249 Eagle Point Dr
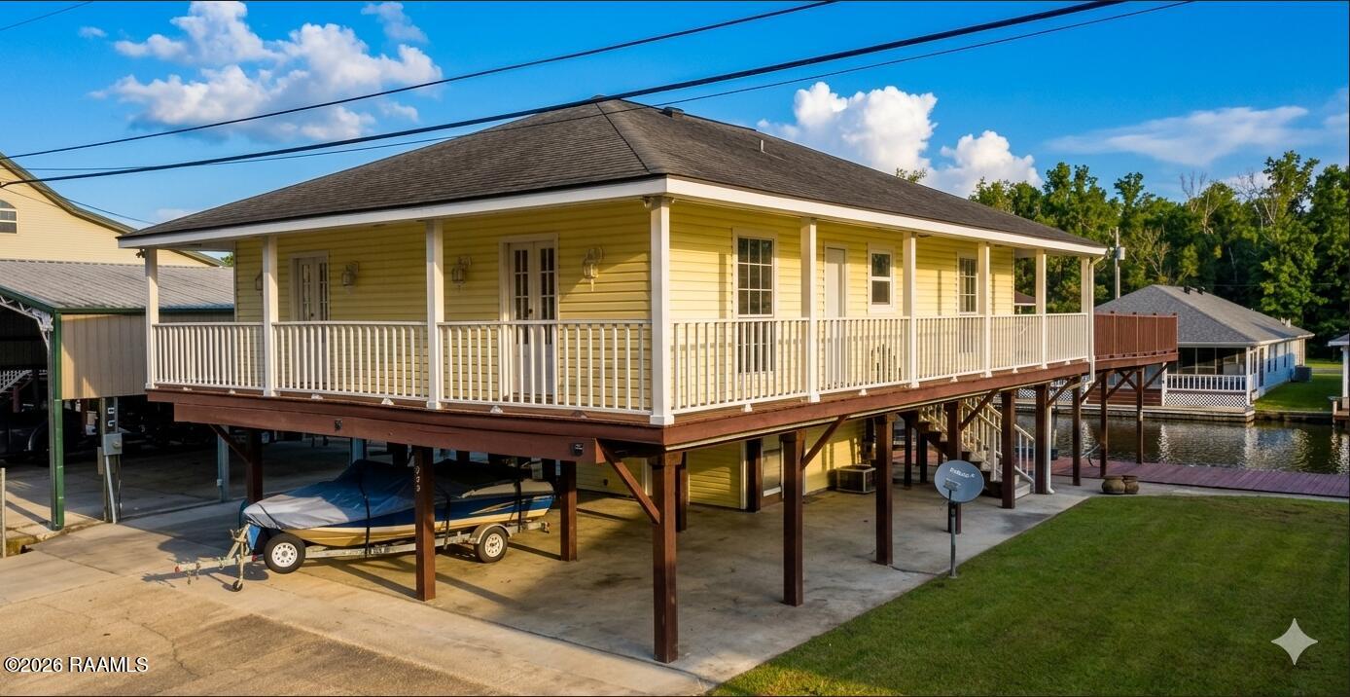
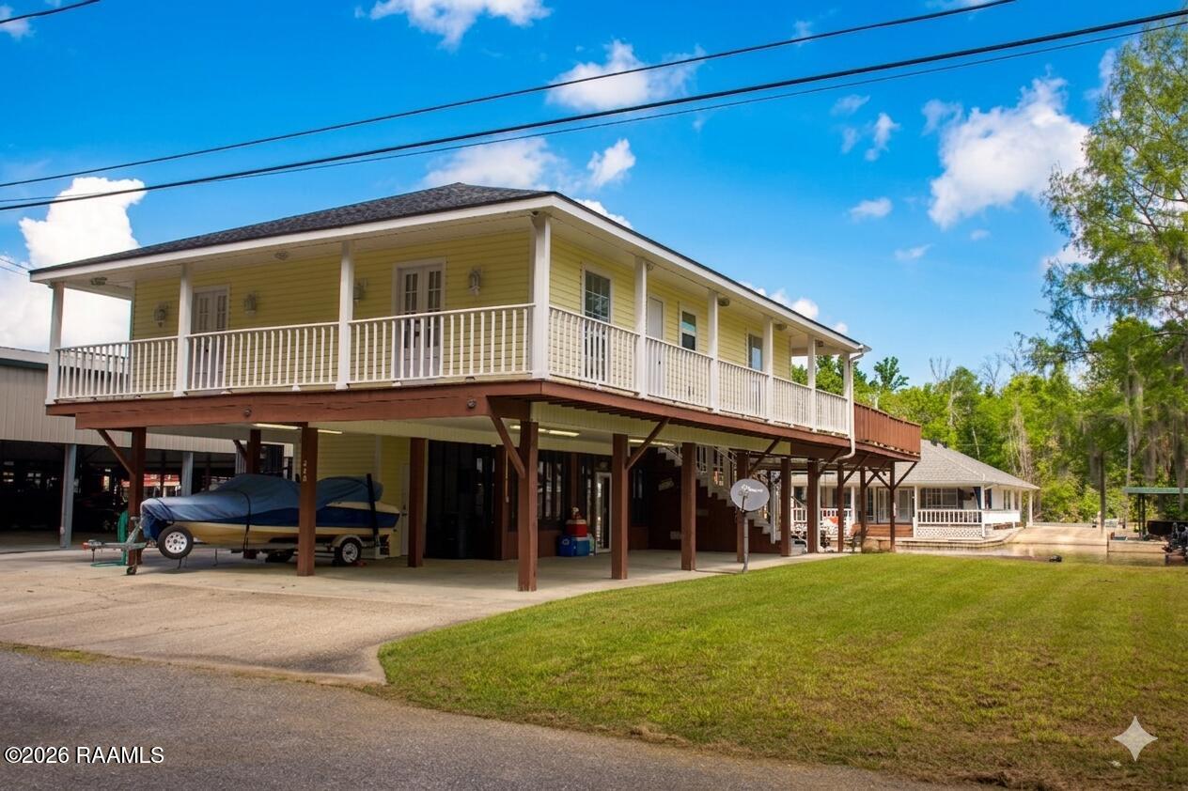

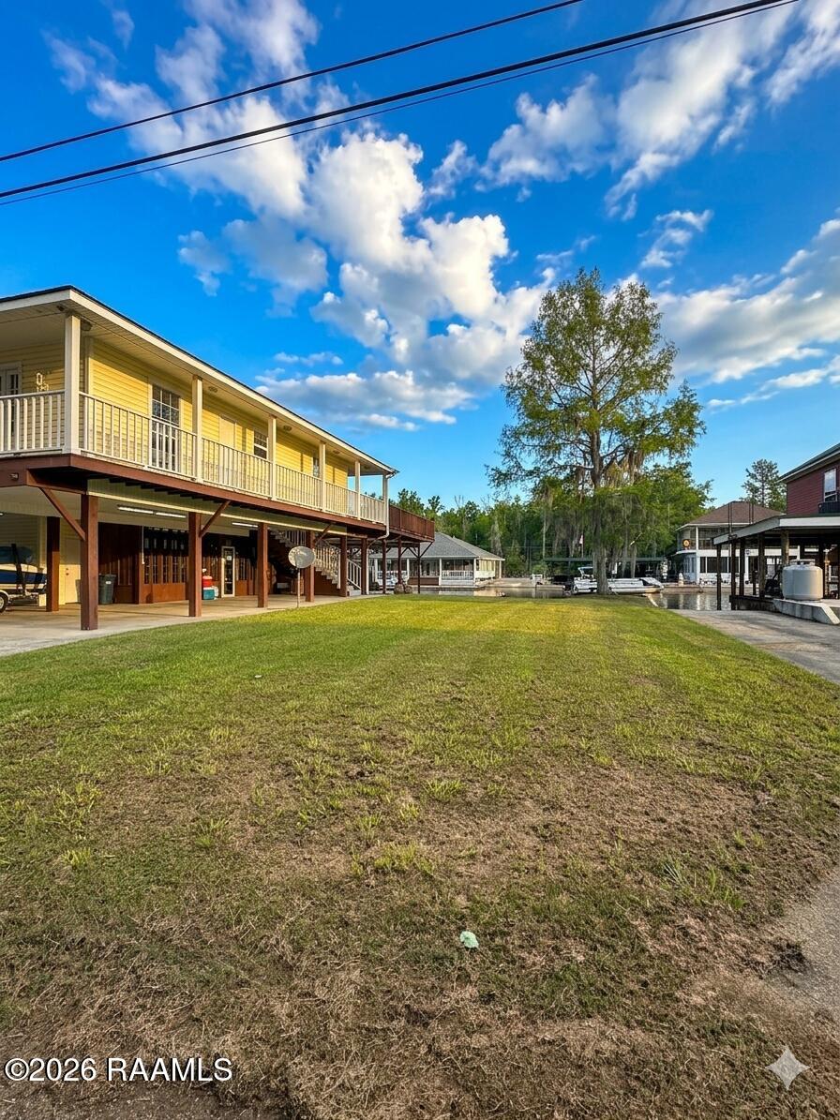

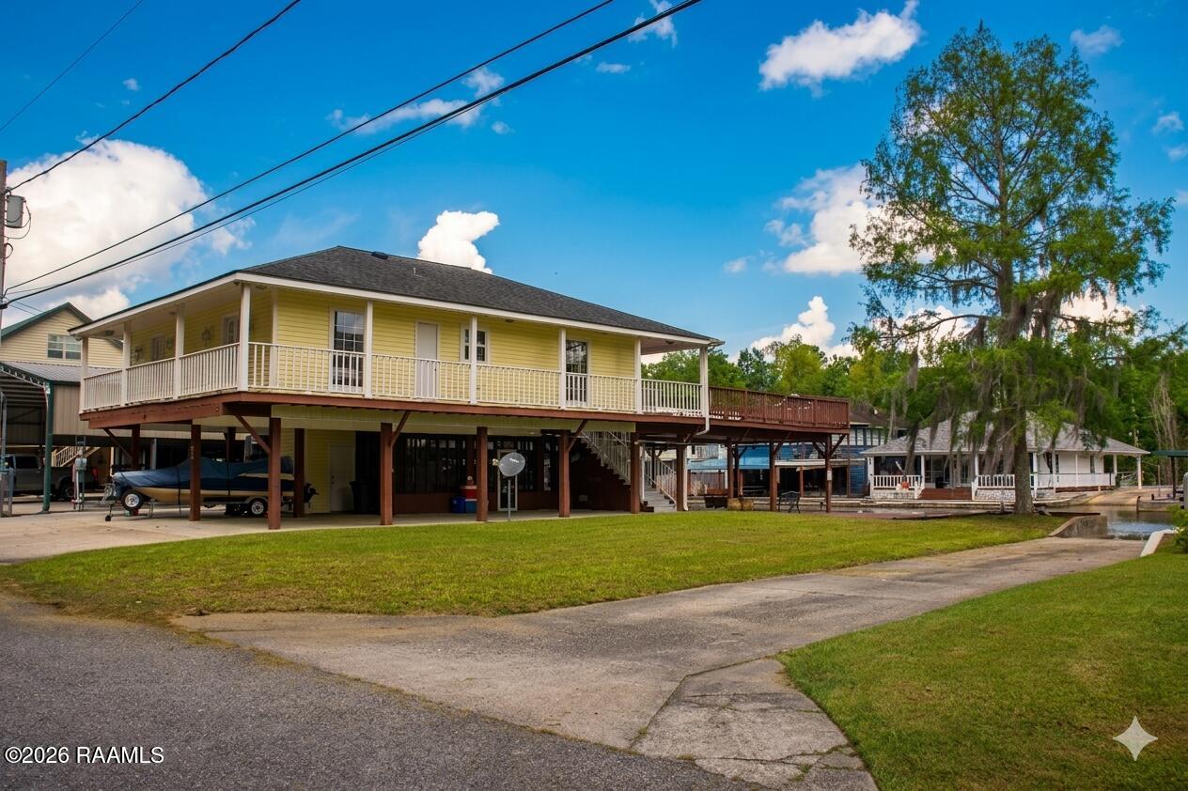






















Description
- Listed by Emily Rosenquist • Brokerage DRE #995687294 • EXP Realty, LLCP: (337)-399-3915 listwithrosenquist@gmail.com
Property Details for 249 Eagle Point Drive
Property Details for 249 Eagle Point Drive
| Status | Pending |
|---|---|
| MLS # | 2600002735 |
| Days on Market | 92 |
| Taxes | - |
| HOA Fees | $50 / year |
| Condo/Co-op Fees | - |
| Property Type | Single Family |
| MLS Type | Residential / Detached Single Family / Camp |
| Year Built | - |
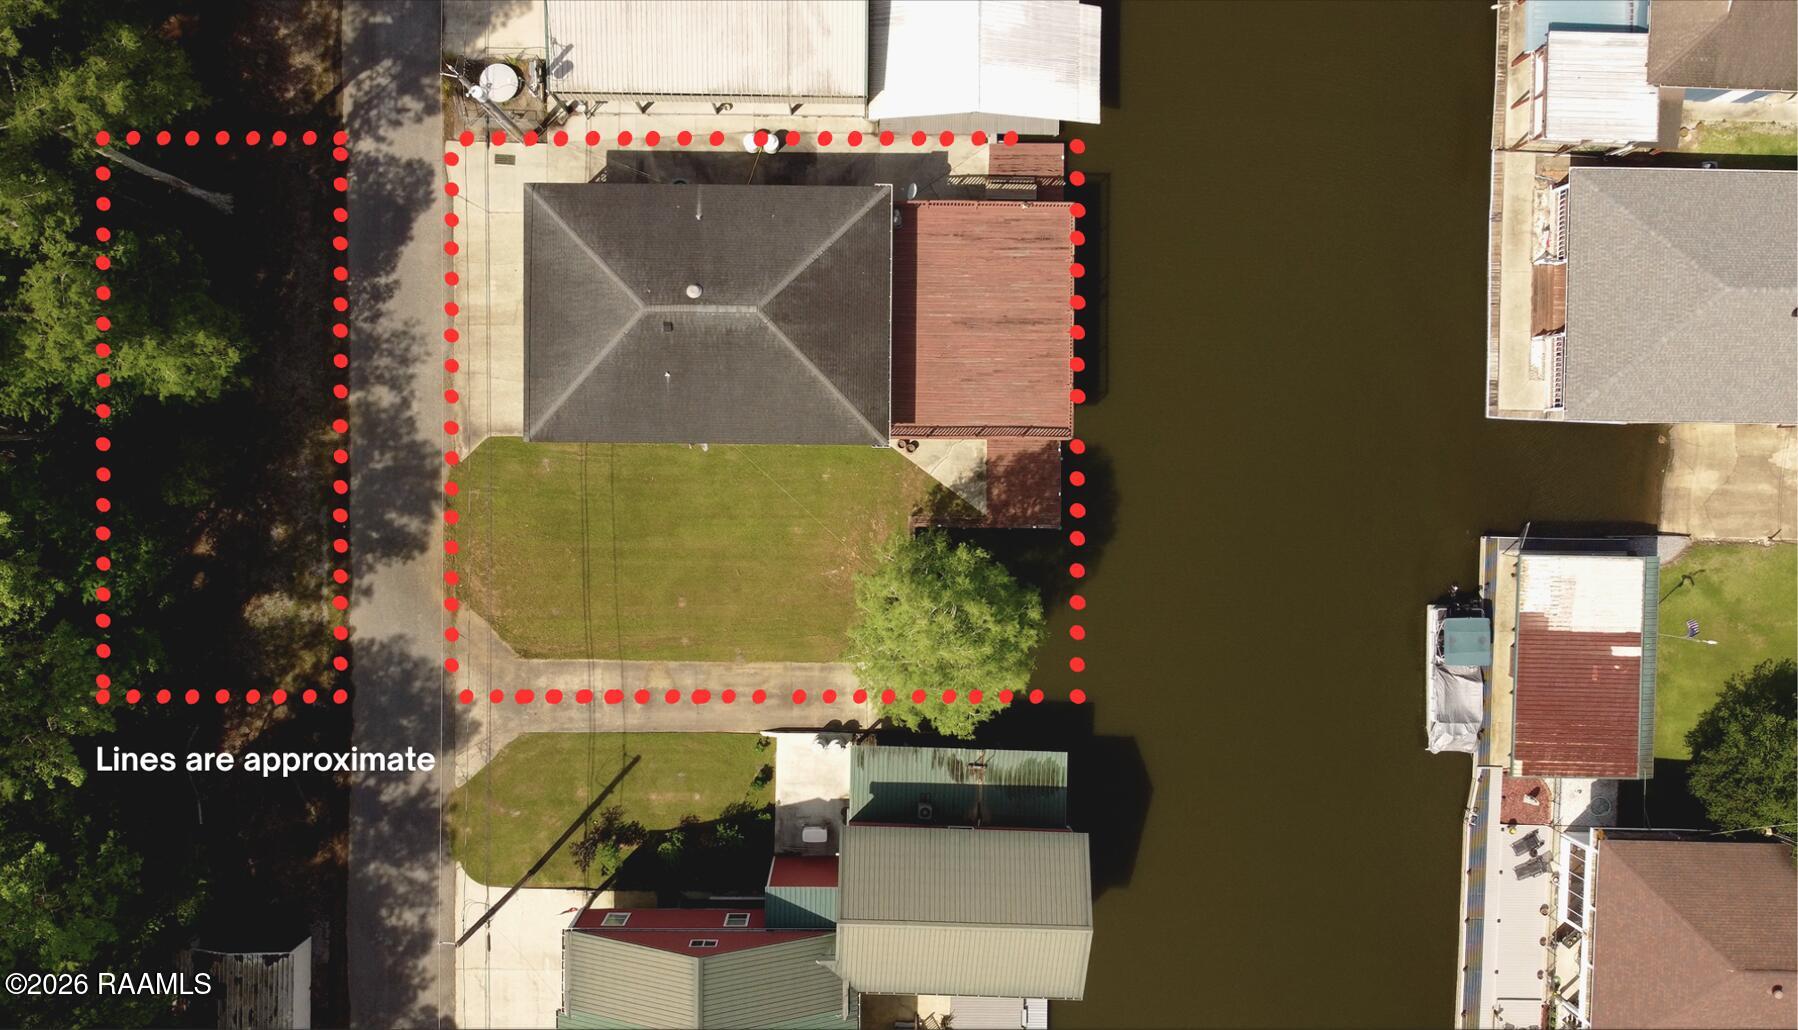
| Lot Size | 0.17 AC / 7,405 SF |
| County | Assumption Parish |
Location
Building Information for 249 Eagle Point Drive
Payment Calculator
$1,856 per month
30 year fixed, 6.36% Interest
$1,590
$262
$4
Know your buying power with a preapproval and custom rate in minutes
 1
1Property Information for 249 Eagle Point Drive
- City: Pierre Part
- Coordinates: -91.190521, 29.883208
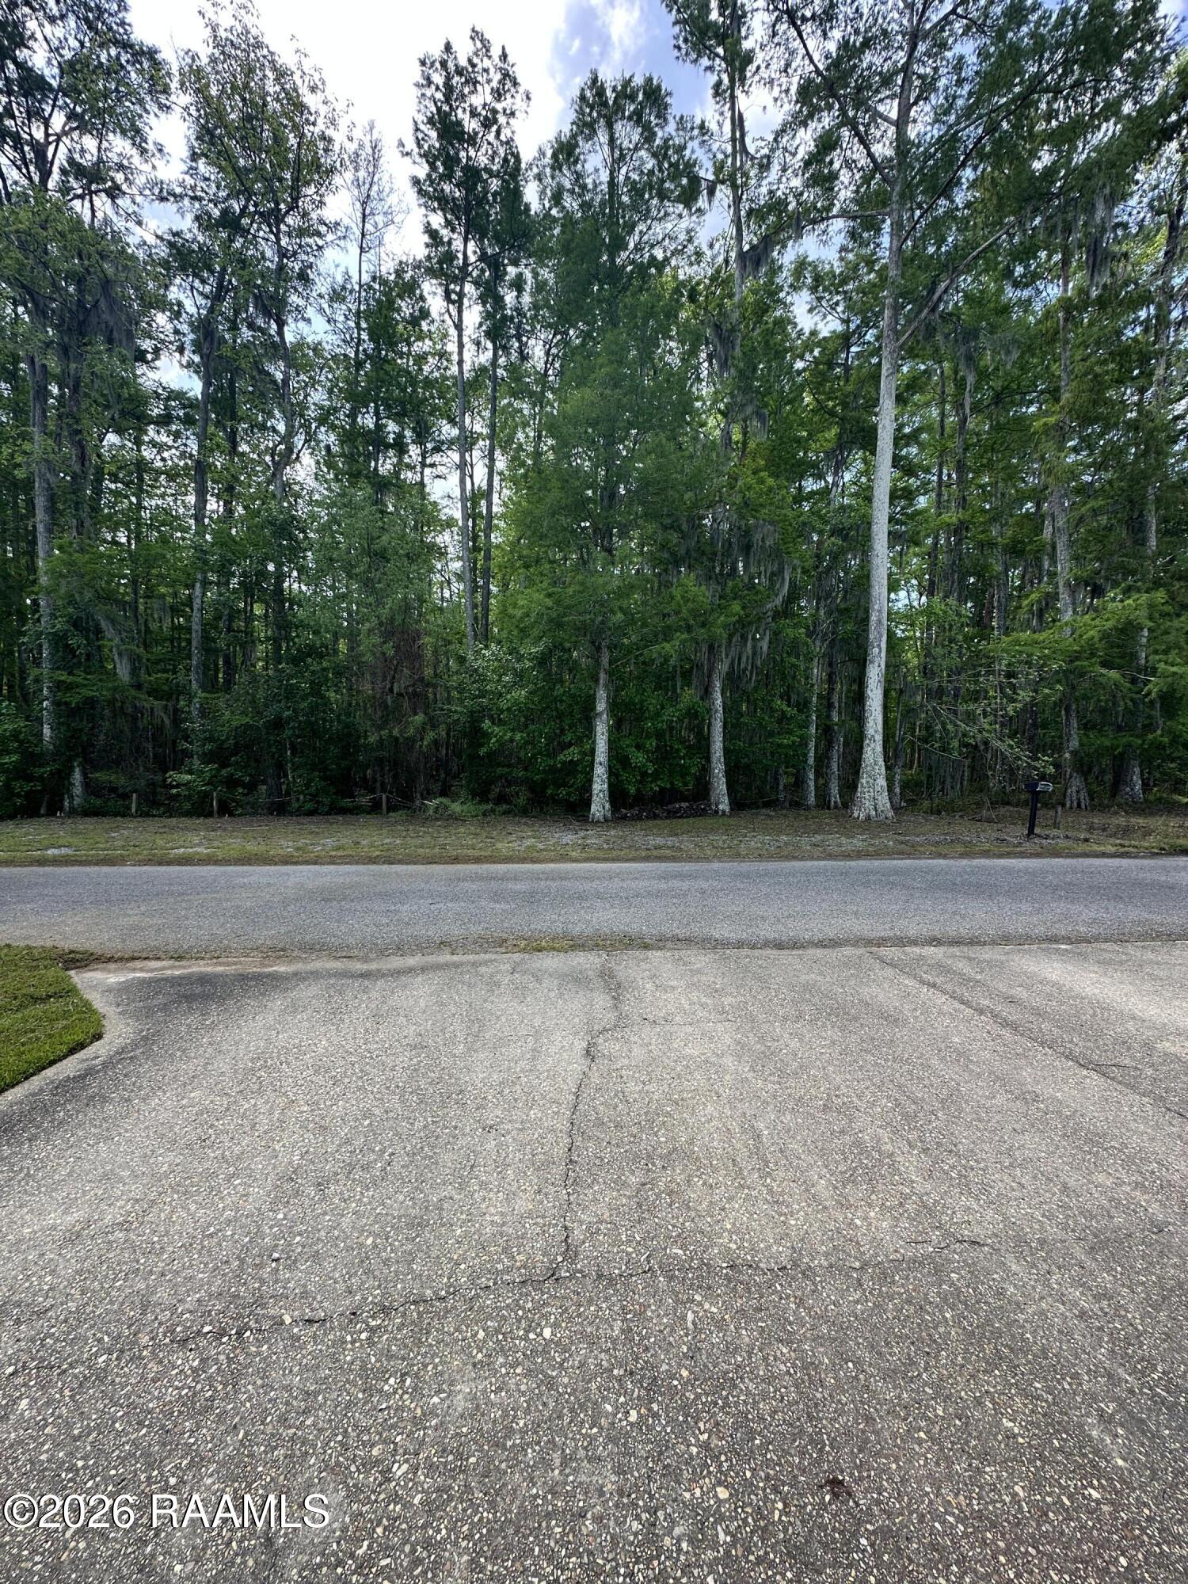
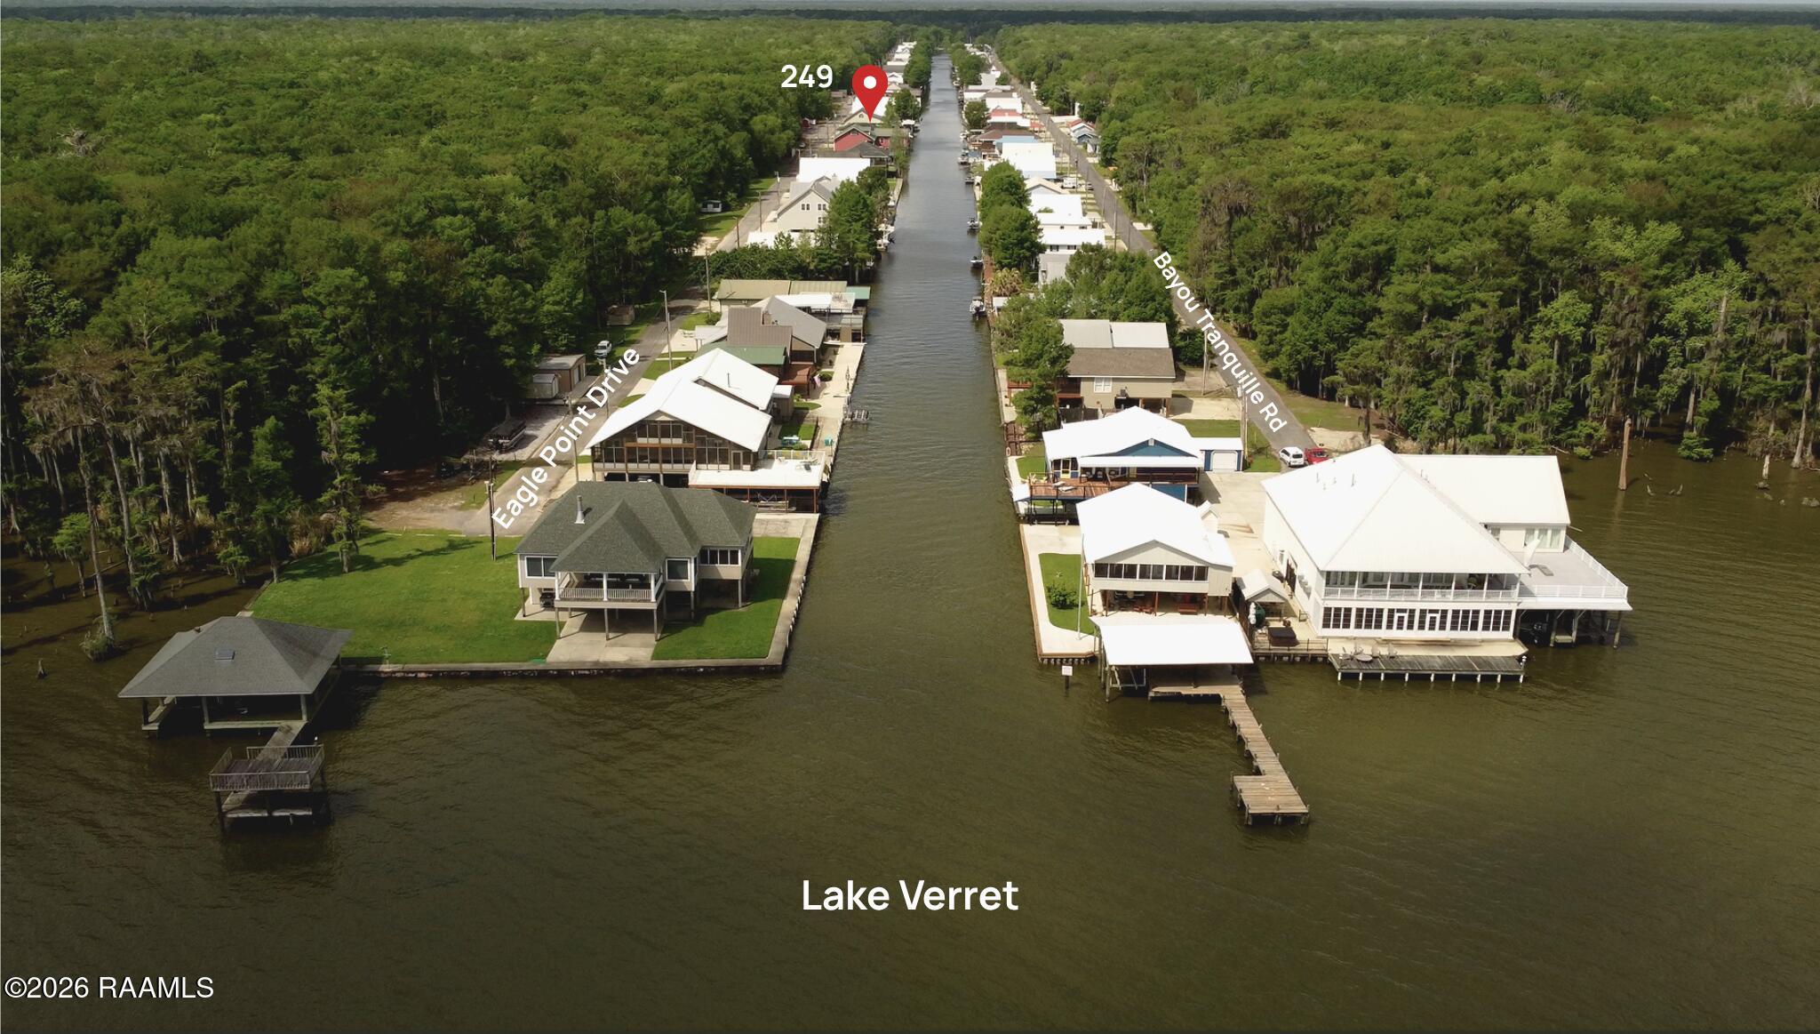
- Directions: From Morgan city head towards Belle River in LA 70. Take a R on Belle River Rd and then a R on Michel Rd. Continue down until you get to Bayou Tranquille Rd & take a L onto Eagle Point Drive. Camp is on your left about .5 a mile down.
- Latitude: 29.883208
- Longitude: -91.190521
- MLS Area Major: Assumption
- Absolute Longitude: 91.190521
- Road Frontage Type: Dead End, Paved
- Carport Spaces: 3.0
- Carport YN: Yes
- Covered Spaces: 3.0
- Garage YN: No
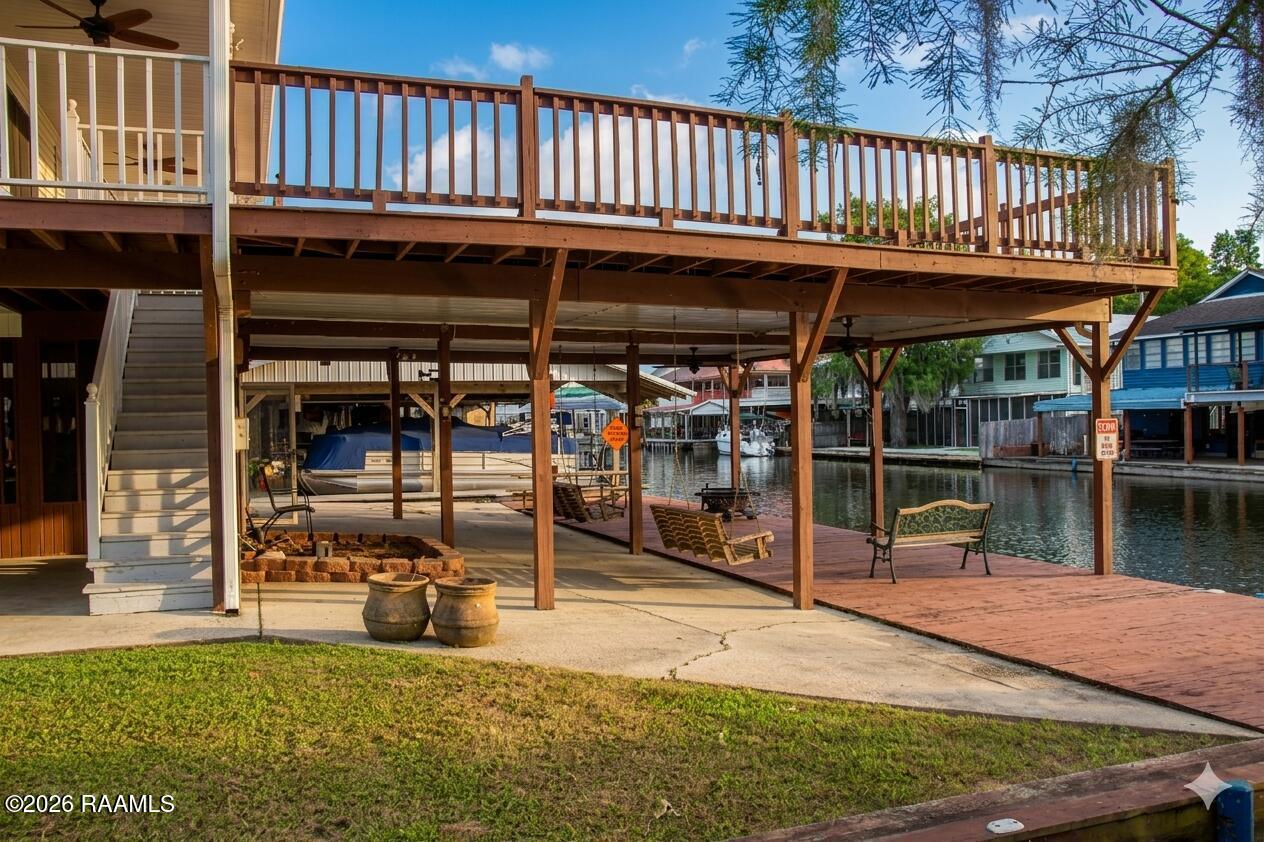
- Parking Features: Boat, Carport
- Parking Total: 3.0
- Association Fee: $50
- Association Fee Frequency: Annually
- Association Fee Includes: Trash
- Association YN: Yes
- Tax Legal Description: 1-1/2 LOTS & CAMP/BLDG - #56 , W/2 LOT #57 OF LE BON TEMP ESTATES S/D 1.) LOT #56 - BD ON THE N BY EXISTING EXXON CANAL, ON THE S BY CLYDE TUCKER DRIVE (40' R/W), ON THE E BY LOT #57 & ON THE W BY LOT #55. 2.) LOT - W/2 LOT #57 - BD ON THE FRT OR S BY CL
- Tax Lot: 56-57
- Elementary School: Call School Board
- Elementary School District: Assumption Parish
- High School: Call School Board
- High School District: Assumption Parish
- Middle Or Junior School: Call School Board
- Middle Or Junior School District: Assumption Parish
- Building Area Source: Appraiser
- Building Area Units: Square Feet
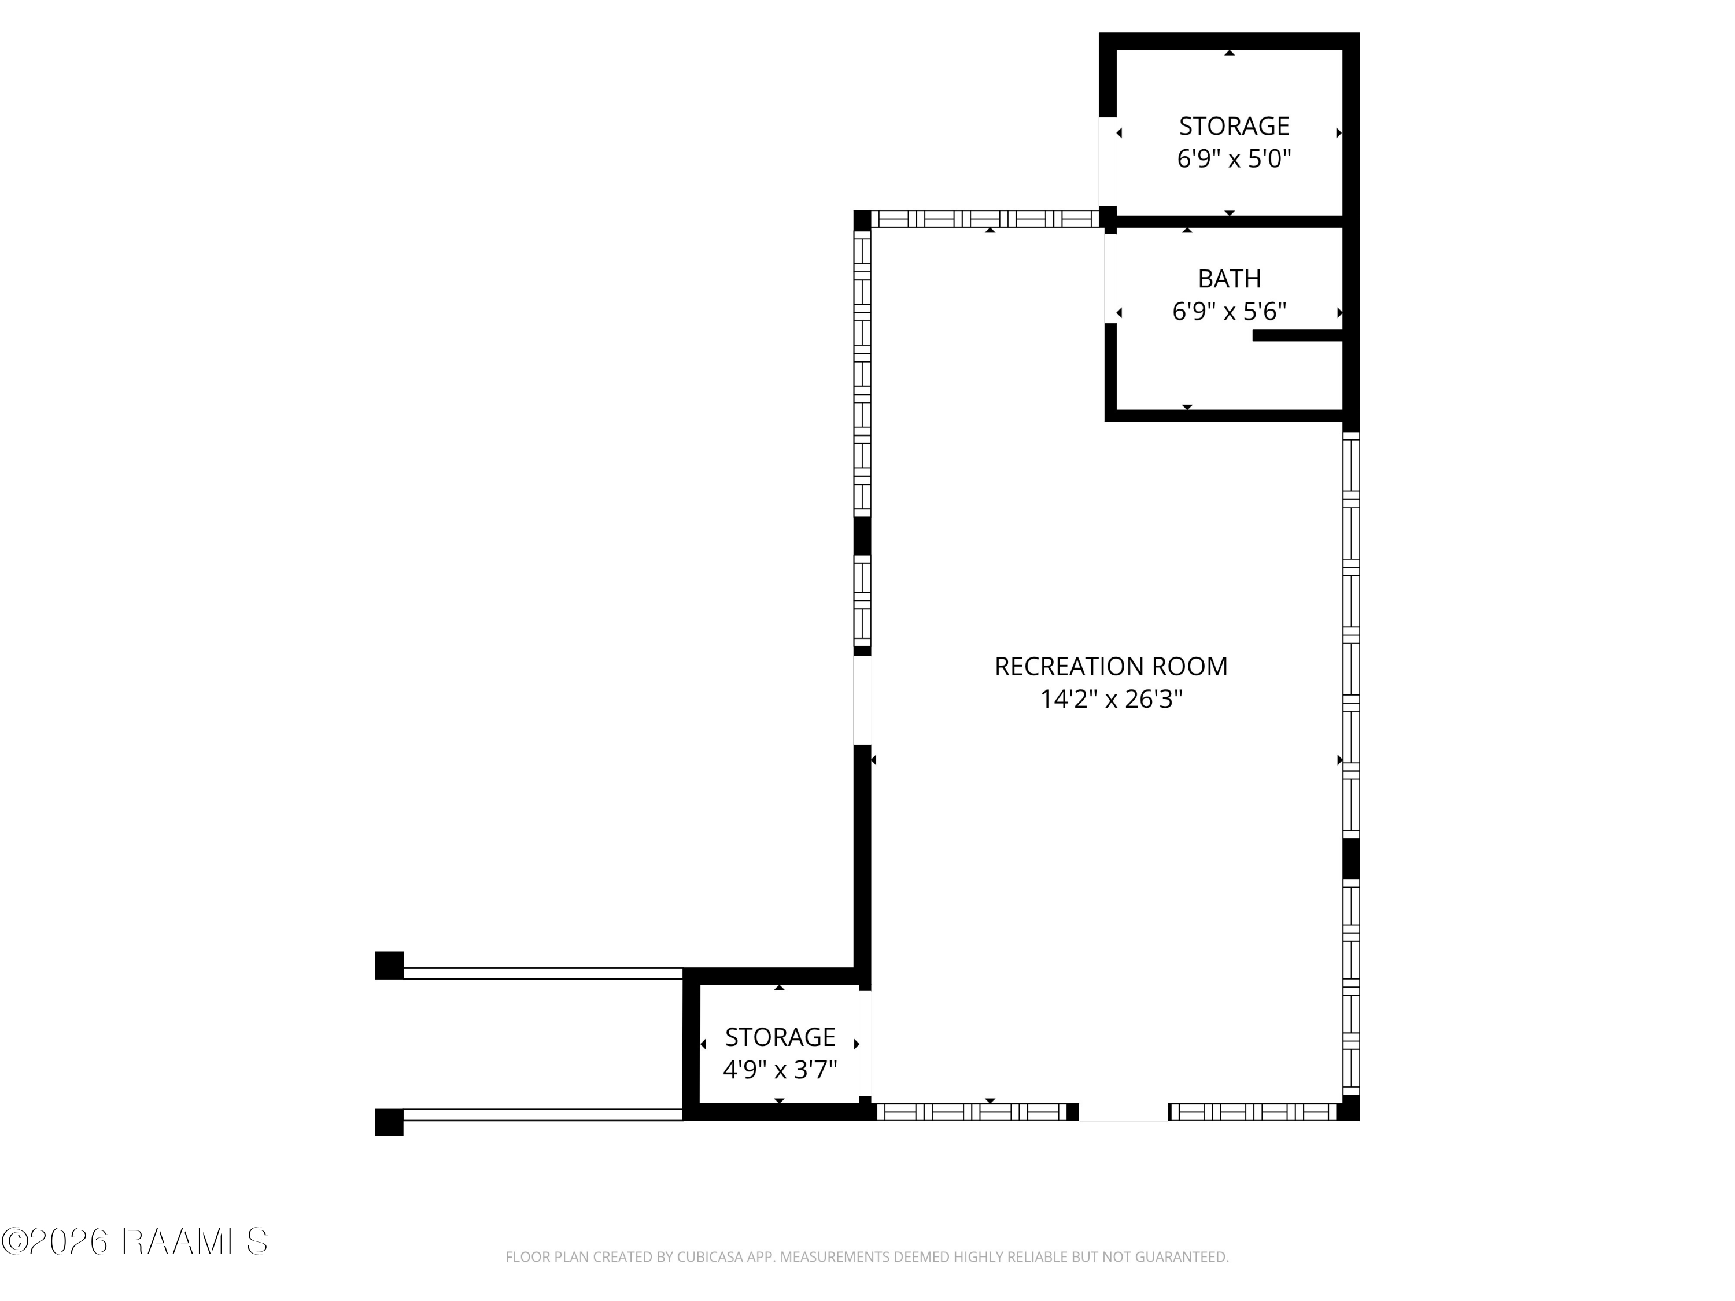
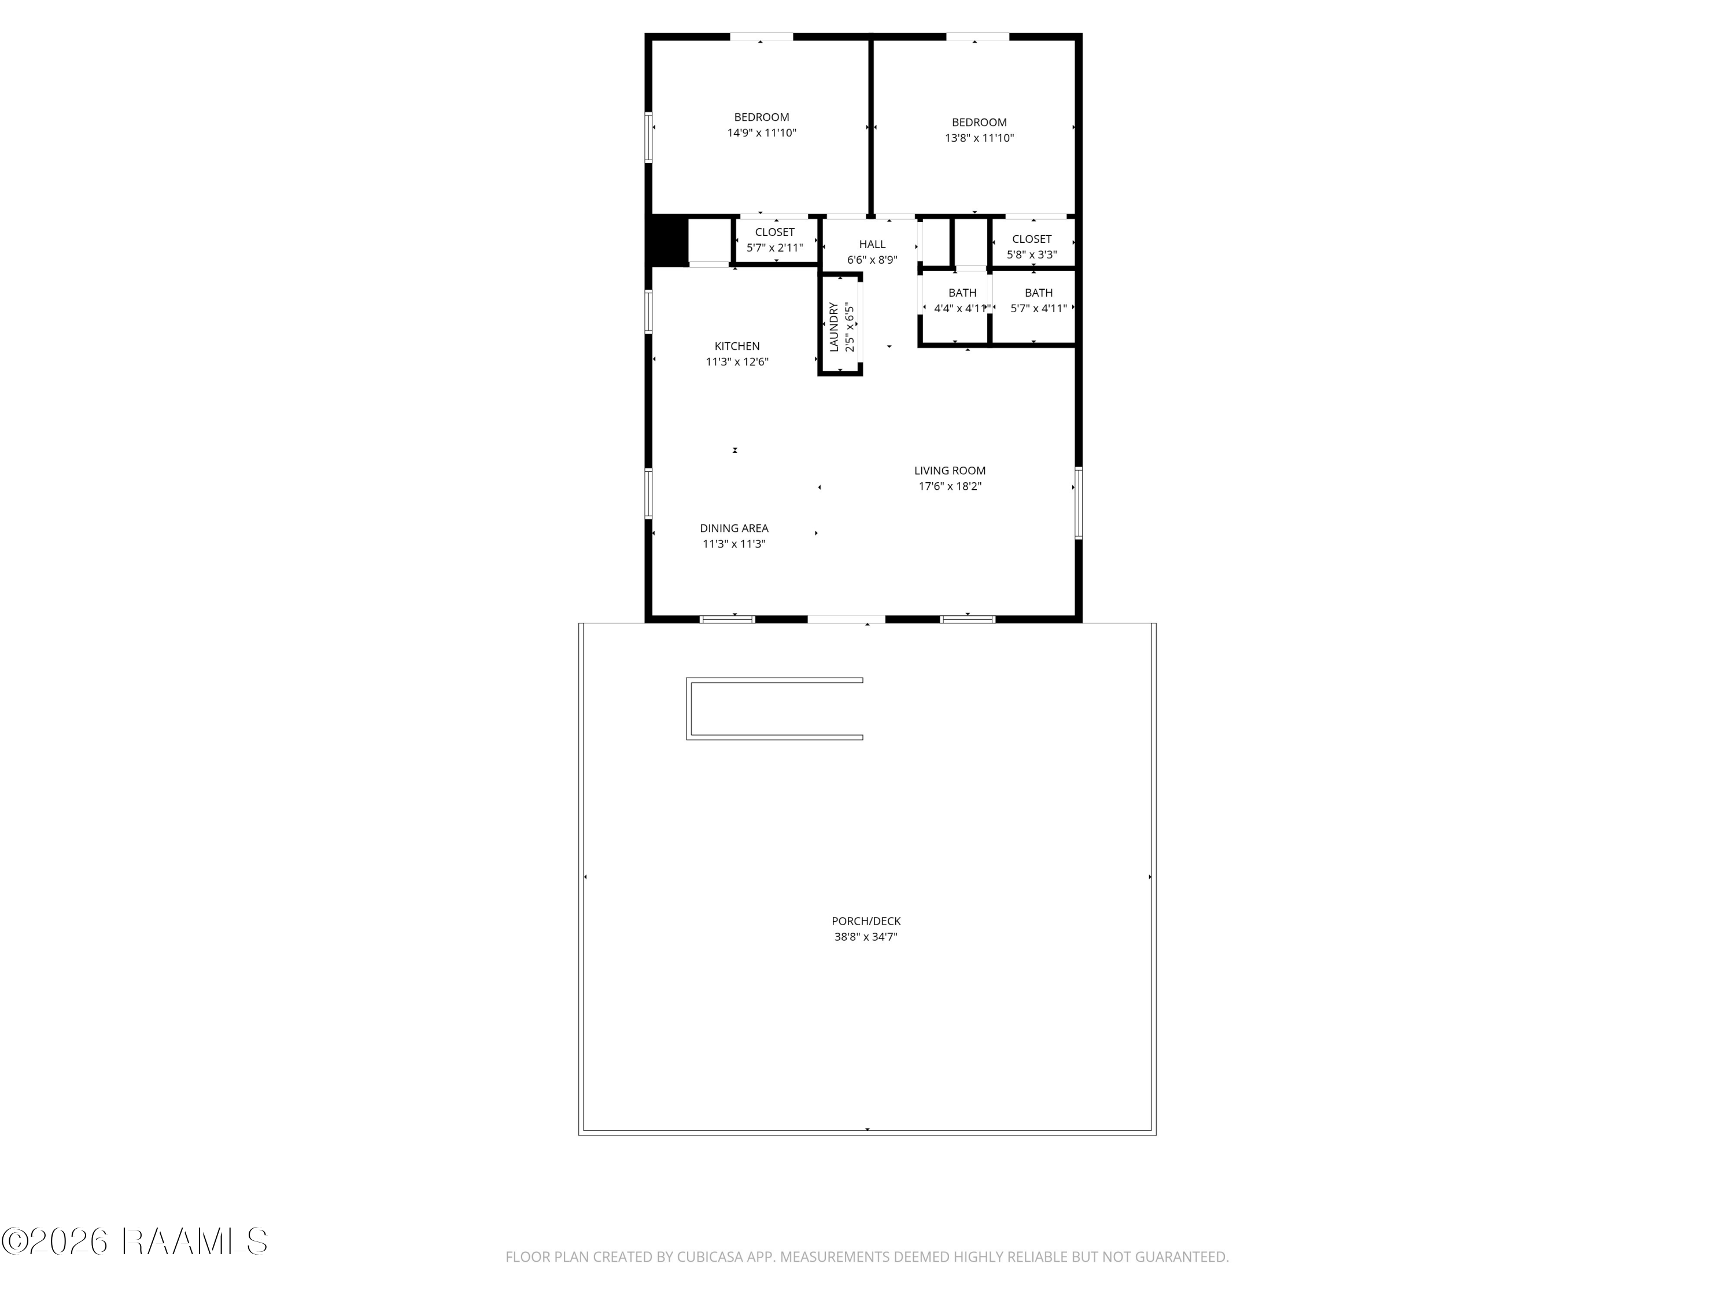
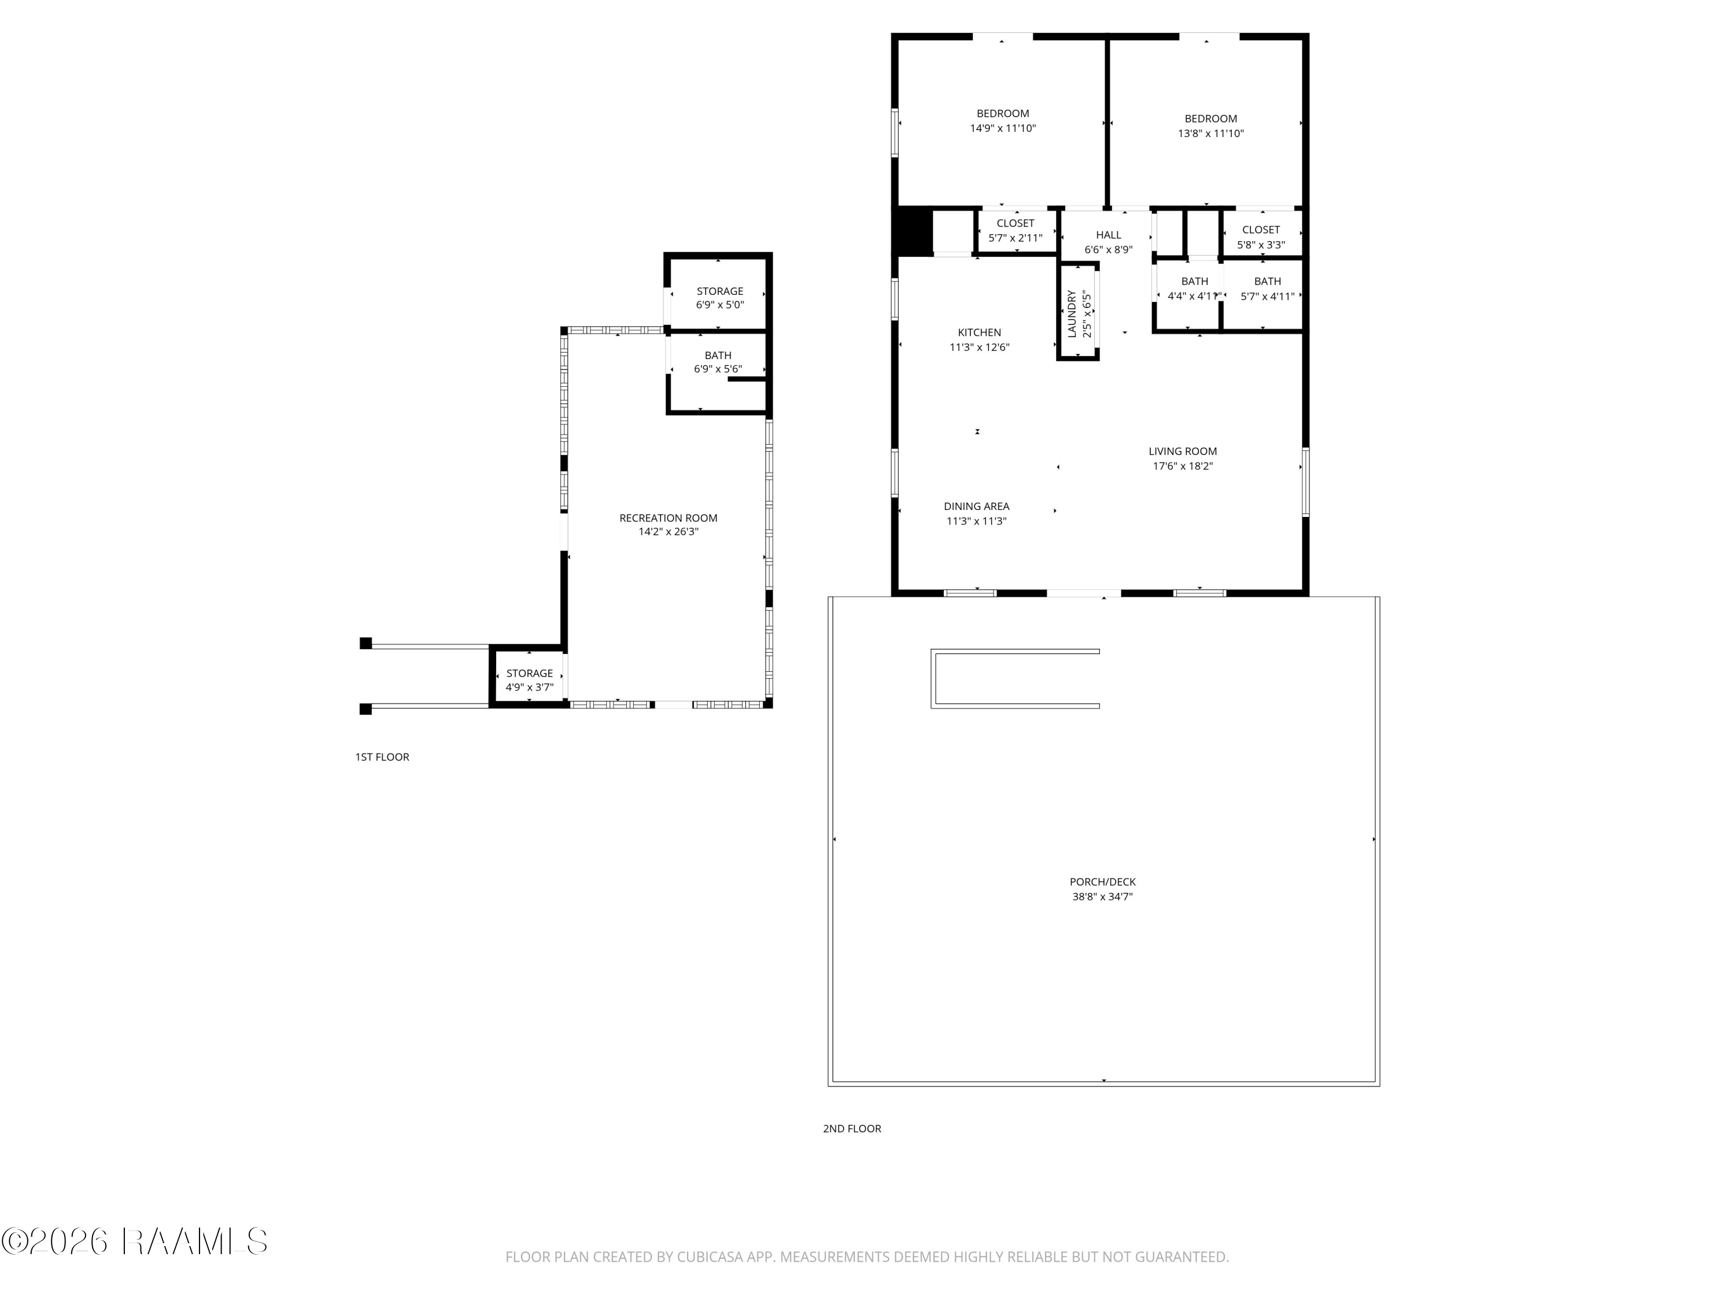
- Living Area: 1229.0
- Living Area Source: Appraiser
- Living Area Units: Square Feet
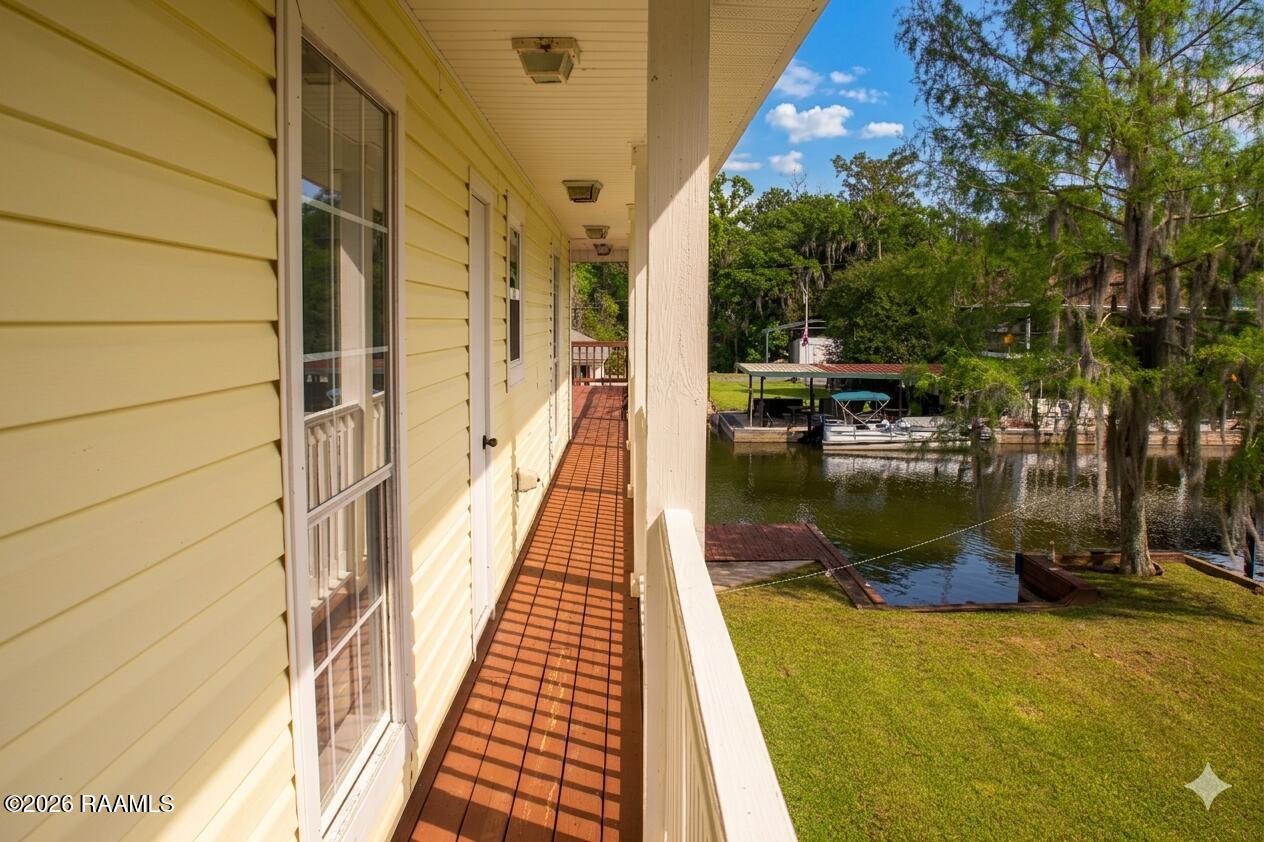
- Lot Features: 0 to 0.5 Acres, Level, Waterfront
- Lot Size Acres: 0.17
- Lot Size Area: 7405.2
- Lot Size Dimensions: appro x . 90 x 80
- Lot Size Square Feet: 7405.2
- Lot Size Units: Square Feet
- Documents Available: Property Disclosure
- Home Warranty YN: No
- Occupant Type: Vacant
- Other Equipment: Generator
- Parcel Number: 1900016010
- Property Condition: Resale
- Property Sub Type: Single Family Residence, Camp
- Property Type: Residential
- Approximate Age / Env Hazard: 21 - 30 Years
- Property Type: A
- Mineral Rights: Conveyed
- Sign On Property YN: Yes
- Gas: Gas: Entergy
- Sewer: Public Sewer
- Water Source: Public
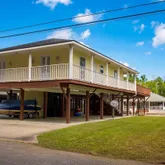
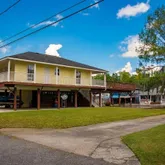
- Construction Materials: Vinyl Siding
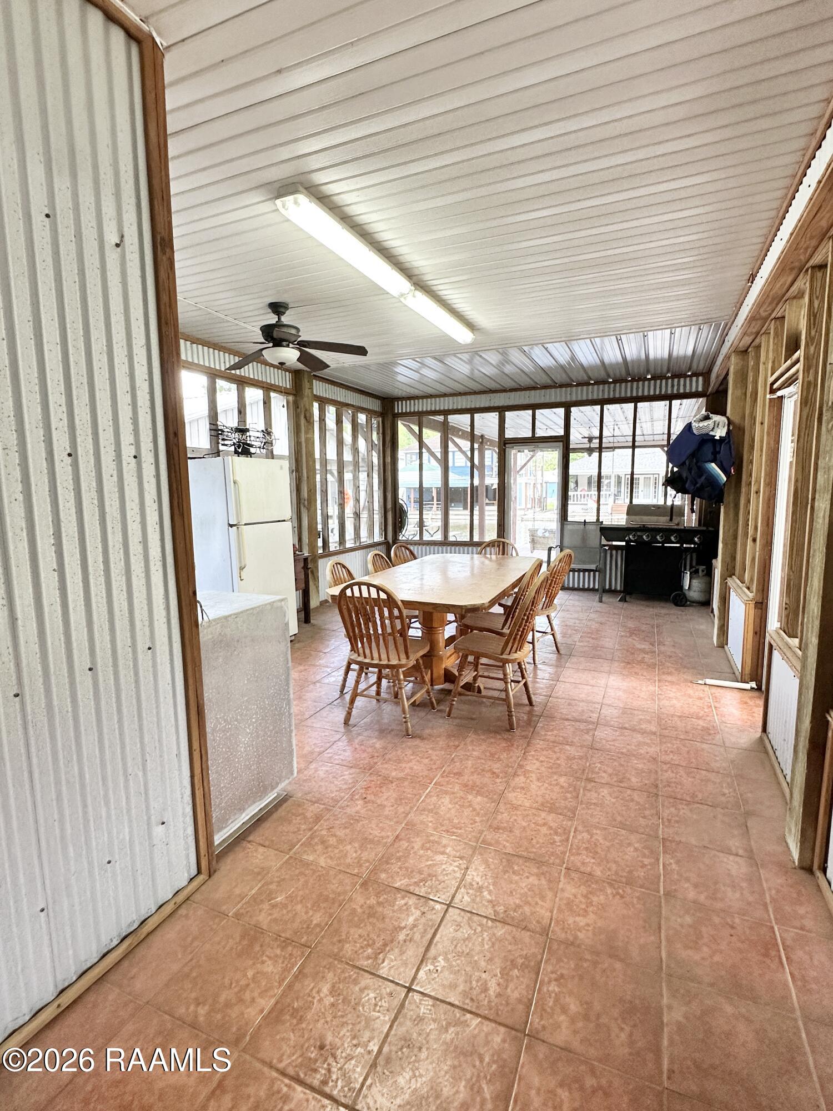
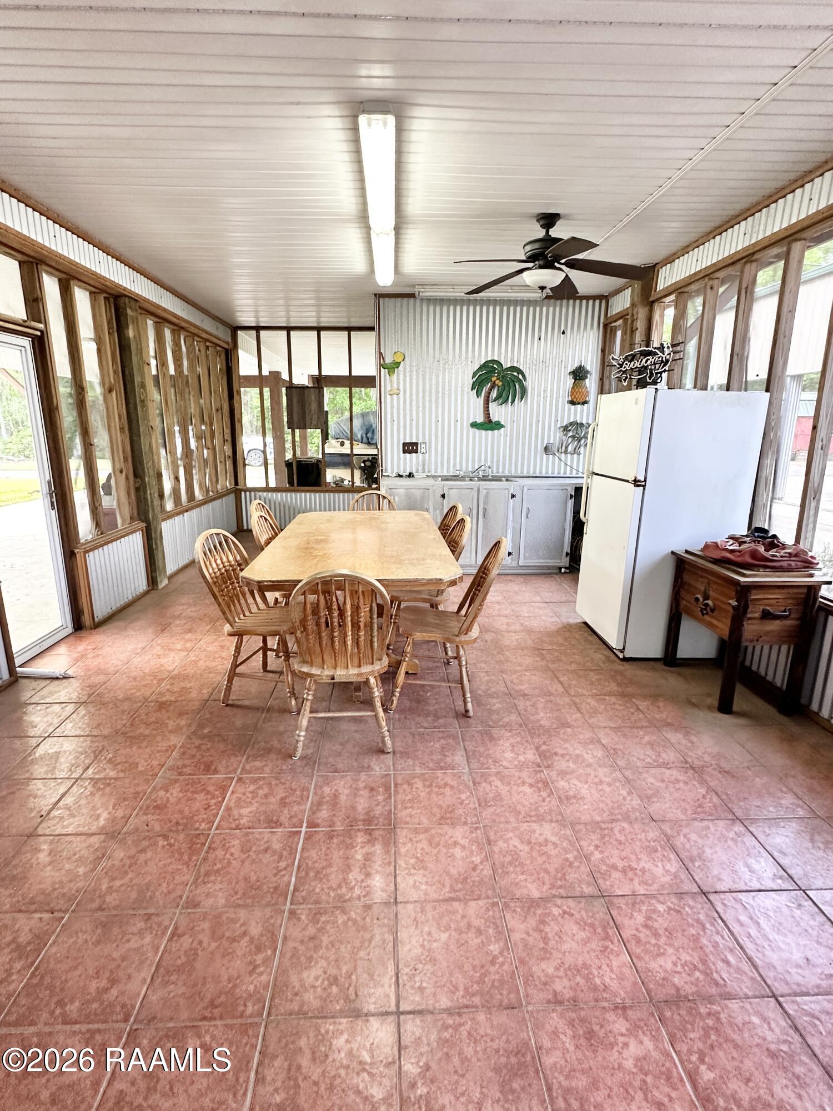
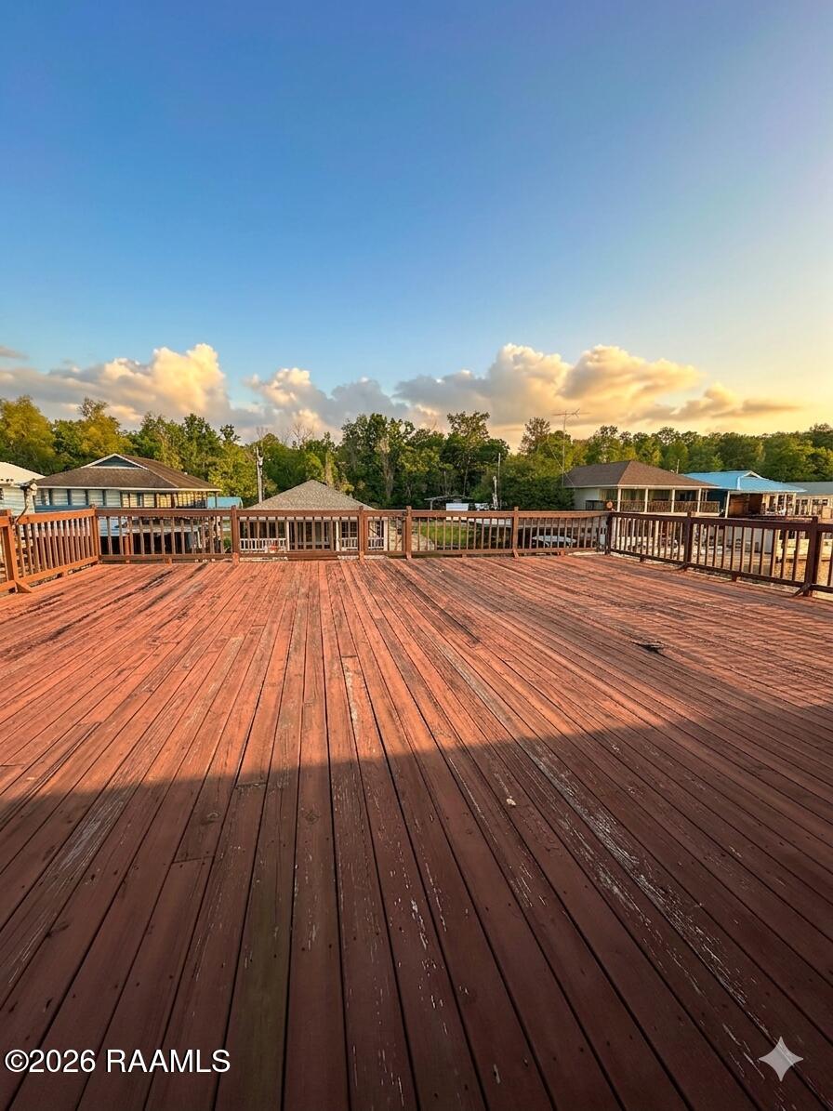
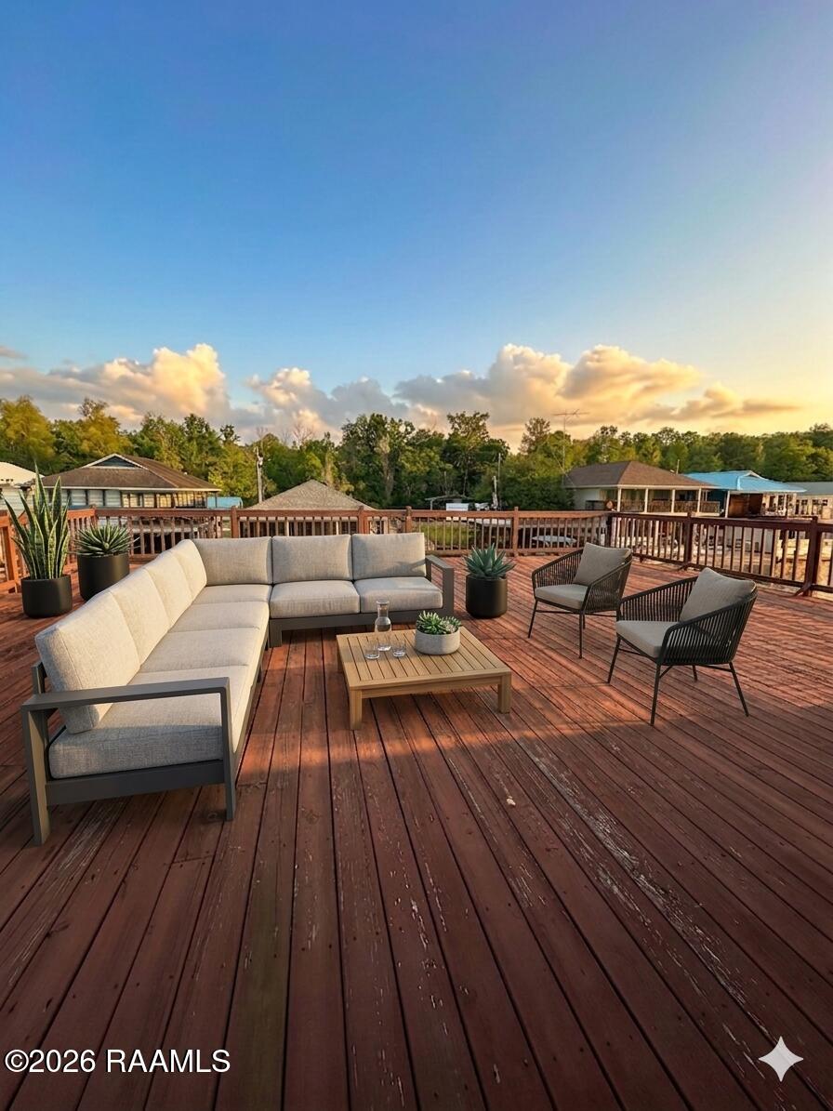
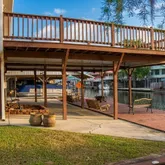
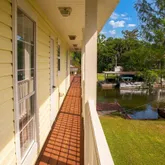
- Exterior Features: Balcony, Outdoor Kitchen, Lighting
- Horse YN: No
- Patio And Porch Features: Covered, Deck, Screened
- Pool Private YN: No
- Roof: Composition
- Stories: 2.0
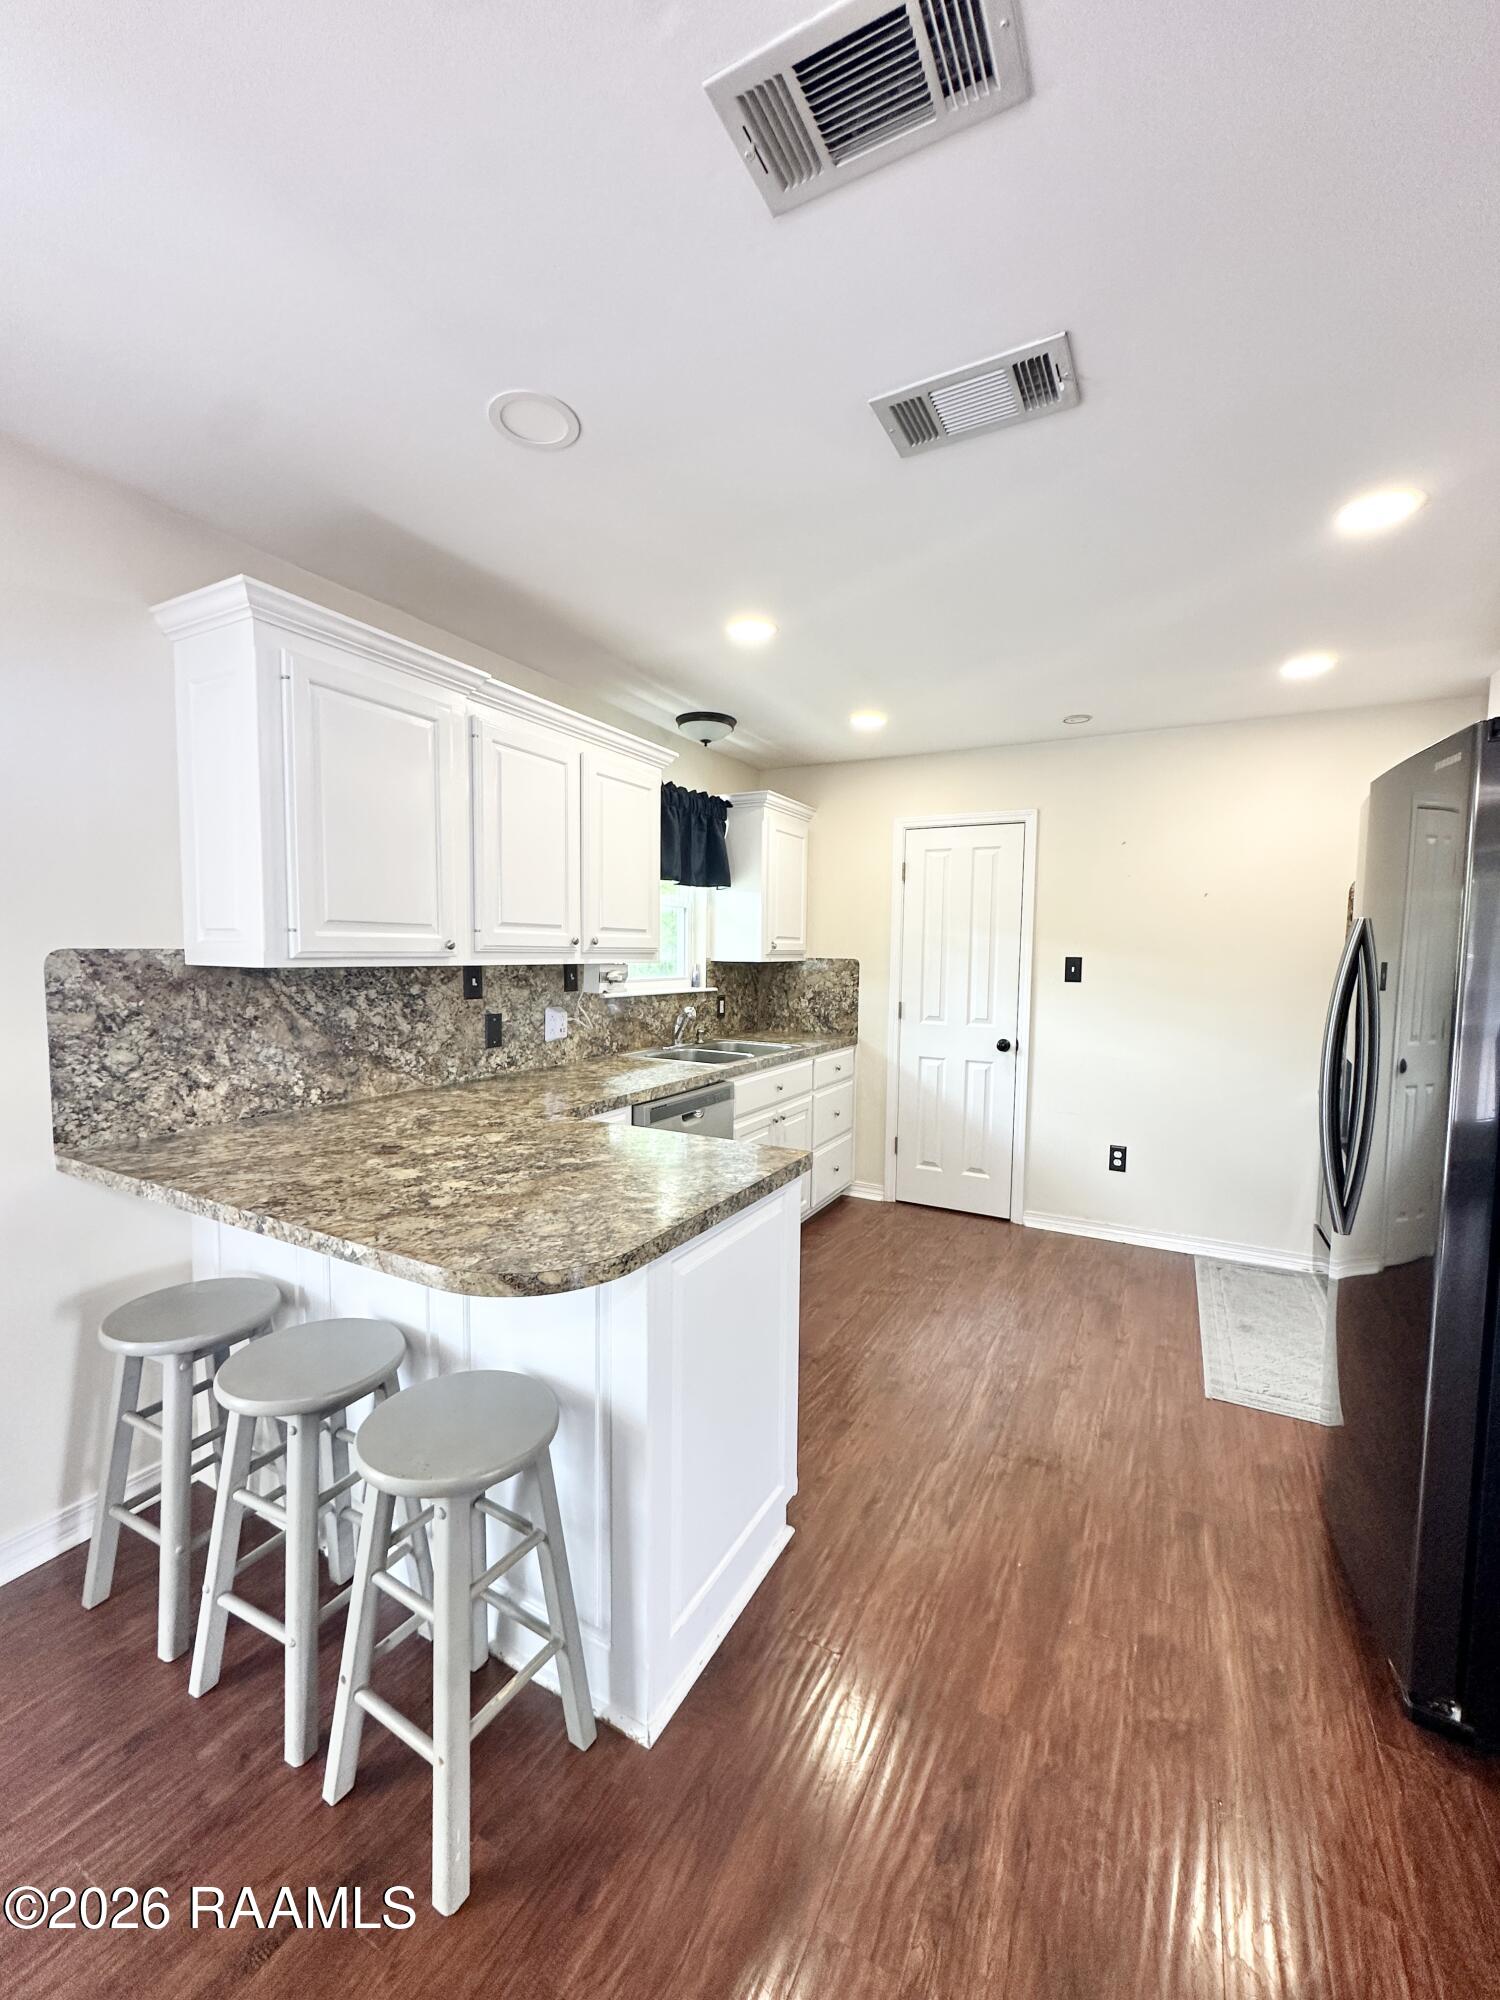
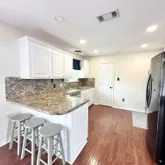
- Appliances: Dishwasher, Dryer, Electric Range, Microwave, Refrigerator, Washer, Electric Stove Con
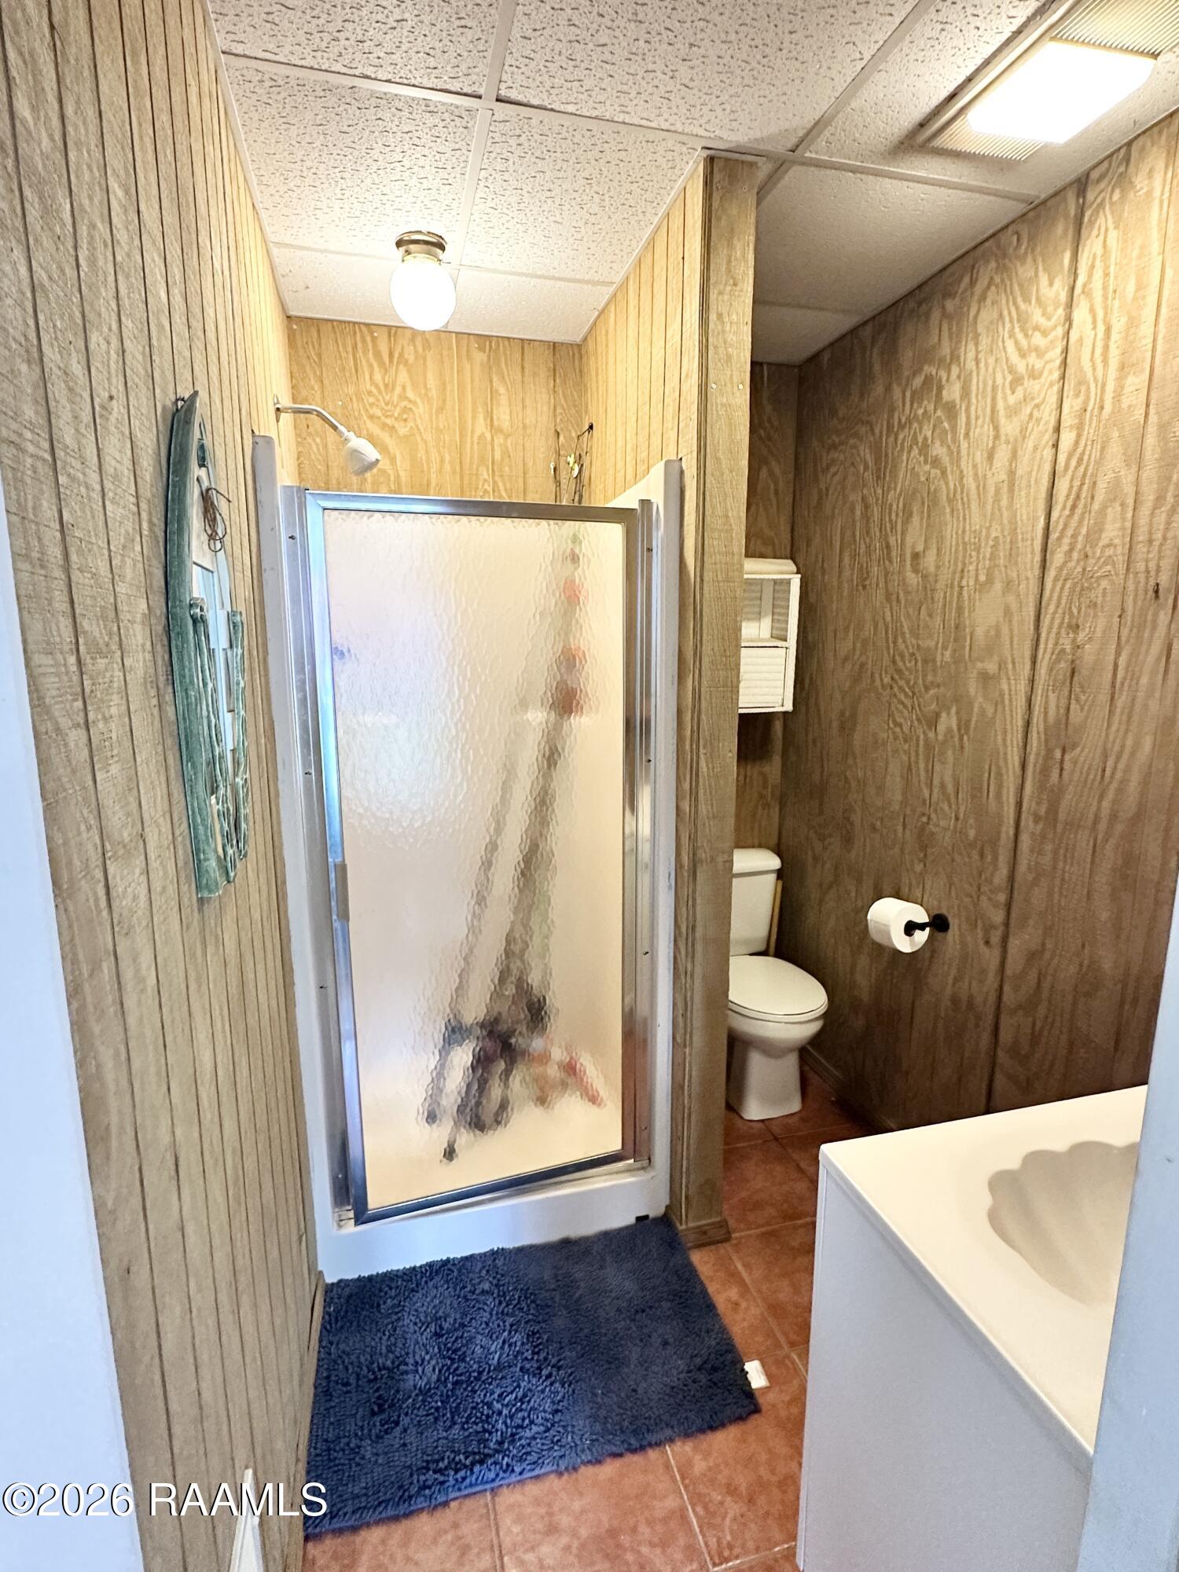
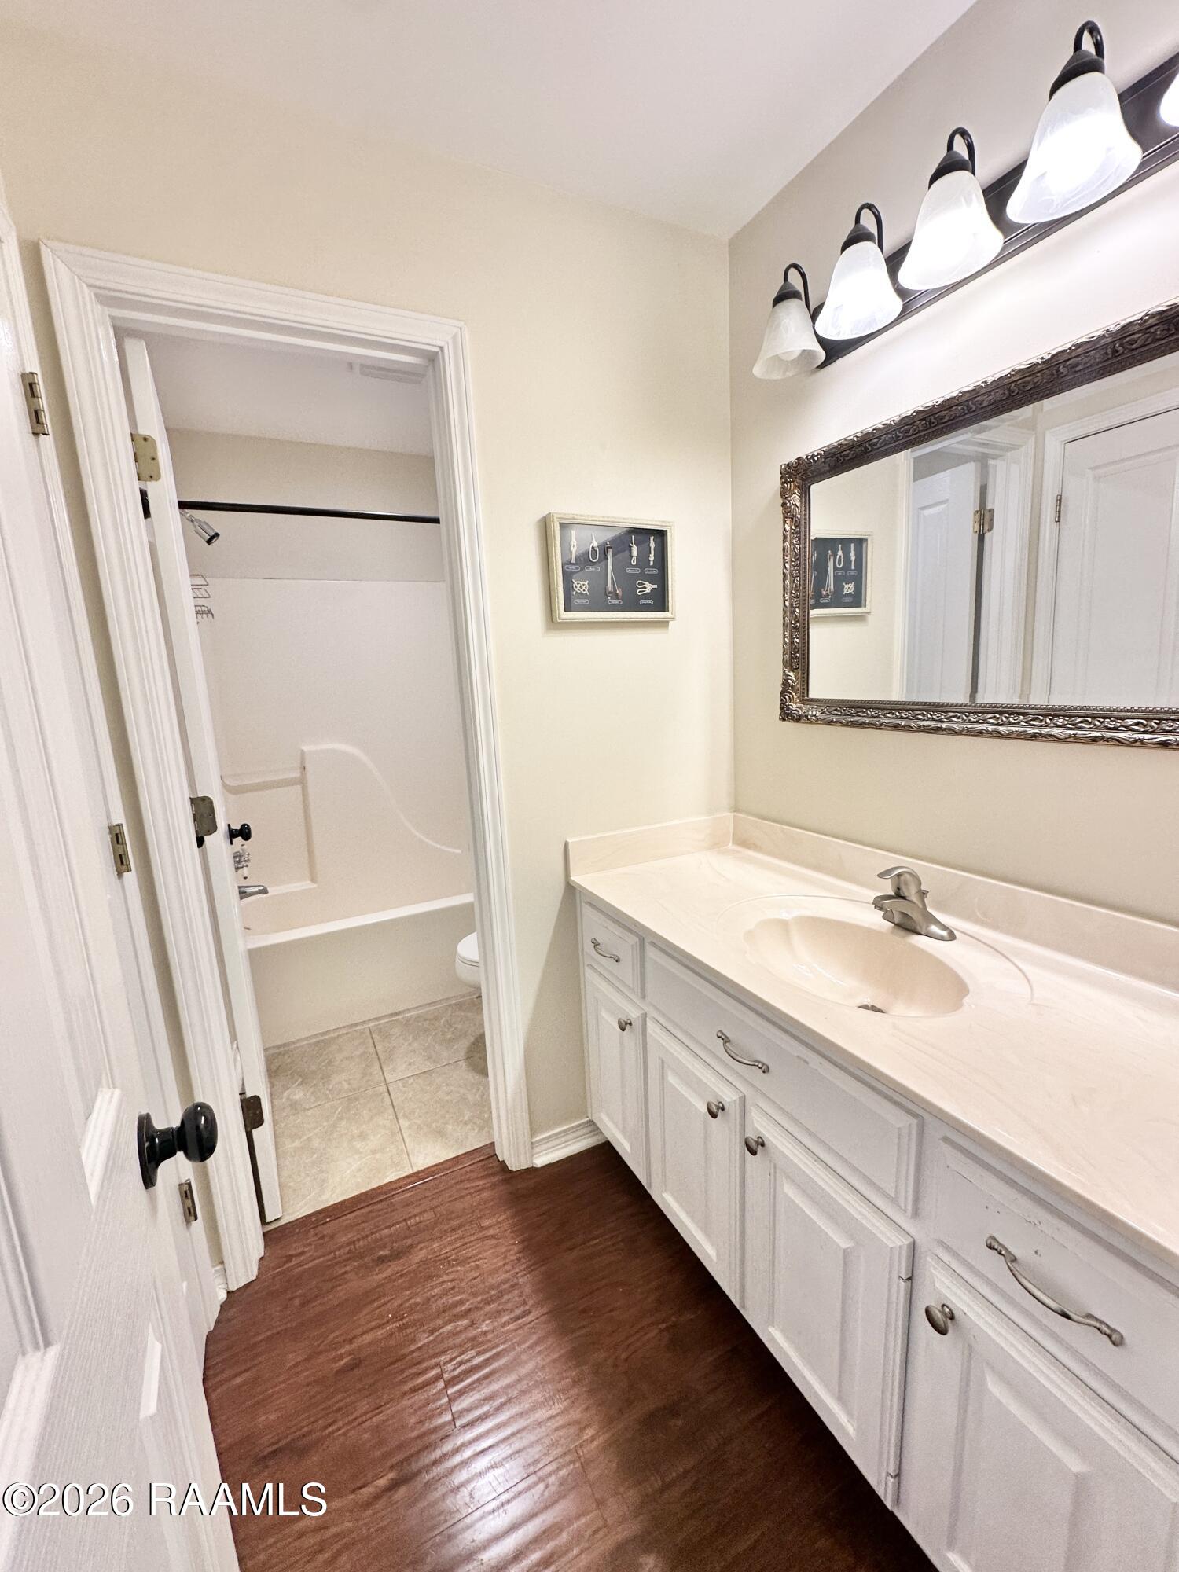
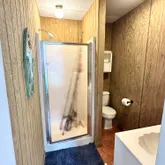
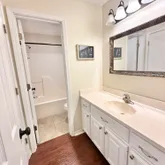
- Bathrooms Full: 2.0
- Bathrooms Total Decimal: 2.0
- Bathrooms Total Integer: 2.0
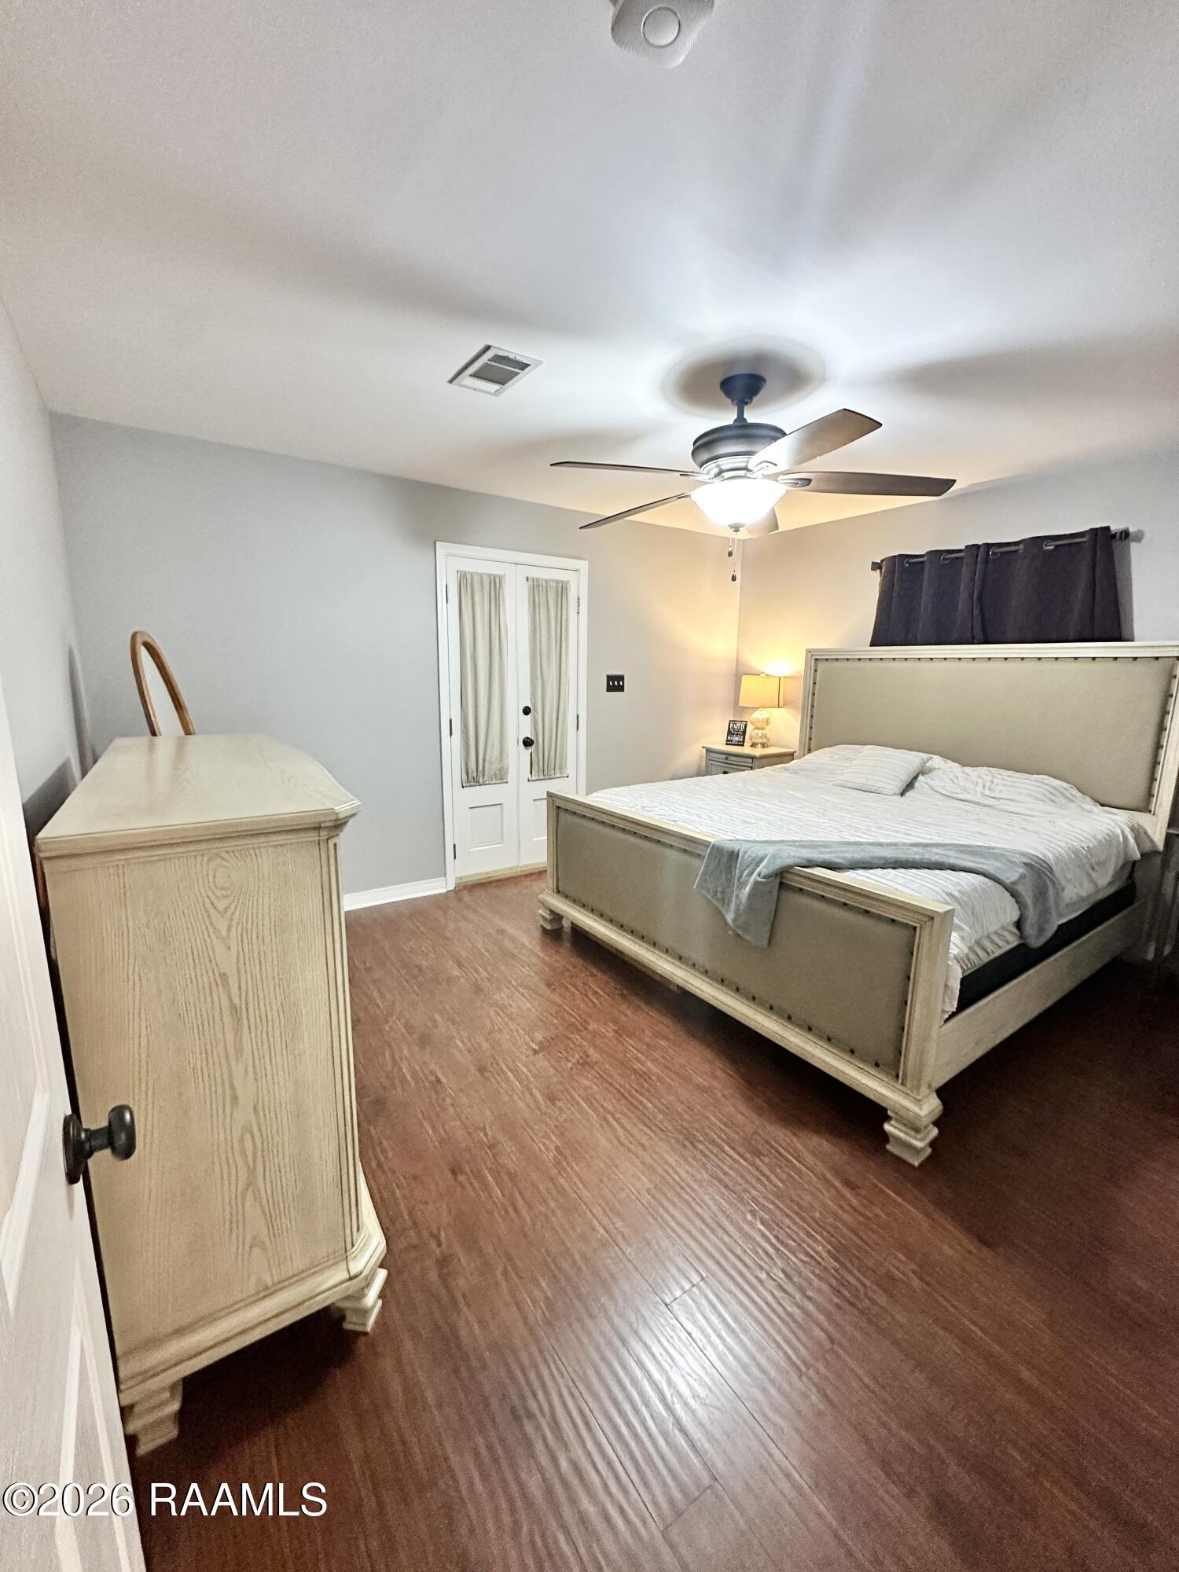
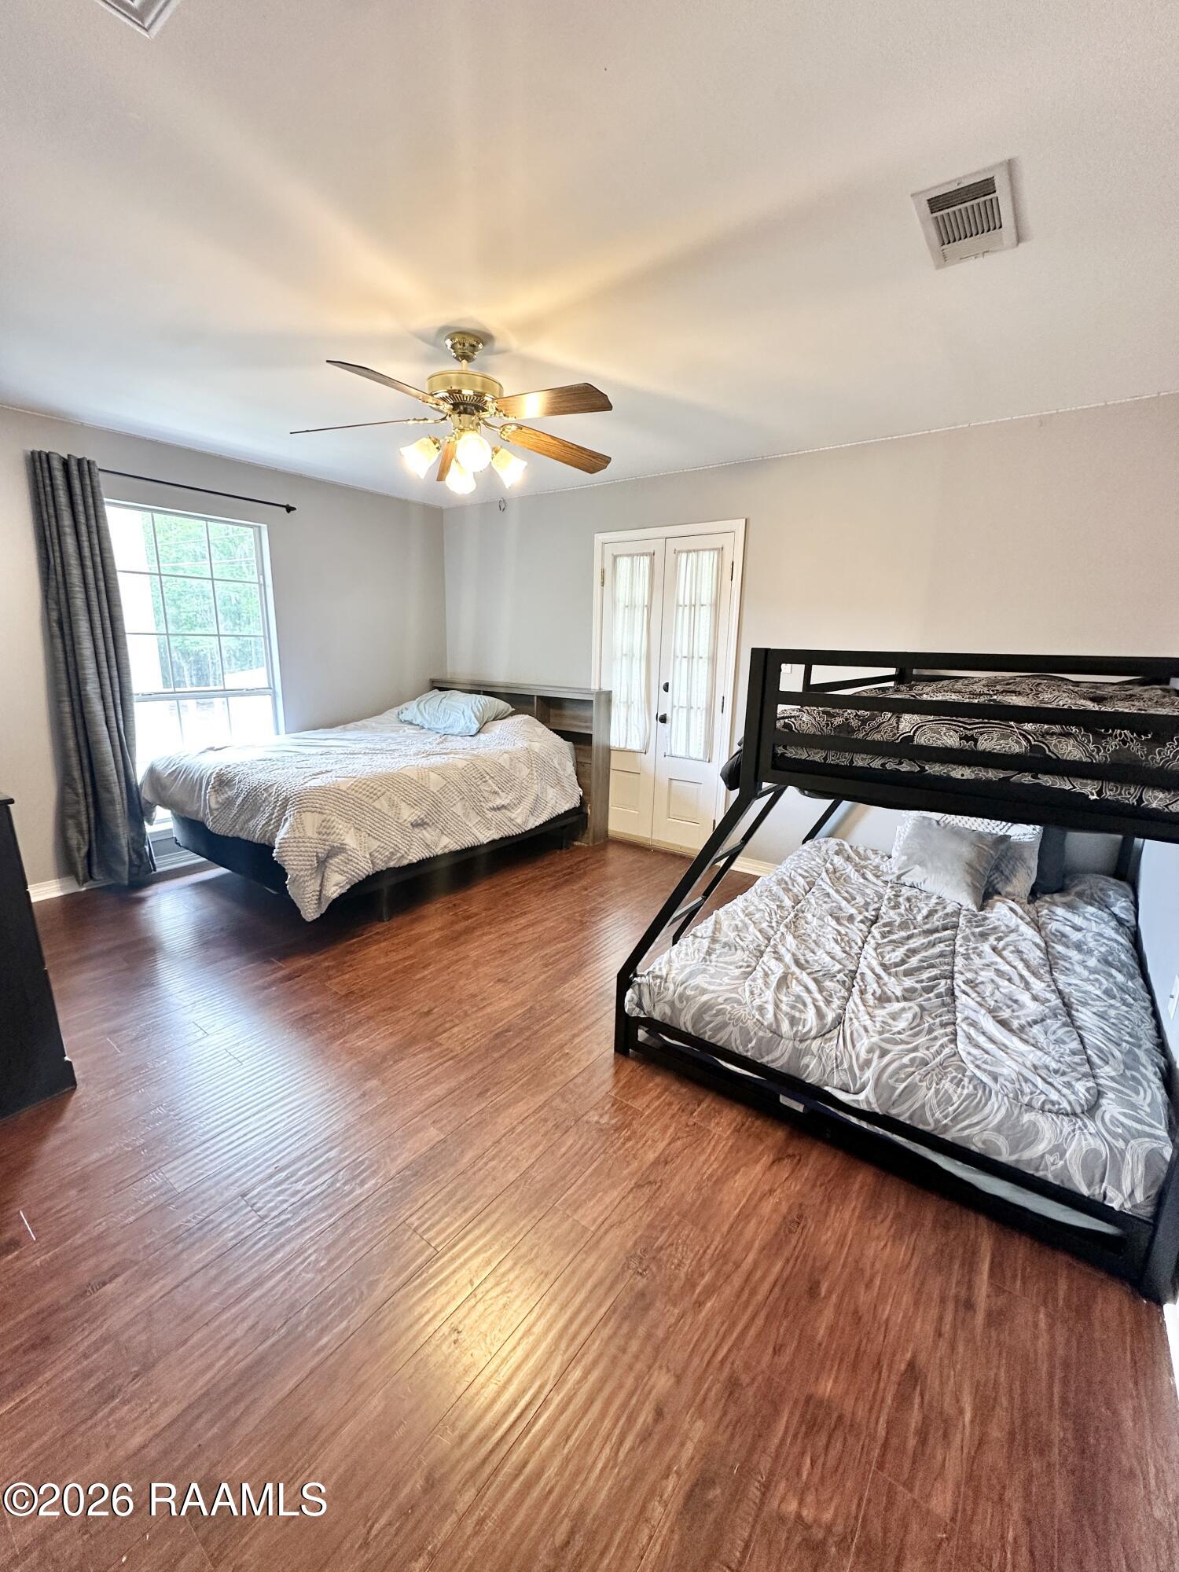
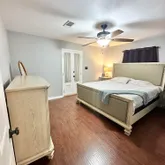
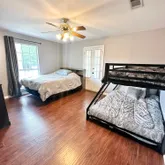
- Bedrooms Total: 2.0
- Cooling: Central Air
- Cooling YN: Yes
- Door Features:
- Fireplace YN: No
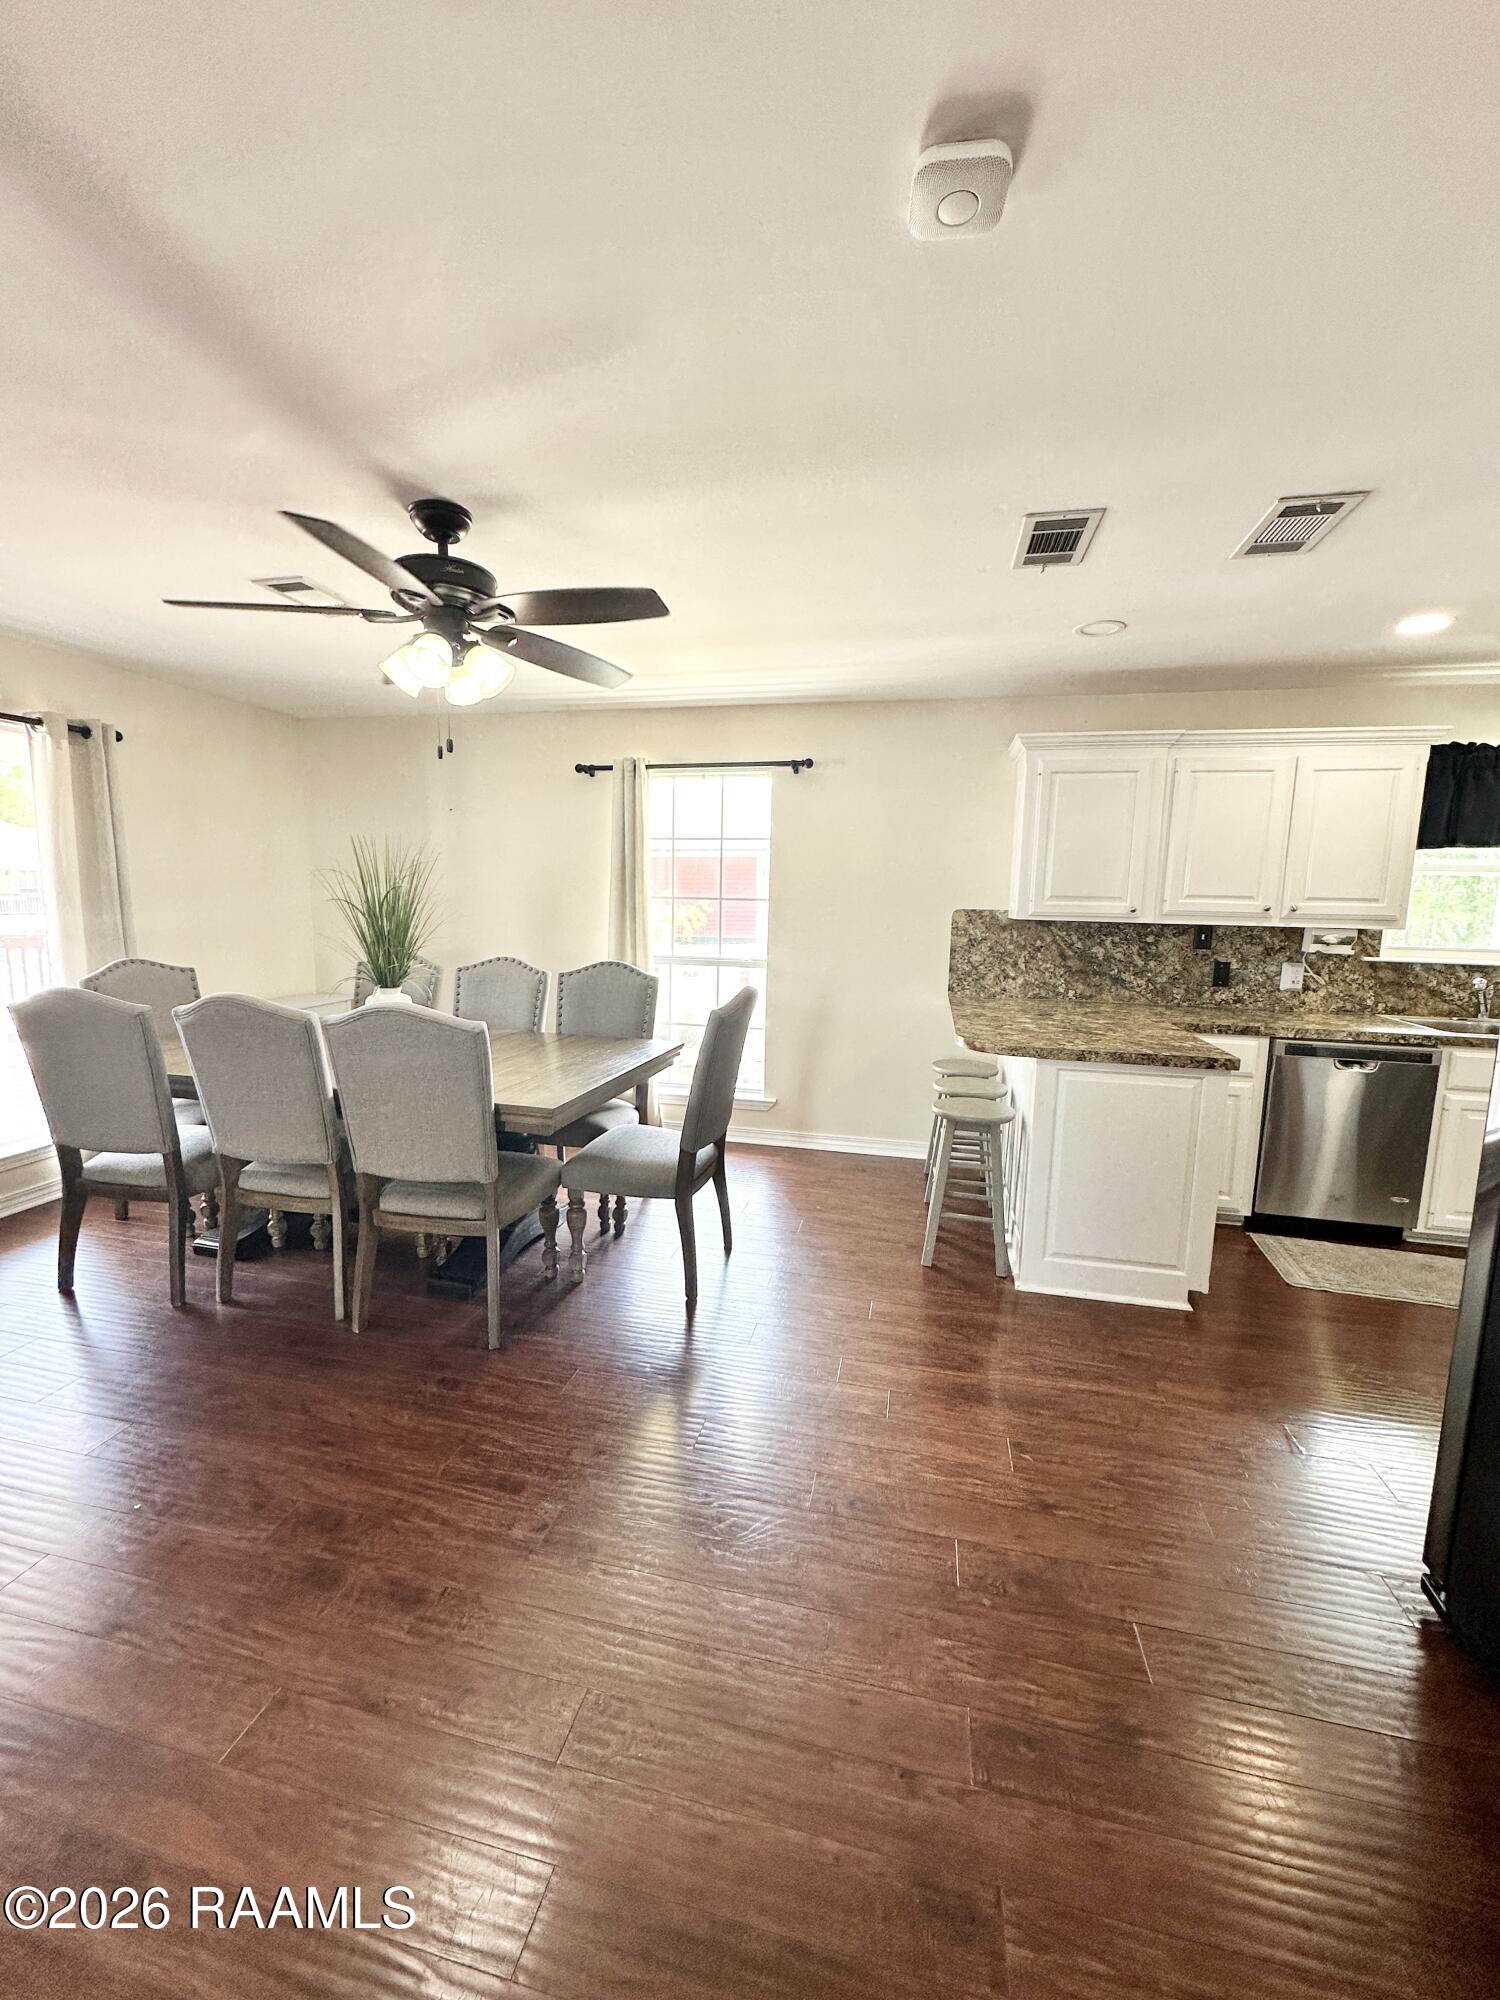
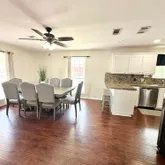
- Flooring: Tile, Wood
- Foundation Details: Piling/Stilt
- Heating: Central
- Heating YN: Yes
- Interior Features: Crown Molding, Formica Counters
- Laundry Features: Electric Dryer Hookup, Washer Hookup
- Window Features: Window Treatments, Double Pane Windows
Property History for 249 Eagle Point Drive
| Date | Event & Source | Price | Appreciation |
|---|---|---|---|
| Jul 2, 2026 | Contract Signed RAA #2600002735 | — | |
| Jul 2, 2026 | Contract Signed ROAM MLS #RA2600002735 | — | |
| May 25, 2026 | Price Change RAA #2600002735 | $319,000 | — |
| May 25, 2026 | Price Change ROAM MLS #RA2600002735 | $319,000 | — |
| Apr 1, 2026 | Listed (Active) ROAM MLS #RA2600002735 | $329,900 | — |
| Apr 1, 2026 | Listed (Active) RAA #2600002735 | $329,900 | — |
| Oct 4, 2023 | Sold RAA #23006811 | — | |
| Oct 4, 2023 | Sold ROAM MLS #RA23006811 | — | |
| Sep 13, 2023 | Contract Signed RAA #23006811 | — | |
| Sep 13, 2023 | Contract Signed ROAM MLS #RA23006811 | — | |
| Jul 28, 2023 | Listed (Active) RAA #23006811 | $330,000 | — |
| Jul 28, 2023 | Listed (Active) ROAM MLS #RA23006811 | $330,000 | — |
| Jan 24, 2016 | Sold (Public Record) Public Record #1440114340 | — | |
| Feb 10, 2012 | Sold (Public Record) Public Record #1084379506 | — |
| Date | Event & Source | Price |
|---|---|---|
| 07/02/2026 | Contract Signed RAA #2600002735 | — |
| 07/02/2026 | Contract Signed ROAM MLS #RA2600002735 | — |
| 05/25/2026 | Price Change RAA #2600002735 | $319,000 |
| 05/25/2026 | Price Change ROAM MLS #RA2600002735 | $319,000 |
| 04/01/2026 | Listed (Active) ROAM MLS #RA2600002735 | $329,900 |
| 04/01/2026 | Listed (Active) RAA #2600002735 | $329,900 |
| 10/04/2023 | Sold RAA #23006811 | — |
| 10/04/2023 | Sold ROAM MLS #RA23006811 | — |
| 09/13/2023 | Contract Signed RAA #23006811 | — |
| 09/13/2023 | Contract Signed ROAM MLS #RA23006811 | — |
| 07/28/2023 | Listed (Active) RAA #23006811 | $330,000 |
| 07/28/2023 | Listed (Active) ROAM MLS #RA23006811 | $330,000 |
| 01/24/2016 | Sold (Public Record) Public Record #1440114340 | — |
| 02/10/2012 | Sold (Public Record) Public Record #1084379506 | — |
For completeness, we often displays two records for one sale: the MLS record and the public record.
Public Records for 249 Eagle Point Drive
Schools near 249 Eagle Point Drive
Rating | School | Type | Grades | Distance |
|---|---|---|---|---|
| Public - | PK to 8 | |||
| Public - | 9 to 12 | |||
| Public - | PK to 4 | |||
| Public - | 5 to 8 |
Rating | School | Distance |
|---|---|---|
Pierre Part Middle School PublicPK to 8 | ||
Assumption High School Public9 to 12 | ||
Napoleonville Primary School PublicPK to 4 | ||
Napoleonville Middle School Public5 to 8 |
School ratings and boundaries are provided by GreatSchools.org and Pitney Bowes. This information should only be used as a reference. Proximity or boundaries shown here are not a guarantee of enrollment. Please reach out to schools directly to verify all information and enrollment eligibility.
Similar Homes
Explore Nearby Homes
- Bayou Corne Homes for Sale
- Siracusaville Homes for Sale
- Centerville Homes for Sale
- Bayou Vista Homes for Sale
- Paincourtville Homes for Sale
- Amelia Homes for Sale
- Bayou L'Ourse Homes for Sale
- Supreme Homes for Sale
- Dorseyville Homes for Sale
- Bayou Goula Homes for Sale
- Sorrel Homes for Sale
- Lemannville Homes for Sale
- Crescent Homes for Sale
- King George Estates Homes for Sale
- Welcome Homes for Sale
- Morgan City Homes for Sale
- Pierre Part Homes for Sale
- Cypremort Point Homes for Sale
- Berwick Homes for Sale
- Patterson Homes for Sale
- Belle Rose Homes for Sale
- Franklin Homes for Sale
- Napoleonville Homes for Sale
- White Castle Homes for Sale
- Plattenville Homes for Sale
- Labadieville Homes for Sale
- Geismar Homes for Sale
- Charenton Homes for Sale
- Donaldsonville Homes for Sale
- St. Gabriel Homes for Sale
- 70392 Homes for Sale
- 70544 Homes for Sale
- 70538 Homes for Sale
- 70788 Homes for Sale
- 70764 Homes for Sale
- 70341 Homes for Sale
- 70380 Homes for Sale
- 70390 Homes for Sale
- 70342 Homes for Sale
- 70346 Homes for Sale
- 70372 Homes for Sale
- 70393 Homes for Sale
- 70582 Homes for Sale
- 70356 Homes for Sale
- 70514 Homes for Sale
No guarantee, warranty or representation of any kind is made regarding the completeness or accuracy of any information, descriptions or measurements (including square footage measurements and property condition), such should be independently verified through appropriate means, including, but not limited to, in person inspection and public records, and Compass International Holdings, its subsidiaries, affiliates and independently owned and operated franchisees, and their affiliated agents and associated third parties expressly disclaim any liability in connection therewith. Photos may be virtually staged or digitally enhanced and may not reflect actual property conditions. Offers of compensation are subject to change at the seller's discretion. No financial or legal advice provided. Equal Housing Opportunity. Subject to change at any time. Compass, Inc., its subsidiaries, affiliates and their agents and associated third parties make no guarantee, warranty or representation regarding the accuracy of any waterfront feature, water view or waterfront view.
Listing Courtesy of EXP Realty, LLC
The data relating to real estate listings on this website comes in part from the Internet Data Exchange (IDX) program of Multiple Listing Service of ROAM MLS, Gulf Coast Association of REALTORS, REALTOR Association of Acadiana and South West Louisiana Association of REALTORS. IDX information is provided exclusively for consumers' personal, non-commercial use and may not be used for any purpose other than to identify prospective properties consumers may be interested in purchasing. Listings provided by brokerages other than Compass are identified with the ROAM MLS, Gulf Coast Association of REALTORS, REALTOR Association of Acadiana and South West Louisiana Association of REALTORS Logos. All Information Is Deemed Reliable But Is Not Guaranteed Accurate. All information should be verified by the recipient and none is guaranteed as accurate by ROAM MLS, Gulf Coast, REALTOR Association of Acadiana and South West Louisiana Association of REALTORS.Listing information Copyright© 2026 MLS of ROAM, Gulf Coast, REALTOR Association of Acadiana and South West Louisiana Multiple Listing Service, Inc. All Rights Reserved.
