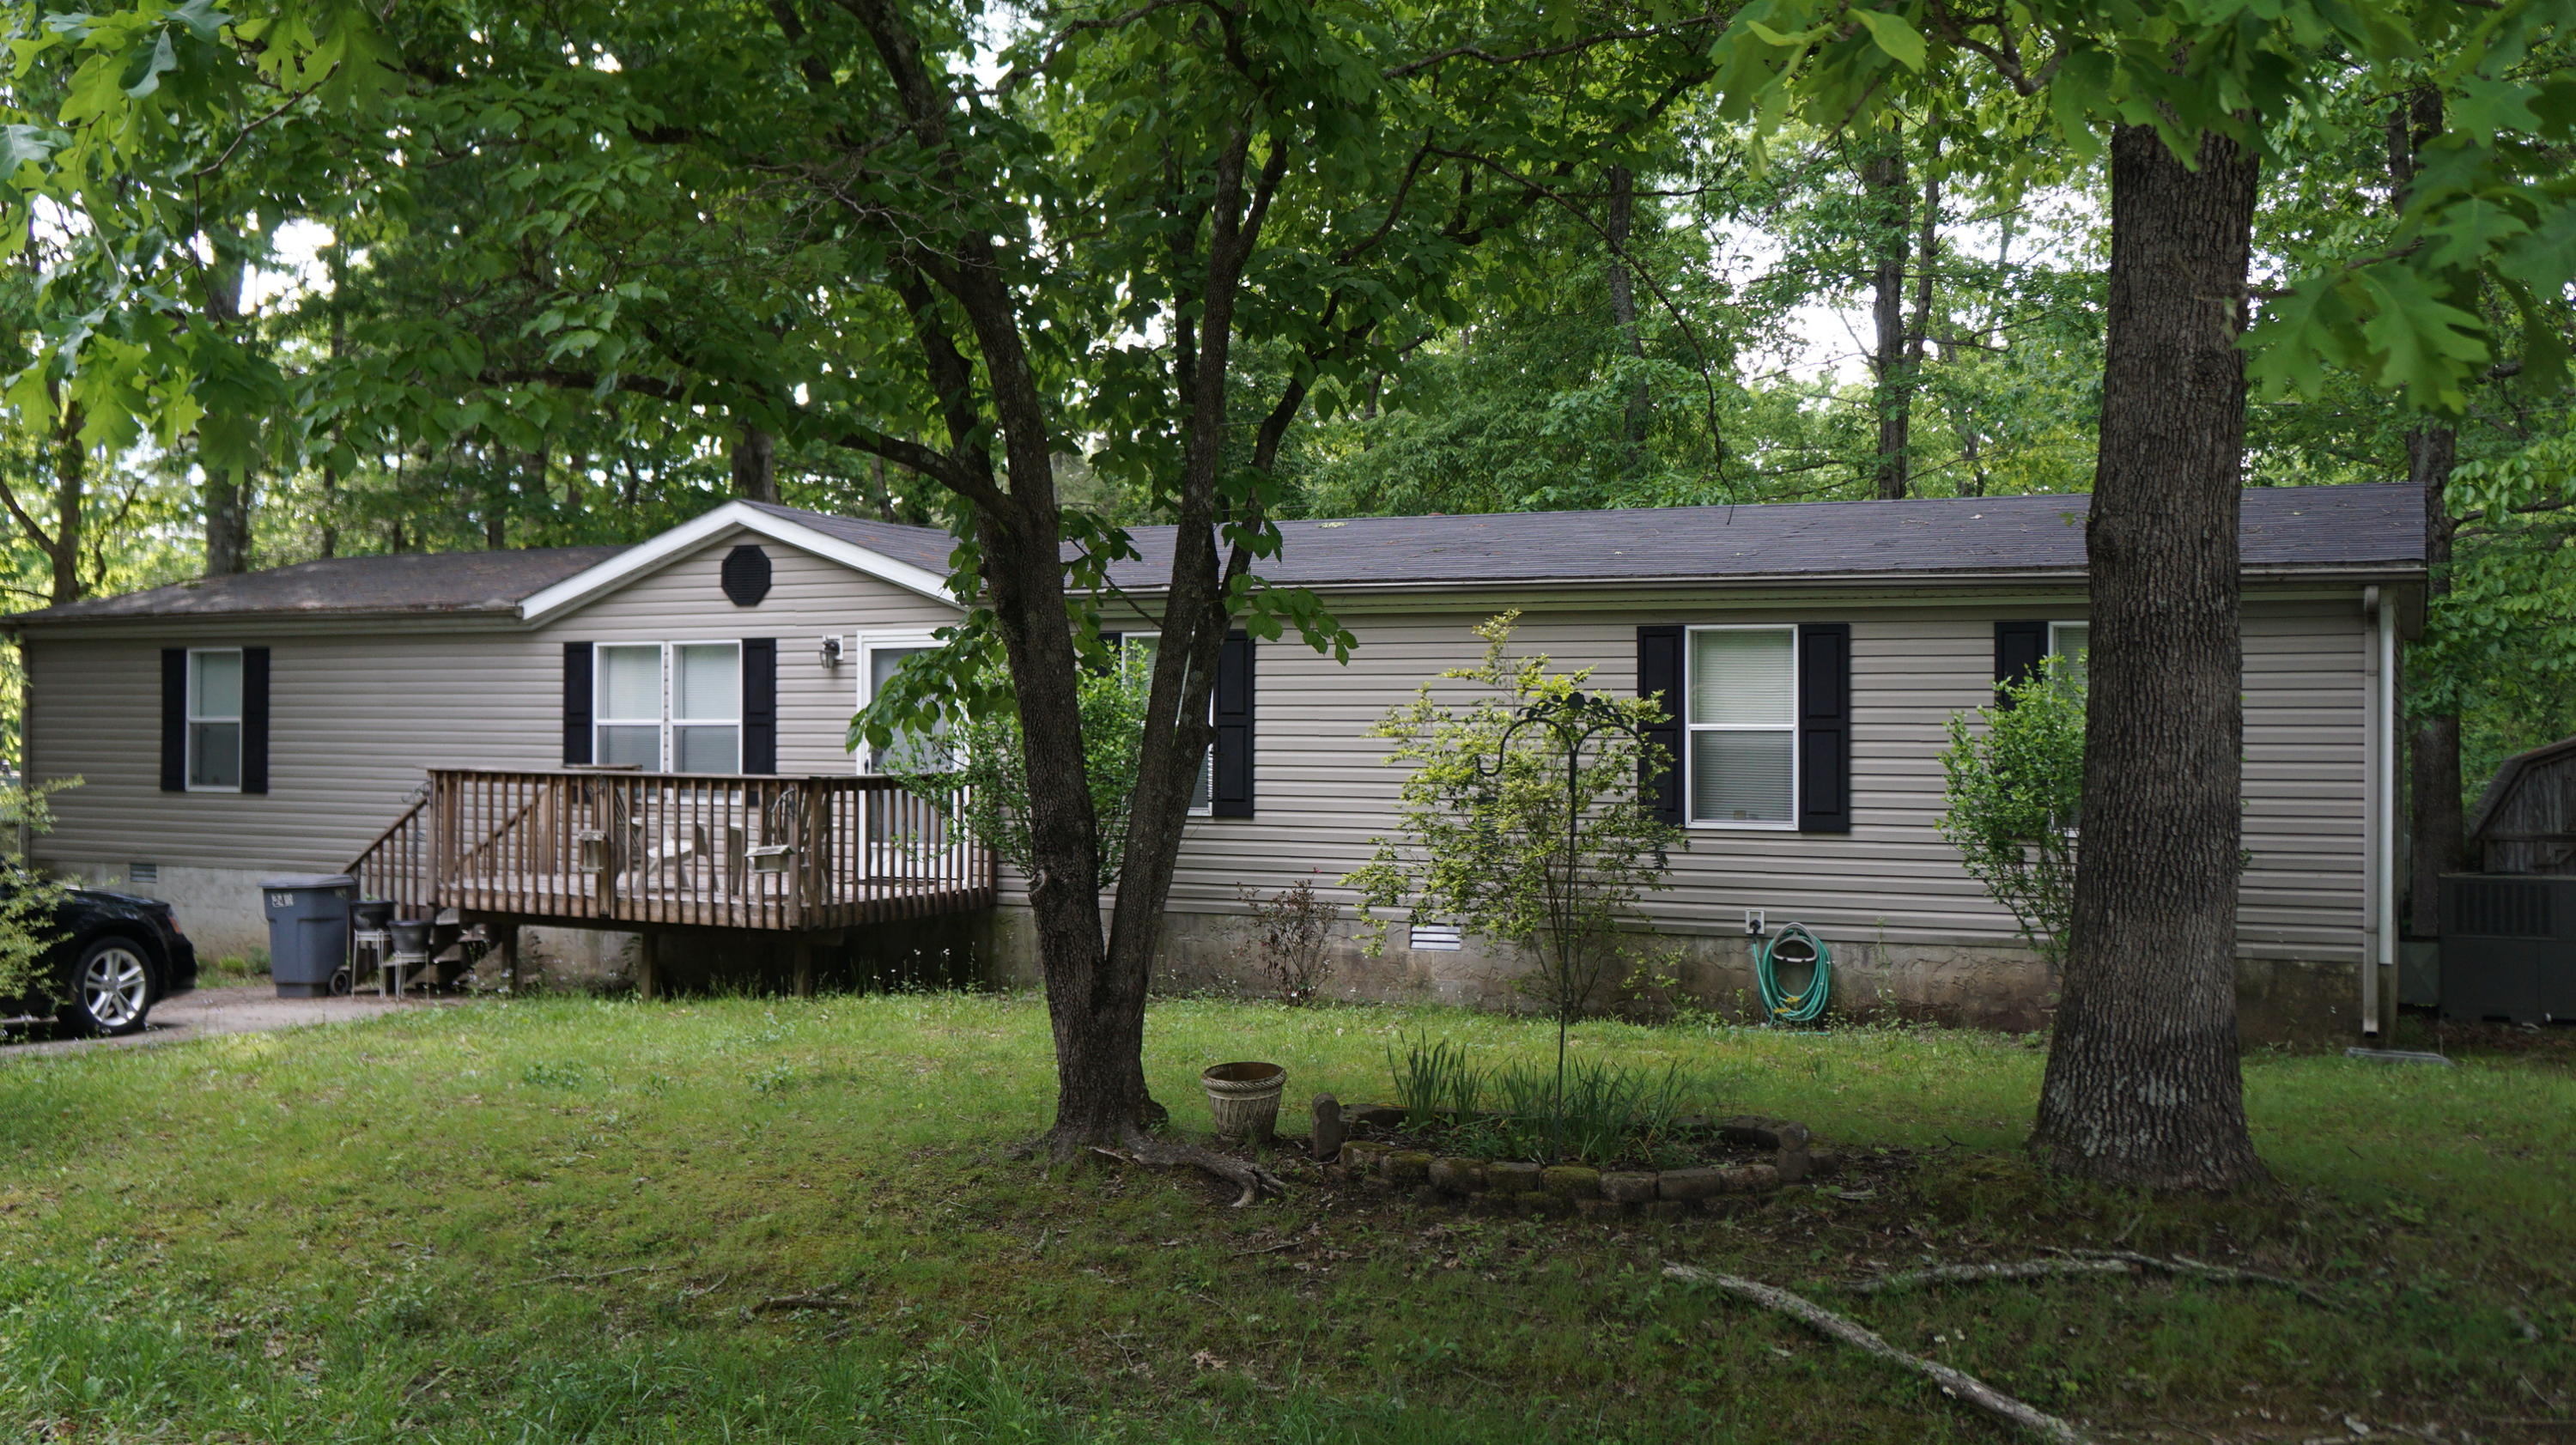
249 Rugby Road
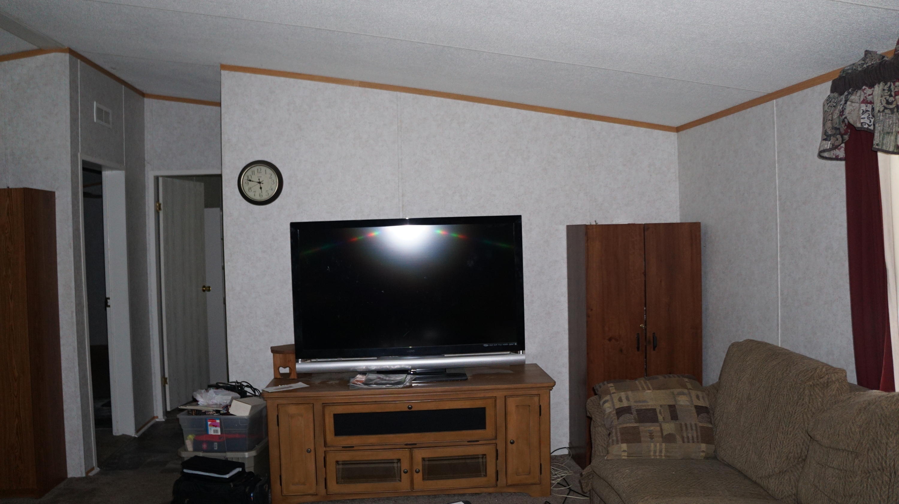
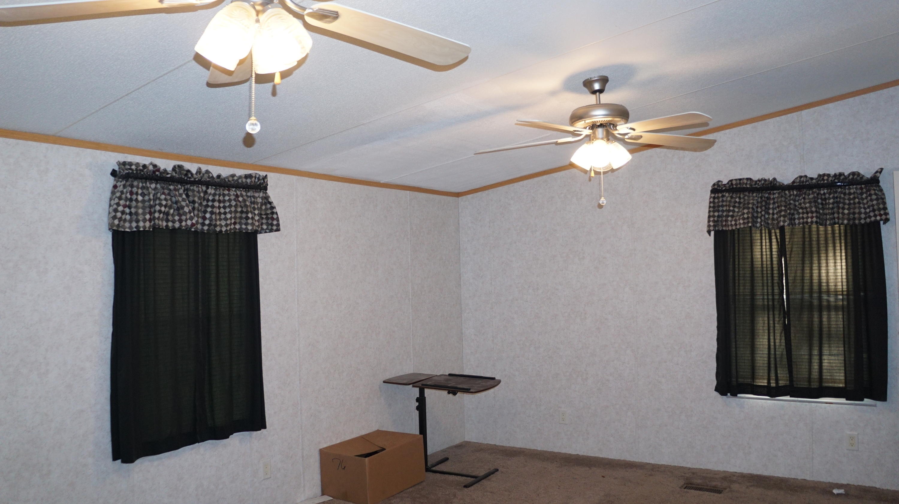
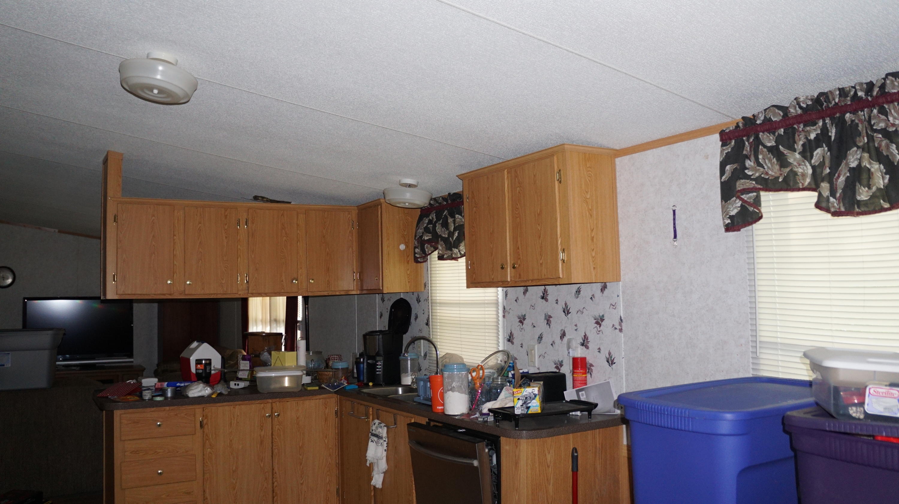
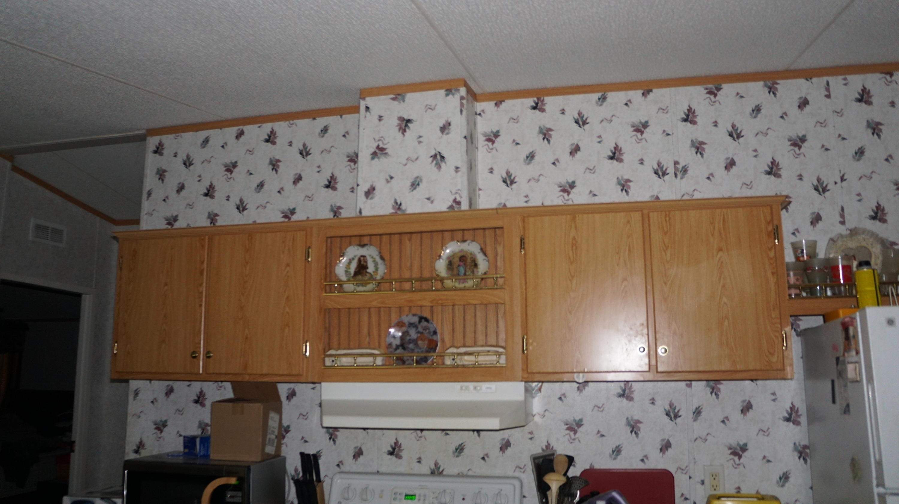
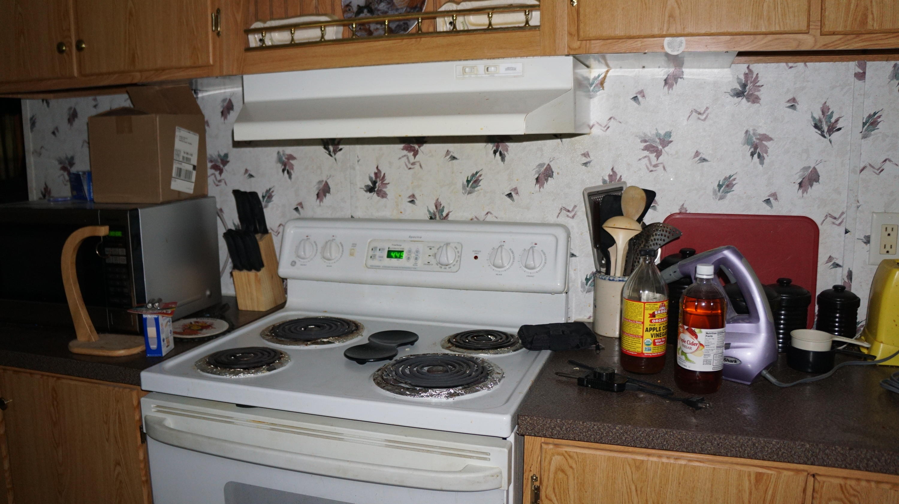
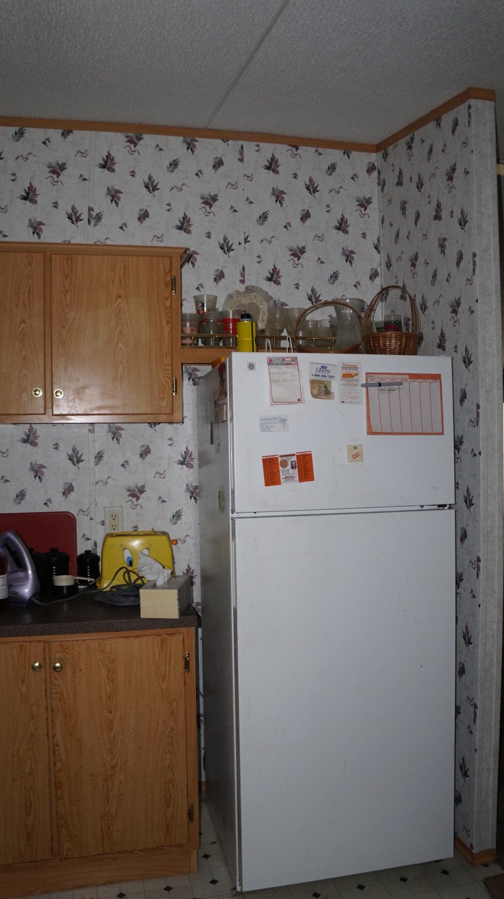
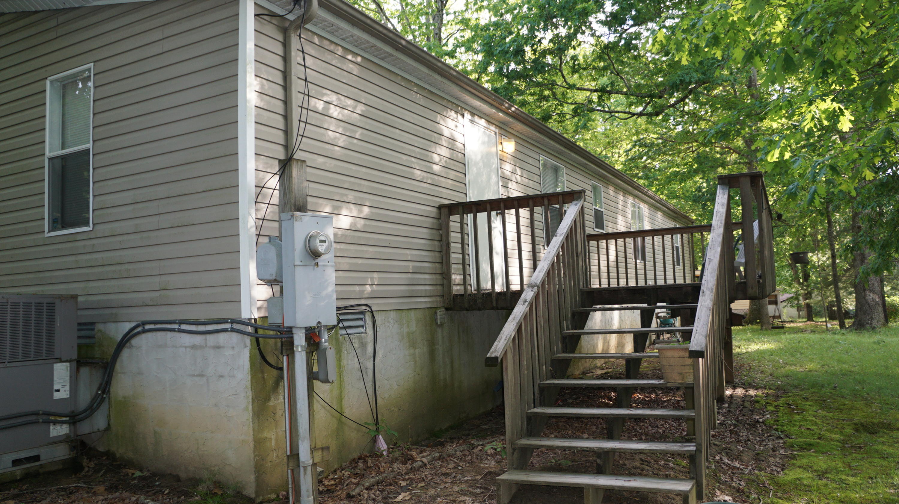
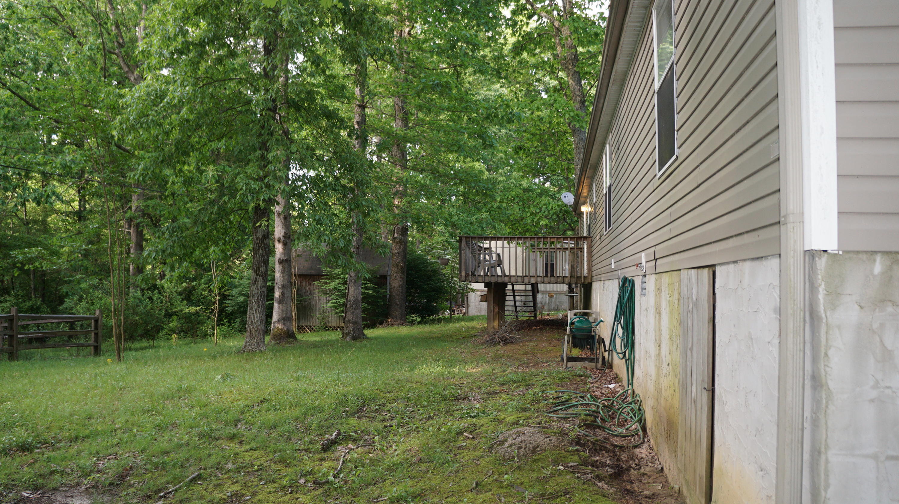
Description
- Listed by: Janice Hamby • Third Tennessee Realty and Associates LLC

Recent comparable sales
Median sold price
$350,000
Avg days on market
102
Sale-to-list ratio
91.9%
Crossville, TN
9 comparable properties found

$250,000
Sold 09/18/26
- 3
- Bedrooms
- 2
- Bathrooms
- 1,829
- Square Feet
- 0.57
- Acres

$350,000
Sold 05/15/26
- 3
- Bedrooms
- 2
- Bathrooms
- 1,818
- Square Feet
- 0.45
- Acres

$370,000
Sold 02/28/25
- 3
- Bedrooms
- 2
- Bathrooms
- 2,188
- Square Feet
- 0.68
- Acres

$410,000
Sold 11/24/25
- 3
- Bedrooms
- 2
- Bathrooms
- 2,144
- Square Feet
- 0.25
- Acres

$345,000
Sold 11/05/26
- 3
- Bedrooms
- 2
- Bathrooms
- 1,925
- Square Feet
- 0.19
- Acres

$505,000
Sold 09/30/25
- 3
- Bedrooms
- 2
- Bathrooms
- 1,912
- Square Feet
- 0.3
- Acres

$392,500
Sold 02/12/26
- 3
- Bedrooms
- 2
- Bathrooms
- 1,743
- Square Feet
- 1
- Acres

$260,000
Sold 04/11/25
- 3
- Bedrooms
- 2
- Bathrooms
- 1,876
- Square Feet
- 0.36
- Acres

$300,000
Sold 05/29/26
- 3
- Bedrooms
- 2
- Bathrooms
- 1,977
- Square Feet
- 0.33
- Acres
Location
$343 per month
$256
$15
$72
Property information
249 Rugby Road
Property Details
- Taxes: $175 / year
- MLS Type: Single Family / Residential
- County: Cumberland County
- Architectural Style: Manufactured, Double Wide
- Sub division Name: Wilshire
- Style Double Wide: True
- Style Manufactured: True
Building Information
- Year Built: 2001
- Lot Size: 0.25 AC / 10,890 SF
Summary
Location and General Information
- City: Crossville
- County Or Parish: Cumberland County - 34
- Directions: From Cumberland County Courthouse: Follow 127S to 70 East turn left, follow to Hwy 101, Peavine Rd turn left. Follow to Fairfield Glade turn left onto Dartmoor Dr., Straight to Rugby Place, right onto Rugby Rd. Home on left...See signs
- Latitude: 36.020688
- Longitude: -84.889653
- MLS Area Major: Cumberland County - 34
- MLS Area Minor: Cumberland County - 34
- Postal Code: 38558
- State Or Province: TN
- View Other: True
- Location Tax Legal Info Area: Cumberland County - 34
- Remarks Misc Directions: From Cumberland County Courthouse: Follow 127S to 70 East turn left, follow to Hwy 101, Peavine Rd turn left. Follow to Fairfield Glade turn left onto Dartmoor Dr., Straight to Rugby Place, right onto Rugby Rd. Home on left...See signs
- Topography Level: True
Parking
- Attached Garage: No
- Parking Features: None, Off-Street Parking
- Atchd Dtchd Type Detached: True
- Garage Parking Off-Street Parking: True
- Garage Parking None: True
School Information
- High School: Stone Memorial
- Location Tax Legal Info Elementary School: Crab Orchard
- Location Tax Legal Info High School: Stone Memorial
Taxes and HOA Information
- Association Fee: 71.75
- Association Fee Includes: Security
- Association: true
- Association Fee Frequency: Monthly
- Tax Block: 1
- Parcel Number: 065j D 015.00
- Association Fee Incl Security: True
- Location Tax Legal Info Total Tax: 174.53
- General Property Description HOA Fee: 71.75
- General Property Description HOA Freq: Monthly
- General Property Description HOA Contact: Fairfield Glade Community Center
- General Property Description HOA: Mandatory
Virtual Tour
- Virtual Tours Count: 0
Property
Lot Information
- Lot Size Area: 0.25
- Lot Size Units: Acres
- Lot Size Square Feet: 10890.0
- Year Built: 2001
- Lot Features: Golf Community
- Building Area Total: 1944.0
- Living Area Source: Tax Records
- Lot Size Acres: 0.25
- Lot Size Dimensions: 110x100
- General Property Description SqFt - Main Lvl: 1944.0
- General Property Description SqFt - Down Lvl: 0.0
- General Property Description SqFt - 2nd Flr Lvl: 0.0
- General Property Description SqFt - 3rd Flr Lvl: 0.0
- General Property Description SqFt - Source: Tax Records
- General Property Description Lot Dimensions: 110x100
- General Property Description Acres: 0.25
- General Property Description Site Built: No
- Lot Description Golf Community: True
- Lot Description Irregular Lot: True
- Lot Description Level: True
Property and Assessments
- Possession: Negotiable
- Sign On Property: Yes
- Property Attached: No
- Property Type Label: Single Family
- Floor Plans Count: 0
- Property Type: Single Family
- Property Sub Type: Residential
- Possession Negotiable: True
Utilities
- Fuel Electric: True
- Sewer Sewer Info: Septic
- Water Water Info: Crab Orchard Dist
Interior and Exterior Features
Exterior Features
- Exterior Features: Doors - Storm, Windows - Insulated, Deck
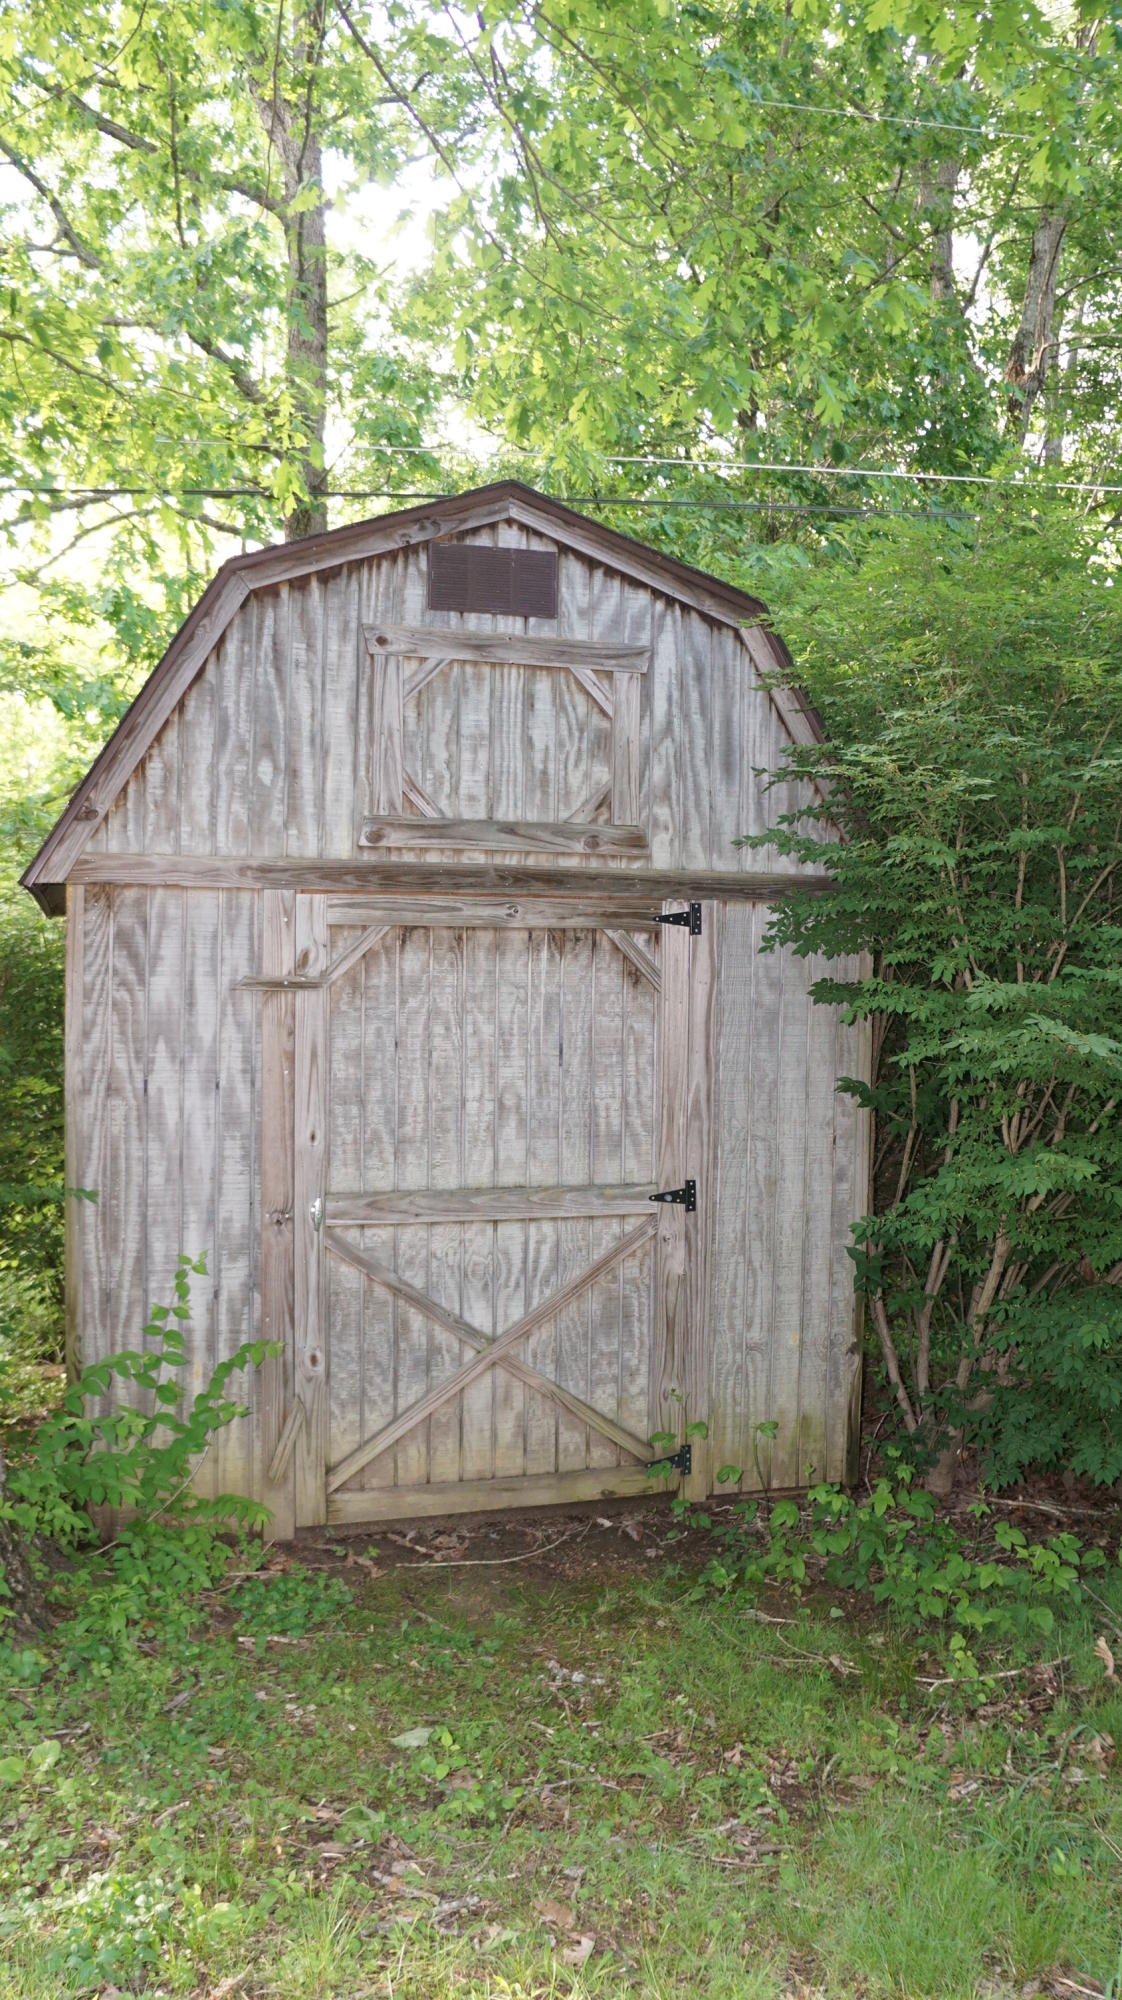
- Other Structures: Storage Shed
- Construction Materials: Other, Vinyl
- Siding Vinyl: True
- Outbuildings Storage Shed: True
- Community Amenities Architect Restricted: True
- Community Amenities Golf Course: True
- Community Amenities Lake Access: True
- Community Amenities PicnicBarbeque Area: True
- Community Amenities Playground: True
- Community Amenities Rec Facilities: True
- Community Amenities Security: True
- Community Amenities Swimming Pool: True
- Community Amenities Tennis Courts: True
- Exterior Features Deck: True
- Exterior Features Doors - Storm: True
- Exterior Features Windows - Insulated: True
Interior Features
- Beds Total: 3
- Baths Full: 2
- Baths Half: 0
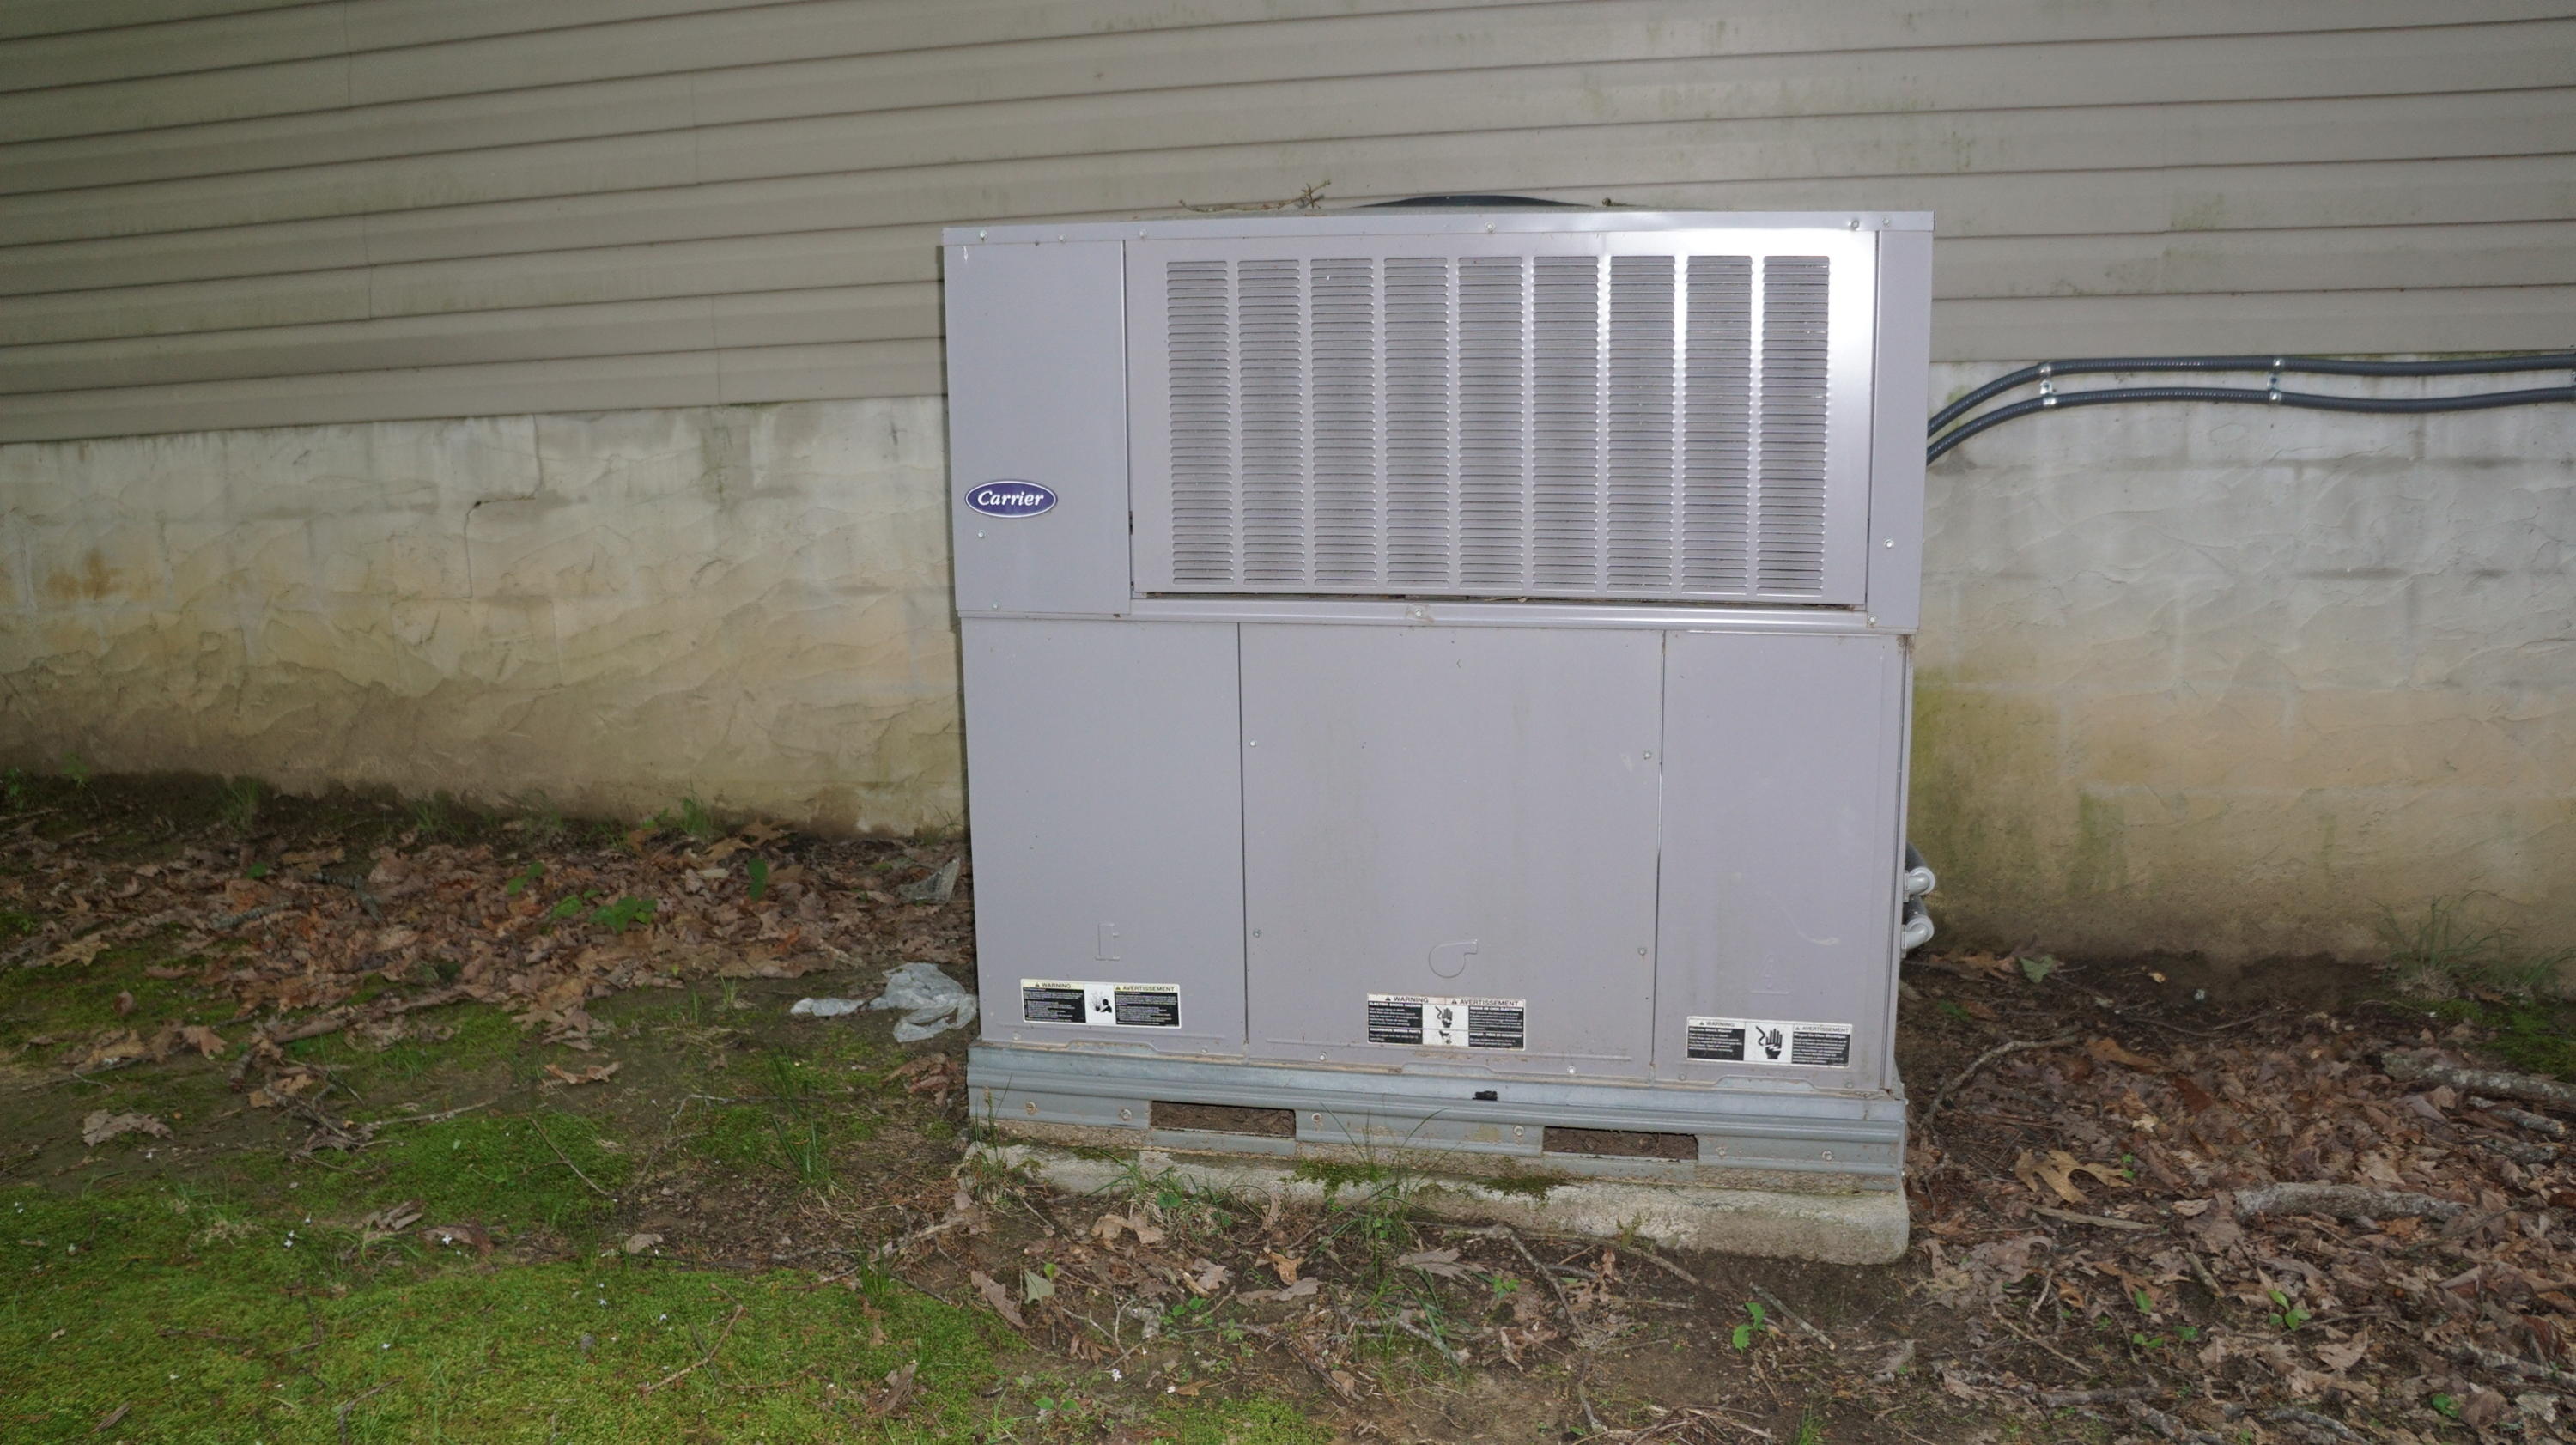
- Cooling: Central Cooling
- Fireplaces Total: 0
- Fireplace: No
- Bathrooms Total Integer: 2
- Cooling Details: Yes
- Kitchen Appliances: Dishwasher, Refrigerator, Microwave
- Basement: No
- Heating Details: Central
- Fireplace Features: None
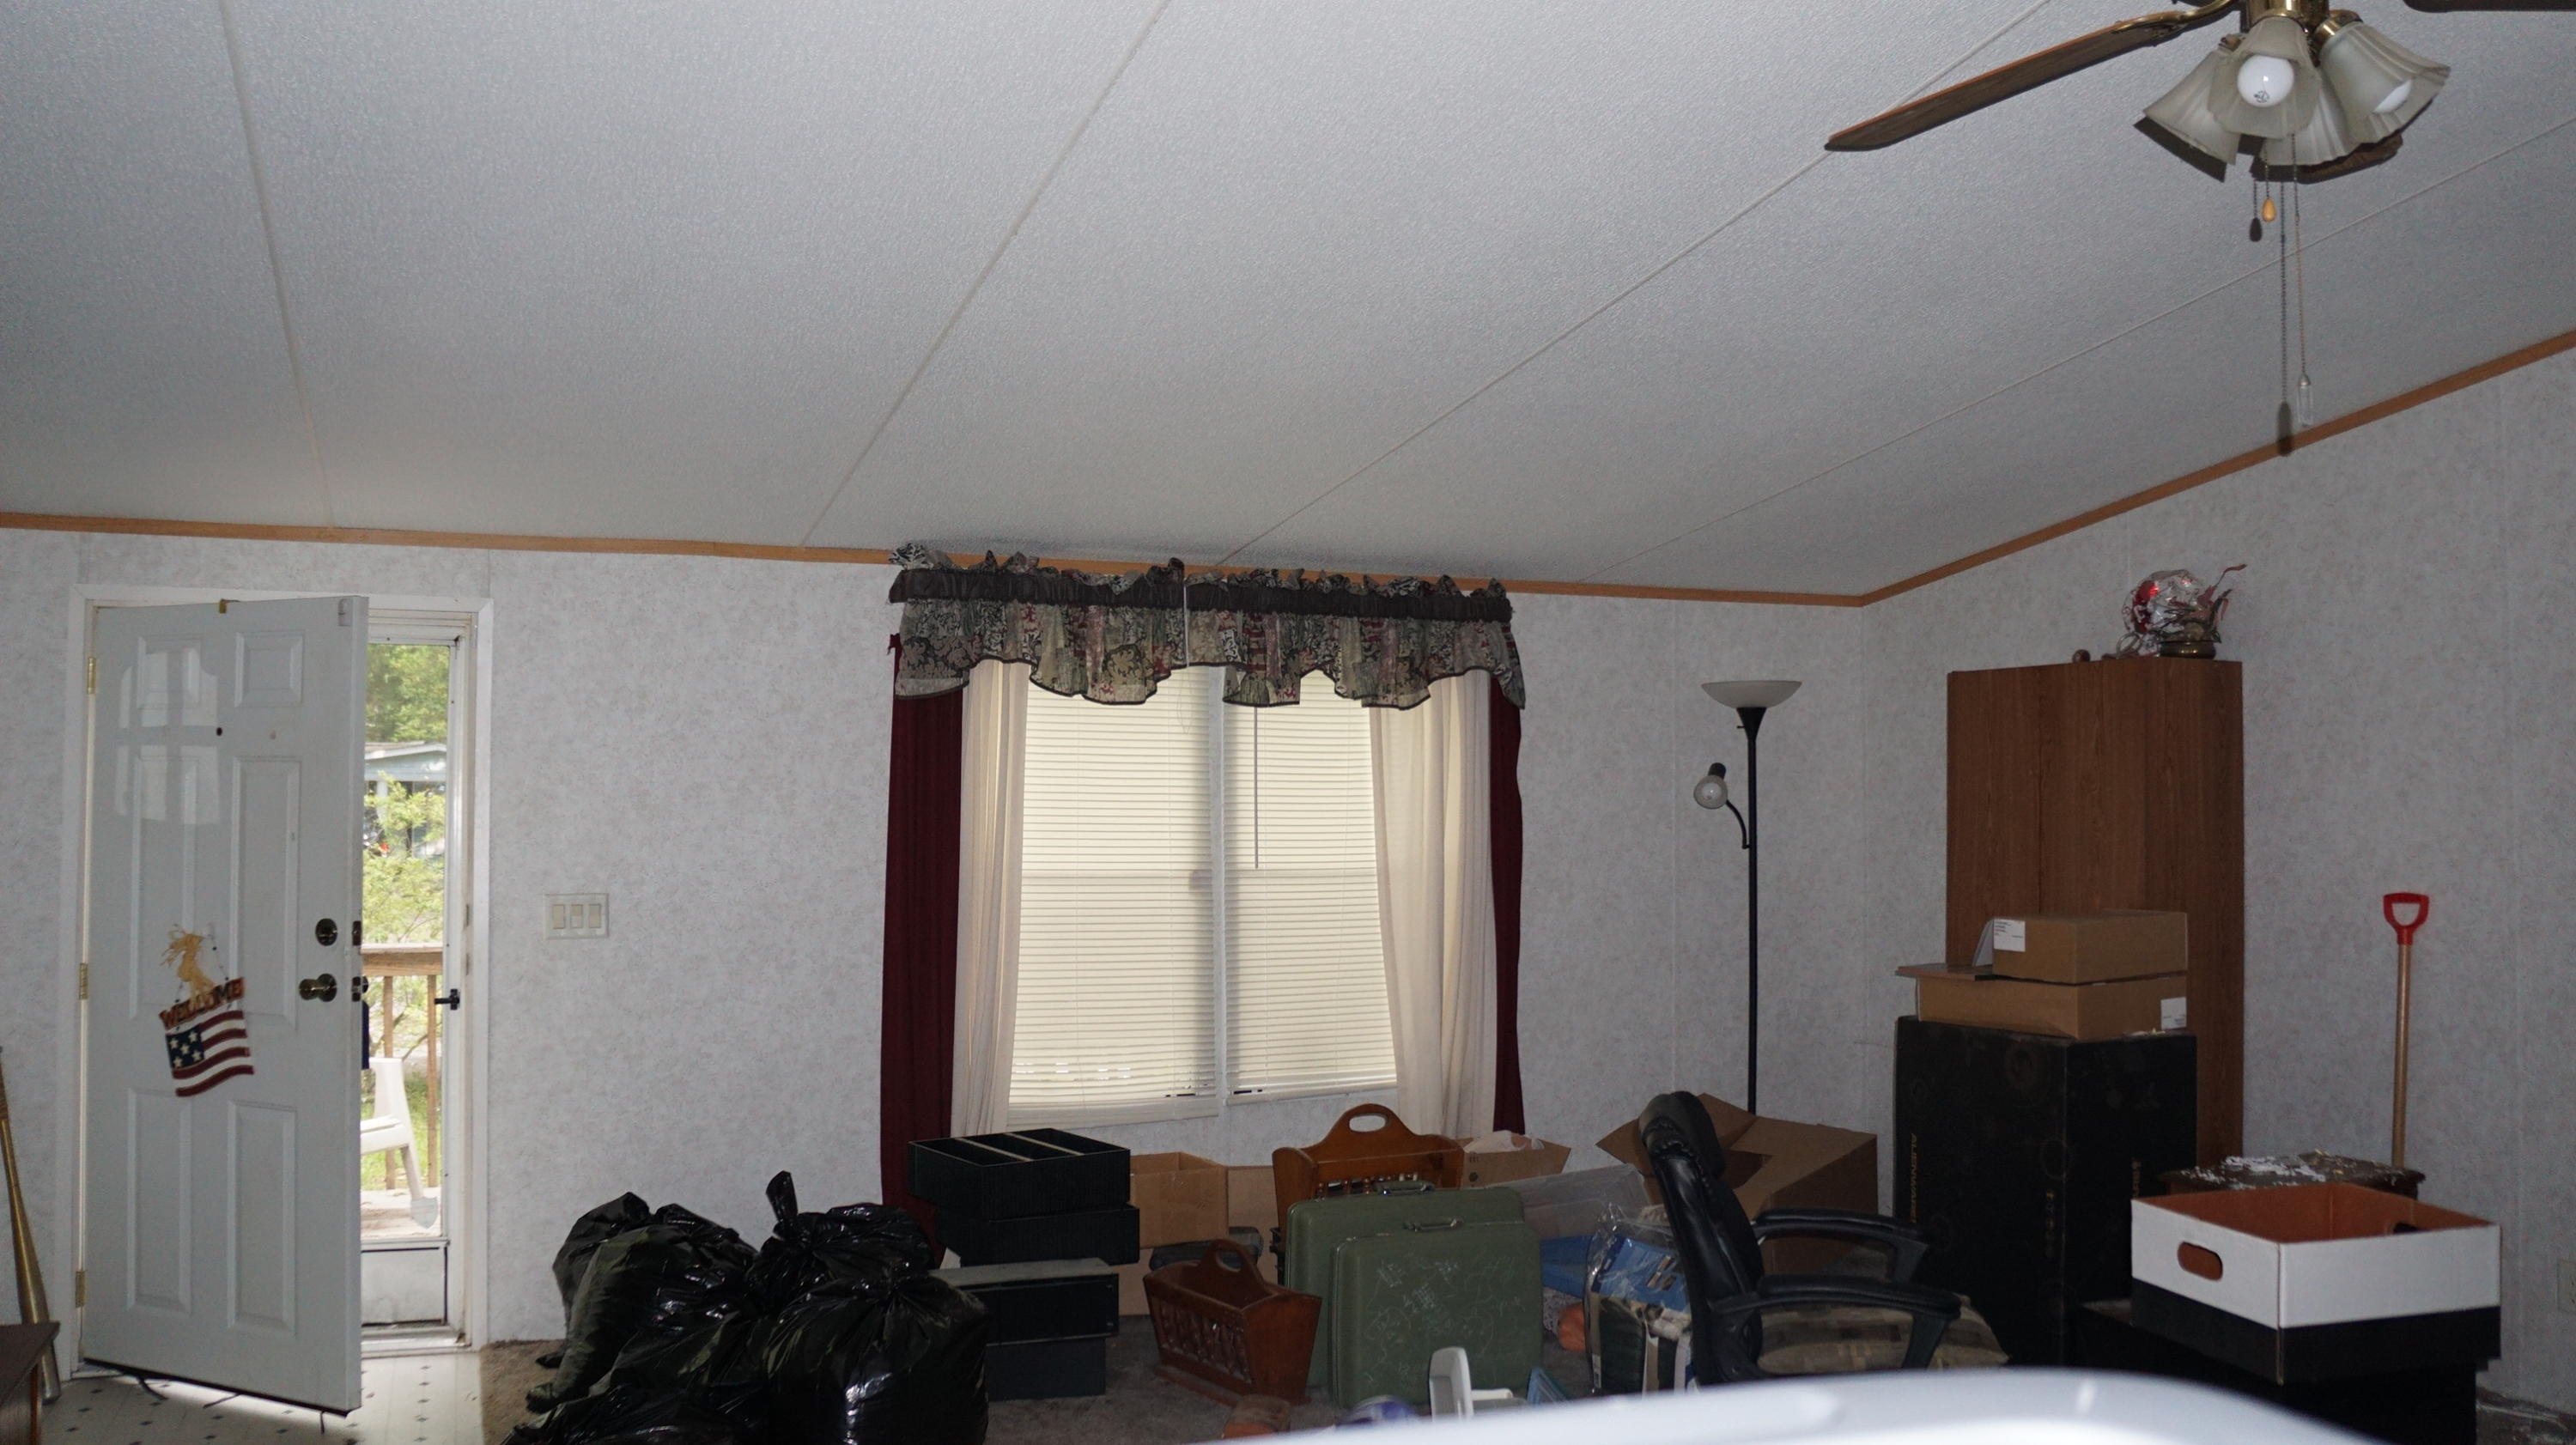
- Flooring: Vinyl, Carpet
- Heating: Yes
- Heating Central: Yes
- Fireplace None: True
- Cooling Ceiling Fan(s): True
- Cooling Central Cooling: True
- Floors Carpet: True
- Floors Vinyl: True
- Basement Crawl Space: True
- General Property Description Number of Bedrooms: 3
- General Property Description Number of Rooms: 6
- General Property Description Fireplace: No
- General Property Description Number of Fireplace: 0.0
- General Property Description Basement: No
- General Property Description Bonus Room: Yes
- Heat Central: True
- Dining Area KitchenDining Rm Co: True
- Appliances Dishwasher: True
- Appliances Microwave: True
- Appliances Range: True
- Appliances Refrigerator: True
- Other Rooms Laundry Utility: True
- Other Rooms Mstr Bdrm Main Level: True
- Misc Features Island in Kitchen: True
- Misc Features Walk-in Closets: True
- Misc Features WasherDryer Connect: True
Room Information
Room
- Rooms Total: 6
Room 1
- RoomType: Living Room
- Room Level: Main
- Room Dimensions: 17'x26'
Room 2
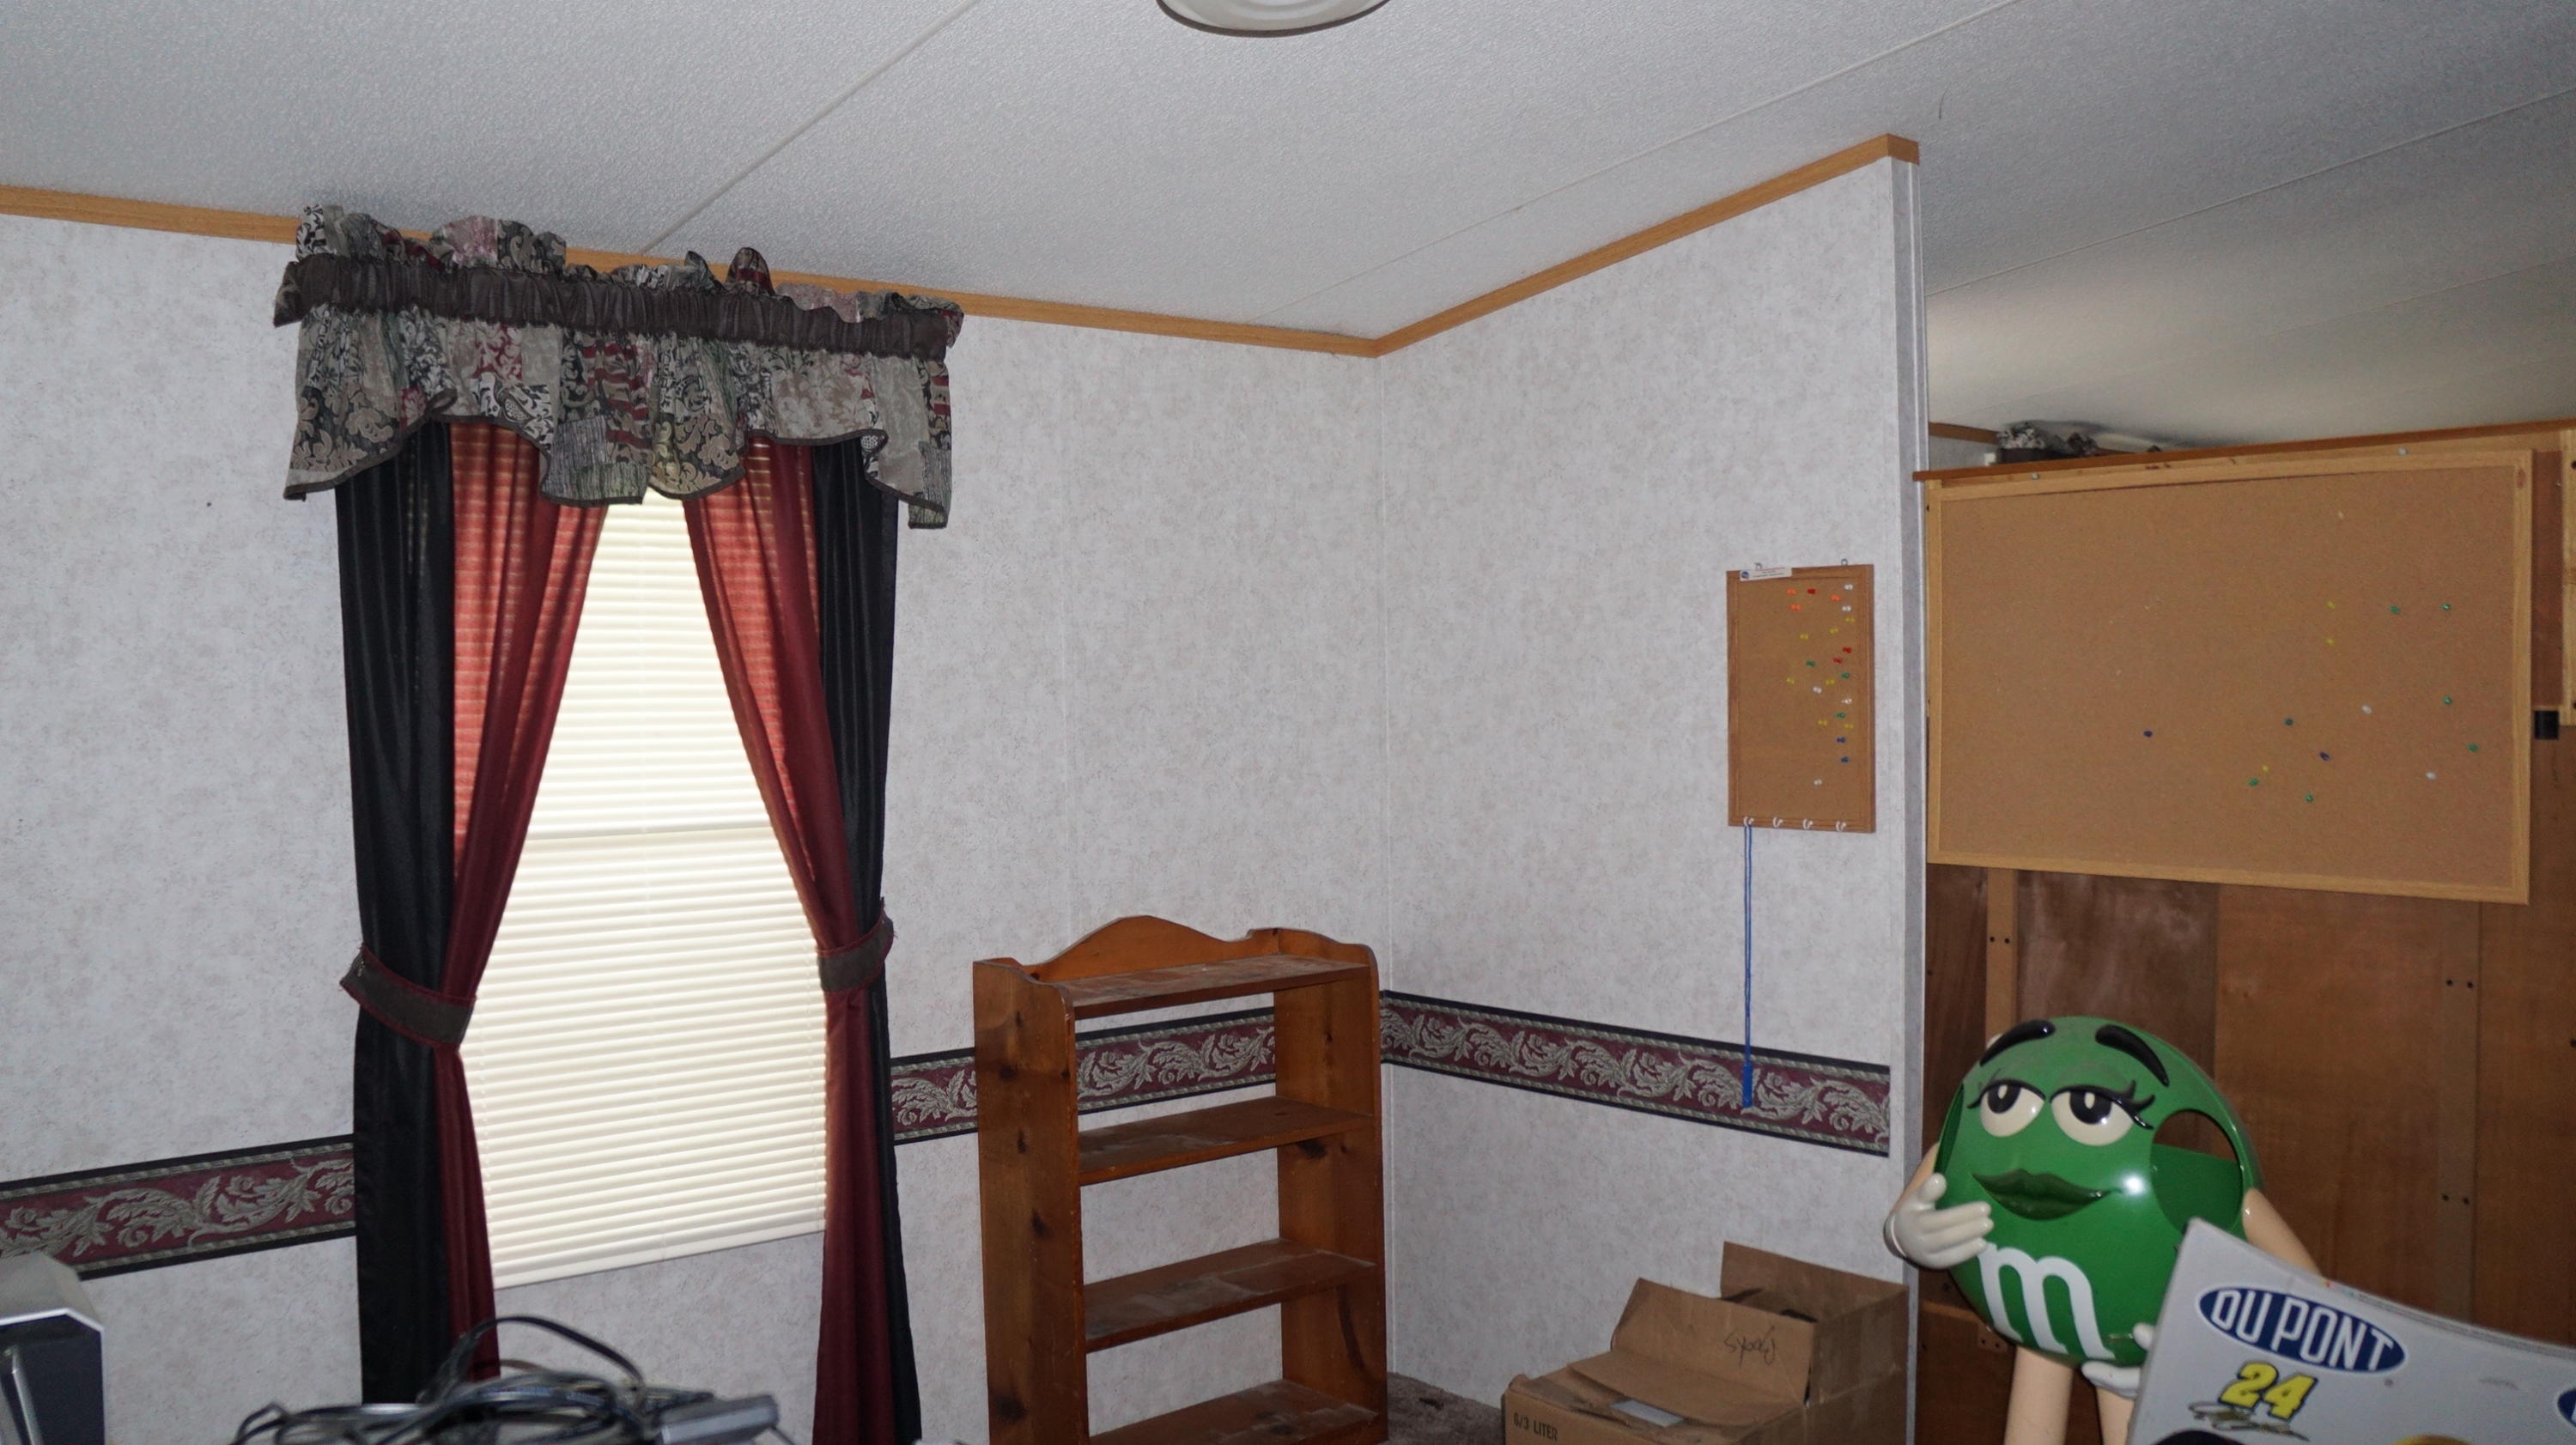
- Room Type: Master Bedroom
- Room Level: Main
- Room Dimensions: 13'x18'
Room 3
- Room Type: Bedroom 2
- Room Level: Main
- Room Dimensions: 19'6'x13'
Room 4
- Room Type: Bedroom 3
- Room Level: Main
- Room Dimensions: 11'x12'6'
Room 5
- Room Type: Kitchen
- Room Level: Main
- Room Dimensions: 18'x14'
- Room Description: Kitchen/Dining Room
Room 6
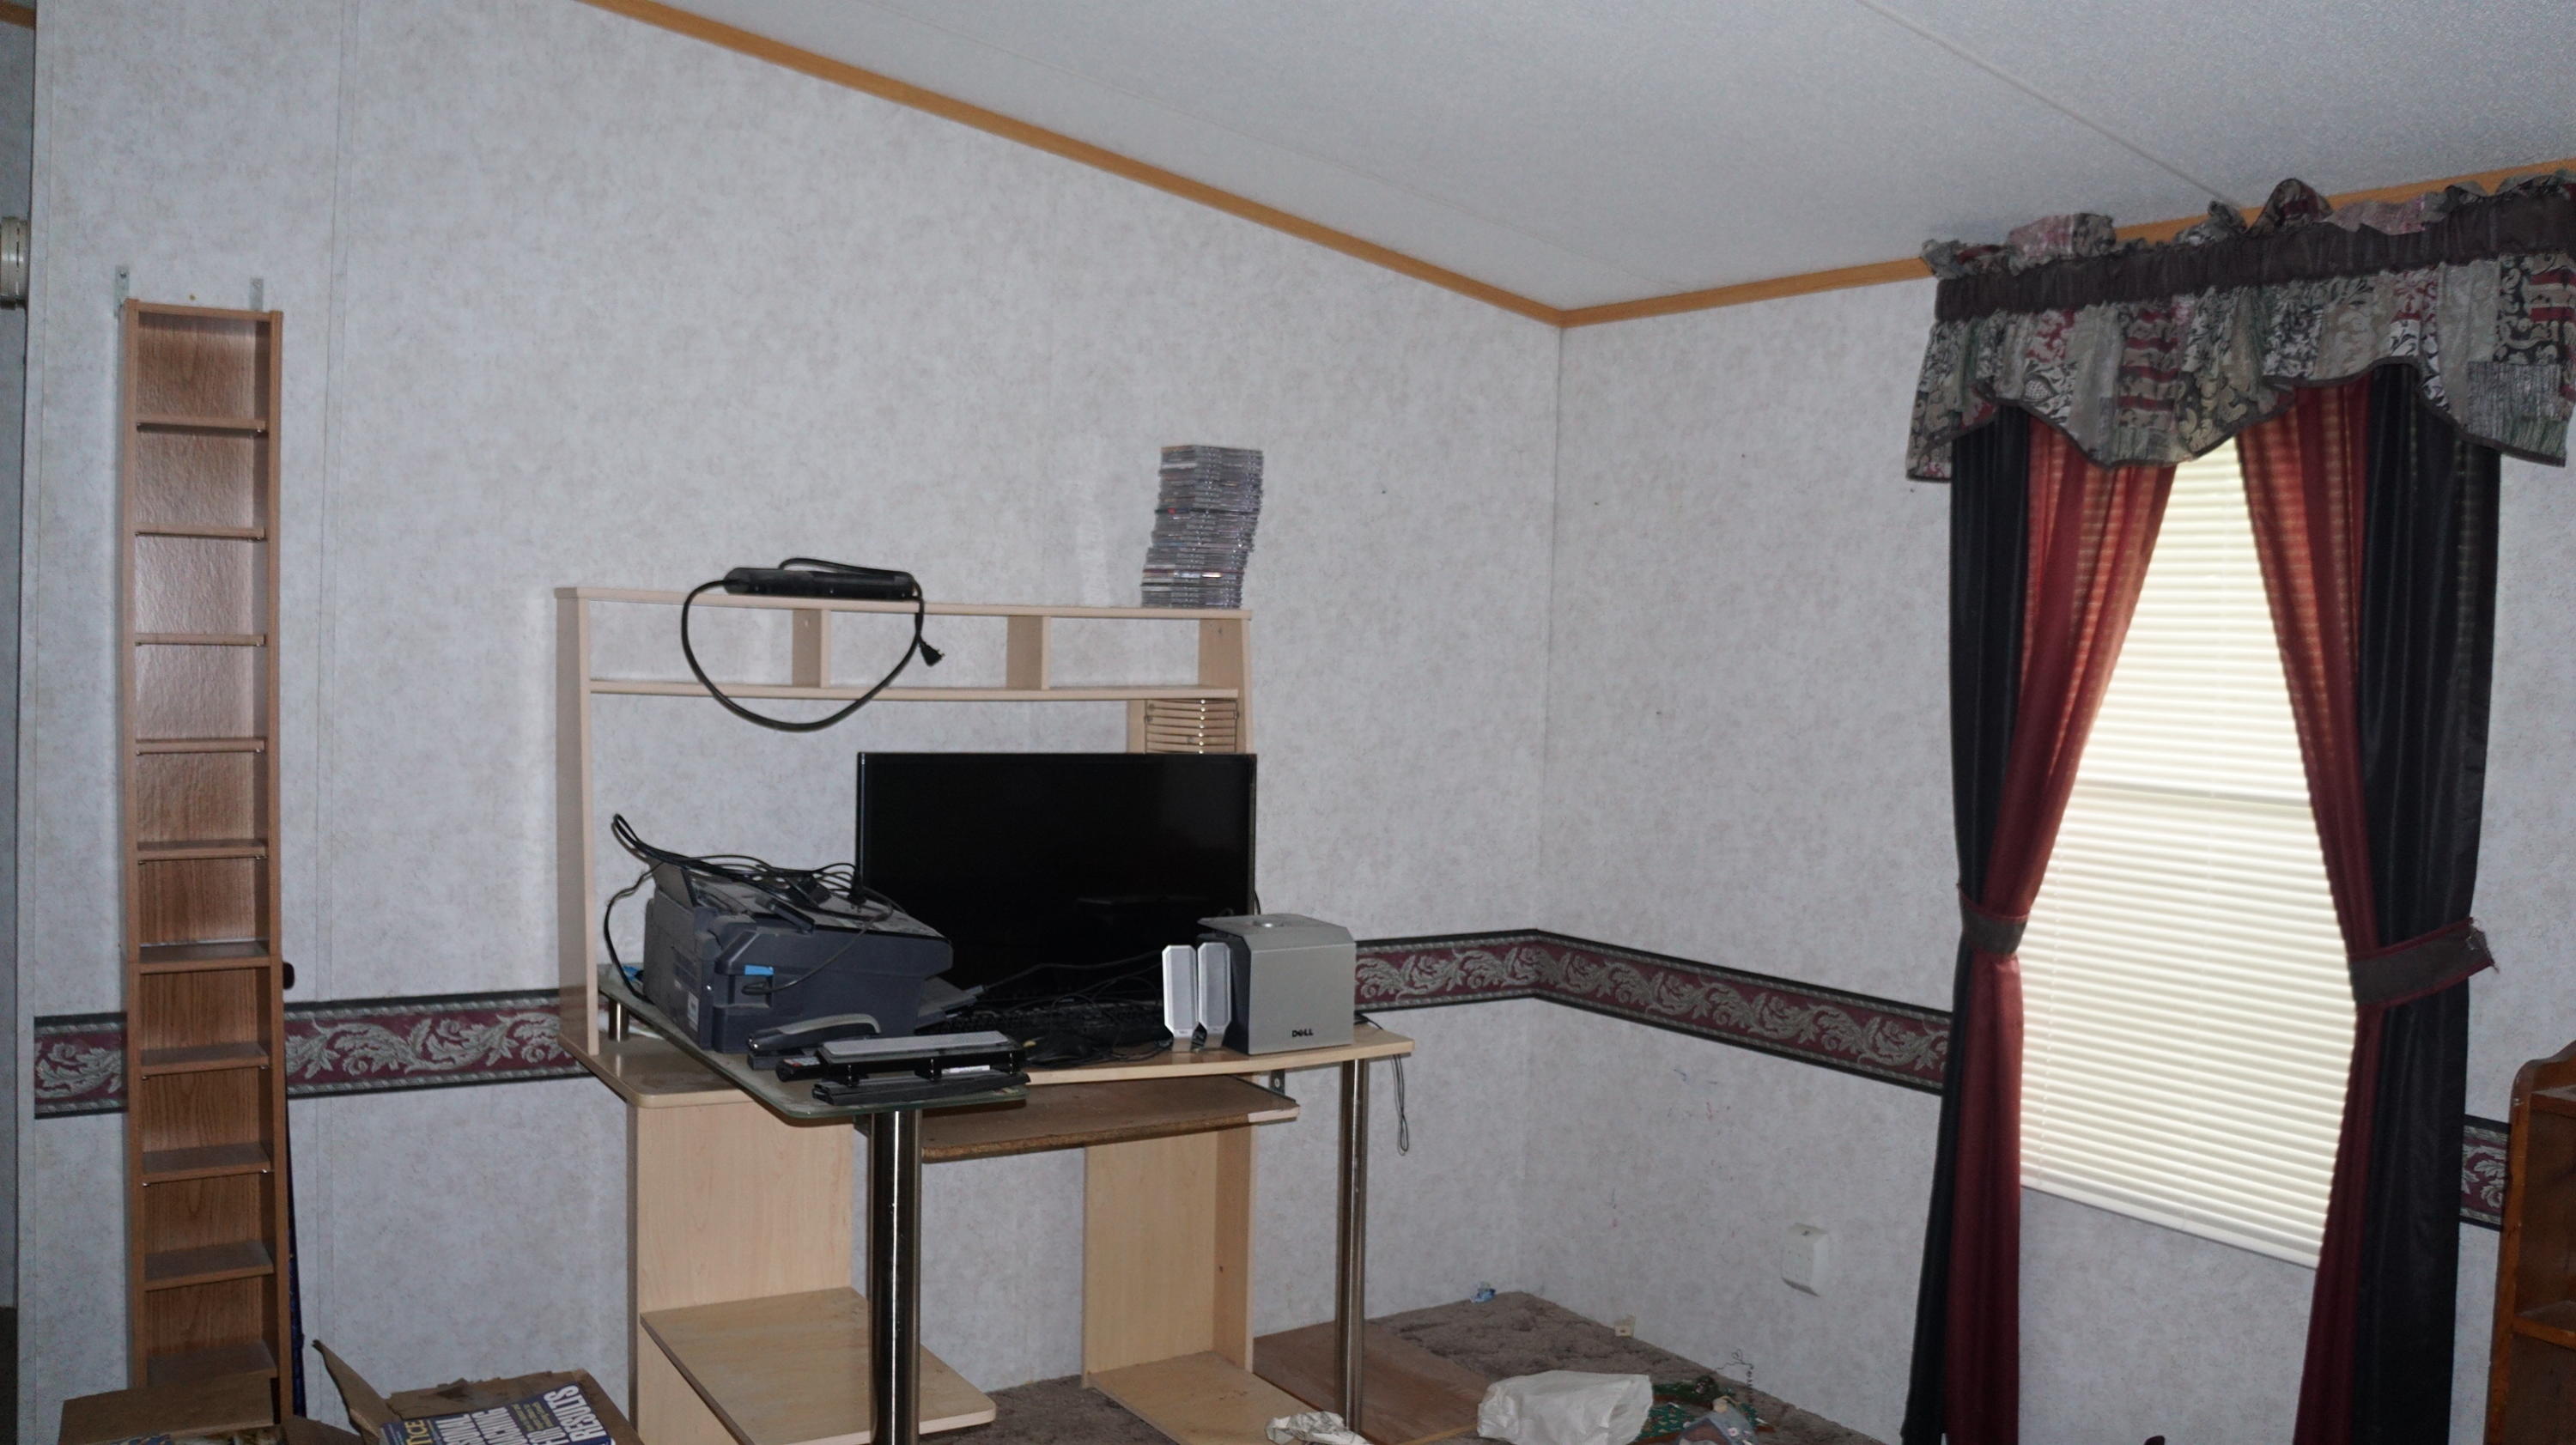
- Room Type: Office
- Room Level: Main
- Room Dimensions: 12'x14'
Room 7
- Room Type: Utility Room
- Room Level: Main
- Room Dimensions: 8'6'x13'
Rental
Rent Information
- General Property Description Restrictions: Yes
- Tenant Expenses Cooling: Central Cooling
- Tenant Expenses Heating: Central
Property History
249 Rugby Road
| Date | Event | Price |
|---|---|---|
| Jun 28, 2019 | Closed (Public Record) Public Record #648159030 | $480,000 |
| Jun 28, 2019 | Closed (Public Record) Public Record #648159030 | $480,000 |
| Jun 28, 2019 | Closed REALTRACS #2953389 | $48,000 |
| Jun 27, 2019 | Closed KAARMLS #1080253 | $48,000 |
| Jun 1, 2019 | Contract - Not Showing REALTRACS #2953389 | — |
| May 31, 2019 | Contract - Not Showing KAARMLS #1080253 | — |
| May 13, 2019 | Listed (Active) KAARMLS #1080253 | $57,900 |
| Mar 3, 2010 | Expired KAARMLS #681197 | — |
| Feb 9, 2010 | Price Change KAARMLS #681197 | $99,900 |
| Sep 3, 2009 | Listed (Active) KAARMLS #681197 | $109,000 |
| Jul 15, 2009 | Withdrawn KAARMLS #665107 | — |
| May 13, 2009 | Listed (Active) KAARMLS #665107 | $109,000 |
| Date | Event | Price |
|---|---|---|
| 06/28/2019 | Closed (Public Record) Public Record #648159030 | $480,000 |
| 06/28/2019 | Closed (Public Record) Public Record #648159030 | $480,000 |
| 06/28/2019 | Closed REALTRACS #2953389 | $48,000 |
| 06/27/2019 | Closed KAARMLS #1080253 | $48,000 |
| 06/01/2019 | Contract - Not Showing REALTRACS #2953389 | — |
| 05/31/2019 | Contract - Not Showing KAARMLS #1080253 | — |
| 05/13/2019 | Listed (Active) KAARMLS #1080253 | $57,900 |
| 03/03/2010 | Expired KAARMLS #681197 | — |
| 02/09/2010 | Price Change KAARMLS #681197 | $99,900 |
| 09/03/2009 | Listed (Active) KAARMLS #681197 | $109,000 |
| 07/15/2009 | Withdrawn KAARMLS #665107 | — |
| 05/13/2009 | Listed (Active) KAARMLS #665107 | $109,000 |
For completeness, we often displays two records for one sale: the MLS record and the public record.
Public records
249 Rugby Road
Total Finished SqFt
1,944 SqFtAbove Grade Finished SqFt
1,944 SqFtLot Size
11,000 SqFtStyle
Mobile / Manufactured HomeYear Built
2001County
CUMBERLANDSchools
Near 249 Rugby Road
This home is within Cumberland County School District.
- Rated 7 out of 107/10Crab Orchard Elementary SchoolPublic · PK-8 · 7.6 mi · Serves this home
- Rated 5 out of 105/10Stone Memorial High SchoolPublic · 9-12 · 7.1 mi · Serves this home
- Rated 3 out of 103/10The Phoenix SchoolPublic · 9-12 · 9.5 mi · Nearby school
School ratings and boundaries are provided by GreatSchools.org and Pitney Bowes. This information should only be used as a reference. Proximity or boundaries shown here are not a guarantee of enrollment. Please reach out to schools directly to verify all information and enrollment eligibility.
 1
Similar Homes
New listings in 38558


$359,900
- 3
- Bedrooms
- 2
- Bathrooms
- 1,837
- Square Feet
- 0.54
- Acres
Nearby home values
| Address | Sold price | Beds | Baths | Sqft | Lot (Sqft) |
|---|---|---|---|---|---|
This home: 249 Rugby Road, Crossville, TN 38558 | $48,000 | 3 | 2 | 1,944 | 10,890 |
$25,000 | – | – | 840 | 9,962 | |
$13,125 | – | – | 784 | – | |
$75,000 | 3 | 2 | 924 | 9,583 | |
– | – | – | – | 10,000 | |
$112,250 | 3 | 2 | 1,092 | 9,147 | |
$22,500 | 2 | 2 | 840 | 0 | |
– | – | – | – | 10,548 | |
$55,000 | 2 | 1 | 675 | 21,780 | |
$70,000 | – | – | 1,216 | 10,390 | |
$22,000 | 2 | 2 | 924 | 0 | |
$125,000 | 1 | 1 | 672 | 21,344 | |
– | – | 2 | 1,620 | 13,626 | |
$16,000 | – | – | 672 | – | |
– | – | – | – | 10,000 | |
$100,000 | 3 | 2 | 960 | 0 |
Explore Nearby Homes
- Canterbury Homes for Sale
- Fairfield Glade Homes for Sale
- Fairfield North Homes for Sale
- North Hampton Homes for Sale
- Wilshire Homes for Sale
- Sunset Ridge Homes for Sale
- Deer Creek Golf Club Homes for Sale
- Bowman Homes for Sale
- Hideaway Hills Homes for Sale
- Holiday Hills Homes for Sale
- Lake Tansi Homes for Sale
- Geronimo Homes for Sale
- Chickasaw Homes for Sale
- Ottawa Homes for Sale
- Comanche Homes for Sale
- Lancing Homes for Sale
- Crab Orchard Homes for Sale
- Crossville Homes for Sale
- Deer Lodge Homes for Sale
- Grandview Homes for Sale
- Clarkrange Homes for Sale
- Rockwood Homes for Sale
- Wartburg Homes for Sale
- Sunbright Homes for Sale
- Oakdale Homes for Sale
- Harriman Homes for Sale
- Grimsley Homes for Sale
- Spring City Homes for Sale
- Kingston Homes for Sale
- Wilder Homes for Sale
- 37723 Homes for Sale
- 37770 Homes for Sale
- 38571 Homes for Sale
- 37887 Homes for Sale
- 37854 Homes for Sale
- 38555 Homes for Sale
- 37726 Homes for Sale
- 37829 Homes for Sale
- 38572 Homes for Sale
- 37337 Homes for Sale
- 38553 Homes for Sale
- 37872 Homes for Sale
- 38574 Homes for Sale
- 37381 Homes for Sale
- 38556 Homes for Sale
No guarantee, warranty or representation of any kind is made regarding the completeness or accuracy of any information, descriptions or measurements (including square footage measurements and property condition), such should be independently verified through appropriate means, including, but not limited to, in person inspection and public records, and Compass International Holdings, its subsidiaries, affiliates and independently owned and operated franchisees, and their affiliated agents and associated third parties expressly disclaim any liability in connection therewith. Photos may be virtually staged or digitally enhanced and may not reflect actual property conditions. Offers of compensation are subject to change at the seller's discretion. No financial or legal advice provided. Equal Housing Opportunity.
Listing Courtesy of Third Tennessee Realty and Associates LLC, Janice Hamby
The information is being provided by MTRMLS, Inc. Properties marked with the MTRMLS logo are provided courtesy of the RealTracs Internet Data Exchange Program. Information is believed to be accurate but not guaranteed. Information is provided for consumers' personal, non-commercial use, and may not be used for any purpose other than the identification of potential properties for purchase. Copyright 2026 MTRMLS, Inc. All Rights Reserved. Last updated: 08/30/2021 04:34 AM