Last Sold Price
3 beds2,124 sqft$266/sqft
25 St Clements Rd, Unit 2, Medford, MA 02155

Description

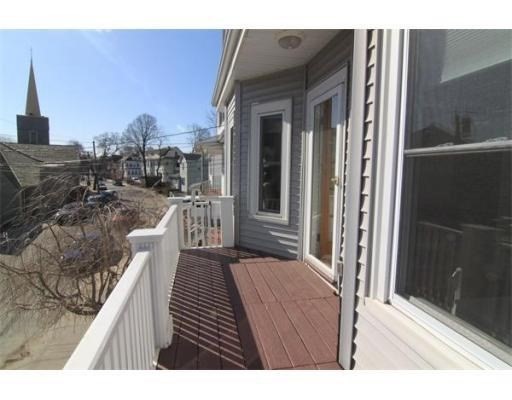
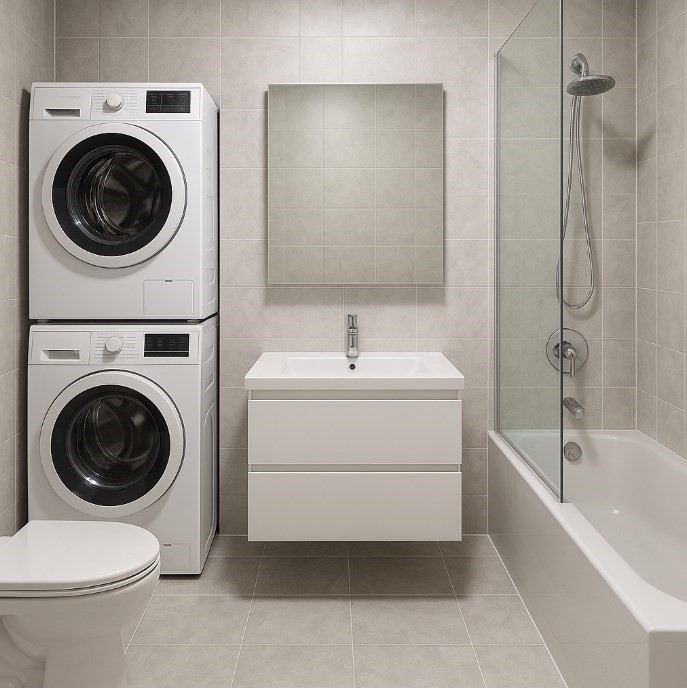
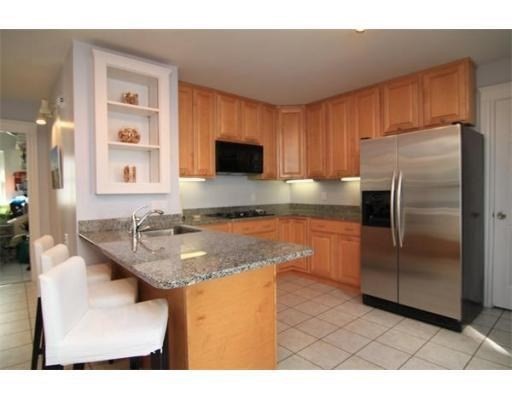
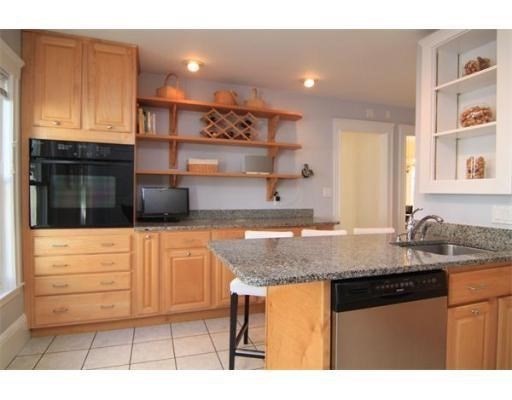
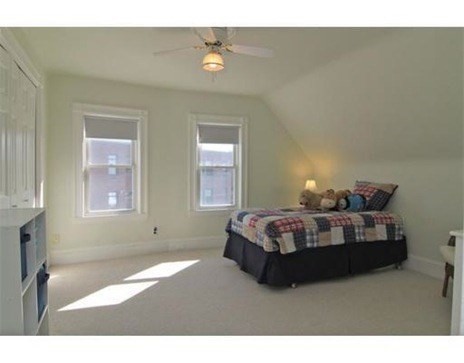
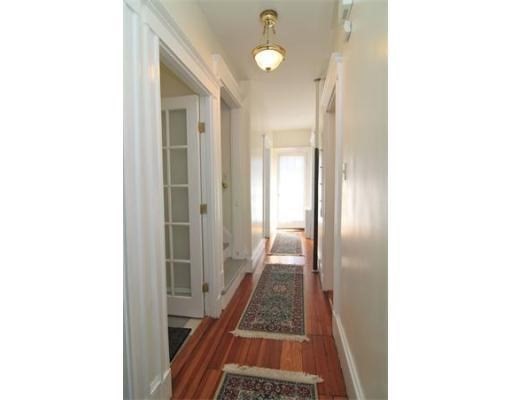
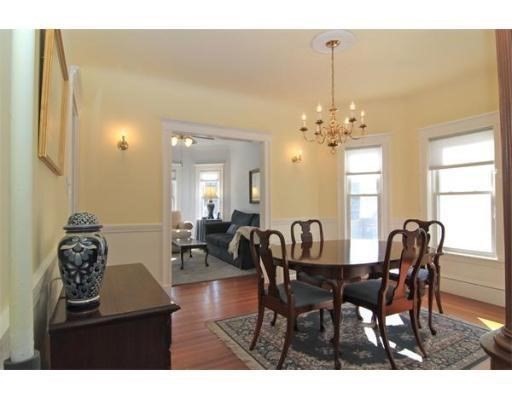
One block from somerville! , This GORGEOUS 2 LEVEL CONDO offers an AMAZING LOCATION. Just a few blocks away from TWO FUTURE GREEN LINE STATIONS and a stone's throw away from BALL SQUARE, POWDER HOUSE CIRCLE, DAVIS SQUARE as well as TUFTS CAMPUS. The flawless blend of the old & new is prominent throughout the OVER 2000 SQUARE FEET of impressive living area featuring HARDWOOD FLOORS throughout. Its SECOND FLOOR encompasses an inviting & versatile layout that includes a DINING ROOM with original built...One block from somerville! , This GORGEOUS 2 LEVEL CONDO offers an AMAZING LOCATION. Just a few blocks away from TWO FUTURE GREEN LINE STATIONS and a stone's throw away from BALL SQUARE, POWDER HOUSE CIRCLE, DAVIS SQUARE as well as TUFTS CAMPUS. The flawless blend of the old & new is prominent throughout the OVER 2000 SQUARE FEET of impressive living area featuring HARDWOOD FLOORS throughout. Its SECOND FLOOR encompasses an inviting & versatile layout that includes a DINING ROOM with original built in china cabinet, a LIVING ROOM with custom built entertainment console, a MODERN KITCHEN with GRANITE COUNTER TOPS & ISLAND SEATING, a HALF BATH equip with LAUNDRY, a great OFFICE and its very own PRIVATE BALCONY. The THIRD FLOOR hosts 3 ample bedrooms & a nice white washed modern bathroom. This space really has the SINGLE FAMILY HOME FEEL to it with all the amenities including CENTRAL AC, A PRIVATE DRIVEWAY, & SHARED BACK YARD. Get ready to fall in LOVE with this BEAUTIFUL HOME.
LISTING CLOSED: 07/11/2014 12:00 AM

Listing Agents

  1. Mike Cohen

    Mike Cohen

    Listing Agent

    Compass

    P: (617) 852-1160

    M: (617) 852-1160

  2. Erica Covelle

    Erica Covelle

    Alternative Listing Agent

    Compass

    P: (617) 962-1591

    M: (617) 962-1591

Property Details for 25 St Clements Road, Unit 2

Status
MLS #
71682858
Days on Market
24
Taxes
$5,308 / year
HOA Fees
$176 / month
Property Type
MLS Type
Condominium/Co-Op / Condo
Year Built
1910
Town
Medford
MLS Area
Tufts University
Area
MA-Medford-Tufts University, MA-Medford
Style
Townhouse, 2/3 Family
Garage Spaces
0
Open Parking Spaces
2.00
Parking Spaces Total
2

Recent comparable sales

Median sold price

$702,000

Avg days on market

36

Sale-to-list ratio

100.2%

Medford, MA

9 comparable properties found

$550,000 | 16 Dudley Street, Unit 3, Medford, MA 02155
1/17
1

$550,000

Sold 01/03/25

3
Bedrooms
1,887
Square Feet
Unavailable
Acres
a view of a house with a small yard and potted plants
1/27
2

$706,000

Sold 06/16/25

3
Bedrooms
1,980
Square Feet
Unavailable
Acres
a kitchen with granite countertop a stove a sink and a granite counter tops
1/24
3

$702,000

Sold 03/30/26

3
Bedrooms
2,040
Square Feet
Unavailable
Acres
$1,035,000 | 34 Quincy Street, Unit 1, Medford, MA 02155
1/29
4

$1,035,000

Sold 05/15/26

3
Bedrooms
1,825
Square Feet
Unavailable
Acres
5

$675,000

Sold 10/24/25

3
Bedrooms
1.5
Bathrooms
1,100
Square Feet
Unavailable
Acres
$655,000 | 2500 Mystic Valley Parkway, Unit 301, Medford, MA 02155
1/39
6

$655,000

Sold 01/17/25

3
Bedrooms
1,700
Square Feet
Unavailable
Acres
$674,000 | 10 Newcomb Street, Unit 10, Medford, MA 02155
1/16
7

$674,000

Sold 10/11/24

4
Bedrooms
1,877
Square Feet
Unavailable
Acres
a car parked in front of a building
1/42
8

$760,000

Sold 08/19/25

3
Bedrooms
1,908
Square Feet
Unavailable
Acres
a front view of a house with a yard
1/42
9

$705,000

Sold 03/19/26

3
Bedrooms
1,615
Square Feet
Unavailable
Acres

Location

Listing Courtesy of Compass, Mike Cohen; Compass, Erica Covelle

Sold By BostonHomes, Patrick Nee

Add your commute

Building Information for 25 St Clements Road, Unit 2

Building/Complex25 St Clements RdFloor2Stories2Residences2Pet PolicyAllowedPet Policy Details-Year Built1910

Payment Calculator

$3,490 per month

30 year fixed, 6.55% Interest

Principal and Interest

$2,872

Property Taxes

$442

HOA Dues

$176

The Payment Calculator is for illustrative purposes only.

Know your buying power with a preapproval and custom rate in minutes

Rocket Mortgage1

Property Information for 25 St Clements Road, Unit 2

General Details
Property Details
  • Building Area Units: Square Feet
  • Community Features: Public Transportation, Park, Highway Access, House of Worship, Public School, T-Station, University, Other (See Remarks)
  • Current Financing: Conv. Fixed
  • Living Area: 2124.0
  • Total Units: 2
  • Type of Condo: Condo
  • Waterfront: No
  • Year Built Details: Approximate
  • Year Converted: 2001
  • Year Built Source: Appraiser
Features
Interior Features
  • Appliances: Oven, Dishwasher, Disposal, Microwave, Countertop Range, Refrigerator, Washer, Dryer, Gas Water Heater
  • Basement Features: N
  • Num of Baths: 2.0
  • Num of Full Baths: 1
  • Num of Half Baths: 1
  • Bathrooms Total Decimal: 1.50
  • Bathrooms Total Integer: 2
  • FireplaceYN: No
  • Fireplaces: 0
  • Flooring: Hardwood
  • Interior Features: Office, Bedroom
  • Laundry Features: Second Floor
Exterior Features
  • Construction: Frame
  • Exterior Features: Porch, Deck
  • Patio And Porch Features: Porch, Deck
  • Roof Material: Shingle
  • Structure Type: Townhouse, 2/3 Family
Parking Features
  • Covered Spaces: .00
  • Garage: No
  • Garage Parking: Off-Street, Deeded, Paved Driveway
  • Open Parking: Yes
  • Parking Features: Off-Street, Deeded, Paved Driveway
  • Parking Features: Off-Street, Deeded, Paved Driveway
Utilities
  • Cooling: Central Air
  • Cooling: Yes
  • Electric: Circuit Breakers
  • Heating: Steam, Natural Gas
  • Heating: Yes
  • Sewer: City/Town Sewer
  • Water: Public
Room Information
Bedroom 2
  • Bedroom2 Level: Third
Bedroom 3
  • Bedroom3 Level: Third
Dining Room
  • Dining Room Level: Second
Kitchen
  • Kitchen Level: Second
Living Room
  • Room Living Room Level: Second
Other Room 1
  • Room Office Level: Second
Property Information
Property Info
  • Year Round: Yes
  • Farm Land Area Units: Square Feet
  • Lot Size Units: Acres
Tax Information
  • Tax ID: 4284583
  • Assessments: $433,300
  • Book: 44919
  • Tax Year: 2014
  • Zoning: Res
Building / Association Information
Living Characteristics
  • Beds Total: 3
  • Total Living Levels: 2
Other Building Characteristics
  • Cooling Zones: 1
  • Heat Zones: 1
Complex & Association Information
  • Association Fee Frequency: Monthly
  • Association Fee Includes: Water, Sewer, Insurance
  • Complex Complete: Yes
  • Units Owner Occupied: 2
  • Owner Occupied Source: Owners
Unit Information
Unit Information
  • Unit Building: 2
  • Unit Floor Level Integer: 2.0
Market and Agent Information
Sale Info
  • Buyer Broker Comp: 2.5
  • Other Agent Compensation: 2.5

Property History for 25 St Clements Road, Unit 2
DateEvent & SourcePriceAppreciation
Jul 11, 2014

Sold (Public Record)

Public Record #420211754

$565,000

+1.0% / yr

Jul 11, 2014

Sold

MLS PIN #71682858

$565,000
May 25, 2014

Under Agreement

MLS PIN #71682858

DateEvent & SourcePrice
07/11/2014

Sold (Public Record)

Public Record #420211754

$565,000

+1.0% / yr

07/11/2014

Sold

MLS PIN #71682858

$565,000
05/25/2014

Under Agreement

MLS PIN #71682858

For completeness, we often displays two records for one sale: the MLS record and the public record.

Public Records for 25 St Clements Road, Unit 2
Taxable ValueLand-Additions$707,200Total-
Tax Record2025$6,223 ($519 / month)
Home Facts
Beds4Baths1.5Total Finished SqFt2,124 SqFtAbove Grade Finished SqFt2,124 SqFtStories2Lot Size3,657 SqFtStyleCondominiumYear Built1910Year Renovated1910CountyMIDDLESEXAPNMEDF M:W-07 B:2602

Schools near 25 St Clements Road, Unit 2

This home is within Medford School District.
Rating
School
Type
Grades
Distance
Public - PK to 5
Public - 6 to 8
Public - 9 to 12
Public - 10 to 12
Rating
School
Distance
Missituk Elementary School
PublicPK to 5

John J. McGlynn Middle School
Public6 to 8

Medford High School
Public9 to 12

Curtis-Tufts High School
Public10 to 12

School ratings and boundaries are provided by GreatSchools.org and Pitney Bowes. This information should only be used as a reference. Proximity or boundaries shown here are not a guarantee of enrollment. Please reach out to schools directly to verify all information and enrollment eligibility.

Similar Homes

New listings in 02155

$989,000 | 7 Pembroke Street, Medford, MA 02155
1/42
New

$989,000

4
Bedrooms
2,323
Square Feet
0.12
Acres
$479,900 | 35 Washington Street, Unit 3, Medford, MA 02155
1/15
Open: 8/29 01:00PM - 03:00PMNew

$479,900

2
Bedrooms
970
Square Feet
$925,000 | 8 Leyden Avenue, Unit 8, Medford, MA 02155
1/40
Open: 8/26 05:30PM - 07:00PMNew

$925,000

3
Bedrooms
1,793
Square Feet
$1,195,000 | 621 High Street, Medford, MA 02155
1/38
Open: 8/27 04:30PM - 06:00PMNew

$1,195,000

4
Bedrooms
2,480
Square Feet
0.17
Acres
$1,425,000 | 120 Jerome Street, Medford, MA 02155
1/10
Compass Coming Soon

$1,425,000

6
Bedrooms
2,776
Square Feet
Unavailable
Acres
$975,000 | 81 Fellsway West, Medford, MA 02155
1/38

$975,000

8
Bedrooms
2,920
Square Feet
0.11
Acres
$574,900 | 100 High Street, Unit 308, Medford, MA 02155
1/32

$574,900

2
Bedrooms
1,107
Square Feet
$449,000 | 314 Riverside Avenue, Unit 304, Medford, MA 02155
1/38

$449,000

2
Bedrooms
942
Square Feet
$995,000 | 53 Aquavia Road, Medford, MA 02155
1/5
Compass Coming Soon

$995,000

3
Bedrooms
1,800
Square Feet
0.15
Acres

Nearby home values

AddressSold priceBedsBathsSqftLot (Sqft)
This home: 25 St Clements Road, Unit 2, Medford, MA 02155
$565,000
3
2,124
$279,000
2
1
1,182
$320,000
3
2,142
$514,500
3
2,124
$353,000
2
1,182
3
3,412
3,520

No guarantee, warranty or representation of any kind is made regarding the completeness or accuracy of any information, descriptions or measurements (including square footage measurements and property condition), such should be independently verified through appropriate means, including, but not limited to, in person inspection and public records, and Compass International Holdings, its subsidiaries, affiliates and independently owned and operated franchisees, and their affiliated agents and associated third parties expressly disclaim any liability in connection therewith. Photos may be virtually staged or digitally enhanced and may not reflect actual property conditions. Offers of compensation are subject to change at the seller's discretion. No financial or legal advice provided. Equal Housing Opportunity.

Listing Courtesy of Compass, Mike Cohen; Compass, Erica Covelle

The property listing data and information, or the images, set forth herein were provided to MLS Property Information Network, Inc., Martha's Vineyard MLS, CCIMLS, Link MLS, and Berkshire County Board of REALTORS from third party sources, including sellers, lessors and public records, and were compiled by MLS Property Information Network, Inc., Martha's Vineyard MLS, CCIMLS, Link MLS, and Berkshire County Board of REALTORS. The property listing data and information, and the images, are for the personal, non-commercial use of consumers having a good faith interest in purchasing or leasing listed properties of the type displayed to them and may not be used for any purpose other than to identify prospective properties which such consumers may have a good faith interest in purchasing or leasing. MLS Property Information Network, Inc., Martha's Vineyard MLS, CCIMLS, Link MLS, and Berkshire County Board of REALTORS and its subscribers disclaim any and all representations and warranties as to the accuracy of the property listing data and information, or as to the accuracy of any of the images, set forth herein.