250 Chamberlain Road


















Description
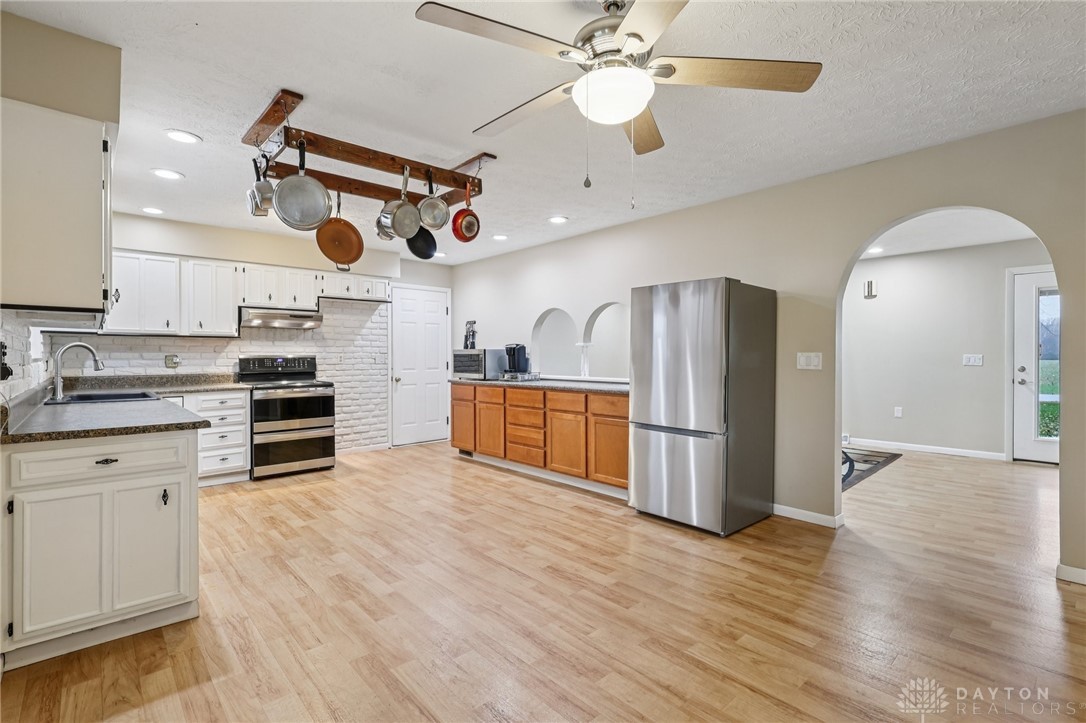
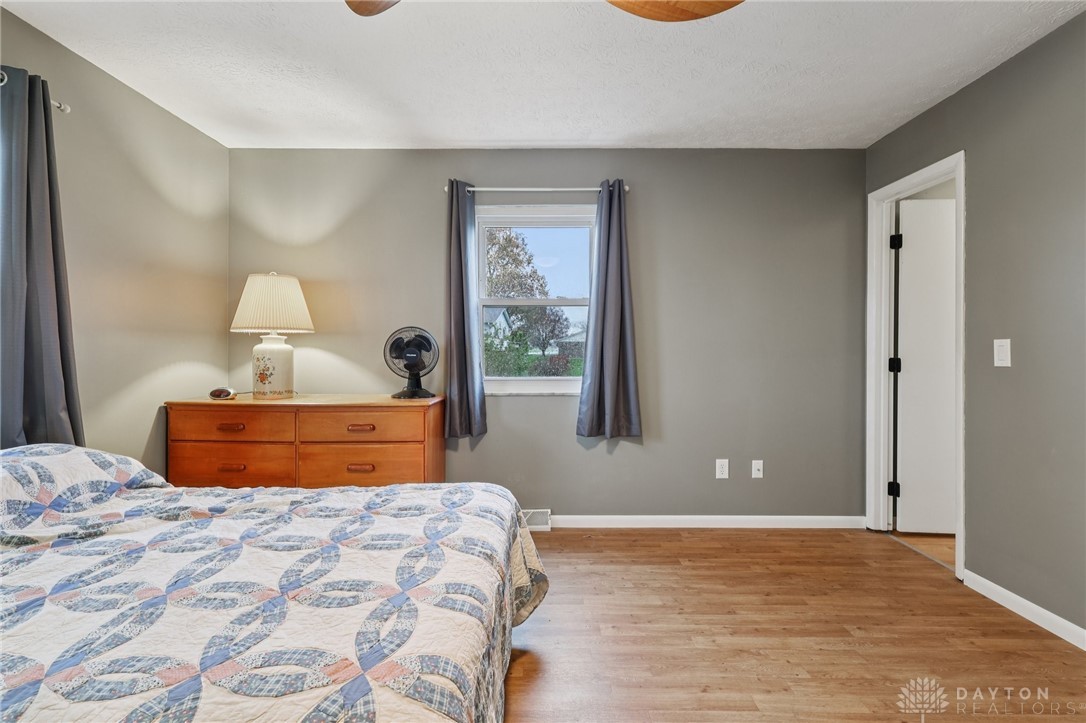
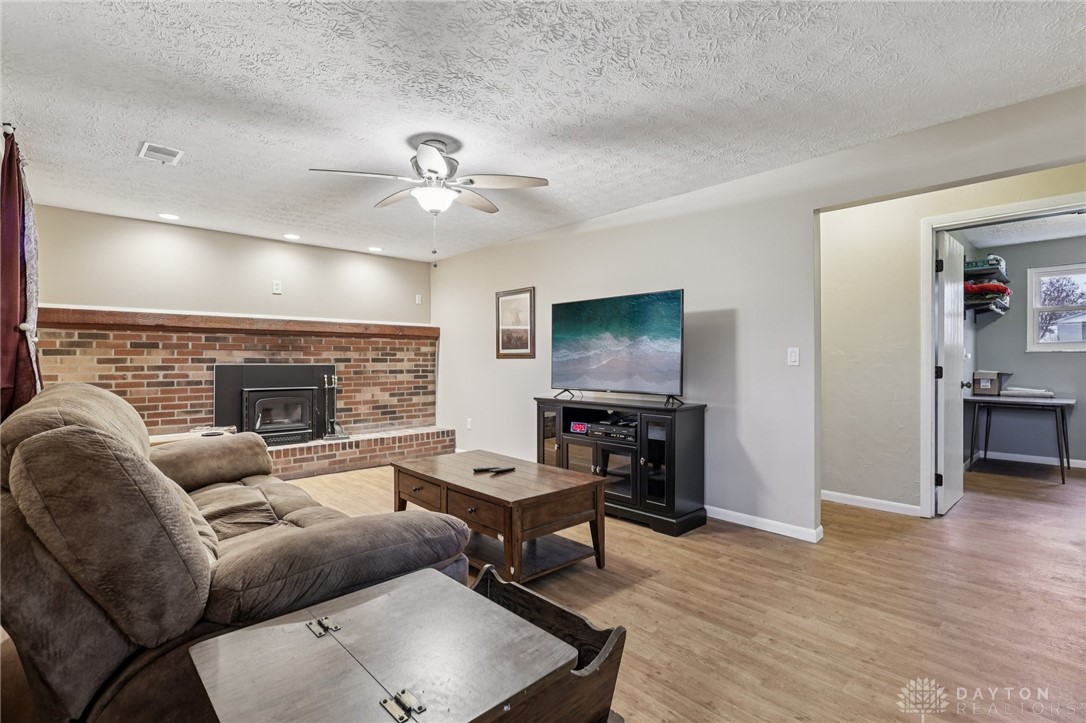
Gilkey windows throughout. Interior Features include huge kitchen with abundant counter...Beautifully Maintained Home on a Spacious Corner Lot in Carlisle! Enjoy the perfect blend of comfort and convenience in this 4-bedroom, 2-bath home situated on a fantastic corner lot with over half an acre. The fenced backyard offers privacy, while the open front yard provides sweeping views. Highlights & Recent Updates include a new wood-burning stove insert, flue, and chimney cap. New tankless hot water heater
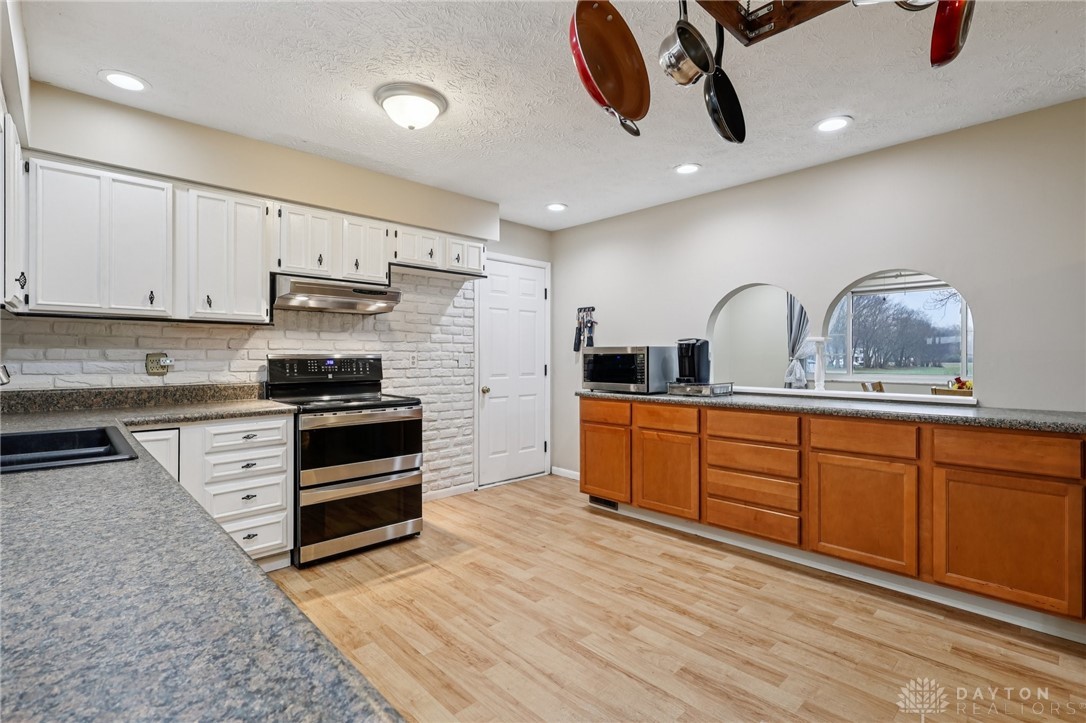
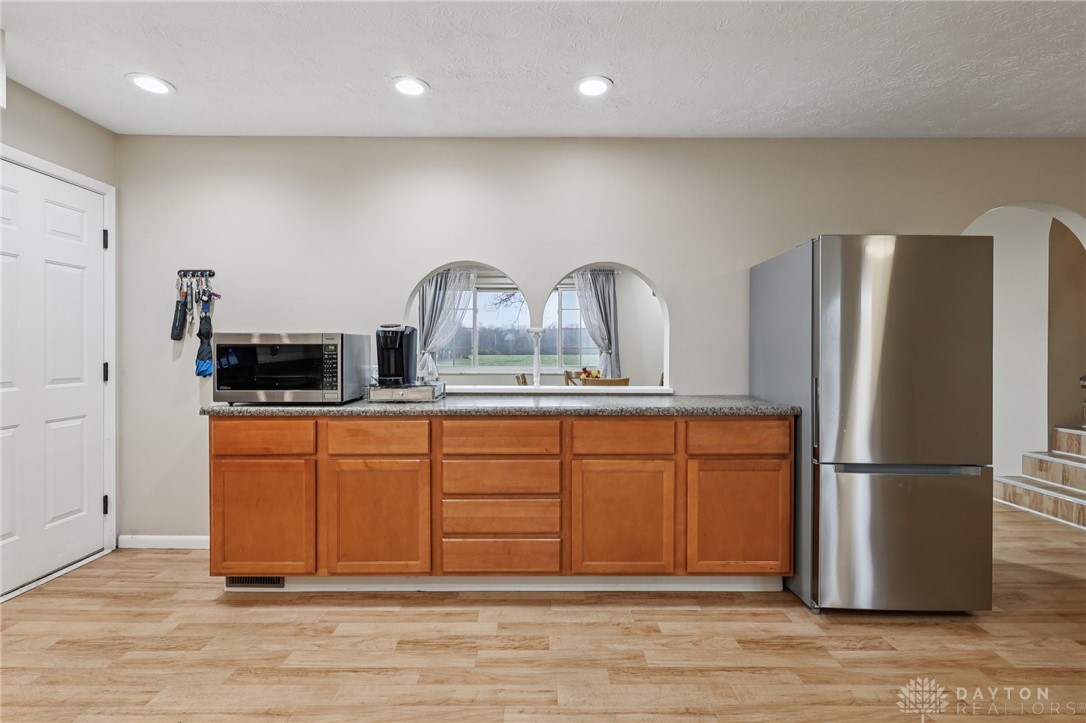
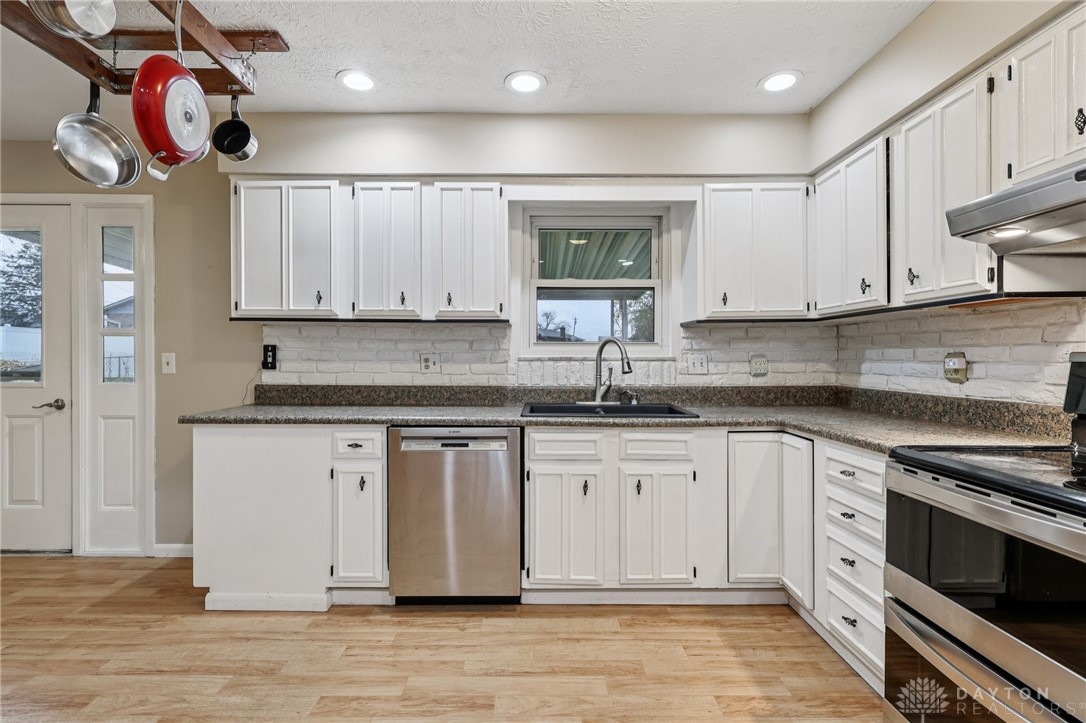
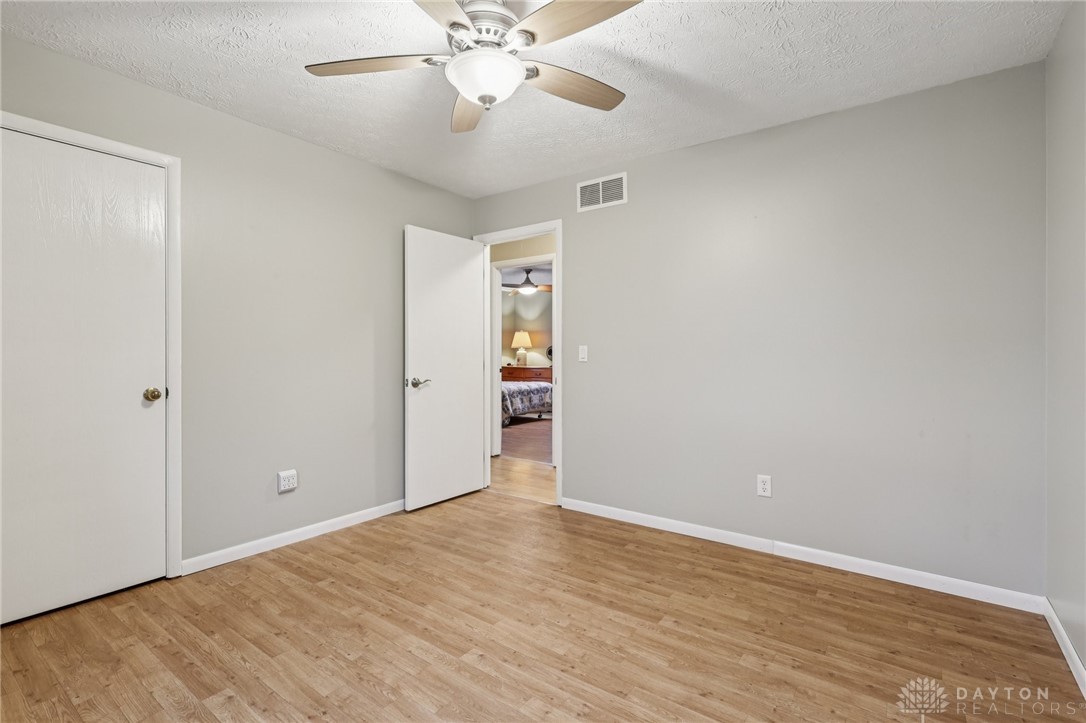
Gilkey windows throughout. Interior Features include huge kitchen with abundant counter space, stove, and Bosch dishwasher. Lower level includes a large great room with a full-brick wall and fireplace—ideal for entertaining—plus a bedroom and full bath. Upper level features a freshly updated bathroom and three additional bedrooms. Outdoor Living features include a
Covered back patio for relaxing summer evenings. Front patio perfect for enjoying sunset views over the field. Conveniently located near SR 123, this home offers easy access while maintaining a peaceful setting.
- Listed by: Paula R Collins 937.271.4638 PaulaCollins@HowardHanna.com Brokerage DRE #2013000220 • Howard Hanna Real Estate Serv

Recent comparable sales
Median sold price
$280,000
Avg days on market
47
Sale-to-list ratio
97.0%
Franklin, OH
9 comparable properties found

$358,000
Sold 06/03/26
- 4
- Bedrooms
- 2
- Bathrooms
- 1,818
- Square Feet
- 0.51
- Acres

$280,000
Sold 07/16/26
- 4
- Bedrooms
- 2
- Bathrooms
- 2,044
- Square Feet
- 0.55
- Acres

$240,000
Sold 10/03/25
- 4
- Bedrooms
- 2
- Bathrooms
- 1,616
- Square Feet
- Unavailable
- Acres

$245,000
Sold 12/12/25
- 4
- Bedrooms
- 2
- Bathrooms
- 1,713
- Square Feet
- 0.74
- Acres

$295,000
Sold 06/20/25
- 4
- Bedrooms
- 2
- Bathrooms
- 2,238
- Square Feet
- 0.30
- Acres

$240,000
Sold 11/26/25
- 4
- Bedrooms
- 2
- Bathrooms
- 1,984
- Square Feet
- Unavailable
- Acres

$259,000
Sold 09/26/25
- 4
- Bedrooms
- 2
- Bathrooms
- 1,620
- Square Feet
- Unavailable
- Acres

$332,000
Sold 02/28/25
- 4
- Bedrooms
- 3
- Bathrooms
- 1,750
- Square Feet
- 0.48
- Acres

$288,000
Sold 09/01/26
- 3
- Bedrooms
- 2
- Bathrooms
- 1,750
- Square Feet
- Unavailable
- Acres
Location
Sold By Agora Realty Group
Payment Calculator
$1,826 per month
30 year fixed, 7.03% Interest
$1,602
$224
$0
Know your buying power with a preapproval and custom rate in minutes
 1
1Property Information for 250 Chamberlain Road
- MLS Type: Residential / Single Family Residence
- County: Warren County
- Subdivision Name: Lantis Estates 1
- Zoning: Residential
- Zoning Description: Residential
- Year Built: 1974
- Lot Size: 0.56 AC / 24,360 SF
- Cross Street: Central Ave
- Latitude: 39.587707
- Longitude: -84.337602
- Association: No
- Parcel Number: 01293790010
- Elementary School District: Carlisle
- High School District: Carlisle
- Middle Or Junior School District: Carlisle
- Attached Garage: Yes
- Garage Spaces: 2.0
- Garage: Yes
- Parking Features: Attached, Garage
- Lot Size Acres: 0.5592
- Lot Size Area: 24360.0
- Lot Size Dimensions: .56
- Lot Size Source: Assessor
- Lot Size Square Feet: 24360.0
- Lot Size Units: Square Feet
- Building Area Total: 1920.0
- Living Area: 1920.0
- Living Area Source: Assessor
- Property Sub Type: Single Family Residence
- Property Type: Residential
- Year Built: 1974
- Construction Materials: Brick, Vinyl Siding
- Levels: Three Or More, Multi/Split
- Utilities: Sewer Available, Water Available, Cable Available
- Water Source: Public, Private, Well
- Patio And Porch Features: Patio
- Appliances: Dryer, Dishwasher, Microwave, Range, Washer, Tankless Water Heater
- Basement: Finished
- Has Basement: Yes
- Full Bathrooms: 2
- Total Bathrooms: 2
- Total Bedrooms: 4
- Cooling: Ceiling Fan(s), Central Air
- Has Cooling: Yes
- Heating: Forced Air
- Has Heating: Yes
- Has Fireplace: Yes
- Total Fireplaces: 1
- Fireplace Features: Wood Burning
- Interior Features: Ceiling Fan(s)
- Total Rooms: 8
- Window Features: Insulated Windows
- Type: Bedroom
- Level: Second
- Dimensions: 12 x 11
- Length: 12.0
- Width: 11.0
- Type: Kitchen
- Level: Main
- Features: Eat-in Kitchen
- Dimensions: 21 x 13
- Length: 21.0
- Width: 13.0
- Type: Bedroom
- Level: Lower
- Dimensions: 14 x 12
- Length: 14.0
- Width: 12.0
- Type: Bedroom
- Level: Second
- Dimensions: 14 x 12
- Length: 14.0
- Width: 12.0
- Type: Family Room
- Level: Lower
- Dimensions: 22 x 12
- Length: 22.0
- Width: 12.0
- Type: Master Bedroom
- Level: Second
- Dimensions: 14 x 14
- Length: 14.0
- Width: 14.0
- Type: Living Room
- Level: Main
- Dimensions: 21 x 12
- Length: 21.0
- Width: 12.0
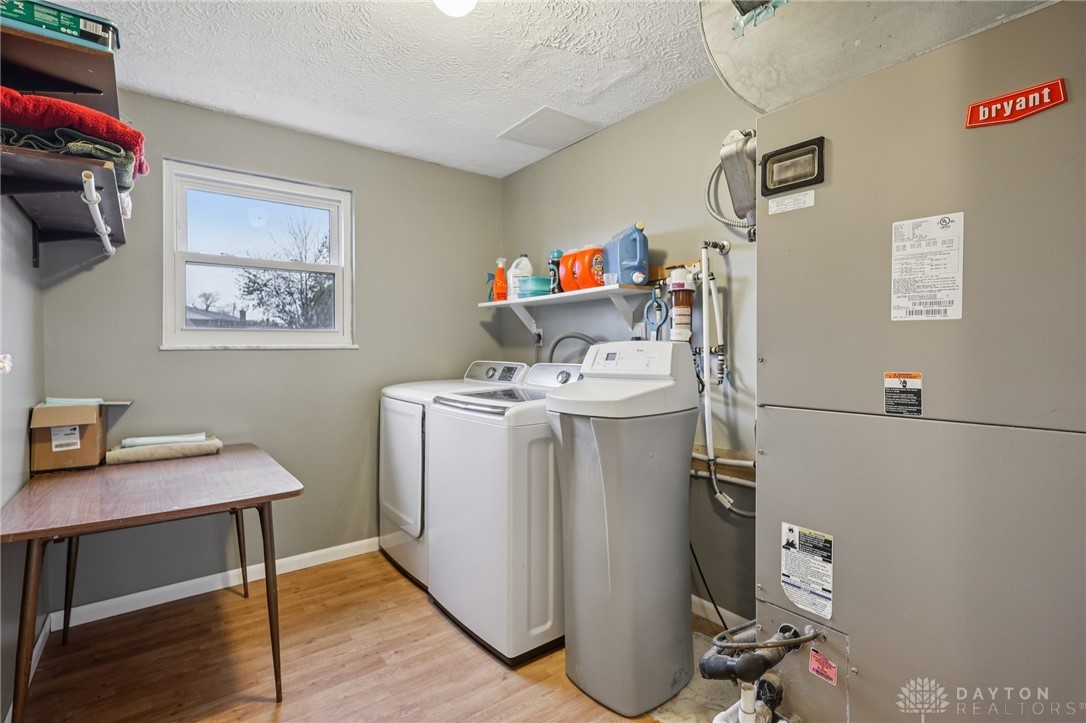
- Type: Utility Room
- Level: Lower
- Dimensions: 10 x 8
- Length: 10.0
- Width: 8.0
Property History for 250 Chamberlain Road
| Date | Event & Source | Price | Appreciation |
|---|---|---|---|
| Jan 15, 2026 | Sold (Public Record) Public Record #1927229450 | $300,000 | +3.2% / yr |
| Jan 15, 2026 | Sold Dayton REALTORS #946181 | $300,000 | — |
| Dec 12, 2025 | Contract Signed Dayton REALTORS #946181 | — | |
| Oct 18, 2025 | Listed (Active) Dayton REALTORS #946181 | $305,000 | — |
| Aug 5, 2021 | Sold (Public Record) Public Record #1469358402 | $261,000 | +3.7% / yr |
| Aug 5, 2021 | Sold Dayton REALTORS #840761 | $261,000 | — |
| Aug 5, 2021 | Sold MLS of Greater Cincinnati #1701890 | $261,000 | — |
| Jun 15, 2021 | Contract Signed Dayton REALTORS #840761 | — | |
| May 27, 2021 | Listed (Active) MLS of Greater Cincinnati #1701890 | $279,900 | — |
| May 27, 2021 | Listed (Active) Dayton REALTORS #840761 | $279,900 | — |
| Aug 11, 2006 | Sold (Public Record) Public Record #202250666 | $152,500 | — |
| Mar 7, 2006 | Temporarily Off Market MLS of Greater Cincinnati #963153 | $159,900 | — |
| Sep 10, 2005 | Listed (Active) MLS of Greater Cincinnati #963153 | $159,900 | — |
| Date | Event & Source | Price |
|---|---|---|
| 01/15/2026 | Sold (Public Record) Public Record #1927229450 | $300,000 +3.2% / yr |
| 01/15/2026 | Sold Dayton REALTORS #946181 | $300,000 |
| 12/12/2025 | Contract Signed Dayton REALTORS #946181 | — |
| 10/18/2025 | Listed (Active) Dayton REALTORS #946181 | $305,000 |
| 08/05/2021 | Sold (Public Record) Public Record #1469358402 | $261,000 +3.7% / yr |
| 08/05/2021 | Sold Dayton REALTORS #840761 | $261,000 |
| 08/05/2021 | Sold MLS of Greater Cincinnati #1701890 | $261,000 |
| 06/15/2021 | Contract Signed Dayton REALTORS #840761 | — |
| 05/27/2021 | Listed (Active) MLS of Greater Cincinnati #1701890 | $279,900 |
| 05/27/2021 | Listed (Active) Dayton REALTORS #840761 | $279,900 |
| 08/11/2006 | Sold (Public Record) Public Record #202250666 | $152,500 |
| 03/07/2006 | Temporarily Off Market MLS of Greater Cincinnati #963153 | $159,900 |
| 09/10/2005 | Listed (Active) MLS of Greater Cincinnati #963153 | $159,900 |
For completeness, we often displays two records for one sale: the MLS record and the public record.
Public Records for 250 Chamberlain Road
Schools near 250 Chamberlain Road
Rating | School | Type | Grades | Distance |
|---|---|---|---|---|
| Public - | PK to 3 | |||
| Public - | 4 to 6 | |||
| Public - | 7 to 8 | |||
| Public - | 9 to 12 |
Rating | School | Distance |
|---|---|---|
Alden R Brown Elementary School PublicPK to 3 | ||
Bobby F. Grigsby Intermediate School Public4 to 6 | ||
Carlisle Junior High School Public7 to 8 | ||
Carlisle High School Public9 to 12 |
School ratings and boundaries are provided by GreatSchools.org and Pitney Bowes. This information should only be used as a reference. Proximity or boundaries shown here are not a guarantee of enrollment. Please reach out to schools directly to verify all information and enrollment eligibility.
Similar Homes
New listings in 45005


$499,000
- 3
- Bedrooms
- 2
- Bathrooms
- Unavailable
- Square Feet
- 0.42
- Acres

$450,000
- 2
- Bedrooms
- 2
- Bathrooms
- Unavailable
- Square Feet
- 0.18
- Acres


Nearby home values
| Address | Sold price | Beds | Baths | Sqft | Lot (Sqft) |
|---|---|---|---|---|---|
This home: 250 Chamberlain Road, Franklin, OH 45005 | $300,000 | 4 | 2 | 1,920 | 24,360 |
$147,000 | 3 | 2 | 1,244 | 25,500 | |
– | 3 | 2 | 1,640 | 22,000 | |
– | 3 | 1 | 1,686 | 25,003 | |
– | 3 | 2 | 1,422 | 22,660 | |
$110,000 | 3 | 2 | 1,680 | 0 | |
– | 4 | 1.5 | – | 41,382 | |
– | 3 | 2 | 1,456 | 20,000 | |
$125,000 | 3 | 2 | 1,800 | 25,003 | |
$109,000 | 3 | 2 | 1,596 | 24,393 | |
– | 3 | 2 | 1,432 | 20,000 | |
$150,000 | 4 | 1.5 | 3,330 | 54,494 | |
$150,000 | 4 | 2 | 3,330 | 54,494 | |
– | – | 2 | 1,058 | 88,993 | |
$130,000 | 4 | 3 | 1,988 | 21,998 | |
$200,000 | 3 | 3 | 1,496 | 20,000 |
Explore Nearby Homes
- Carlisle Homes for Sale
- Clear Creek Township - Warren County Homes for Sale
- Creekview Homes for Sale
- Far Hills Homes for Sale
- Franklin Township - Warren County Homes for Sale
- German Township - Montgomery County Homes for Sale
- Hunter Homes for Sale
- Madison Township - Butler County Homes for Sale
- Miami Township - Montgomery County Homes for Sale
- New England Heights Homes for Sale
- Northeast Middletown Homes for Sale
- Renassance Homes for Sale
- Rosedale-The Oaks Homes for Sale
- Sawyer's Mill Homes for Sale
- Thorny Acres-Burnham Woods Homes for Sale
- Franklin Homes for Sale
- Springboro Homes for Sale
- Middletown Homes for Sale
- Monroe Homes for Sale
- Miamisburg Homes for Sale
- West Chester Homes for Sale
- Lebanon Homes for Sale
- Germantown Homes for Sale
- Mason Homes for Sale
- Trenton Homes for Sale
- South Lebanon Homes for Sale
- Kings Mills Homes for Sale
- Farmersville Homes for Sale
- Waynesville Homes for Sale
- Dayton Homes for Sale
- 45036 Homes for Sale
- 45042 Homes for Sale
- 45044 Homes for Sale
- 45066 Homes for Sale
- 45327 Homes for Sale
- 45342 Homes for Sale
- 45050 Homes for Sale
- 45458 Homes for Sale
- 45459 Homes for Sale
- 45449 Homes for Sale
- 45068 Homes for Sale
- 45040 Homes for Sale
- 45325 Homes for Sale
- 45067 Homes for Sale
- 45417 Homes for Sale
No guarantee, warranty or representation of any kind is made regarding the completeness or accuracy of any information, descriptions or measurements (including square footage measurements and property condition), such should be independently verified through appropriate means, including, but not limited to, in person inspection and public records, and Compass International Holdings, its subsidiaries, affiliates and independently owned and operated franchisees, and their affiliated agents and associated third parties expressly disclaim any liability in connection therewith. Photos may be virtually staged or digitally enhanced and may not reflect actual property conditions. Offers of compensation are subject to change at the seller's discretion. No financial or legal advice provided. Equal Housing Opportunity.
Listing Courtesy of Howard Hanna Real Estate Serv
The data relating to real estate for sale on this website comes in part from the Internet Data exchange program of Dayton REALTORS®. IDX information is provided exclusively for consumers' personal, non-commercial use and may not be used for any purpose other than to identify prospective properties consumers may be interested in purchasing. Information deemed reliable but not guaranteed. Copyright © 2026 Dayton REALTORS®. All rights reserved.
