250 Crested Butte Way


















Description
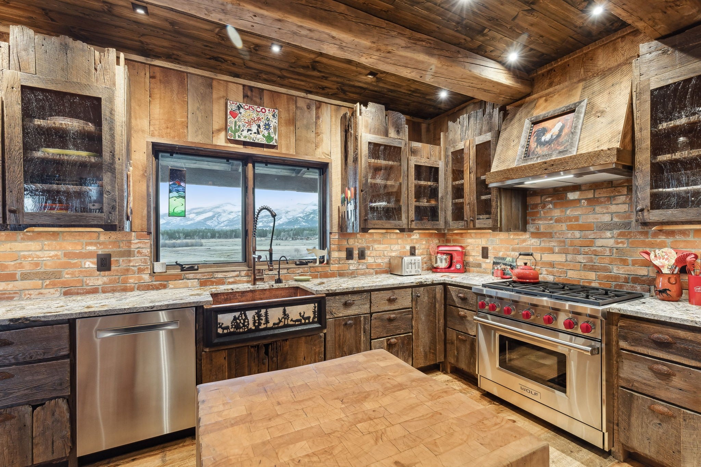
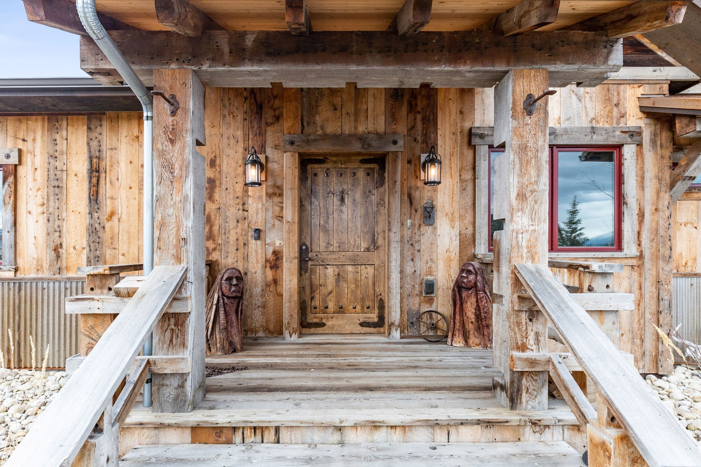
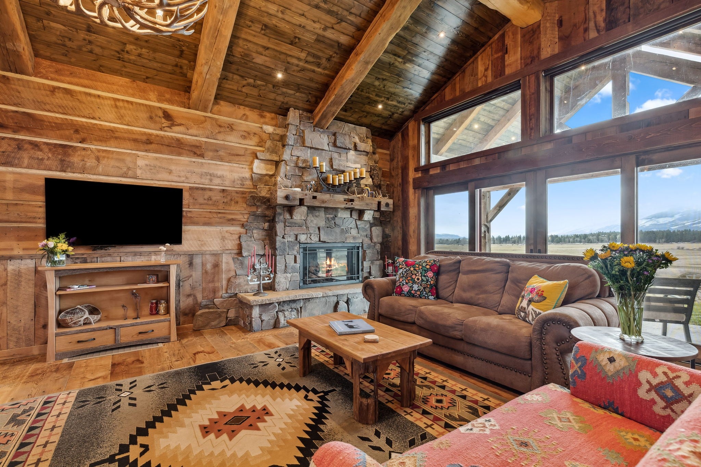
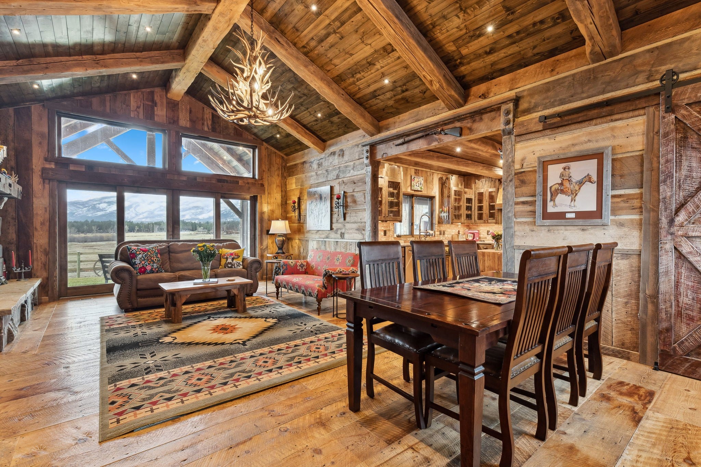
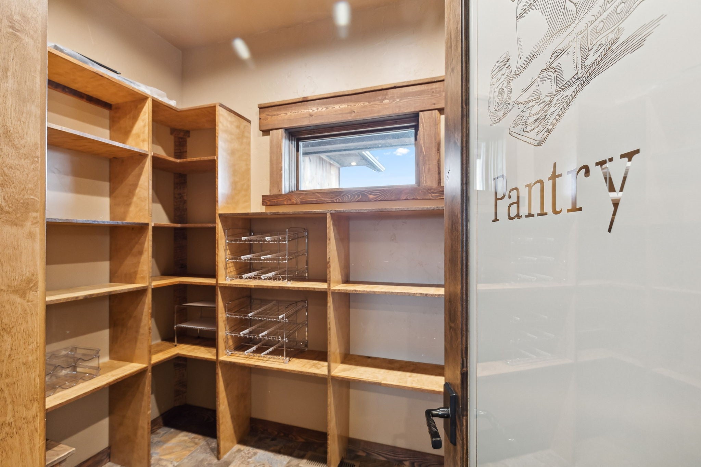
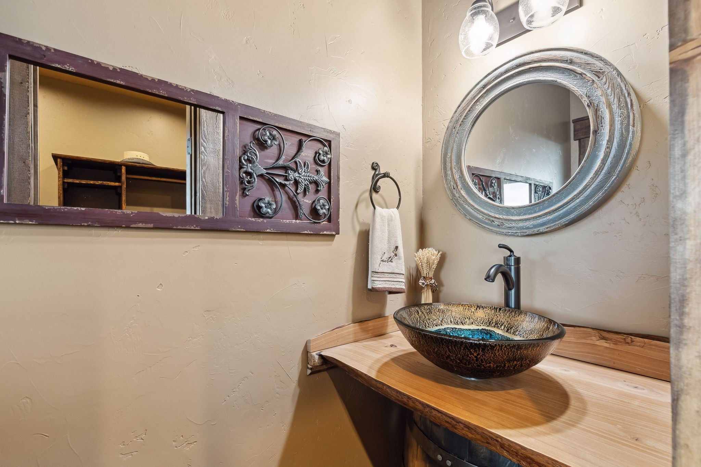
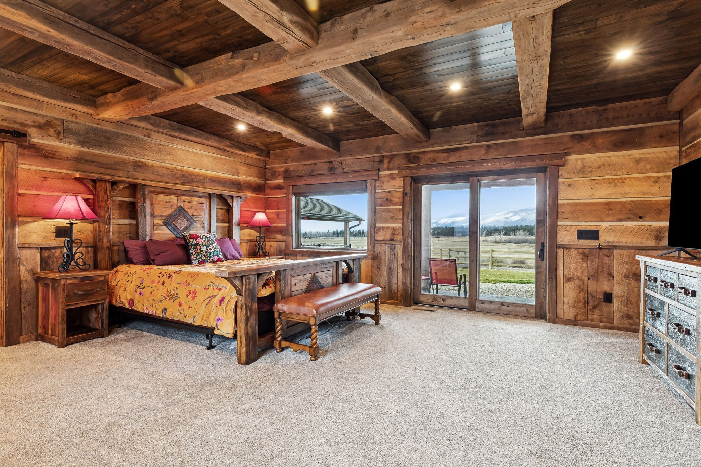
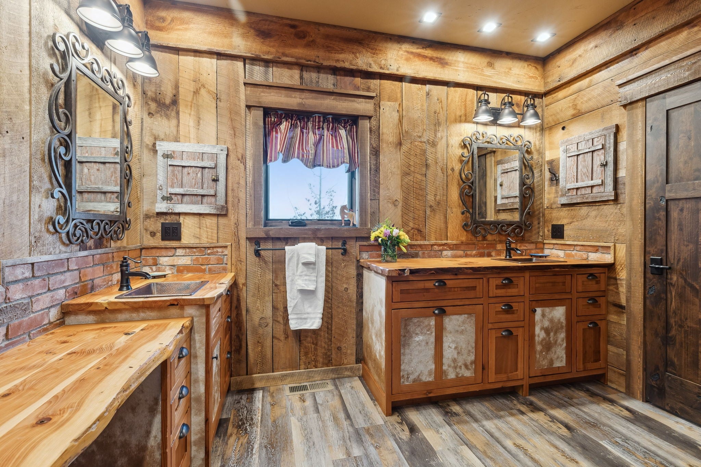
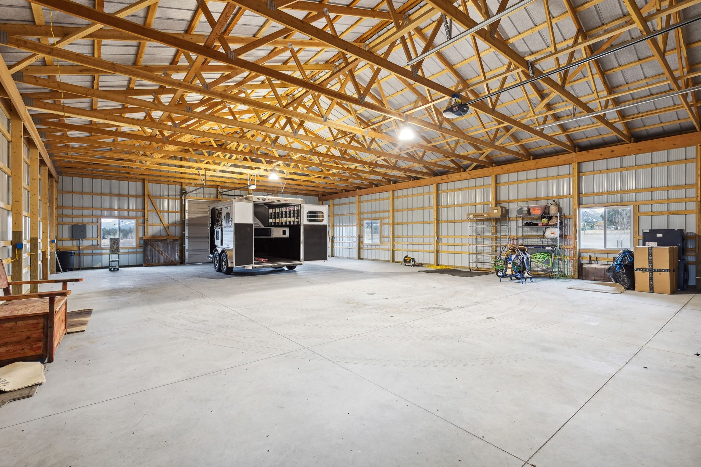
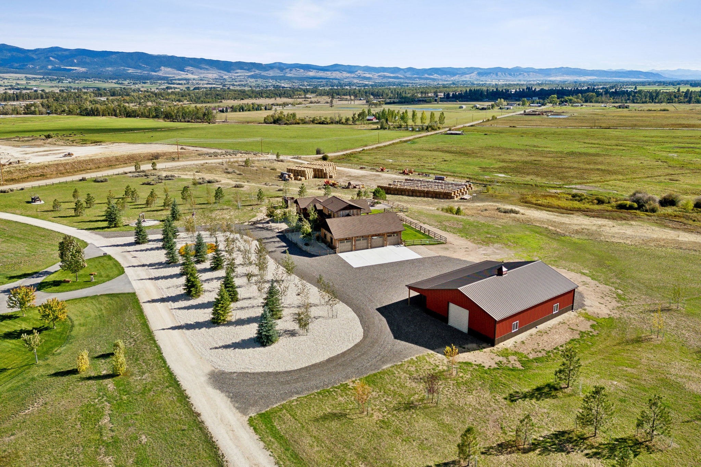
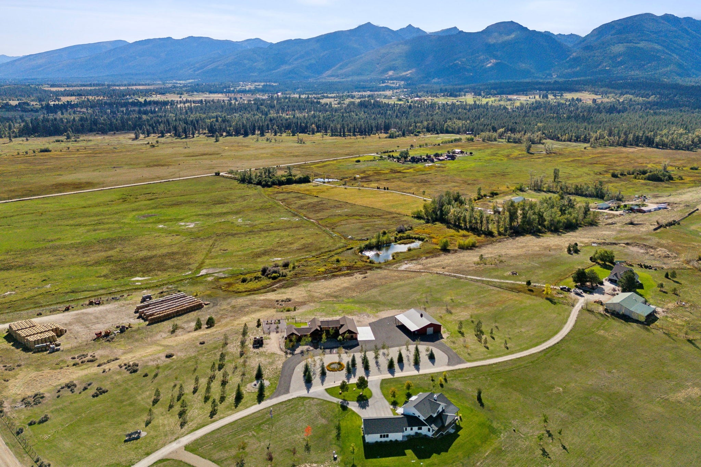
250 Crested Butte Way is more than a home. It is a private Western retreat designed for those who want room to breathe, space to build memories, and a connection to the land that never goes out of style.
- Listed by: Cindi Hayne 406.240.6497 cindi@come2montana.com • Glacier Sotheby's International Realty Hamilton

Location
Virtual Tour
$9,092 per month
30 year fixed, 7.03% Interest
$8,536
$556
$0
 1
1Property Information for 250 Crested Butte Way
Property Details
- Taxes: $6,667 / year
- MLS Type: Residential / Single Family Residence
- County: Ravalli County
- Architectural Style: Ranch
- Has View: Yes
- View: Mountain(s), Valley
Building Information
- Stories: 1
- Year Built: 2021
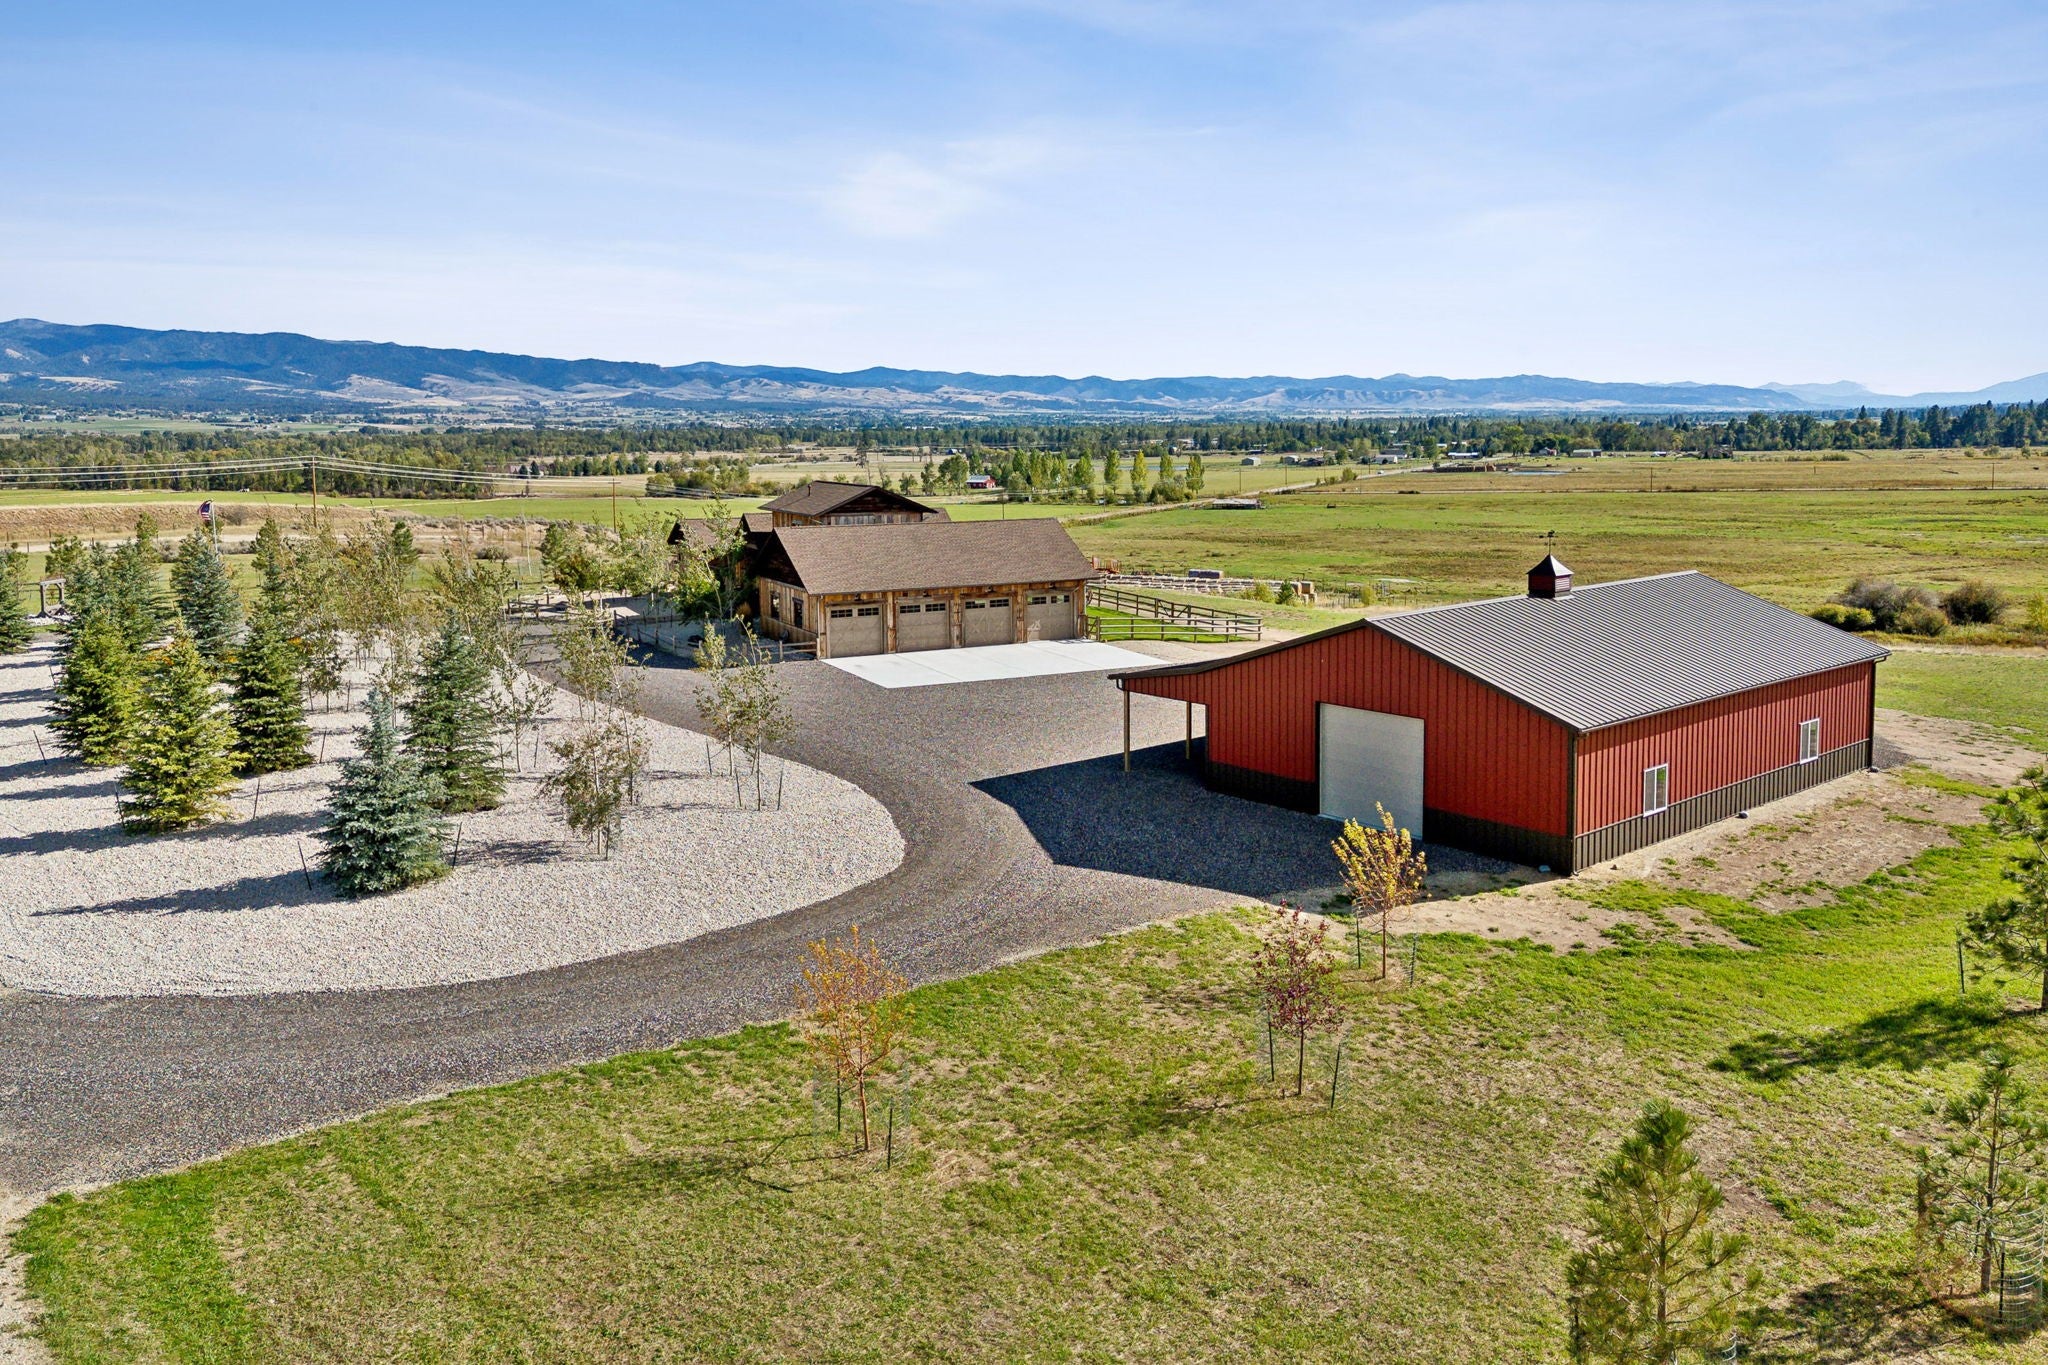
- Lot Size: 10.07 AC / 438,649 SF
Summary
- Directions: Highway 93 - west on Bear Creek Rd, south on Meridian Rd, west on Crested Butte to address
- Latitude: 46.368194
- Longitude: -114.15725603
- Senior Community: No
- Association: No
- Parcel Number: 13156413101140000
- Tax Annual Amount: $6,667.25
- Tax Year: 2025
- Attached Garage: Yes
- Carport: No
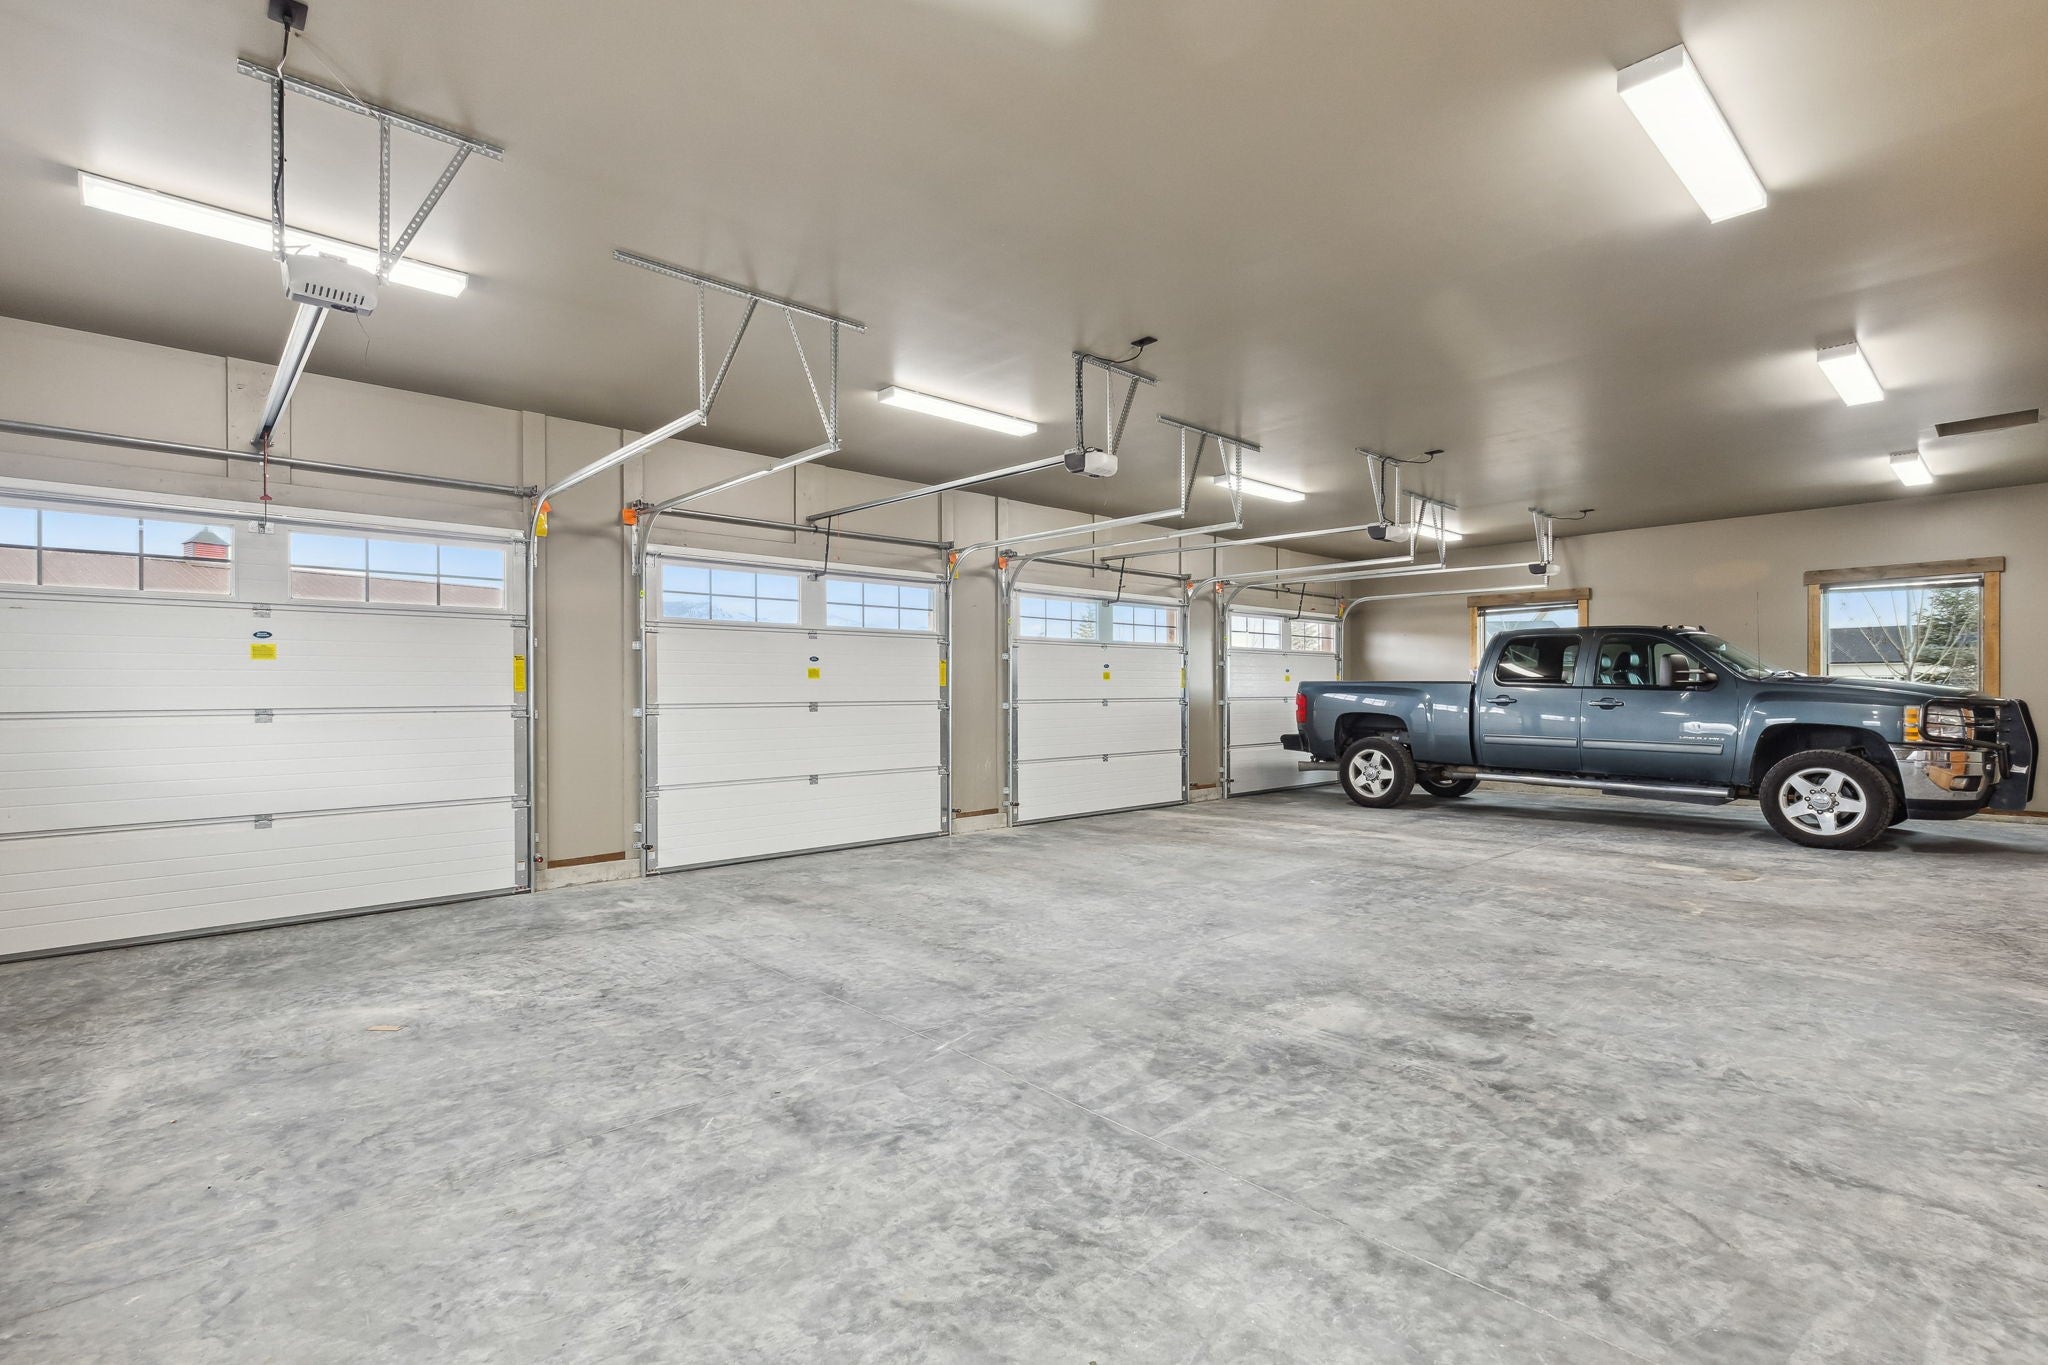
- Garage Spaces: 4.0
- Garage: Yes
- Parking Features: Circular Driveway, Garage, Garage Door Opener, Heated Garage, Attached
- Additional Virtual Tour URL: https://listings.teleportphoto.com/videos/019d99a3-7c6a-722d-abbb-ba36b959fe05?v=240
- Virtual Tour URL Branded: https://listings.teleportphoto.com/videos/019d99a3-7c6a-722d-abbb-ba36b959fe05?v=240
- Virtual Tour URL Unbranded: https://my.matterport.com/show/?m=oYdJCr4u4g6&brand=0&mls=1&
Property
- Lot Features: Back Yard, Front Yard, Garden, Landscaped, Pasture, Views
- Lot Size Acres: 10.07
- Lot Size Area: 10.07
- Lot Size Source: Public Records
- Lot Size Square Feet: 438649.2
- Lot Size Units: Acres
- Road Frontage Type: Private Road
- Road Responsibility: Private Maintained Road
- Road Surface Type: Gravel
- Topography: Varied
- Above Grade Finished Area Units: Square Feet
- Building Area Total: 2215.0
- Building Area Units: Square Feet
- Land Lease: No
- Living Area: 2295.0
- Living Area Source: Plans
- Living Area Units: Square Feet
- Property Sub Type: Single Family Residence
- Property Type: Residential
- Year Built: 2021
- Year Built Source: Public Records
- Other Structures: Barn(s), Workshop
- Construction Materials: Wood Siding
- Levels: Two
- Roof: Composition
- Stories: 1
- Horse: Yes
- Irrigation Source: Canal Ditch, Deeded Water Rights, Well
- Irrigation Water Rights: Yes
- Sewer: Private Sewer, Septic Tank
- Utilities: Electricity Connected, Propane, Underground Utilities
- Water Source: Private, Well
Interior and Exterior Features
- Exterior Features: Dog Run, Kennel, Rain Gutters
- Fencing: Partial
- Patio And Porch Features: Rear Porch, Front Porch, Patio, Porch
- Appliances: Dryer, Dishwasher, Range, Refrigerator, Water Softener, Water Purifier, Washer
- Basement: Crawl Space, Concrete
- Has Basement: Yes
- Full Bathrooms: 2
- Half Bathrooms: 1
- Total Bathrooms: 3
- Total Bedrooms: 2
- Cooling: Central Air
- Has Cooling: Yes
- Heating: Forced Air, Propane
- Has Heating: Yes
- Has Fireplace: Yes
- Total Fireplaces: 1
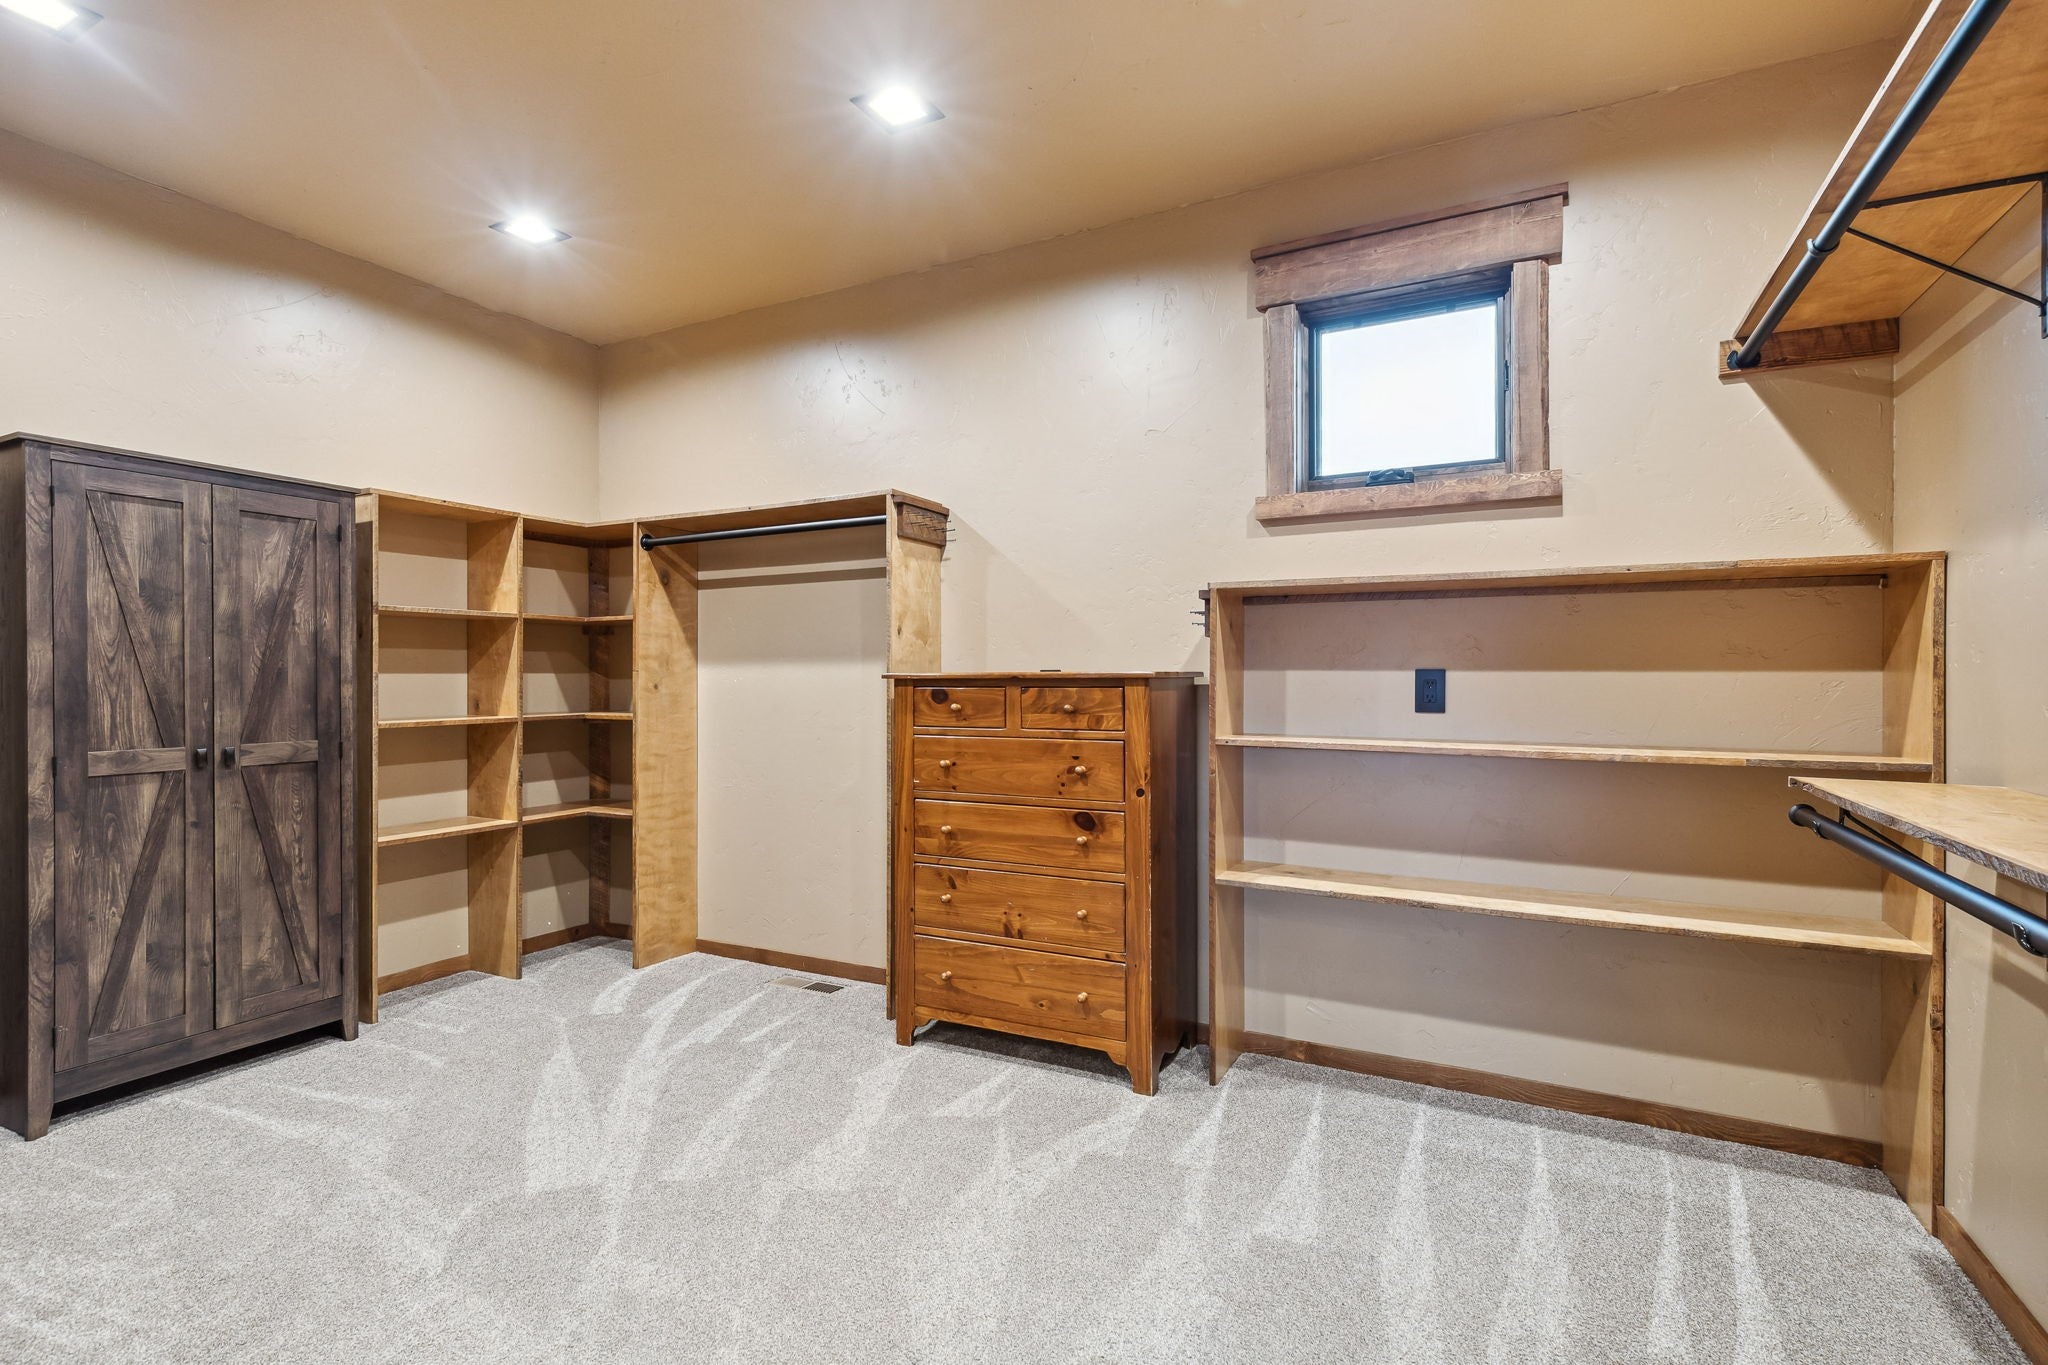
- Interior Features: Vaulted Ceiling(s), Walk-In Closet(s)
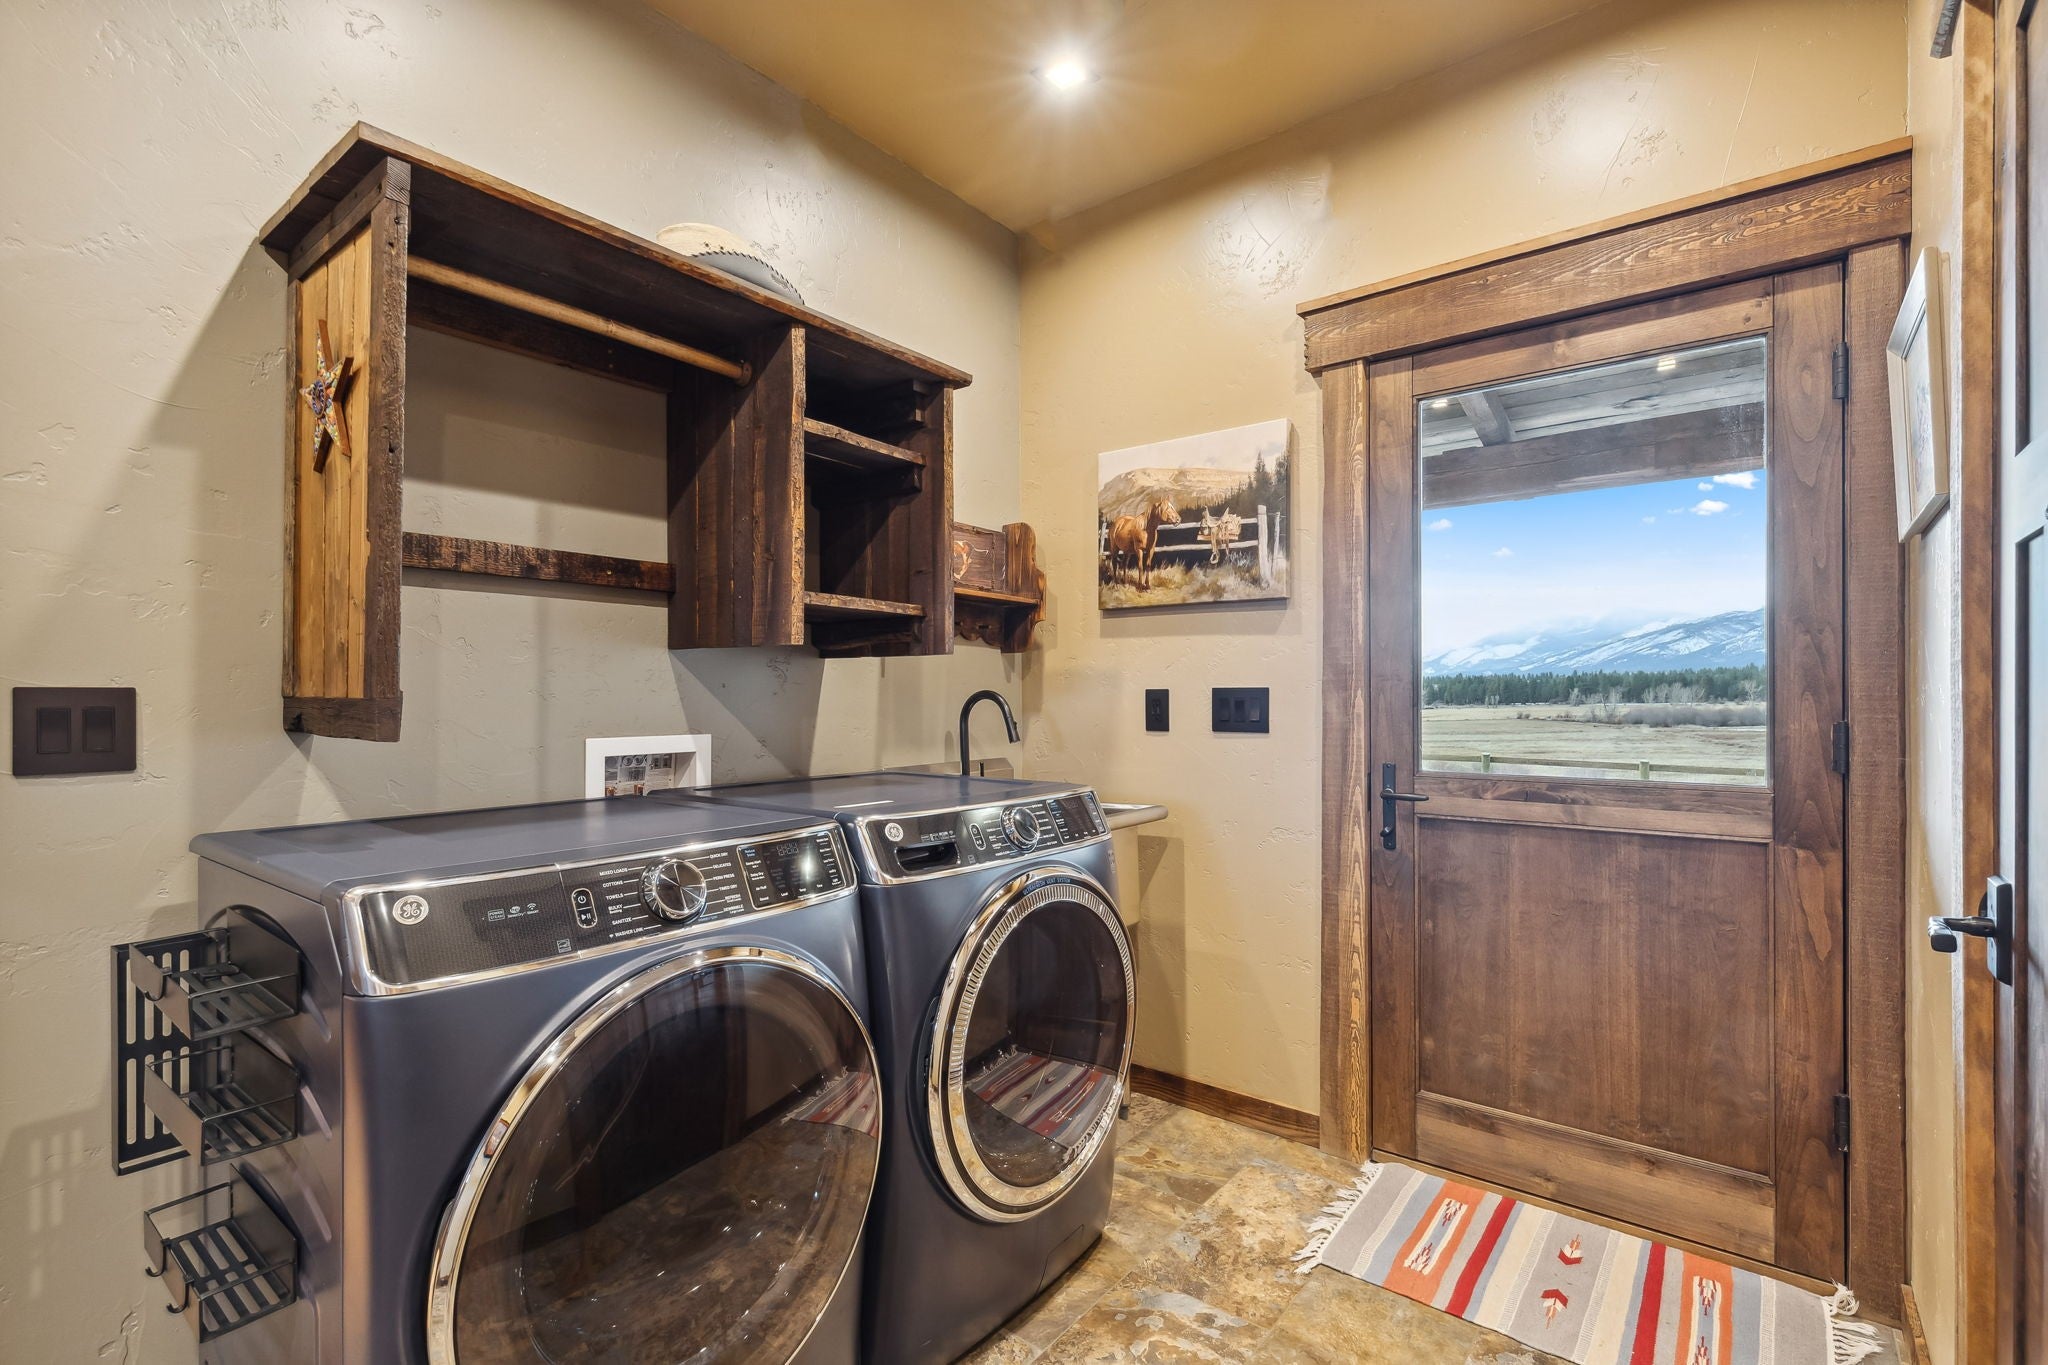
- Laundry Features: Washer Hookup
- Has Spa: No
Room Information
- Type: Primary Bedroom
- Level: Main
- Type: Kitchen
- Level: Main
- Type: Bathroom 2
- Level: Upper
- Type: Dining Room
- Level: Main
- Type: Primary Bathroom
- Level: Main
- Type: Bedroom 2
- Level: Upper
- Type: Utility Room
- Level: Main
- Type: Laundry
- Level: Main
- Type: Living Room
- Level: Main
Property History for 250 Crested Butte Way
| Date | Event & Source | Price | Appreciation |
|---|---|---|---|
| Sep 28, 2026 | Contract Out Montana Regional MLS #30070595 | — | |
| May 16, 2026 | Listed (Active) Montana Regional MLS #30070595 | $1,599,000 | — |
| Dec 30, 2025 | Temporarily Off Market Montana Regional MLS #30021795 | $1,750,000 | — |
| Mar 20, 2024 | Listed (Active) Montana Regional MLS #30021795 | $1,899,000 | — |
| Mar 23, 2023 | Sold Montana Regional MLS #22301105 | $1,590,000 | — |
| Mar 9, 2023 | Contract Signed Montana Regional MLS #22301105 | — | |
| Feb 4, 2023 | Listed (Active) Montana Regional MLS #22301105 | $1,649,000 | — |
| Nov 19, 2022 | Permanently Off Market Montana Regional MLS #22207199 | $1,795,000 | — |
| May 31, 2022 | Listed (Active) Montana Regional MLS #22207199 | $1,850,000 | — |
| Date | Event & Source | Price |
|---|---|---|
| 09/28/2026 | Contract Out Montana Regional MLS #30070595 | — |
| 05/16/2026 | Listed (Active) Montana Regional MLS #30070595 | $1,599,000 |
| 12/30/2025 | Temporarily Off Market Montana Regional MLS #30021795 | $1,750,000 |
| 03/20/2024 | Listed (Active) Montana Regional MLS #30021795 | $1,899,000 |
| 03/23/2023 | Sold Montana Regional MLS #22301105 | $1,590,000 |
| 03/09/2023 | Contract Signed Montana Regional MLS #22301105 | — |
| 02/04/2023 | Listed (Active) Montana Regional MLS #22301105 | $1,649,000 |
| 11/19/2022 | Permanently Off Market Montana Regional MLS #22207199 | $1,795,000 |
| 05/31/2022 | Listed (Active) Montana Regional MLS #22207199 | $1,850,000 |
For completeness, we often displays two records for one sale: the MLS record and the public record.
Public Records for 250 Crested Butte Way
Taxable Value
Land
-Additions
-Tax Record
2026
$11,885 ($990 / month)Home Facts
Beds
2Baths
2.5Total Finished SqFt
2,215 SqFtAbove Grade Finished SqFt
2,215 SqFtStories
2Lot Size
438,649 SqFtStyle
Single Family ResidenceYear Built
2021Year Renovated
2021County
RAVALLIAPN
13-1564-13-1-01-14-0000Schools near 250 Crested Butte Way
Rating | School | Type | Grades | Distance |
|---|---|---|---|---|
| Public - | PK to 5 | |||
| Public - | 6 to 8 | |||
| Public - | 9 to 12 |
Rating | School | Distance |
|---|---|---|
Victor School PublicPK to 5 | ||
Victor Middle School Public6 to 8 | ||
Victor High School Public9 to 12 |
School ratings and boundaries are provided by GreatSchools.org and Pitney Bowes. This information should only be used as a reference. Proximity or boundaries shown here are not a guarantee of enrollment. Please reach out to schools directly to verify all information and enrollment eligibility.
Similar Homes
Explore Nearby Homes
- Charlos Heights Homes for Sale
- Carlton Homes for Sale
- Miller Creek Homes for Sale
- Moose Can Gully Homes for Sale
- Fairview-Pattee Canyon Homes for Sale
- South 39th Street Homes for Sale
- Two Rivers Homes for Sale
- Orchard Homes Homes for Sale
- Central Missoula Homes for Sale
- Southgate Triangle Homes for Sale
- Franklin to the Fort Homes for Sale
- Lewis and Clark Homes for Sale
- University District Homes for Sale
- Rose Park Homes for Sale
- University Historic District Homes for Sale
- Pinesdale Homes for Sale
- Victor Homes for Sale
- Hamilton Homes for Sale
- Corvallis Homes for Sale
- Stevensville Homes for Sale
- Florence Homes for Sale
- Darby Homes for Sale
- Lolo Homes for Sale
- Missoula Homes for Sale
- Conner Homes for Sale
- Bonner Homes for Sale
- Milltown Homes for Sale
- Clinton Homes for Sale
- Sula Homes for Sale
- Anaconda Homes for Sale
- 59828 Homes for Sale
- 83539 Homes for Sale
- 59870 Homes for Sale
- 59841 Homes for Sale
- 59840 Homes for Sale
- 59833 Homes for Sale
- 59858 Homes for Sale
- 59825 Homes for Sale
- 59847 Homes for Sale
- 59829 Homes for Sale
- 59803 Homes for Sale
- 59820 Homes for Sale
- 59804 Homes for Sale
- 59871 Homes for Sale
- 59827 Homes for Sale
No guarantee, warranty or representation of any kind is made regarding the completeness or accuracy of any information, descriptions or measurements (including square footage measurements and property condition), such should be independently verified through appropriate means, including, but not limited to, in person inspection and public records, and Compass International Holdings, its subsidiaries, affiliates and independently owned and operated franchisees, and their affiliated agents and associated third parties expressly disclaim any liability in connection therewith. Photos may be virtually staged or digitally enhanced and may not reflect actual property conditions. Offers of compensation are subject to change at the seller's discretion. No financial or legal advice provided. Equal Housing Opportunity.
Listing Courtesy of Glacier Sotheby's International Realty Hamilton
The data relating to real estate for sale on this website comes in part from the Internet Data exchange (IDX) program of Montana Regional MLS (MRMLS). IDX information is provided exclusively for consumers' personal, non-commercial use and may not be used for any purpose other than to identify prospective properties consumers may be interested in purchasing. Real estate listings held by brokerage firms other than Compass and its related brokerages, are indicated by detailed information about them such as the name of the listing firms. Information deemed reliable but not guaranteed. Copyright © 2026 Montana Regional MLS. All Rights Reserved.
