2500 Normandy Road, Unit 63






Description
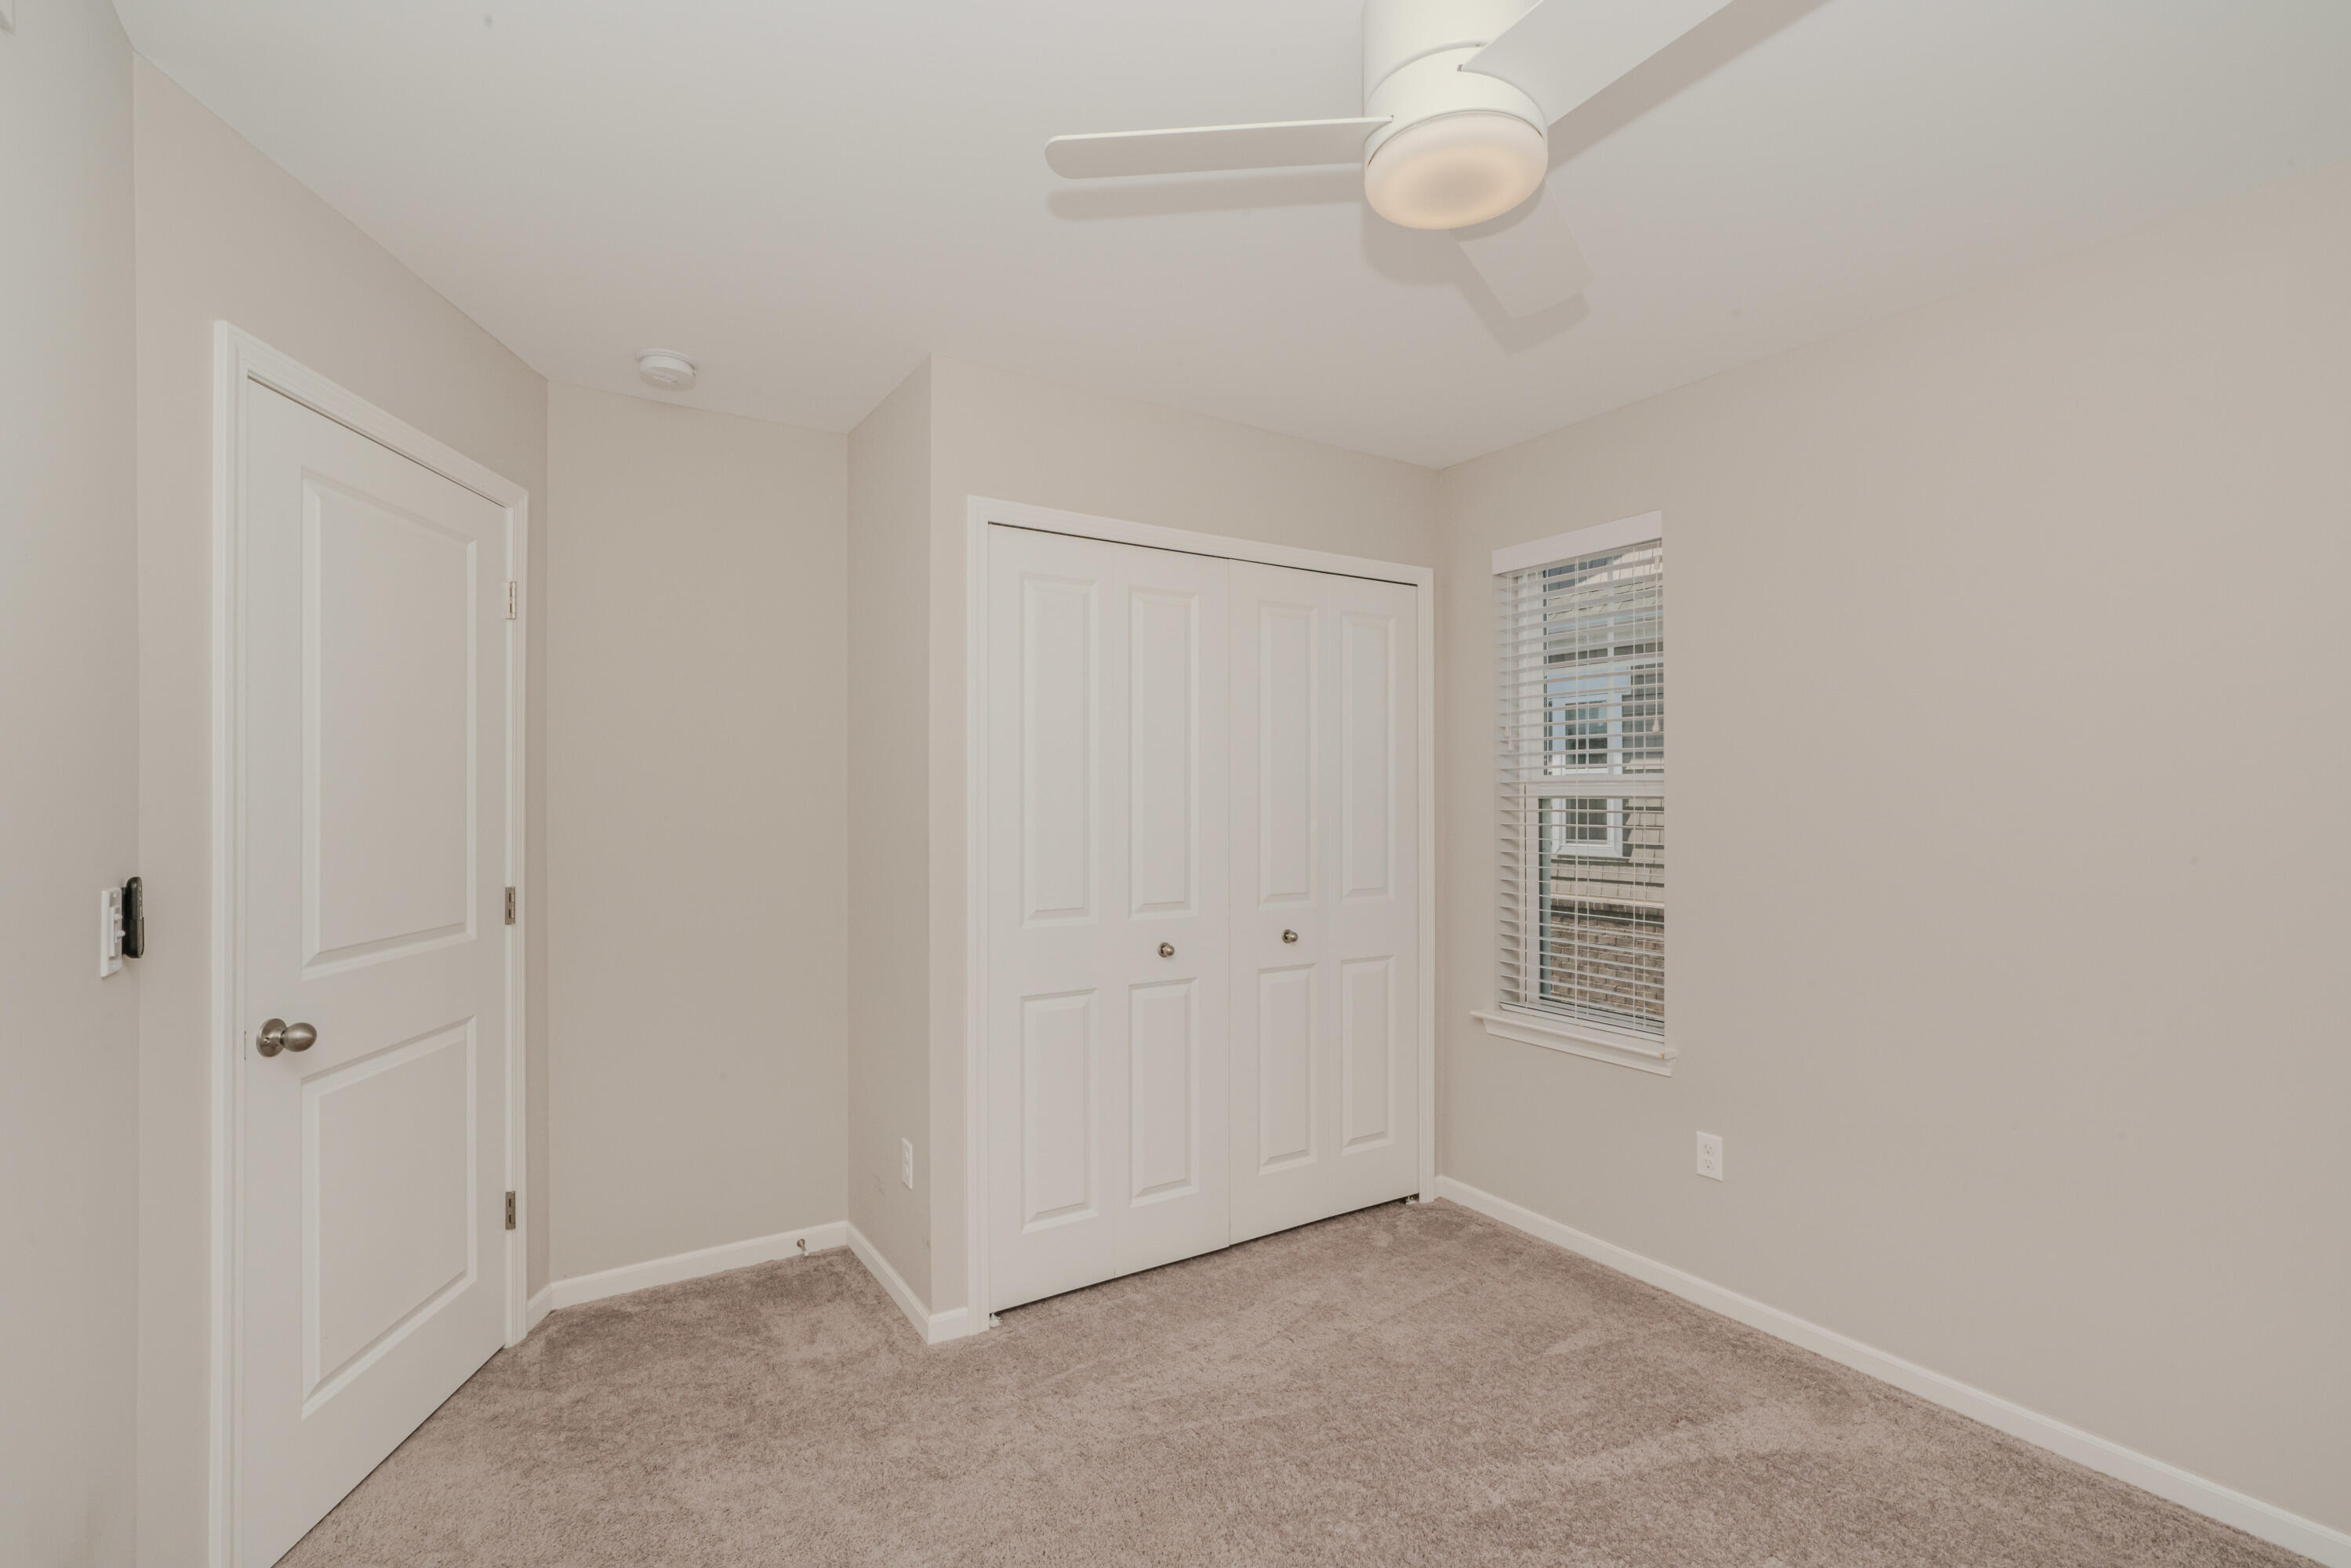
1500 sq ft. townhouse style condo boasts countless designer finishes including a gorgeous kitchen with granite countertops, premium finish soft...Scam warning: owners not looking for design services Enter this beautiful townhome and experience high-end finishes that elevate the overall feel of a living space, adding a sense of sophistication and quality. This end unit home features tons of natural light, 9-foot ceilings, 3 spacious bedrooms, including an ensuite primary bedroom and upper-level laundry.
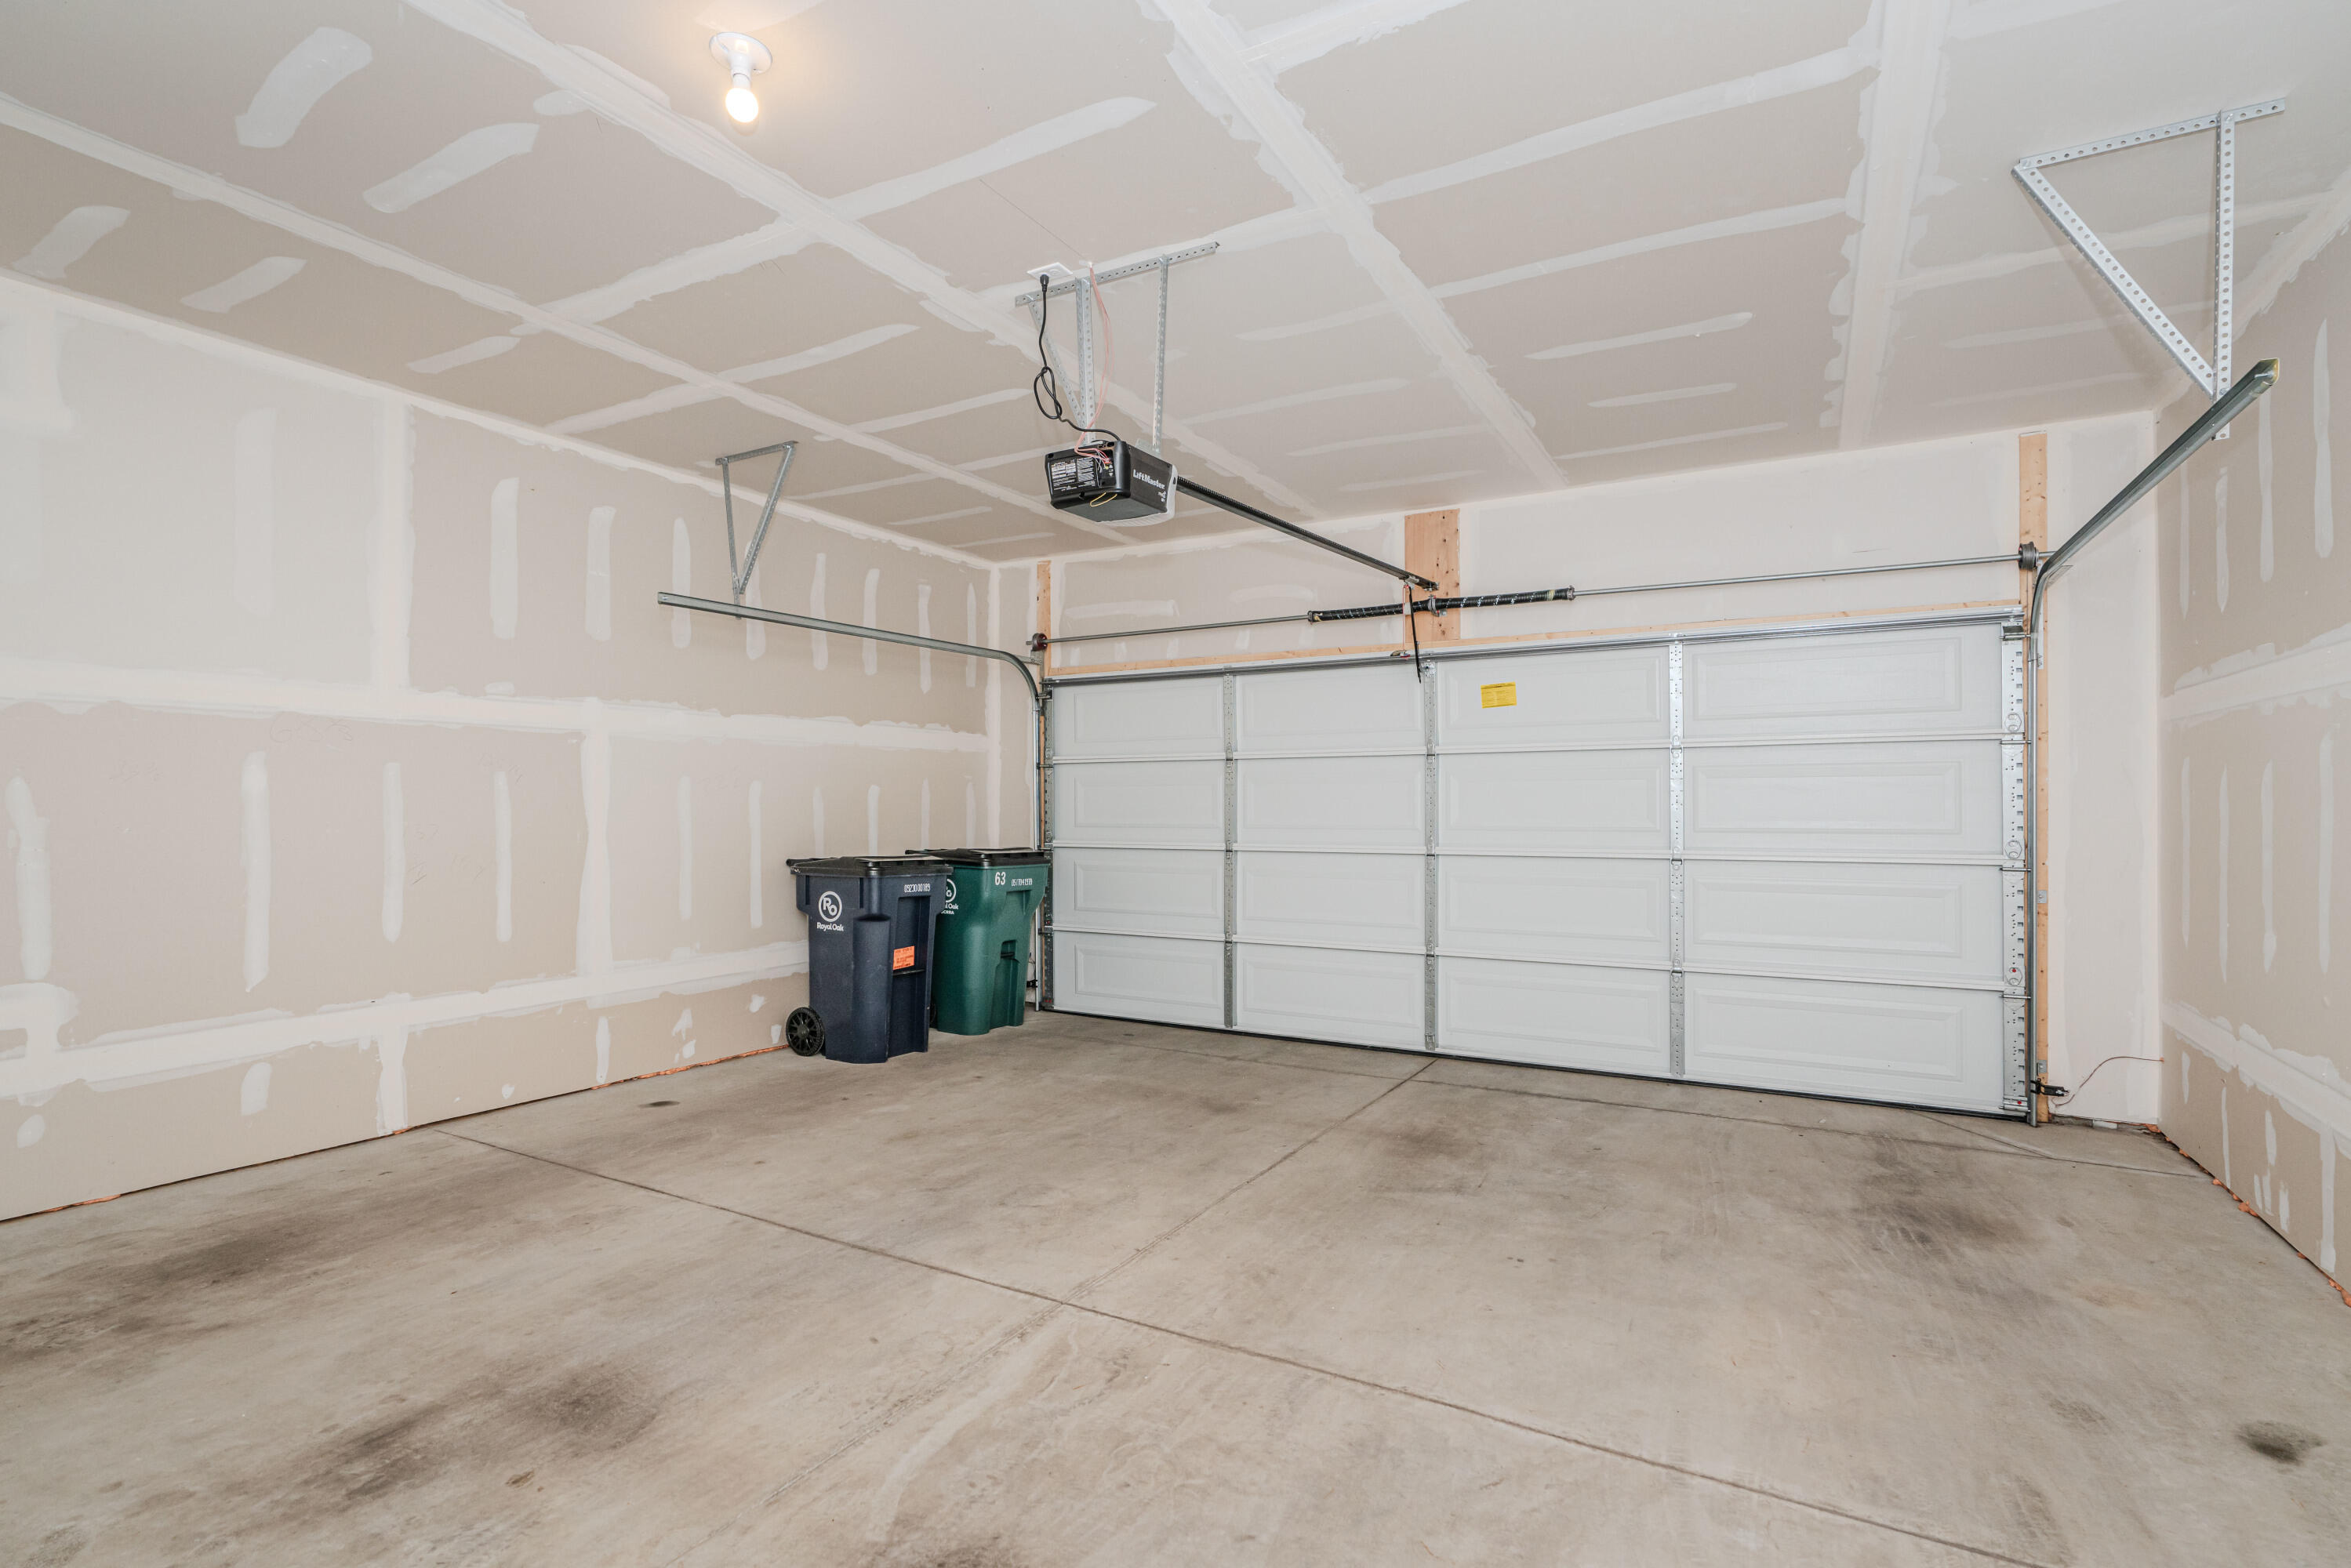
1500 sq ft. townhouse style condo boasts countless designer finishes including a gorgeous kitchen with granite countertops, premium finish soft close cabinets, and stainless appliances, finally finished with a white subway tile backsplash. The main floor is an open concept where you enjoy a 50'' linear electric fireplace while you entertain from your kitchen through your dining and living room. Luxury vinyl plank throughout the main floor, carpet and ceramic tile throughout the upper level. If this wasn't enough, enjoy a 2-car attached garage, enter through a mud room to your main foyer. Enjoy all the extra storage on the entry level! Add an extra layer of exclusivity and serenity to your home with the private balcony, peaceful view and quiet setting nestled in the back of the Normandy Square property. It is a rare gem in Royal Oak. Normandy Square homes offer easy access to downtown Royal Oak and Birmingham and all the award-winning dining and shopping and recreational activities and innumerable parks. Just around the block from the beautiful Normandy Oaks nature and splash pad park with Royal Oak Golf Club across the street
- Listed by: Heather Ketchel 810.599.8513 realestatewithheather@gmail.com • Remerica United Realty

Location
Sold By Denovo Real Estate
Virtual Tour
$2,882 per month
30 year fixed, 7.03% Interest
$2,093
$564
$225
 1
1Property Information for 2500 Normandy Road, Unit 63
Property Details
- Taxes: $6,772 / year
- MLS Type: Residential / Condominium
- County: Oakland County
- Architectural Style: Cape Cod
Building Information
- Building/Complex: 2500 Normandy Rd
- Stories: 3
- Year Built: 2020
Summary
- Cross Streets: Delemere and Crooks
- Municipality: Royal Oak City
- Subdivision: Normandy Square
- Directions: East of Woodward, north of 13 mile road at the corner of Normandy Rd and Delemere Blvd.
- Area - Major: Oakland County - 70
- Street #: 2500
- Street Name: Normandy
- Suffix: Road
- City: Royal Oak
- State: MI
- Zip Code: 48073
- County: Oakland
- Latitude: 42.525789
- Longitude: -83.175293
- Area - Minor: Oakland County - 70
- Association Fee Includes: Water, Trash, Snow Removal, Sewer, Lawn/Yard Care, Cable/Satellite
- Taxable Value: 180080.0
- Approx. Assoc Fee: $225
- Assoc. Fee Payable: Monthly
- Association Phone: 734-456-7714
- Association Amenities: End Unit
- Tax ID #: 25-05-256-001
- Association: Yes
- Homestead: 100
- SEV: 180080
- Parking Features: Attached
- Garage Spaces: 2.0
- Garage Y/N: Yes
- Attached Garage: Yes
- Total Virtual Tours Count: 1
- Total Open Houses Count: 0
- Virtual Tour URLBranded: https://smartfloorplan.com/adminka/public/api/shell/v491702/info-&-map
- Virtual Tour URLUnbranded: https://smartfloorplan.com/adminka/public/api/shell/v491702/info-&-map/idx
Property
- Lot Features: Corner Lot, Sidewalk
- SqFt Source: Blueprint
- Lot Dimensions: na
- Total Fin SqFt All Levels: 1500.0
- SqFt Above Grade: 1500.0
- Lot Measurement: Acres
- Lot Acres: 0.06
- Lot Square Footage: 2614.0
- Lot Size Area: 0.06
- Tax Year: 2023
- Road Surface Type: Paved
- Legal: T1N, R11E, SEC 5 OAKLAND COUNTY CONDOMINIUM PLAN NO 2198 NORMANDY SQUARE UNIT 63 L 52009 P 98 7-24-18 FR 251-006
- Builder Name: Robertson Homes
- Property Sub-Type: Condominium
- New Construction: No
- Total Floor Plans Count: 0
- Property Type: Residential, Condo
- Year Built: 2020
- Videos Change Timestamp: 12-31-1969 07:00:00 PM
- Video Groups: 1
- Accessibility Features YN: No
- Income Property: No
- Sewer: Public Sewer, True
- Water Source: Public
- Water: Public
Interior and Exterior Features
- Roof: Asphalt
- Exterior Features: Balcony
- Stories: 3
- Construction Materials: Brick, Vinyl Siding
- Street Type: Paved, Public
- Assoc Amenities: End Unit
- Exterior Material: Brick, Vinyl Siding
- Roofing: Asphalt
- Substructure: Slab, Other
- Heating: Forced Air
- Window Features: Window Treatments
- Interior Features: Ceiling Fan(s), Garage Door Opener, Center Island
- Laundry Features: Gas Dryer Hookup, Upper Level
- Fireplace: Yes
- Fireplace Features: Living Room
- Room Total: 7
- Main Bedrooms: 0
- Fireplaces Total: 1
- Basement: No
- Flooring: Carpet, Ceramic Tile, Vinyl
- Cooling: Central
- Total Baths: 3.0
- Full Baths: 2
- Room Types: Primary Bedroom, Primary Bathroom, Bathroom 1, Bedroom 2, Bedroom 3, Other, Living Room, Kitchen, Bathroom 3
- Bathrooms Total (Integer): 3
- Bathrooms Total (Decimal): 2.5
- Bathrooms Total (Notational): 2.1
- Cooling: Yes
- Heating: Yes
- Heat Source: Natural Gas
- Heat Type: Forced Air
- Air Conditioning: Central Air
- Kitchen Features: Center Island, Mud Room Access
- Additional Items: Ceiling Fan(s), Ensuite, Garage Door Opener, Window Treatments
- Appliances: Dishwasher, Dryer, Microwave, Oven, Refrigerator, Washer
- Water Heater: Natural Gas
- Bedrooms: 3
- Half Baths: 1.0
- Main Full Baths: 0
- Main Half Baths: 1
- Main Level SQFT: 750
- Total Beds Above Grade: 3
- Main Level Primary: No
Room Information
- Room Type: Primary Bedroom
- Room Level: Upper
- Room Length: 12.0
- Room Width: 12.0
- Room Description: Carpet, ensuite
- Room Type: Primary Bathroom
- Room Level: Upper
- Room Length: 7.0
- Room Width: 7.0
- Room Description: Ceramic Tile
- Room Type: Bathroom 1
- Room Level: Upper
- Room Length: 5.0
- Room Width: 8.0
- Room Description: Ceramic Tile
- Room Type: Bedroom 2
- Room Level: Upper
- Room Length: 12.0
- Room Width: 10.0
- Room Type: Bedroom 3
- Room Level: Upper
- Room Length: 10.0
- Room Width: 8.0
- Room Type: Other
- Room Level: Lower
- Room Length: 9.0
- Room Width: 6.0
- Room Description: Mud Room Luxury Vinyl
- Room Type: Living Room
- Room Level: Main
- Room Length: 29.0
- Room Width: 16.0
- Room Description: Luxury Vinyl
- Room Type: Kitchen
- Room Level: Main
- Room Length: 17.0
- Room Width: 16.0
- Room Description: Luxury Vinyl
- Room Type: Other
- Room Level: Main
- Room Length: 5.0
- Room Width: 16.0
- Room Description: Balcony, with furniture
- Room Type: Bathroom 3
- Room Level: Main
- Room Length: 5.0
- Room Width: 5.0
- Room Description: Luxury Vinyl
Rental
- Terms Available: Cash, Conventional
Property History for 2500 Normandy Road, Unit 63
| Date | Event & Source | Price | Appreciation |
|---|---|---|---|
| Jun 21, 2024 | Sold MiRealSource #70402539 | $392,000 | — |
| Jun 21, 2024 | Sold Realcomp #81024020089 | $392,000 | — |
| Jun 21, 2024 | Sold Michigan Regional Information Center #24020089 | $392,000 | — |
| May 10, 2024 | Contract Signed Realcomp #81024020089 | — | |
| May 10, 2024 | Contract Signed Michigan Regional Information Center #24020089 | — | |
| May 9, 2024 | Contract Signed MiRealSource #70402539 | — | |
| Apr 26, 2024 | Listed (Active) Michigan Regional Information Center #24020089 | $410,000 | — |
| Apr 25, 2024 | Listed (Active) MiRealSource #70402539 | $410,000 | — |
| Apr 25, 2024 | Listed (Active) Realcomp #81024020089 | $410,000 | — |
| Mar 23, 2021 | Sold (Public Record) Public Record #1457769084 | $346,769 | — |
| Mar 23, 2021 | Sold Realcomp #2200065867 | $346,769 | — |
| Mar 23, 2021 | Sold MiRealSource #40091179 | $346,769 | — |
| Feb 9, 2021 | Contract Signed Realcomp #2200065867 | — | |
| Feb 8, 2021 | Contract Signed MiRealSource #40091179 | — | |
| Aug 14, 2020 | Listed (Active) MiRealSource #40091179 | $344,769 | — |
| Aug 14, 2020 | Listed (Active) Realcomp #2200065867 | $344,769 | — |
| Date | Event & Source | Price |
|---|---|---|
| 06/21/2024 | Sold MiRealSource #70402539 | $392,000 |
| 06/21/2024 | Sold Realcomp #81024020089 | $392,000 |
| 06/21/2024 | Sold Michigan Regional Information Center #24020089 | $392,000 |
| 05/10/2024 | Contract Signed Realcomp #81024020089 | — |
| 05/10/2024 | Contract Signed Michigan Regional Information Center #24020089 | — |
| 05/09/2024 | Contract Signed MiRealSource #70402539 | — |
| 04/26/2024 | Listed (Active) Michigan Regional Information Center #24020089 | $410,000 |
| 04/25/2024 | Listed (Active) MiRealSource #70402539 | $410,000 |
| 04/25/2024 | Listed (Active) Realcomp #81024020089 | $410,000 |
| 03/23/2021 | Sold (Public Record) Public Record #1457769084 | $346,769 |
| 03/23/2021 | Sold Realcomp #2200065867 | $346,769 |
| 03/23/2021 | Sold MiRealSource #40091179 | $346,769 |
| 02/09/2021 | Contract Signed Realcomp #2200065867 | — |
| 02/08/2021 | Contract Signed MiRealSource #40091179 | — |
| 08/14/2020 | Listed (Active) MiRealSource #40091179 | $344,769 |
| 08/14/2020 | Listed (Active) Realcomp #2200065867 | $344,769 |
For completeness, we often displays two records for one sale: the MLS record and the public record.
Public records
2500 Normandy Road, Unit 63
County
OAKLANDAPN
72-25-05-256-064Schools near 2500 Normandy Road, Unit 63
Rating | School | Type | Grades | Distance |
|---|---|---|---|---|
| Public - | K to 5 | |||
| Public - | 6 to 8 | |||
| Public - | 9 to 12 | |||
| Public - | 9 to 12 |
Rating | School | Distance |
|---|---|---|
Alfred E. Upton Elementary School PublicK to 5 | ||
Royal Oak Middle School Public6 to 8 | ||
Royal Oak High School Public9 to 12 | ||
Churchill Community Ed. Center Public9 to 12 |
School ratings and boundaries are provided by GreatSchools.org and Pitney Bowes. This information should only be used as a reference. Proximity or boundaries shown here are not a guarantee of enrollment. Please reach out to schools directly to verify all information and enrollment eligibility.
Similar Homes
New listings in 48073


Nearby home values
| Address | Sold price | Beds | Baths | Sqft | Lot (Sqft) |
|---|---|---|---|---|---|
This home: 2500 Normandy Road, Unit 63, Royal Oak, MI 48073 | $392,000 | 3 | 3 | 1,500 | – |
$395,000 | 3 | 3 | 1,499 | – | |
$387,500 | 3 | 3 | 1,500 | – | |
$387,500 | 2 | 3 | 1,500 | – | |
$395,000 | 3 | 3 | 1,499 | – | |
$395,000 | 3 | 3 | 1,499 | – | |
$355,000 | 2 | 3 | 1,500 | – | |
$337,499 | 2 | 3 | 1,500 | – | |
$329,059 | 3 | 3 | 1,500 | – | |
$355,000 | 2 | 3 | 1,500 | – | |
$336,024 | 2 | 3 | 1,500 | – | |
$380,000 | 2 | 3 | 1,499 | – | |
$390,000 | 3 | 3 | 1,500 | – | |
$384,999 | 3 | 3 | 1,500 | – | |
$349,307 | 3 | 3 | 1,500 | – | |
$390,000 | 2 | 3 | 1,499 | – |
Explore Nearby Homes
- Ellwood Heights Homes for Sale
- Forest Heights Homes for Sale
- Harry Slatkins Homes for Sale
- Kenwood Gardens Homes for Sale
- North Park on Woodward Homes for Sale
- Oak Run Homes for Sale
- Royal Oak Manor Homes for Sale
- Southfield Township - Oakland County Homes for Sale
- Starr Acres Homes for Sale
- The Transit Center Homes for Sale
- Beverly Hills Homes for Sale
- Meadowlawn Gardens Homes for Sale
- Leinbach-Humphreys Woodward Ave Homes for Sale
- The Smart Zone Homes for Sale
- Downtown Clawson Homes for Sale
- Clawson Homes for Sale
- Birmingham Homes for Sale
- Berkley Homes for Sale
- Troy Homes for Sale
- Royal Oak Homes for Sale
- Madison Heights Homes for Sale
- Southfield Homes for Sale
- Huntington Woods Homes for Sale
- Oak Park Homes for Sale
- Warren Homes for Sale
- Sterling Heights Homes for Sale
- Pleasant Ridge Homes for Sale
- Ferndale Homes for Sale
- Hazel Park Homes for Sale
- Bloomfield Hills Homes for Sale
- 48071 Homes for Sale
- 48025 Homes for Sale
- 48009 Homes for Sale
- 48017 Homes for Sale
- 48084 Homes for Sale
- 48083 Homes for Sale
- 48076 Homes for Sale
- 48072 Homes for Sale
- 48067 Homes for Sale
- 48070 Homes for Sale
- 48068 Homes for Sale
- 48237 Homes for Sale
- 48030 Homes for Sale
- 48304 Homes for Sale
- 48092 Homes for Sale
No guarantee, warranty or representation of any kind is made regarding the completeness or accuracy of any information, descriptions or measurements (including square footage measurements and property condition), such should be independently verified through appropriate means, including, but not limited to, in person inspection and public records, and Compass International Holdings, its subsidiaries, affiliates and independently owned and operated franchisees, and their affiliated agents and associated third parties expressly disclaim any liability in connection therewith. Photos may be virtually staged or digitally enhanced and may not reflect actual property conditions. Offers of compensation are subject to change at the seller's discretion. No financial or legal advice provided. Equal Housing Opportunity.
Listing Courtesy of Remerica United Realty
The properties on this web site come in part from the Broker Reciprocity Program of the Member MLS’s of the MichRIC (Michigan Regional Information Center), LLC. Information Deemed Reliable But Not Guaranteed. The firm operating this website does not display the entire MLS, MichRIC, LLC, Broker Reciprocity database on this web site. Any use of search facilities of data on the site, other than by a consumer looking to purchase real estate, is prohibited. Information deemed reliable but not guaranteed. Copyright© 2026 Michigan Regional Information Center. All Rights Reserved.
