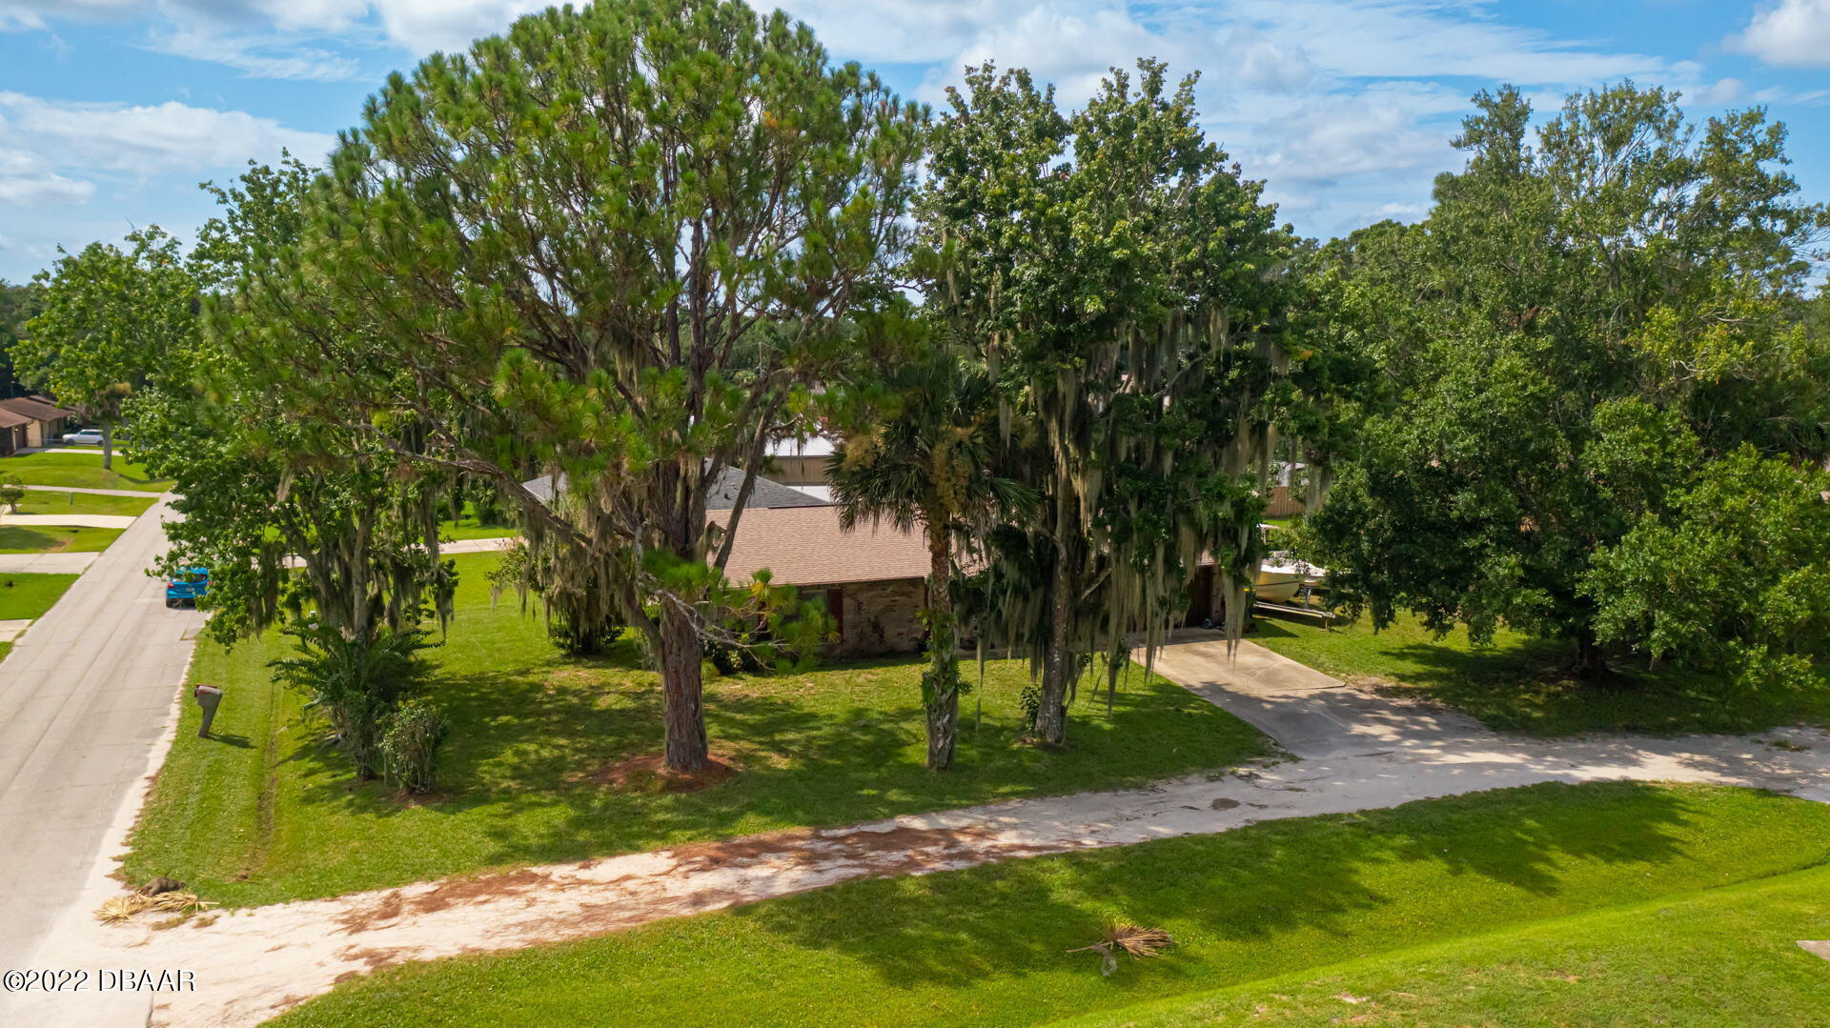
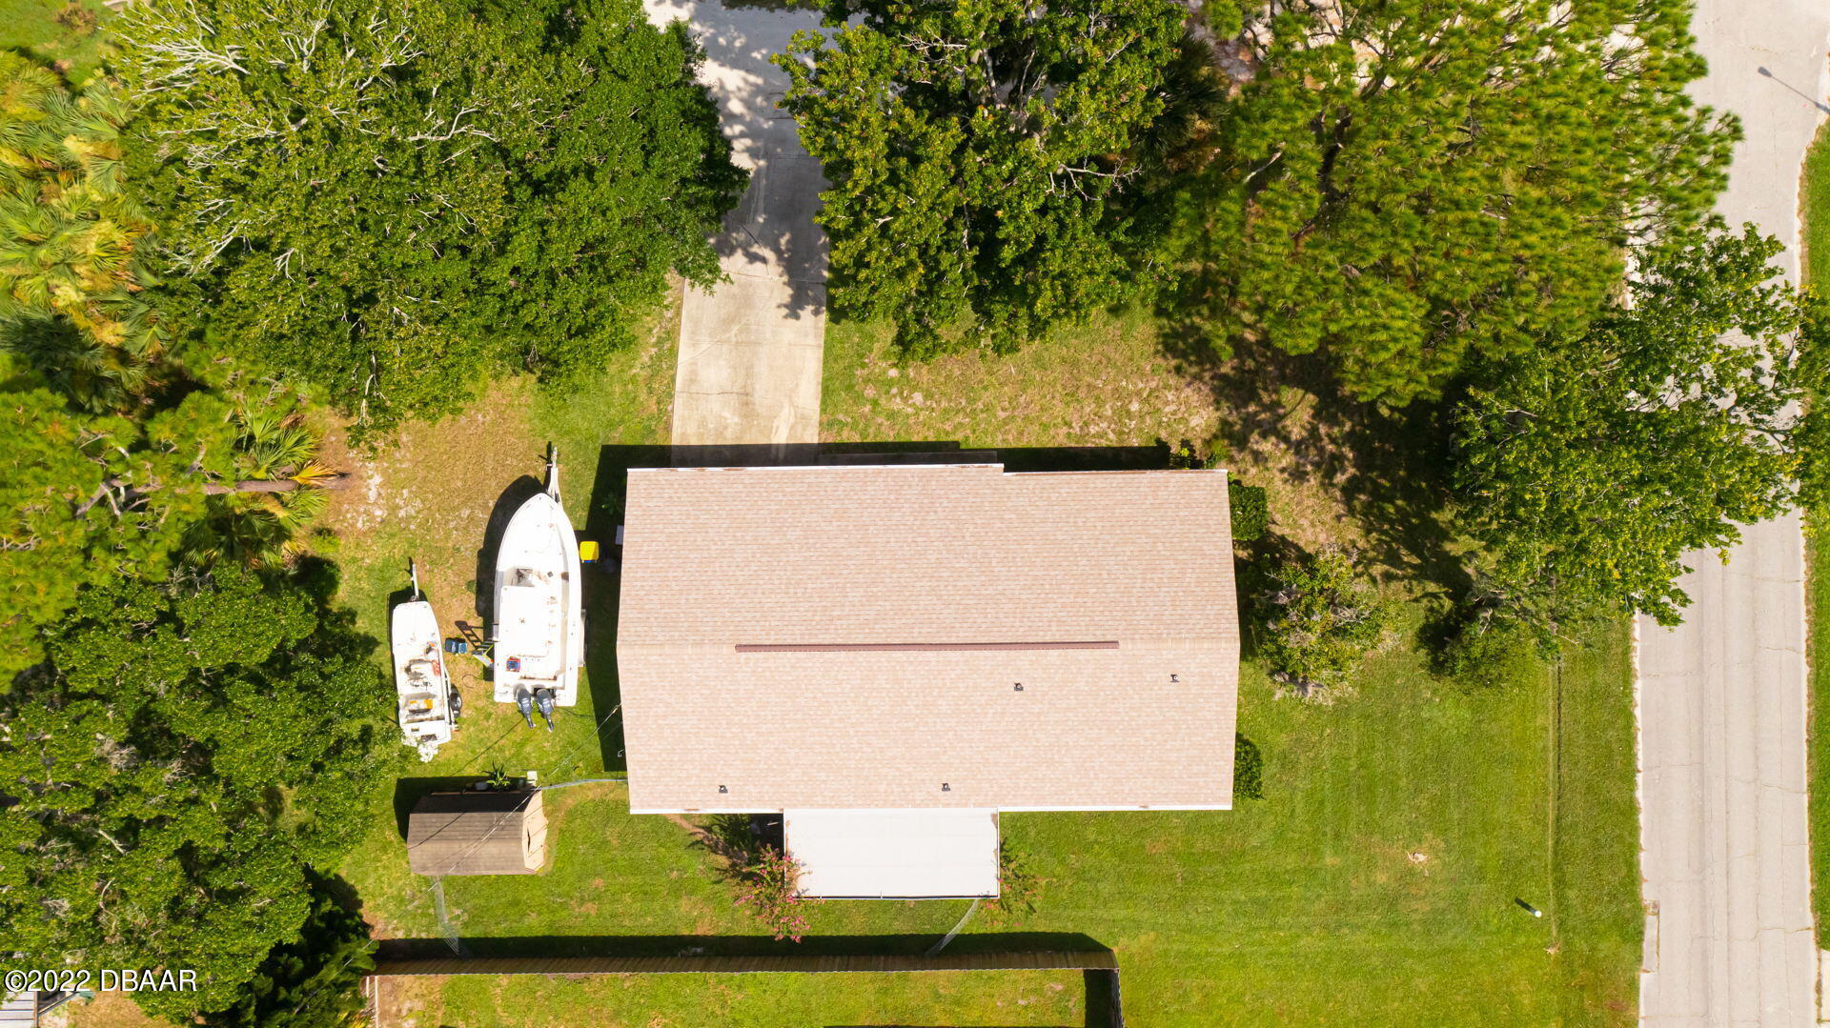
2504 Unity Tree Drive
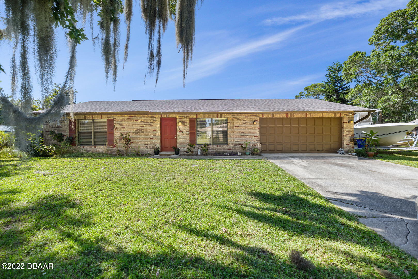
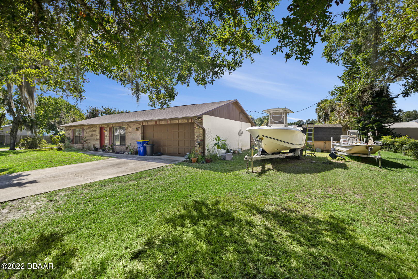
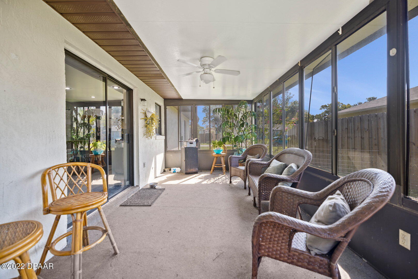
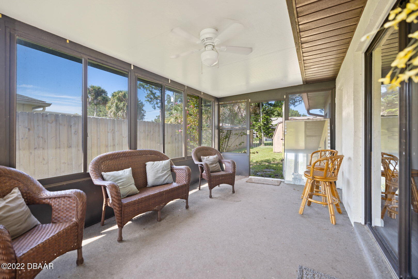
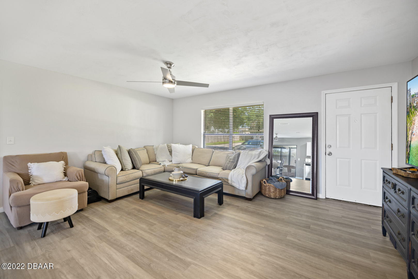
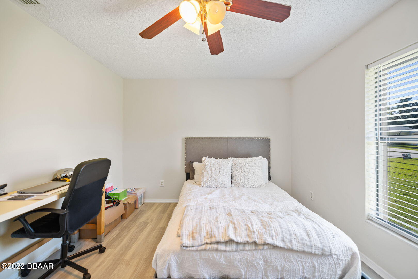
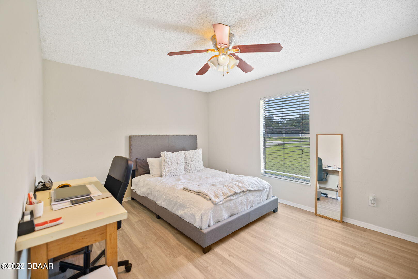
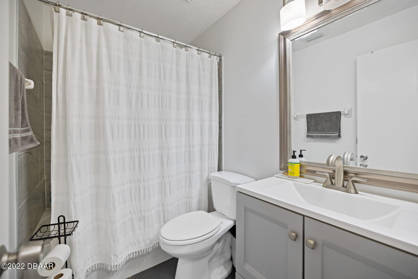
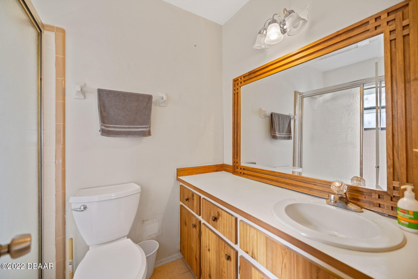
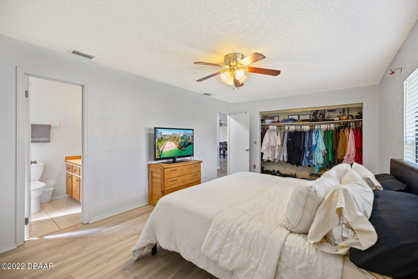
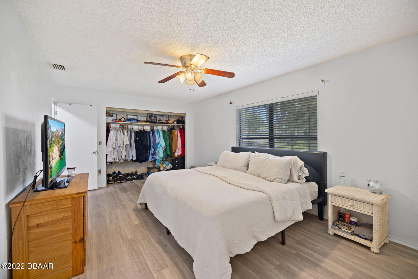
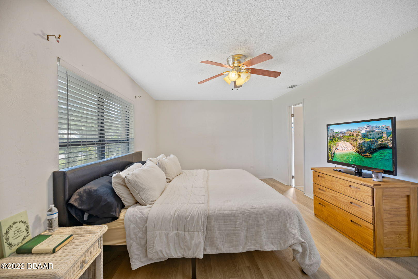
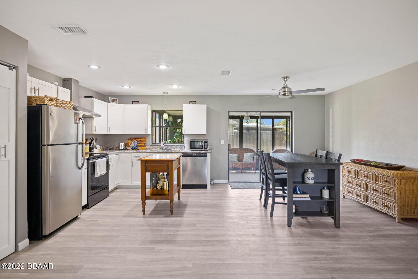
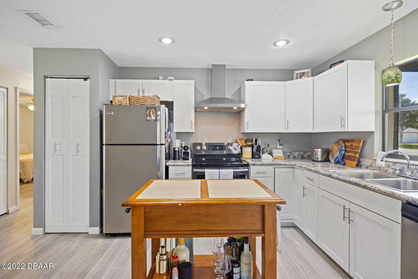
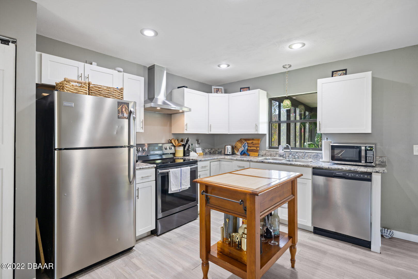
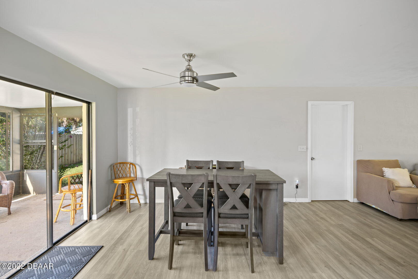
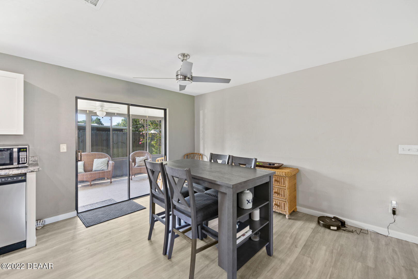
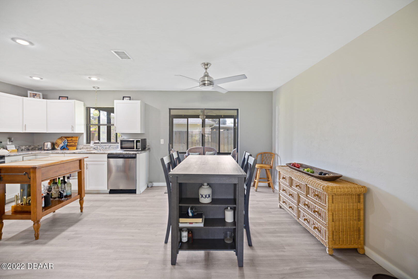
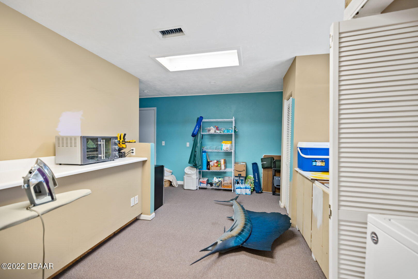
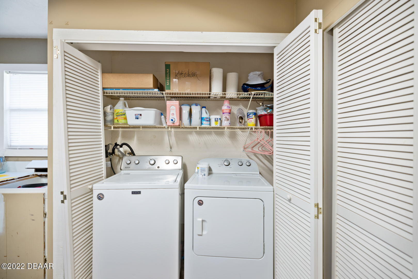
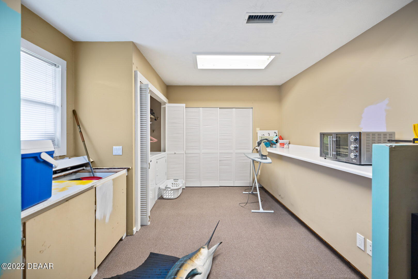
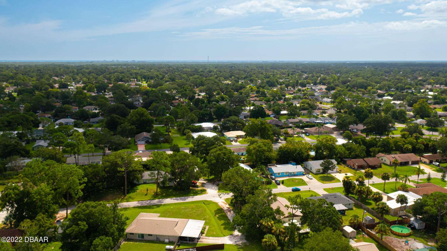
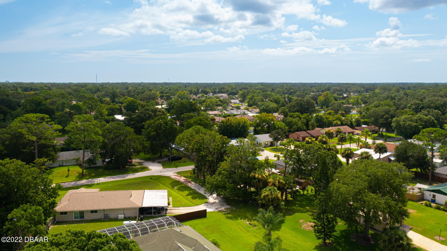
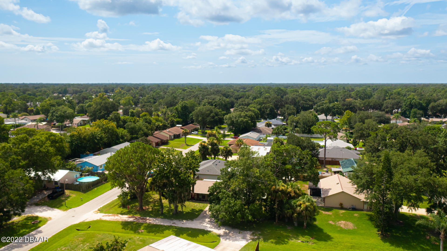
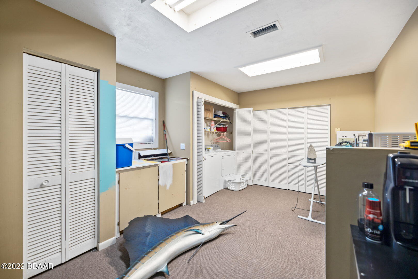
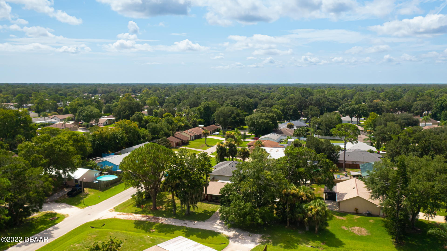
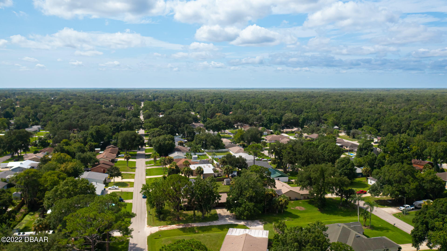
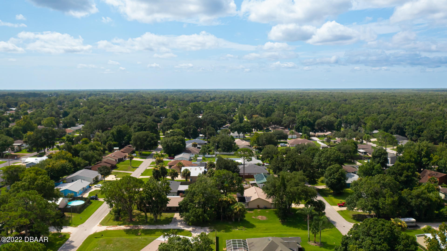
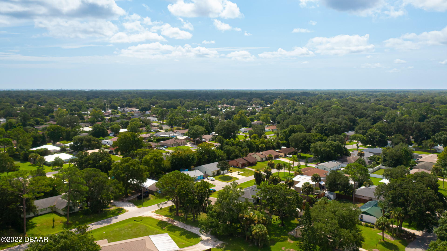
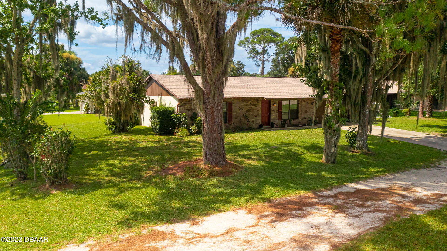
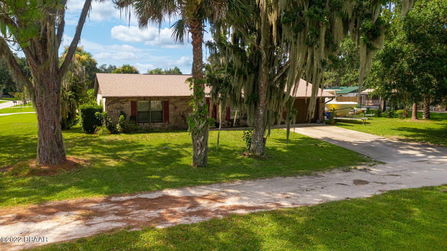
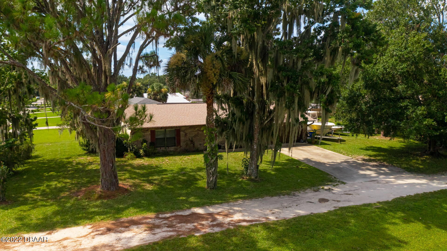
Description
- Listed by: Mike Gagliardi 386.245.9258 Mike@TheMikeGagliardiGroup.com Brokerage DRE #2024946 • RE/MAX Signature
Recent comparable sales
Median sold price
$256,000
Avg days on market
58
Sale-to-list ratio
96.7%
Edgewater, FL
9 comparable properties found

$285,000
Sold 07/22/25
- 2
- Bedrooms
- 2
- Bathrooms
- 1,159
- Square Feet
- 0.34
- Acres

$235,000
Sold 05/22/26
- 2
- Bedrooms
- 2
- Bathrooms
- 1,144
- Square Feet
- 0.23
- Acres

$256,000
Sold 06/10/26
- 2
- Bedrooms
- 2
- Bathrooms
- 1,172
- Square Feet
- 0.23
- Acres

$230,000
Sold 05/23/25
- 2
- Bedrooms
- 2
- Bathrooms
- 1,308
- Square Feet
- 0.23
- Acres

$299,000
Sold 10/07/24
- 2
- Bedrooms
- 2
- Bathrooms
- 1,239
- Square Feet
- 0.23
- Acres

$245,000
Sold 10/04/24
- 2
- Bedrooms
- 2
- Bathrooms
- 1,200
- Square Feet
- 0.23
- Acres

$298,000
Sold 08/12/26
- 2
- Bedrooms
- 2
- Bathrooms
- 1,360
- Square Feet
- 0.22
- Acres

$265,000
Sold 05/01/26
- 2
- Bedrooms
- 2
- Bathrooms
- 1,210
- Square Feet
- 0.60
- Acres

$242,000
Sold 04/04/25
- 2
- Bedrooms
- 2
- Bathrooms
- 1,300
- Square Feet
- 0.23
- Acres
Amenities
- Air Conditioning
- Attached Garage
- Central AC
- Dishwasher
- Electric Heat
- Fence
- Fireplace
- Formal Dining Room
- Garage
- Kitchen Dining
- Laminate Floors
- Laundry
- Laundry in Building
- Microwave
- Patio
- Range
- Refrigerator
Location
Sold By PMC Real Estate, Jon K Perog
Payment Calculator
$1,492 per month
30 year fixed, 6.71% Interest
$1,382
$110
$0
Know your buying power with a preapproval and custom rate in minutes
 1
1Property Information for 2504 Unity Tree Drive
- Taxes: $1,320 / year
- MLS Type: Residential / Single Family Residence
- County: Volusia County
- Year Built: 1987
- Lot Size: 0.23 AC / 10,000 SF
Property History for 2504 Unity Tree Drive
| Date | Event & Source | Price | Appreciation |
|---|---|---|---|
| Dec 2, 2022 | Sold (Public Record) Public Record #1502678588 | $267,500 | +5.9% / yr |
| Dec 2, 2022 | Sold DAYTONAMLS #1100231 | $267,500 | — |
| Nov 11, 2022 | Expired MFRMLS #NS1070977 | $270,000 | — |
| Nov 6, 2022 | Pending DAYTONAMLS #1100231 | — | |
| Sep 26, 2022 | Listed (Active) DAYTONAMLS #1100231 | $314,000 | — |
| Aug 23, 2022 | Price Change SMYRNAMLS #1070977 | $305,000 | — |
| Aug 19, 2022 | Listed (Active) SMYRNAMLS #1070977 | $314,000 | — |
| Aug 18, 2022 | Listed (Active) MFRMLS #NS1070977 | $314,000 | — |
| May 23, 2014 | Withdrawn MFRMLS #NS1019773 | $123,500 | — |
| May 23, 2014 | Withdrawn SMYRNAMLS #1019773 | $123,500 | — |
| Feb 7, 2014 | Listed (Active) MFRMLS #NS1019773 | $128,800 | — |
| Feb 7, 2014 | Listed (Active) SMYRNAMLS #1019773 | $128,800 | — |
| Aug 1, 2008 | Sold (Public Record) Public Record #248998071 | $117,500 | -18.8% / yr |
| Sep 1, 2006 | Sold (Public Record) Public Record #202865699 | $175,000 | +22.6% / yr |
| Dec 18, 2001 | Sold (Public Record) Public Record #82628056 | $67,000 | — |
| Date | Event & Source | Price |
|---|---|---|
| 12/02/2022 | Sold (Public Record) Public Record #1502678588 | $267,500 +5.9% / yr |
| 12/02/2022 | Sold DAYTONAMLS #1100231 | $267,500 |
| 11/11/2022 | Expired MFRMLS #NS1070977 | $270,000 |
| 11/06/2022 | Pending DAYTONAMLS #1100231 | — |
| 09/26/2022 | Listed (Active) DAYTONAMLS #1100231 | $314,000 |
| 08/23/2022 | Price Change SMYRNAMLS #1070977 | $305,000 |
| 08/19/2022 | Listed (Active) SMYRNAMLS #1070977 | $314,000 |
| 08/18/2022 | Listed (Active) MFRMLS #NS1070977 | $314,000 |
| 05/23/2014 | Withdrawn MFRMLS #NS1019773 | $123,500 |
| 05/23/2014 | Withdrawn SMYRNAMLS #1019773 | $123,500 |
| 02/07/2014 | Listed (Active) MFRMLS #NS1019773 | $128,800 |
| 02/07/2014 | Listed (Active) SMYRNAMLS #1019773 | $128,800 |
| 08/01/2008 | Sold (Public Record) Public Record #248998071 | $117,500 -18.8% / yr |
| 09/01/2006 | Sold (Public Record) Public Record #202865699 | $175,000 +22.6% / yr |
| 12/18/2001 | Sold (Public Record) Public Record #82628056 | $67,000 |
For completeness, we often displays two records for one sale: the MLS record and the public record.
Public Records for 2504 Unity Tree Drive
Schools near 2504 Unity Tree Drive
Rating | School | Type | Grades | Distance |
|---|---|---|---|---|
| Public - | PK to 5 | |||
| Public - | 6 to 8 | |||
| Public - | 9 to 12 | |||
| Charter - | K to 12 |
Rating | School | Distance |
|---|---|---|
Indian River Elementary School PublicPK to 5 | ||
New Smyrna Beach Middle School Public6 to 8 | ||
New Smyrna Beach High School Public9 to 12 | ||
Burns Science And Technology Charter School CharterK to 12 |
School ratings and boundaries are provided by GreatSchools.org and Pitney Bowes. This information should only be used as a reference. Proximity or boundaries shown here are not a guarantee of enrollment. Please reach out to schools directly to verify all information and enrollment eligibility.
Similar Homes
New listings in 32141


Nearby home values
| Address | Sold price | Beds | Baths | Sqft | Lot (Sqft) |
|---|---|---|---|---|---|
This home: 2504 Unity Tree Drive, Edgewater, FL 32141 | $267,500 | 2 | 2 | 1,200 | 10,000 |
$128,000 | 3 | 2 | 1,417 | 10,018 | |
$300,000 | 3 | 2 | 1,512 | 14,810 | |
$71,000 | 3 | 2 | 1,280 | 8,000 | |
$69,000 | 3 | 2 | 1,260 | 7,840 | |
$84,000 | 3 | 2 | 1,710 | 10,018 | |
$131,000 | 3 | 2 | 1,800 | 8,000 | |
$180,000 | 3 | 2 | 2,171 | 13,068 | |
$215,000 | 3 | 2 | 1,630 | 10,018 | |
$125,000 | 4 | 3 | 1,813 | 9,583 | |
– | 3 | 2 | 2,326 | 10,000 | |
– | 2 | 2 | 1,080 | 10,000 | |
$205,000 | 3 | 2 | 1,606 | 10,000 | |
$259,000 | 4 | 2 | 1,484 | 7,840 | |
$205,000 | 3 | 2 | 1,606 | 12,000 | |
$269,000 | 3 | 2 | 1,420 | – |
Explore Nearby Homes
- Bella Vista Homes for Sale
- Edgewater Landing Homes for Sale
- Florida Shores Homes for Sale
- River Edge Acres Homes for Sale
- Riverfront Estates Homes for Sale
- South Waterfront Park Homes for Sale
- Coral Trace Homes for Sale
- Coronado Beach Homes for Sale
- Ambrose Hull Grant Homes for Sale
- Bethune Volusia Beach Homes for Sale
- Glencoe Homes for Sale
- Silver Sands Homes for Sale
- Sea Woods Homes for Sale
- Spanish Mission Heights Homes for Sale
- South Mainland Homes for Sale
- Edgewater Homes for Sale
- Oak Hill Homes for Sale
- New Smyrna Beach Homes for Sale
- Ponce Inlet Homes for Sale
- Port Orange Homes for Sale
- Mims Homes for Sale
- Deltona Homes for Sale
- Geneva Homes for Sale
- Daytona Beach Shores Homes for Sale
- Osteen Homes for Sale
- South Daytona Homes for Sale
- Daytona Beach Homes for Sale
- Lake Helen Homes for Sale
- Titusville Homes for Sale
- DeLand Homes for Sale
- 32764 Homes for Sale
- 32132 Homes for Sale
- 32759 Homes for Sale
- 32169 Homes for Sale
- 32168 Homes for Sale
- 32754 Homes for Sale
- 32127 Homes for Sale
- 32128 Homes for Sale
- 32732 Homes for Sale
- 32738 Homes for Sale
- 32815 Homes for Sale
- 32129 Homes for Sale
- 32796 Homes for Sale
- 32118 Homes for Sale
- 32766 Homes for Sale
No guarantee, warranty or representation of any kind is made regarding the completeness or accuracy of any information, descriptions or measurements (including square footage measurements and property condition), such should be independently verified through appropriate means, including, but not limited to, in person inspection and public records, and Compass International Holdings, its subsidiaries, affiliates and independently owned and operated franchisees, and their affiliated agents and associated third parties expressly disclaim any liability in connection therewith. Photos may be virtually staged or digitally enhanced and may not reflect actual property conditions. Offers of compensation are subject to change at the seller's discretion. No financial or legal advice provided. Equal Housing Opportunity.
Listing Courtesy of RE/MAX Signature, Mike Gagliardi
The information being provided by MFRMLS and Daytona Multiple Listing Service is for the consumer's personal, non-commercial use and may not be used for any purpose other than to identify prospective properties the consumer may be interested in purchasing. Any information relating to real estate for sale referenced on this web site comes from the Internet Data Exchange (IDX) program of MFRMLS or Daytona Multiple Listing Service. Real estate listings held by brokerage firms other than this site owner are marked with the IDX/MLS logo. Information deemed reliable but is not guaranteed accurate by MFRMLS or Daytona Multiple Listing Service. Last updated: 10/20/2024 12:25 PM
