2511 Willowick Road, Unit 114


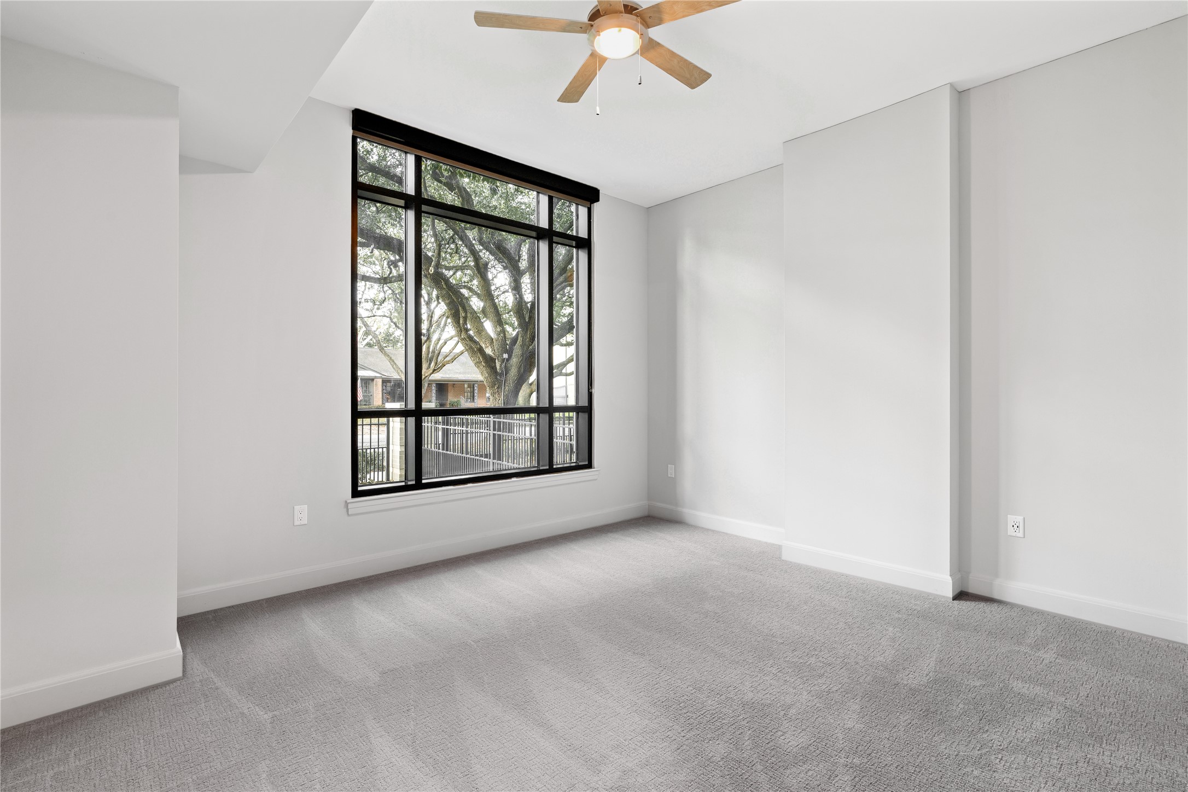

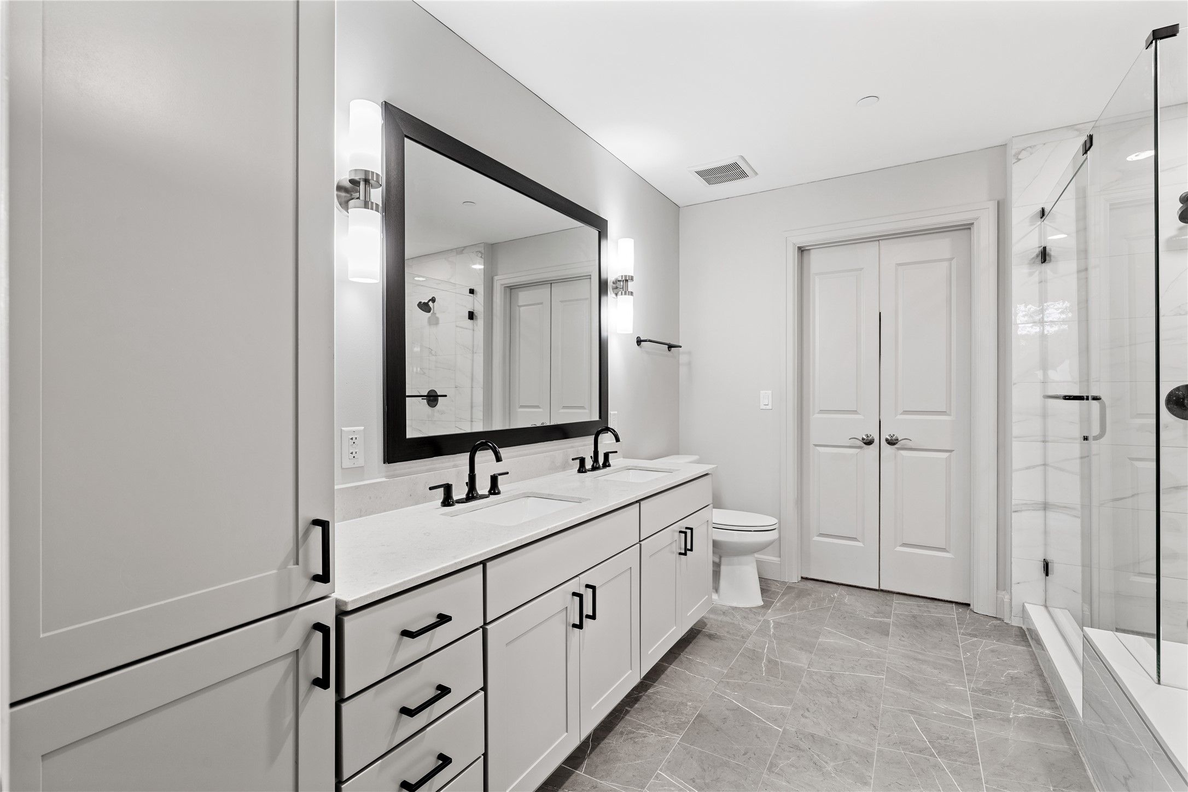
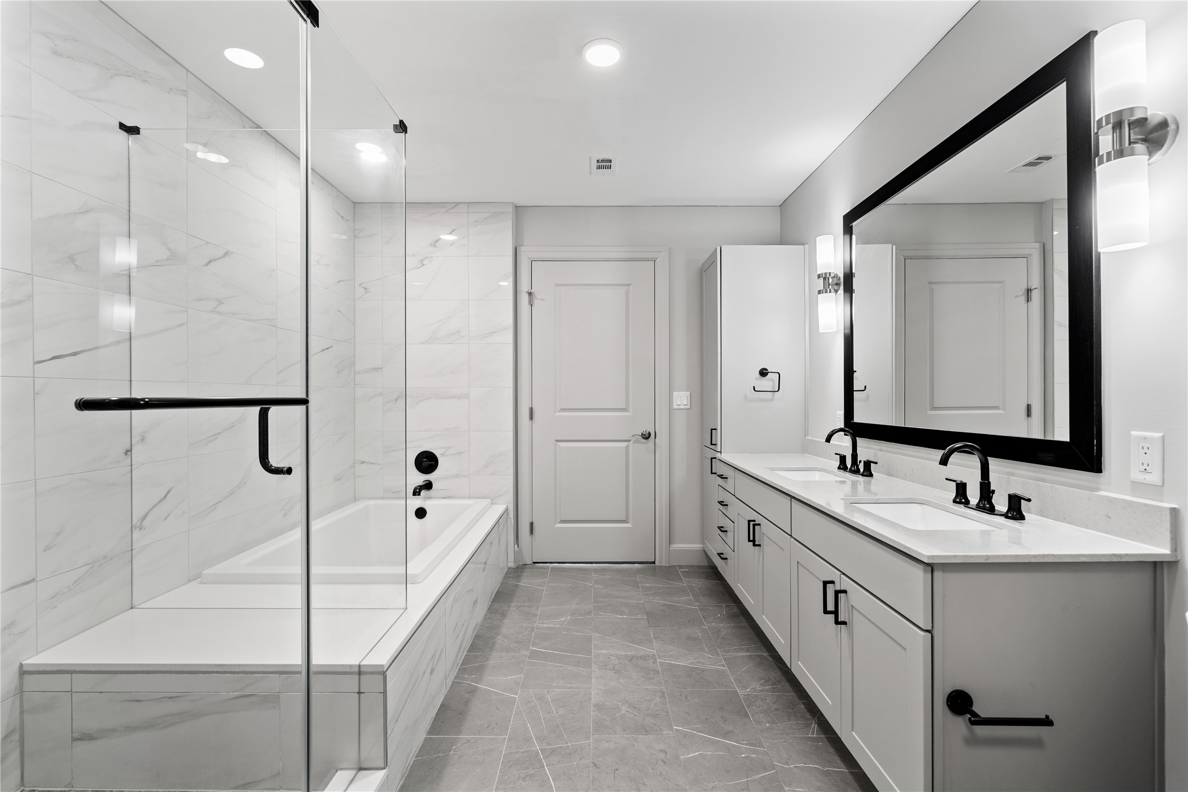
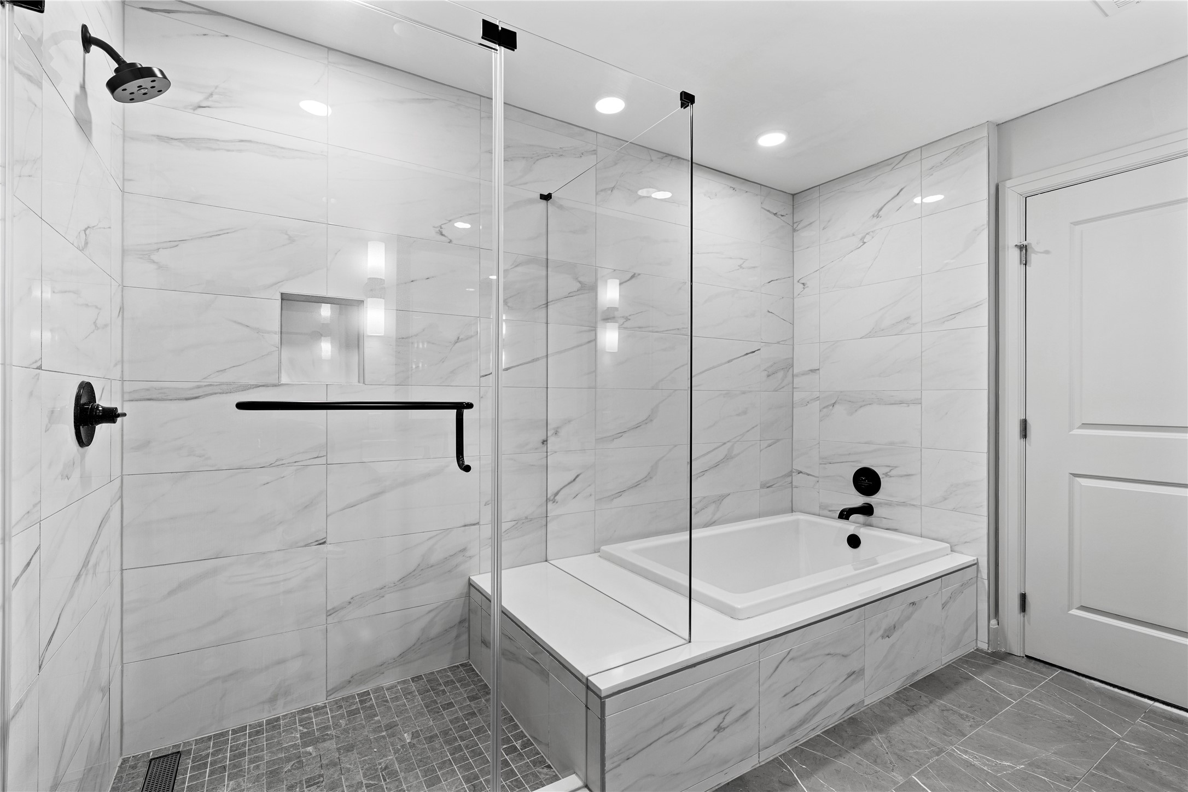








Description
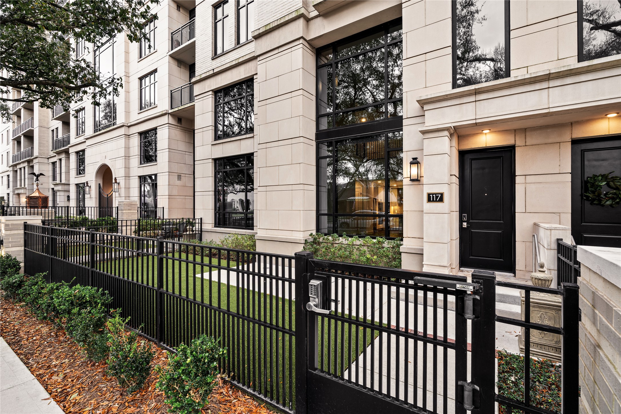
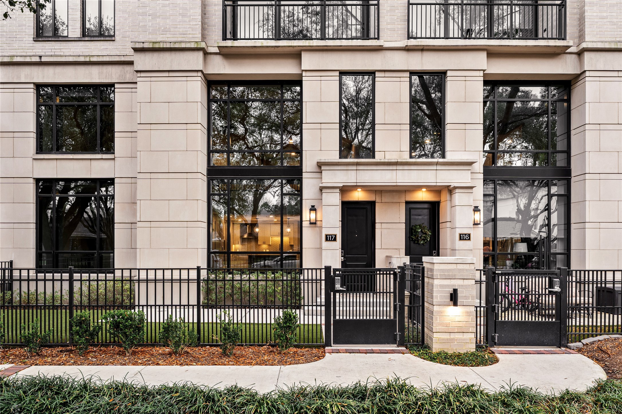
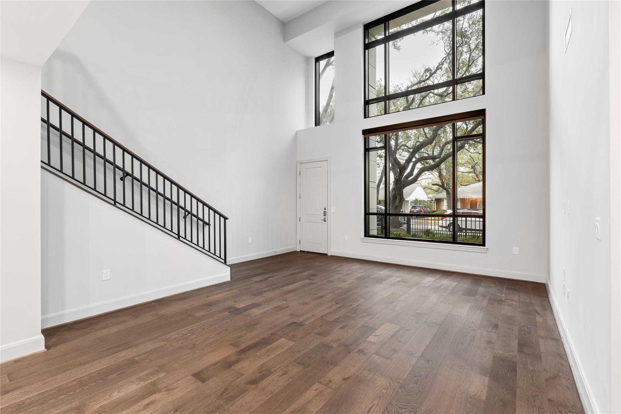
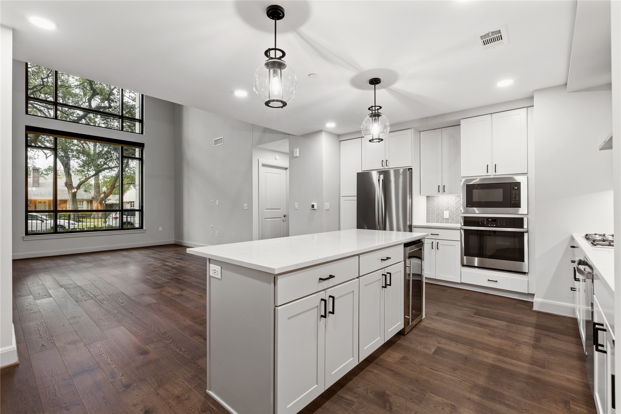
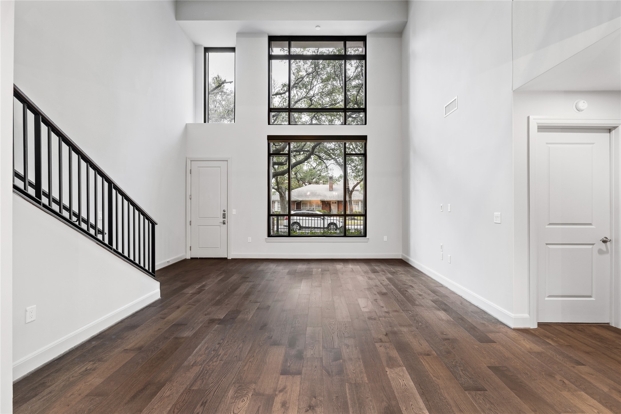
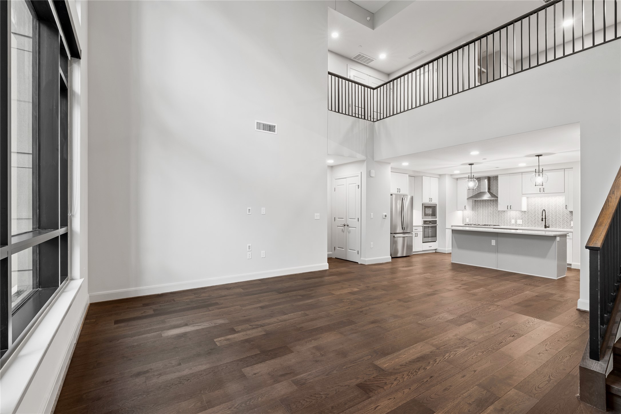
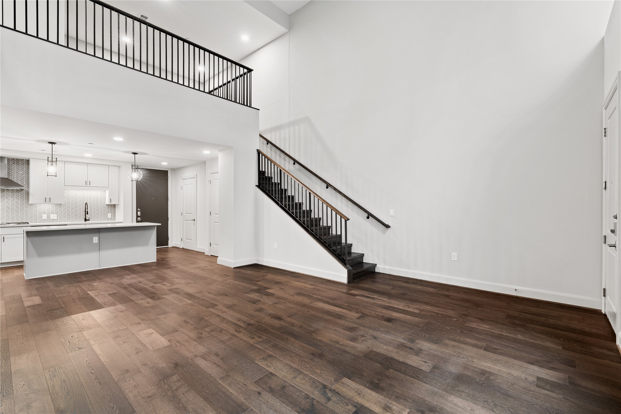
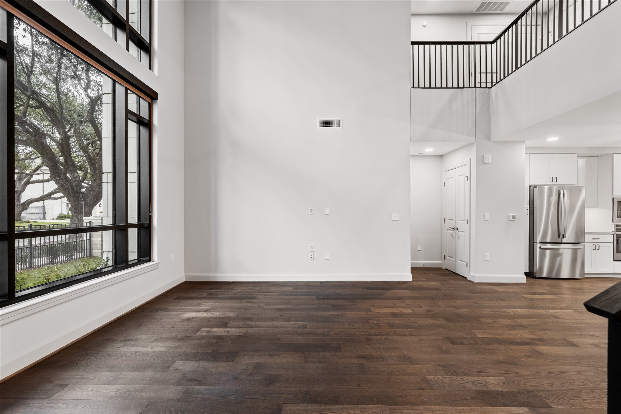
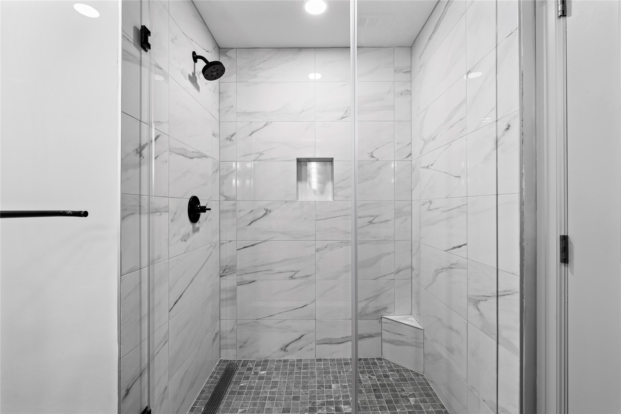
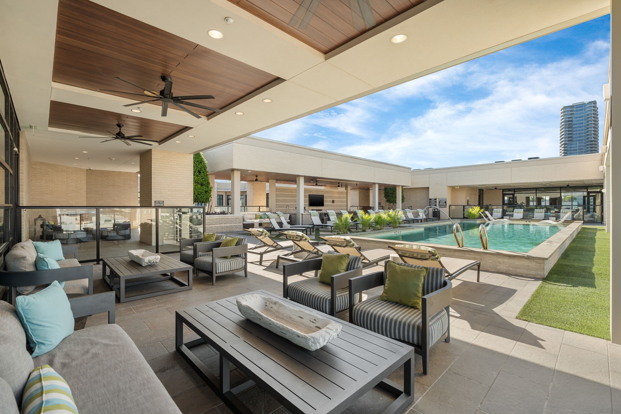
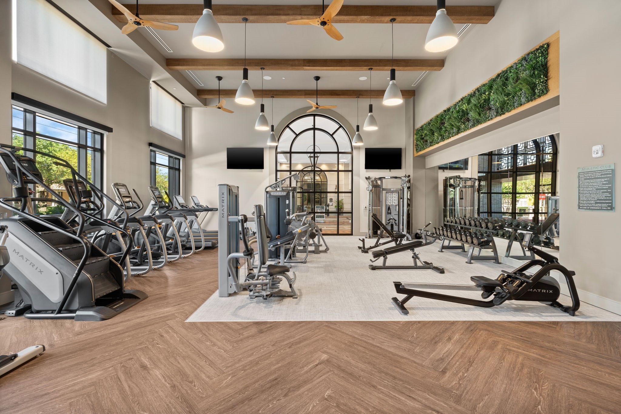
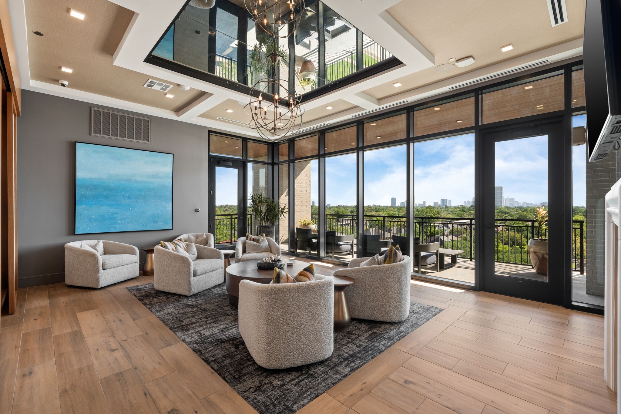
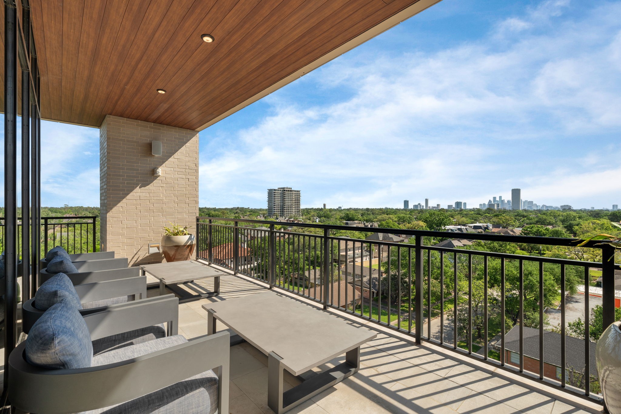
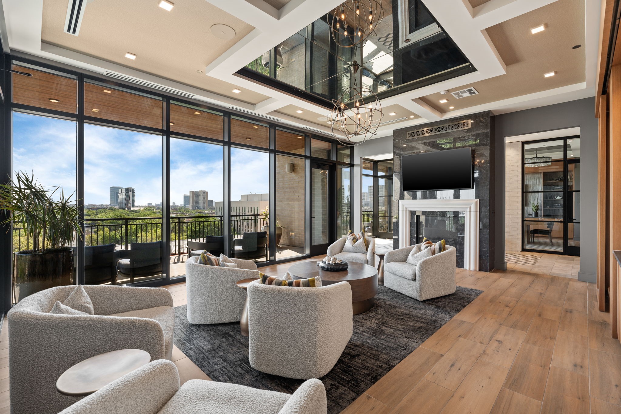
These elegant residences offer hardwood floors, spacious walk-in closets, gourmet kitchens with stainless steel appliances, gas ranges, wine chillers, granite countertops,...Seize a rare opportunity to lease one of the exclusive townhomes in the heart of River Oaks - a collection so limited they rarely come to market. These homes offer a uniquely elevated residential experience with access to boutique luxury amenities, including a resort-style pool, an expansive sky lounge, and a top-tier fitness center.
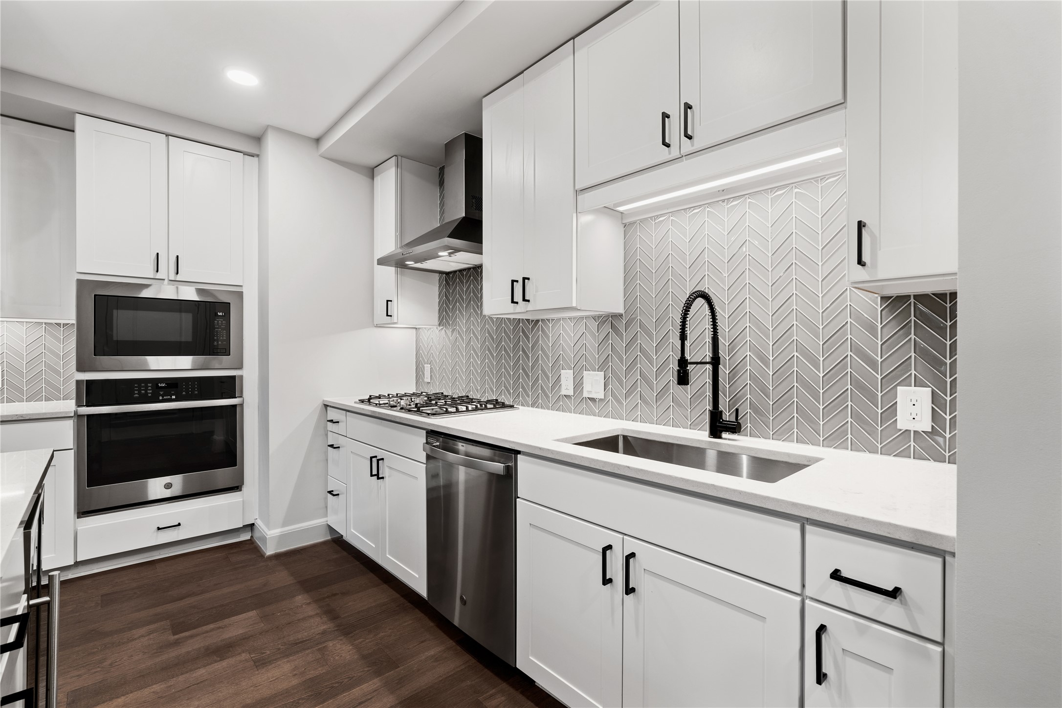
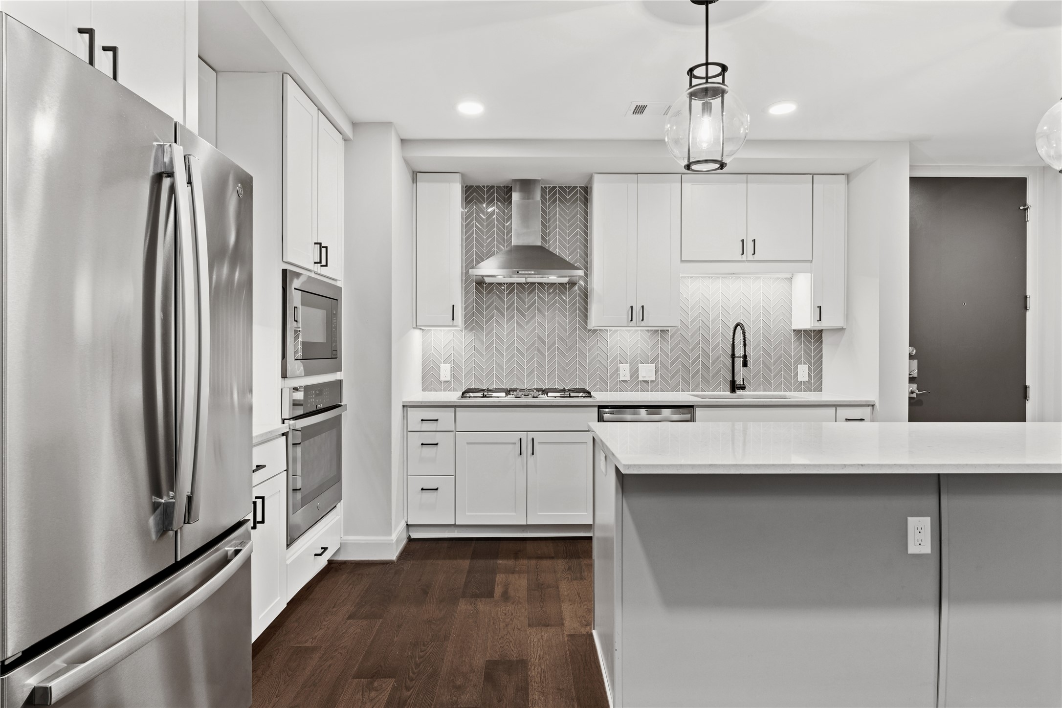
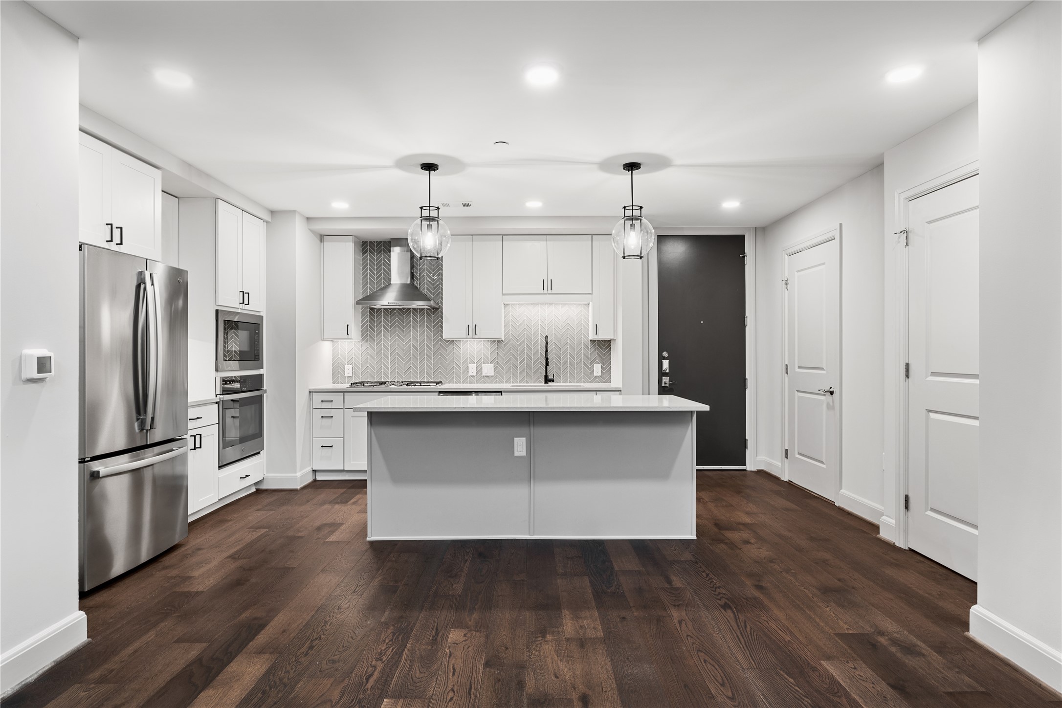
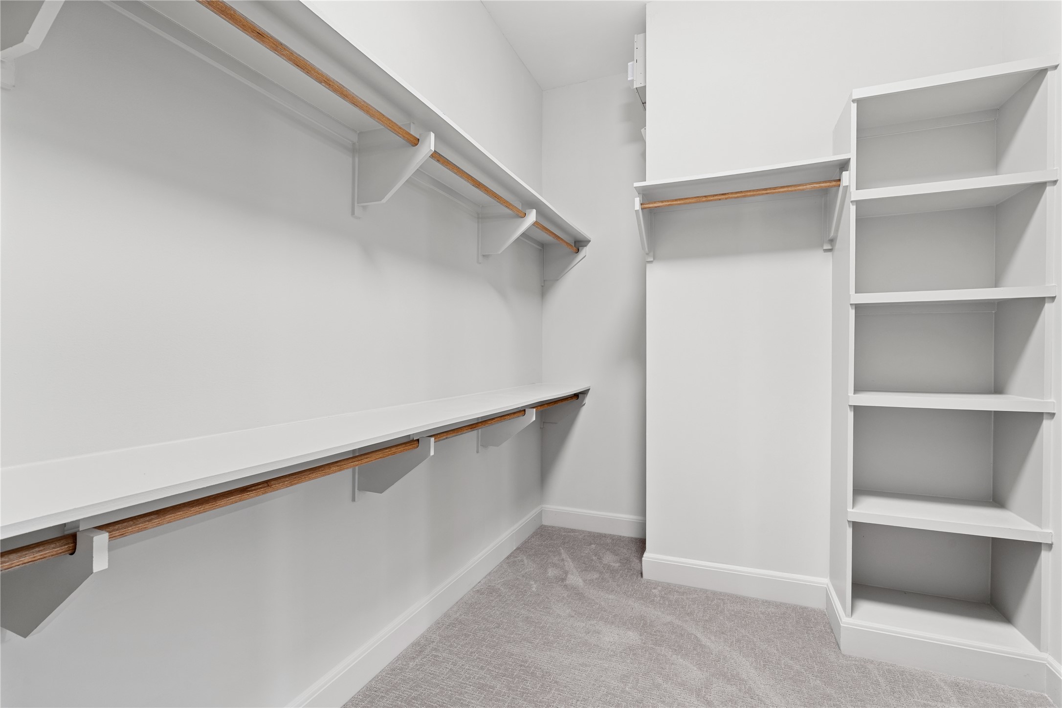
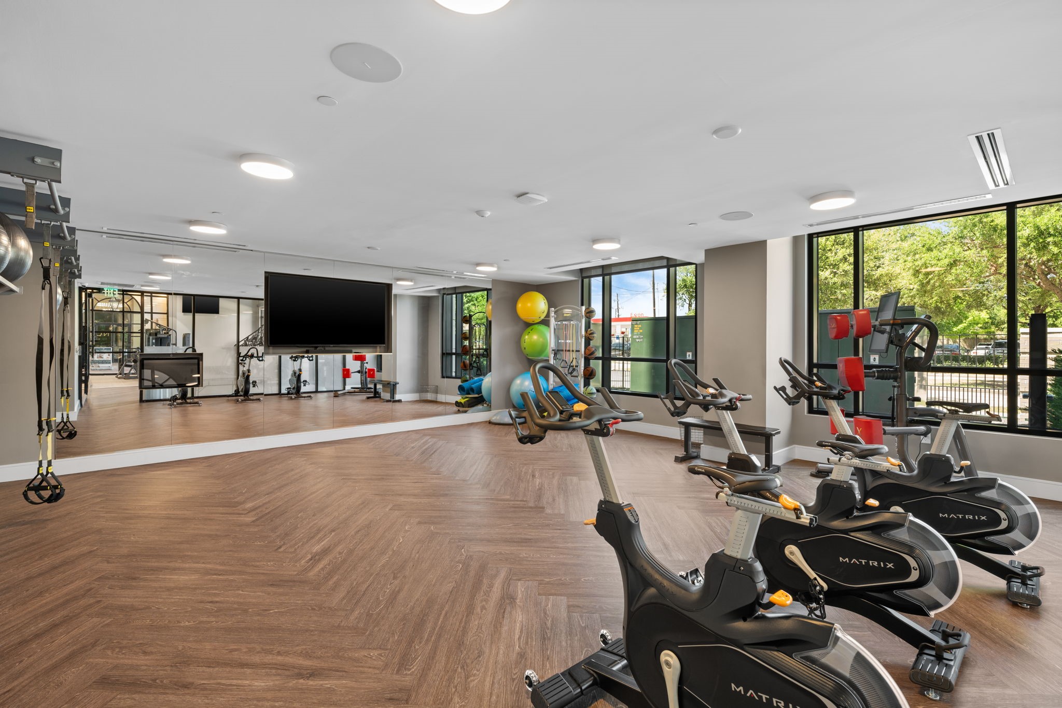
These elegant residences offer hardwood floors, spacious walk-in closets, gourmet kitchens with stainless steel appliances, gas ranges, wine chillers, granite countertops, and private terraces. Residents also enjoy complimentary valet, 24-hour concierge, rooftop pool with sun ledge, outdoor lounges, fitness center with flex studio, meeting space, a pet park with grooming room, and a sunset terrace with grilling stations.
Perfectly located near Central Market, Highland Village, The Galleria, and Downtown.
Amenity fees apply. Actual unit features may vary. Pricing and availability are subject to change without prior notice.
Listing Agent

Property Details for 2511 Willowick Road, Unit 114
Location
Building Information for 2511 Willowick Road, Unit 114
Property Information for 2511 Willowick Road, Unit 114
- Building Name: OTHER
- Directions: Exit I-610 at Westheimer Rd. Head east on Westheimer Rd. Turn left onto Willowick Rd. Destination is on your right.
- Map Coordinate: 492S
- MLS Area Major: 16
- MLS Area Minor: River Oaks Area
- Unparsed Address: 2511 Willowick Road 114
- Water Source: Public
- Attached Garage YN: Yes
- Garage YN: No
- Parking Features: Attached, Garage
- Association Name: Greystar
- Tax Legal Description: RES A BLK 1 CRESCENT NOVEL
- Elementary School: RIVER OAKS ELEMENTARY SCHOOL (HOUSTON)
- Elementary School District: 27 - Houston
- High School: LAMAR HIGH SCHOOL (HOUSTON)
- Middle Or Junior School: LANIER MIDDLE SCHOOL
- Living Area: 1937.0
- Living Area Source: Builder
- Lot Features: Other
- Lot Size Acres: 148200.0
- Lot Size Source: Appraiser
- Lot Size Units: SquareFeet
- Disclosures: None
- New Construction YN: No
- Parcel Number: NA
- Property Sub Type: Townhouse, MultiFamily
- Property Type: Townhouse/Condo, ResidentialLease
- Year Built Source: PublicRecords
- Sewer: PublicSewer
- Community Features: Community Pool
- Entry Level: 1
- Pool Private YN: No
- Pool Area: Yes
- Structure Type: Townhouse
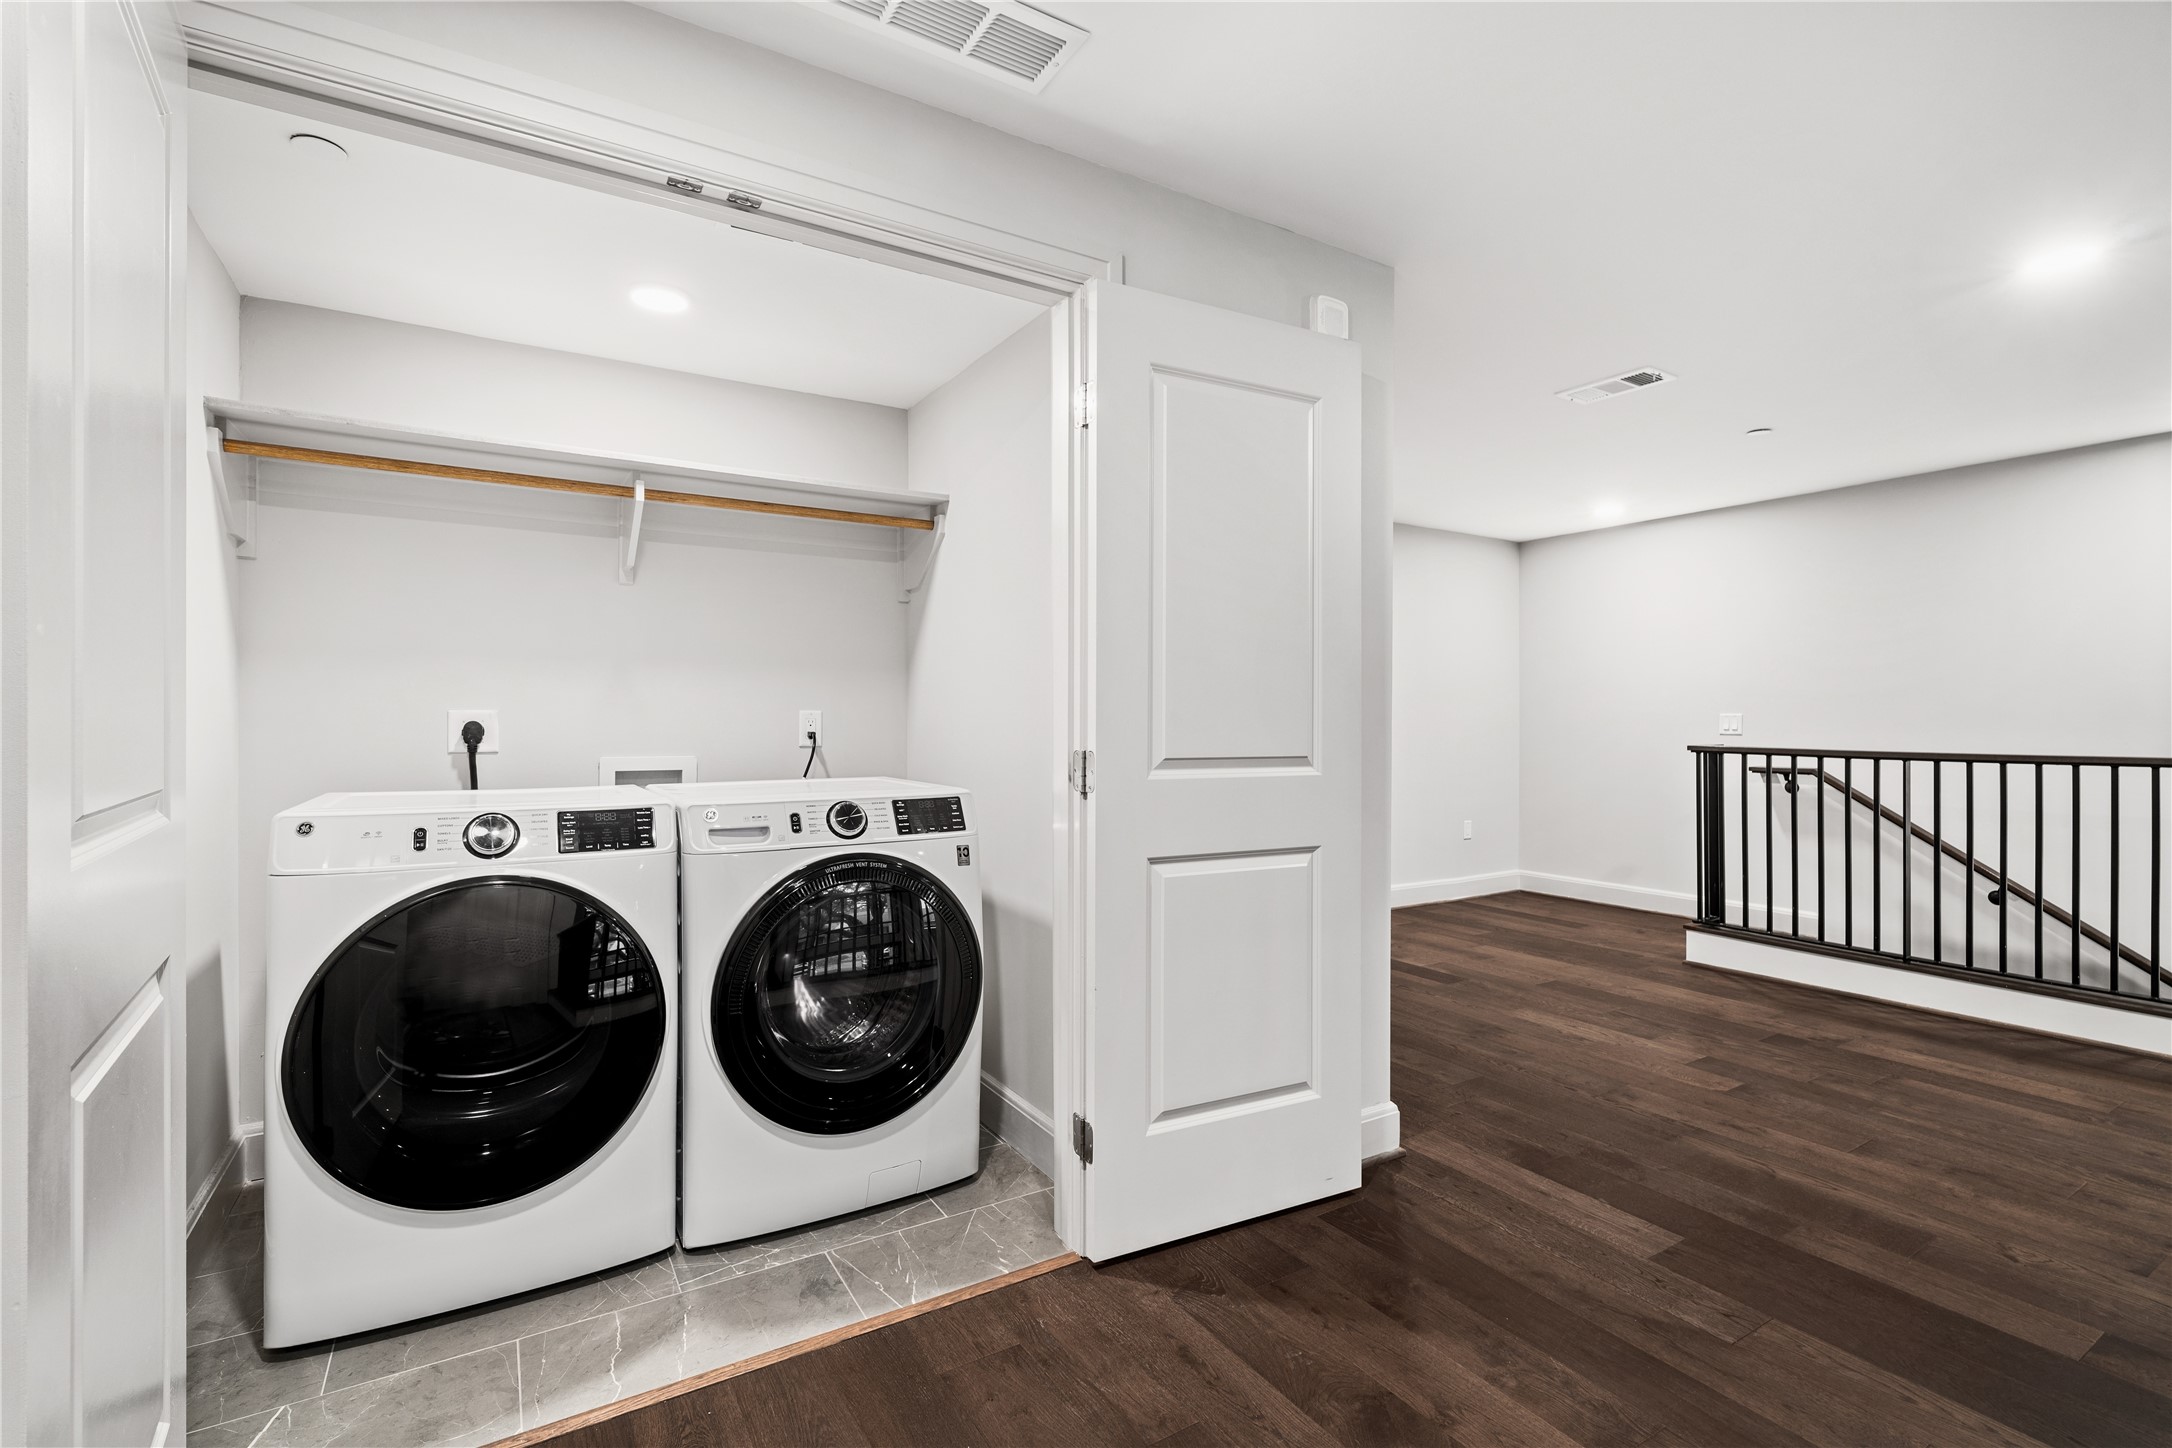
- Appliances: Dryer, Dishwasher, Disposal, Microwave, Refrigerator, Washer
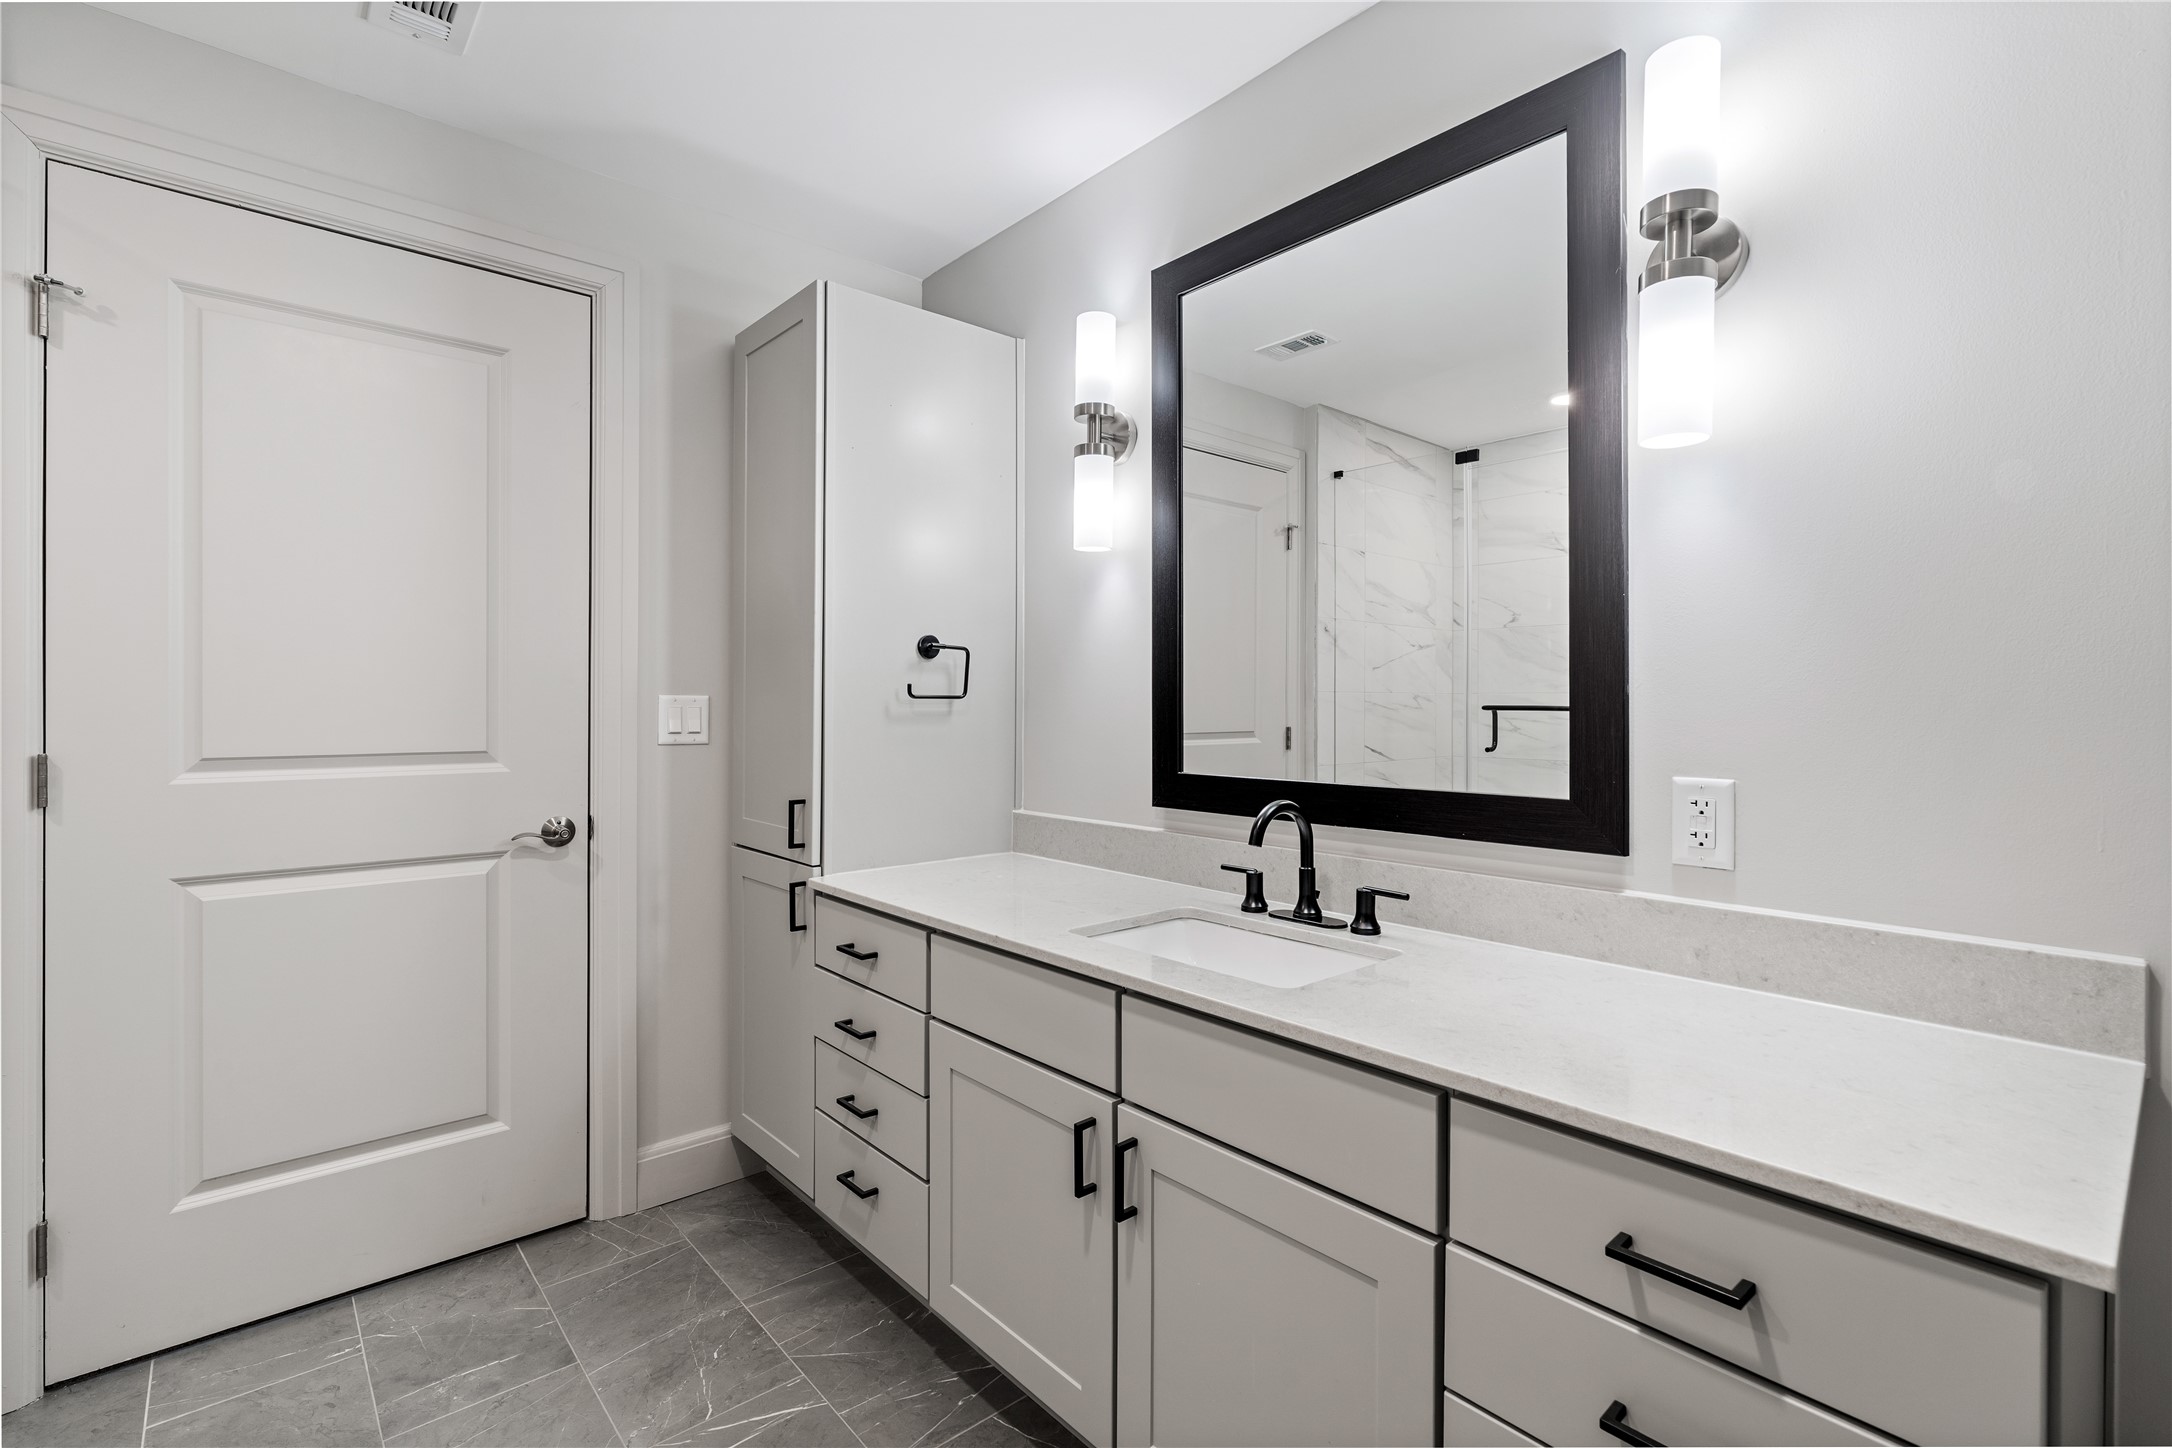
- Bathrooms Full: 2
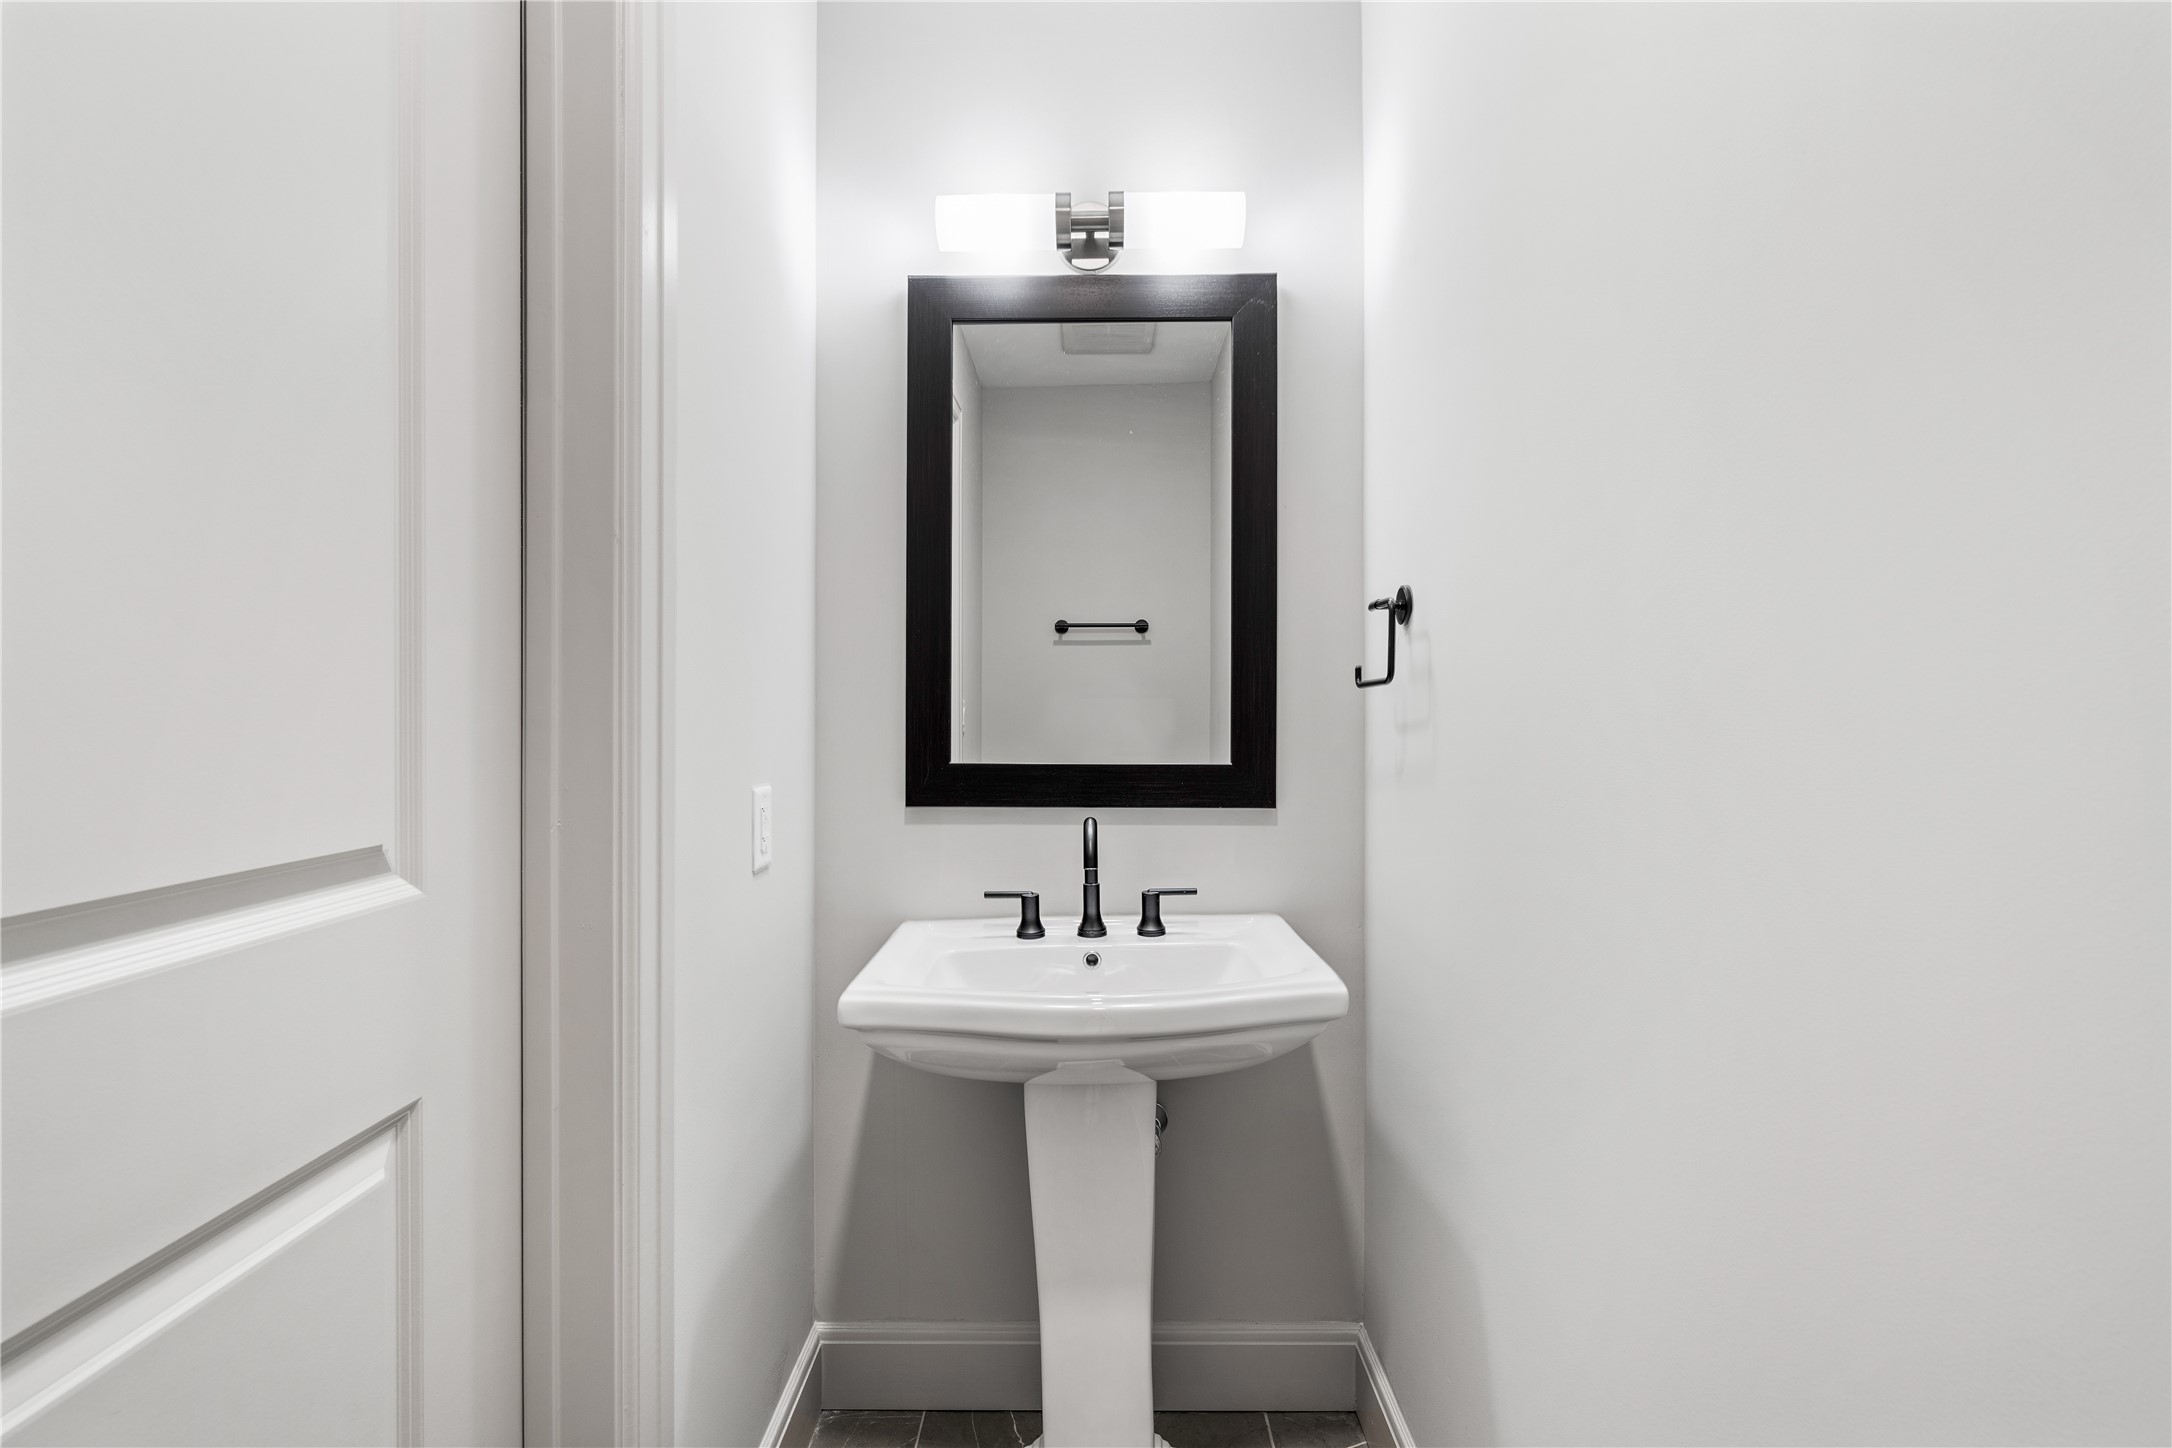
- Bathrooms Half: 1
- Bathrooms Total Integer: 3
- Bedrooms Total: 2
- Cooling: Central Air, Electric
- Cooling YN: Yes
- Heating: Central, Electric
- Heating YN: Yes
- Laundry Features: WasherHookup, ElectricDryerHookup
- Levels: Two
- Rooms Total: 3
- Stories: 2
- Stories Total: 8
- Human Modified YN: Yes
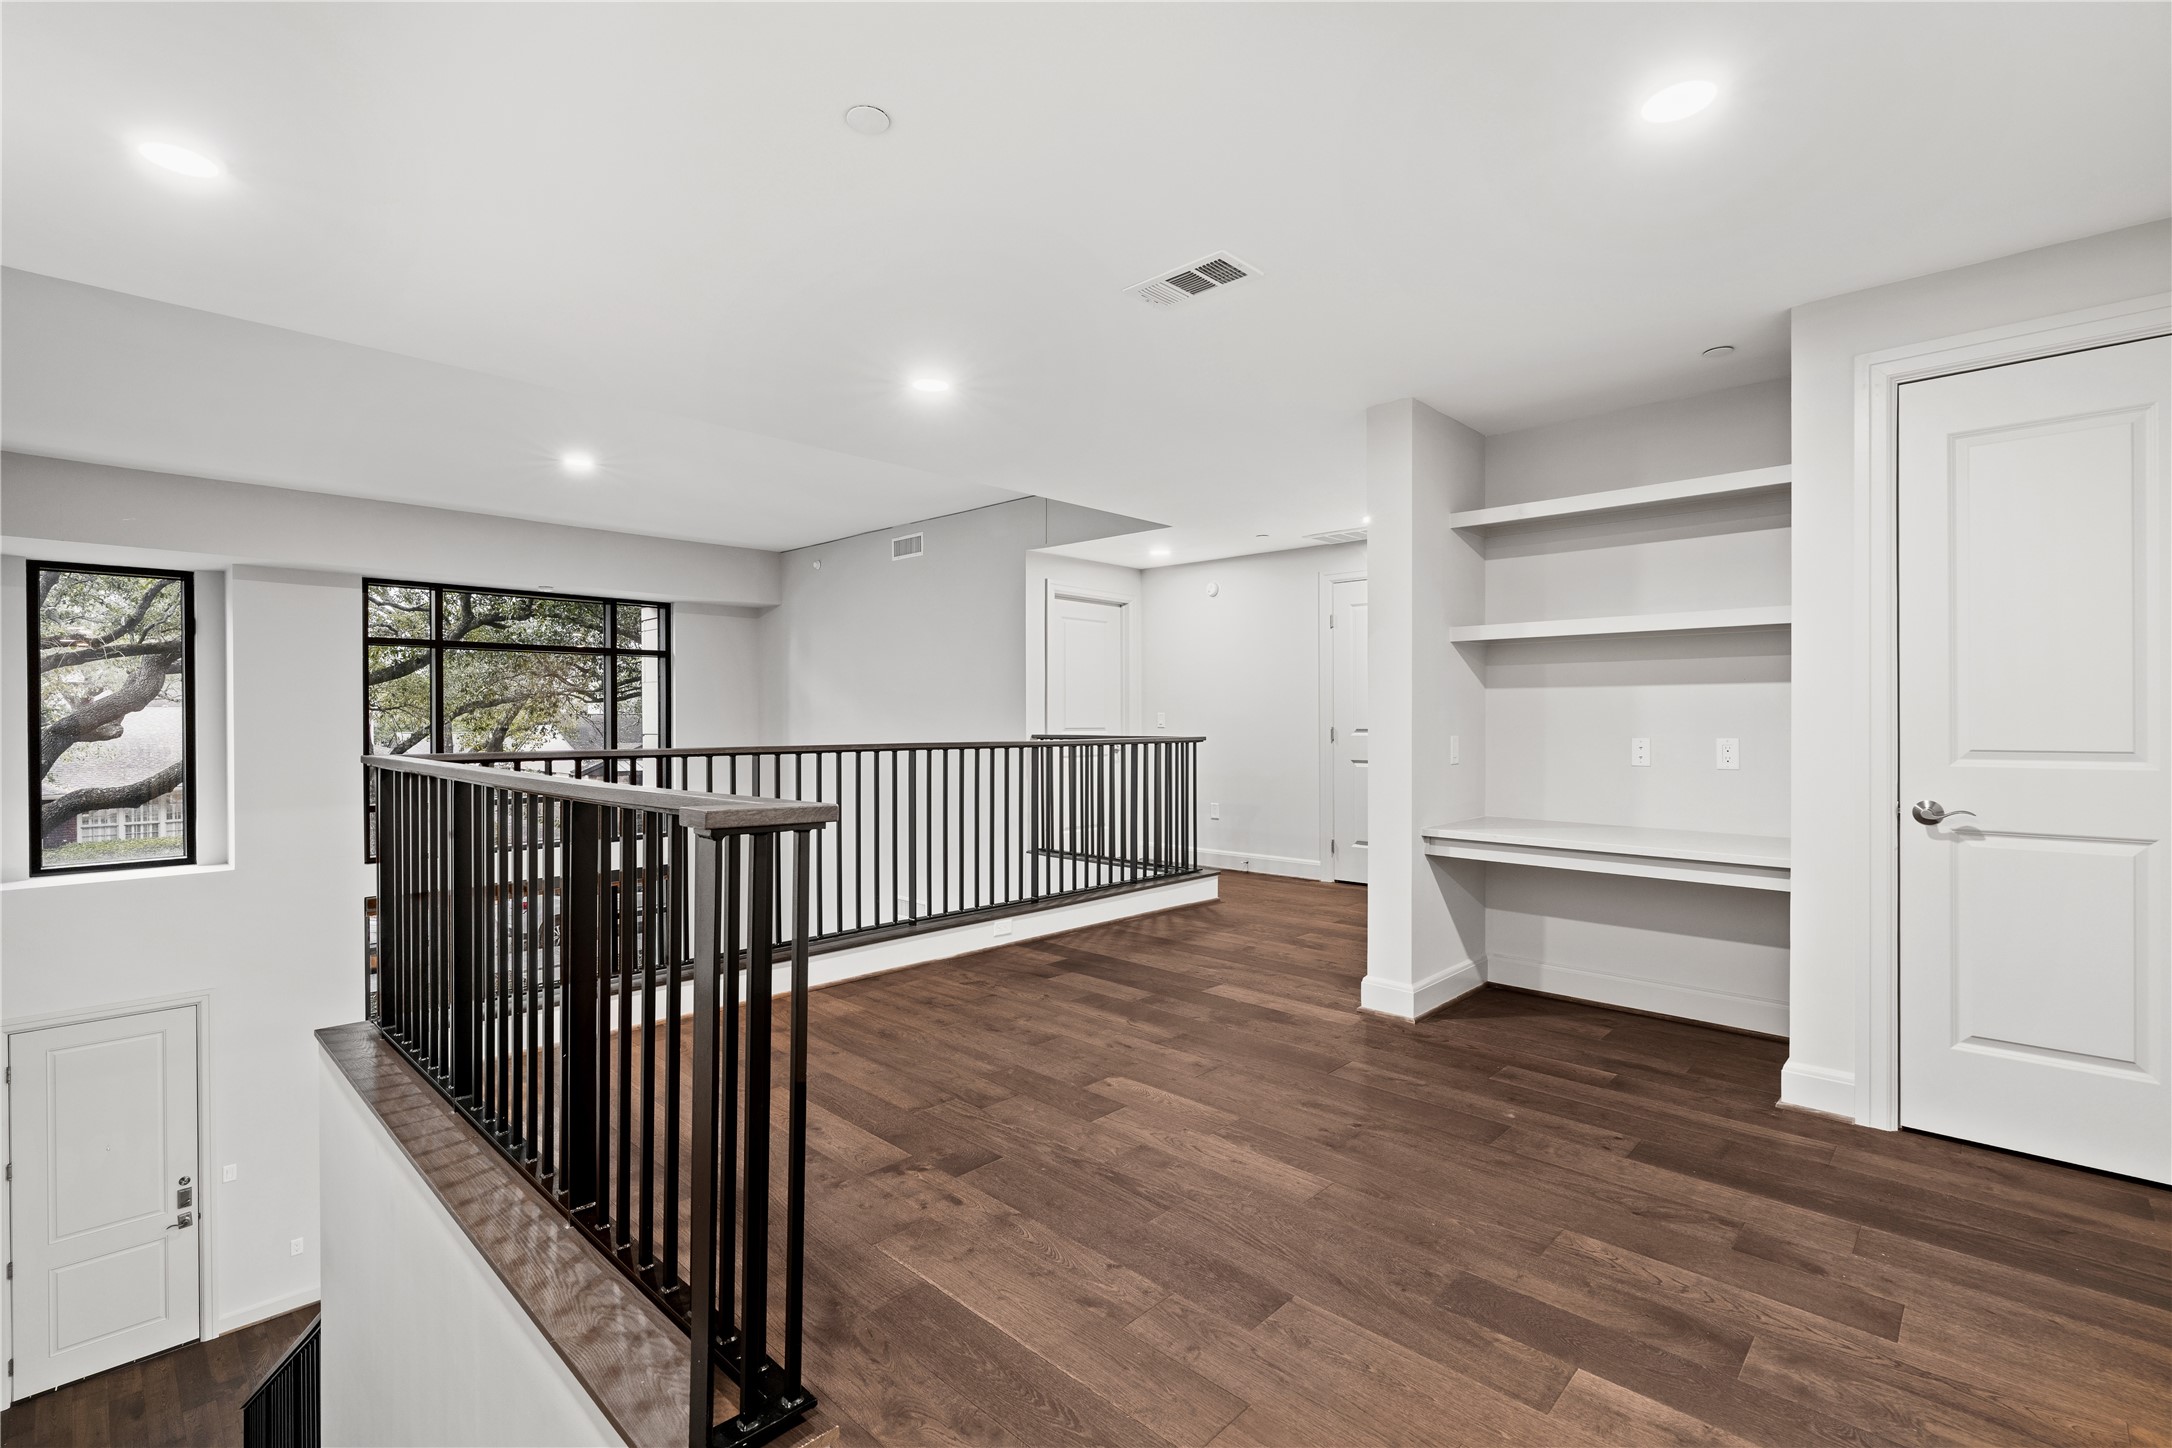
- Room Dimensions: 14'3 x 9'5
- Room Level: Second
- Room Type: Office
- Room Dimensions: 13'11 x 12'4
- Room Level: Second
- Room Type: Bedroom
- Room Dimensions: 13'11 x 12'5
- Room Level: First
- Room Type: PrimaryBedroom
- Lease Term: LongTerm
- Pets Allowed: Conditional, PetDeposit
- Pets Comments: PetDepositDescription:$400 - Non-refundable $25 Pet monthly fee
Property History for 2511 Willowick Road, Unit 114
| Date | Event & Source | Price | Appreciation |
|---|---|---|---|
| Jul 21, 2026 | Listed (Active) HARMLS #36076438 | $6,400 | — |
| Date | Event & Source | Price |
|---|---|---|
| 07/21/2026 | Listed (Active) HARMLS #36076438 | $6,400 |
For completeness, we often displays two records for one sale: the MLS record and the public record.
Schools near 2511 Willowick Road, Unit 114
Rating | School | Type | Grades | Distance |
|---|---|---|---|---|
| Public - | K to 5 | |||
| Public - | 6 to 8 | |||
| Public - | 9 to 12 | |||
| Public - | 9 to 12 |
Rating | School | Distance |
|---|---|---|
River Oaks Elementary School PublicK to 5 | ||
Lanier Middle School Public6 to 8 | ||
Lamar High School Public9 to 12 | ||
Challenge Early College High School Public9 to 12 |
School ratings and boundaries are provided by GreatSchools.org and Pitney Bowes. This information should only be used as a reference. Proximity or boundaries shown here are not a guarantee of enrollment. Please reach out to schools directly to verify all information and enrollment eligibility.
No guarantee, warranty or representation of any kind is made regarding the completeness or accuracy of any information, descriptions or measurements (including square footage measurements and property condition), such should be independently verified through appropriate means, including, but not limited to, in person inspection and public records, and Compass International Holdings, its subsidiaries, affiliates and independently owned and operated franchisees, and their affiliated agents and associated third parties expressly disclaim any liability in connection therewith. Photos may be virtually staged or digitally enhanced and may not reflect actual property conditions. Offers of compensation are subject to change at the owner's discretion. No financial or legal advice provided. Equal Housing Opportunity.
Copyright © 2026, Houston Realtors Information Service, Inc. All information provided is deemed reliable but is not guaranteed and should be independently verified.