2513 Ridgecrest Drive




















Description
- Listed by: Karen A Foley 505.588.7767 askyourkaren@gmail.com • Real Estate PROS
Location
Payment Calculator
$1,646 per month
30 year fixed, 6.71% Interest
$1,499
$147
$0
Know your buying power with a preapproval and custom rate in minutes
 1
1Property Information for 2513 Ridgecrest Drive
- MLS Type: Residential / Single Family Residence
- County: San Juan County
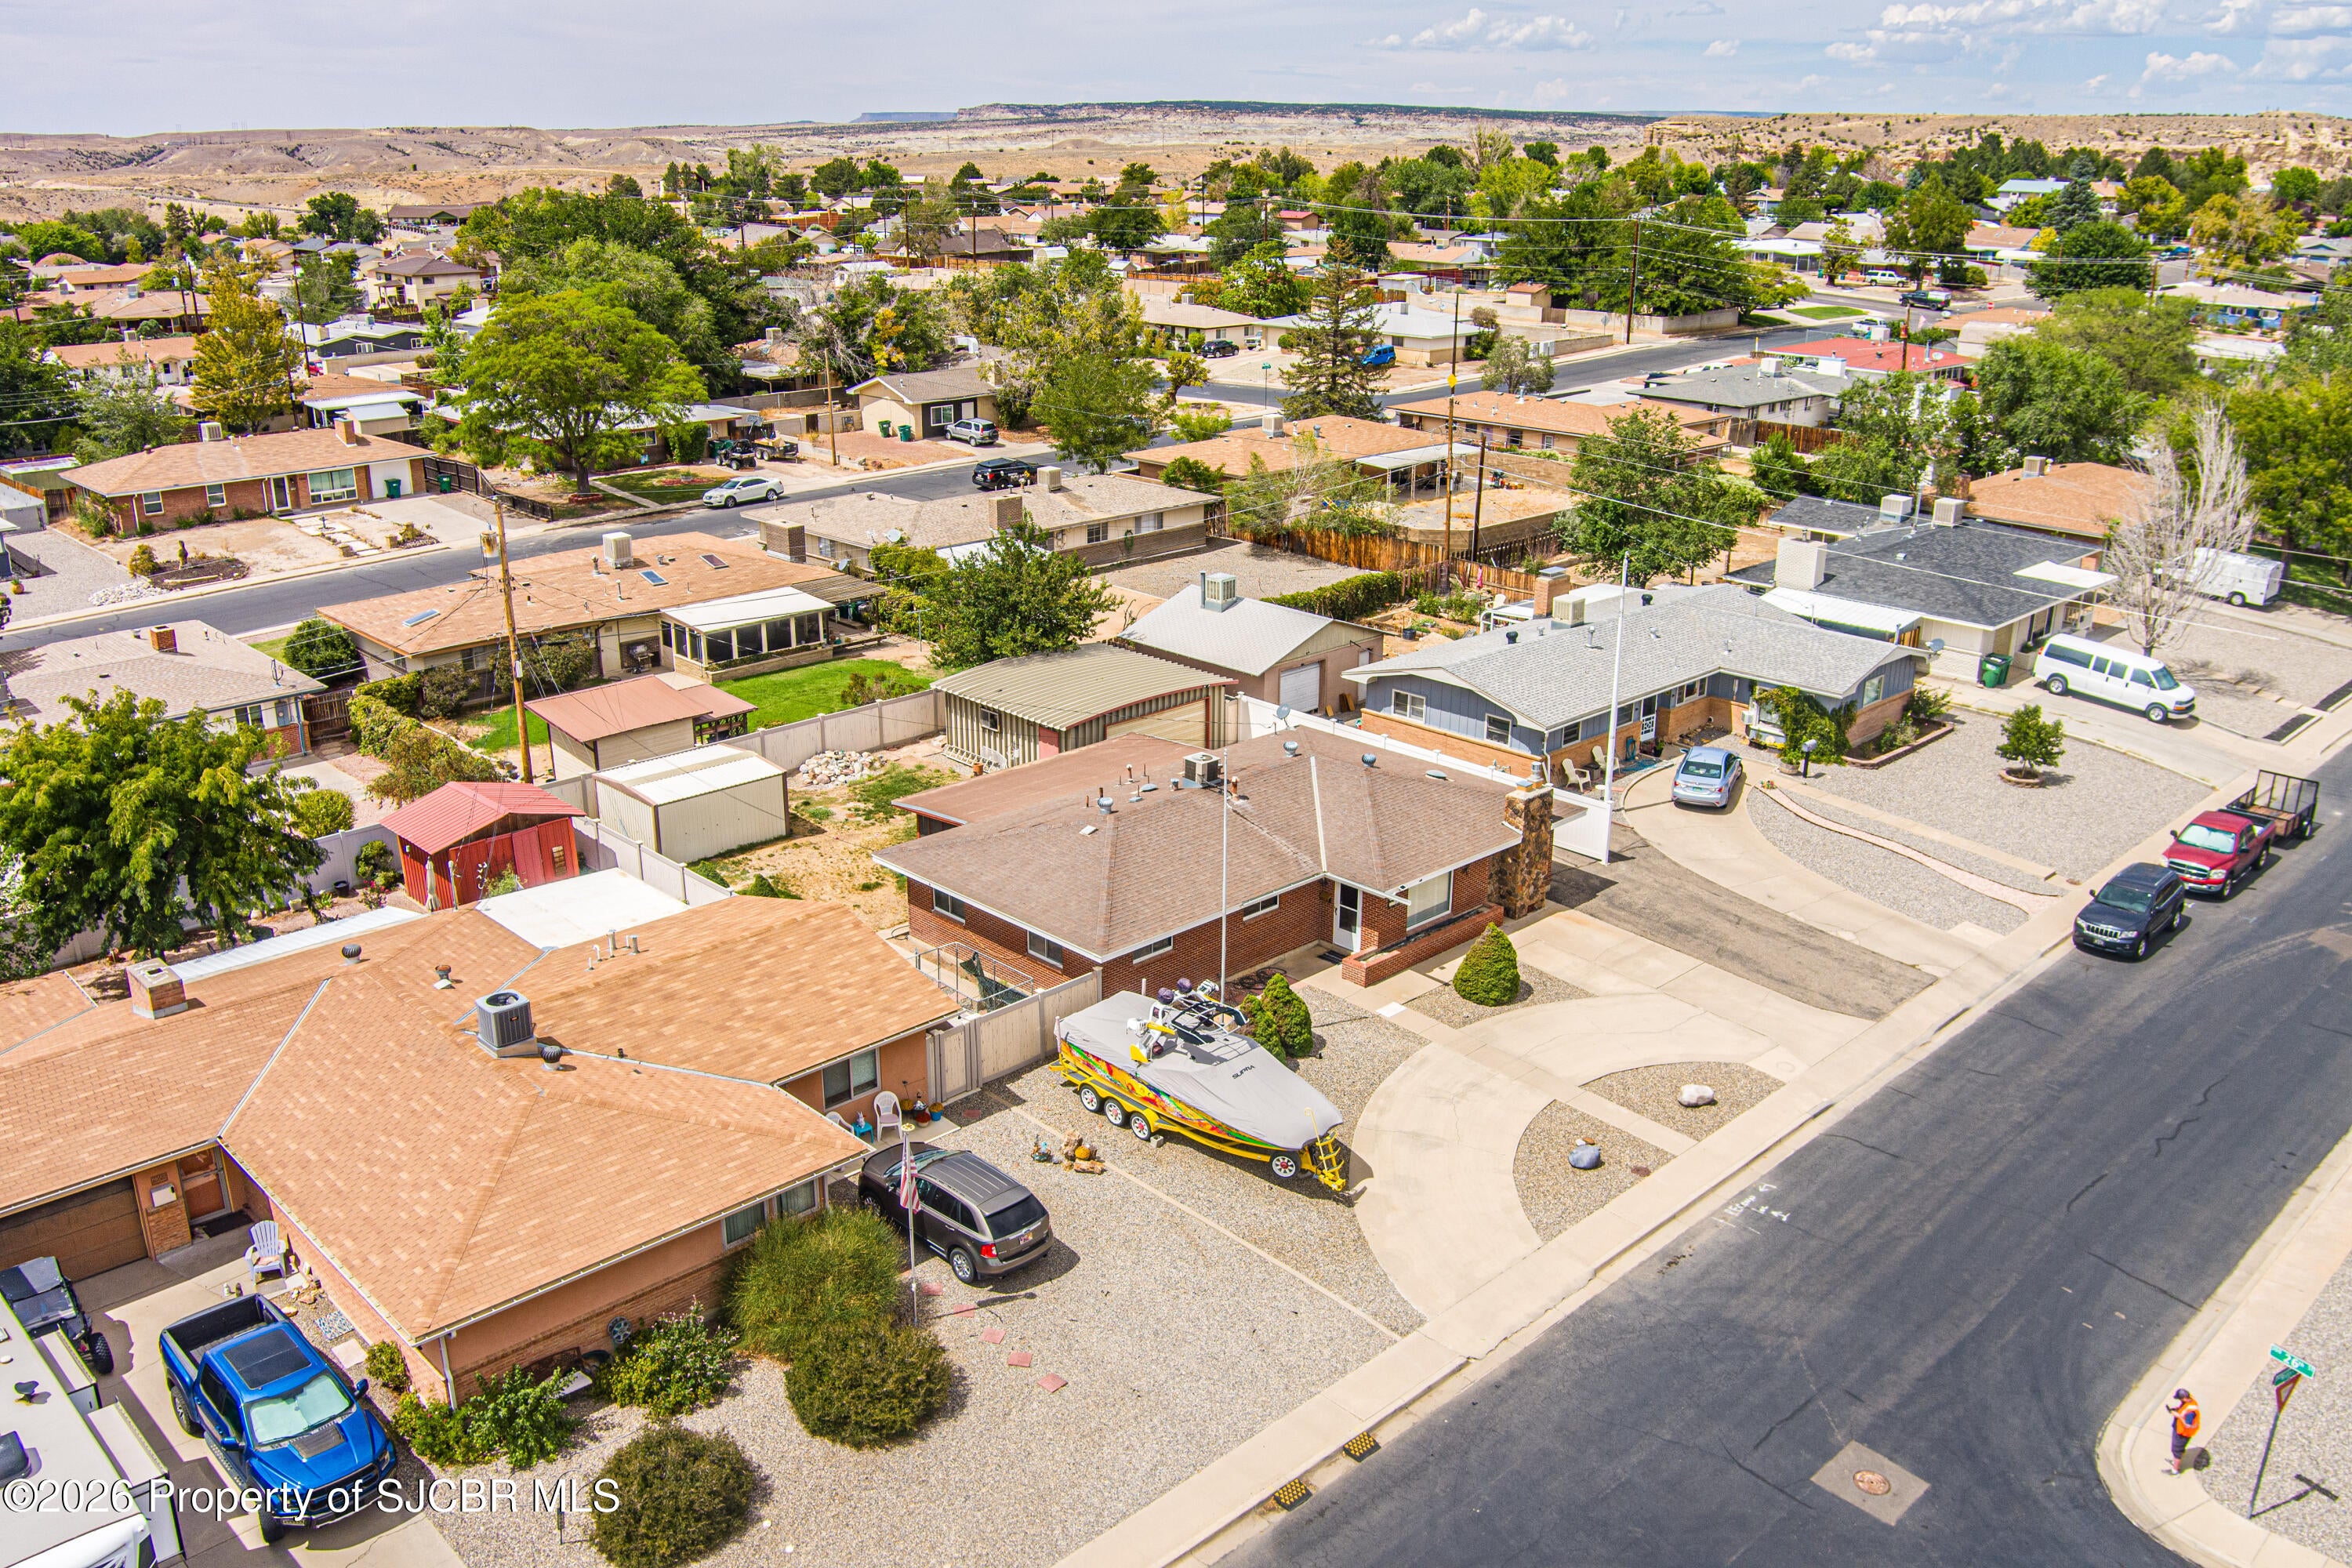
- Subdivision Name: Sunset Heights #2
- Zoning Description: Residential
- Year Built: 1964
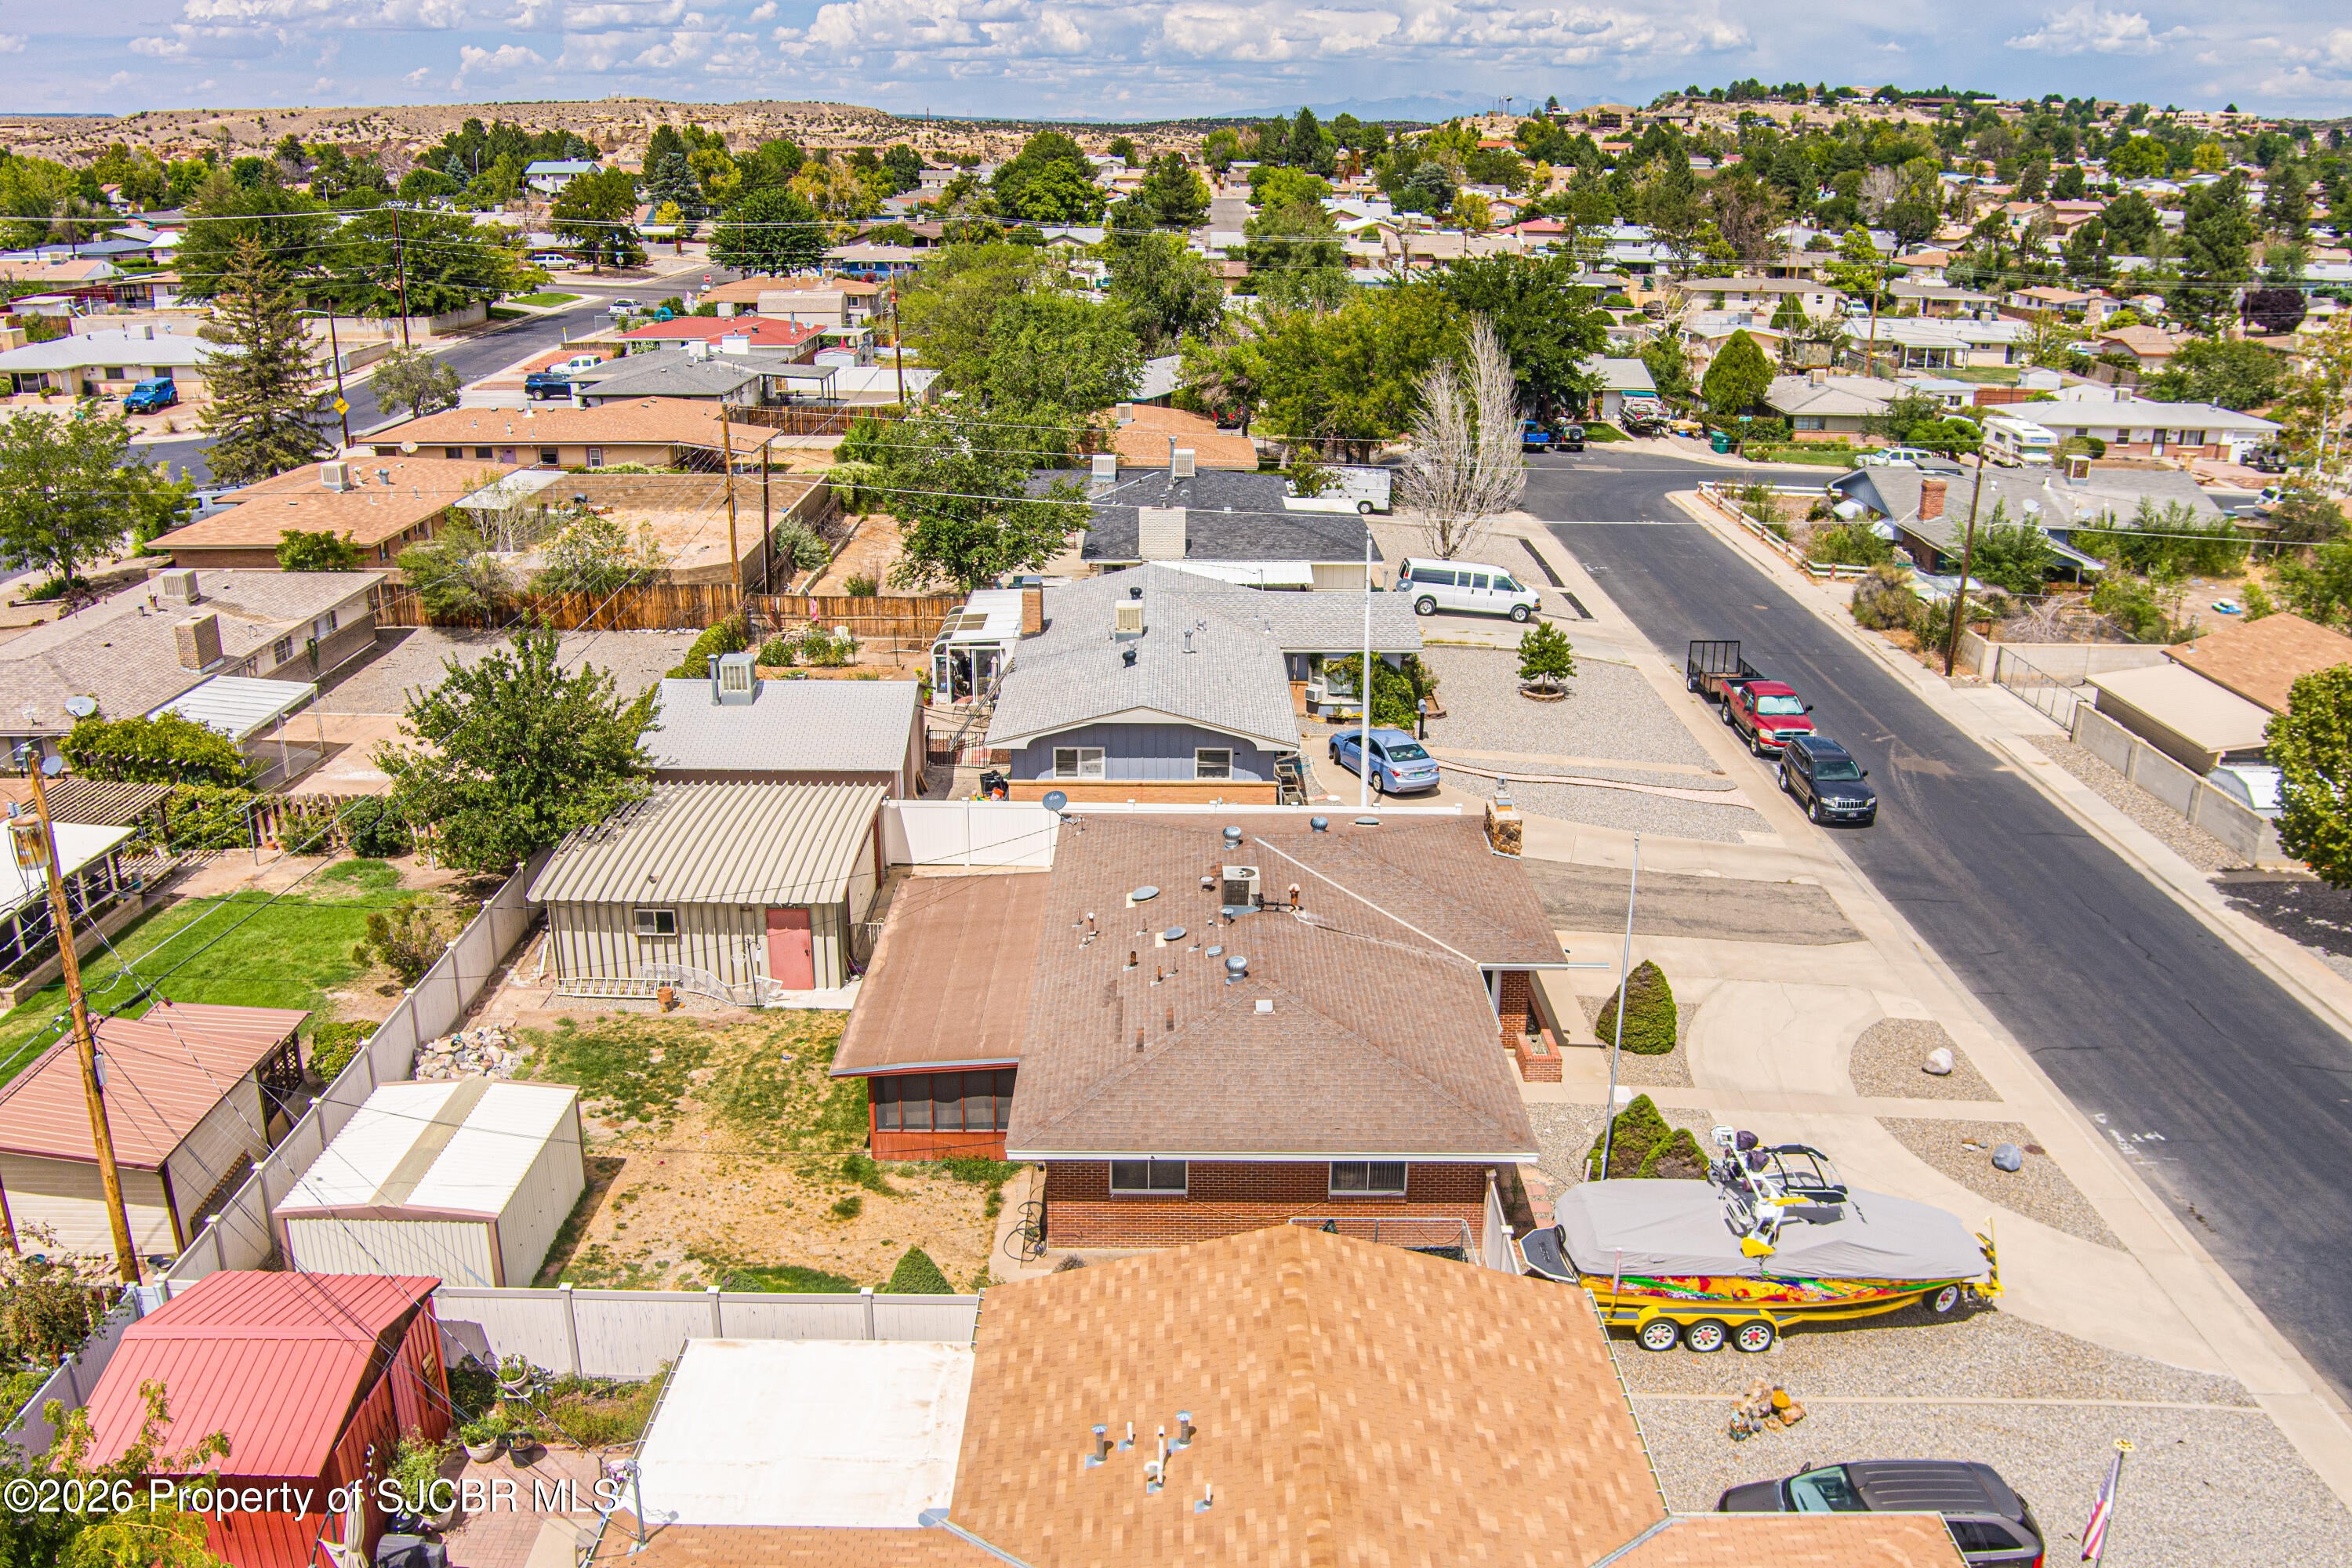
- Lot Size: 0.19 AC / 8,276 SF
- Latitude: 36.75355099
- Longitude: -108.208991
- MLS Area Major: 5F
- MLS Area Minor: 5F
- Association: No
- Attached Garage: No
- Garage Spaces: 2.0
- Garage: Yes
- Parking Features: RV Access/Parking, Garage Door Opener, Detached
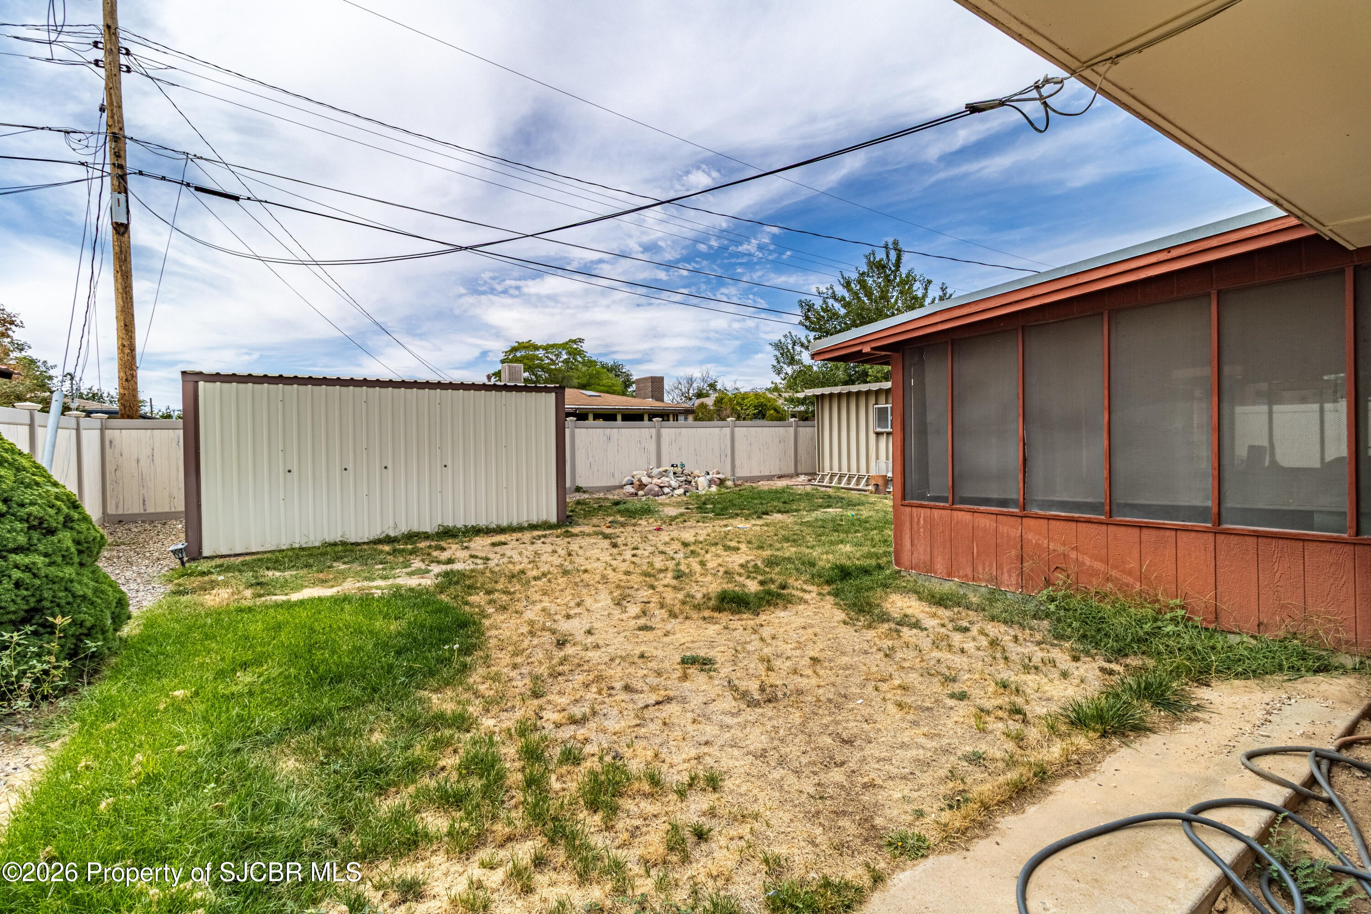
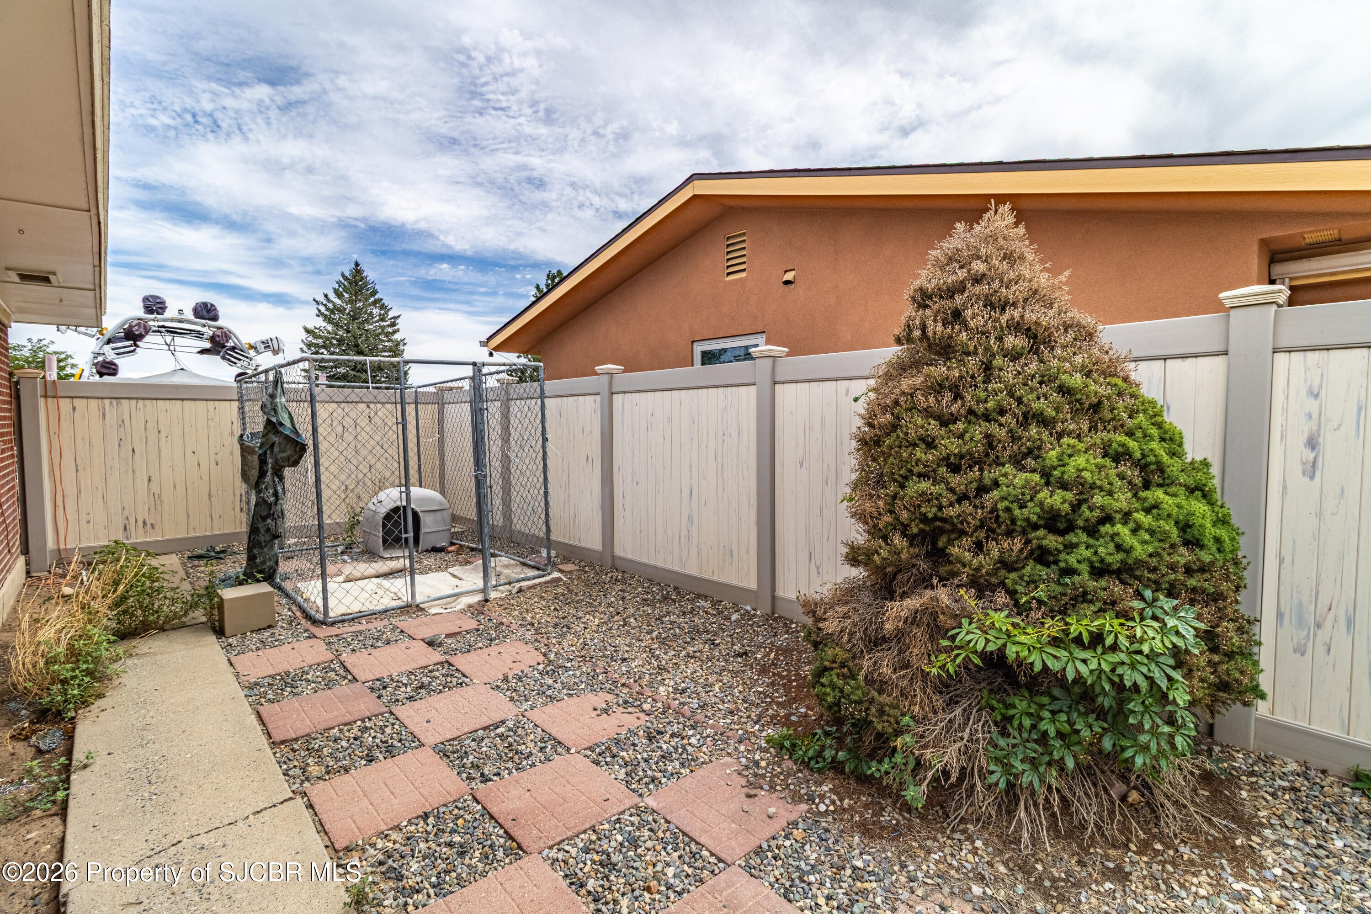
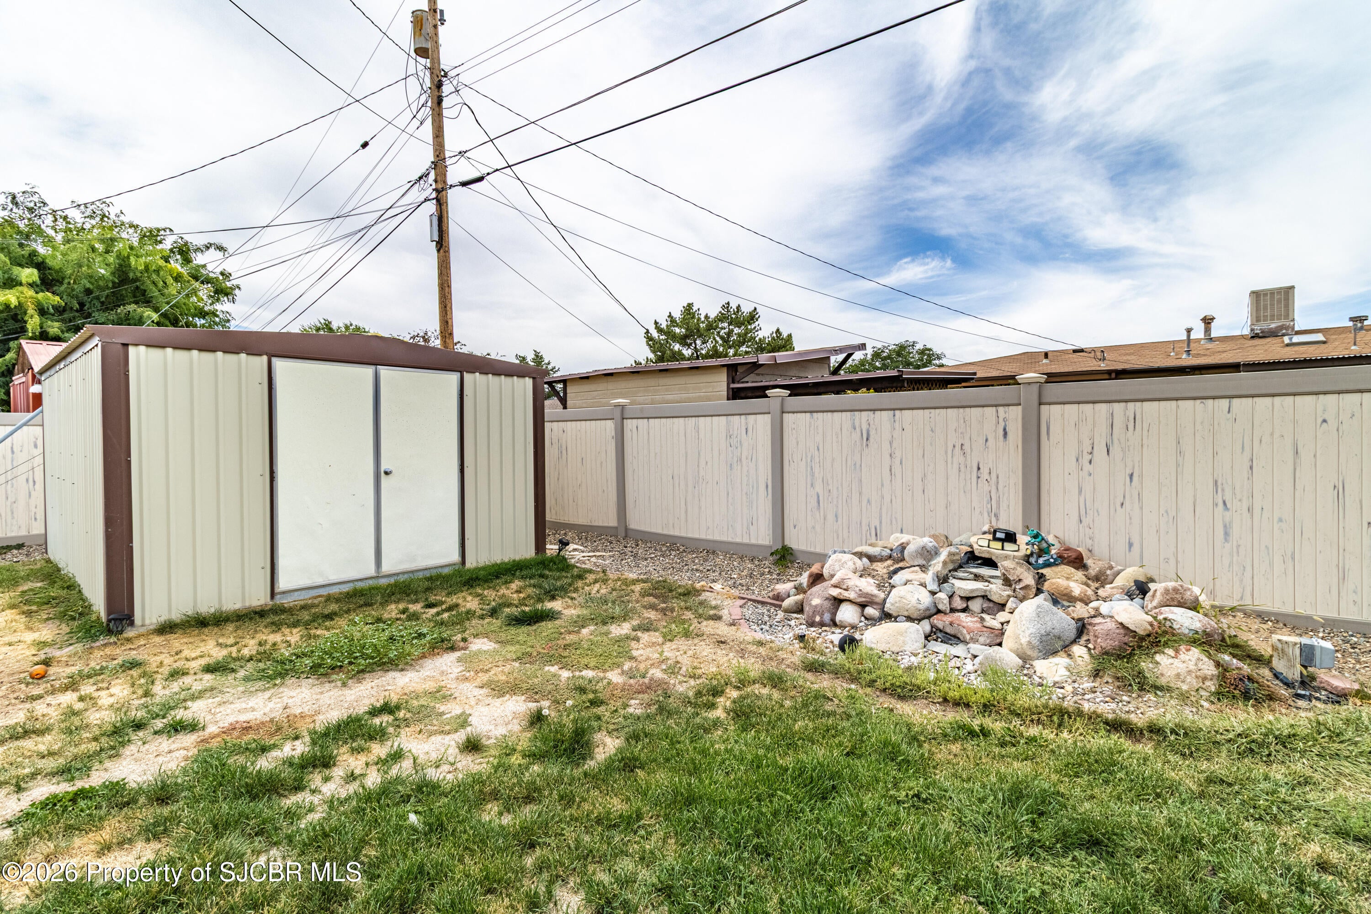
- Lot Features: Sprinklers In Rear, Landscaped
- Lot Size Acres: 0.19
- Building Area Total: 1378.0
- Living Area: 1378.0
- Property Sub Type: Single Family Residence
- Property Type: Residential
- Year Built: 1964
- Other Structures: Storage, Workshop
- Structure Type: House
- Foundation Details: Slab
- Levels: One
- Roof: Shingle
- Sewer: Public Sewer
- Utilities: Electricity Available, Natural Gas Available
- Water Source: Public
- Fencing: Vinyl
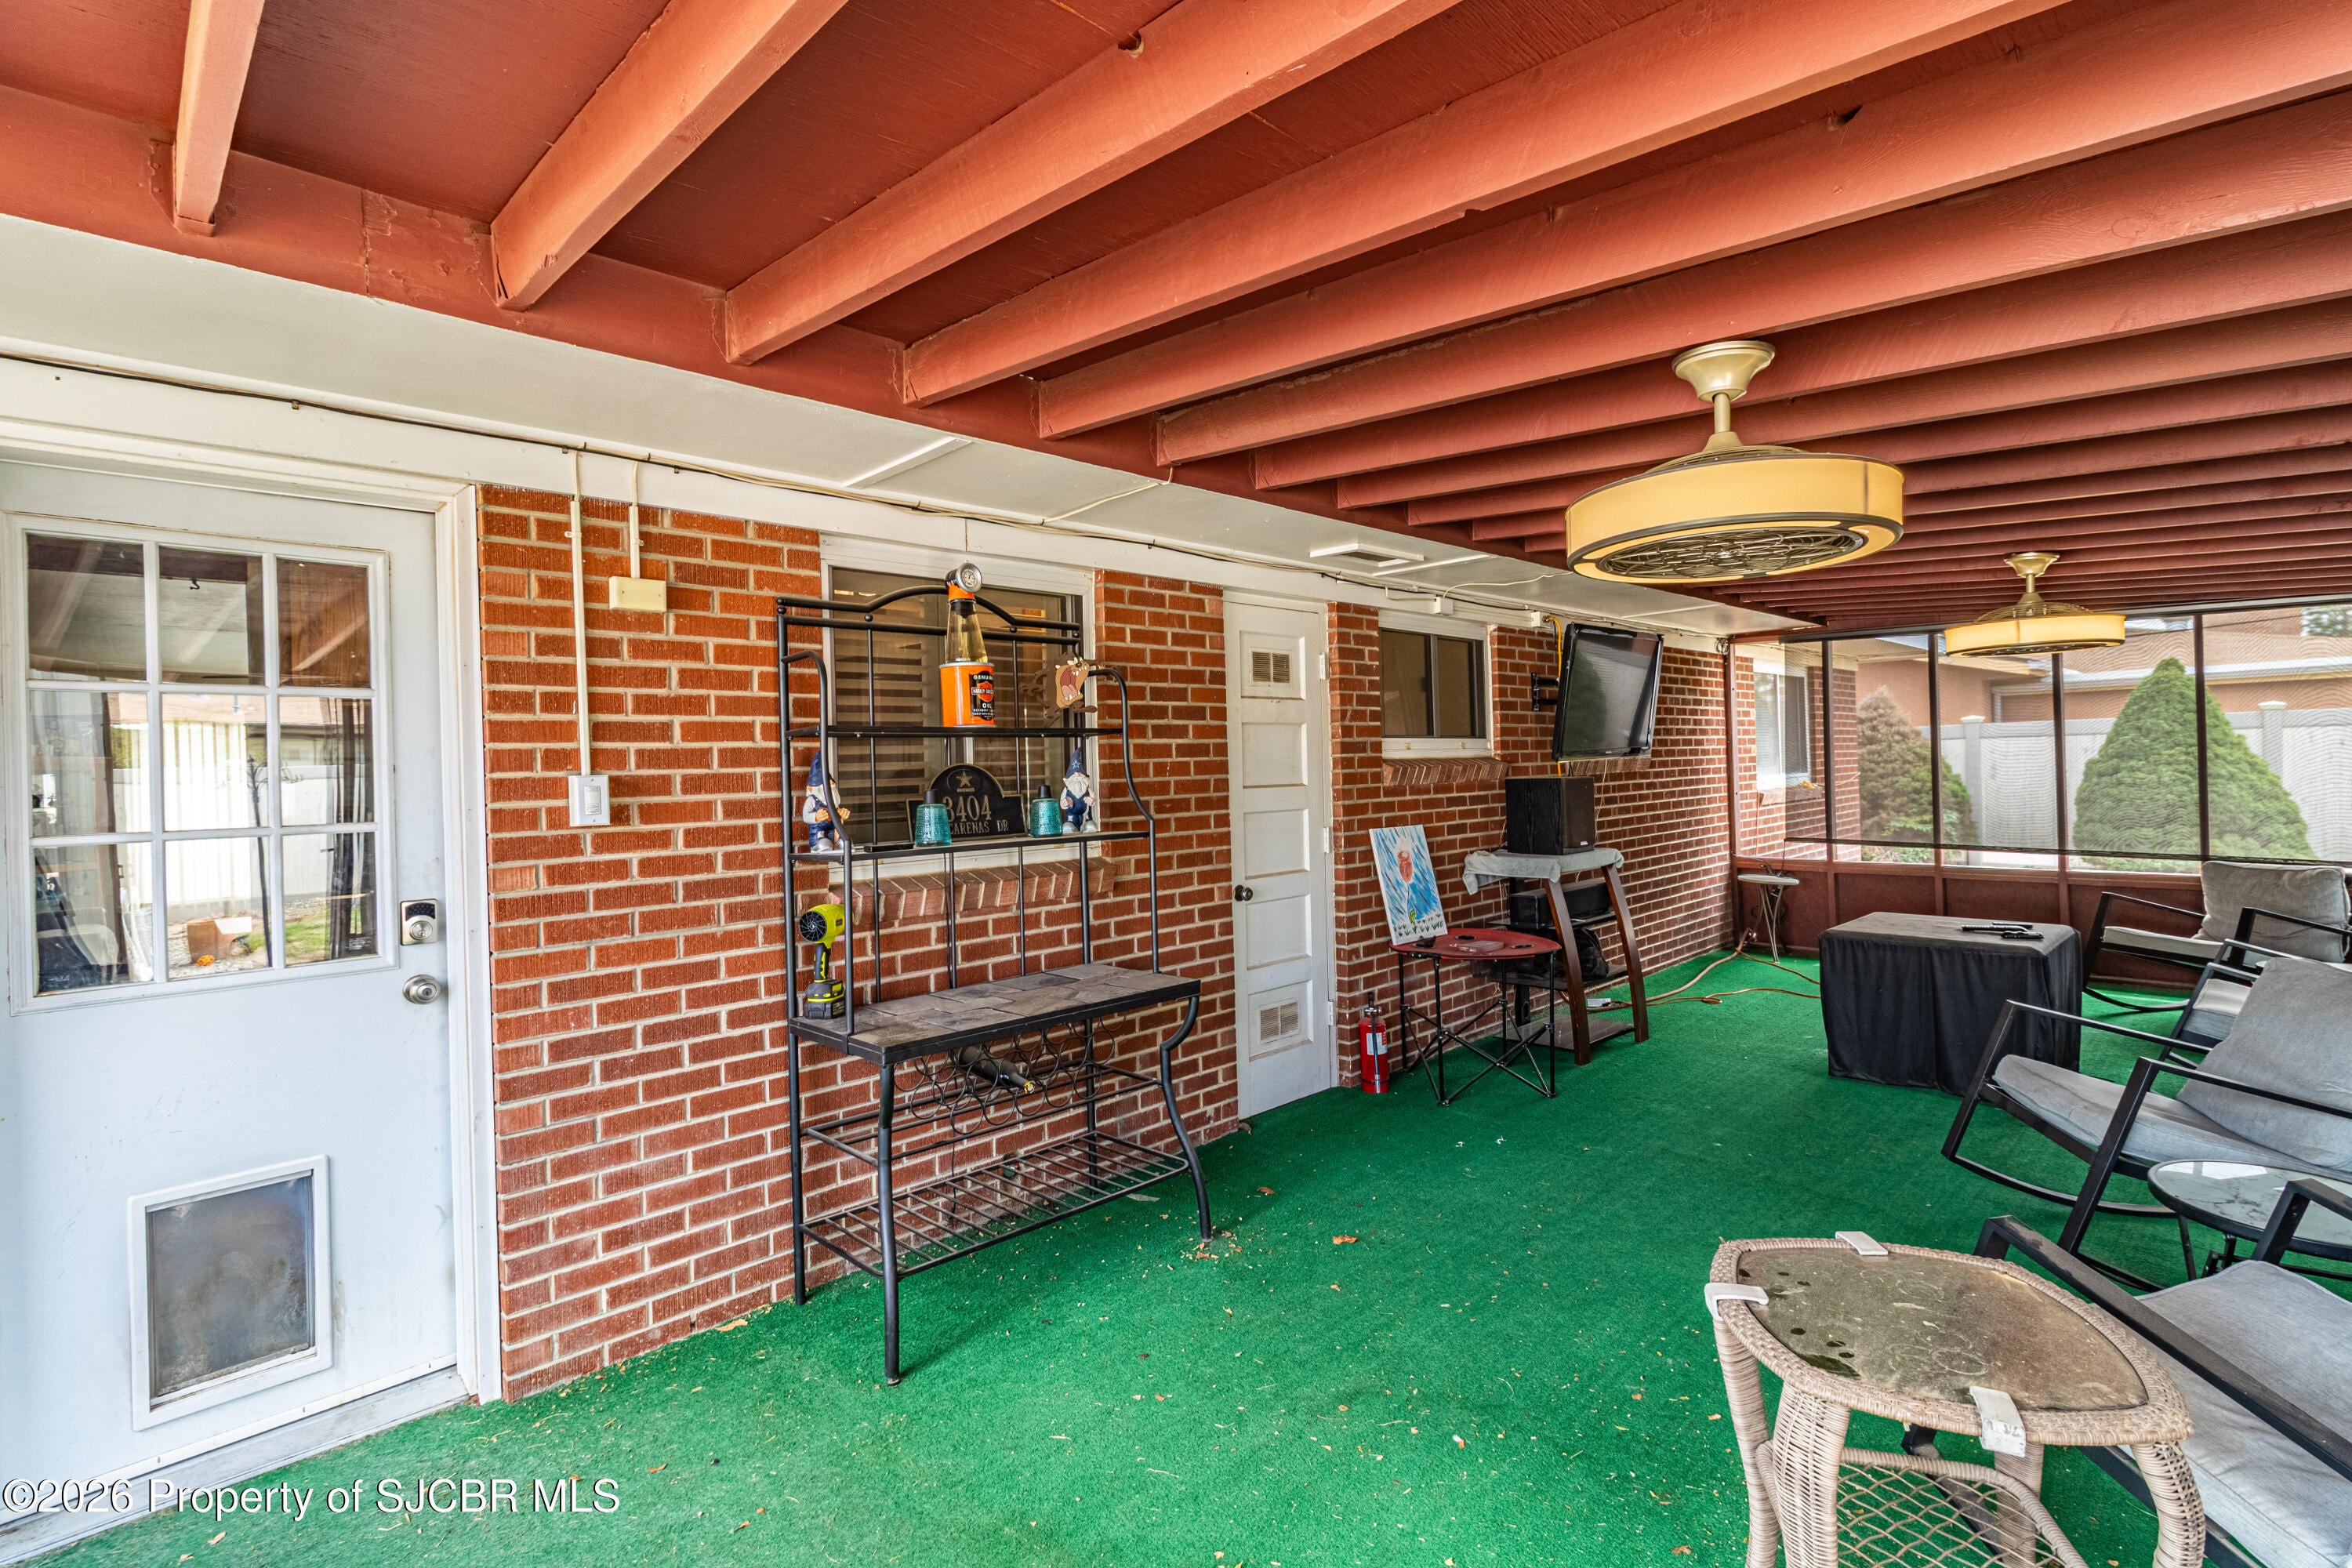
- Patio And Porch Features: Patio
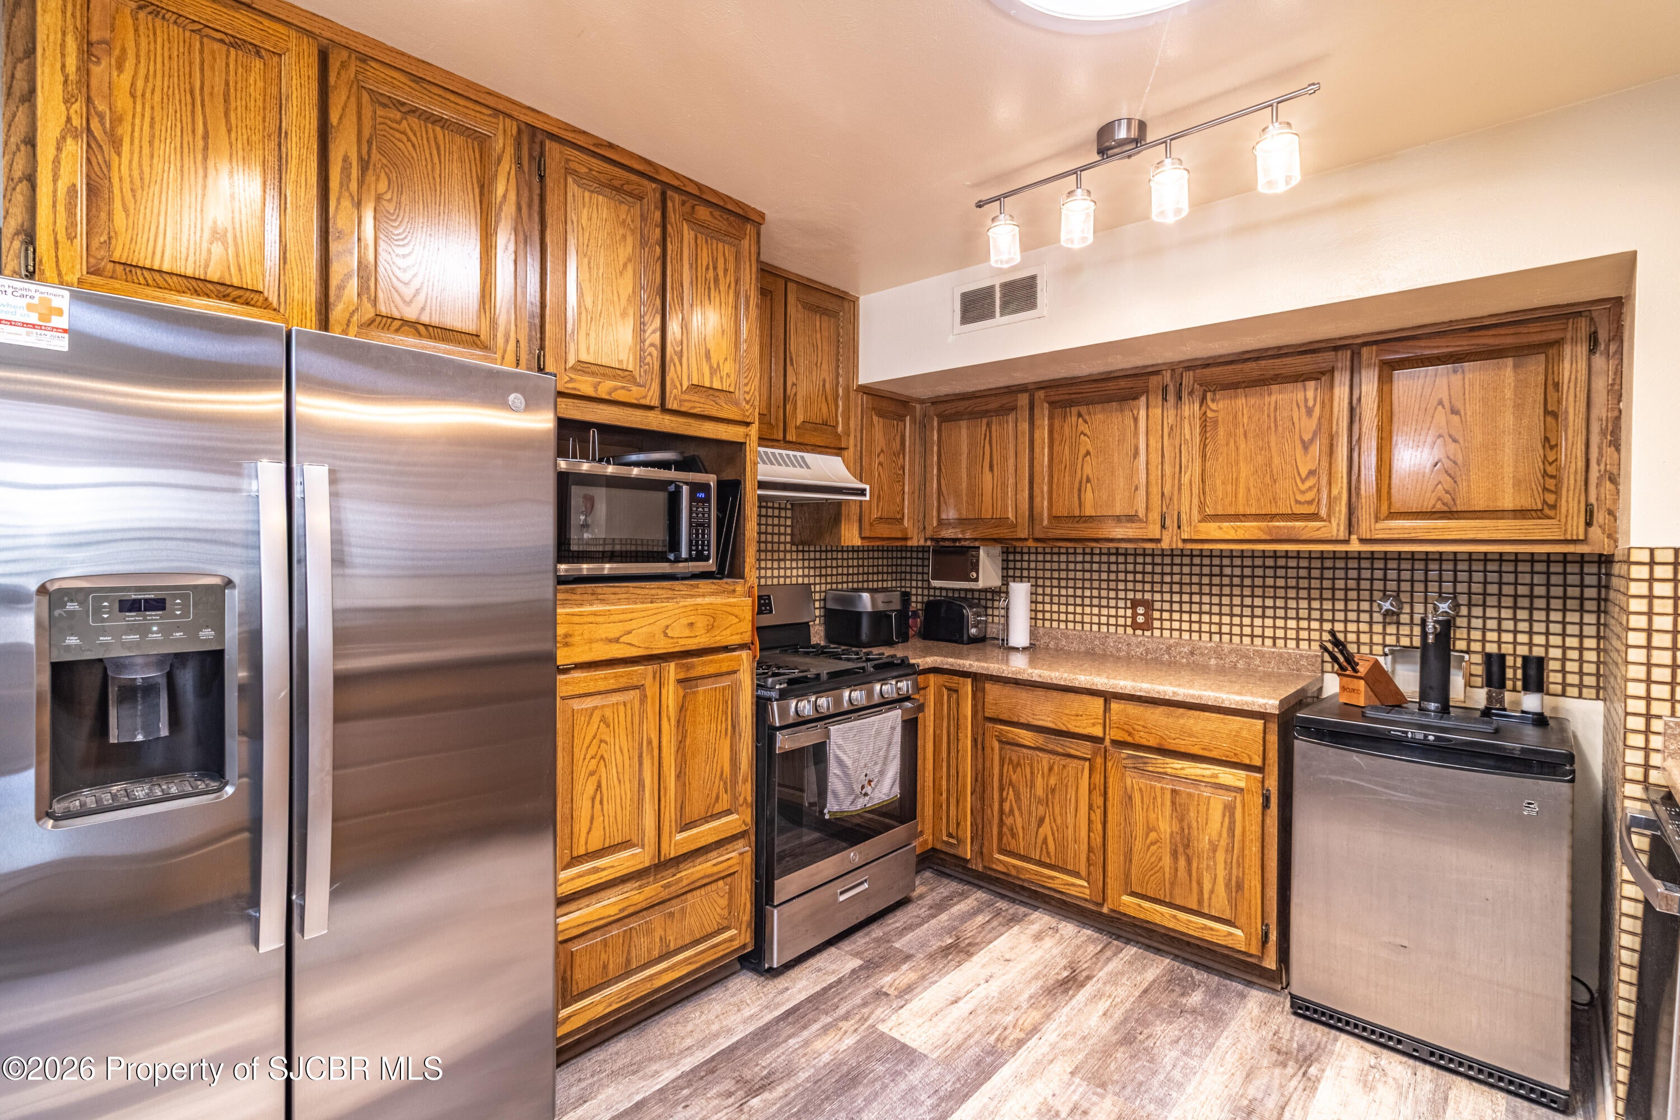
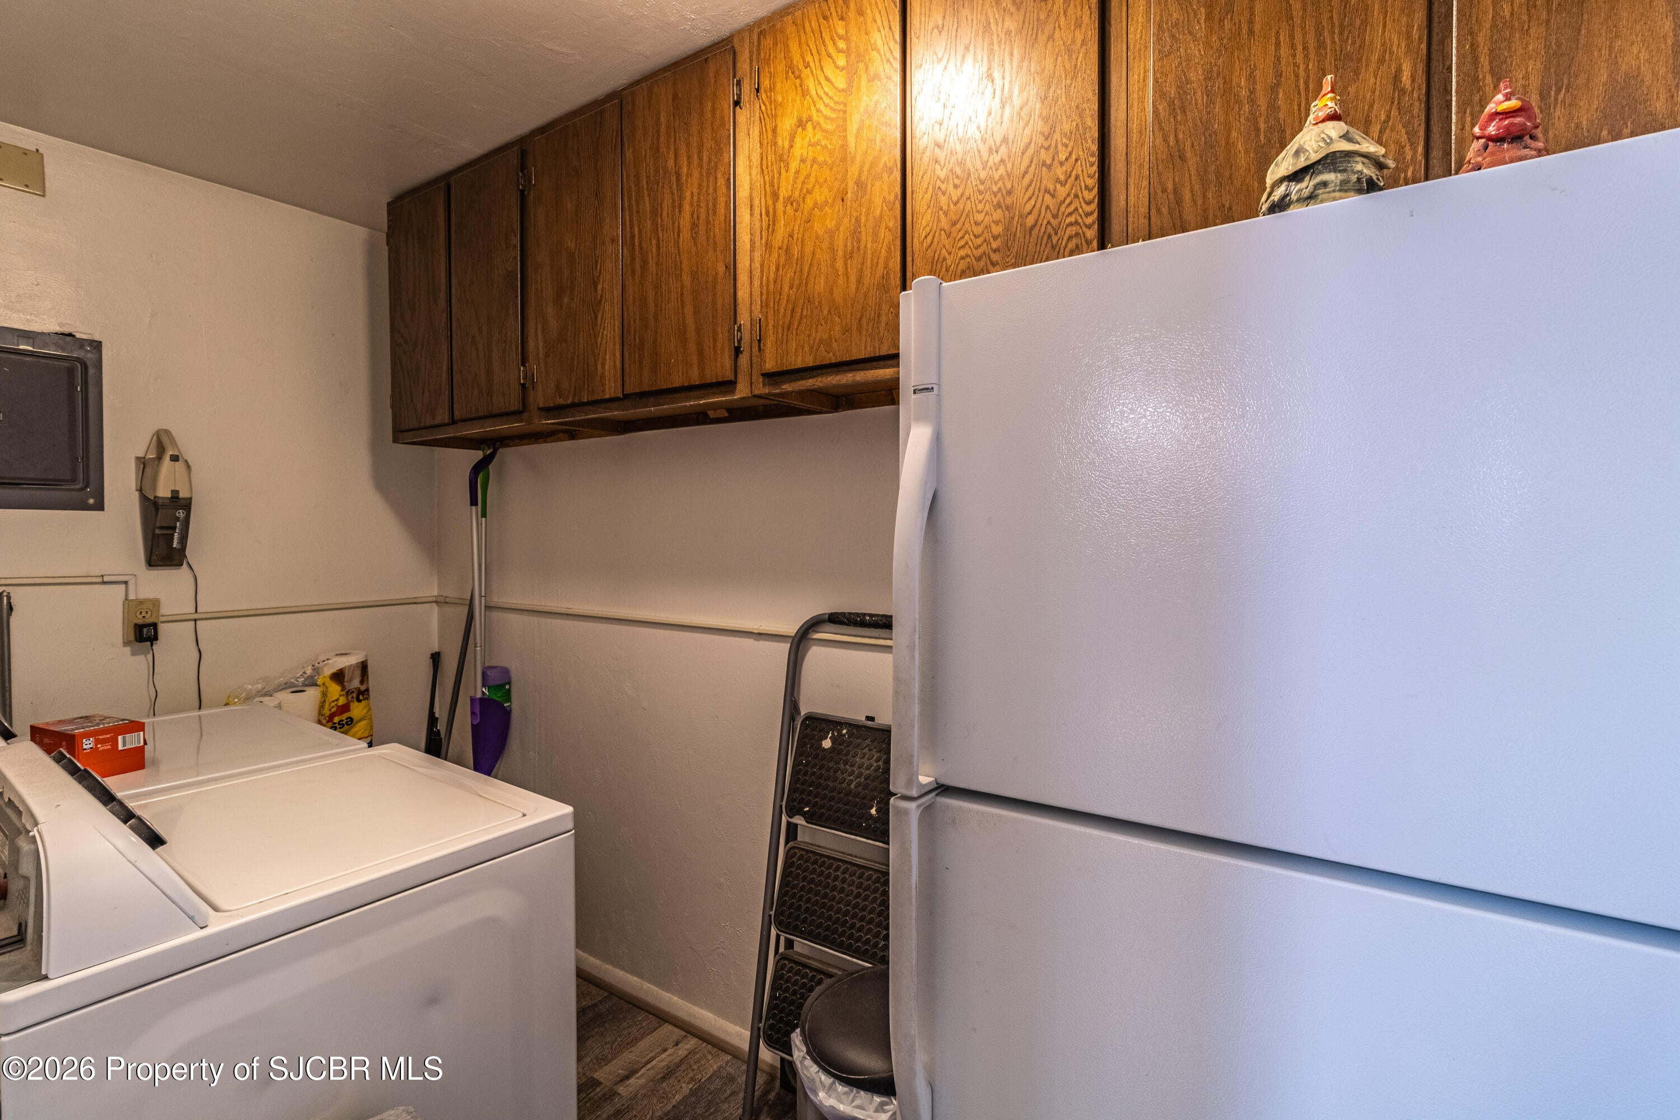
- Appliances: Disposal, Vented Exhaust Fan, Dryer, Washer, Refrigerator, Dishwasher, Gas Range
- Has Basement: No
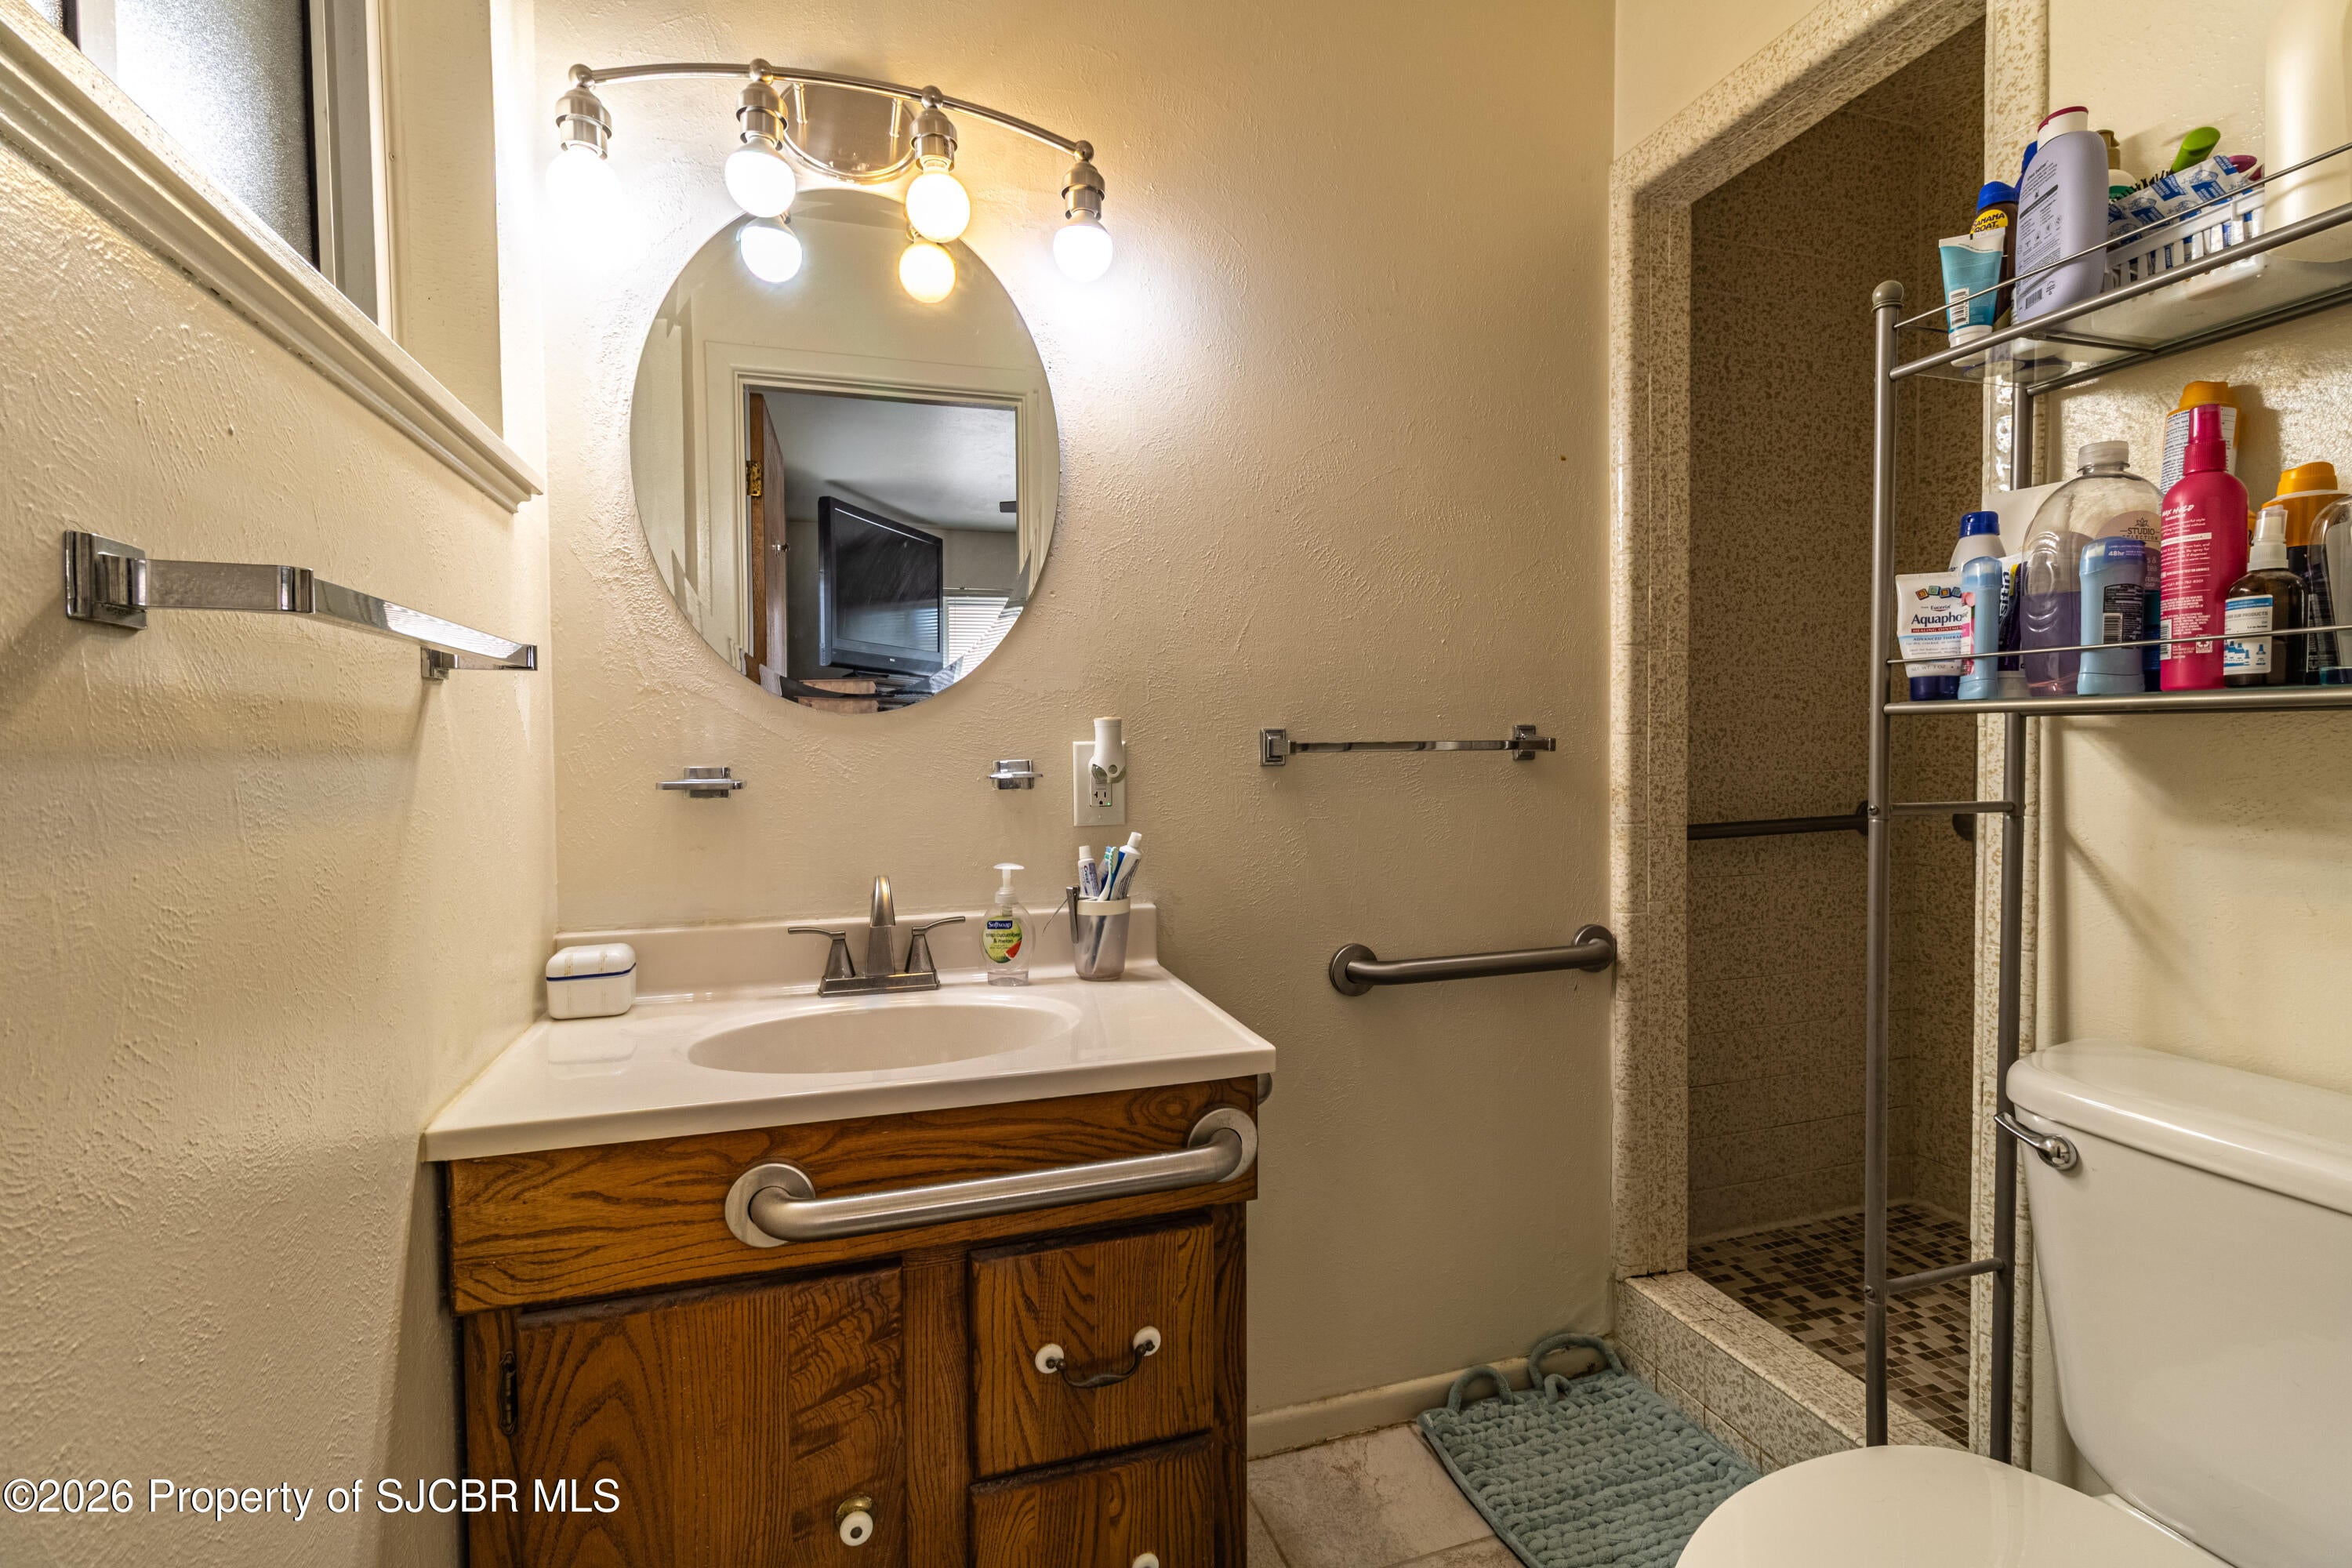
- Full Bathrooms: 2
- Total Bathrooms: 2
- Total Bedrooms: 3
- Cooling: Ceiling Fan(s)
- Has Cooling: Yes
- Heating: Forced Air
- Has Heating: Yes
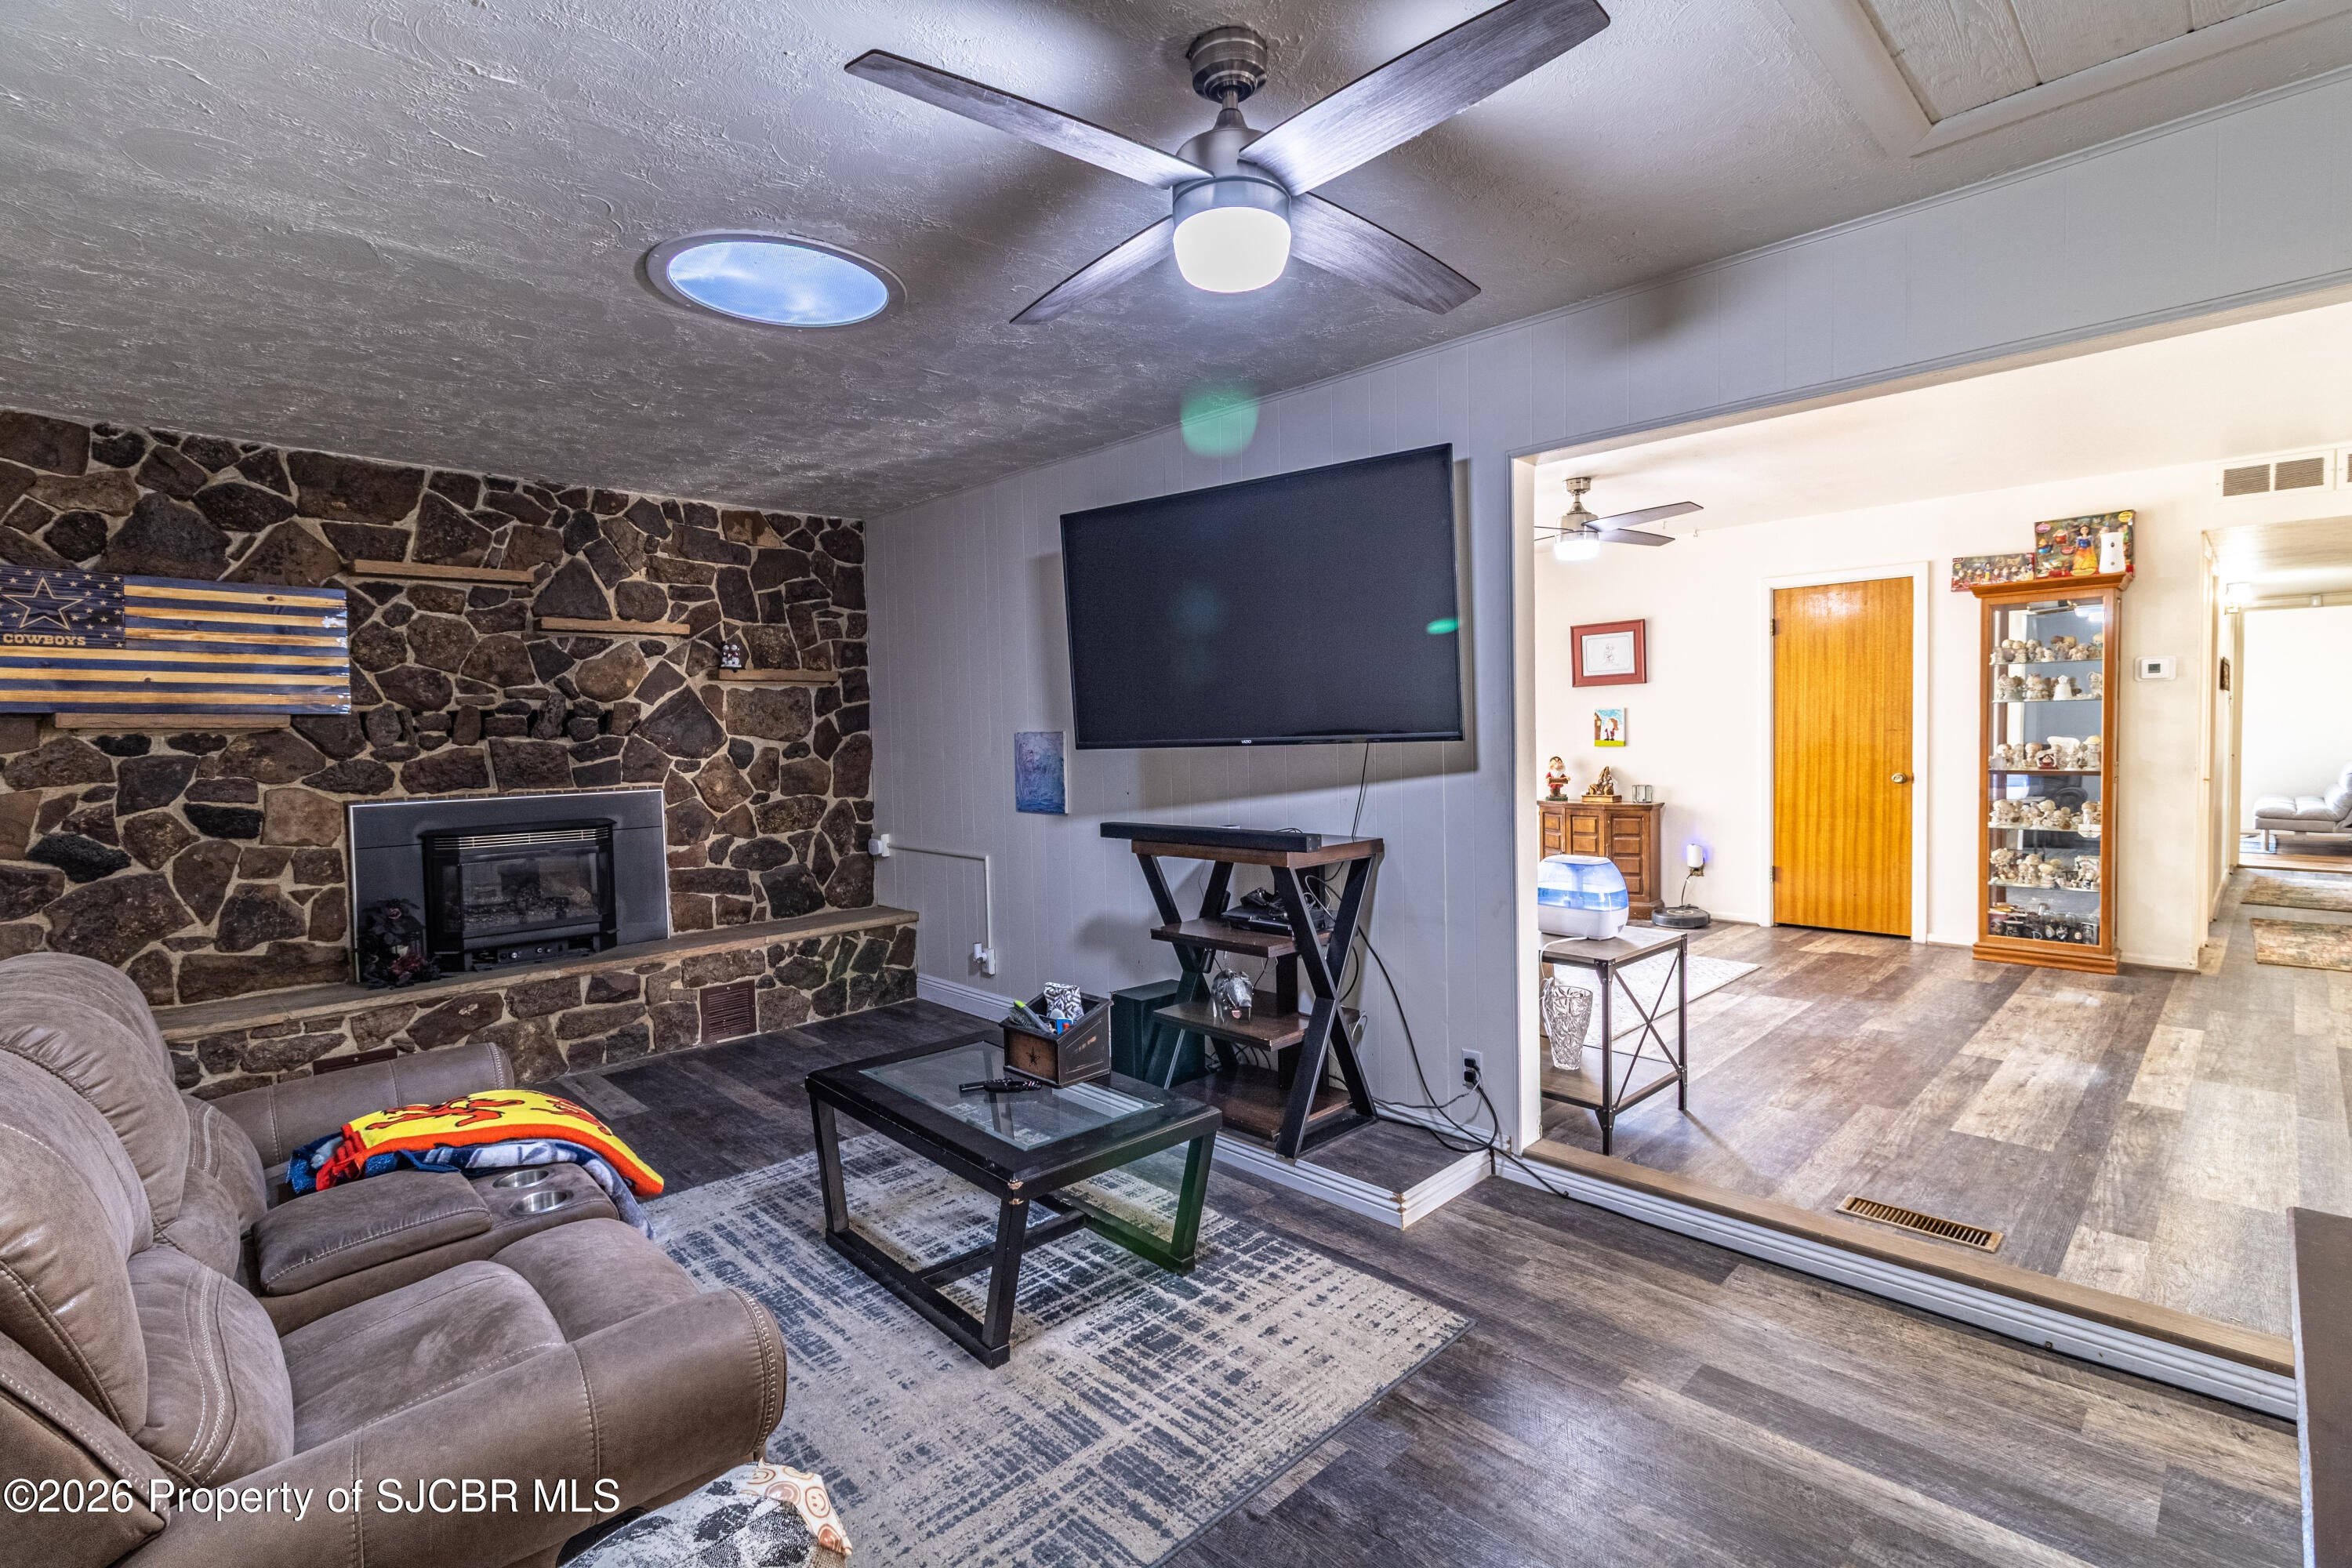
- Has Fireplace: Yes
- Total Fireplaces: 1
- Fireplace Features: Gas Log, Living Room, Family Room
- Flooring: Concrete
- Interior Features: Ceiling Fan(s), Eat-in Kitchen
- Total Rooms: 6
- Water Heater: Gas
- Window Features: Window Coverings, Double Pane Windows
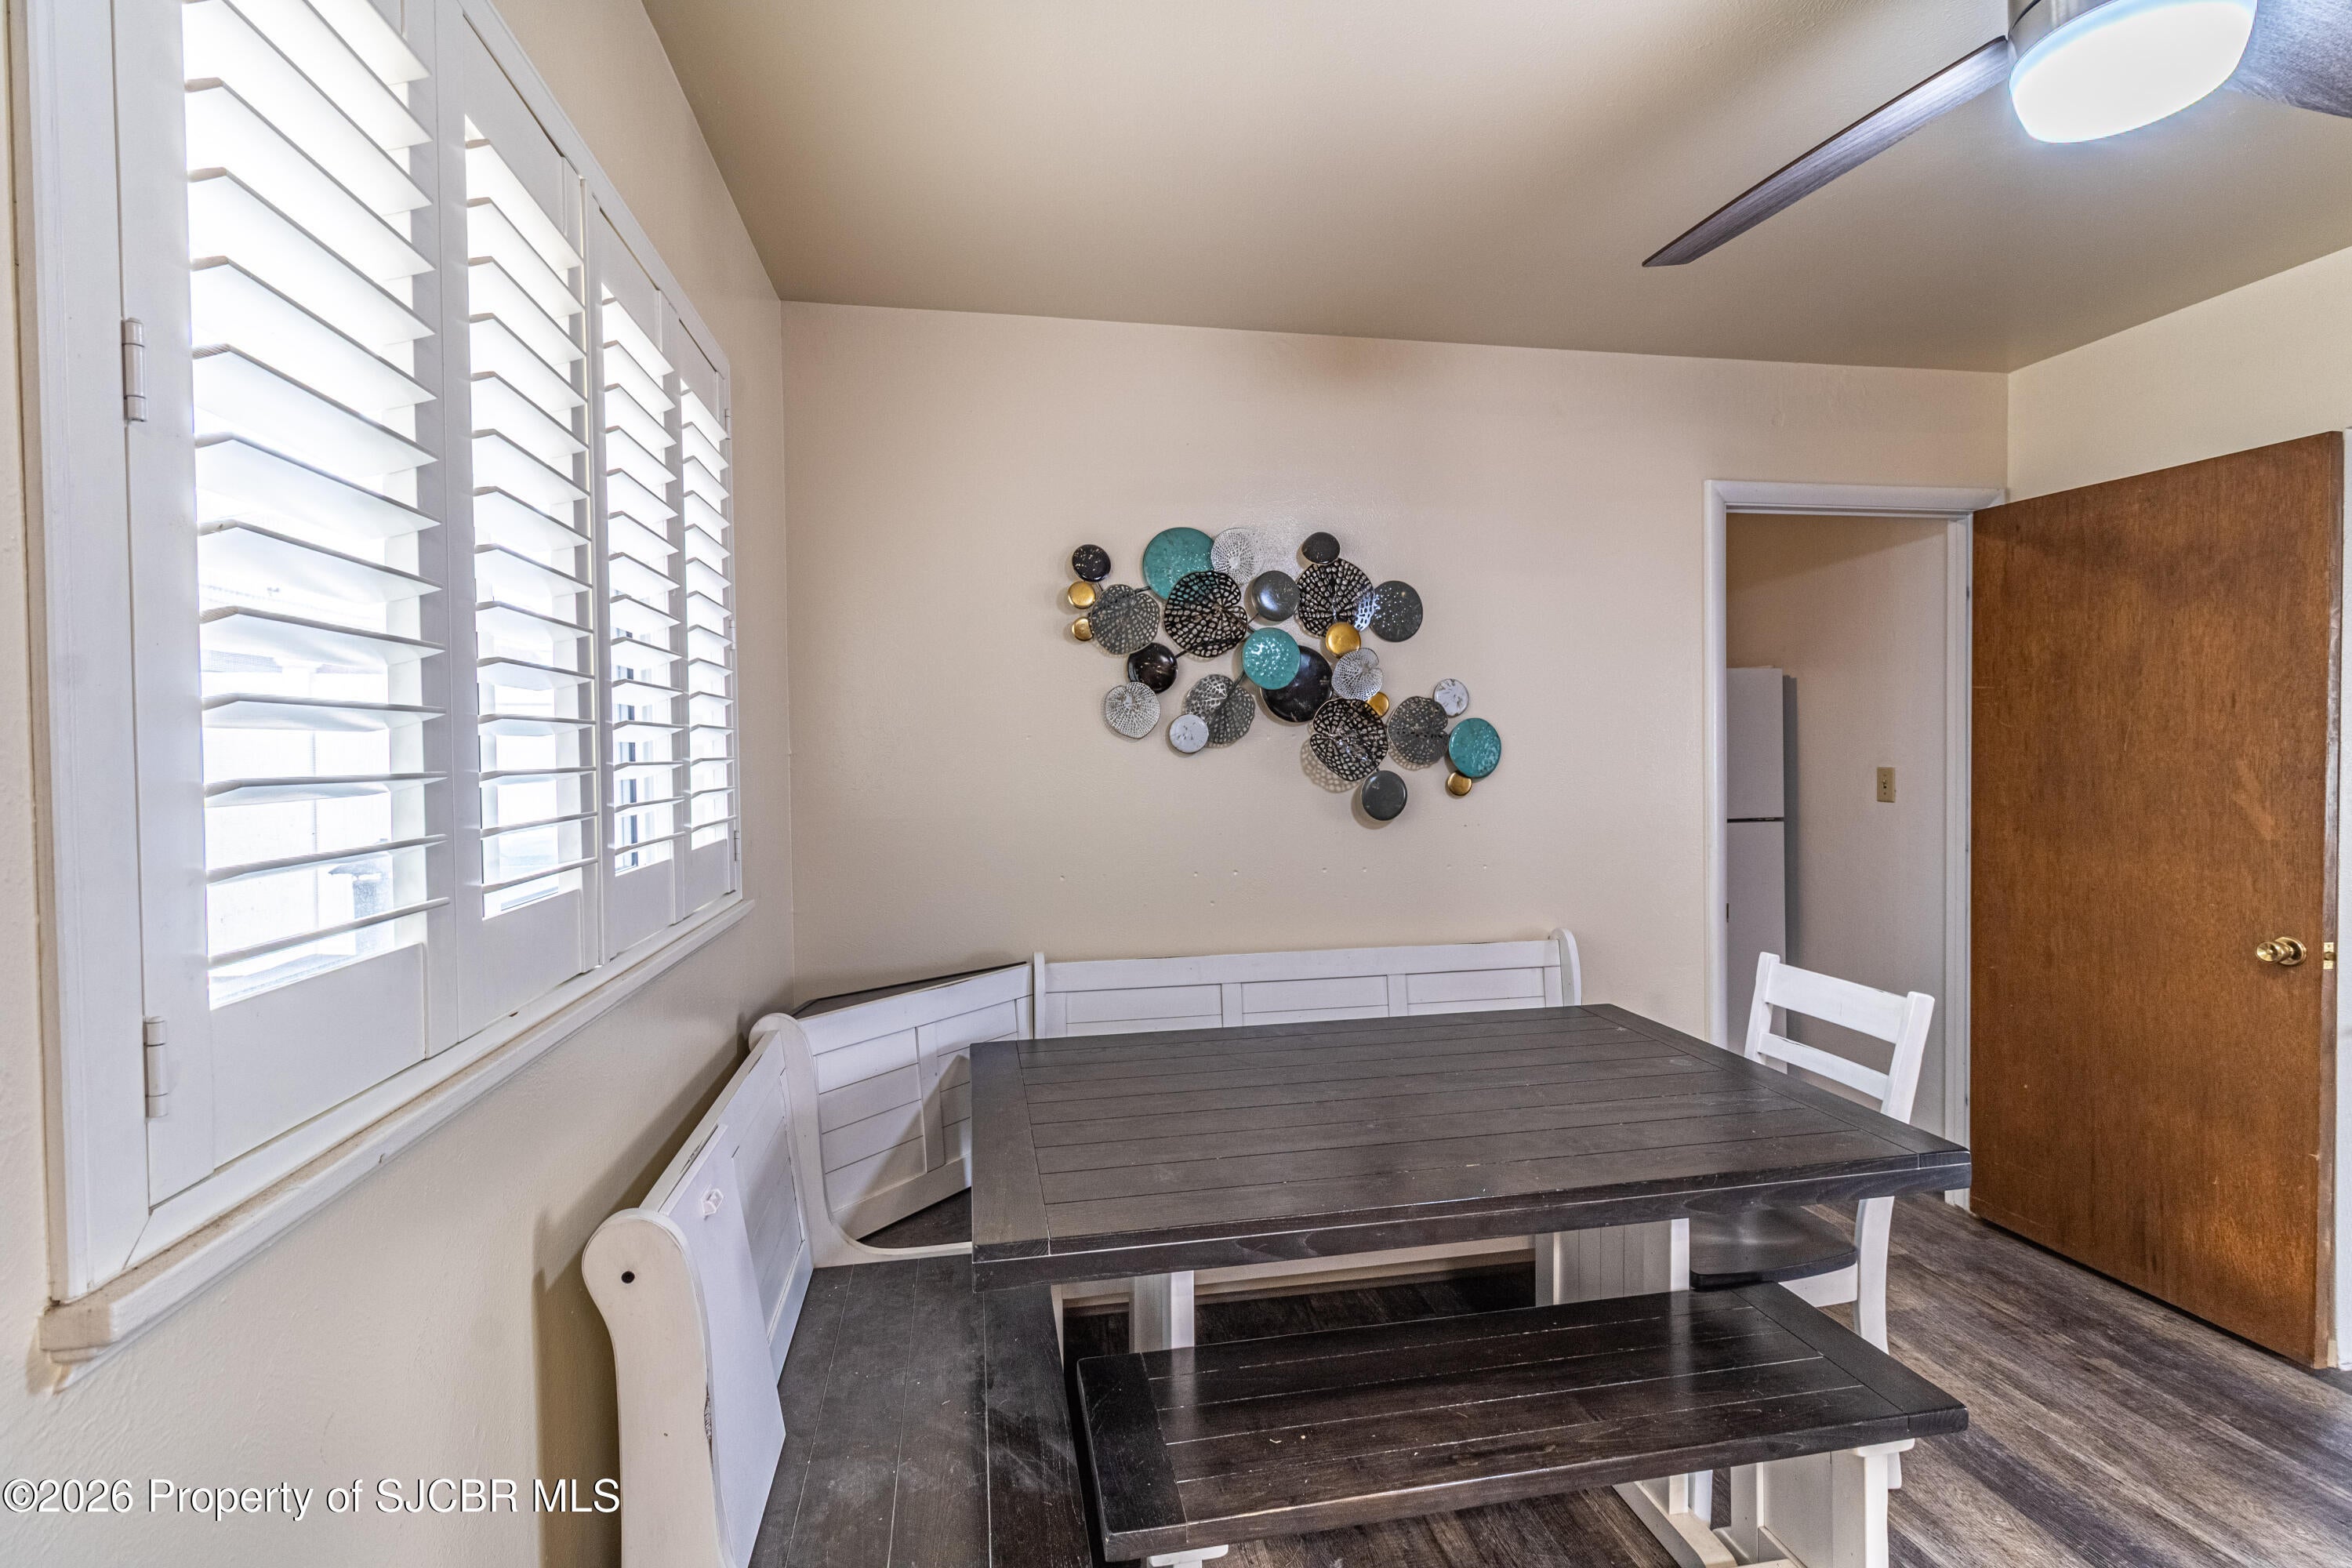
- Type: Kitchen
- Level: Main
- Description: With Dining Area
- Dimensions: 21x11
- Length: 21.0
- Width: 11.0
- Area: 231.0
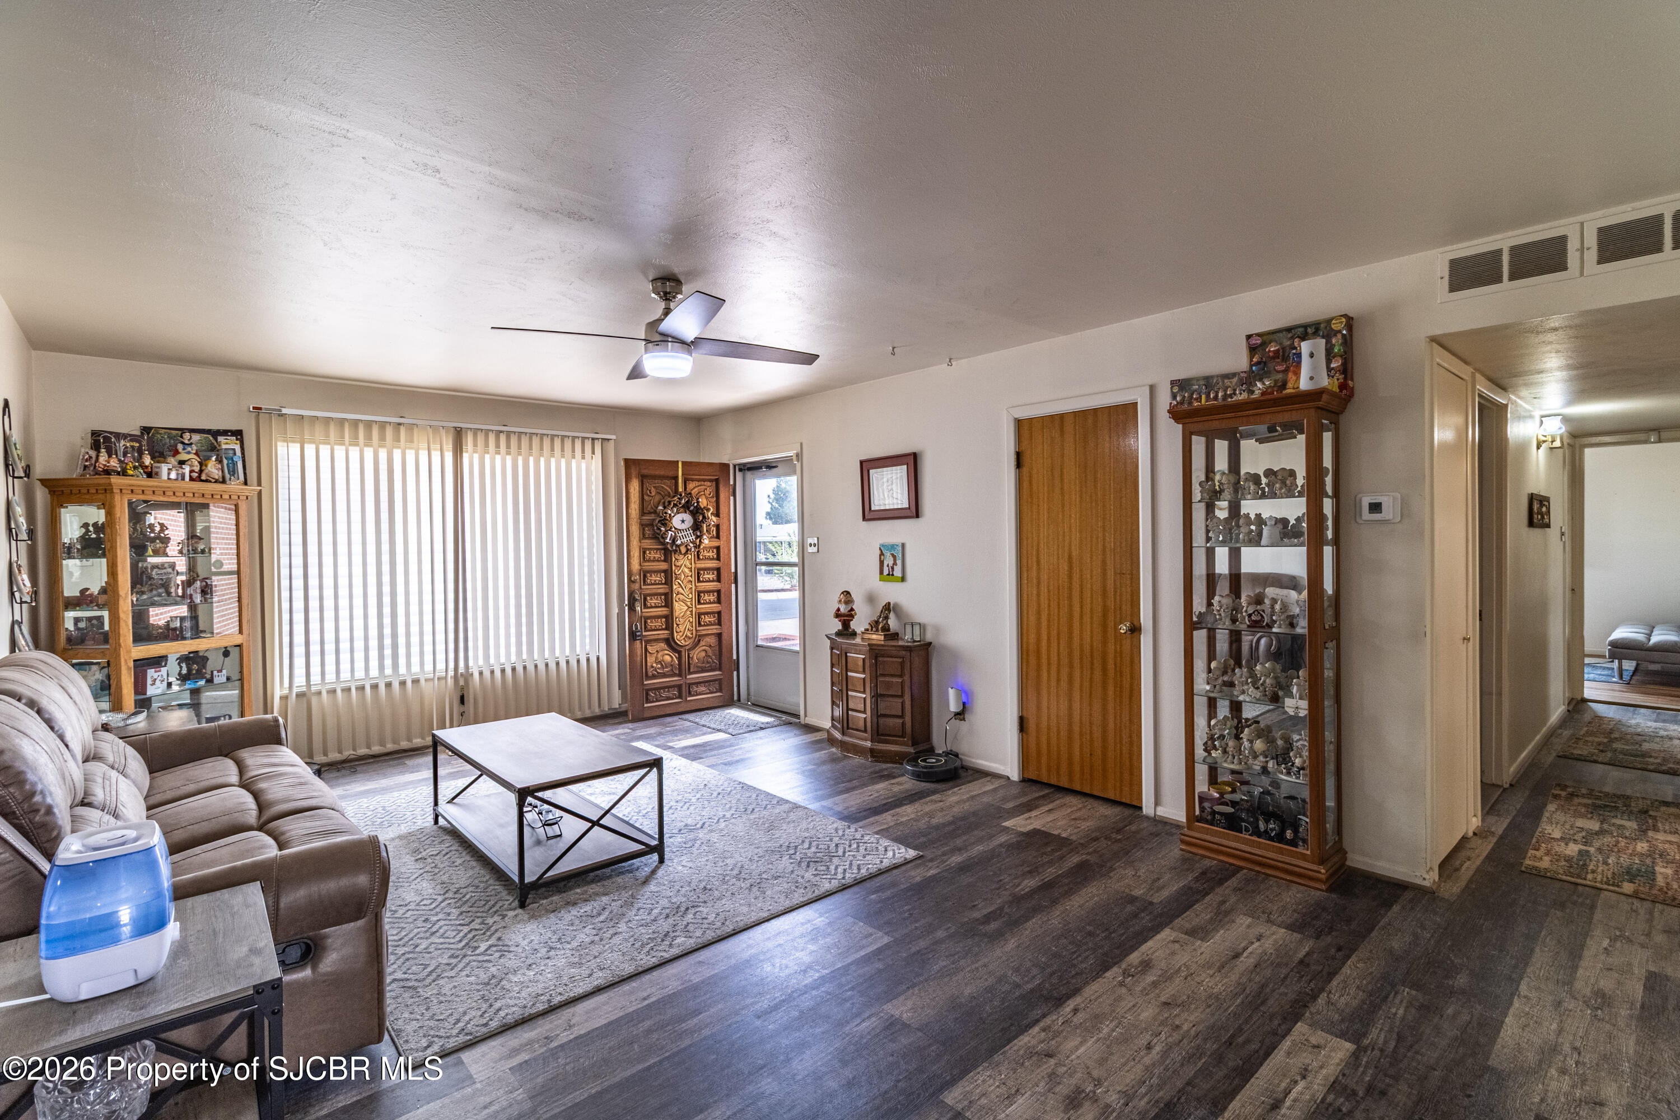
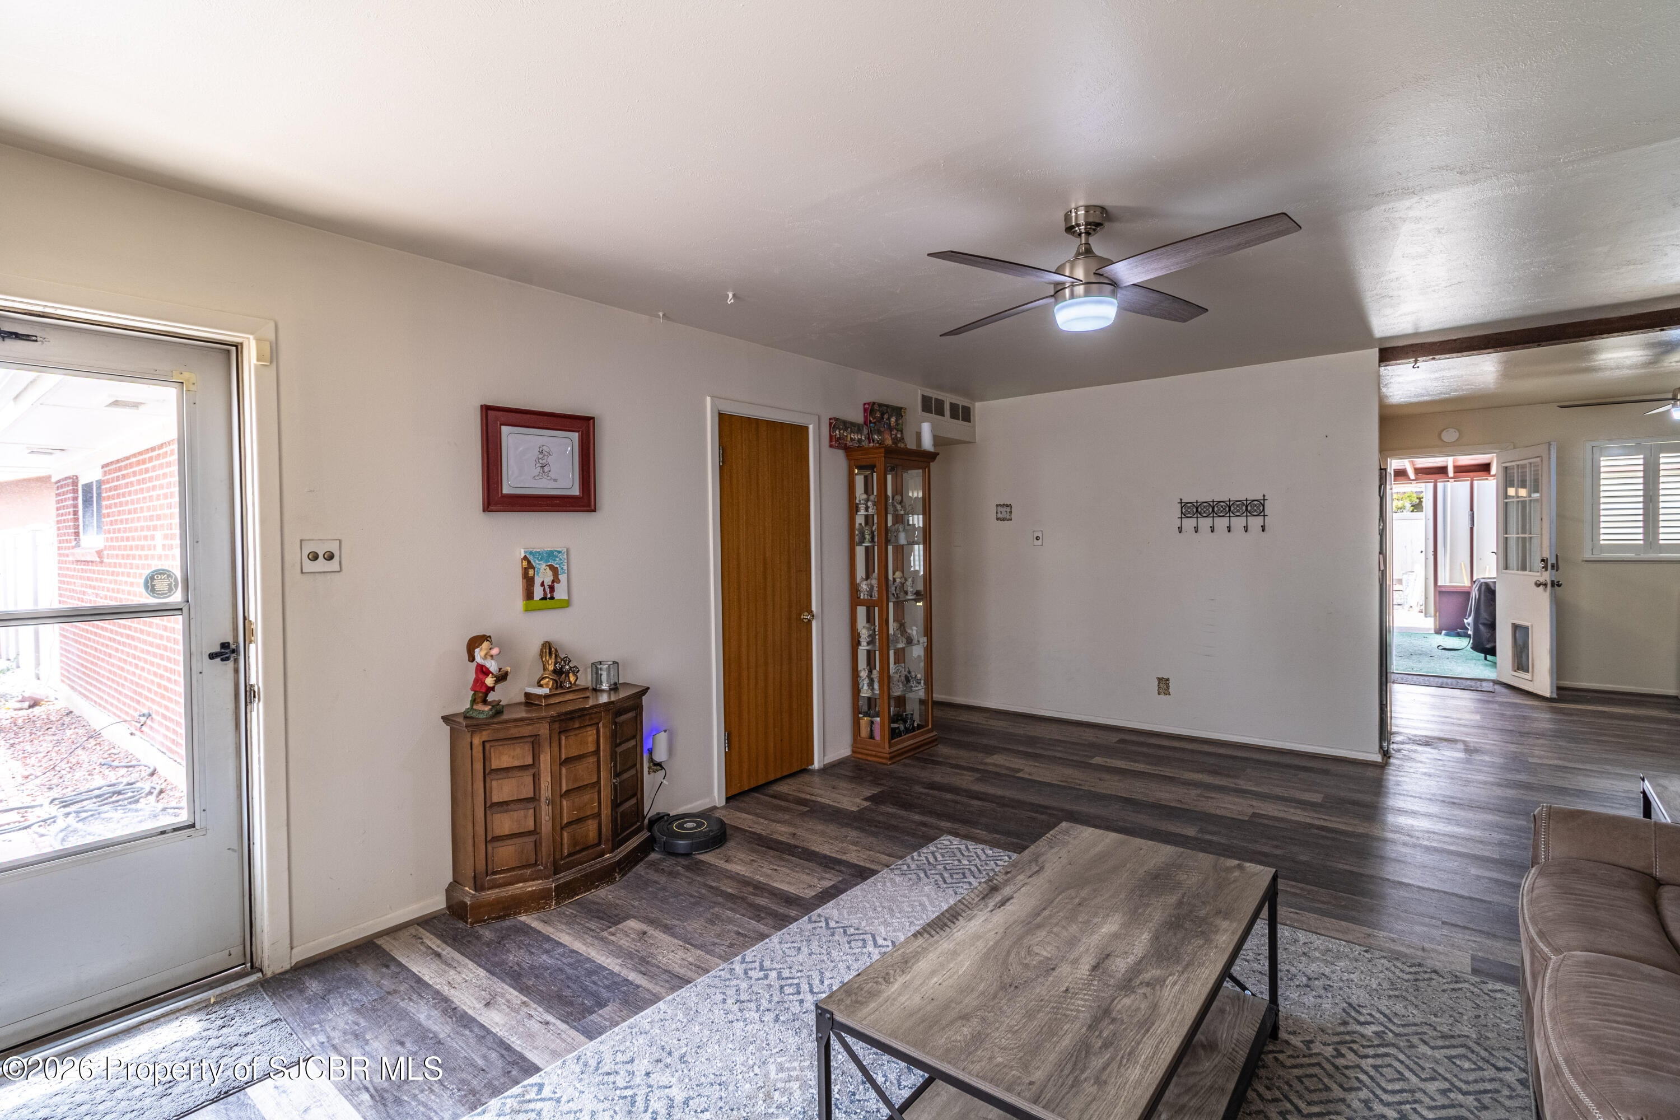
- Type: Living Room
- Level: Main
- Description: Picture Window
- Dimensions: 20x13
- Length: 20.0
- Width: 13.0
- Area: 260.0
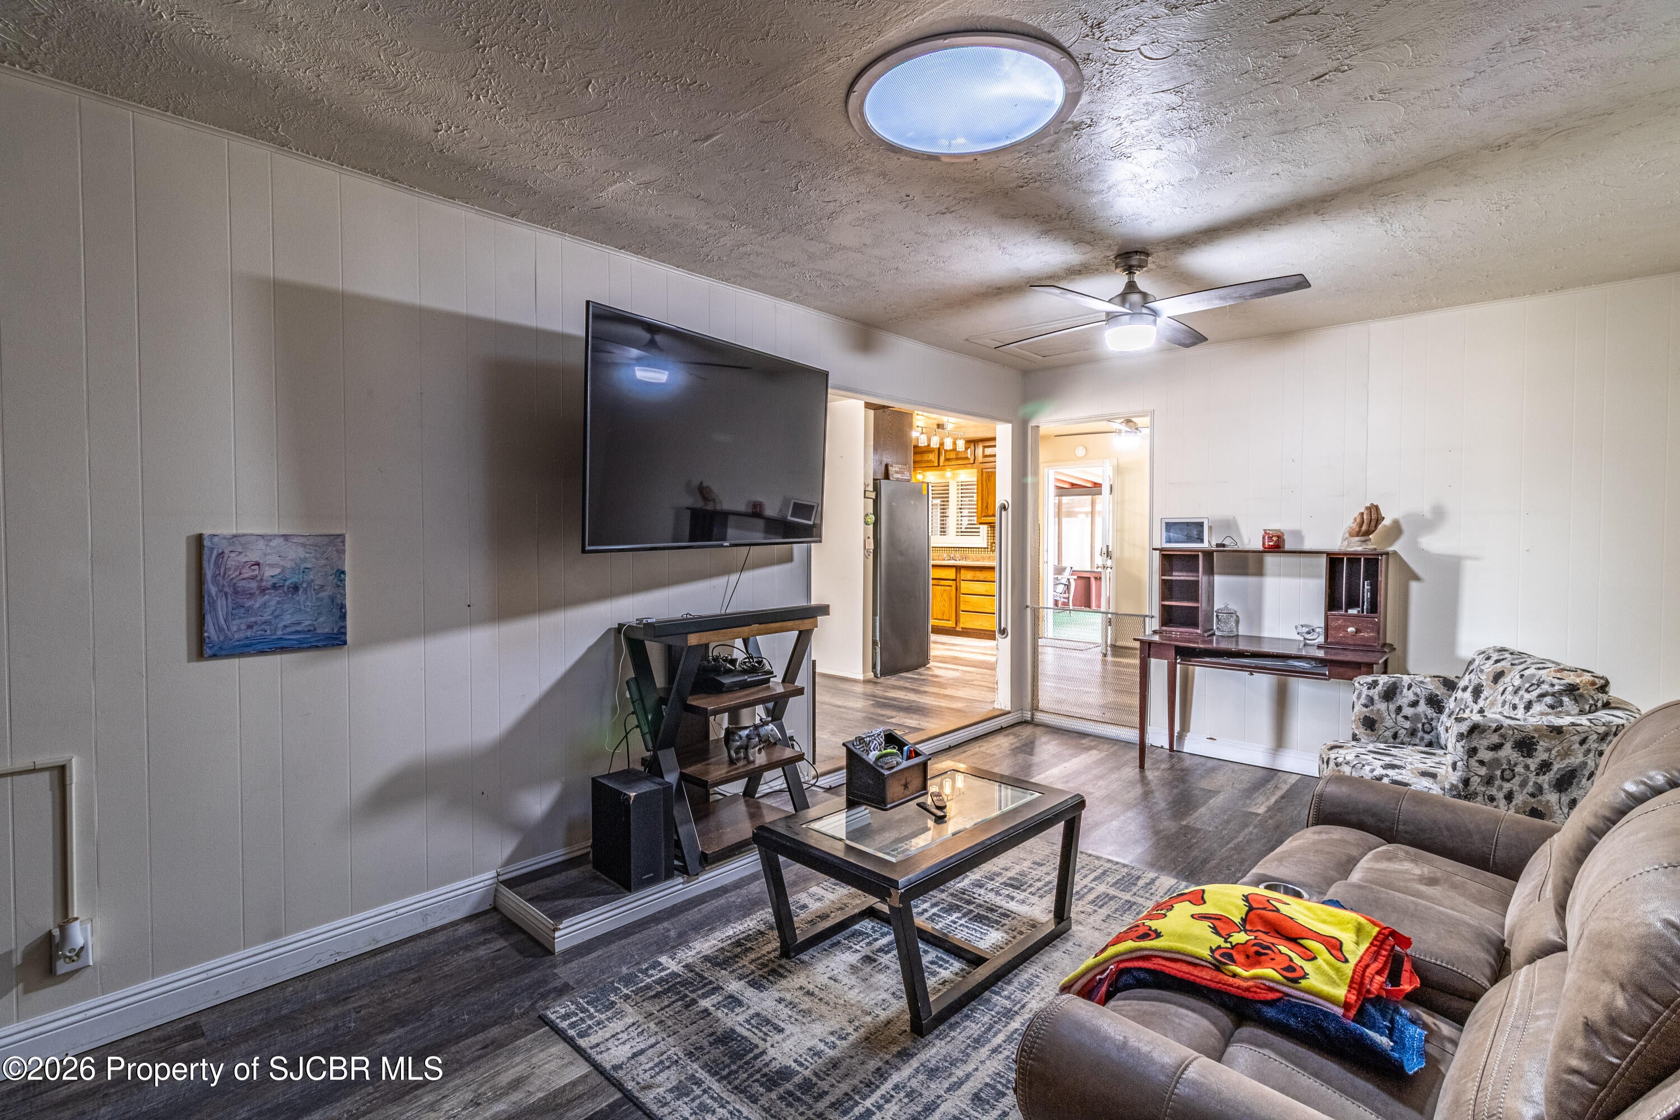
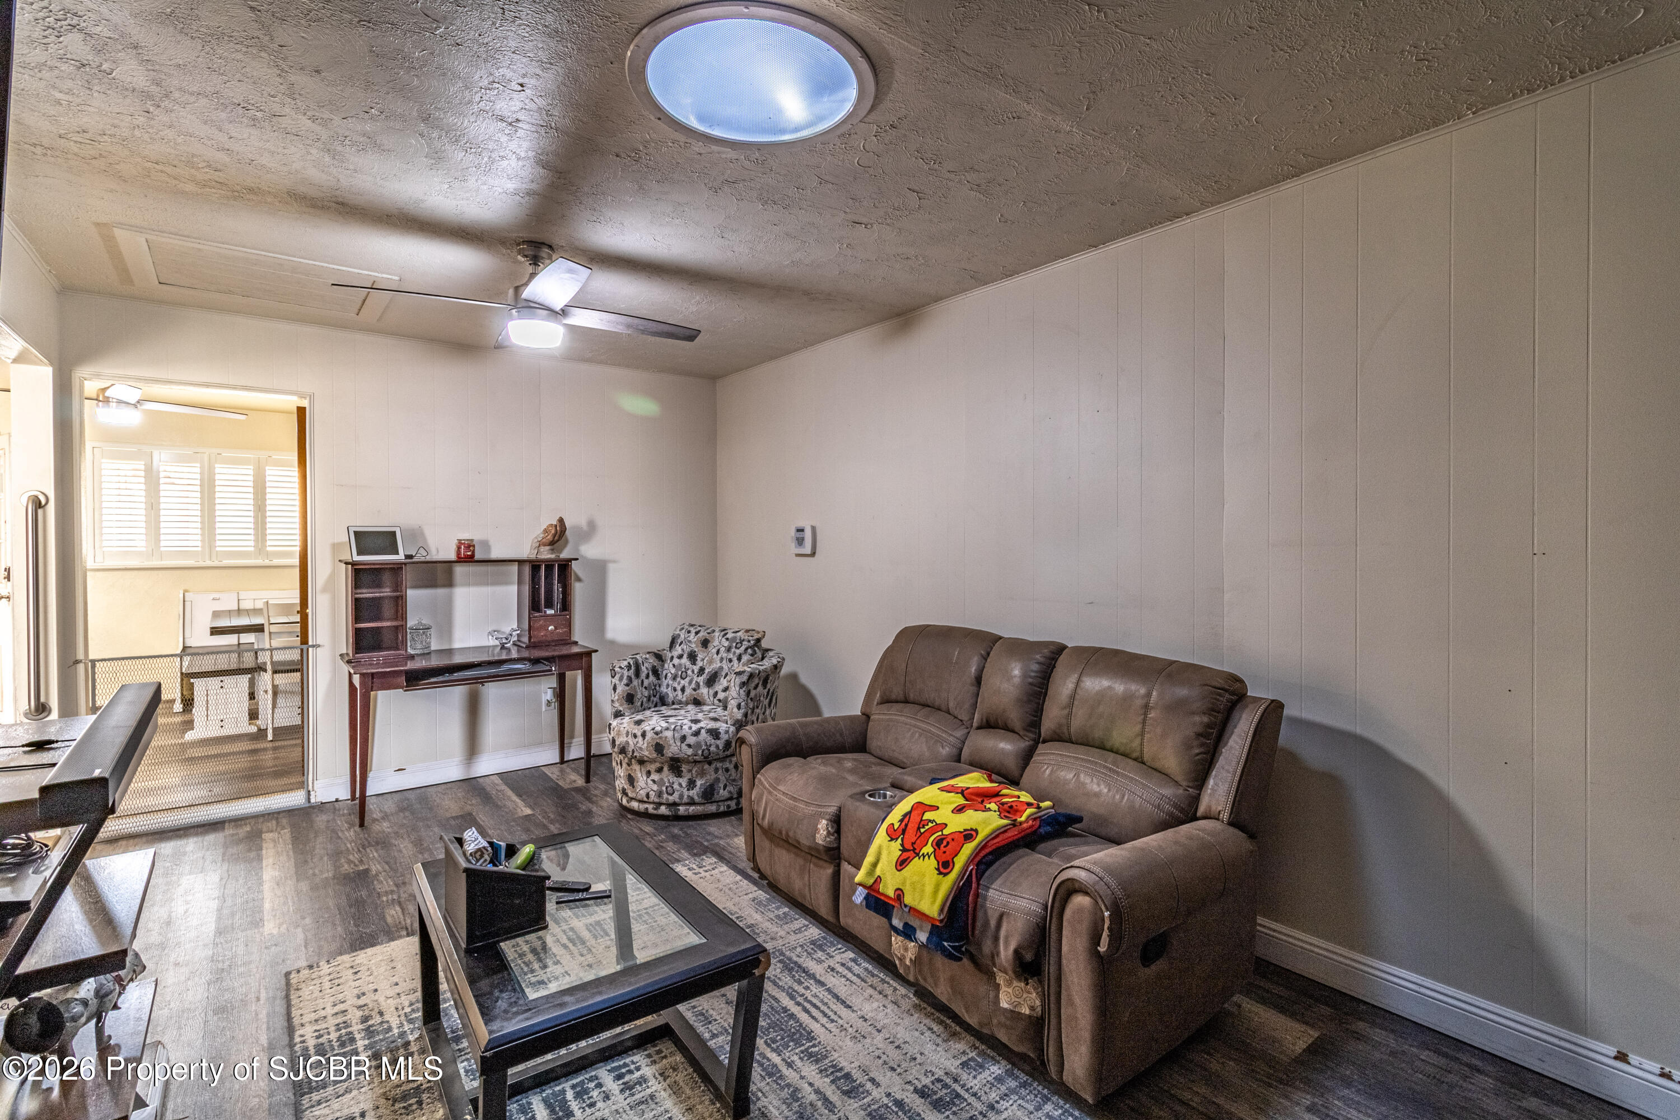
- Type: Den
- Level: Main
- Description: With Sun Tunnel & Gas Fireplace
- Dimensions: 19x11
- Length: 19.0
- Width: 11.0
- Area: 209.0
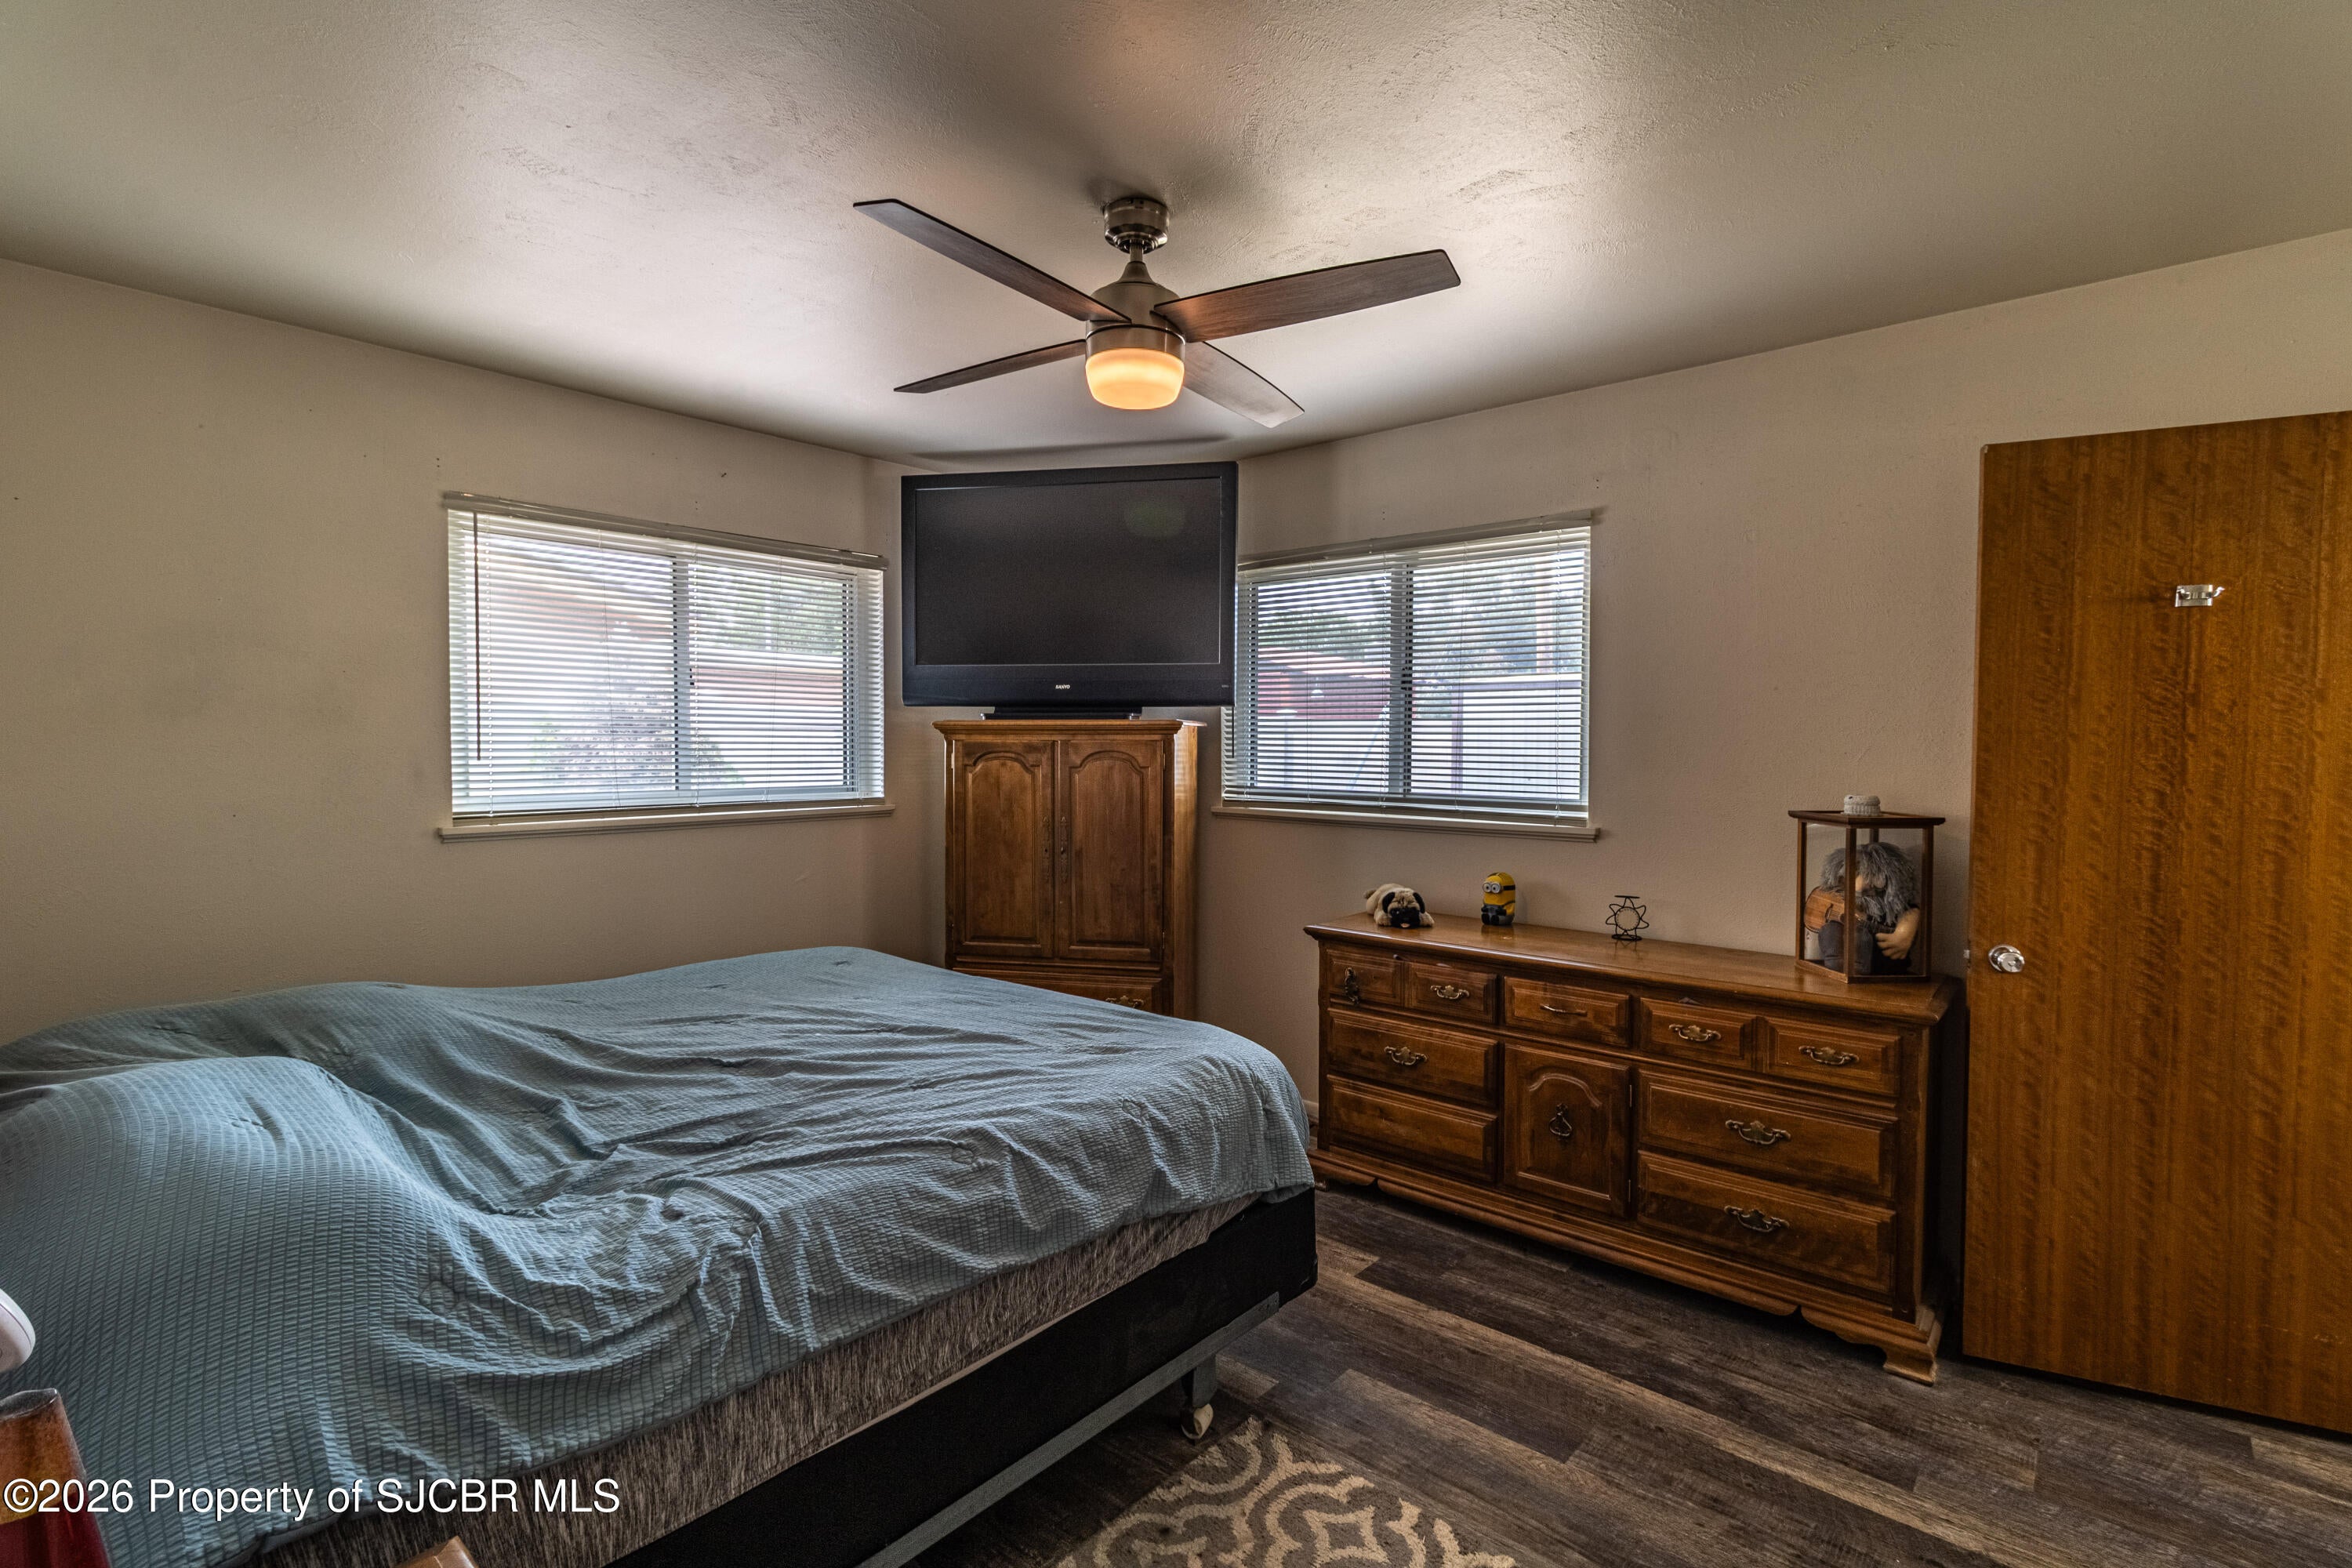
- Type: Master Bedroom
- Level: Main
- Dimensions: 11x13
- Length: 11.0
- Width: 13.0
- Area: 143.0
- Type: Bedroom 2
- Level: Main
- Dimensions: 11x10
- Length: 11.0
- Width: 10.0
- Area: 110.0
- Type: Bedroom 3
- Level: Main
- Dimensions: 13x10
- Length: 13.0
- Width: 10.0
- Area: 130.0
Property History for 2513 Ridgecrest Drive
| Date | Event & Source | Price | Appreciation |
|---|---|---|---|
| Sep 15, 2026 | Listed (Active) San Juan County BOR #26-1078 | $290,000 | — |
| Date | Event & Source | Price |
|---|---|---|
| 09/15/2026 | Listed (Active) San Juan County BOR #26-1078 | $290,000 |
For completeness, we often displays two records for one sale: the MLS record and the public record.
Public Records for 2513 Ridgecrest Drive
Schools near 2513 Ridgecrest Drive
Rating | School | Type | Grades | Distance |
|---|---|---|---|---|
| Public - | K to 5 | |||
| Public - | 6 to 8 | |||
| Public - | 9 to 12 | |||
| Public - | 9 to 12 |
Rating | School | Distance |
|---|---|---|
Ladera Del Norte Elementary School PublicK to 5 | ||
Tibbetts Middle School Public6 to 8 | ||
Farmington High School Public9 to 12 | ||
San Juan College High School Public9 to 12 |
School ratings and boundaries are provided by GreatSchools.org and Pitney Bowes. This information should only be used as a reference. Proximity or boundaries shown here are not a guarantee of enrollment. Please reach out to schools directly to verify all information and enrollment eligibility.
Similar Homes
Explore Nearby Homes
- Crouch Mesa Homes for Sale
- Lee Acres Homes for Sale
- Napi Headquarters Homes for Sale
- South River Homes for Sale
- Totah Vista Homes for Sale
- Upper Fruitland Homes for Sale
- West Hammond Homes for Sale
- Ojo Amarillo Homes for Sale
- Spencerville Homes for Sale
- Sullivan Homes for Sale
- Nenahnezad Homes for Sale
- Angustura Homes for Sale
- North Light Plant Homes for Sale
- Durango Southwest Homes for Sale
- Center Point Homes for Sale
- Farmington Homes for Sale
- La Plata Homes for Sale
- Kirtland Homes for Sale
- Flora Vista Homes for Sale
- Bloomfield Homes for Sale
- Aztec Homes for Sale
- Fruitland Homes for Sale
- Waterflow Homes for Sale
- Hesperus Homes for Sale
- Blanco Homes for Sale
- Navajo Dam Homes for Sale
- Shiprock Homes for Sale
- Mesa Verde National Park Homes for Sale
- Newcomb Homes for Sale
- Nageezi Homes for Sale
- 87461 Homes for Sale
- 87418 Homes for Sale
- 87421 Homes for Sale
- 87499 Homes for Sale
- 87402 Homes for Sale
- 87410 Homes for Sale
- 87413 Homes for Sale
- 87415 Homes for Sale
- 87417 Homes for Sale
- 87416 Homes for Sale
- 87455 Homes for Sale
- 81326 Homes for Sale
- 87420 Homes for Sale
- 81334 Homes for Sale
- 87412 Homes for Sale
No guarantee, warranty or representation of any kind is made regarding the completeness or accuracy of any information, descriptions or measurements (including square footage measurements and property condition), such should be independently verified through appropriate means, including, but not limited to, in person inspection and public records, and Compass International Holdings, its subsidiaries, affiliates and independently owned and operated franchisees, and their affiliated agents and associated third parties expressly disclaim any liability in connection therewith. Photos may be virtually staged or digitally enhanced and may not reflect actual property conditions. Offers of compensation are subject to change at the seller's discretion. No financial or legal advice provided. Equal Housing Opportunity.
Listing Courtesy of Real Estate PROS
The data relating to real estate for sale on this website comes in part from the Internet Data exchange (IDX) program of the San Juan County Board of REALTORS®. IDX information is provided exclusively for consumers' personal, non-commercial use and may not be used for any purpose other than to identify prospective properties consumers may be interested in purchasing. Real estate listings held by brokerage firms other than Compass and its related brokerages, are indicated by detailed information about them such as the name of the listing firms. Information deemed reliable but not guaranteed. Copyright ©2026 San Juan County Board of REALTORS®. All Rights Reserved. FAIR HOUSING NOTICE: All real estate advertised herein is subject to the Federal Fair Housing Act, which makes it illegal to advertise "any preference, limitation, or discrimination because of race, color, religion, sex, handicap, familial status, or national origin, or an intention, so to make such preference, limitation or discrimination." Familial status includes children under the age of 18 living with parents or legal custodians, pregnant women, and people securing custody of children under 18. This website will not knowingly accept any advertising for real estate which is in violation of the law. All persons are herein informed that all dwellings advertised are available on an equal opportunity basis.
