2514 Harding Court













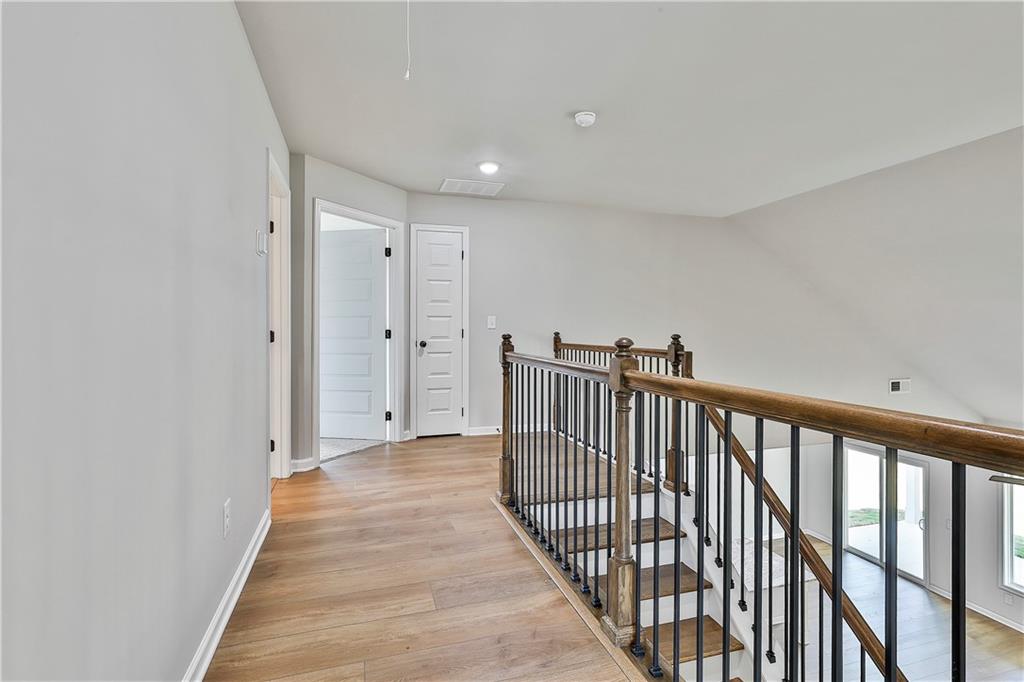
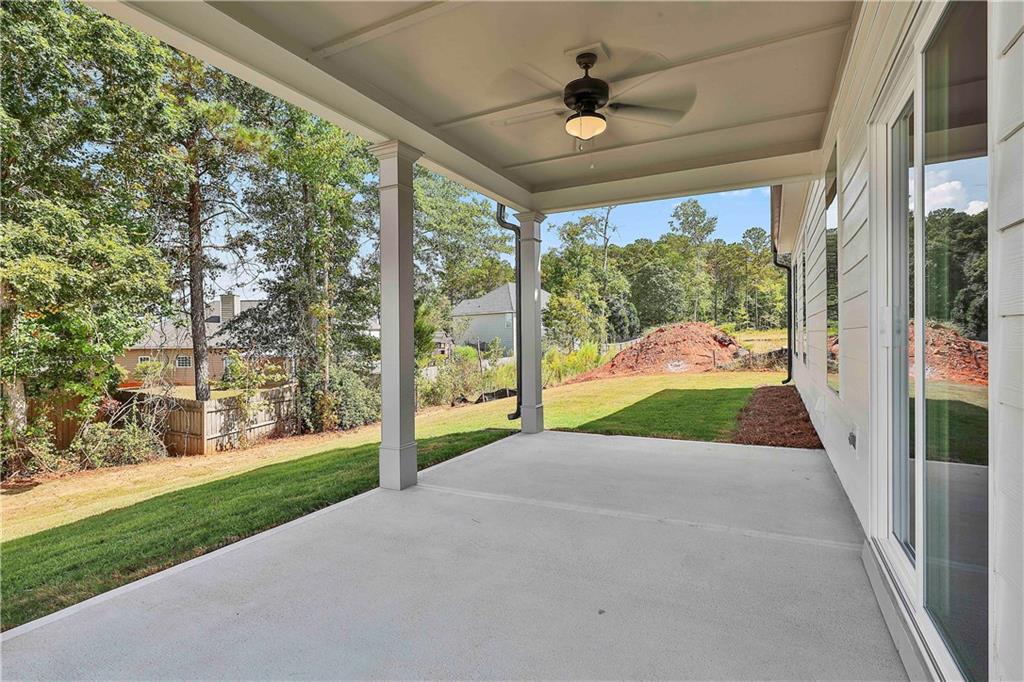


Description
- Listed by: Karston Thomas 334.614.0582 karstonthomas25@gmail.com • Lindsey Marketing Group
Location
Payment Calculator
$2,138 per month
30 year fixed, 6.71% Interest
$2,013
$125
$0
Know your buying power with a preapproval and custom rate in minutes
 1
1Property Information for 2514 Harding Court
- Taxes: $1,500 / year
- MLS Type: Residential / Single Family Residence
- County: Lee County
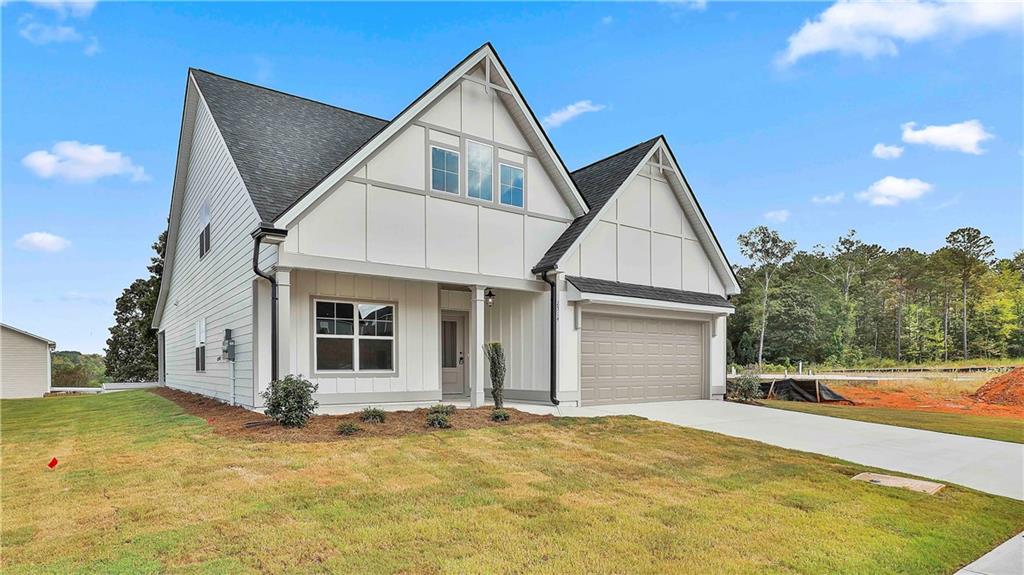
- Architectural Style: Contemporary
- Subdivision Name: none
- View: Neighborhood
- Waterfront Features: None
- Waterfront: No
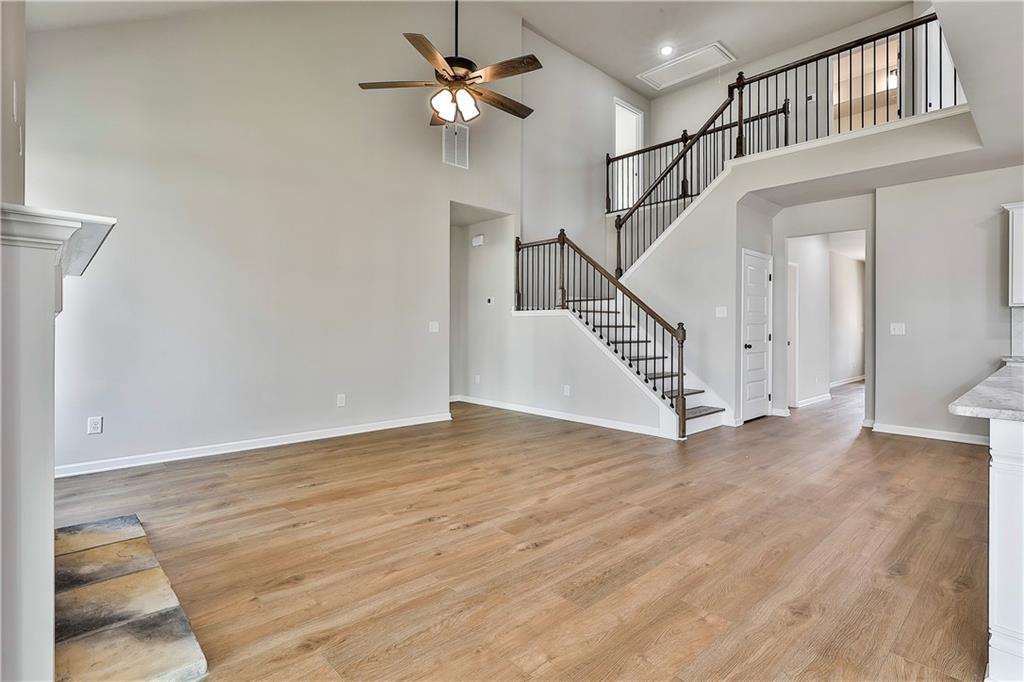
- Stories: 2
- Year Built: 2025
- Lot Size: 0.23 AC / 10,018 SF
- Directions: From Opelika, head south on Railroad Avenue. In 0.6 miles, continue onto Samford Avenue. In 2.8 miles, take the second exit at the roundabout onto N Park Drive. Drive for half a mile and turn left onto CR-162. In 0.4 miles, turn right onto Anderson Lakes Drive. In 900 feet, Anderson Lakes Circle will be on your right.
- Latitude: 32.68607659
- Longitude: -85.32956033
- Water Body Name: None
- Association: No
- Tax Annual Amount: $1,500.00
- Tax Parcel Letter: 430308340000194000
- Tax Year: 2025
- Covered Spaces: 2.0
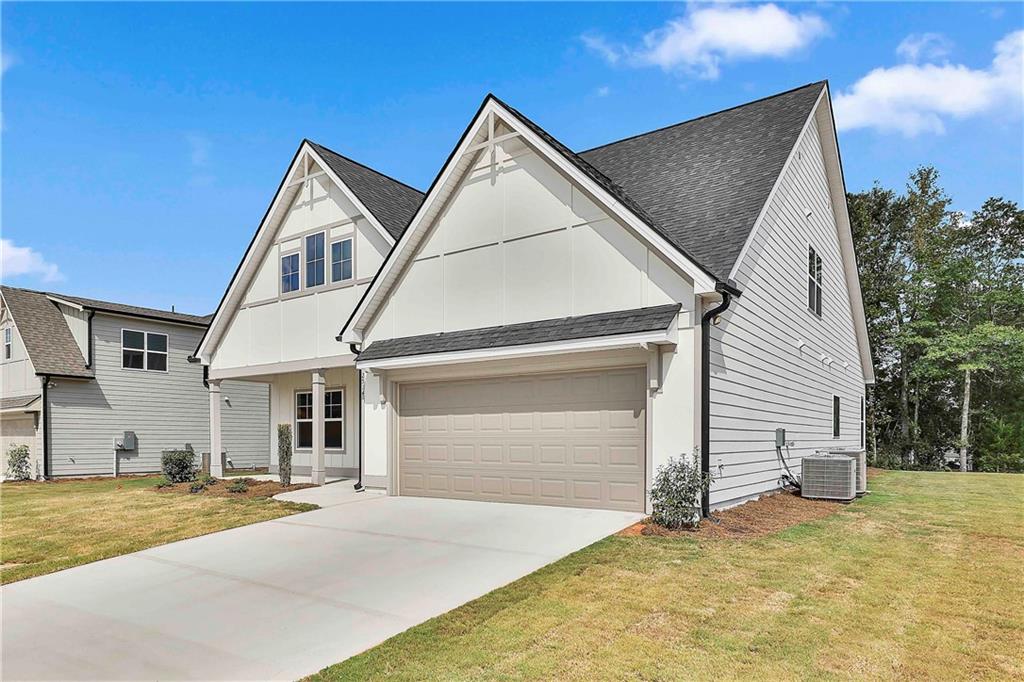
- Garage Spaces: 2.0
- Garage: Yes
- Parking Features: Driveway Level, Garage Faces Front, Garage, Garage Door Opener
- Virtual Tour URLUnbranded 2: https://www.propertypanorama.com/2514-Harding-Court-Opelika-AL-36801/unbranded
- Lot Features: Level, Rectangular Lot
- Lot Size Acres: 0.23
- Lot Size Area: 0.23
- Lot Size Dimensions: 132 x 74
- Lot Size Source: Builder
- Lot Size Units: Acres
- Road Frontage Type: City Street
- Road Surface Type: Asphalt
- Building Area Source: Builder
- Building Area Total: 2441.0
- Land Lease: No
- New Construction: Yes
- Property Attached: No
- Property Condition: New Construction
- Year Built: 2025
- Accessibility Features: None
- Common Walls: No Common Walls
- Construction Materials: Cement Siding
- Levels: Two
- Other Structures: None
- Horse Amenities: None
- Other Equipment: None
- Green Building Verification Type: Energy Star Certified Homes
- Green Energy Efficient: Appliances, Windows
- Green Energy Generation: None
- Electric: None
- Sewer: Public Sewer
- Utilities: Cable Available, Sewer Available, Underground Utilities
- Water Source: Public
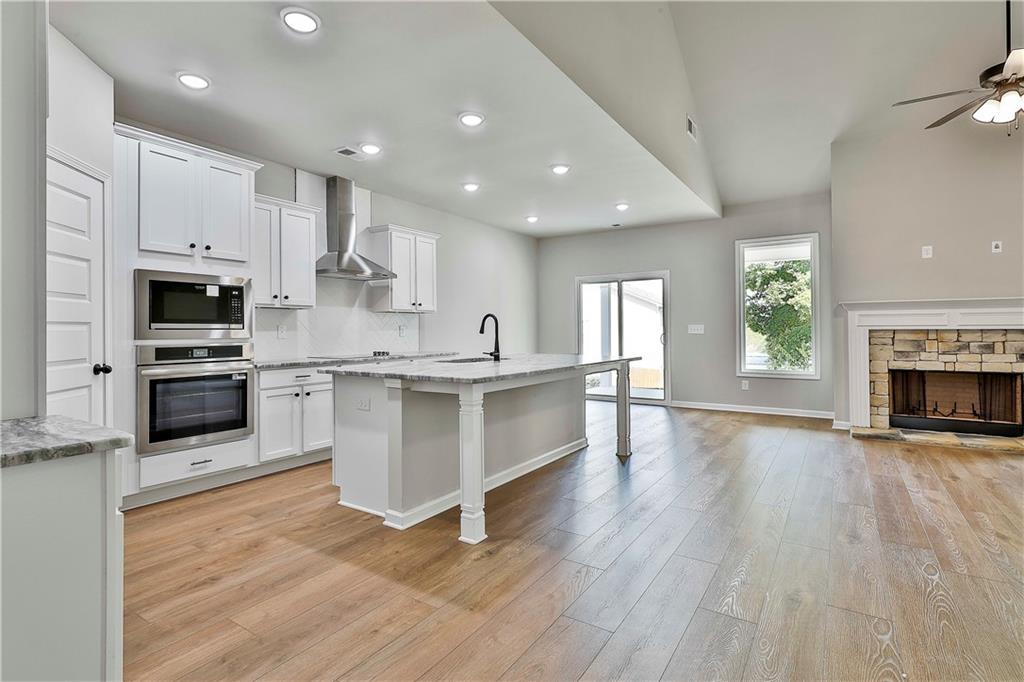
- Appliances: Dishwasher, Electric Cooktop, Electric Oven, Electric Water Heater, Microwave, Range Hood
- Basement: None
- Has Basement: No
- Bathrooms Full: 3
- Bathrooms Total: 3
- Bedrooms Total: 4
- Cooling: Central Air, Ceiling Fans, Electric, Zoned
- Has Cooling: Yes
- Fireplace Features: Electric, Insert
- Fireplaces Total: 1
- Has Fireplace: Yes
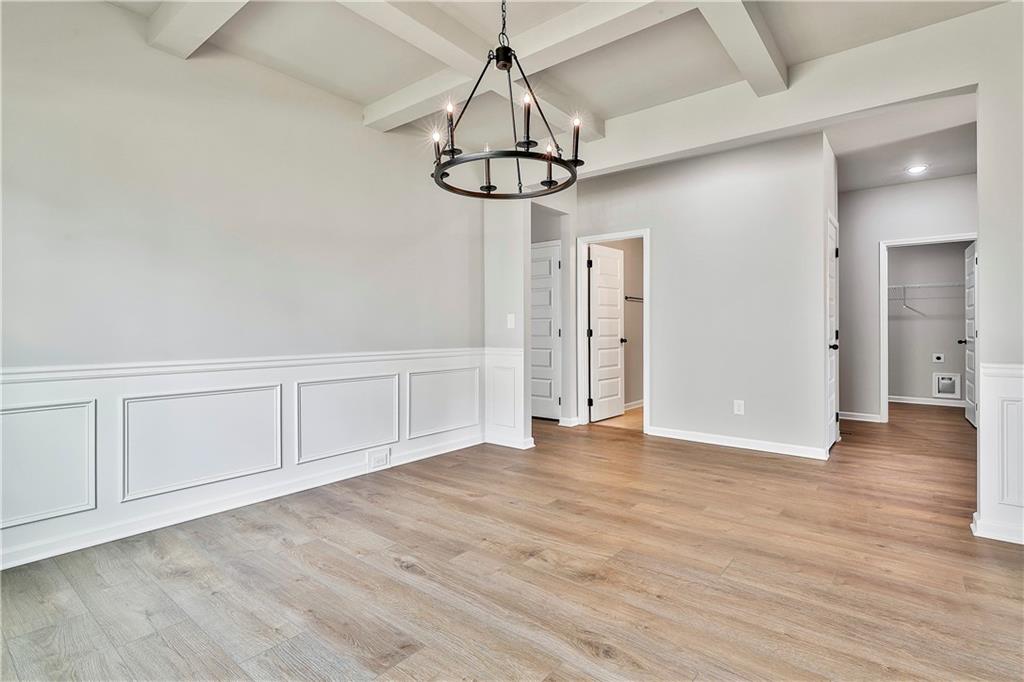
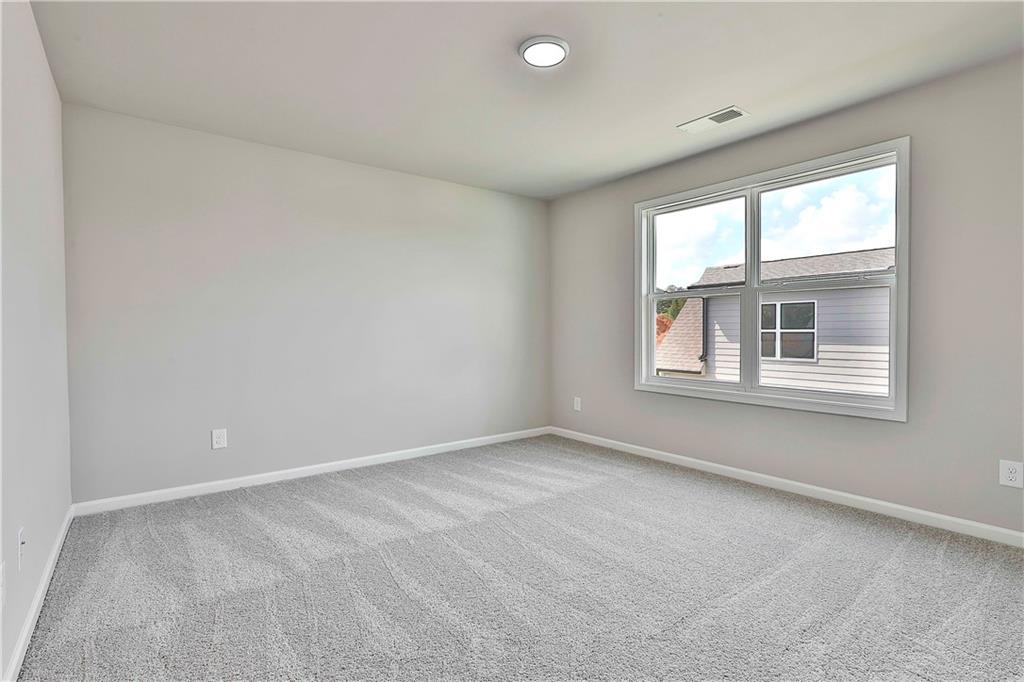
- Flooring: Carpet, Luxury Vinyl, Tile
- Heating: Central, Electric, Zoned
- Has Heating: Yes
- Interior Features: Double Vanity, High Speed Internet, Vaulted Ceilings, Walk In Closets
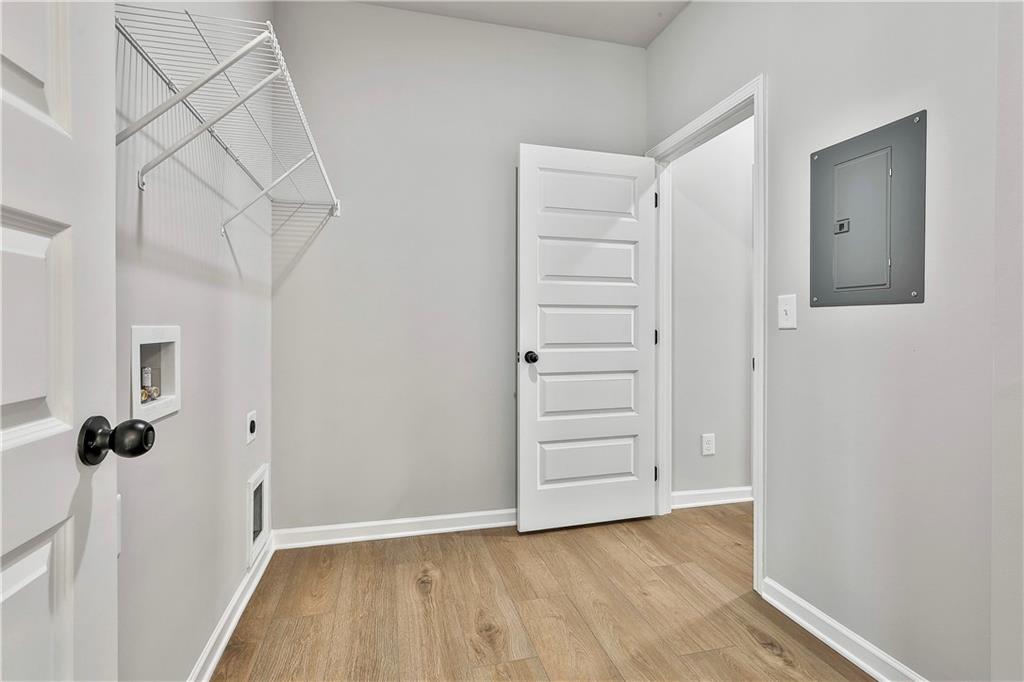
- Laundry Features: Common Area, Electric Dryer Hookup
- Main Level Bathrooms: 2
- Main Level Bedrooms: 2
- Spa Features: None
- Spa: No
- Window Features: Double Pane Windows, Energy Star Qualified Windows
- Community Features: None
- Exterior Features: None
- Fencing: None
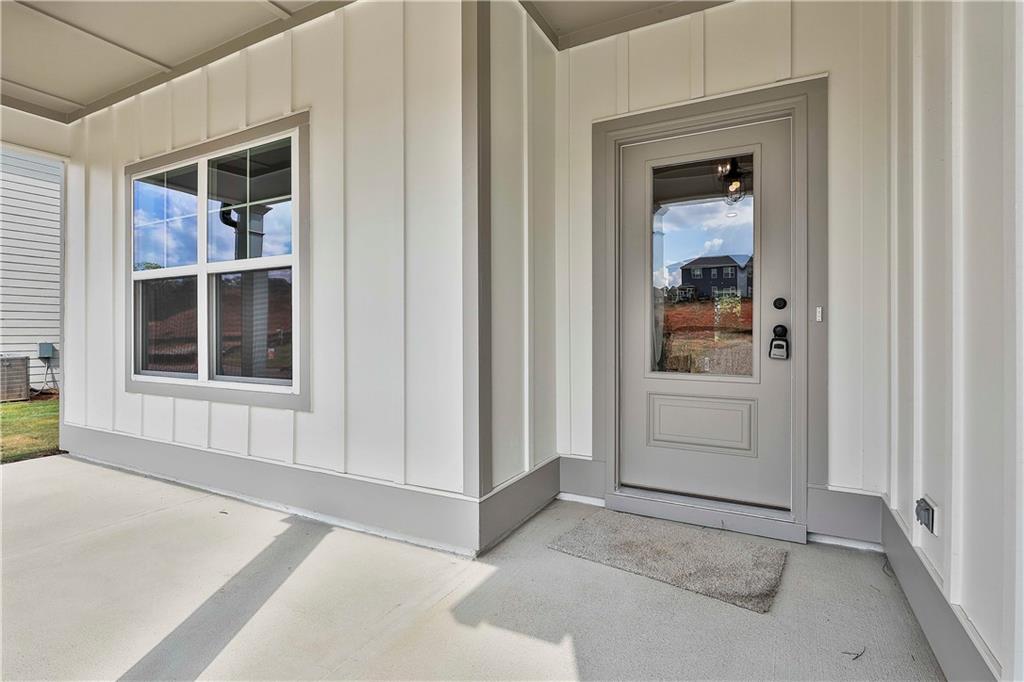
- Patio And Porch Features: Covered
- Pool Features: None
- Roof: Composition, Shingle
- Stories: 2
Property History for 2514 Harding Court
| Date | Event & Source | Price | Appreciation |
|---|---|---|---|
| Aug 7, 2026 | Sold East Alabama Board of REALTORS #E104203 | $389,500 | — |
| Jul 22, 2026 | Contract Signed East Alabama Board of REALTORS #E104203 | — | |
| Jun 27, 2026 | Listed (Active) East Alabama Board of REALTORS #E104203 | $399,500 | — |
| Date | Event & Source | Price |
|---|---|---|
| 08/07/2026 | Sold East Alabama Board of REALTORS #E104203 | $389,500 |
| 07/22/2026 | Contract Signed East Alabama Board of REALTORS #E104203 | — |
| 06/27/2026 | Listed (Active) East Alabama Board of REALTORS #E104203 | $399,500 |
For completeness, we often displays two records for one sale: the MLS record and the public record.
Public Records for 2514 Harding Court
Schools near 2514 Harding Court
Rating | School | Type | Grades | Distance |
|---|---|---|---|---|
| Public - | K to 3 | |||
| Public - | 3 to 5 | |||
| Public - | 4 to 8 | |||
| Public - | 9 to 12 |
Rating | School | Distance |
|---|---|---|
Jeter Primary School PublicK to 3 | ||
Morris Avenue Intermediate School Public3 to 5 | ||
Opelika Middle School Public4 to 8 | ||
Opelika High School Public9 to 12 |
School ratings and boundaries are provided by GreatSchools.org and Pitney Bowes. This information should only be used as a reference. Proximity or boundaries shown here are not a guarantee of enrollment. Please reach out to schools directly to verify all information and enrollment eligibility.
Similar Homes
Explore Nearby Homes
- Alta Vista Homes for Sale
- Asheton Lakes Homes for Sale
- Camelot Homes for Sale
- Downtown Opelika Historic District Homes for Sale
- Geneva Historic District Homes for Sale
- Highland Homes for Sale
- India Lakes Homes for Sale
- North Gate Homes for Sale
- North Hills Homes for Sale
- Northside Historic District Homes for Sale
- Ridge Road Homes for Sale
- Stephens Woods Homes for Sale
- Ward Heights Homes for Sale
- Westside Homes for Sale
- Saugahatchee Country Club Homes for Sale
- Opelika Homes for Sale
- Cusseta Homes for Sale
- Auburn Homes for Sale
- Auburn University Homes for Sale
- Lanett Homes for Sale
- Valley Homes for Sale
- Waverly Homes for Sale
- LaFayette Homes for Sale
- West Point Homes for Sale
- Camp Hill Homes for Sale
- Notasulga Homes for Sale
- Salem Homes for Sale
- Dadeville Homes for Sale
- Smiths Station Homes for Sale
- Five Points Homes for Sale
- 36863 Homes for Sale
- 36804 Homes for Sale
- 36830 Homes for Sale
- 36852 Homes for Sale
- 36879 Homes for Sale
- 36862 Homes for Sale
- 36854 Homes for Sale
- 36832 Homes for Sale
- 36849 Homes for Sale
- 36874 Homes for Sale
- 36850 Homes for Sale
- 31833 Homes for Sale
- 36866 Homes for Sale
- 30240 Homes for Sale
- 31811 Homes for Sale
No guarantee, warranty or representation of any kind is made regarding the completeness or accuracy of any information, descriptions or measurements (including square footage measurements and property condition), such should be independently verified through appropriate means, including, but not limited to, in person inspection and public records, and Compass International Holdings, its subsidiaries, affiliates and independently owned and operated franchisees, and their affiliated agents and associated third parties expressly disclaim any liability in connection therewith. Photos may be virtually staged or digitally enhanced and may not reflect actual property conditions. Offers of compensation are subject to change at the seller's discretion. No financial or legal advice provided. Equal Housing Opportunity.
Listing Courtesy of Lindsey Marketing Group
IDX information is provided exclusively for personal, non-commercial use, and may not be used for any purpose other than to identify prospective properties consumers may be interested in purchasing. Information is deemed reliable but not guaranteed.
