2514 Ritenour Road







Description

Recent comparable sales
Median sold price
$165,000
Avg days on market
52
Sale-to-list ratio
97.4%
New Madison, OH
9 comparable properties found

$226,000
Sold 07/17/26
- 3
- Bedrooms
- 2
- Bathrooms
- 1,802
- Square Feet
- 0.38
- Acres

$161,500
Sold 07/25/25
- 3
- Bedrooms
- 2
- Bathrooms
- 1,414
- Square Feet
- 0.13
- Acres

$165,000
Sold 06/25/26
- 3
- Bedrooms
- 1
- Bathrooms
- 1,503
- Square Feet
- 0.12
- Acres

$139,900
Sold 08/08/25
- 3
- Bedrooms
- 2
- Bathrooms
- 1,132
- Square Feet
- 0.24
- Acres

$156,800
Sold 09/03/26
- 4
- Bedrooms
- 2
- Bathrooms
- 1,696
- Square Feet
- 0.28
- Acres

$269,900
Sold 12/20/24
- 3
- Bedrooms
- 2
- Bathrooms
- 2,024
- Square Feet
- 1.86
- Acres

$133,600
Sold 08/15/25
- 4
- Bedrooms
- 2
- Bathrooms
- 2,066
- Square Feet
- 0.71
- Acres
Location
Sold By DJ Rose Realty and Associates
$1,203 per month
30 year fixed, 7.03% Interest
$1,046
$158
$0
 1
1Property Information for 2514 Ritenour Road
Property Details
- Taxes: $1,892 / year
- MLS Type: Residential / Single Family Residence
- County: Darke County
- Subdivision Name: .
Building Information
- Year Built: 1973
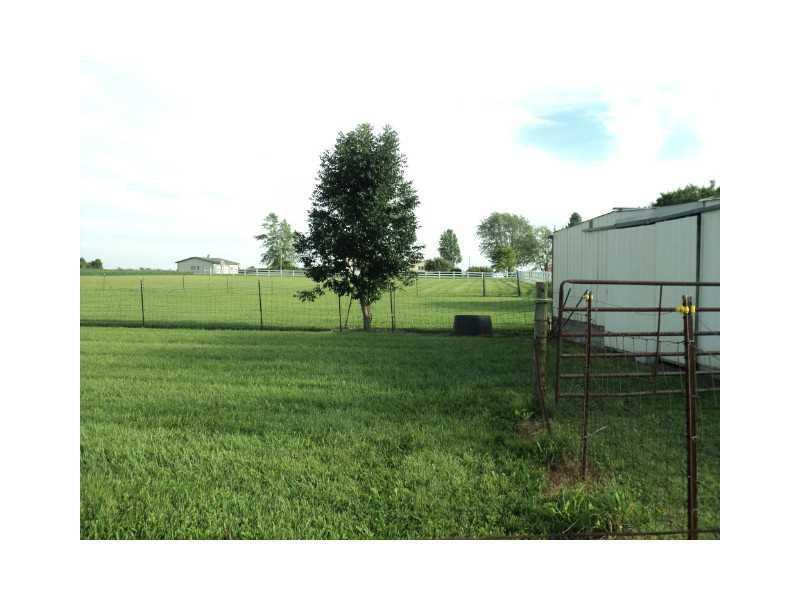
- Lot Size: 4.65 AC / 202,554 SF
Summary
- Directions: ST RT 121 S, TURN LEFT ONTO RITENOUR RD
- High School District: 1906 Tri-Village LSD
- MLS Area Major: 570 Darke County
- MLS Area Minor: 570 Darke County
- Township: Butler
- Parcel Number: D17021019000040500D17021019000040601
- Semi Annual Tax: $946.00
- Tax Year: 2014
- Has Attached Garage: Yes
- Garage Spaces: 2.0
- Has Garage: Yes
- Parking Features: Attached
- Virtual Tour URL Unbranded: http://www.propertypanorama.com/instaview/wrist/369819
Property
- Building Area Total: 1839.0
- Lot Features: Residential Lot
- Lot Size Acres: 4.65
- Lot Size Area: 4.65
- Lot Size Dimensions: 4.654 ACRES
- Lot Size Square Feet: 202554.0
- Lot Size Units: Acres
- Construction Materials: Brick
- Auction: No
- Manufactured Home: No
- Water Source: Well
- Year Built: 1973
- Levels: One
- Sewer: Aeration
- Utilities: Propane
Interior and Exterior Features
- Appliances: Electric Water Heater, Dishwasher, Disposal, Microwave, Range, Refrigerator, Water Softener Owned
- Basement: Crawl Space
- Bathrooms Full: 2
- Bathrooms Half: 1
- Bathrooms Total Decimal: 2.5
- Bathrooms Total Integer: 3
- Bedrooms Total: 3
- Cooling: Central Air
- Has Cooling: Yes
- Fireplace Features: Gas, One Fireplace
- Has Fireplace: Yes
- Heating: Propane
- Has Heating: Yes
- Interior Features: Central Vacuum
- Rooms Total: 10
- Fencing: Fenced
- Patio And Porch Features: Patio, Porch
- Pool Features: In Ground
Room Information
- Room Type: Bedroom 1
- Room Level: First
- Room Length: 11.0
- Room Width: 9.0
- Room Type: Bedroom 2
- Room Level: First
- Room Length: 12.0
- Room Width: 11.0
- Room Type: Bedroom 3
- Room Level: First
- Room Length: 14.0
- Room Width: 12.0
- Room Type: Dining Room
- Room Level: First
- Room Length: 11.0
- Room Width: 10.0
- Room Type: Family Room
- Room Level: First
- Room Length: 20.0
- Room Width: 14.0
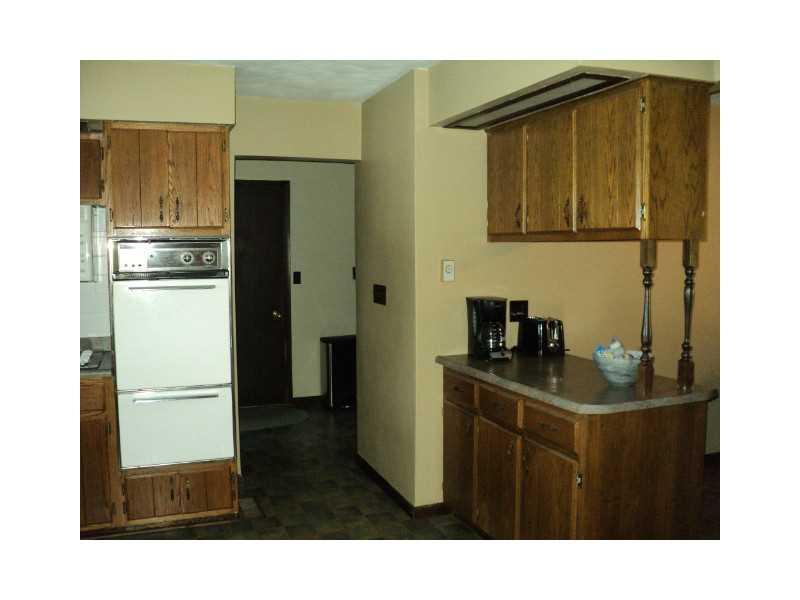
- Room Type: Kitchen
- Room Level: First
- Room Length: 13.0
- Room Width: 13.0
- Room Type: Living Room
- Room Level: First
- Room Length: 20.0
- Room Width: 15.0
- Room Type: Utility Room
- Room Level: First
- Room Length: 9.0
- Room Width: 6.0
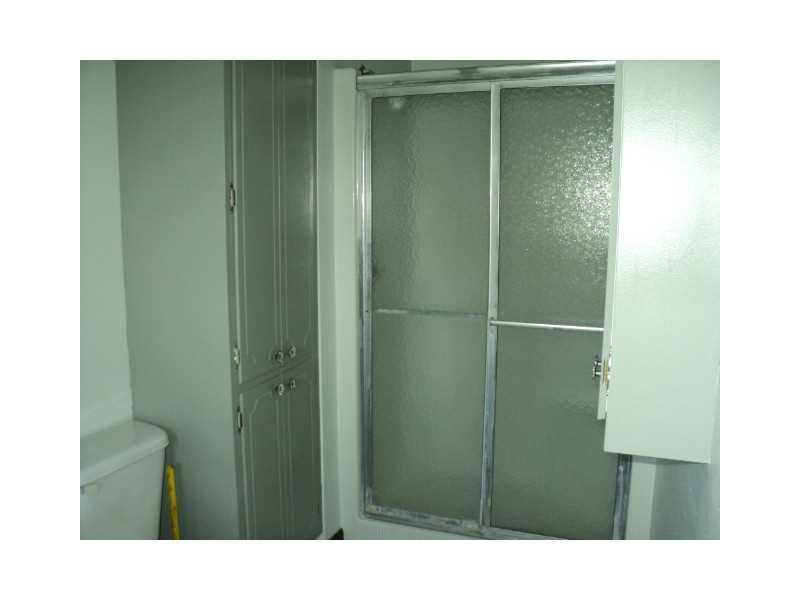
- Room Type: Bathroom 1
- Room Level: First
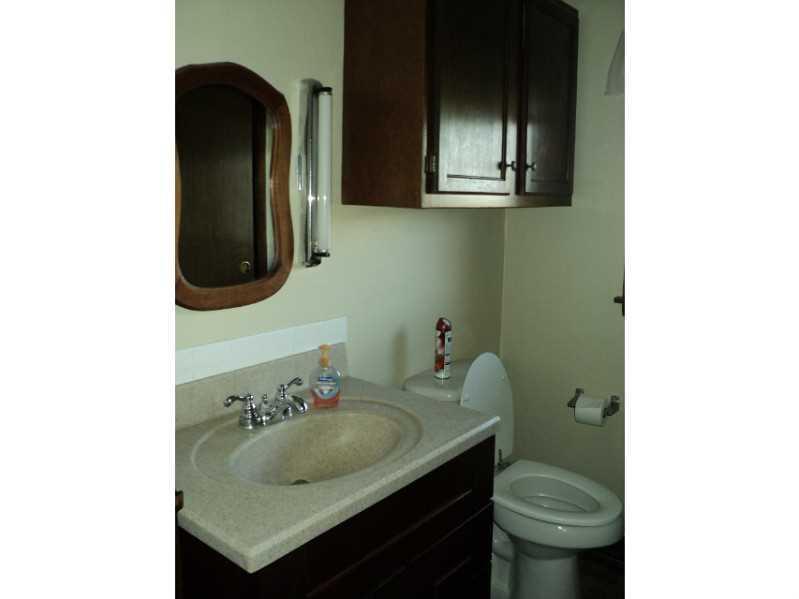
- Room Type: Bathroom 2
Property History for 2514 Ritenour Road
| Date | Event & Source | Price | Appreciation |
|---|---|---|---|
| Sep 30, 2015 | Sold Western Regional Information Systems & Technology #369819 | $195,900 | — |
| Aug 18, 2015 | Contract Signed Western Regional Information Systems & Technology #369819 | — | |
| Aug 4, 2015 | Listed (Active) Western Regional Information Systems & Technology #369819 | $192,900 | — |
| Date | Event & Source | Price |
|---|---|---|
| 09/30/2015 | Sold Western Regional Information Systems & Technology #369819 | $195,900 |
| 08/18/2015 | Contract Signed Western Regional Information Systems & Technology #369819 | — |
| 08/04/2015 | Listed (Active) Western Regional Information Systems & Technology #369819 | $192,900 |
For completeness, we often displays two records for one sale: the MLS record and the public record.
Public records
2514 Ritenour Road
Beds
0Lot Size
87,120 SqFtStyle
Miscellaneous ResidentialCounty
DARKEAPN
D17-0-210-19-00-00-40601Schools near 2514 Ritenour Road
Rating | School | Type | Grades | Distance |
|---|---|---|---|---|
| Public - | K to 6 | |||
| Public - | 3 to 12 |
Rating | School | Distance |
|---|---|---|
Tri-Village Elementary School PublicK to 6 | ||
Tri-Village High School Public3 to 12 |
School ratings and boundaries are provided by GreatSchools.org and Pitney Bowes. This information should only be used as a reference. Proximity or boundaries shown here are not a guarantee of enrollment. Please reach out to schools directly to verify all information and enrollment eligibility.
Similar Homes
Nearby home values
| Address | Sold price | Beds | Baths | Sqft | Lot (Sqft) |
|---|---|---|---|---|---|
This home: 2514 Ritenour Road, New Madison, OH 45346 | $195,900 | 3 | 3 | 1,839 | 202,554 |
$143,800 | 4 | 2 | 2,518 | 55,757 | |
$230,000 | 3 | 2 | 2,401 | 403,801 | |
$40,000 | – | – | – | 168,708 | |
$40,000 | – | – | – | 49,136 | |
– | 3 | 1 | 1,278 | 46,958 | |
$125,000 | 2 | 1 | 1,770 | 263,190 | |
$80,000 | – | – | – | 507,038 | |
$750,000 | 3 | 2 | 3,178 | 887,448 | |
– | 4 | 2 | 2,820 | 229,648 | |
$70,000 | 3 | 2 | 1,620 | 87,120 | |
– | 5 | 2 | 1,906 | 522,720 | |
$215,000 | – | 2 | 2,108 | 111,862 | |
$205,000 | 5 | 2 | 2,250 | 69,696 | |
– | – | 1.5 | 1,788 | 2,482,920 | |
– | 4 | 4 | 2,891 | 76,578 |
Explore Nearby Homes
- Castine Homes for Sale
- Harrison Township - Darke County Homes for Sale
- Jefferson Township - Preble County Homes for Sale
- Liberty Township - Darke County Homes for Sale
- Monroe Township - Preble County Homes for Sale
- Neave Township - Darke County Homes for Sale
- Butler Township - Darke County Homes for Sale
- Wayne Lakes Homes for Sale
- Greensfork Township - Randolph County Homes for Sale
- Greenville Township - Darke County Homes for Sale
- Twin Township - Darke County Homes for Sale
- Franklin Township - Wayne County Homes for Sale
- Harrison Township - Preble County Homes for Sale
- Washington Township - Darke County Homes for Sale
- Whitewater Homes for Sale
- Palestine Homes for Sale
- New Madison Homes for Sale
- Eldorado Homes for Sale
- West Manchester Homes for Sale
- Hollansburg Homes for Sale
- Greenville Homes for Sale
- Arcanum Homes for Sale
- New Paris Homes for Sale
- Lewisburg Homes for Sale
- Verona Homes for Sale
- Fountain City Homes for Sale
- Lynn Homes for Sale
- Richmond Homes for Sale
- Pitsburg Homes for Sale
- Eaton Homes for Sale
- 45347 Homes for Sale
- 45382 Homes for Sale
- 45304 Homes for Sale
- 45321 Homes for Sale
- 45331 Homes for Sale
- 45332 Homes for Sale
- 45352 Homes for Sale
- 47355 Homes for Sale
- 47341 Homes for Sale
- 47390 Homes for Sale
- 47374 Homes for Sale
- 45338 Homes for Sale
- 45320 Homes for Sale
- 45390 Homes for Sale
- 45378 Homes for Sale
No guarantee, warranty or representation of any kind is made regarding the completeness or accuracy of any information, descriptions or measurements (including square footage measurements and property condition), such should be independently verified through appropriate means, including, but not limited to, in person inspection and public records, and Compass International Holdings, its subsidiaries, affiliates and independently owned and operated franchisees, and their affiliated agents and associated third parties expressly disclaim any liability in connection therewith. Photos may be virtually staged or digitally enhanced and may not reflect actual property conditions. Offers of compensation are subject to change at the seller's discretion. No financial or legal advice provided. Equal Housing Opportunity.
Listing Courtesy of DJ Rose Realty and Associates
IDX information is provided exclusively for personal, non-commercial use, and may not be used for any purpose other than to identify prospective properties consumers may be interested in purchasing.
