253 Hass Lucas Road











Description
- Listed by: Hope Derrick 803.960.7114 hopederrick@kw.com Brokerage DRE #11999 • Keller Williams Realty Columbia

Location
Sold By For COMP Purposes Only
Payment Calculator
$762 per month
30 year fixed, 7.03% Interest
$721
$41
$0
Know your buying power with a preapproval and custom rate in minutes
 1
1Property Information for 253 Hass Lucas Road
- MLS Type: Residential / Single Family Residence
- County: Lexington County
- Architectural Style: Traditional
- Year Built: 1980
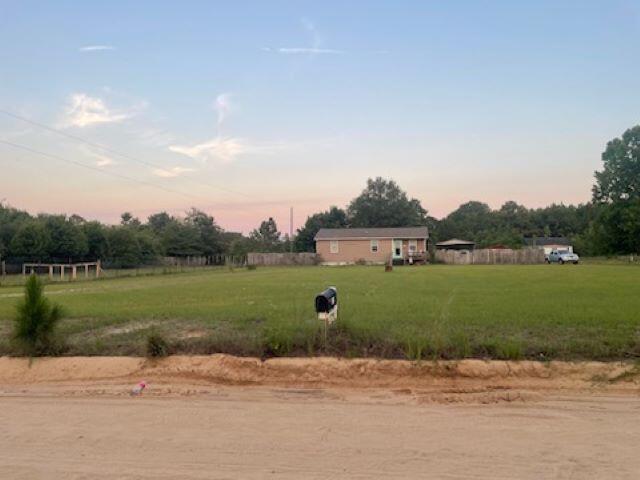
- Lot Size: 0.90 AC / 39,204 SF
- Directions: From roundabout at Sharpe's Hill road, take a sharp right and remain on Sharpe's Hill. In 1 1/2 miles turn left on Hass Lucas. Home is 1/2 miles on the right
- Latitude: 33.800512
- Longitude: -81.148402
- MLS Area Major: Rural S Lexington Co - Gaston et
- Senior Community: No
- Association: No
- Parcel Number: 011000-01-085
- Elementary School: Sandhills
- High School: Swansea
- Middle Or Junior School: Sandhills
- Attached Garage: No
- Carport: No
- Garage: No
- Virtual Tour URL Unbranded: https://www.propertypanorama.com/instaview/aiken/212725
- Lot Features: Other
- Lot Size Acres: 0.9
- Lot Size Area: 0.9
- Lot Size Square Feet: 39204.0
- Lot Size Units: Acres
- Road Frontage Type: Unimproved
- Road Surface Type: Dirt
- Above Grade Finished Area: 984.0
- Building Area Total: 984.0
- Living Area: 984.0
- Living Area Source: Public Records
- New Construction: No
- Property Sub Type: Single Family Residence
- Property Type: Residential
- Year Built: 1980
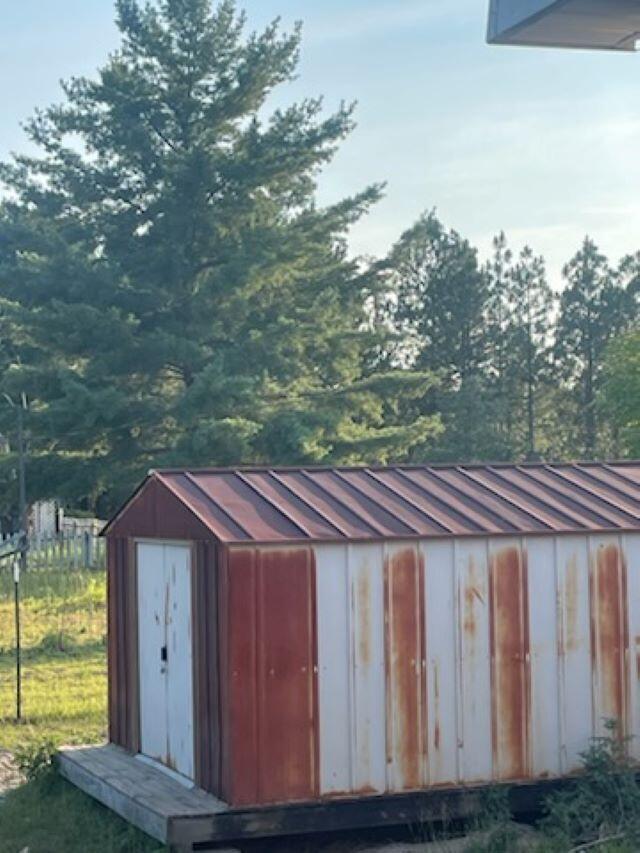
- Other Structures: Shed(s)
- Construction Materials: Masonite
- Foundation Details: Brick/Mortar
- Levels: One
- Roof: Shingle
- Stories: 1
- Total Stories: 1
- Horse: No
- Sewer: Septic Tank
- Water Source: Public
- Exterior Features: Other
- Fencing: Fenced
- Patio And Porch Features: Porch
- Appliances: Dishwasher, Microwave, Refrigerator
- Basement: Crawl Space
- Has Basement: No
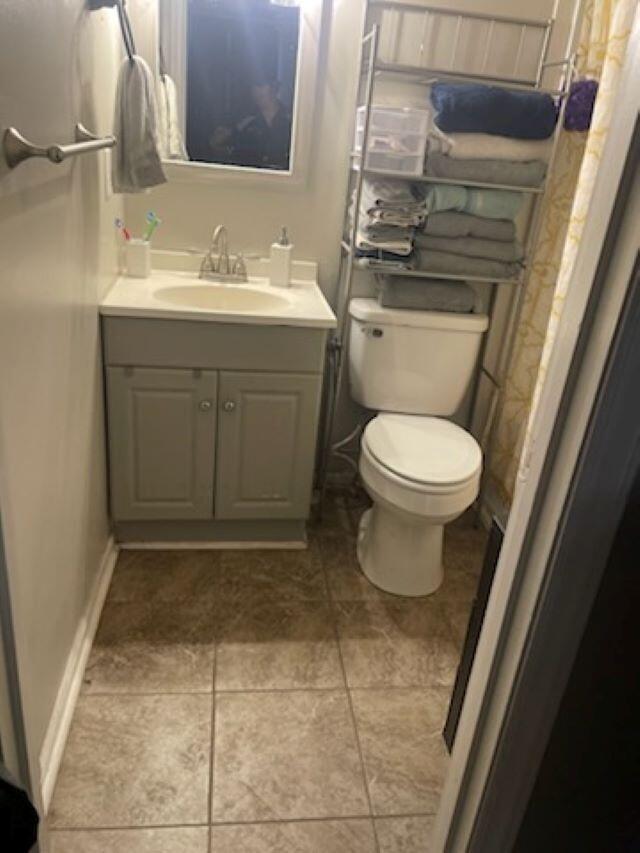
- Full Bathrooms: 2
- Total Bathrooms: 2
- Total Bedrooms: 3
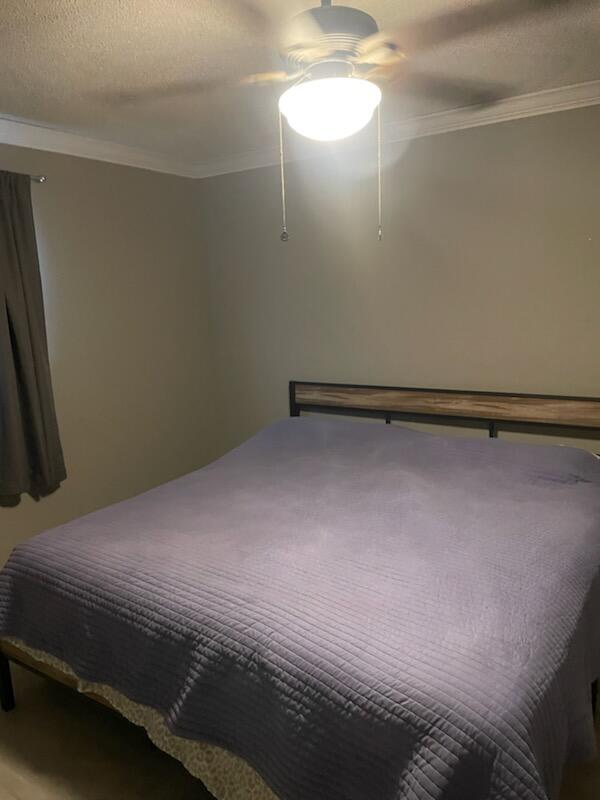
- Cooling: Ceiling Fan(s), Central Air
- Has Cooling: Yes
- Heating: Electric
- Has Heating: Yes
- Has Fireplace: No
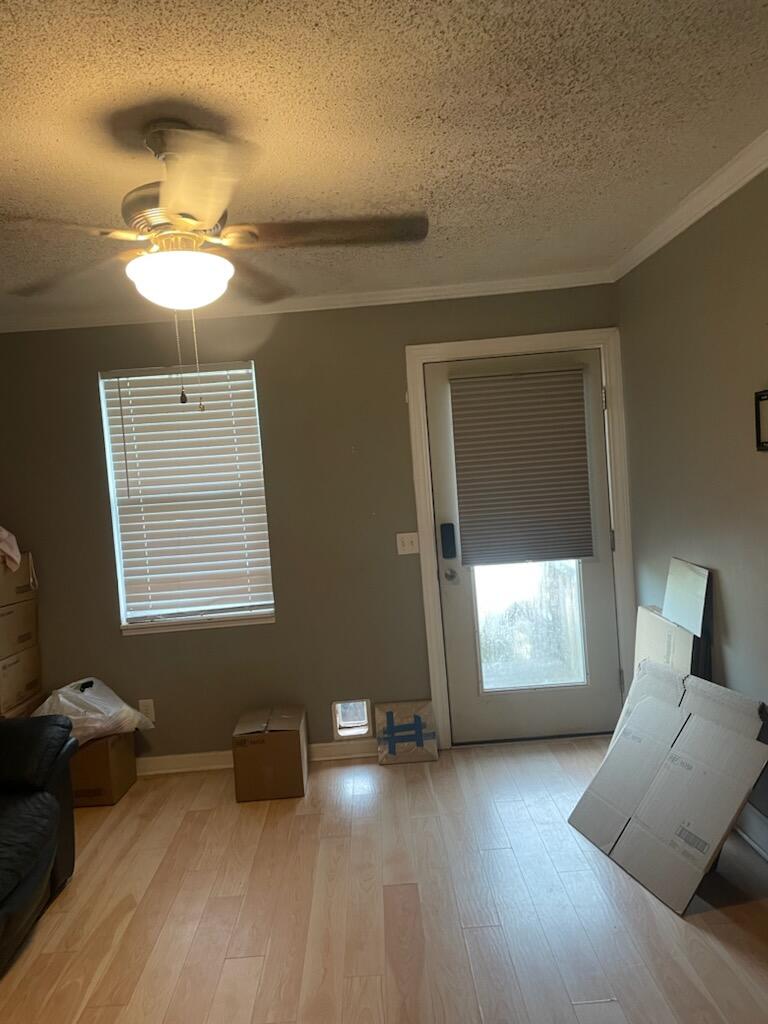
- Flooring: Other, Vinyl
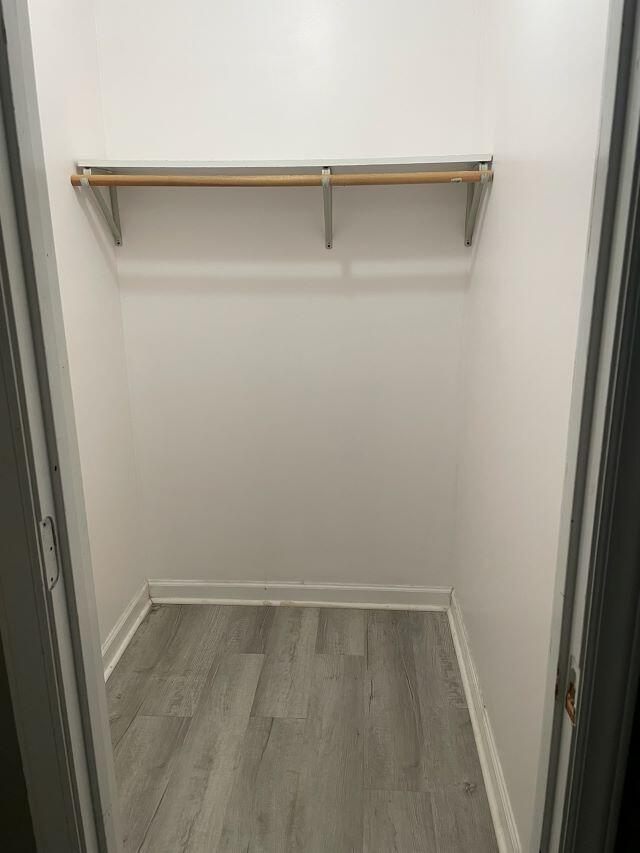
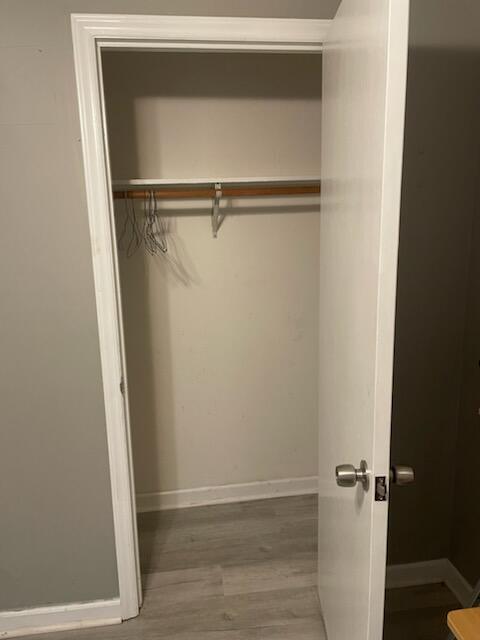
- Interior Features: Ceiling Fan(s), Walk-In Closet(s), Eat-in Kitchen
- Laundry Features: Washer Hookup, Electric Dryer Hookup
- Total Rooms: 5
- Has Spa: No
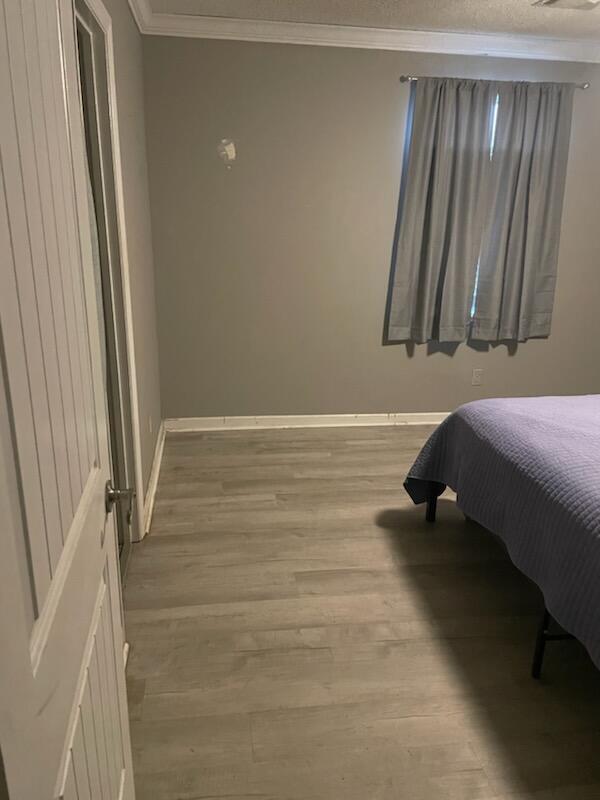
- Type: Master Bedroom
- Level: Main
- Type: Dining Room
- Level: Main
- Type: Bedroom 2
- Level: Main
- Type: Bedroom 1
- Level: Main
- Type: Laundry
- Level: Main
Property History for 253 Hass Lucas Road
| Date | Event & Source | Price | Appreciation |
|---|---|---|---|
| Sep 10, 2024 | Closed (Public Record) Public Record #1541253020 | $135,000 | +5.7% / yr |
| Sep 10, 2024 | Closed Aiken Association of REALTORS #212725 | $135,000 | — |
| Sep 10, 2024 | Closed Consolidated MLS #588814 | $135,000 | — |
| Aug 28, 2024 | Under Contract-No Show Aiken Association of REALTORS #212725 | — | |
| Aug 5, 2024 | Under Contract-No Show Consolidated MLS #588814 | — | |
| Jul 8, 2024 | Listed (Active) Aiken Association of REALTORS #212725 | $135,000 | — |
| Jul 6, 2024 | Listed (Active) Consolidated MLS #588814 | $135,000 | — |
| Jul 29, 2022 | Closed (Public Record) Public Record #1494738477 | $120,000 | +45.6% / yr |
| Dec 10, 2020 | Closed (Public Record) Public Record #685616335 | $65,000 | +10.5% / yr |
| Jan 28, 2016 | Closed (Public Record) Public Record #564732034 | $40,000 | -7.0% / yr |
| Sep 20, 2011 | Closed (Public Record) Public Record #316093896 | $55,000 | +39.9% / yr |
| Aug 22, 2006 | Closed (Public Record) Public Record #202484342 | $10,000 | — |
| Date | Event & Source | Price |
|---|---|---|
| 09/10/2024 | Closed (Public Record) Public Record #1541253020 | $135,000 +5.7% / yr |
| 09/10/2024 | Closed Aiken Association of REALTORS #212725 | $135,000 |
| 09/10/2024 | Closed Consolidated MLS #588814 | $135,000 |
| 08/28/2024 | Under Contract-No Show Aiken Association of REALTORS #212725 | — |
| 08/05/2024 | Under Contract-No Show Consolidated MLS #588814 | — |
| 07/08/2024 | Listed (Active) Aiken Association of REALTORS #212725 | $135,000 |
| 07/06/2024 | Listed (Active) Consolidated MLS #588814 | $135,000 |
| 07/29/2022 | Closed (Public Record) Public Record #1494738477 | $120,000 +45.6% / yr |
| 12/10/2020 | Closed (Public Record) Public Record #685616335 | $65,000 +10.5% / yr |
| 01/28/2016 | Closed (Public Record) Public Record #564732034 | $40,000 -7.0% / yr |
| 09/20/2011 | Closed (Public Record) Public Record #316093896 | $55,000 +39.9% / yr |
| 08/22/2006 | Closed (Public Record) Public Record #202484342 | $10,000 |
For completeness, we often displays two records for one sale: the MLS record and the public record.
Public Records for 253 Hass Lucas Road
Schools near 253 Hass Lucas Road
Rating | School | Type | Grades | Distance |
|---|---|---|---|---|
| Public - | 1 to 2 | |||
| Public - | 3 to 4 | |||
| Public - | 5 to 6 | |||
| Public - | 7 to 8 |
Rating | School | Distance |
|---|---|---|
Sandhills Primary School Public1 to 2 | ||
Sandhills Elementary School Public3 to 4 | ||
Frances F. Mack Intermediate School Public5 to 6 | ||
Sandhills Middle School Public7 to 8 |
School ratings and boundaries are provided by GreatSchools.org and Pitney Bowes. This information should only be used as a reference. Proximity or boundaries shown here are not a guarantee of enrollment. Please reach out to schools directly to verify all information and enrollment eligibility.
Similar Homes
Explore Nearby Homes
- Pine Ridge Homes for Sale
- Sandy Run Homes for Sale
- Southeastern Columbia Homes for Sale
- West Metro Homes for Sale
- Edmund Homes for Sale
- South Congaree Homes for Sale
- Greater Lexington Homes for Sale
- White Knoll Homes for Sale
- Red Bank Homes for Sale
- Springdale Homes for Sale
- Oak Grove Homes for Sale
- Downtown Columbia Homes for Sale
- Olympia Homes for Sale
- Arthurtown Homes for Sale
- Granby Hill Homes for Sale
- Swansea Homes for Sale
- Gaston Homes for Sale
- Cayce Homes for Sale
- Pelion Homes for Sale
- West Columbia Homes for Sale
- Columbia Homes for Sale
- Hopkins Homes for Sale
- Lexington Homes for Sale
- Gadsden Homes for Sale
- North Homes for Sale
- Irmo Homes for Sale
- Wagener Homes for Sale
- Gilbert Homes for Sale
- St. Matthews Homes for Sale
- State Park Homes for Sale
- 29170 Homes for Sale
- 29073 Homes for Sale
- 29123 Homes for Sale
- 29160 Homes for Sale
- 29172 Homes for Sale
- 29209 Homes for Sale
- 29061 Homes for Sale
- 29033 Homes for Sale
- 29135 Homes for Sale
- 29169 Homes for Sale
- 29112 Homes for Sale
- 29201 Homes for Sale
- 29070 Homes for Sale
- 29205 Homes for Sale
- 29137 Homes for Sale
No guarantee, warranty or representation of any kind is made regarding the completeness or accuracy of any information, descriptions or measurements (including square footage measurements and property condition), such should be independently verified through appropriate means, including, but not limited to, in person inspection and public records, and Compass International Holdings, its subsidiaries, affiliates and independently owned and operated franchisees, and their affiliated agents and associated third parties expressly disclaim any liability in connection therewith. Photos may be virtually staged or digitally enhanced and may not reflect actual property conditions. Offers of compensation are subject to change at the seller's discretion. No financial or legal advice provided. Equal Housing Opportunity.
Listing Courtesy of Keller Williams Realty Columbia
The data relating to real estate for sale on this website comes in part from the Internet Data exchange (IDX) program of the Aiken Association of REALTORS®. IDX information is provided exclusively for consumers' personal, non-commercial use and may not be used for any purpose other than to identify prospective properties consumers may be interested in purchasing. Information deemed reliable but not guaranteed. Copyright © 2026 Aiken Association of REALTORS®. All Rights Reserved.
