2533 Riva Ridge Ct

Sq. Ft.
/ Sq. Ft.
Sq. Ft.
per Sq. Ft.

Description

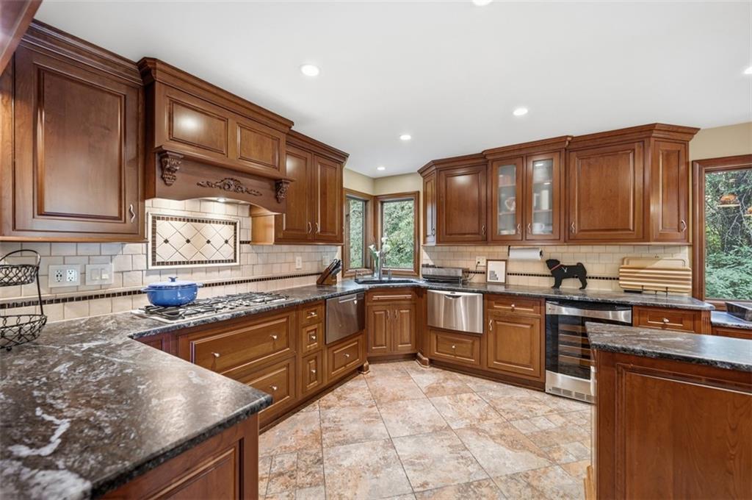
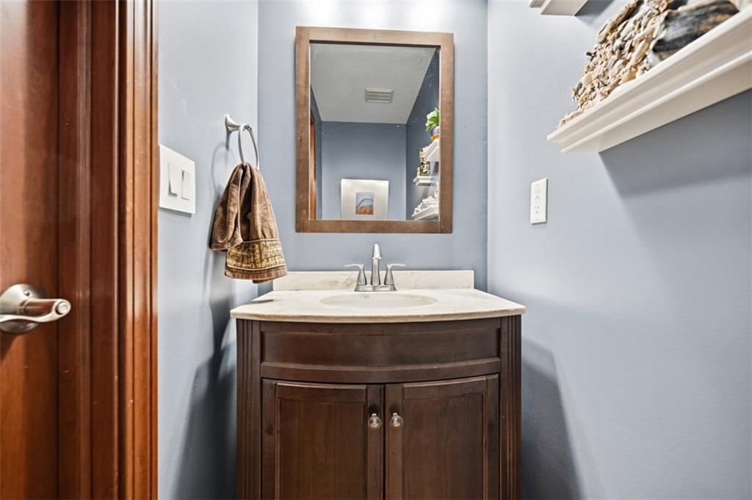
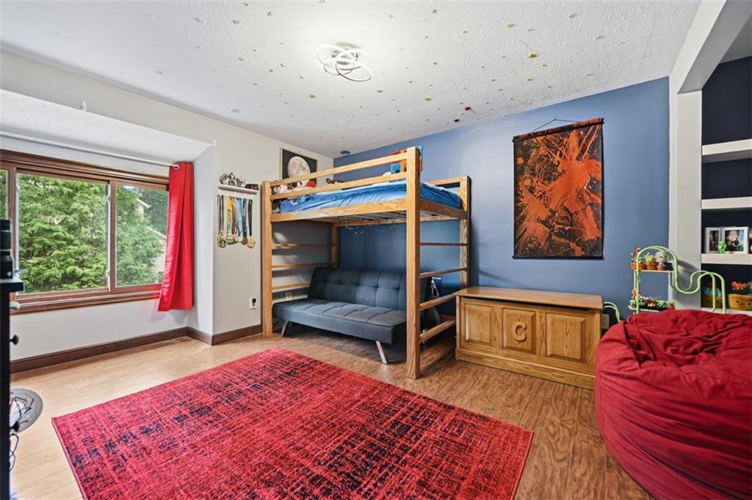
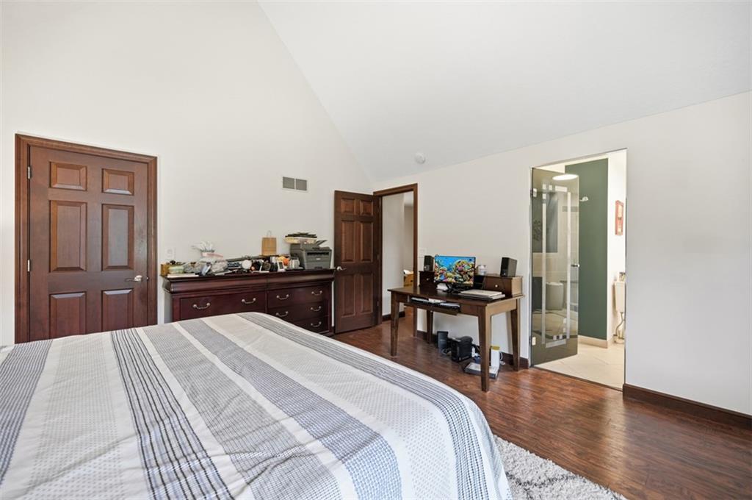
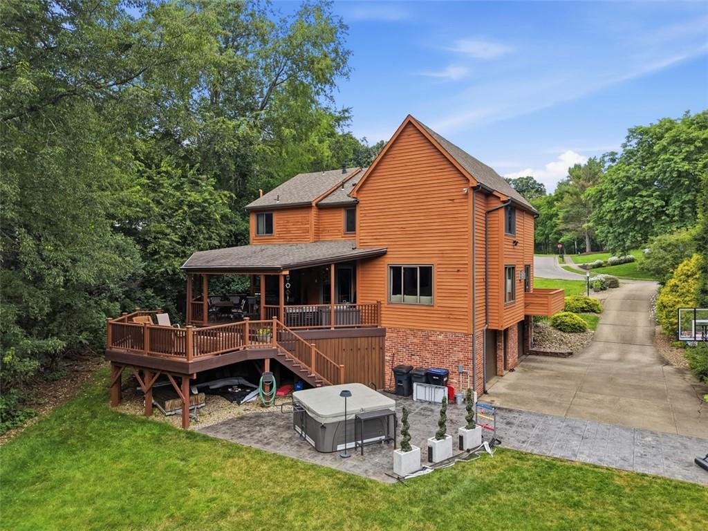
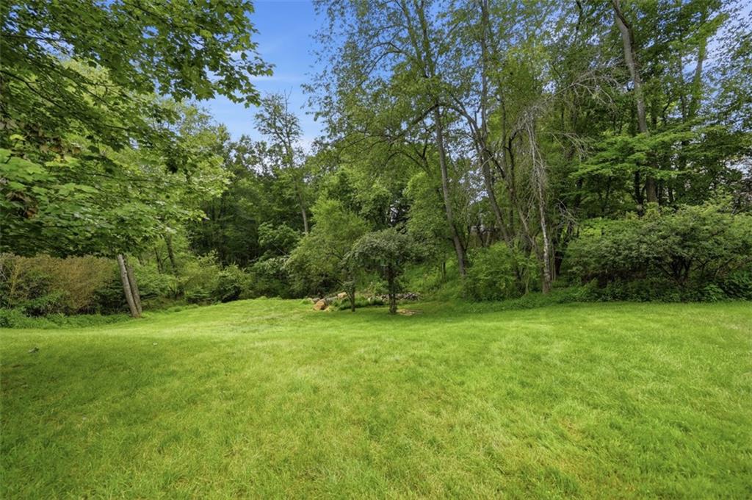
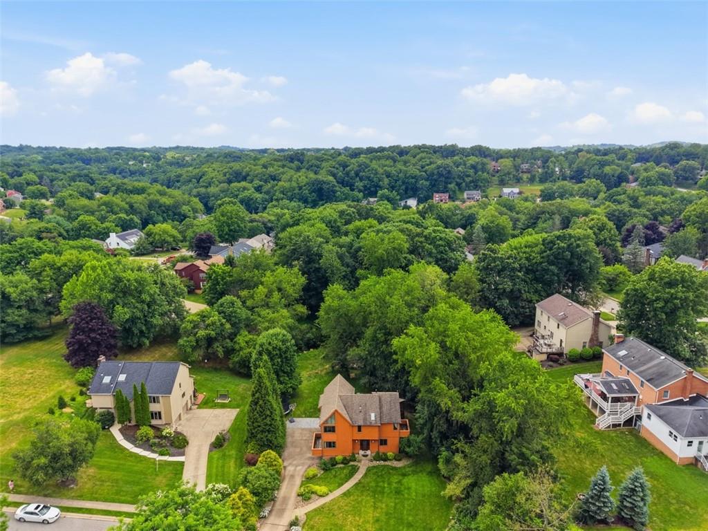
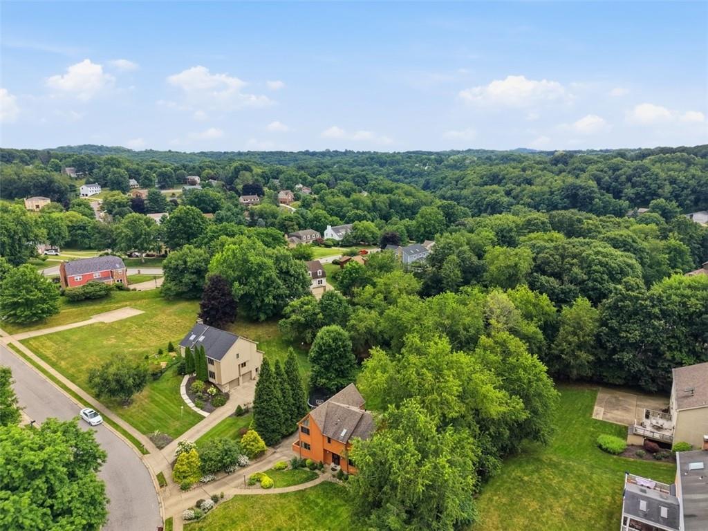
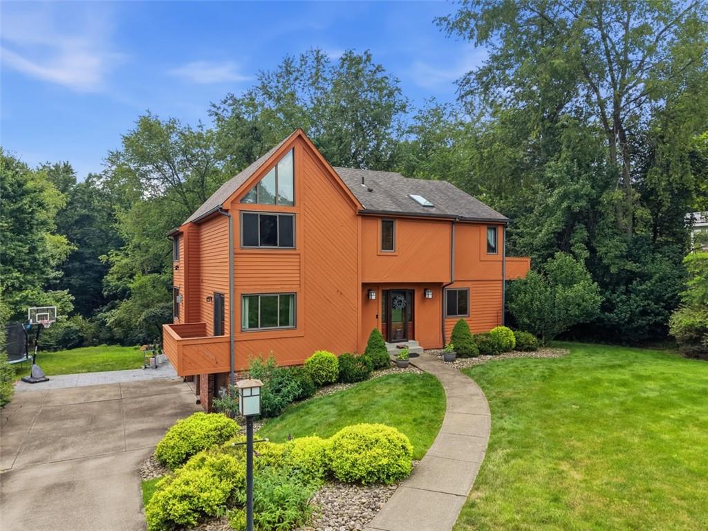
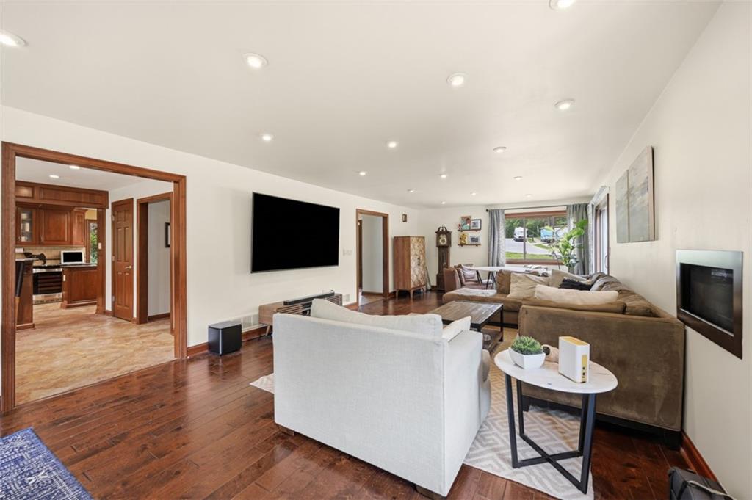
Experience the privacy of a wooded retreat without sacrificing convenience. Nestled on a picturesque tree-lined lot in the highly sought-after North Allegheny School District, this beautifully crafted custom home offers approximately 2,500 square feet of thoughtfully designed living space with 4 bedrooms, 2 full baths, and a powder room. This home welcomes you with an inviting floor plan featuring rich hardwood flooring, quality millwork, abundant natural light, and spacious living areas designed...Experience the privacy of a wooded retreat without sacrificing convenience. Nestled on a picturesque tree-lined lot in the highly sought-after North Allegheny School District, this beautifully crafted custom home offers approximately 2,500 square feet of thoughtfully designed living space with 4 bedrooms, 2 full baths, and a powder room. This home welcomes you with an inviting floor plan featuring rich hardwood flooring, quality millwork, abundant natural light, and spacious living areas designed for both everyday comfort and effortless entertaining. The gourmet kitchen is truly the heart of the home, showcasing custom wood cabinetry, granite countertops, stainless steel appliances, tile backsplash, a large center island, generous workspace, and an adjoining breakfast area with direct access to the spectacular covered composite deck. Whether hosting friends or enjoying a quiet morning coffee, you'll appreciate the seamless connection between indoor and outdoor living. The spacious family room overlooks the peaceful wooded backyard through expansive windows, while formal living and dining rooms provide elegant spaces for entertaining or working from home. Upstairs, the impressive owner's suite serves as a private retreat featuring vaulted ceilings, a luxurious ensuite bath with dual vanities, an oversized tiled walk-in shower, and the convenience of second-floor laundry. Three additional generously sized bedrooms offer comfortable accommodations for family, guests, or home office space. The finished lower level provides exceptional flexibility as a recreation room, media room, fitness area, playroom, or additional gathering space. Step outside to enjoy one of the home's most impressive features—an expansive covered composite deck overlooking a beautifully landscaped backyard surrounded by mature trees, creating a peaceful outdoor retreat rarely found in rental properties. A rare opportunity to lease a beautifully maintained custom home that combines luxury finishes, generous living space, and an exceptional private setting in one of the Pittsburgh area's most desirable school districts.
  1. Listed by RE/MAX SELECT REALTY

Property Details for 2533 Riva Ridge Court

Parking Spaces
2
Cooling
Central
LISTING UPDATED: 07/20/2026 10:49 PM

Property Details for 2533 Riva Ridge Court
StatusActive
MLS #1765837
Days on Market1
Pet Policy-
Rental Incentives-
Costs & Fees-
Available Date-
Lease Term-
Furnished-
Property TypeRental
MLS TypeLease / Residence/Single Family
Year Built-
Lot Size-
CountyAllegheny County

Location

Listing Courtesy of RE/MAX SELECT REALTY
Add your commute

Building Information for 2533 Riva Ridge Court

Building/Complex2533 Riva Ridge CtFloor-Stories-Pet Policy-Pet Policy Details-Year Built-Building Size-Lot Size-

Property Information for 2533 Riva Ridge Court

Summary
Location and General Information
  • City Name: PITTSBURGH
  • Postal Code: 15090
  • County Or Parish: Allegheny-North
  • County M 360: Allegheny
  • State Or Province: Pennsylvania
Taxes and HOA Information
  • Map Num Block Num Lot Num Info: 00
School Information
  • School District: North Allegheny
Parking
  • Parking Description: Integral Garage
Property
Lot Information
  • Lot Size: 00
  • Type of Property: Residence/Single Family
  • Area: Franklin Park
Property and Assessments
  • Disclaimer: Information Deemed Reliable, But Not Guaranteed
  • Photo Count: 42
Interior and Exterior Features
Interior Features
  • Baths Full: 2
  • Baths Full Locations: Upper
  • Baths Half: 1
  • Baths Partial Locations: Main
  • Baths Total: 2.1
  • Inclusions: Auto Door on Garage, Dishwasher, Gas Stove, Microwave Oven, Multi-Pane Windows, Pantry, Refrigerator, Wall to Wall Carpet, Washer/Dryer
  • Heating Type: Gas
Rental
Rental Information
  • Tenant Occupied: Yes

Property History for 2533 Riva Ridge Court

DateEvent & SourcePriceAppreciation
Jul 20, 2026

Listed (Active)

WPMLS #1765837

$4,000
DateEvent & SourcePrice
07/20/2026

Listed (Active)

WPMLS #1765837

$4,000

For completeness, we often displays two records for one sale: the MLS record and the public record.

Schools near 2533 Riva Ridge Court
This home is within North Allegheny School District.
Rating
School
Type
Grades
Distance
Public - K to 5
Public - 6 to 8
Public - 9 to 12
Private - K to 12
Rating
School
Distance
Franklin El School
PublicK to 5

Marshall Middle School
Public6 to 8

North Allegheny Senior High School
Public9 to 12

St Anthony School Programs
PrivateK to 12

School ratings and boundaries are provided by GreatSchools.org and Pitney Bowes. This information should only be used as a reference. Proximity or boundaries shown here are not a guarantee of enrollment. Please reach out to schools directly to verify all information and enrollment eligibility.

2533 Riva Ridge Court is available for rent in Wexford, PA 15090. This property was listed on July 20, 2026 by RE/MAX SELECT REALTY, it's currently listed at $4,000. This listing's school district is North Allegheny School District. Nearby schools include Franklin El School, Marshall Middle School and North Allegheny Senior High School. 2533 Riva Ridge Court is a 4-bed, 3-bath, a property.

No guarantee, warranty or representation of any kind is made regarding the completeness or accuracy of any information, descriptions or measurements (including square footage measurements and property condition), such should be independently verified through appropriate means, including, but not limited to, in person inspection and public records, and Compass International Holdings, its subsidiaries, affiliates and independently owned and operated franchisees, and their affiliated agents and associated third parties expressly disclaim any liability in connection therewith. Photos may be virtually staged or digitally enhanced and may not reflect actual property conditions. Offers of compensation are subject to change at the owner's discretion. No financial or legal advice provided. Equal Housing Opportunity.

Listing Courtesy of RE/MAX SELECT REALTY

The information is being provided by West Penn Multi-List, Inc. Information deemed reliable, but not guaranteed. Information is provided for consumers' personal, non-commercial use, and may not be used for any purpose other than the identification of potential properties for purchase. Copyright 2026 West Penn Multi-List, Inc.. All Rights Reserved. Last Updated: 07/20/2026 10:49 PM