2538 Ranchette Road

















Description
- Listed by: Cotti Bushfield 406.690.0800 realestatebycotti@gmail.com • Meridian Real Estate LLC
Location
Payment Calculator
$3,572 per month
30 year fixed, 6.55% Interest
$3,228
$344
$0
Know your buying power with a preapproval and custom rate in minutes
 1
1Property Information for 2538 Ranchette Road
- Taxes: $4,132 / year
- MLS Type: Residential / Single Family Residence
- County: Yellowstone County
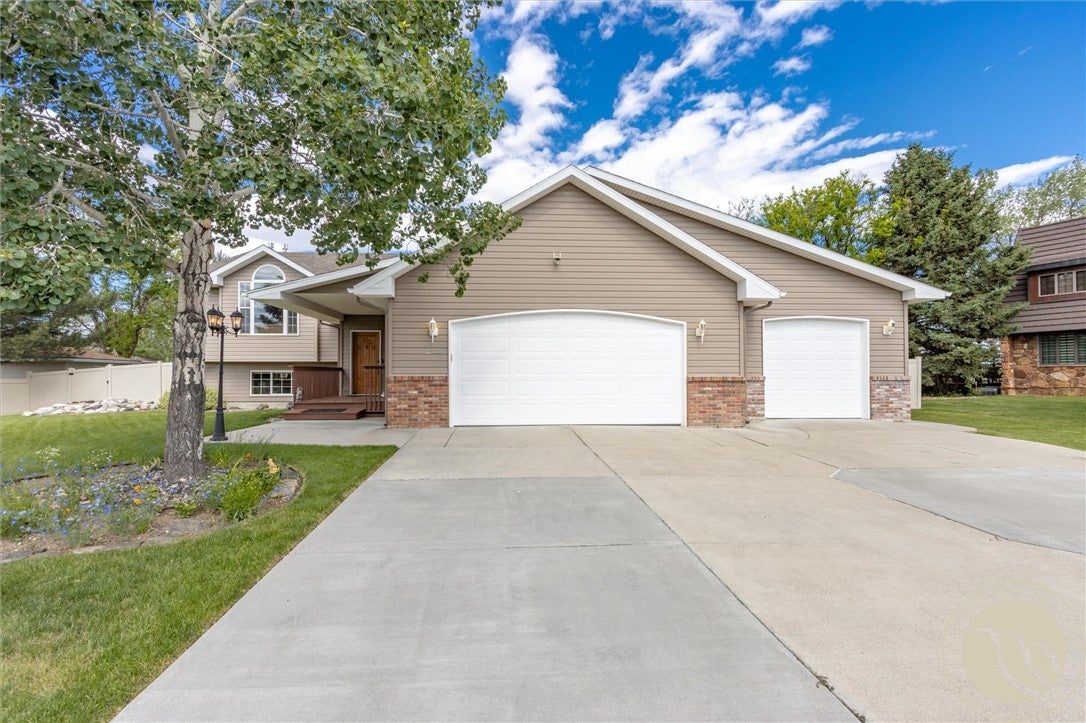
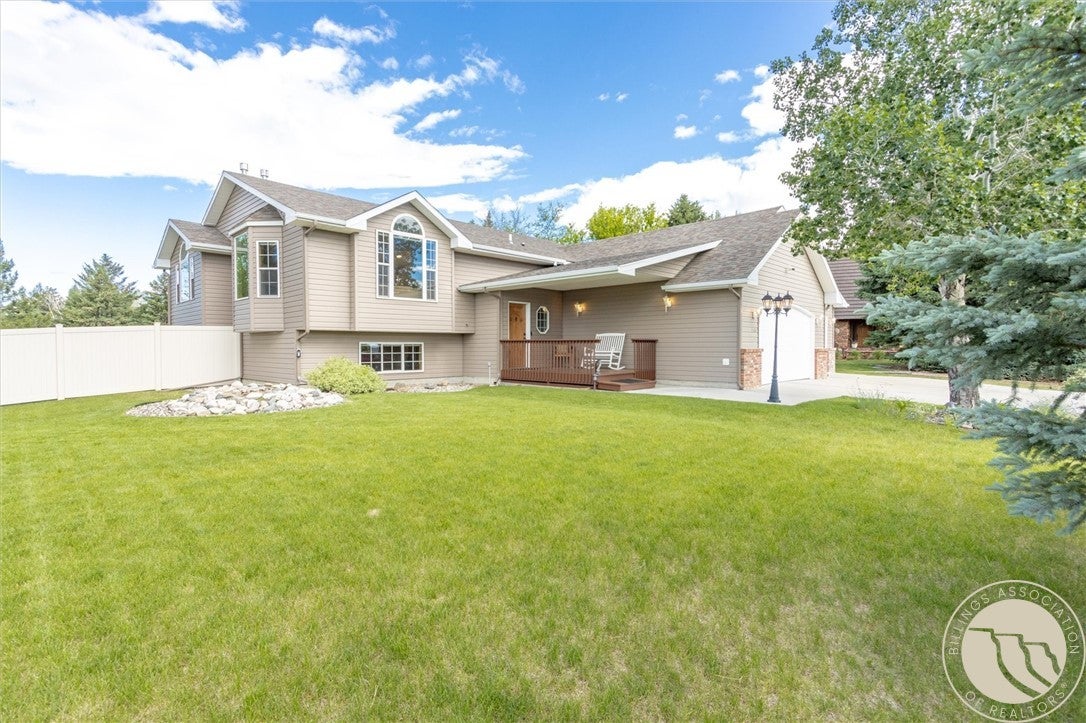
- Architectural Style: Bi Level, Contemporary
- Subdivision Name: Rolling Hills Ranchettes
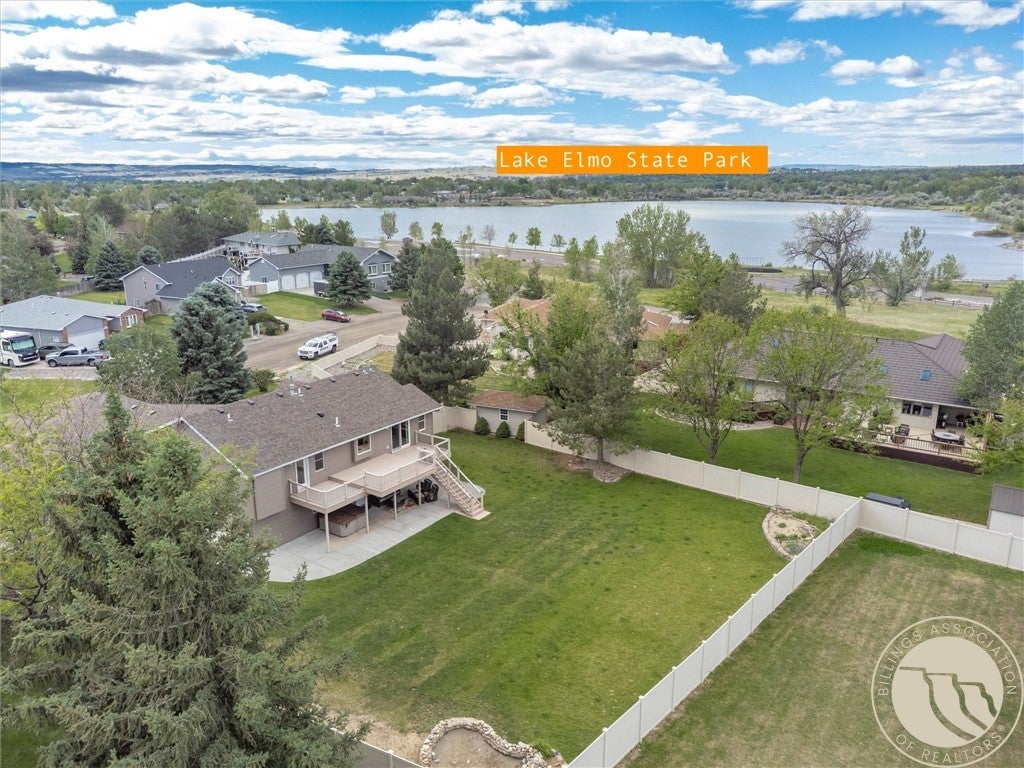
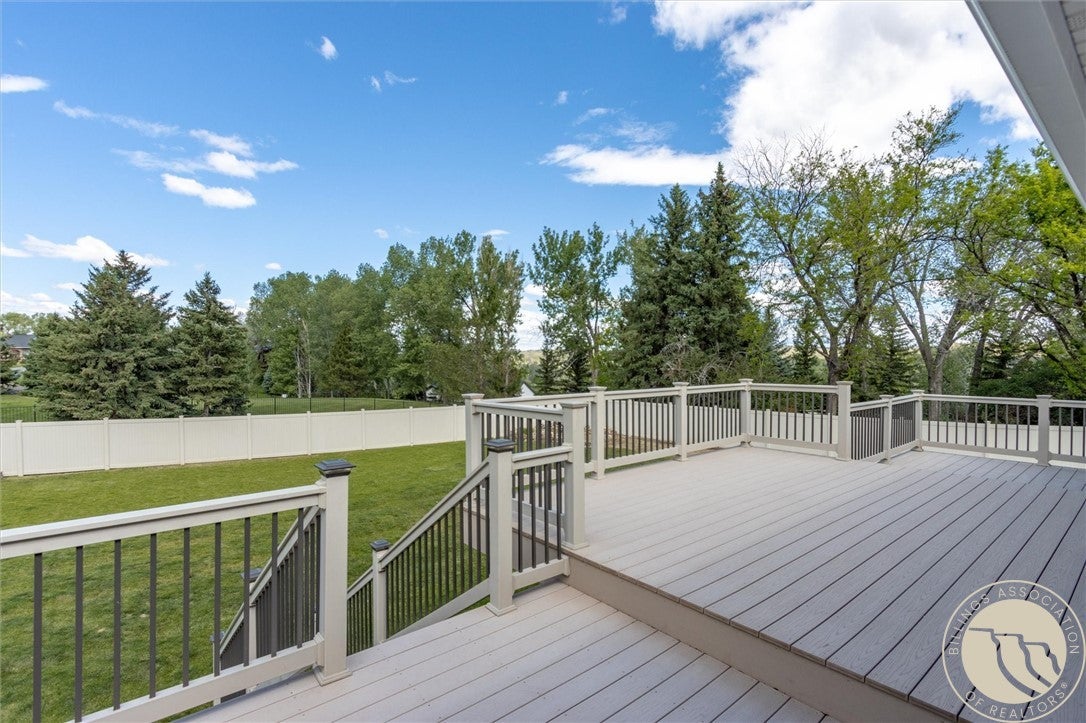
- Has View: Yes
- Zoning Description: N3 - Suburban Neighborhood Residential
- Stories: 2
- Year Built: 1998
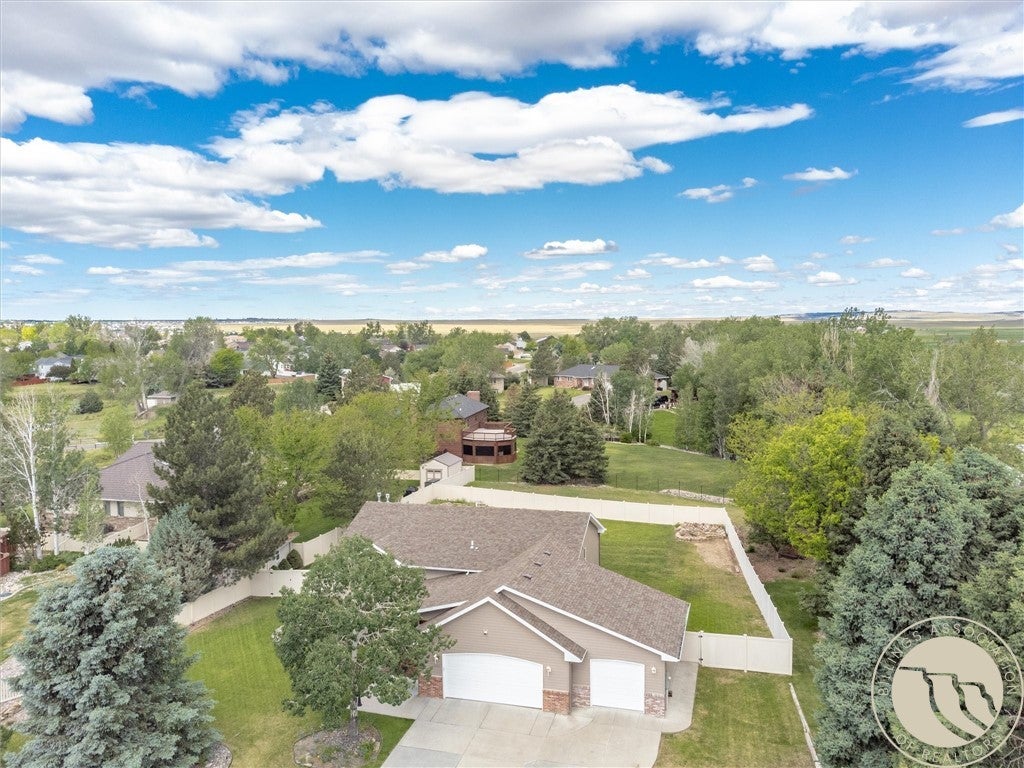
- Lot Size: 0.44 AC / 19,166 SF
- Latitude: 45.845642
- Longitude: -108.4799
- MLS Area Major: (01) Billings Heights (West of Main)
- MLS Area Minor: 1
- Parcel Number: C05502
- Tax Annual Amount: $4,132.00
- Elementary School: Independent
- High School: Skyview
- Middle Or Junior School: Medicine Crow
- Attached Garage: Yes
- Covered Spaces: 3.0
- Garage Spaces: 3.0
- Garage: Yes
- Parking Features: Attached, Oversized, Additional Parking, RV Access/Parking
- Virtual Tour URL Unbranded: https://www.propertypanorama.com/instaview/bmt/360201
- Lot Features: Landscaped, Views
- Lot Size Acres: 0.44
- Lot Size Square Feet: 19166.0
- Above Grade Finished Area: 1580.0
- Living Area: 2963.0
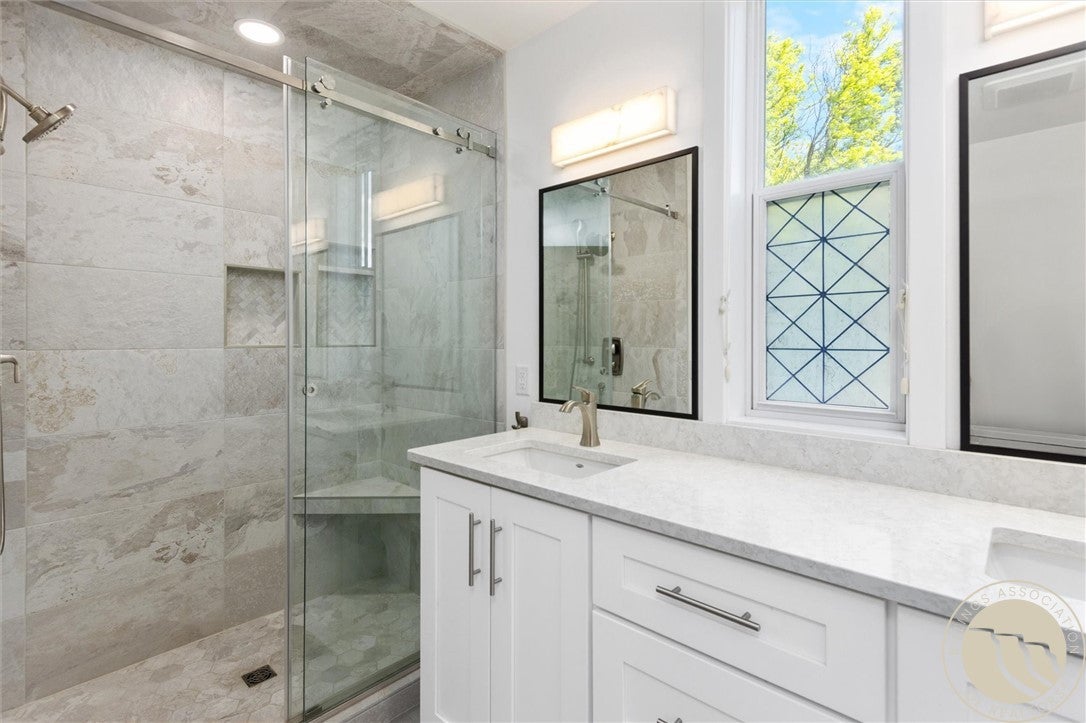
- Property Condition: Updated/Remodeled
- Property Sub Type: Single Family Residence
- Property Type: Residential
- Year Built: 1998
- Other Structures: Workshop
- Construction Materials: Metal Siding
- Levels: Two, Multi/Split
- Roof: Asphalt
- Stories: 2
- Sewer: Septic Tank
- Water Source: Public
- Exterior Features: Storage
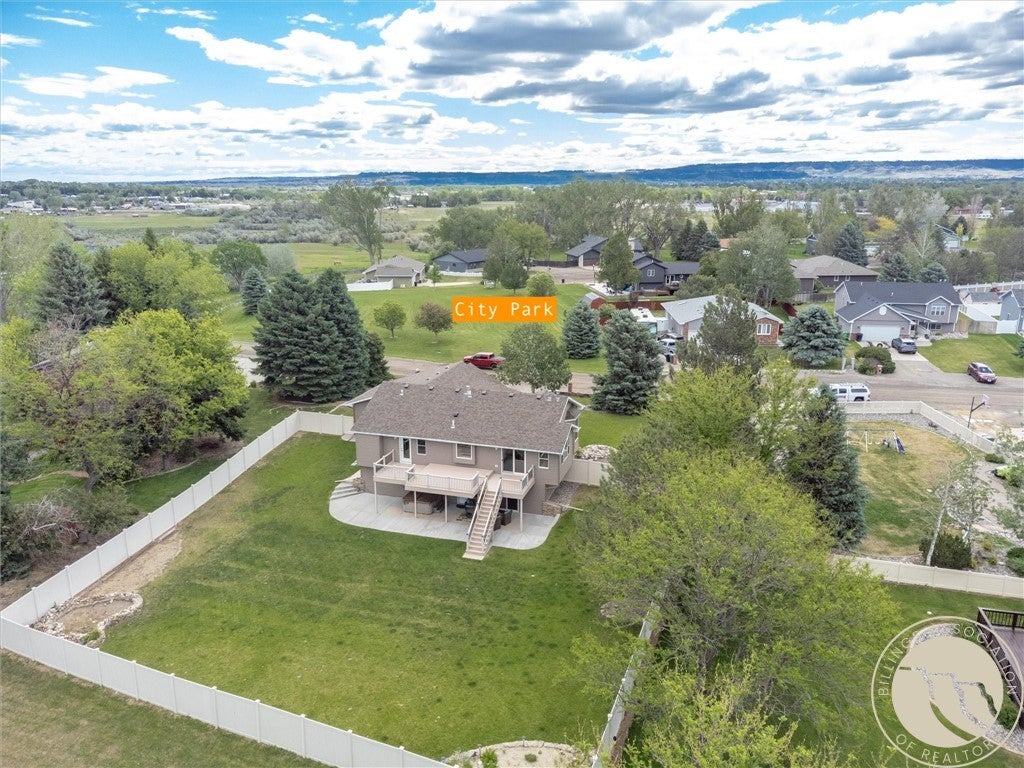
- Fencing: Fenced
- Patio And Porch Features: Covered, Deck, Front Porch, Patio
- Appliances: Dishwasher, Gas Range, Microwave, Oven, Range, Refrigerator
- Basement: Daylight, Full, Walk-Out Access
- Has Basement: Yes
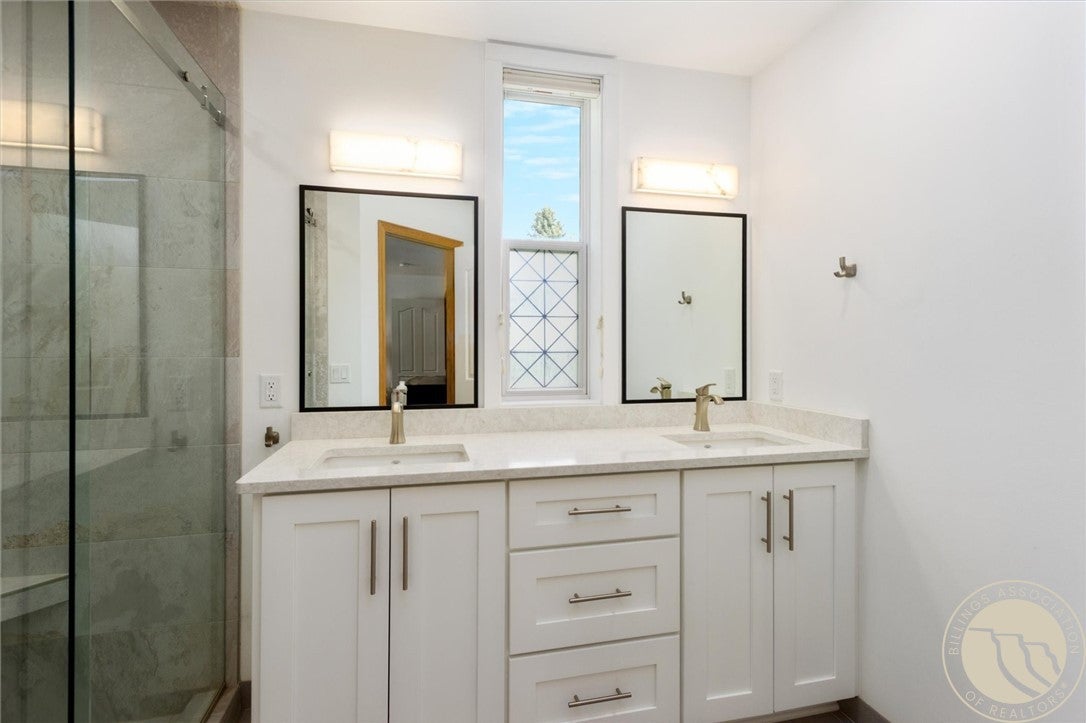
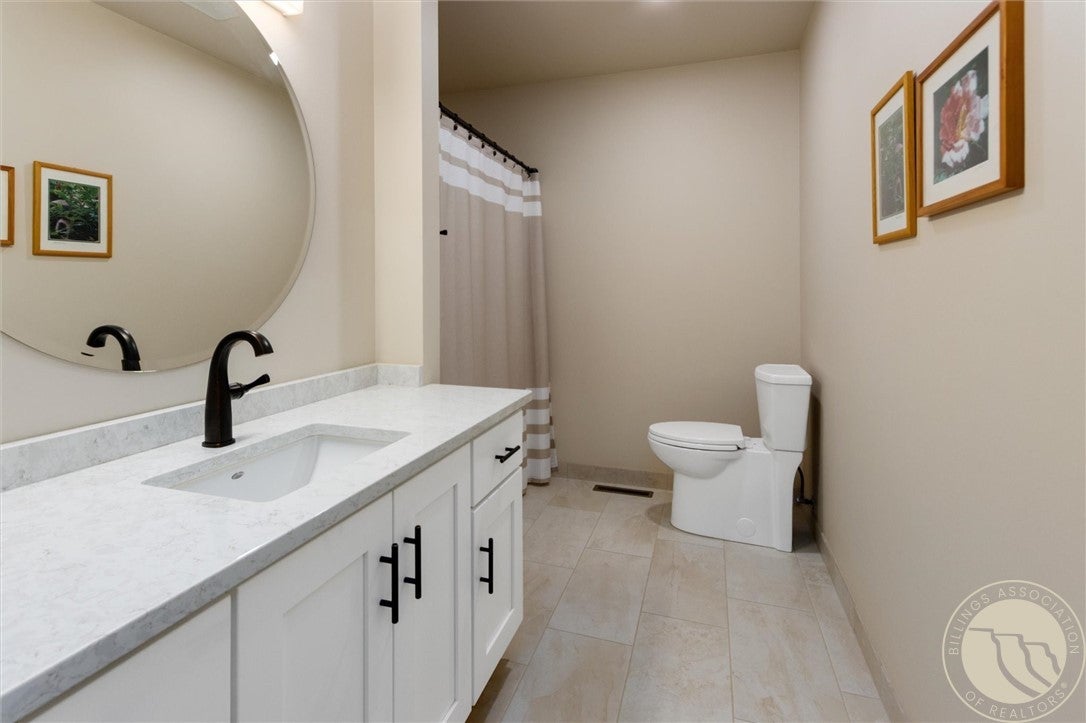
- Full Bathrooms: 3
- Total Bathrooms: 3
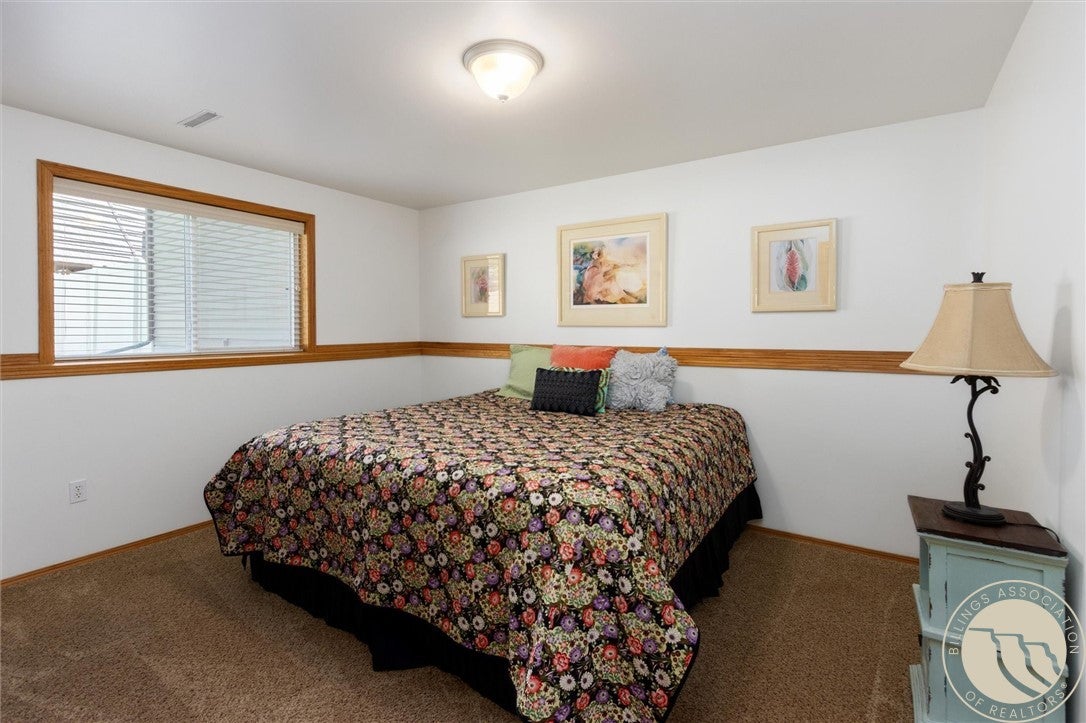
- Total Bedrooms: 5
- Cooling: Ceiling Fan(s), Central Air
- Has Cooling: Yes
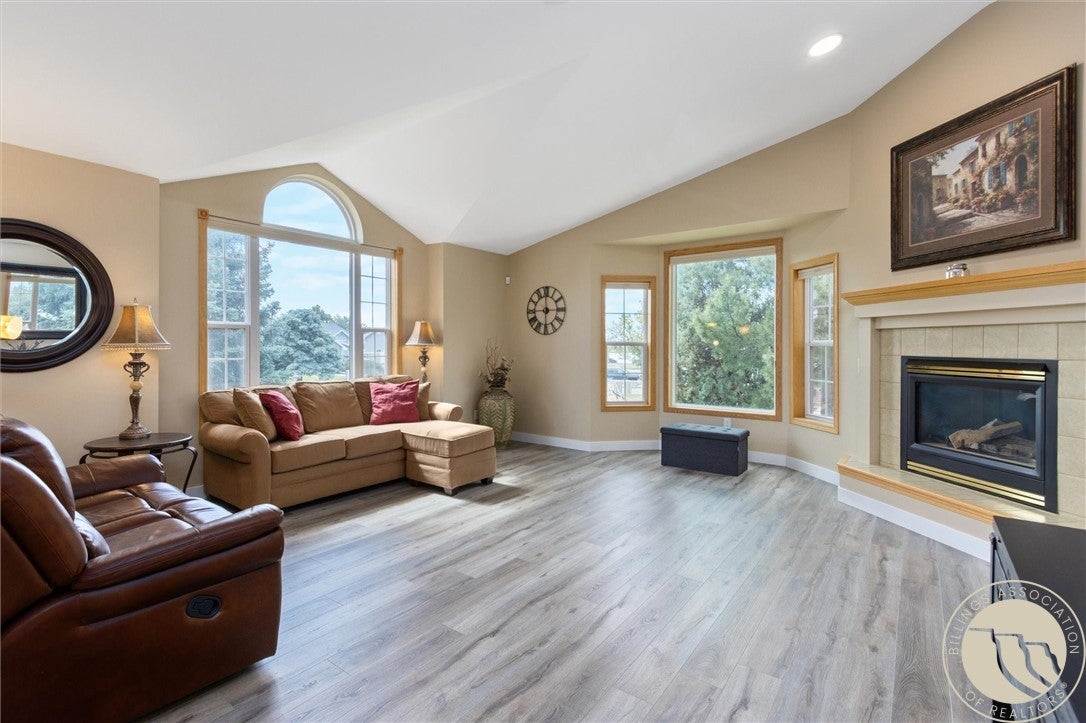
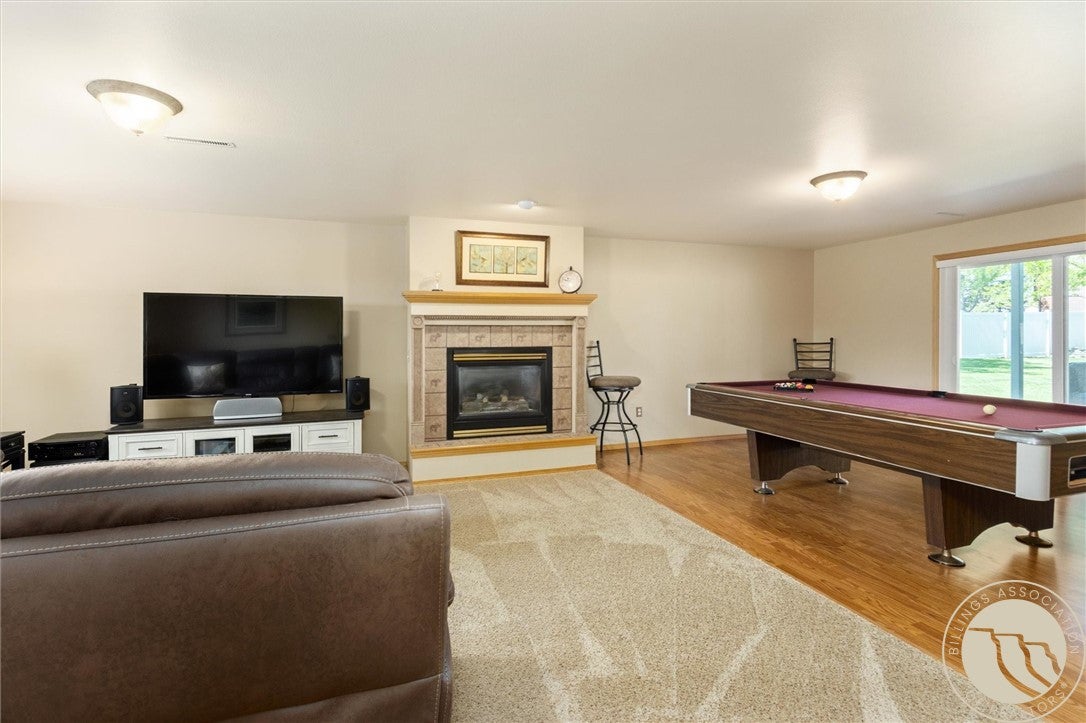
- Fireplace Features: Gas
- Total Fireplaces: 2
- Has Fireplace: Yes
- Heating: Natural Gas, Forced Air
- Has Heating: Yes
- Interior Features: Ceiling Fan(s), Pantry
- Main Level Bathrooms: 2
- Main Level Bedrooms: 2
- Total Rooms: 10
- Has Spa: Yes
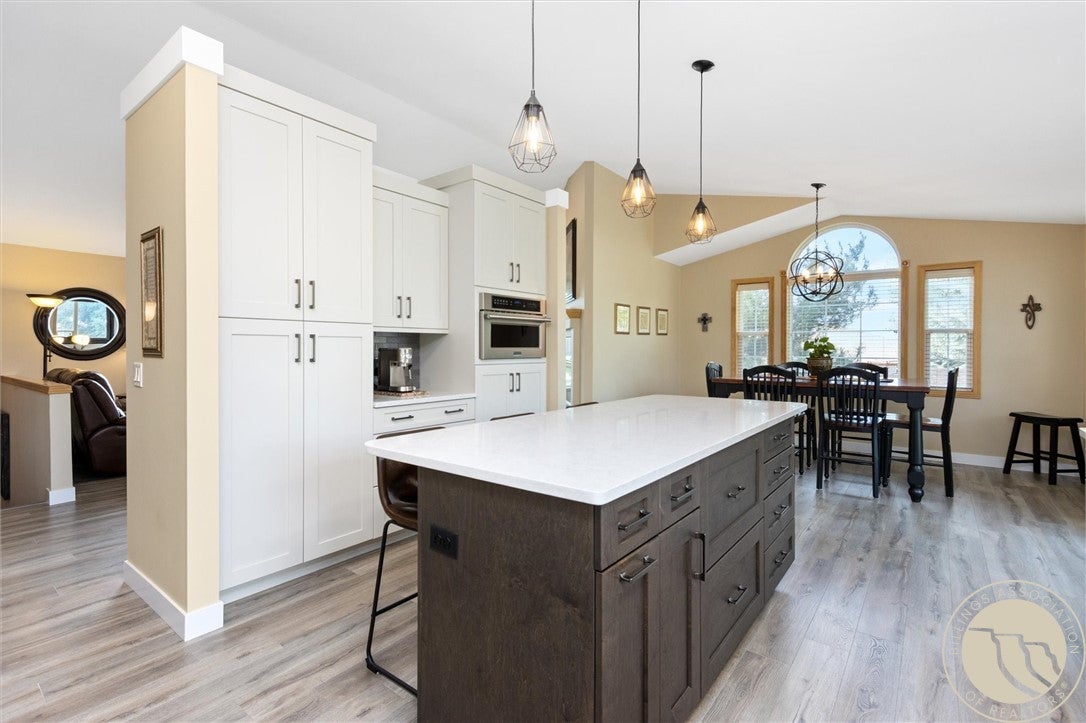
- Description: Breakfast Bar, Island, Pantry
- Features: Vaulted Ceiling(s)
- Level: Main
- Type: Kitchen
- Description: Walk-Out
- Features: Ceiling Fan(s), Walk-In Closet(s)
- Level: Main
- Type: Master Bedroom
- Level: Basement
- Type: Bedroom
- Level: Basement
- Type: Family Room
- Level: Basement
- Type: Bedroom
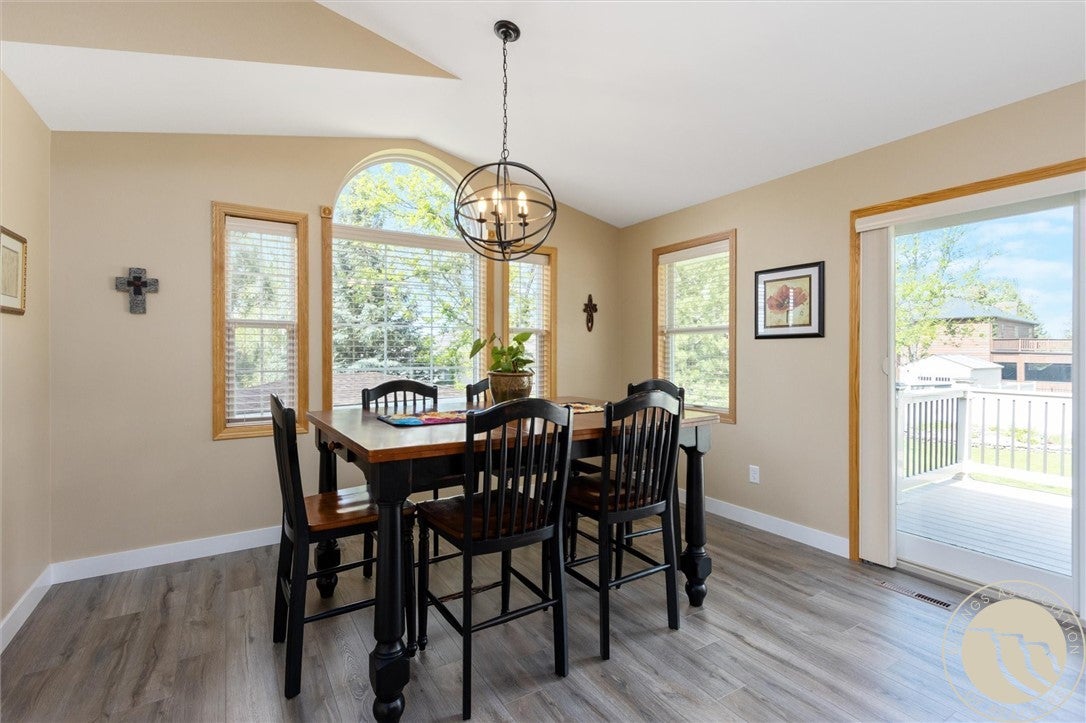
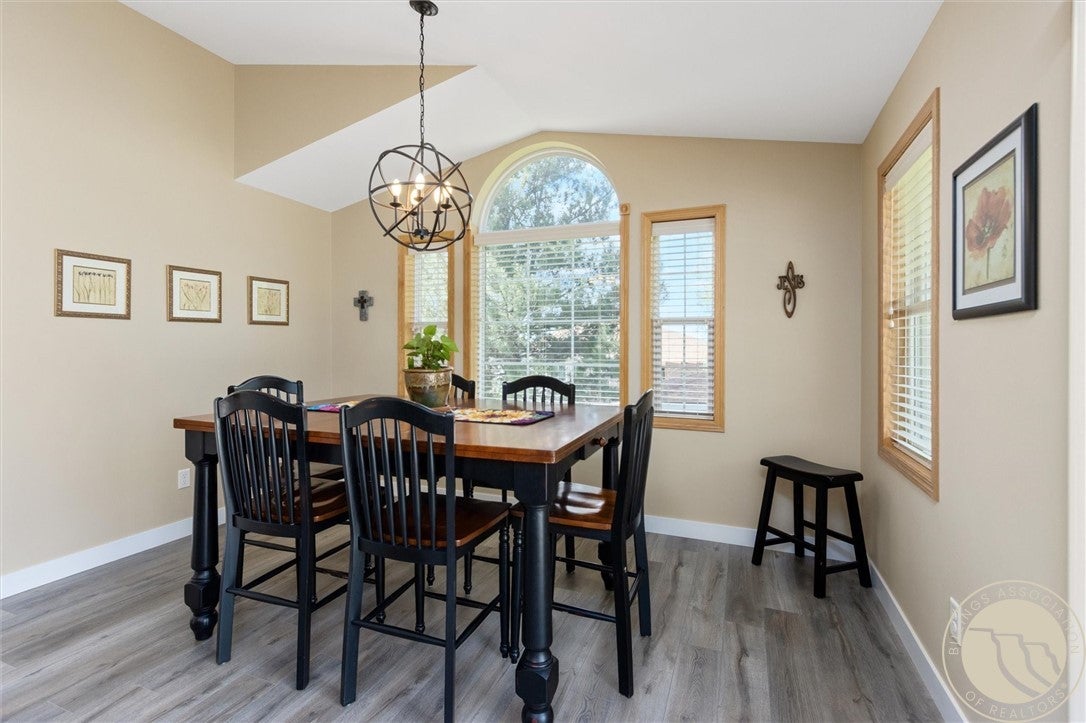
- Features: Chandelier
- Level: Main
- Type: Dining Room
- Description: Walk-Out
- Features: Recessed Lighting
- Level: Basement
- Type: Laundry
- Level: Main
- Type: Bedroom
- Level: Basement
- Type: Bedroom
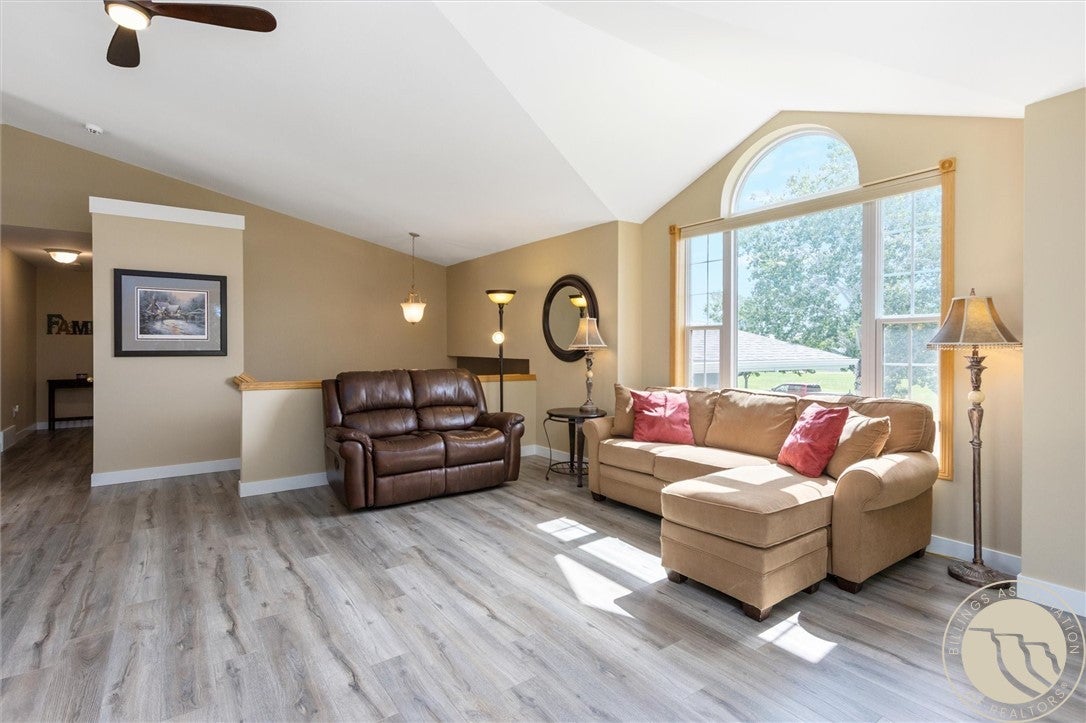
- Features: Ceiling Fan(s), Vaulted Ceiling(s)
- Level: Main
- Type: Living Room
- Electric Expense: $119
- Fuel Expense: $52
- Water Sewer Expense: $51.00
Property History for 2538 Ranchette Road
| Date | Event & Source | Price | Appreciation |
|---|---|---|---|
| Jul 30, 2026 | Price Change Billings Multiple Listing Service #360201 | $635,000 | — |
| Jun 25, 2026 | Listed (Active) Billings Multiple Listing Service #360201 | $654,000 | — |
| Jun 19, 2024 | Sold Billings Multiple Listing Service #346519 | — | |
| Jun 6, 2024 | Contract Out Billings Multiple Listing Service #346519 | — | |
| Jun 6, 2024 | Listed (Active) Billings Multiple Listing Service #346519 | $650,000 | — |
| May 31, 2024 | Temporarily Off Market Billings Multiple Listing Service #345442 | $650,000 | — |
| Apr 19, 2024 | Listed (Active) Billings Multiple Listing Service #345442 | $650,000 | — |
| Date | Event & Source | Price |
|---|---|---|
| 07/30/2026 | Price Change Billings Multiple Listing Service #360201 | $635,000 |
| 06/25/2026 | Listed (Active) Billings Multiple Listing Service #360201 | $654,000 |
| 06/19/2024 | Sold Billings Multiple Listing Service #346519 | — |
| 06/06/2024 | Contract Out Billings Multiple Listing Service #346519 | — |
| 06/06/2024 | Listed (Active) Billings Multiple Listing Service #346519 | $650,000 |
| 05/31/2024 | Temporarily Off Market Billings Multiple Listing Service #345442 | $650,000 |
| 04/19/2024 | Listed (Active) Billings Multiple Listing Service #345442 | $650,000 |
For completeness, we often displays two records for one sale: the MLS record and the public record.
Public Records for 2538 Ranchette Road
Schools near 2538 Ranchette Road
Rating | School | Type | Grades | Distance |
|---|---|---|---|---|
| Public - | PK to 6 | |||
| Public - | 6 to 8 | |||
| Public - | 9 to 12 | |||
| Public - | 6 to 8 |
Rating | School | Distance |
|---|---|---|
Independent School PublicPK to 6 | ||
Castle Rock Middle School Public6 to 8 | ||
Skyview High School Public9 to 12 | ||
Billings Multilingual Academy Public6 to 8 |
School ratings and boundaries are provided by GreatSchools.org and Pitney Bowes. This information should only be used as a reference. Proximity or boundaries shown here are not a guarantee of enrollment. Please reach out to schools directly to verify all information and enrollment eligibility.
Similar Homes
New listings in 59105


$254,900
- 3
- Bedrooms
- 2
- Bathrooms
- 1,560
- Square Feet
- Unavailable
- Acres


Explore Nearby Homes
- Billings Heights Homes for Sale
- Highlands Homes for Sale
- Lake Hills Homes for Sale
- Lockwood Homes for Sale
- North Central Billings Homes for Sale
- Northeast Billings Homes for Sale
- North Park Homes for Sale
- North Side Billings Homes for Sale
- West Alkali Creek Homes for Sale
- South Side Homes for Sale
- Pioneer Park Homes for Sale
- East Central Billings Homes for Sale
- West Shiloh Homes for Sale
- West Central Billings Homes for Sale
- Central Terry Park Homes for Sale
- Huntley Homes for Sale
- Billings Homes for Sale
- Shepherd Homes for Sale
- Acton Homes for Sale
- Worden Homes for Sale
- Ballantine Homes for Sale
- Molt Homes for Sale
- Laurel Homes for Sale
- Pompeys Pillar Homes for Sale
- Broadview Homes for Sale
- Park City Homes for Sale
- Pryor Homes for Sale
- Edgar Homes for Sale
- Joliet Homes for Sale
- Rapelje Homes for Sale
- 59079 Homes for Sale
- 59106 Homes for Sale
- 59102 Homes for Sale
- 59101 Homes for Sale
- 59037 Homes for Sale
- 59002 Homes for Sale
- 59088 Homes for Sale
- 59006 Homes for Sale
- 59057 Homes for Sale
- 59015 Homes for Sale
- 59044 Homes for Sale
- 59064 Homes for Sale
- 59072 Homes for Sale
- 59041 Homes for Sale
- 59046 Homes for Sale
No guarantee, warranty or representation of any kind is made regarding the completeness or accuracy of any information, descriptions or measurements (including square footage measurements and property condition), such should be independently verified through appropriate means, including, but not limited to, in person inspection and public records, and Compass International Holdings, its subsidiaries, affiliates and independently owned and operated franchisees, and their affiliated agents and associated third parties expressly disclaim any liability in connection therewith. Photos may be virtually staged or digitally enhanced and may not reflect actual property conditions. Offers of compensation are subject to change at the seller's discretion. No financial or legal advice provided. Equal Housing Opportunity.
Listing Courtesy of Meridian Real Estate LLC
Copyright © 2026 Billings Association of REALTORS® Incorporated and Billings MLS Incorporated. All rights reserved. The sharing of MLS database, or any portion thereof, with any unauthorized third party is strictly prohibited. Information contained on this site is believed to be reliable, yet, users of this website are responsible for checking the accuracy, completeness, currency, or suitability of all information. Neither the Billings Association of REALTORS® Incorporated nor Billings MLS Incorporated makes any representation, guarantees, or warranties as to the accuracy, completeness, currency, or suitability of the information provided. They specifically disclaim any and all liability for all claims or damages that may result from providing information to be used on the website, or the information which it contains, including any websites maintained by third parties, which may be linked to this website. The information being provided is for the consumers' personal, non-commercial use, and may not be used for any purpose other than to identify prospective properties which consumers may be interested in purchasing. The user of this site is granted permission to copy a reasonable, and limited number of copies to be used in satisfying the purposes identified in the preceding sentence. By using this site, you signify your agreement with and acceptance of these terms and conditions. If you do not accept this policy, please do not use this site in any way. Your continued use of this site, and/or its affiliates' sites, following the posting of changes to these terms will mean you accept those changes, regardless of whether you are provided with additional notice of such changes. Copyright © 2026 Billings MLS, Inc.
