254 Cadle Crossing Road





























Description
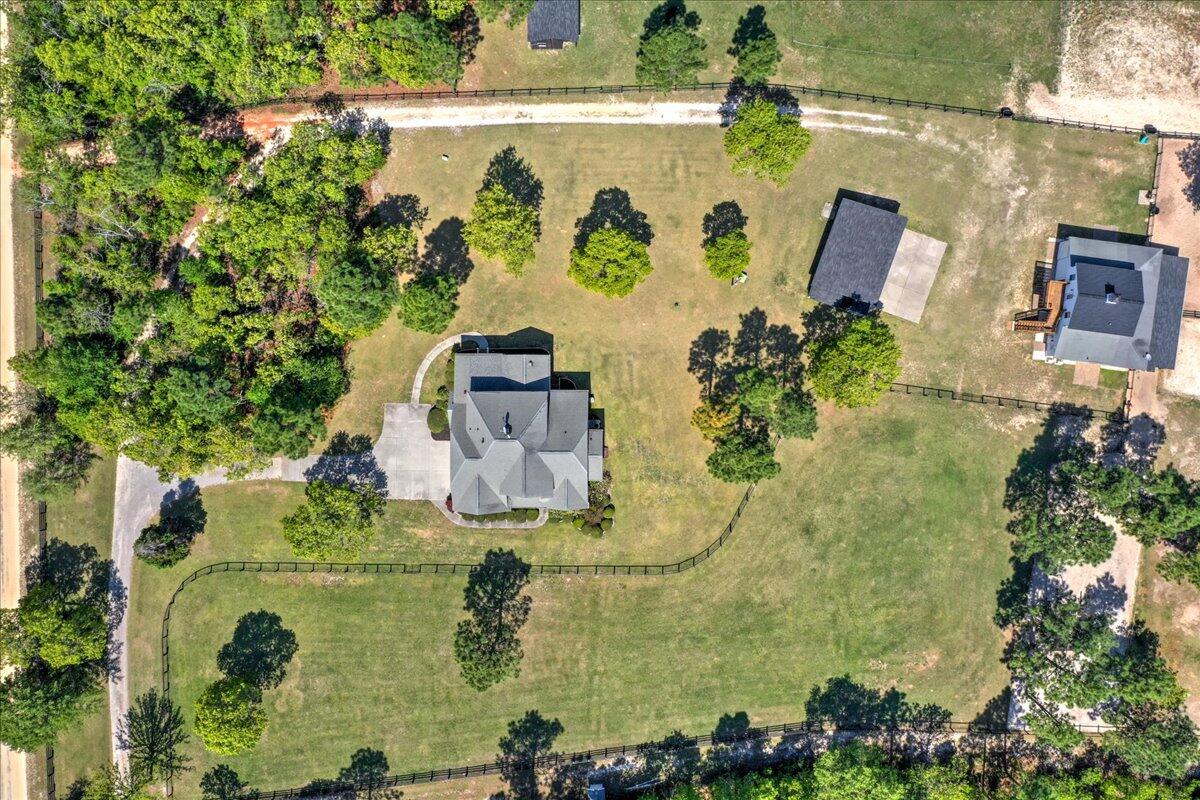
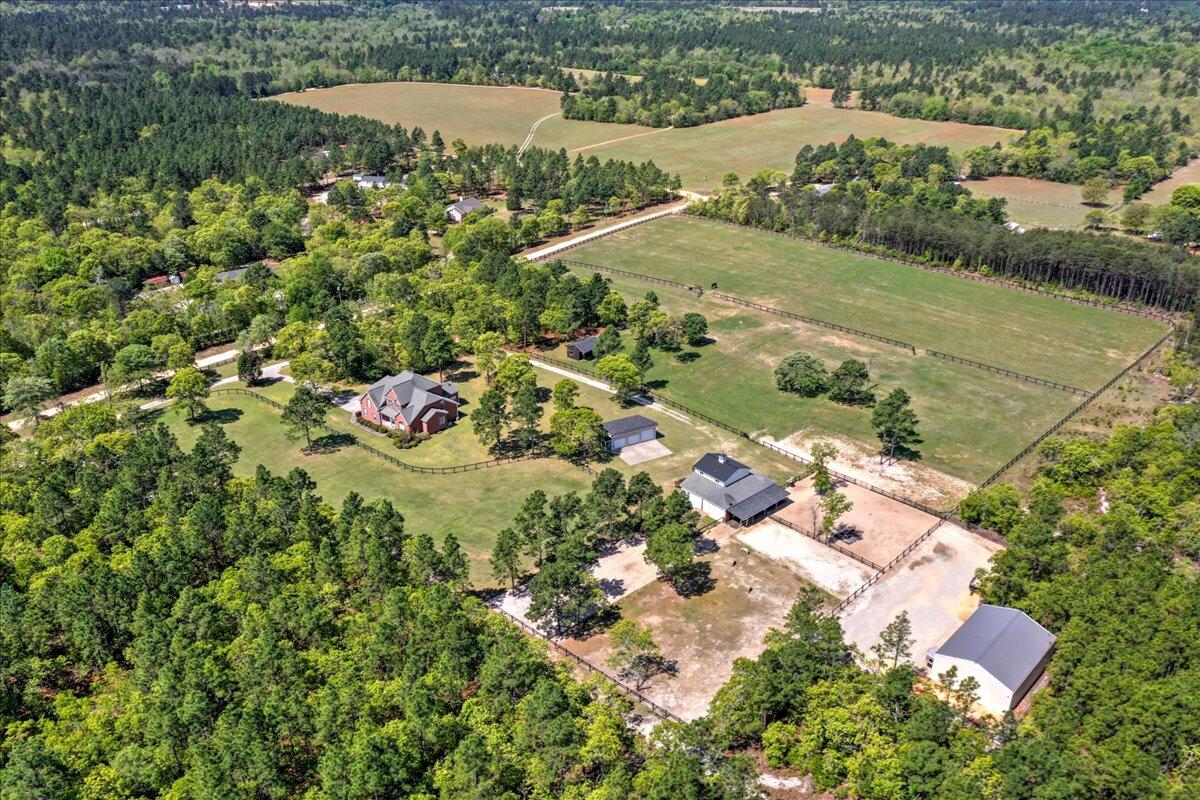
This big, balanced, beautiful farm offers peace tranquility with room to roam & ride-ability off the property to neighboring training farms big beautiful hayfield and meander throught the woods to the heavenly clay road on Joyner Pond and beyond, just out the side gate! Close to all the great Horse venues like the Vista, SportingDays, Windsor Trace and more. This main home is 3700 sq ft with and additional 576 Sq ft...Seller Says Sell It.. Welcome to Brick House Farm at 254 Cadle Crossing Windsor, SC
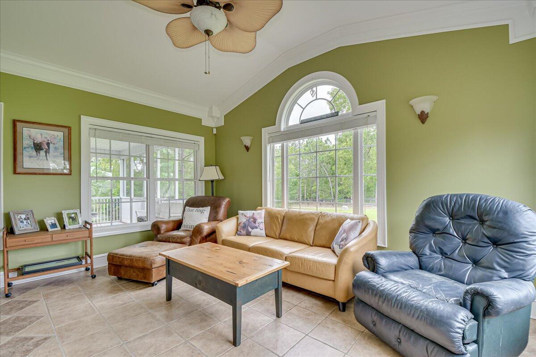
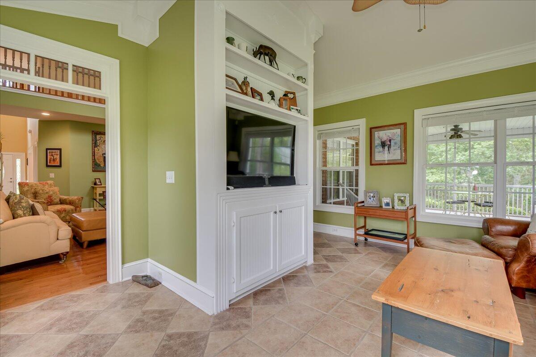
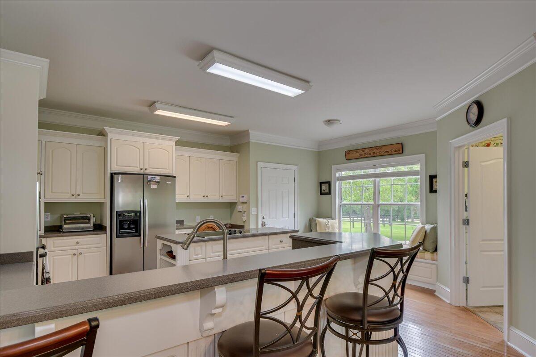
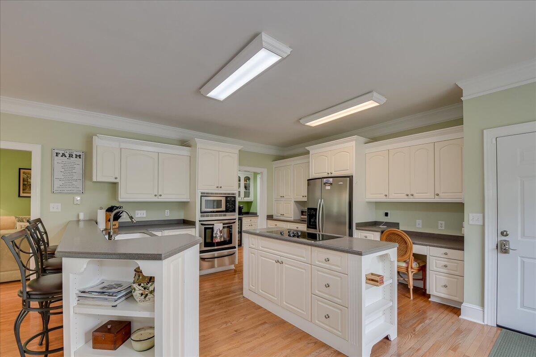
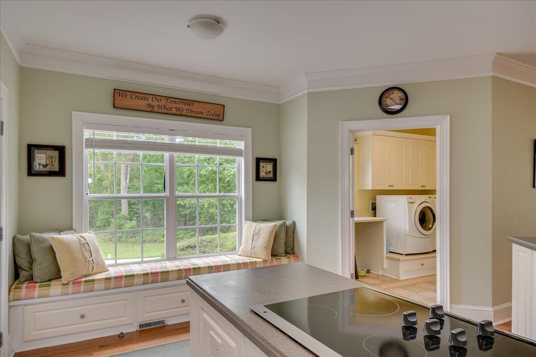
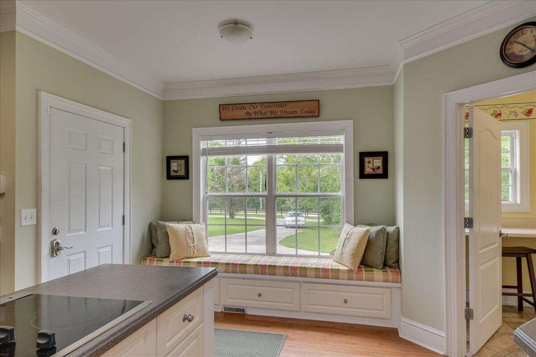
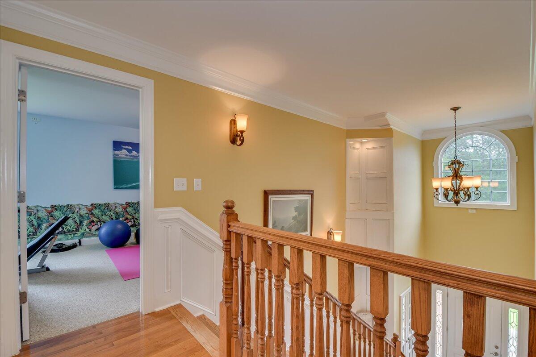
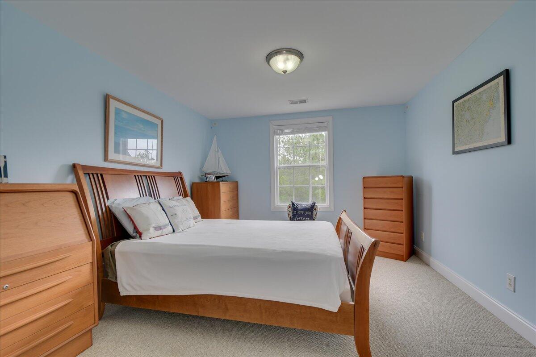
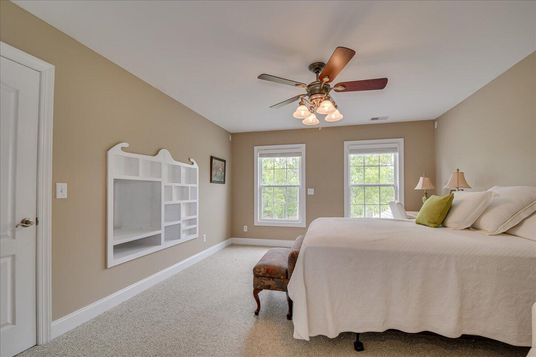
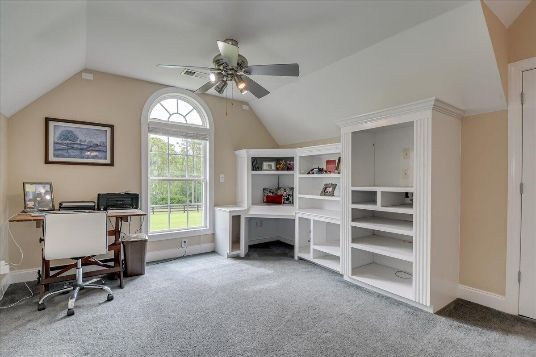
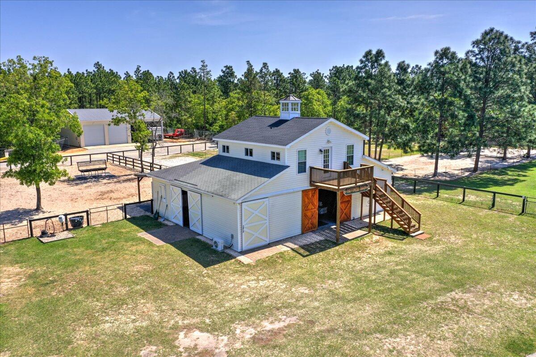
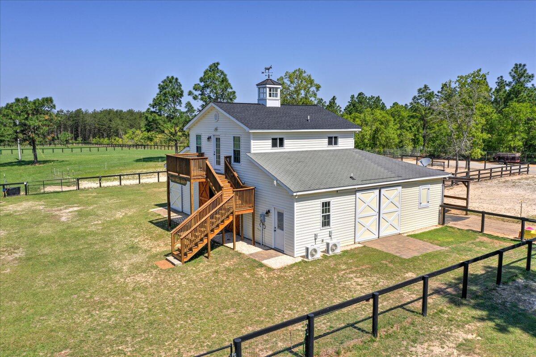
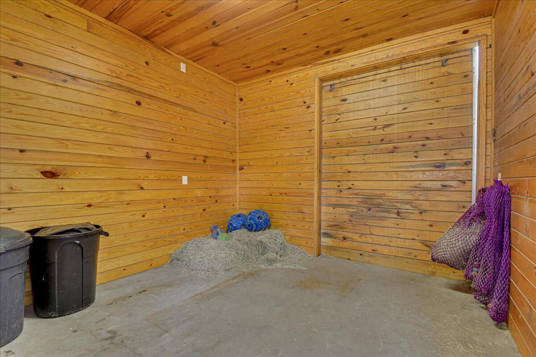
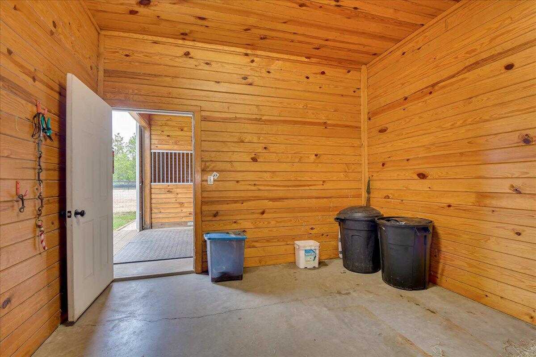
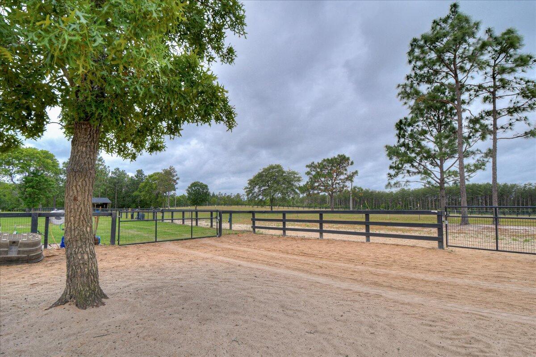
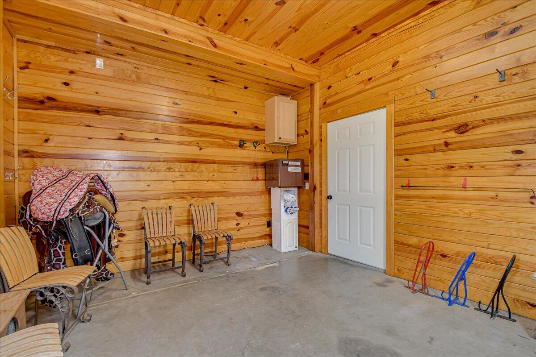
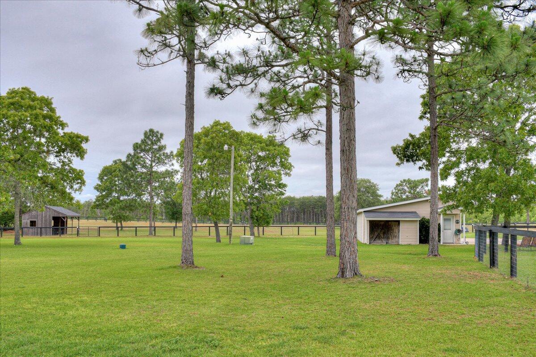
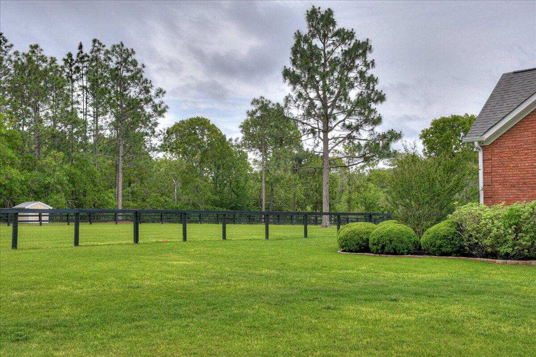
This big, balanced, beautiful farm offers peace tranquility with room to roam & ride-ability off the property to neighboring training farms big beautiful hayfield and meander throught the woods to the heavenly clay road on Joyner Pond and beyond, just out the side gate! Close to all the great Horse venues like the Vista, SportingDays, Windsor Trace and more. This main home is 3700 sq ft with and additional 576 Sq ft 1 bedroom/1 bath carriage house with vaulted ceilings and open floor plan situated above the barn with a birds eye view of the entire farm or while enjoying a cup of coffee or glass of wine from the deck. The 4 stall custom barn lined with southern yellow pine has a heated & cooled tack room, w,d hookup, hay room & grain room! The 12x12 stalls are fully matted with a 12 ft overhang over the entire back of the barn for plenty of shade! The stalls have a fly system and fans. Two majestic cedar doors at the front make this barn simply perfect! There is also a 3 bay workshop with bathroom plus a additional 36x52 5 year old Hoover building for equipment fully with power and water, 2 12-ft overhead doors + covered area, all secured with fencing! The home has 1st floor master w/ensuite bath and walk-in closet, office, formal dining room, living room, sun room, laundry room and butlers pantry. Bright and cheery, the eat-in kitchen leads to a covered screened porch and attached garage! The second floor has an additional laundry-room, 4 bedrooms and 3 baths! Two of those rooms are currently being used for alternative uses one is a yoga room and the other is a media room. This wonderful home is wired for a generator. See the attached sheet for upgrades since 2015. The home has been appraised and inspected and and a new heating & air on the first floor to ensure no stone has been left unturned for the new owners! The entire property has perimeter fencing, three board no climb with interior fencing 1 board no climb with a buffer of trees from neighboring homes , with both an electronic main gate and service gate! This home is a total of 4 parcels with 2 entrances. The entire property has video recording and security for Monitoring remotely and motion sensors. Live, love & laugh from the peace and tranquility of this outstanding retreat. Welcome to Brick house farm your safe haven & sanctuary. MAIN ENTRANCE is located ADJACENT to 224 Cadle Crossing
Please DO NOT use Service Entrance located at the Mail Box. All showings start jan 10, 2023 hardwood floors on 1st level being refinished!
- Listed by: Fabulous Aiken Homes Team 603.986.1567 fabulousaikenhomes@gmail.com • Fabulous Aiken Homes LLC

Recent comparable sales
Median sold price
$852,450
Avg days on market
176
Sale-to-list ratio
97.6%
Windsor, SC
9 comparable properties found

$1,395,000
Sold 02/11/26
- 4
- Bedrooms
- 4
- Bathrooms
- 3,682
- Square Feet
- 40.51
- Acres

$890,000
Sold 05/09/25
- 4
- Bedrooms
- 5
- Bathrooms
- 3,864
- Square Feet
- 0.21
- Acres

$780,000
Sold 05/02/25
- 4
- Bedrooms
- 5
- Bathrooms
- 4,147
- Square Feet
- 0.29
- Acres

$705,500
Sold 09/12/25
- 4
- Bedrooms
- 4
- Bathrooms
- 3,424
- Square Feet
- 0.15
- Acres

$694,900
Sold 09/18/26
- 4
- Bedrooms
- 4
- Bathrooms
- 3,407
- Square Feet
- 0.29
- Acres


$869,900
Sold 05/30/25
- 4
- Bedrooms
- 4
- Bathrooms
- 3,677
- Square Feet
- 0.23
- Acres

$852,450
Sold 03/13/26
- 4
- Bedrooms
- 4
- Bathrooms
- 3,377
- Square Feet
- 0.19
- Acres

$850,000
Sold 05/05/25
- 4
- Bedrooms
- 4
- Bathrooms
- 4,090
- Square Feet
- 0.39
- Acres
Location
Sold By Fabulous Aiken Homes LLC, April Cunningham
Payment Calculator
$5,394 per month
30 year fixed, 7.03% Interest
$5,205
$189
$0
Know your buying power with a preapproval and custom rate in minutes
 1
1Property Information for 254 Cadle Crossing Road
- MLS Type: Residential / Single Family Residence
- County: Aiken County
- Architectural Style: Other
- Subdivision Name: Other
- Year Built: 2004
- Lot Size: 16.91 AC / 736,599 SF
- Directions: HWY 78 TOWARDS WINDSOR,RIGHT ONTO CADLE CROSSING, THE MAIN ENTRANCE is on the right ADJACENT to 224 Cadle Crossing. PLEASE DO NOT USE the SERVICE ENTRANCE located by the mail box.
- Latitude: 33.495687
- Longitude: -81.548983
- Senior Community: No
- Association: No
- Parcel Number: 2080012009,208-00-12-007,003 &004
- Attached Garage: Yes
- Carport: No
- Garage Spaces: 2.0
- Garage: Yes
- Parking Features: Attached, Detached, Driveway, Garage
- Virtual Tour URL Unbranded: https://www.propertypanorama.com/instaview/aiken/201594
- Lot Features: Wooded, Pasture, Farm, Sprinklers In Front, Sprinklers In Rear, Level
- Lot Size Acres: 16.91
- Lot Size Area: 16.91
- Lot Size Square Feet: 736599.6
- Lot Size Units: Acres
- Road Surface Type: Asphalt
- Above Grade Finished Area: 3708.0
- Building Area Total: 3708.0
- Living Area: 3708.0
- Living Area Source: Appraiser
- New Construction: No
- Property Sub Type: Single Family Residence
- Property Type: Residential
- Year Built: 2004
- Other Structures: Outbuilding, Barn(s), Stable(s), Garage(s), Guest House, Second Garage
- Construction Materials: Brick Veneer, See Remarks
- Foundation Details: Concrete Perimeter, See Remarks
- Levels: One and One Half, Two
- Roof: Shingle
- Horse Amenities: Riding Trail, Paddocks, Tack Room
- Horse: Yes
- Other Equipment: Satellite Dish
- Sewer: Septic Tank
- Utilities: Cable Available
- Water Source: Private, Well
- Community Features: Other
- Fencing: Fenced
- Patio And Porch Features: Screened, Porch
- Appliances: Electric Water Heater, Dishwasher, Dryer, Disposal, Range, Cooktop, Down Draft, Ice Maker, Microwave, Refrigerator, Washer
- Basement: Crawl Space
- Full Bathrooms: 3
- Half Bathrooms: 1
- Total Bathrooms: 4
- Total Bedrooms: 4
- Cooling: Ceiling Fan(s), Central Air, Gas
- Has Cooling: Yes
- Heating: Forced Air, Heat Pump, Other, Fireplace(s)
- Has Heating: Yes
- Has Fireplace: Yes
- Total Fireplaces: 1
- Fireplace Features: Gas, Living Room
- Flooring: Carpet, Hardwood, Tile
- Interior Features: Other, Ceiling Fan(s), See Remarks, Walk-In Closet(s), Wet Bar, Cathedral Ceiling(s), Kitchen Island, Breakfast Bar, Eat-in Kitchen, Pantry
- Laundry Features: Washer Hookup, Electric Dryer Hookup, Gas Dryer Hookup
- Total Rooms: 11
- Has Spa: Yes
- Water Heater: Electric
- Window Features: Window Coverings
Property History for 254 Cadle Crossing Road
| Date | Event & Source | Price | Appreciation |
|---|---|---|---|
| Mar 14, 2023 | Sold Aiken Association of REALTORS #201594 | — | |
| Mar 14, 2023 | Pending Aiken Association of REALTORS #201594 | — | |
| Mar 9, 2023 | Sold Aiken Association of REALTORS #201594 | $975,000 | — |
| Feb 14, 2023 | Listed (Active) Aiken Association of REALTORS #201594 | $1,200,000 | — |
| May 27, 2015 | Sold Aiken Association of REALTORS #86526 | $455,000 | — |
| May 19, 2015 | Pending Aiken Association of REALTORS #86526 | — | |
| Jun 23, 2014 | Listed (Active) Aiken Association of REALTORS #86526 | $484,900 | — |
| Oct 16, 2008 | Sold (Public Record) Public Record #257405822 | $38,320 | +5.0% / yr |
| Feb 29, 2008 | Sold Aiken Association of REALTORS #60741 | $294,900 | — |
| Feb 4, 2008 | Pending Aiken Association of REALTORS #60741 | — | |
| Nov 5, 2007 | Listed (Active) Aiken Association of REALTORS #60741 | $487,900 | — |
| Sep 30, 2003 | Sold (Public Record) Public Record #131607601 | $30,000 | — |
| Date | Event & Source | Price |
|---|---|---|
| 03/14/2023 | Sold Aiken Association of REALTORS #201594 | — |
| 03/14/2023 | Pending Aiken Association of REALTORS #201594 | — |
| 03/09/2023 | Sold Aiken Association of REALTORS #201594 | $975,000 |
| 02/14/2023 | Listed (Active) Aiken Association of REALTORS #201594 | $1,200,000 |
| 05/27/2015 | Sold Aiken Association of REALTORS #86526 | $455,000 |
| 05/19/2015 | Pending Aiken Association of REALTORS #86526 | — |
| 06/23/2014 | Listed (Active) Aiken Association of REALTORS #86526 | $484,900 |
| 10/16/2008 | Sold (Public Record) Public Record #257405822 | $38,320 +5.0% / yr |
| 02/29/2008 | Sold Aiken Association of REALTORS #60741 | $294,900 |
| 02/04/2008 | Pending Aiken Association of REALTORS #60741 | — |
| 11/05/2007 | Listed (Active) Aiken Association of REALTORS #60741 | $487,900 |
| 09/30/2003 | Sold (Public Record) Public Record #131607601 | $30,000 |
For completeness, we often displays two records for one sale: the MLS record and the public record.
Public Records for 254 Cadle Crossing Road
Schools near 254 Cadle Crossing Road
Rating | School | Type | Grades | Distance |
|---|---|---|---|---|
| Public - | PK to 5 | |||
| Public - | 6 | |||
| Public - | 6 to 8 | |||
| Public - | 9 to 12 |
Rating | School | Distance |
|---|---|---|
Oakwood-Windsor Elementary School PublicPK to 5 | ||
Aiken Intermediate Public6 | ||
M. B. Kennedy Middle School Public6 to 8 | ||
South Aiken High School Public9 to 12 |
School ratings and boundaries are provided by GreatSchools.org and Pitney Bowes. This information should only be used as a reference. Proximity or boundaries shown here are not a guarantee of enrollment. Please reach out to schools directly to verify all information and enrollment eligibility.
Similar Homes
New listings in 29856

$138,250
- Unavailable
- Bedrooms
- Unavailable
- Bathrooms
- Unavailable
- Square Feet
- 11.06
- Acres

$259,900
- Unavailable
- Bedrooms
- Unavailable
- Bathrooms
- Unavailable
- Square Feet
- 21.4
- Acres

$580,000
- Unavailable
- Bedrooms
- Unavailable
- Bathrooms
- Unavailable
- Square Feet
- 34.33
- Acres


$549,780
- Unavailable
- Bedrooms
- Unavailable
- Bathrooms
- Unavailable
- Square Feet
- 64.68
- Acres


$92,000
- Unavailable
- Bedrooms
- Unavailable
- Bathrooms
- Unavailable
- Square Feet
- 4
- Acres

$218,999
- Unavailable
- Bedrooms
- Unavailable
- Bathrooms
- Unavailable
- Square Feet
- 17.05
- Acres

Nearby home values
| Address | Sold price | Beds | Baths | Sqft | Lot (Sqft) |
|---|---|---|---|---|---|
This home: 254 Cadle Crossing Road, Windsor, SC 29856 | $975,000 | 4 | 4 | 3,708 | 736,599 |
– | 4 | 4 | 2,869 | 173,804 | |
– | – | 2 | 1,736 | 391,604 | |
$6,500 | 3 | 2 | 2,142 | 37,026 | |
$140,000 | 3 | 2 | 1,500 | 1,176,120 | |
$82,500 | 3 | 1 | 1,350 | 70,132 | |
$5,000 | – | – | – | 34,848 | |
– | – | – | 840 | – | |
– | – | – | 1,064 | 583,704 | |
– | – | – | 1,456 | – | |
$7,500 | – | – | – | 31,799 | |
– | – | – | – | 36,590 | |
– | – | – | 784 | – | |
– | – | – | – | 70,132 | |
$8,500 | – | – | – | 30,056 | |
– | – | – | 1,904 | – |
Explore Nearby Homes
- Pines White Pond Homes for Sale
- Woodside Homes for Sale
- Elko Homes for Sale
- Perry Homes for Sale
- Houndslake Homes for Sale
- Snelling Homes for Sale
- Highland Park Homes for Sale
- Westcliff Homes for Sale
- Hitchcock Crossing Homes for Sale
- Greater Lexington Homes for Sale
- South Richmond Homes for Sale
- Bennock Mill Homes for Sale
- Langley Homes for Sale
- Fairview Crossroads Homes for Sale
- West Metro Homes for Sale
- Windsor Homes for Sale
- New Ellenton Homes for Sale
- Williston Homes for Sale
- Springfield Homes for Sale
- Aiken Homes for Sale
- Salley Homes for Sale
- Wagener Homes for Sale
- Jackson Homes for Sale
- Leesville Homes for Sale
- Blackville Homes for Sale
- Gloverville Homes for Sale
- Barnwell Homes for Sale
- Warrenville Homes for Sale
- Augusta Homes for Sale
- Batesburg Homes for Sale
- 29853 Homes for Sale
- 29137 Homes for Sale
- 29146 Homes for Sale
- 29801 Homes for Sale
- 29803 Homes for Sale
- 29805 Homes for Sale
- 29164 Homes for Sale
- 29812 Homes for Sale
- 29831 Homes for Sale
- 29809 Homes for Sale
- 29817 Homes for Sale
- 29006 Homes for Sale
- 29107 Homes for Sale
- 29836 Homes for Sale
- 29112 Homes for Sale
No guarantee, warranty or representation of any kind is made regarding the completeness or accuracy of any information, descriptions or measurements (including square footage measurements and property condition), such should be independently verified through appropriate means, including, but not limited to, in person inspection and public records, and Compass International Holdings, its subsidiaries, affiliates and independently owned and operated franchisees, and their affiliated agents and associated third parties expressly disclaim any liability in connection therewith. Photos may be virtually staged or digitally enhanced and may not reflect actual property conditions. Offers of compensation are subject to change at the seller's discretion. No financial or legal advice provided. Equal Housing Opportunity.
Listing Courtesy of Fabulous Aiken Homes LLC, Fabulous Aiken Homes Team
The data relating to real estate for sale on this website comes in part from the Internet Data exchange (IDX) program of the Aiken Association of REALTORS®. IDX information is provided exclusively for consumers' personal, non-commercial use and may not be used for any purpose other than to identify prospective properties consumers may be interested in purchasing. Information deemed reliable but not guaranteed. Copyright © 2026 Aiken Association of REALTORS®. All Rights Reserved.
