254 Country Club Road


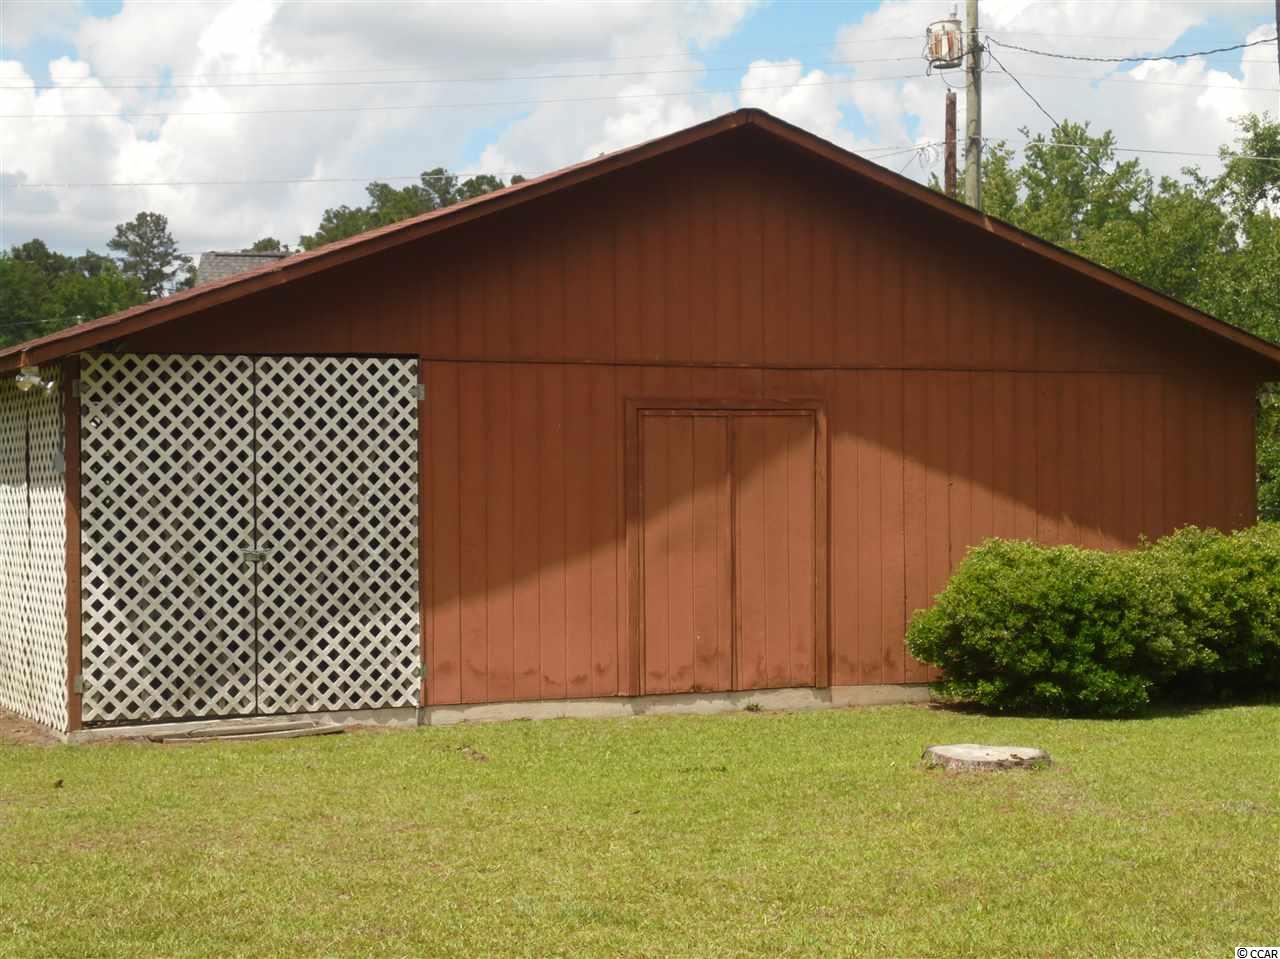


Description
- Listed by: Ronald Cribb • Swamp Fox Realty & Appraisals,

Recent comparable sales
Median sold price
$210,000
Avg days on market
153
Sale-to-list ratio
87.1%
Marion, SC
9 comparable properties found


$195,000
Sold 01/14/25
- 4
- Bedrooms
- 3
- Bathrooms
- 3,067
- Square Feet
- 0.9
- Acres

$230,000
Sold 07/28/26
- 4
- Bedrooms
- 2
- Bathrooms
- 2,376
- Square Feet
- 0.47
- Acres

$255,000
Sold 08/08/25
- 4
- Bedrooms
- 2
- Bathrooms
- 2,228
- Square Feet
- 0.52
- Acres


$184,500
Sold 10/07/25
- 4
- Bedrooms
- 2
- Bathrooms
- 1,314
- Square Feet
- 0.25
- Acres


$191,500
Sold 05/14/25
- 4
- Bedrooms
- 3
- Bathrooms
- 2,214
- Square Feet
- 0.36
- Acres

$240,000
Sold 01/05/26
- 4
- Bedrooms
- 2
- Bathrooms
- 2,650
- Square Feet
- 19
- Acres
Location
Sold By Swamp Fox Realty & Appraisals,
$934 per month
30 year fixed, 7.03% Interest
$880
$54
$0
 1
1Property Information for 254 Country Club Road
Property Details
- MLS Type: Residential / Single Family Residence
- County: Marion County
- Architectural Style: Ranch
- Basement: CrawlSpace
- Subdivision Name: Not within a Subdivision
- Zoning: Residentia
Building Information
- Year Built: 1972
- Lot Size: 1.00 AC / 43,560 SF
Summary
- Building Area Total: 2600.0
- City: Marion
- County Or Parish: Marion
- Country: US
- Directions: Take 501 N to Marion, take right on Hwy. 76 E to Mullins, take right on Country Club Rd. and look for sign on left.
- Latitude: 34.178651
- Longitude: -79.372059
- Location: Outside City Limits
- State Or Province: SC
- Elementary School: Easterling Elementary School
- High School: Marion High School
- Middle Or Junior School: Marion Intermediate
- Parking Features: Carport
- Parking Total: 4.00
- Carport: Yes
- Garage Spaces: 2.00
- Garage: Yes
- Association Fee: $.00
- Association Fee Frequency: NotApplicable
- Home Warranty: No
- Tax Legal Description: Deed Book 118 @ 29
- Universal Property Id: US-45067-N-0650000025-R-N
Property
- Additional Parcels Description: ,
- Lot Features: Item1orMoreAcres, OutsideCityLimits, Rectangular
- Lot Size Acres: 1.0
- Parcel Number: 065-00-00-025
- Levels: One
- Above Grade Finished Area: 1950.0
- Documents Count: 0
- Flooring: Carpet, Laminate, Tile, Vinyl
- Property Attached: No
- Property Condition: Resale
- Photos Count: 16
- Sewer: SepticTank
- Utilities: CableAvailable, ElectricityAvailable, NaturalGasAvailable, PhoneAvailable, SepticAvailable, WaterAvailable
- Water Source: Public
Interior and Exterior Features
- Exterior Features: Fence, SprinklerIrrigation, Storage
- Fencing: Fenced
- Spa: No
- Stories: 1
- Door Features: StormDoors
- Construction Materials: BrickVeneer
- Foundation Details: Crawlspace
- Patio And Porch Features: FrontPorch
- Security Features: SecuritySystem
- Roof: Shingle
- Bathrooms Full: 2
- Bathrooms Half: 0
- Living Area: 1929.0
- Cooling: Yes
- Fireplaces Total: 2
- Fireplace: Yes
- Furnished: Unfurnished
- Heating: Central, Electric
- Heating: Yes
- Appliances: Dishwasher, Range, Refrigerator, RangeHood, Dryer, Washer
- Cooling: CentralAir
- Fireplace Features: Gas Log, Great Room
- Interior Features: Attic, Fireplace, PermanentAtticStairs, EntranceFoyer
- Window Features: StormWindows
- Bedrooms Total: 4
Room Information
- Human Modified: No
- Room Features: EntranceFoyer
- Room Type: Other
- Human Modified: No
- Room Features: Bathtub, SeparateShower, Vanity
- Room Type: MasterBathroom
- Human Modified: No
- Room Features: KitchenExhaustFan
- Room Type: Kitchen
- Human Modified: No
- Room Features: CeilingFans, Fireplace
- Room Type: FamilyRoom
- Human Modified: No
- Room Features: KitchenDiningCombo
- Room Type: DiningRoom
Multi Family
- Special Listing Conditions: None
Rental
- Lease Considered: No
Property History for 254 Country Club Road
| Date | Event & Source | Price | Appreciation |
|---|---|---|---|
| Oct 5, 2018 | Sold CCAR #1811222 | $164,900 | — |
| Oct 5, 2018 | Sold Pee Dee REALTOR® Association #137023 | $164,900 | — |
| Jun 22, 2018 | Contract Signed CCAR #1811222 | — | |
| May 23, 2018 | Listed (Active) Pee Dee REALTOR® Association #137023 | $164,900 | — |
| May 23, 2018 | Listed (Active) CCAR #1811222 | $164,900 | — |
| Date | Event & Source | Price |
|---|---|---|
| 10/05/2018 | Sold CCAR #1811222 | $164,900 |
| 10/05/2018 | Sold Pee Dee REALTOR® Association #137023 | $164,900 |
| 06/22/2018 | Contract Signed CCAR #1811222 | — |
| 05/23/2018 | Listed (Active) Pee Dee REALTOR® Association #137023 | $164,900 |
| 05/23/2018 | Listed (Active) CCAR #1811222 | $164,900 |
For completeness, we often displays two records for one sale: the MLS record and the public record.
Public Records for 254 Country Club Road
Taxable Value
Land
$1,480Additions
$6,450Tax Record
2025
$645 ($54 / month)Home Facts
Beds
3Total Finished SqFt
1,929 SqFtAbove Grade Finished SqFt
1,929 SqFtStories
1Style
Single Family ResidenceCounty
MARIONAPN
065-00-00-025-000Schools near 254 Country Club Road
Rating | School | Type | Grades | Distance |
|---|---|---|---|---|
| Public - | PK to 2 | |||
| Public - | 3 to 5 | |||
| Public - | 6 to 8 | |||
| Public - | 9 to 12 |
Rating | School | Distance |
|---|---|---|
Easterling Primary School PublicPK to 2 | ||
Marion Intermediate Public3 to 5 | ||
Johnakin Middle Public6 to 8 | ||
Marion High Public9 to 12 |
School ratings and boundaries are provided by GreatSchools.org and Pitney Bowes. This information should only be used as a reference. Proximity or boundaries shown here are not a guarantee of enrollment. Please reach out to schools directly to verify all information and enrollment eligibility.
Similar Homes
New listings in 29571


$65,000
- Unavailable
- Bedrooms
- Unavailable
- Bathrooms
- Unavailable
- Square Feet
- 2.47
- Acres


Nearby home values
| Address | Sold price | Beds | Baths | Sqft | Lot (Sqft) |
|---|---|---|---|---|---|
This home: 254 Country Club Road, Marion, SC 29571 | $164,900 | 4 | 2 | 2,600 | 43,560 |
$160,000 | 4 | 3 | 2,700 | 27,007 | |
$150,000 | 3 | 2 | 2,400 | 21,780 | |
$85,500 | 3 | 3 | 2,604 | 19,602 | |
– | 3 | 2 | 1,799 | – | |
$184,000 | 3 | 2 | 2,400 | 21,780 | |
$107,500 | 3 | 2 | 2,001 | 21,780 | |
$265,000 | 3 | 2 | 2,037 | 27,007 | |
– | 4 | 2 | 1,868 | – | |
$186,000 | 3 | 2 | 1,800 | 21,344 | |
$145,000 | 4 | 3 | 3,900 | 34,412 | |
$78,100 | 3 | 2 | 1,475 | – | |
$229,000 | 3 | 2 | 2,280 | 17,424 | |
$145,000 | 2 | 2 | 1,642 | 13,068 | |
$129,000 | 4 | 2 | 1,763 | 21,780 | |
$164,900 | 5 | 4 | 2,736 | 56,628 |
Explore Nearby Homes
- Centenary Homes for Sale
- Rains Homes for Sale
- Zion Homes for Sale
- Floydale Homes for Sale
- Daviston Homes for Sale
- Newtown Homes for Sale
- Ketchuptown Homes for Sale
- Quinby Homes for Sale
- Whitehouse Township - Robeson County Homes for Sale
- Gaddys Township - Robeson County Homes for Sale
- Marietta Homes for Sale
- Danwood Homes for Sale
- Sterlings Township - Robeson County Homes for Sale
- Rowland Township - Robeson County Homes for Sale
- Fair Bluff Township - Columbus County Homes for Sale
- Marion Homes for Sale
- Fork Homes for Sale
- Sellers Homes for Sale
- Effingham Homes for Sale
- Mullins Homes for Sale
- Latta Homes for Sale
- Pamplico Homes for Sale
- Aynor Homes for Sale
- Gresham Homes for Sale
- Dillon Homes for Sale
- Galivants Ferry Homes for Sale
- Lake View Homes for Sale
- Johnsonville Homes for Sale
- Florence Homes for Sale
- Nichols Homes for Sale
- 29543 Homes for Sale
- 29506 Homes for Sale
- 29592 Homes for Sale
- 29583 Homes for Sale
- 29574 Homes for Sale
- 29565 Homes for Sale
- 29546 Homes for Sale
- 29544 Homes for Sale
- 29536 Homes for Sale
- 29505 Homes for Sale
- 29581 Homes for Sale
- 29555 Homes for Sale
- 29541 Homes for Sale
- 29511 Homes for Sale
- 29563 Homes for Sale
No guarantee, warranty or representation of any kind is made regarding the completeness or accuracy of any information, descriptions or measurements (including square footage measurements and property condition), such should be independently verified through appropriate means, including, but not limited to, in person inspection and public records, and Compass International Holdings, its subsidiaries, affiliates and independently owned and operated franchisees, and their affiliated agents and associated third parties expressly disclaim any liability in connection therewith. Photos may be virtually staged or digitally enhanced and may not reflect actual property conditions. Offers of compensation are subject to change at the seller's discretion. No financial or legal advice provided. Equal Housing Opportunity.
Listing Courtesy of Swamp Fox Realty & Appraisals,
Provided courtesy of The Coastal Carolinas Association of REALTORS®. The real estate listing information and related content displayed on this website is provided exclusively for consumers' personal, non-commercial use and may not be used for any purpose other than to identify prospective properties consumers may be interested in purchasing. This information and related content is deemed reliable but is not guaranteed accurate by the Coastal Carolinas Association of Realtors MLS. Copyright 2026 of the Coastal Carolinas Association of REALTORS® MLS. All rights reserved.
