254 Via Del Rey








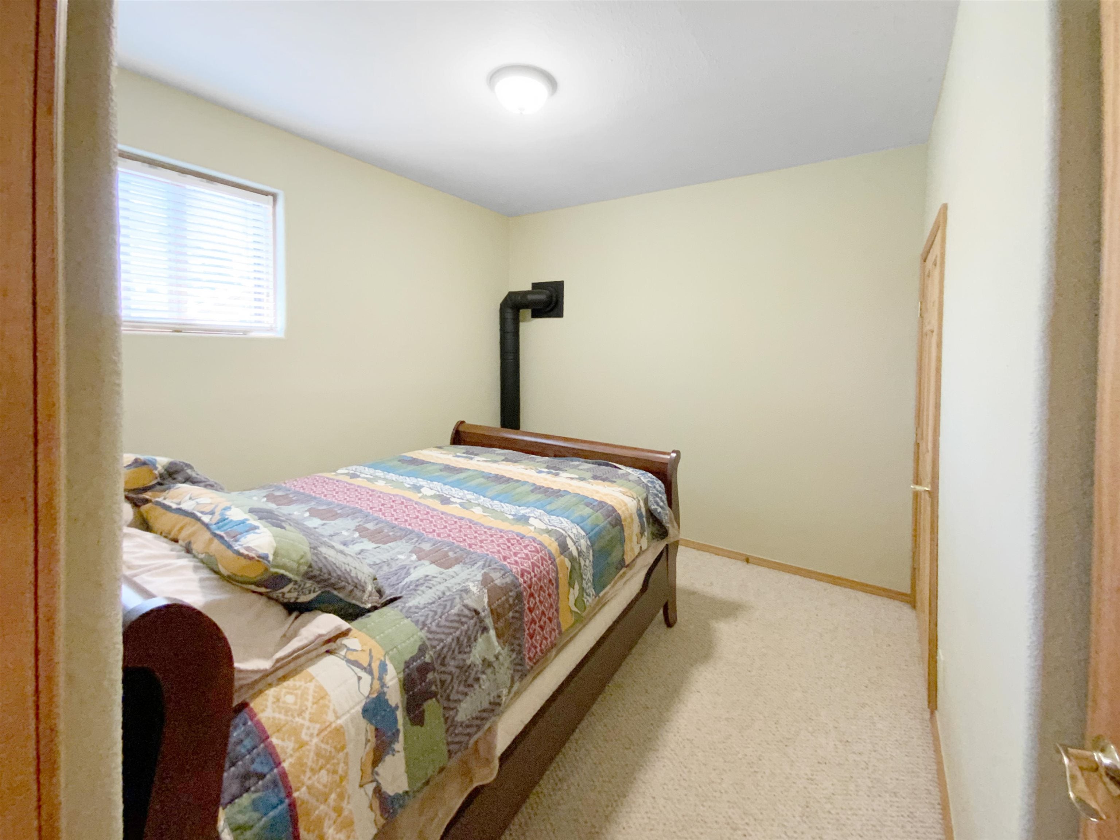

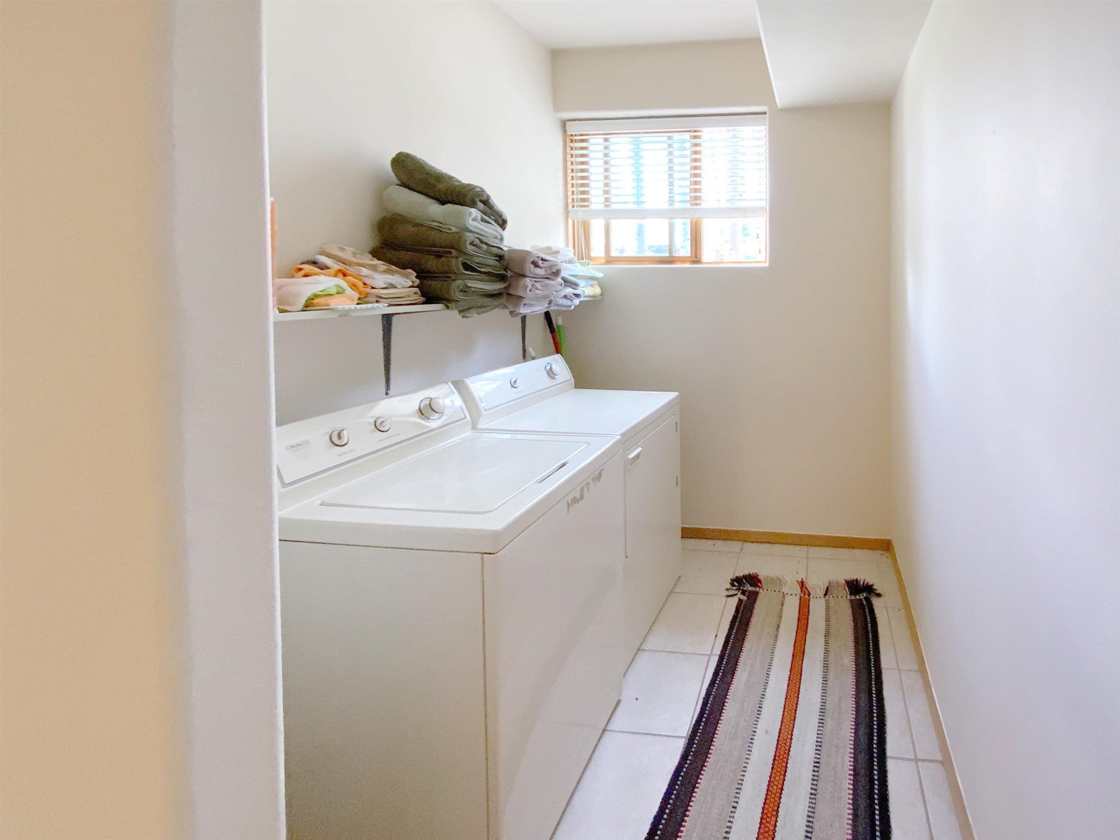

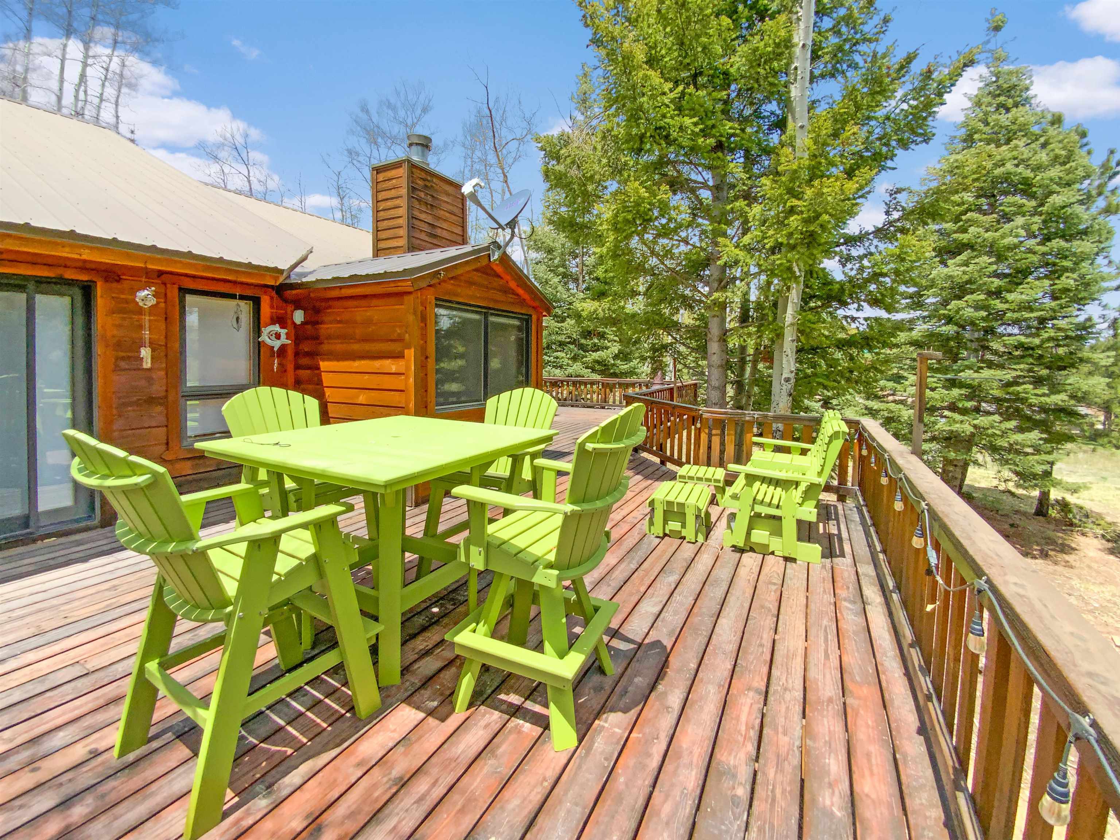


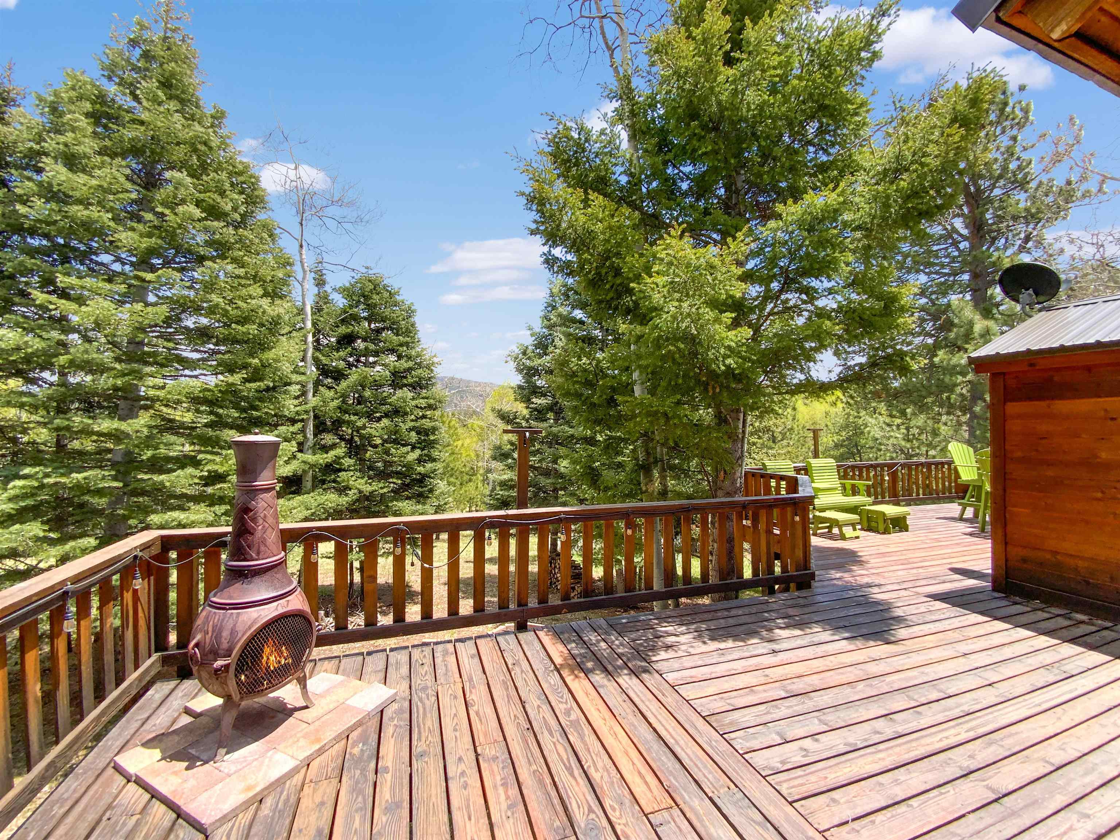


Description
- Listed by: The Weeks Group 505.204.6674 sweeksre@gmail.com • Coldwell Banker Mountain Properties
- Listed by: Samantha Weeks 505.204.6674 sweeksre@gmail.com • Coldwell Banker Mountain Properties

Location
Virtual Tour
Payment Calculator
$4,338 per month
30 year fixed, 7.03% Interest
$4,047
$291
$0
Know your buying power with a preapproval and custom rate in minutes
 1
1Property Information for 254 Via Del Rey
- Taxes: $3,491 / year
- MLS Type: Residential / Single Family Residence
- County: Colfax County
- Subdivision Name: Country Club 1&2 Amended
- Zoning Description: Single Family
- Stories: 2
- Year Built: 2000
- Lot Size: 0.62 AC / 27,007 SF
- Directions: From Hwy 434 at Lowe's Grocery Store, head south on Hwy 434. Turn right onto Country Club Dr. Turn right on San Mateo Dr. Stay left for Spyglass Hill Rd. Turn right onto Via del Rey. House will be on your right. Look for sign.
- Latitude: 36.374718
- Longitude: -105.306093
- MLS Area Major: ANGEL FIRE (04A)
- Association Fee Frequency: Monthly
- Association: Yes
- Tax Annual Amount: $3,491.08
- Attached Garage: Yes
- Garage Spaces: 2.0
- Garage: Yes
- Parking Features: Attached, Garage
- Virtual Tour URL Unbranded: https://my.matterport.com/show/?m=SyrMUc5KMKV&mls=1
- Lot Size Acres: 0.62
- Lot Size Area: 0.62
- Lot Size Units: Acres
- Building Area Total: 2669.0
- Living Area: 2669.0
- Property Sub Type: Single Family Residence
- Property Type: Residential
- Year Built: 2000
- Construction Materials: Frame
- Levels: Two
- Stories: 2
- Sewer: Septic Tank
- Utilities: Electricity Connected, Propane
- Water Source: Public
- Patio And Porch Features: Deck
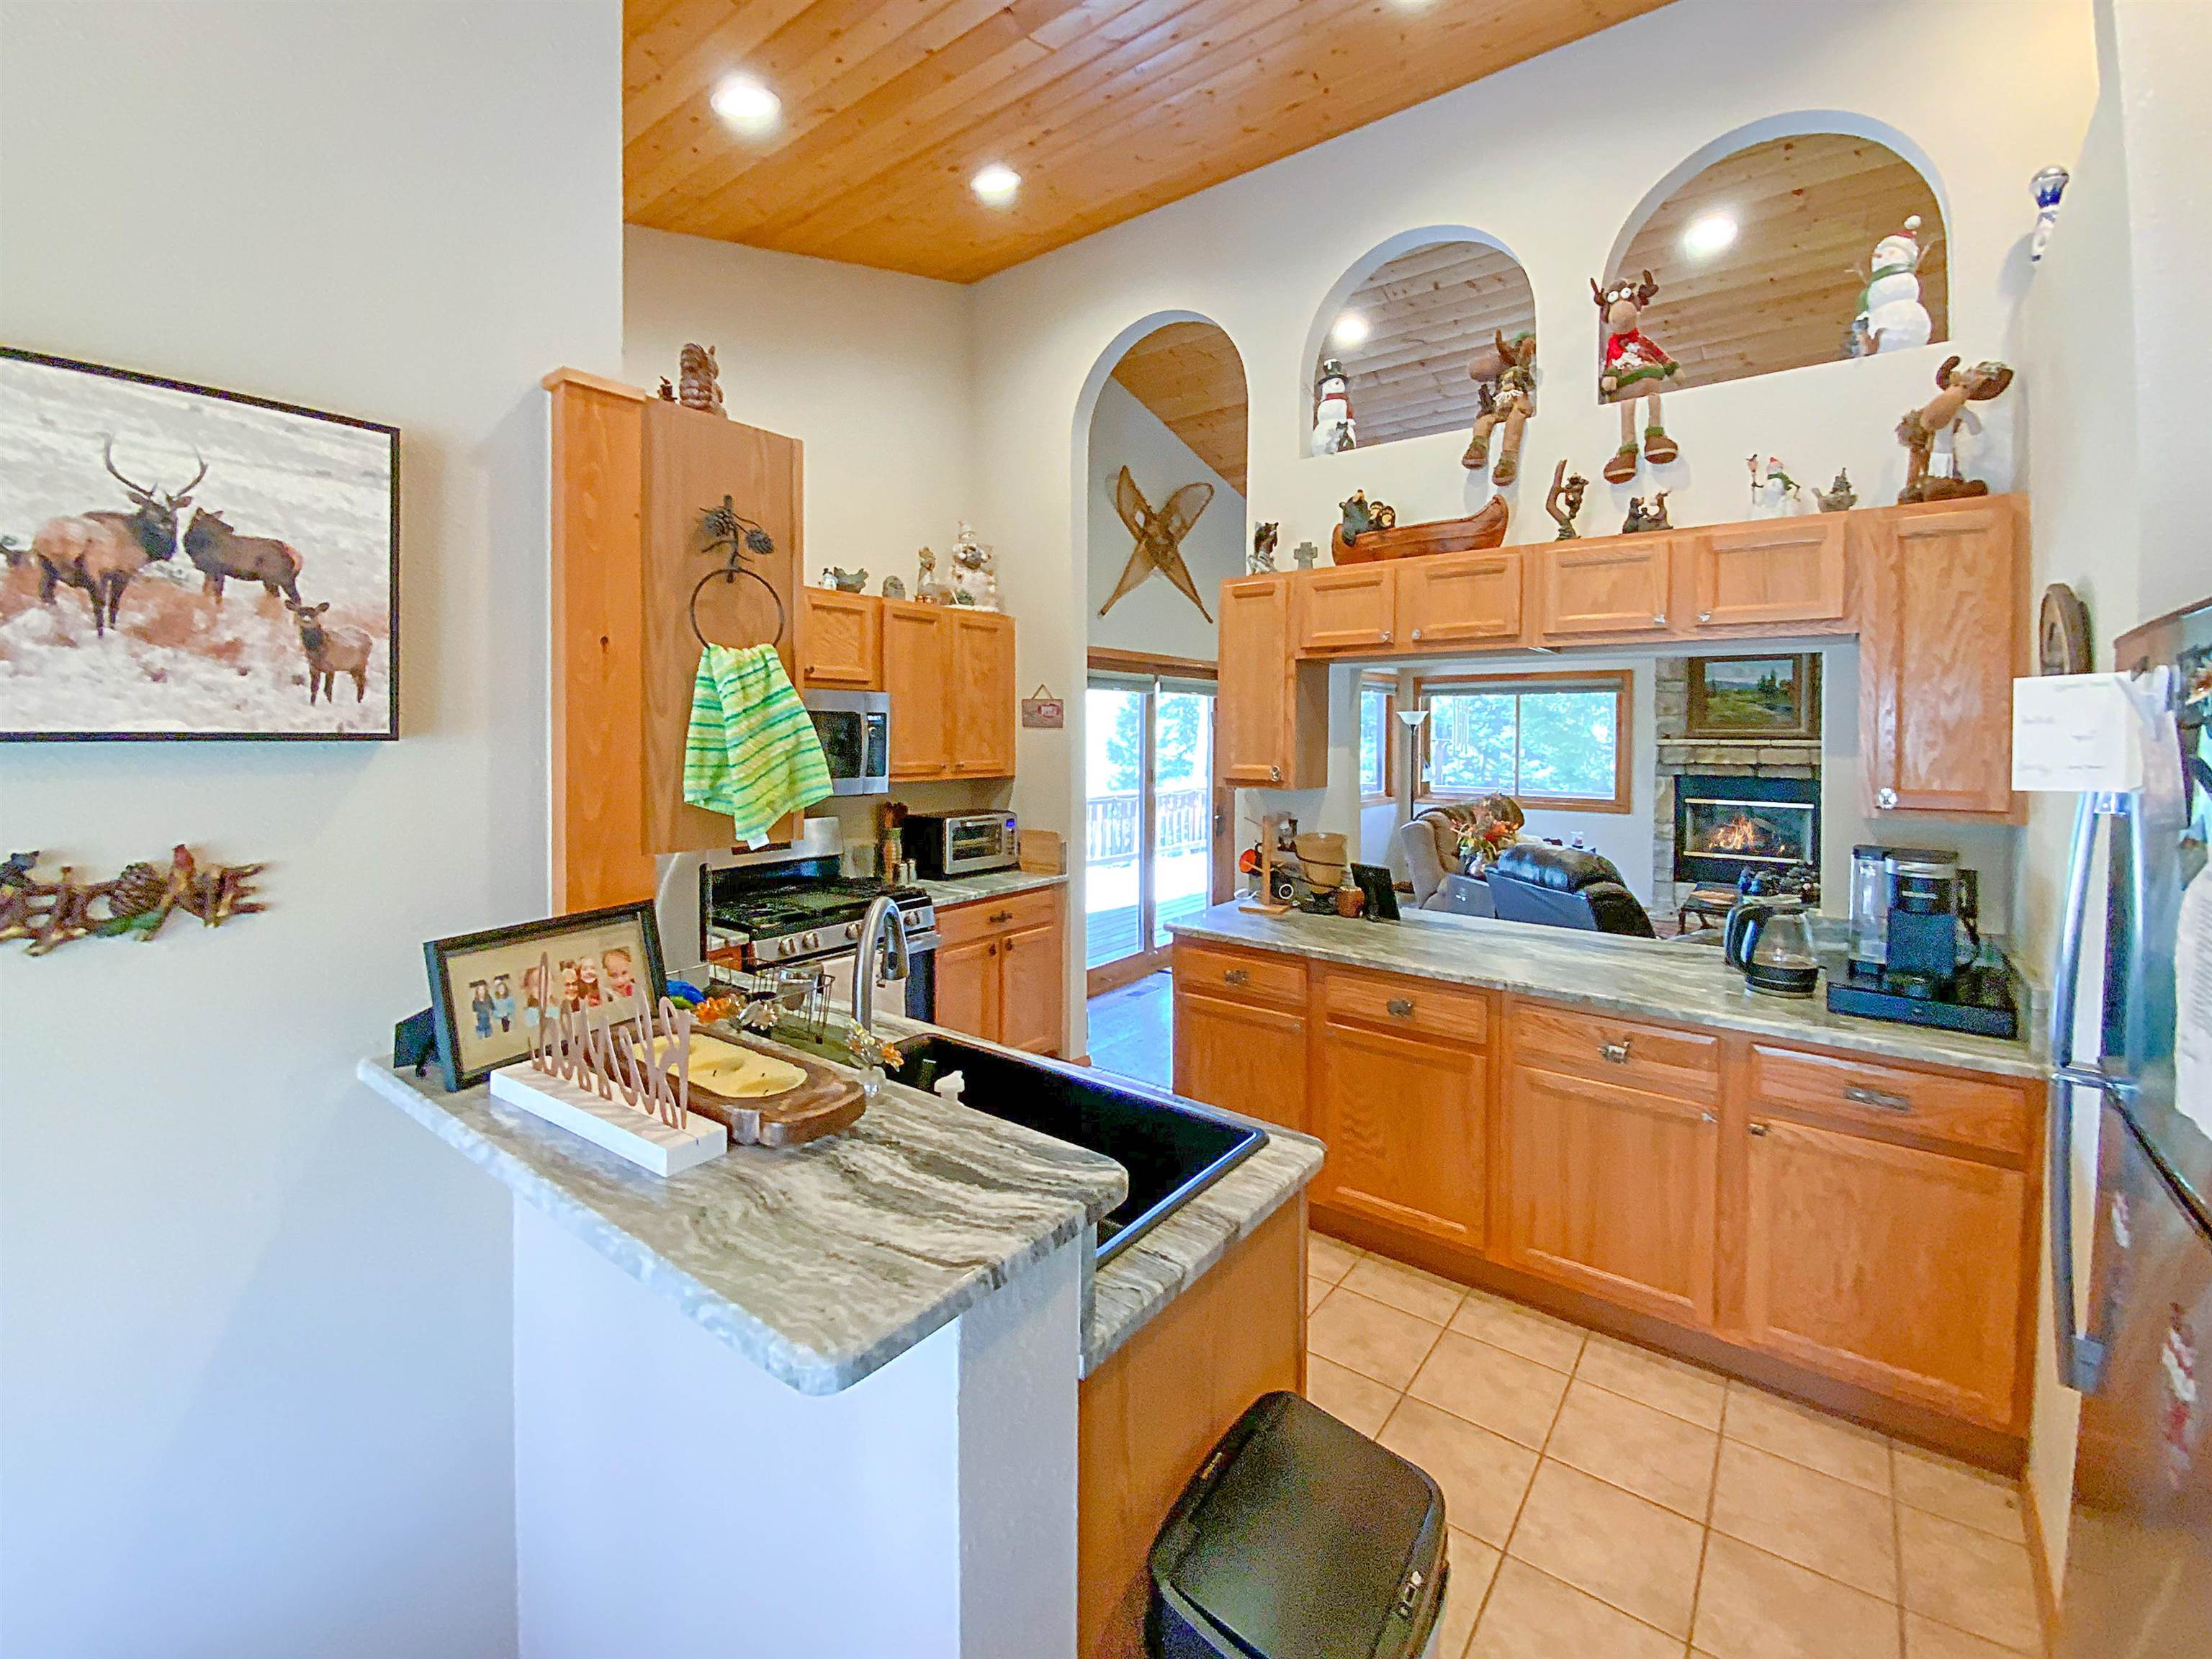
- Appliances: Dryer, Dishwasher, Disposal, Gas Range, Microwave, Refrigerator, Washer
- Full Bathrooms: 4
- Total Bathrooms: 4
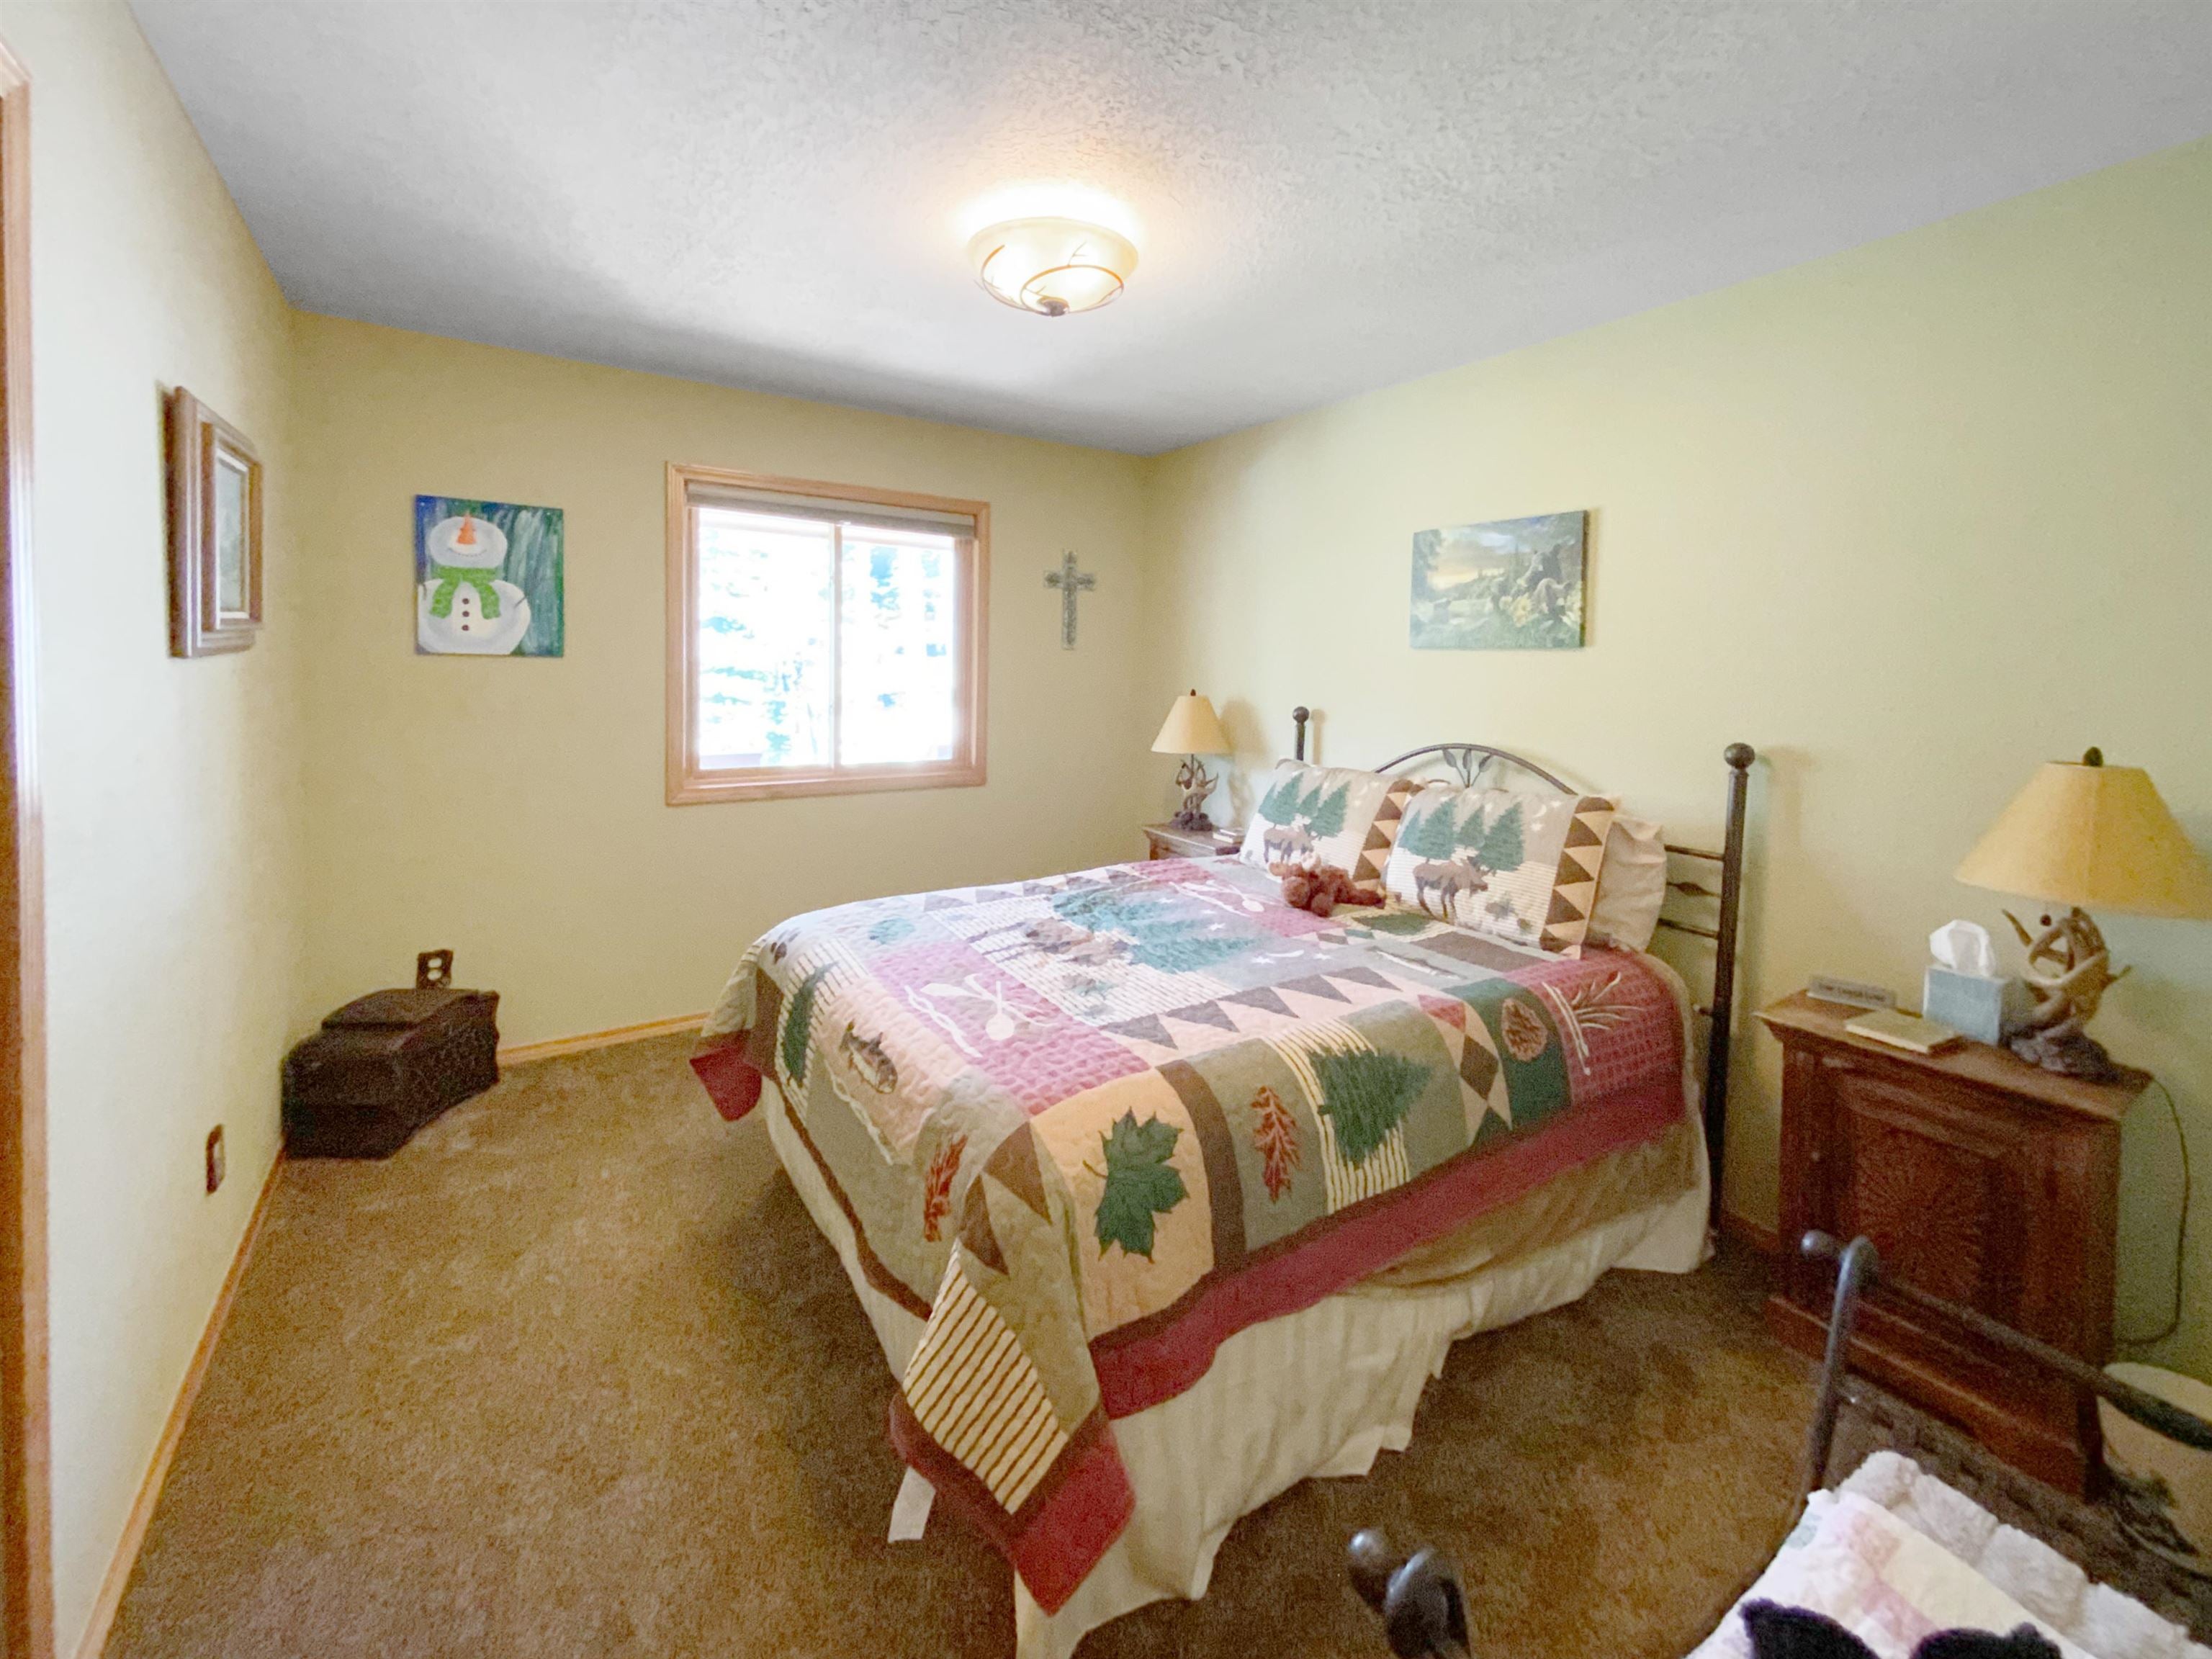
- Total Bedrooms: 4
- Has Fireplace: Yes
- Total Fireplaces: 4
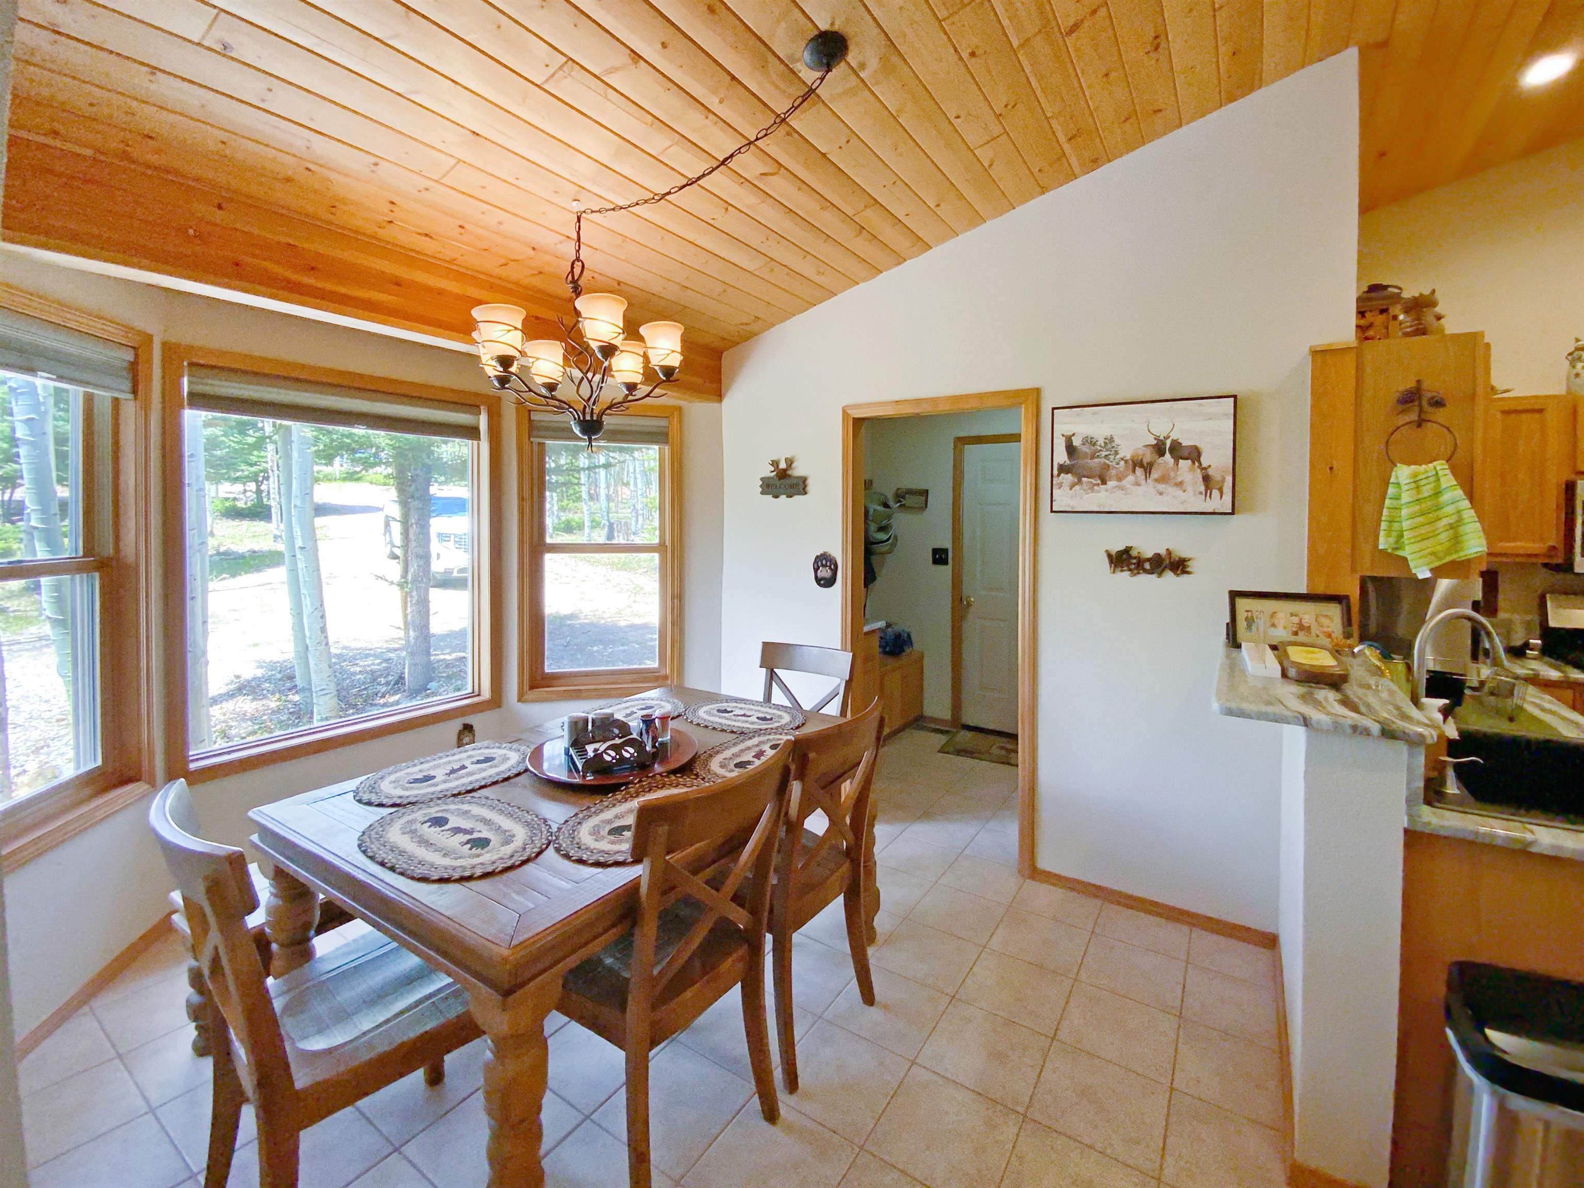
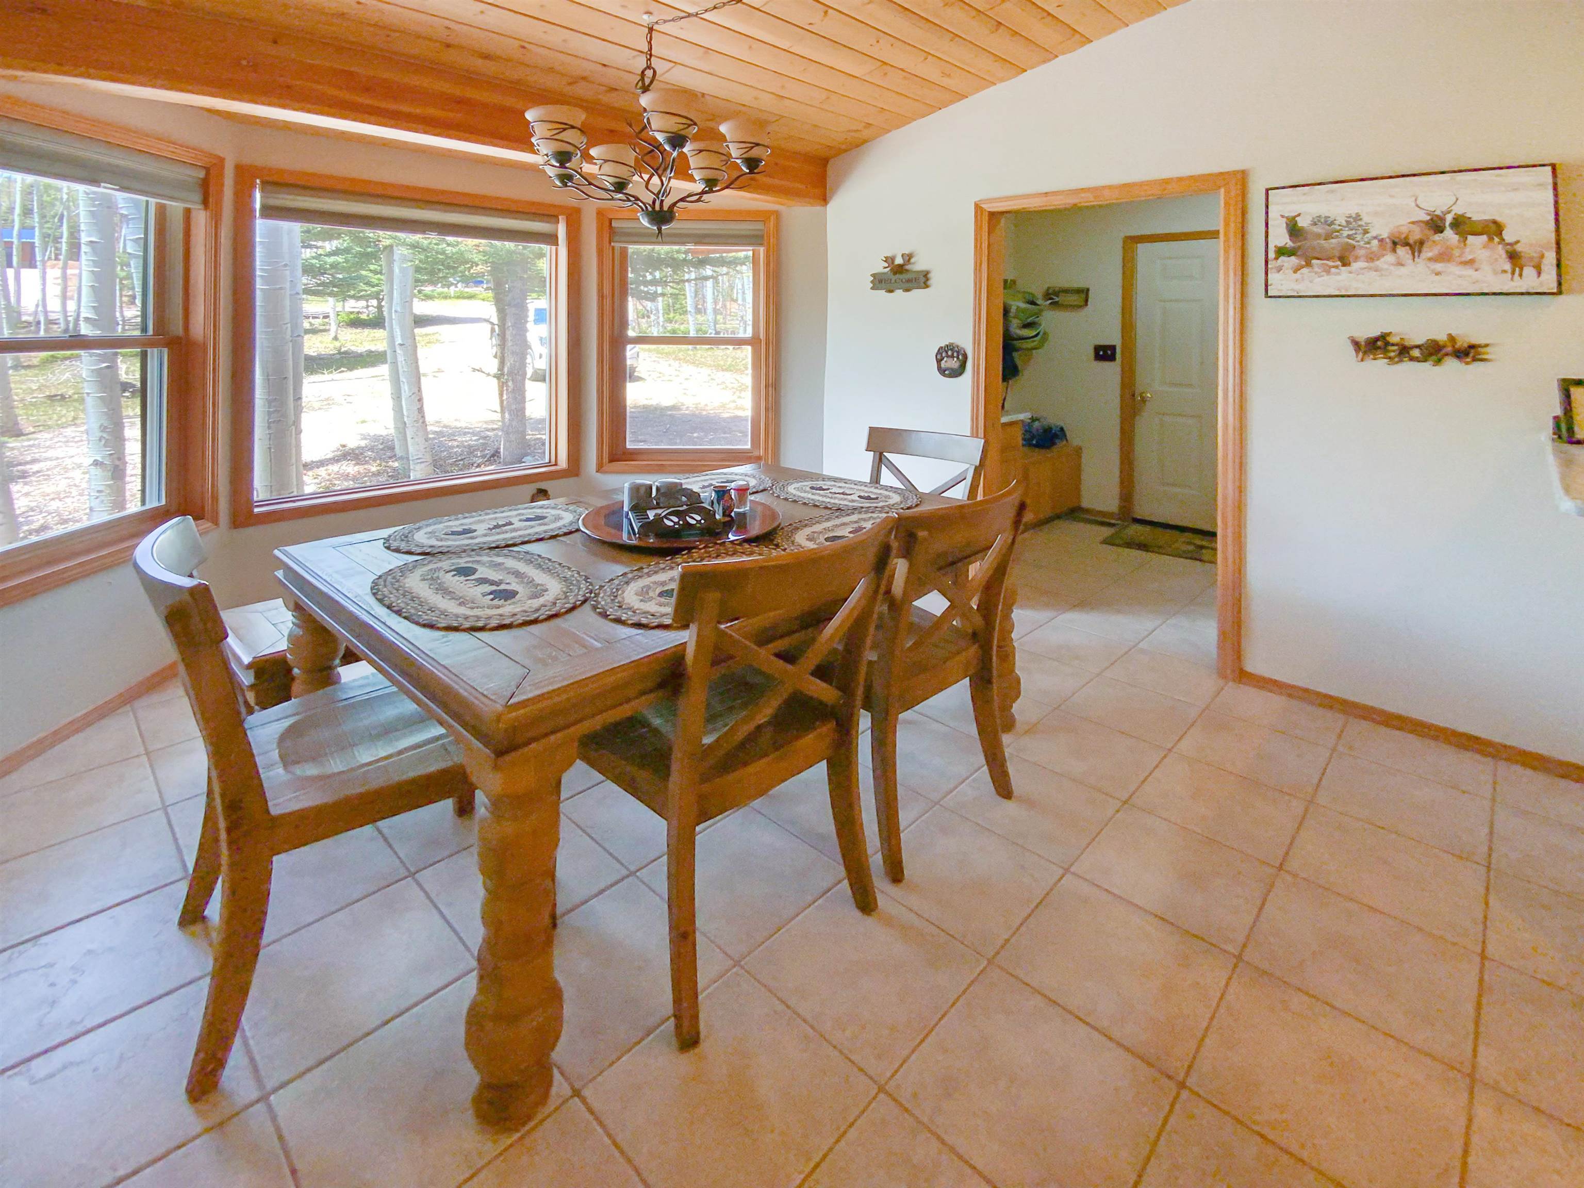
- Interior Features: Vaulted Ceiling(s)
Property History for 254 Via Del Rey
| Date | Event & Source | Price | Appreciation |
|---|---|---|---|
| Aug 17, 2026 | Listed (Active) Taos County AOR #114575 | — | |
| Aug 15, 2026 | Temporarily Off Market Taos County AOR #114575 | — | |
| Jul 29, 2026 | Temporarily Off Market Taos County AOR #113761 | — | |
| May 29, 2026 | Price Change Taos County AOR #114575 | $758,000 | — |
| Feb 14, 2026 | Listed (Active) Taos County AOR #114575 | $819,000 | — |
| Jul 25, 2025 | Listed (Active) Taos County AOR #113761 | $829,000 | — |
| Oct 2, 2017 | Sold Taos County AOR #99015 | — | |
| Aug 27, 2017 | Contract Signed Taos County AOR #99015 | — | |
| Sep 2, 2016 | Listed (Active) Taos County AOR #99015 | $329,000 | — |
| Date | Event & Source | Price |
|---|---|---|
| 08/17/2026 | Listed (Active) Taos County AOR #114575 | — |
| 08/15/2026 | Temporarily Off Market Taos County AOR #114575 | — |
| 07/29/2026 | Temporarily Off Market Taos County AOR #113761 | — |
| 05/29/2026 | Price Change Taos County AOR #114575 | $758,000 |
| 02/14/2026 | Listed (Active) Taos County AOR #114575 | $819,000 |
| 07/25/2025 | Listed (Active) Taos County AOR #113761 | $829,000 |
| 10/02/2017 | Sold Taos County AOR #99015 | — |
| 08/27/2017 | Contract Signed Taos County AOR #99015 | — |
| 09/02/2016 | Listed (Active) Taos County AOR #99015 | $329,000 |
For completeness, we often displays two records for one sale: the MLS record and the public record.
Public Records for 254 Via Del Rey
Schools near 254 Via Del Rey
Rating | School | Type | Grades | Distance |
|---|---|---|---|---|
| Public - | PK to 4 | |||
| Public - | 5 to 8 | |||
| Charter - | 9 to 12 | |||
| Public - | 9 to 12 |
Rating | School | Distance |
|---|---|---|
Eagle Nest Elementary School PublicPK to 4 | ||
Eagle Nest Middle School Public5 to 8 | ||
Moreno Valley High School Charter9 to 12 | ||
Cimarron High School Public9 to 12 |
School ratings and boundaries are provided by GreatSchools.org and Pitney Bowes. This information should only be used as a reference. Proximity or boundaries shown here are not a guarantee of enrollment. Please reach out to schools directly to verify all information and enrollment eligibility.
Similar Homes
New listings in 87710


Explore Nearby Homes
- Taos Pueblo Homes for Sale
- Talpa Homes for Sale
- Picuris Pueblo Homes for Sale
- Rio Lucio Homes for Sale
- Ojo Sarco Homes for Sale
- Rociada Homes for Sale
- Rio Chiquito Homes for Sale
- Canova Homes for Sale
- Cundiyo Homes for Sale
- Lyden Homes for Sale
- Los Luceros Homes for Sale
- La Puebla Homes for Sale
- La Villita Homes for Sale
- Nambe Homes for Sale
- Cuartelez Homes for Sale
- Chacon Homes for Sale
- Angel Fire Homes for Sale
- Guadalupita Homes for Sale
- Miami Homes for Sale
- Eagle Nest Homes for Sale
- Holman Homes for Sale
- Ute Park Homes for Sale
- Taos Ski Valley Homes for Sale
- Ocate Homes for Sale
- Cleveland Homes for Sale
- Taos Homes for Sale
- El Prado Homes for Sale
- Arroyo Seco Homes for Sale
- Cimarron Homes for Sale
- Ojo Feliz Homes for Sale
- 87734 Homes for Sale
- 87571 Homes for Sale
- 87713 Homes for Sale
- 87714 Homes for Sale
- 87718 Homes for Sale
- 87722 Homes for Sale
- 87749 Homes for Sale
- 87558 Homes for Sale
- 87729 Homes for Sale
- 87579 Homes for Sale
- 87525 Homes for Sale
- 87732 Homes for Sale
- 87557 Homes for Sale
- 87735 Homes for Sale
- 87529 Homes for Sale
No guarantee, warranty or representation of any kind is made regarding the completeness or accuracy of any information, descriptions or measurements (including square footage measurements and property condition), such should be independently verified through appropriate means, including, but not limited to, in person inspection and public records, and Compass International Holdings, its subsidiaries, affiliates and independently owned and operated franchisees, and their affiliated agents and associated third parties expressly disclaim any liability in connection therewith. Photos may be virtually staged or digitally enhanced and may not reflect actual property conditions. Offers of compensation are subject to change at the seller's discretion. No financial or legal advice provided. Equal Housing Opportunity.
Listing Courtesy of Coldwell Banker Mountain Properties
The data relating to real estate for sale in this website comes in part from the Internet Data Exchange (IDX) program of the New Mexico Multi-Board MLS. Real Estate listings held by brokers other than Compass and its related brokerages are marked with the IDX Logo. All data in this website is deemed reliable but is not guaranteed. Neither the REALTORS® Association of New Mexico nor the New Mexico Multi-Board MLS guarantees is in any way responsible for its accuracy. Data maintained by New Mexico Multi-Board MLS may not reflect all real estate activity in the market. IDX information is provided exclusively for consumers' personal, non-commercial use and may not be used for any purpose other than to identify prospective properties consumers may be interested in purchasing. Copyright ©2026 REALTORS® Association of New Mexico and New Mexico Multi-Board MLS. All Rights Reserved.
