25521 Capshaw Road

















Description
Welcome to this stunning 4-bedroom, 2-bathroom home, offering 2,400 square feet of beautifully designed living space. Nestled on a sprawling 1.4-acre lot, this property offers both indoor and outdoor living at its finest. As you step onto the inviting covered front porch, you're welcomed into a cozy living room featuring a wonderful fireplace, perfect for relaxing evenings. The bright and airy sunroom provides an ideal space for morning coffee...Charming 4-Bedroom Home with above ground Pool on 1.4 Acres
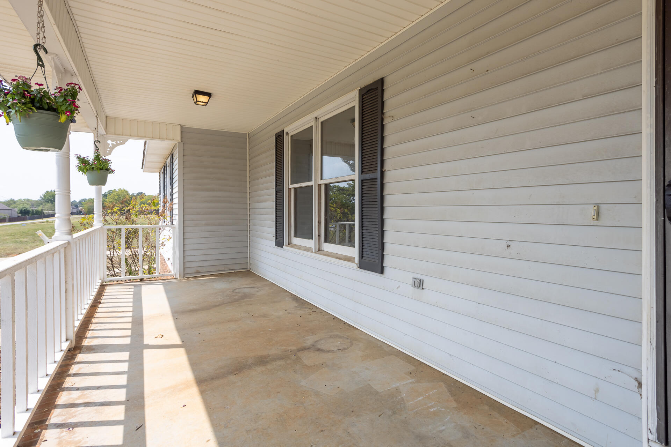
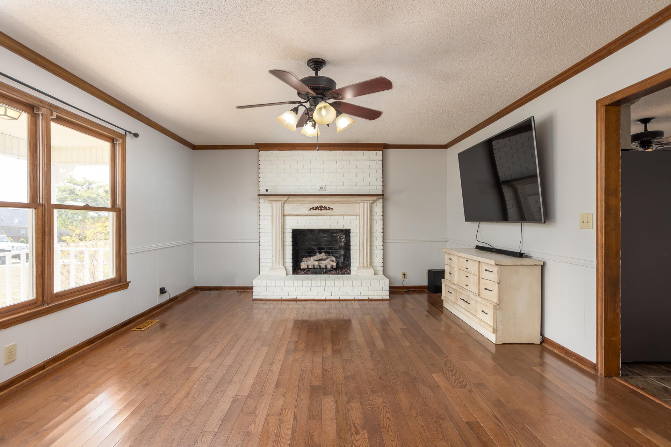
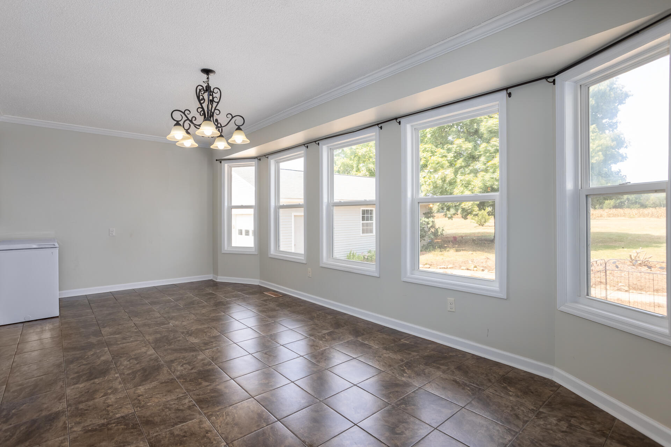
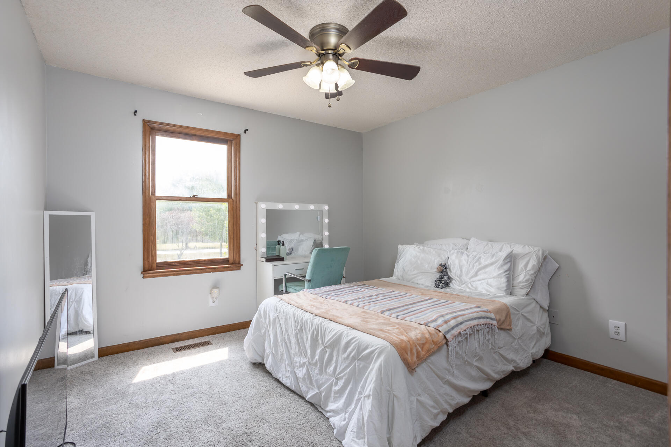
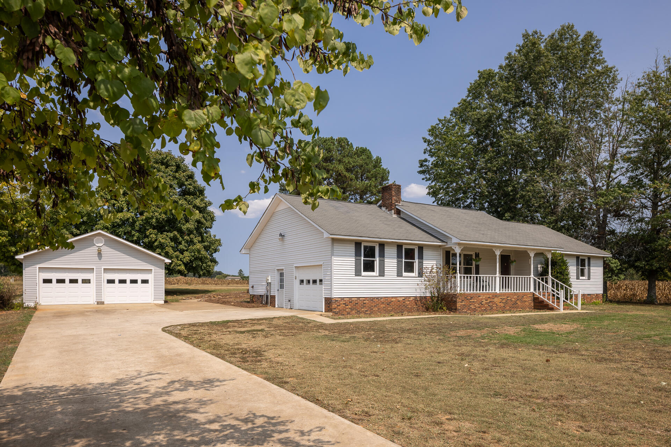
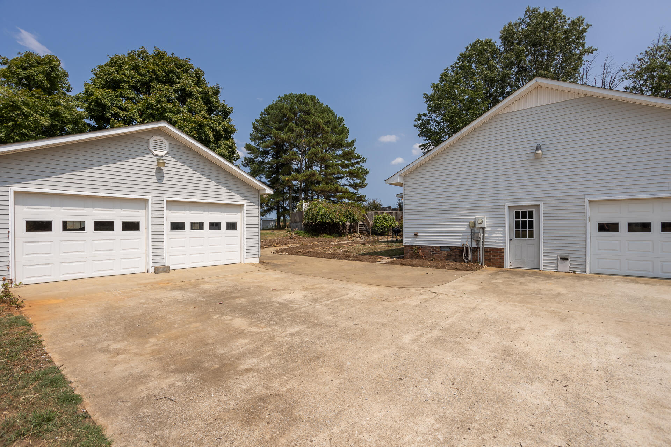
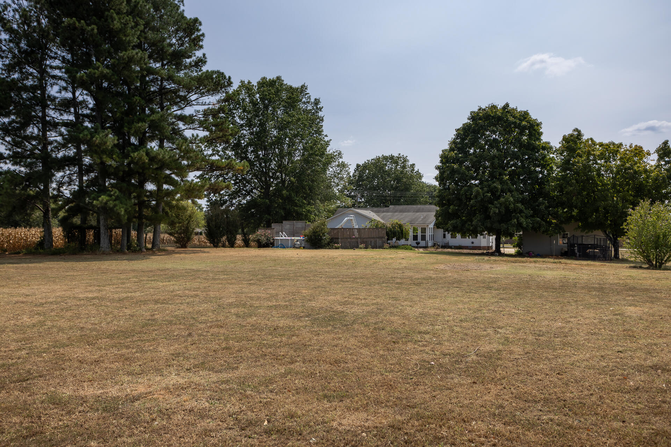
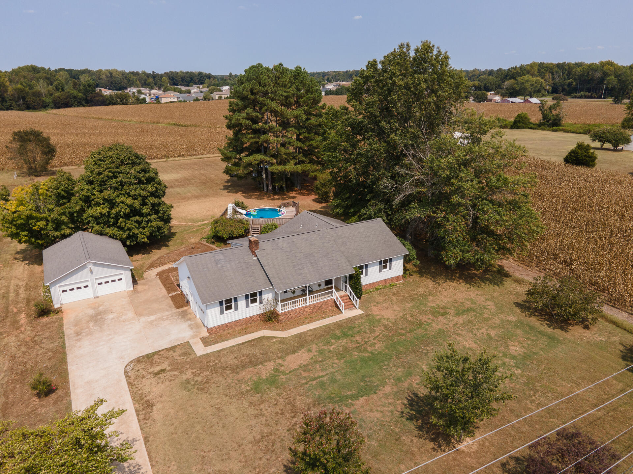
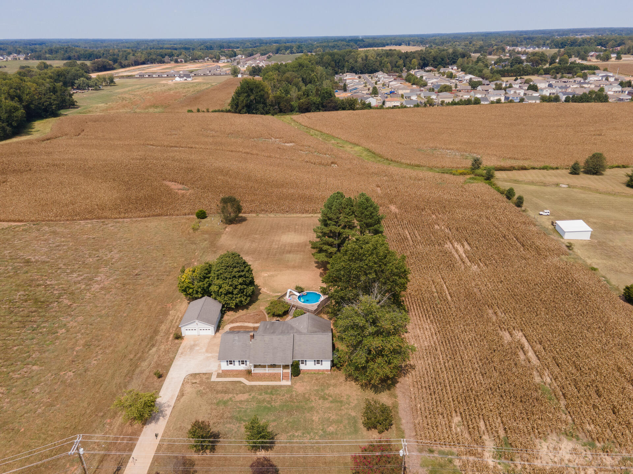
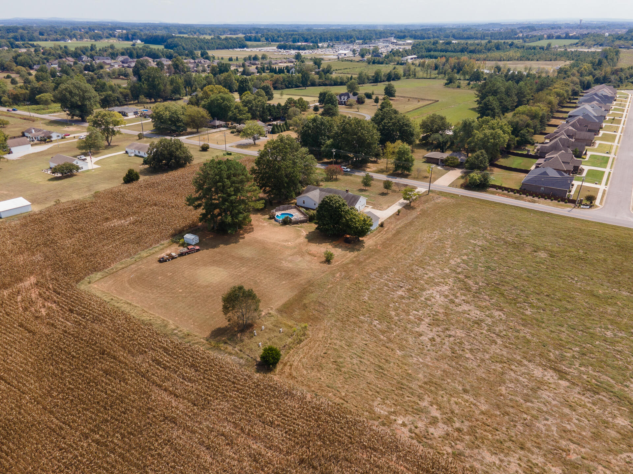
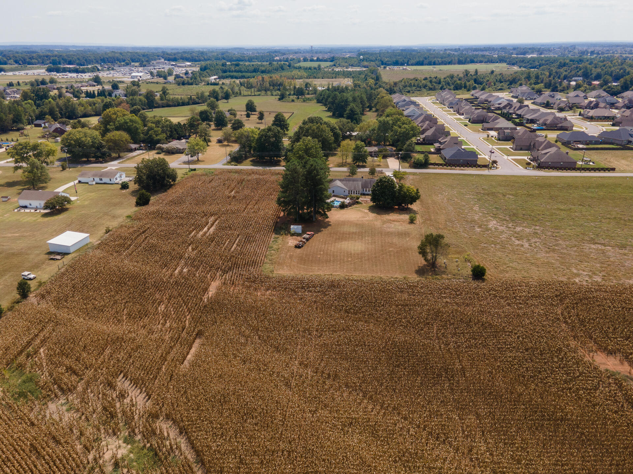
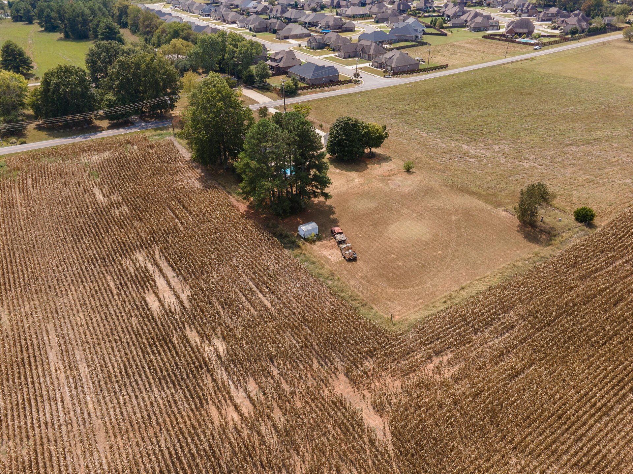
Welcome to this stunning 4-bedroom, 2-bathroom home, offering 2,400 square feet of beautifully designed living space. Nestled on a sprawling 1.4-acre lot, this property offers both indoor and outdoor living at its finest. As you step onto the inviting covered front porch, you're welcomed into a cozy living room featuring a wonderful fireplace, perfect for relaxing evenings. The bright and airy sunroom provides an ideal space for morning coffee or reading, with natural light streaming in through expansive windows. The spacious kitchen is a chef's delight, complete with modern appliances, generous countertops, and plenty of storage. Adjacent to the kitchen is a dining room, ideal for family gatherings. The home also features a large laundry room which may also serve as a butler's pantry. The four bedrooms are generously sized, including a second bedroom with built-in shelving—perfect for storage or displaying treasured items. The primary bedroom offers ample closet space and wonderful ensuite. Outdoor living is equally impressive, with a large deck hosting the above-ground pool—perfect for summer entertaining. The property also includes a detached 2-car garage and an attached 1-car garage, providing ample parking and storage space. Located on a peaceful lot with plenty of room for gardening or recreation, this home provides the perfect blend of comfort, space, and privacy. Don't miss out on this unique opportunity! Schedule a viewing today and experience the magic of this exceptional property for yourself. Buyer to verify all information they deem important
- Listed by: Pualani Zuniga • Keller Williams Realty
- Listed by: Julie Barnett • Keller Williams Realty

Location
Sold By Keller Williams Realty
Payment Calculator
$2,069 per month
30 year fixed, 7.03% Interest
$2,002
$67
$0
Know your buying power with a preapproval and custom rate in minutes
 1
1Property Information for 25521 Capshaw Road
- Taxes: $807 / year
- MLS Type: Residential / Single Family Residence
- County: Limestone County
- Architectural Style: Ranch
- Waterfront: No
- Stories: 1
- Year Built: 1989
- Lot Size: 1.40 AC / 60,984 SF
- City: Athens
- County Or Parish: Limestone
- Directions: From 72-Go North on Mooresville Road, take a right onto Capshaw Road, Home is on the left.
- Latitude: 34.773951
- Longitude: -86.86821
- Postal Code: 35613
- State Or Province: AL
- Subdivision Name: Metes & Bounds
- Topography: Other
- Tax Legal Description: Comm Se Cor Swse Sec 17 3 3th W 1180.5 To Beg Cont W153.05 N420.01 E150.13th S420 To Begn
- Additional Parcels: No
- Parcel Number: 0904170000009006
- Association Fee: $0
- Association: No
- Tax Annual Amount: $807
- Middle Or Junior School: E Limestone Middle
- High School: E Limestone High
- Elementary School: Creeks Elementary
- Garage Spaces: 3.0
- Garage: Yes
- Attached Garage: Yes
- Lot Features: Back Yard, Front Yard
- Lot Size Dimensions: 153X420
- Lot Size Acres: 1.4
- Living Area Source: Owner
- Lot Size Square Feet: 60984.0
- Building Area Total: 2400.0
- Lot Size Units: Acres
- Living Area: 2400.0
- Living Area Units: Square Feet
- Property Type Label: Residential
- Property Attached: No
- Sewer: Septic Tank
- New Construction: No
- Home Warranty: No
- Floor Plans Count: 0
- Year Built: 1989
- Property Type: Residential,Single Family Residence
- Property Sub Type: Single Family Residence
- Improvements : Driveway: Yes
- WaterSewer : Septic Tank: Yes
- Water Source: Public
- Utilities: Cable Connected, Electricity Connected, Water Connected
- Senior Community: No
- Construction Materials: Brick, Vinyl Siding
- Pool Features: Above Ground
- Pool Private: Yes
- Parking Features: Concrete, Driveway, Garage
- Exterior Features: Other
- Roof: Shingle
- Roofing : Shingle: Yes
- Roofing : Tile: Yes
- Pool : Above Ground: Yes
- Fireplace: Yes
- Laundry Features: Electric Dryer Hookup, Washer Hookup
- Bedrooms Total: 4
- Bathrooms Full: 2
- Bathrooms Half: 0
- Appliances: Refrigerator, Oven, Microwave, Electric Water Heater, Electric Range, Dishwasher
- Room Type: Living Room, Kitchen, Primary Bedroom, Sunroom, Dining Room, Laundry, Bathroom, Bedroom
- Rooms Total: 12
- Bathrooms Total Integer: 2
- Bathrooms Total Decimal: 2.0
- Bathrooms Total Notational: 2.0
- Cooling: Yes
- Fireplace Features: Living Room, Gas
- Fireplaces Total: 1
- Heating: Yes
- Foundation Details: Block
- Cooling: Ceiling Fan(s), Central Air
- Heating: Central
- Levels: One
- Interior Features: Chandelier, En Suite, Primary Downstairs, Tub/shower Combo
- Flooring: Carpet, Tile, Wood
- Stories: 1
- Green Features : Central Air: Yes
- Cooling : Central: Yes
- Bed/Bath : En Suite: Yes
- Floors : Carpet: Yes
- Room Type: Living Room
- Room Level: First
- Room Length: 19.0
- Room Width: 14.0
- Room Type: Kitchen
- Room Level: First
- Room Length: 16.0
- Room Width: 9.0
- Room Type: Primary Bedroom
- Room Level: First
- Room Length: 15.0
- Room Width: 12.0
- Room Type: Sunroom
- Room Level: First
- Room Length: 17.0
- Room Width: 11.0
- Room Type: Dining Room
- Room Level: First
- Room Length: 19.0
- Room Width: 11.0
- Room Type: Kitchen
- Room Level: First
- Room Length: 16.0
- Room Width: 9.0
- Room Type: Laundry
- Room Level: First
- Room Length: 12.0
- Room Width: 11.0
- Room Type: Bathroom
- Room Level: First
- Room Length: 11.0
- Room Width: 7.0
- Room Type: Bedroom
- Room Level: First
- Room Length: 14.0
- Room Width: 11.0
- Room Type: Bedroom
- Room Level: First
- Room Length: 12.0
- Room Width: 10.0
- Room Type: Bedroom
- Room Level: First
- Room Length: 12.0
- Room Width: 10.0
- Unit 1 Features : Living Room: Yes
- Unit 2 Features : Kitchen: Yes
- Unit 2 Features : Living Room: Yes
Property History for 25521 Capshaw Road
| Date | Event & Source | Price | Appreciation |
|---|---|---|---|
| Feb 24, 2025 | Sold (Public Record) Public Record #1641925942 | $375,000 | — |
| Feb 24, 2025 | Sold REALTRACS #2796627 | $375,000 | — |
| Feb 23, 2025 | Sold Greater Chattanooga Association of REALTORS #1500667 | $375,000 | — |
| Jan 31, 2025 | Pending Greater Chattanooga Association of REALTORS #1500667 | — | |
| Jan 31, 2025 | In Contract Greater Chattanooga Association of REALTORS #1500667 | — | |
| Oct 31, 2024 | Pending REALTRACS #2796627 | — | |
| Sep 24, 2024 | Listed (Active) Greater Chattanooga Association of REALTORS #1500667 | $385,000 | — |
| Date | Event & Source | Price |
|---|---|---|
| 02/24/2025 | Sold (Public Record) Public Record #1641925942 | $375,000 |
| 02/24/2025 | Sold REALTRACS #2796627 | $375,000 |
| 02/23/2025 | Sold Greater Chattanooga Association of REALTORS #1500667 | $375,000 |
| 01/31/2025 | Pending Greater Chattanooga Association of REALTORS #1500667 | — |
| 01/31/2025 | In Contract Greater Chattanooga Association of REALTORS #1500667 | — |
| 10/31/2024 | Pending REALTRACS #2796627 | — |
| 09/24/2024 | Listed (Active) Greater Chattanooga Association of REALTORS #1500667 | $385,000 |
For completeness, we often displays two records for one sale: the MLS record and the public record.
Public Records for 25521 Capshaw Road
Schools near 25521 Capshaw Road
Rating | School | Type | Grades | Distance |
|---|---|---|---|---|
| Public - | 3 to 5 | |||
| Public - | 6 to 12 | |||
| Public - | PK to 5 | |||
| Public - | K to 12 |
Rating | School | Distance |
|---|---|---|
Creekside Elementary School Public3 to 5 | ||
East Limestone High School Public6 to 12 | ||
Elkmont Elementary School PublicPK to 5 | ||
Alabama Connections Academy PublicK to 12 |
School ratings and boundaries are provided by GreatSchools.org and Pitney Bowes. This information should only be used as a reference. Proximity or boundaries shown here are not a guarantee of enrollment. Please reach out to schools directly to verify all information and enrollment eligibility.
Similar Homes
Explore Nearby Homes
- West Side Madison Homes for Sale
- Village at Oakland Springs Homes for Sale
- Midtown Madison Homes for Sale
- Northwest Huntsville Homes for Sale
- Historic Madison Station Homes for Sale
- Downtown Madison Homes for Sale
- Old Madison Homes for Sale
- Southwest Huntsville Homes for Sale
- Blanche Homes for Sale
- Riverfront Homes for Sale
- Old Town Homes for Sale
- Old Decatur Homes for Sale
- Downtown Decatur Homes for Sale
- Albany Homes for Sale
- Delano Park Homes for Sale
- Toney Homes for Sale
- Huntsville Homes for Sale
- Athens Homes for Sale
- Tanner Homes for Sale
- Madison Homes for Sale
- Harvest Homes for Sale
- Ardmore Homes for Sale
- Elkmont Homes for Sale
- Ardmore Homes for Sale
- Decatur Homes for Sale
- Mooresville Homes for Sale
- Elkton Homes for Sale
- Taft Homes for Sale
- Prospect Homes for Sale
- Trinity Homes for Sale
- 35756 Homes for Sale
- 35611 Homes for Sale
- 35614 Homes for Sale
- 35620 Homes for Sale
- 35671 Homes for Sale
- 35773 Homes for Sale
- 35749 Homes for Sale
- 35739 Homes for Sale
- 35757 Homes for Sale
- 35758 Homes for Sale
- 35806 Homes for Sale
- 38449 Homes for Sale
- 38477 Homes for Sale
- 35750 Homes for Sale
- 35649 Homes for Sale
No guarantee, warranty or representation of any kind is made regarding the completeness or accuracy of any information, descriptions or measurements (including square footage measurements and property condition), such should be independently verified through appropriate means, including, but not limited to, in person inspection and public records, and Compass International Holdings, its subsidiaries, affiliates and independently owned and operated franchisees, and their affiliated agents and associated third parties expressly disclaim any liability in connection therewith. Photos may be virtually staged or digitally enhanced and may not reflect actual property conditions. Offers of compensation are subject to change at the seller's discretion. No financial or legal advice provided. Equal Housing Opportunity.
Listing Courtesy of Keller Williams Realty
Based on information from one of the following Multiple Listing Services: Knoxville Area Association of REALTORS, Greater Chattanooga Association of REALTORS and Tennessee Virginia Regional MLS. Information being provided is for the visitor's personal, noncommercial use and may not be used for any purpose other than to identify prospective properties visitor may be interested in purchasing. The data contained herein is copyrighted by Knoxville Area Association of REALTORS, Greater Chattanooga Association of REALTORS and Tennessee Virginia Regional MLS is protected by all applicable copyright laws. Any dissemination of this information is in violation of copyright laws and is strictly prohibited. Property information referenced on this web site comes from the Internet Data Exchange (IDX) program of the MLS. This web site may reference real estate listing(s) held by a brokerage firm other than the broker and/or agent who owns this web site. For the avoidance of doubt, the accuracy of all information, regardless of source, is deemed reliable but not guaranteed and should be personally verified through personal inspection by and/or with the appropriate professionals.