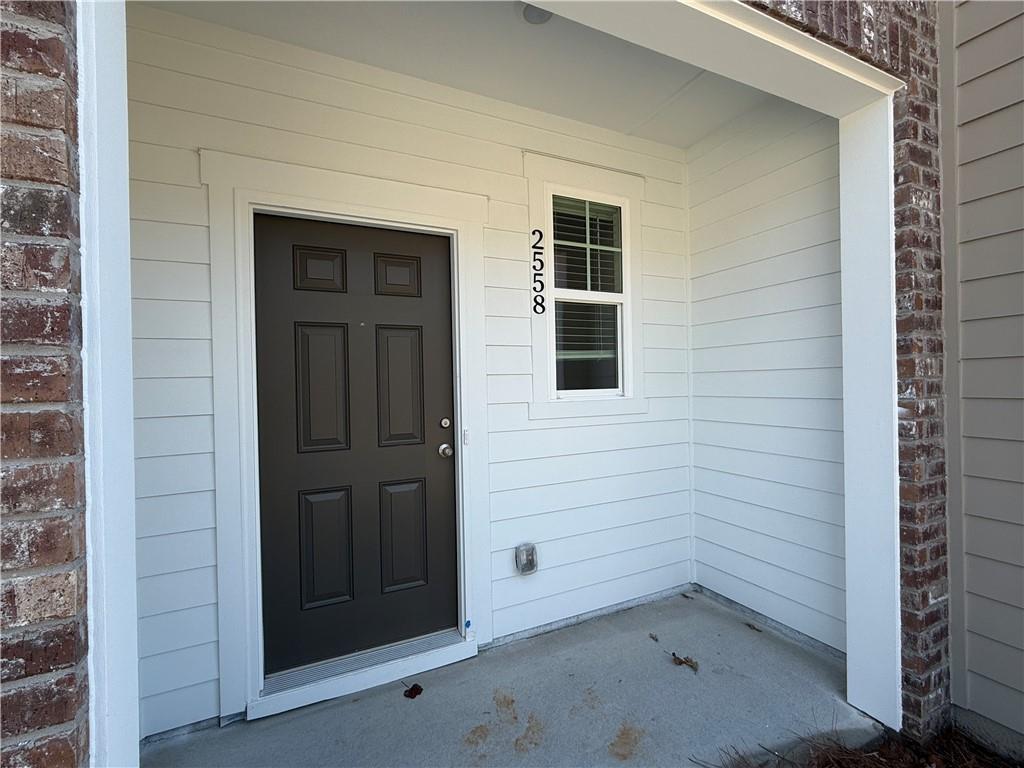
2558 Coventry Street Southwest










Description
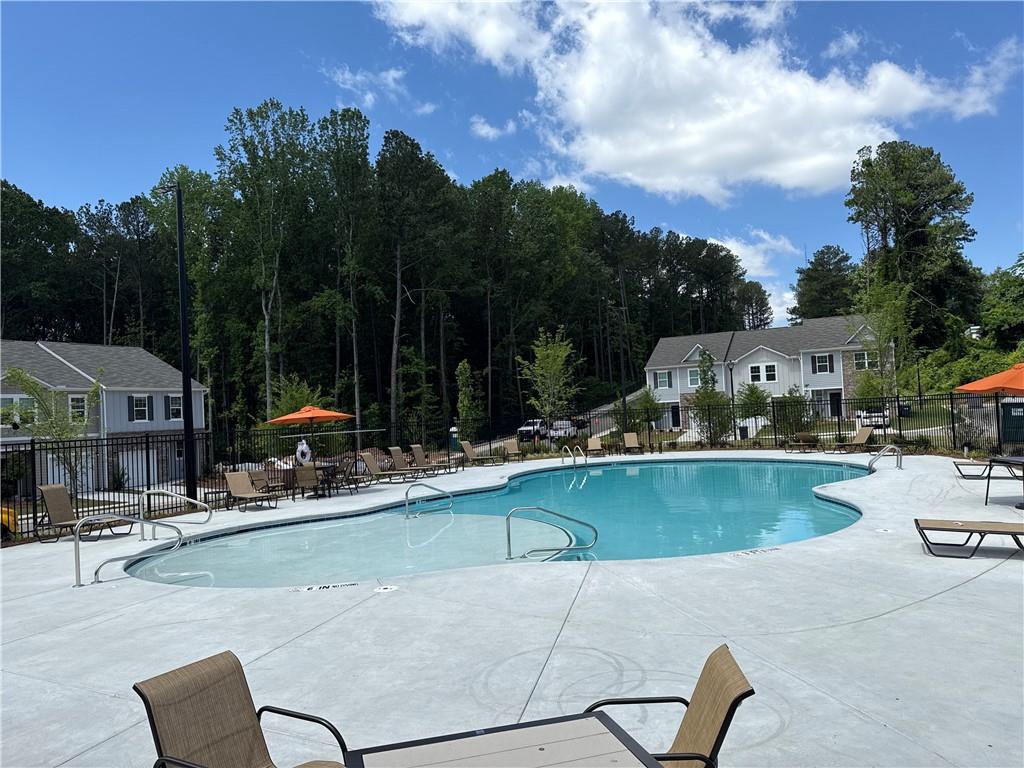
Welcome to this beautiful 3-bedroom townhome in Aviary Park, Atlanta’s newest Starlite community! Located in a gated community with an active HOA and neighborhood pool, this home offers comfortable living with convenient access to shopping, dining, entertainment, and major roadways. Features include:
3 spacious bedrooms
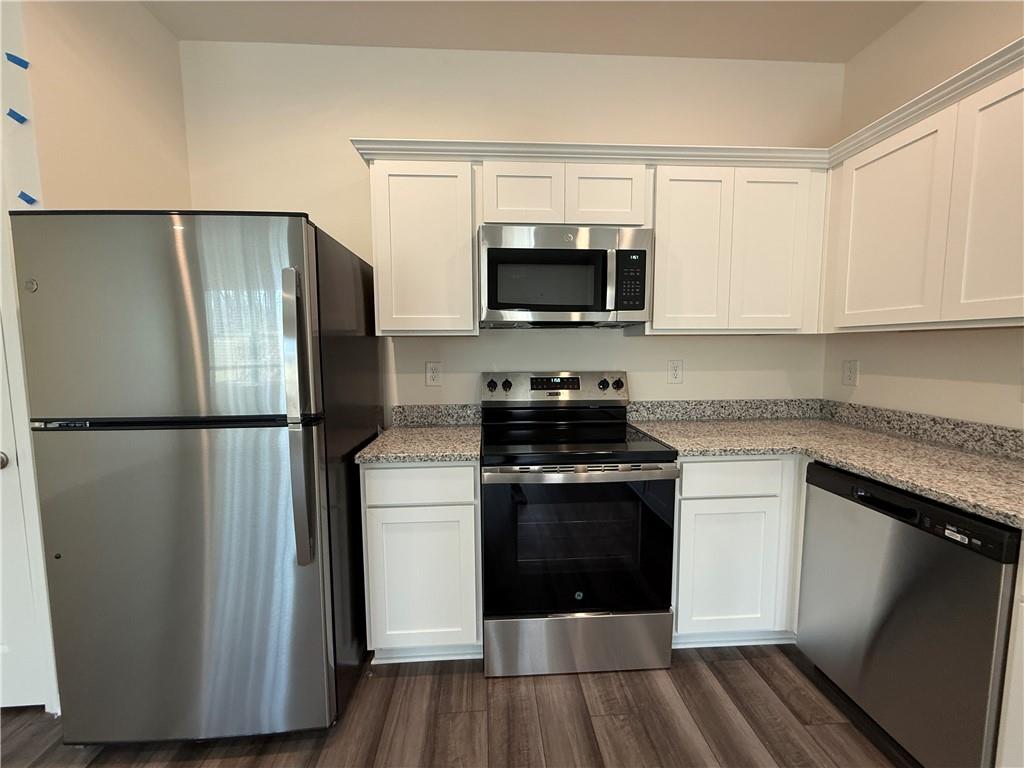
Stainless steel kitchen appliances
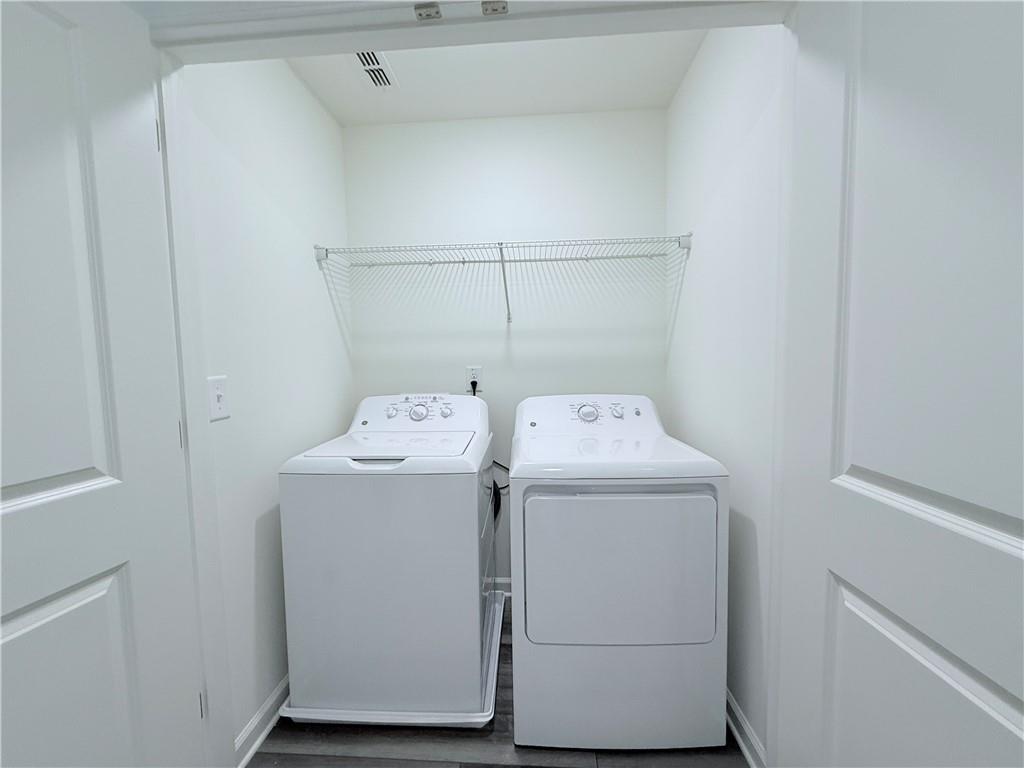
Washer and dryer conveniently located upstairs
Luxury vinyl plank flooring throughout the main level and...Beautiful 3-Bedroom Townhome in Aviary Park
Welcome to this beautiful 3-bedroom townhome in Aviary Park, Atlanta’s newest Starlite community! Located in a gated community with an active HOA and neighborhood pool, this home offers comfortable living with convenient access to shopping, dining, entertainment, and major roadways. Features include:
3 spacious bedrooms
Stainless steel kitchen appliances
Washer and dryer conveniently located upstairs
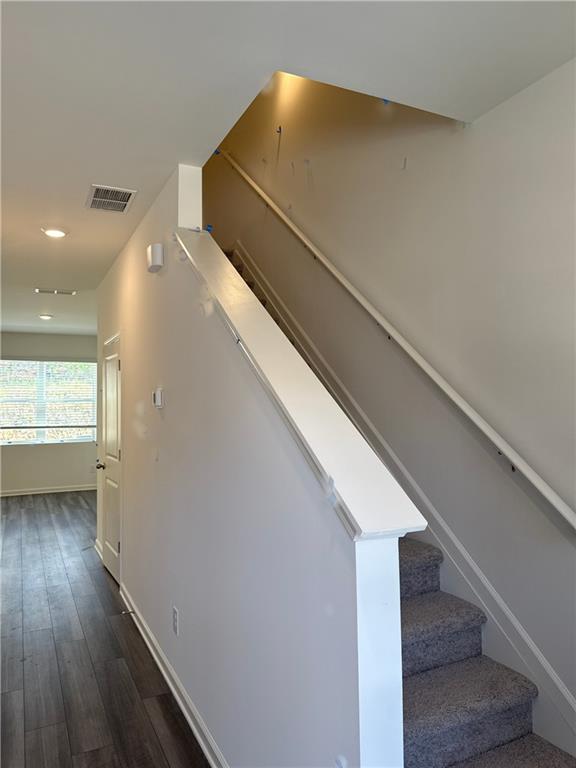
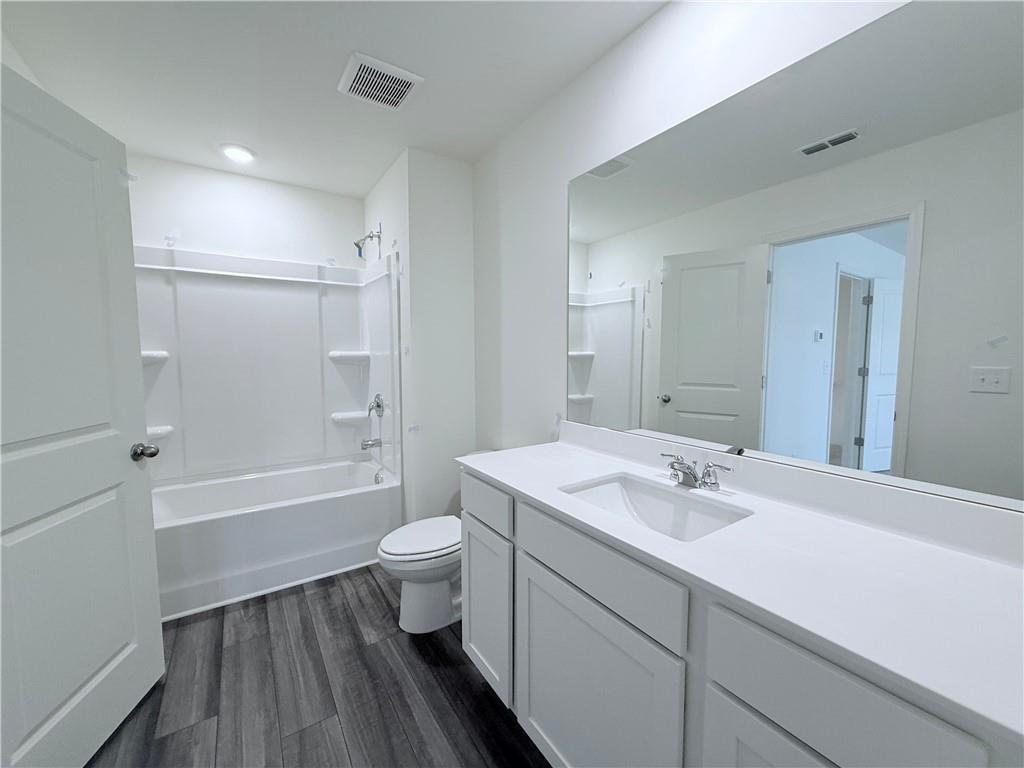
Luxury vinyl plank flooring throughout the main level and bathrooms
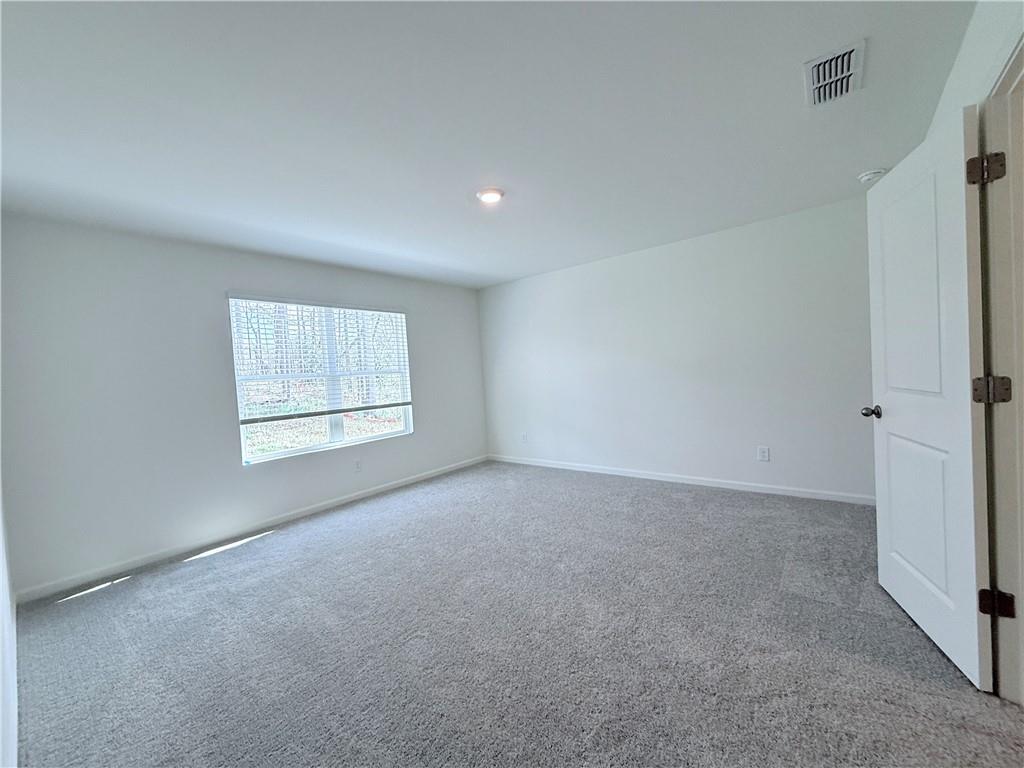
Carpeted bedrooms for added comfort
Access to the community pool
Gated community with an active HOA
Professionally managed by a small, responsive management company
Rental Requirements: No pets. Applicants must have no prior dispossessory evictions. A thorough background and credit check is required. We are looking for responsible, qualified applicants who will take pride in their home.
- Listed by: Michelle Layne • Sure Realty Inc. 404-428-0695

Location
Property Information for 2558 Coventry Street Southwest
Property Details
- Lease Term: Lease Length: 12 Months
- Property Type: Townhouse
- MLS Type: Residential Lease / Townhouse
- Year Built: 2025
- Lot Size: 0.10 AC / 4,356 SF
- County: Fulton County
- Subdivision Complex: Aviary Park
- Architectural Style: Other
- Exterior: None
- Num Of Garage Spaces: 1
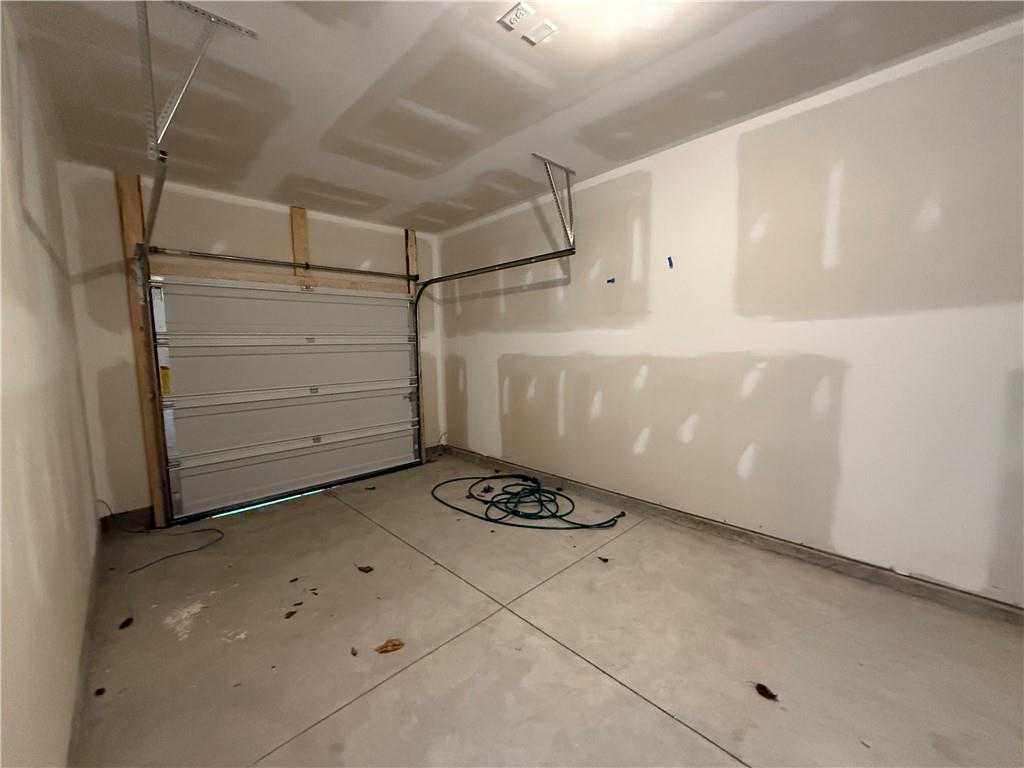
- Parking Features: Garage, Garage Door Opener, Garage Faces Front
- Property Attached: No
- Waterfront Features: None
- Furnished: Unfurnished
Building Information
- Building/Complex: 2558 Coventry St Sw
- Stories: 2
- Pet Policy: Not Allowed
- Pet Policy Details: Pets Not Allowed
- Year Built: 2025
- Lot Size: 0.10 AC / 4,356 SF
Summary
- Community Features: Gated, Homeowners Assoc, Near Public Transport, Pool
- Directions: Campbellton to Barge Road, either entrance works
- Lake Name: None
- View: Neighborhood
- Coordinates: -84.50285813, 33.68877839
- Application Fee Per Family: Yes
- Association: No
- School Bus Route Elem: Yes
- School Bus Route High: Yes
- School Bus Route Middle: Yes
- Elementary School: Continental Colony
- High School: D. M. Therrell
- Middle School: Ralph Bunche
- Virtual Tour Link PP: https://www.propertypanorama.com/2558-Coventry-Street-SW-Atlanta-GA-30331/unbranded
Interior and Exterior Features
- Cooling: Ceiling Fan(s), Central Air
- Heating: Central
- Appliances: Dishwasher, Disposal, Dryer, Electric Range, Electric Water Heater, Microwave, Refrigerator, Washer
- Basement: None
- Fireplace Features: None
- # of Fireplaces: 0
- Flooring: Luxury Vinyl
- Interior Features: Other
- Levels/Stories: Two
- Other Equipment: None
- Window Features: None
- Bedroom Features: Roommate Floor Plan
- Diningroom Features: None
- Kitchen Features: Cabinets White, Stone Counters
- Master Bathroom Features: Tub/Shower Combo
- Main Bedrooms: 0
- Total Half Baths: 1
- Bathrooms Total Interger: 3
- Main Full Baths: 0
- Additional Rooms: Bathroom, Bedroom
- Bathrooms Total Decimal: 2.50
- Accessibility Features: None
- Construction Materials: Brick
- Fencing: None
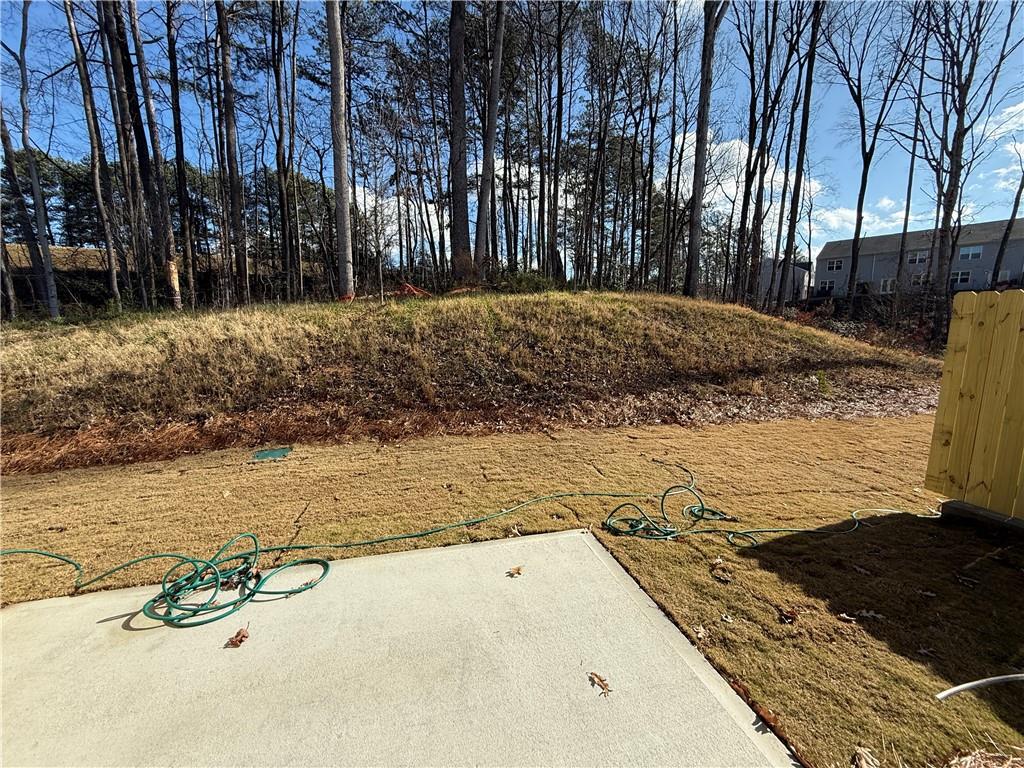
- Patio And Porch Features: Patio
- Pool Features: None
- Road Surface Type: None
- Roof Type: Composition
- Security Features: None
- Spa Features: None
- Laundry Features: Laundry Room, Upper Floor
- Pool Private: No
- Road Frontage Type: None
- Other Structures: None
Property
- Sewer: Public Sewer
- Utilities: None
- Credit Report Required: Yes
- Home Warranty: No
- Property Condition: Resale
- Section/GMD: 0
- Above Grade Finished Area: 1421.0
- SqFt Source: Owner
- Square Footage: 1421.0
- Common Walls: 2+ Common Walls
- Land lot: 0
- Lot Features: Zero Lot Line, Other
- Acreage Source: Owner
Rental
- Deposit: 2100
- Lease Term: 12 Months
- Pets Allowed: No
- Tenant Pays: All Utilities
- Occupant Types: Vacant
- Deposit Required: Security
Schools near 2558 Coventry Street Southwest
Rating | School | Type | Grades | Distance |
|---|---|---|---|---|
| Public - | PK to 5 | |||
| Public - | 6 to 8 | |||
| Public - | 9 to 12 | |||
| Public - | PK to 2 |
Rating | School | Distance |
|---|---|---|
Continental Colony Elementary School PublicPK to 5 | ||
Bunche Middle School Public6 to 8 | ||
Therrell High School Public9 to 12 | ||
Adamsville Primary School PublicPK to 2 |
School ratings and boundaries are provided by GreatSchools.org and Pitney Bowes. This information should only be used as a reference. Proximity or boundaries shown here are not a guarantee of enrollment. Please reach out to schools directly to verify all information and enrollment eligibility.
No guarantee, warranty or representation of any kind is made regarding the completeness or accuracy of any information, descriptions or measurements (including square footage measurements and property condition), such should be independently verified through appropriate means, including, but not limited to, in person inspection and public records, and Compass International Holdings, its subsidiaries, affiliates and independently owned and operated franchisees, and their affiliated agents and associated third parties expressly disclaim any liability in connection therewith. Photos may be virtually staged or digitally enhanced and may not reflect actual property conditions. Offers of compensation are subject to change at the owner's discretion. No financial or legal advice provided. Equal Housing Opportunity.
Listing Courtesy of Sure Realty Inc., Michelle Layne
Listings identified with the FMLS IDX logo come from FMLS and are held by brokerage firms other than the owner of this website. The listing brokerage is identified in any listing details. Information is deemed reliable but is not guaranteed. If you believe any FMLS Listing contains material that infringes your copyrighted work, please click here: https://www.fmls.com/dmca to review our DMCA policy and learn how to submit a takedown request. © 2026 First Multiple Listing Service, Inc.
