2558 Nicholson St

Description
For relocations into the area, consider this furnished DC suburban rental. It’s a new construction completed in September and ready for rent. The gorgeous home has four levels and spans 2,500 square feet. It comes with three bedrooms, four bathrooms, and a powder room. There are lots of extra areas that add to the appeal of this Hyattsville furnished rental. It comes with a two-car garage so you can easily get...Furnished Rental($5200) or Unfurnished ($3595 and tenant is responsible for all utilities)
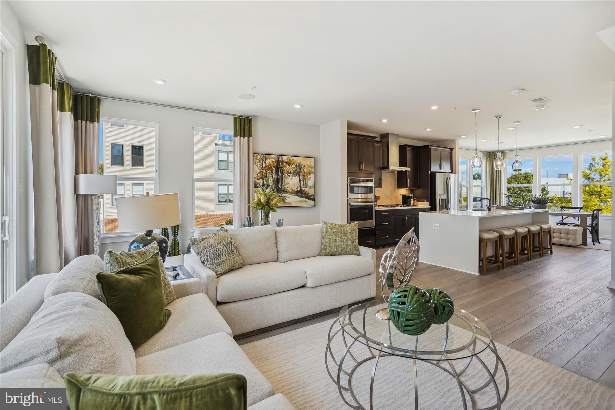
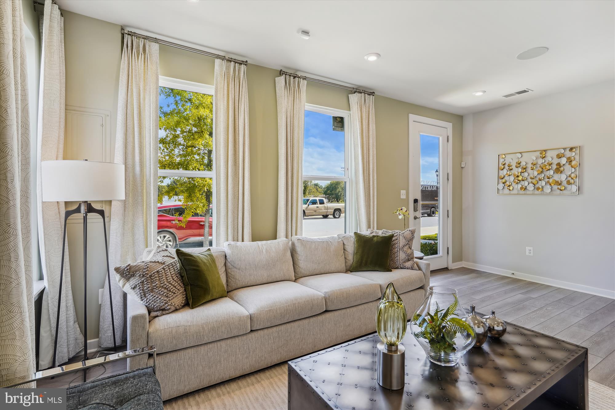
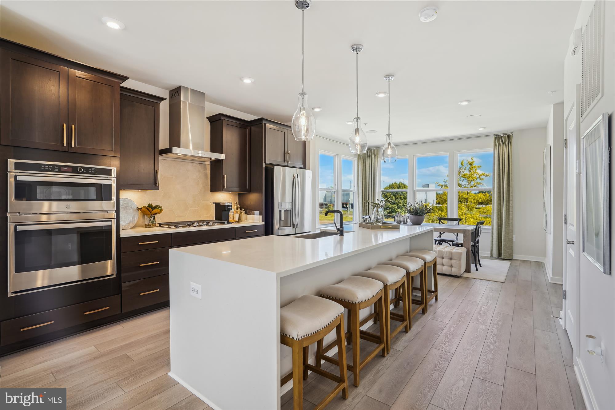
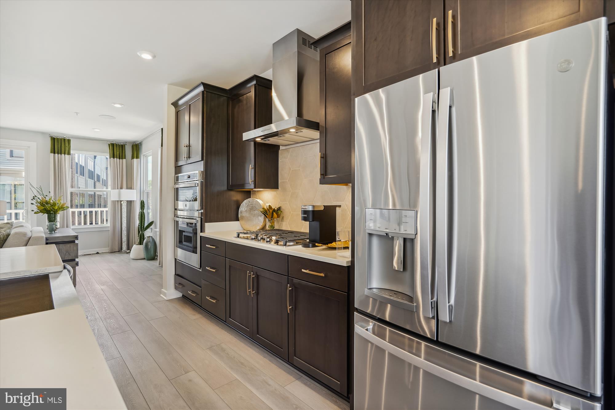
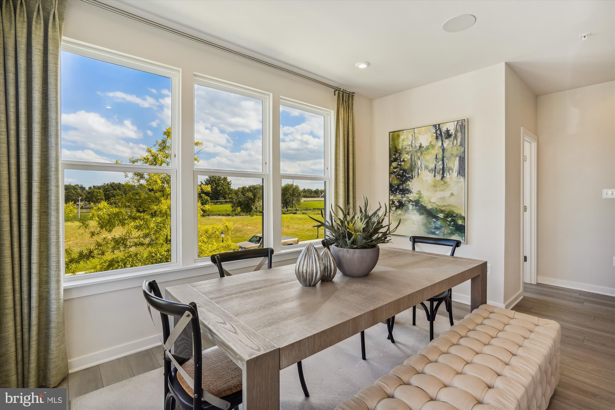
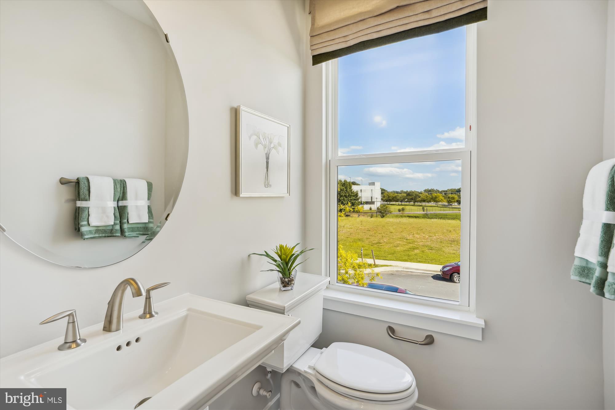
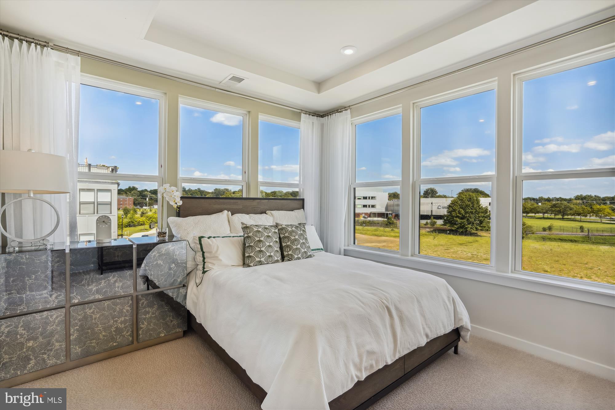
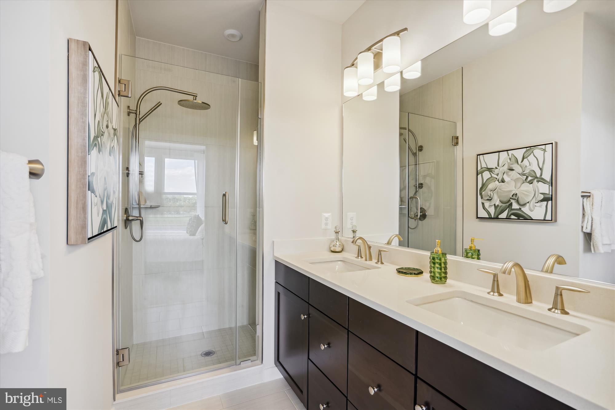
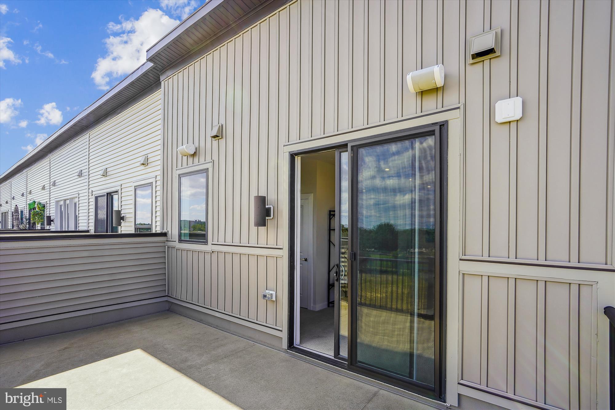
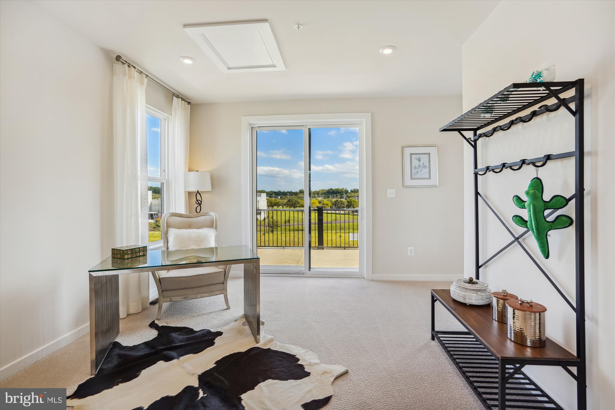
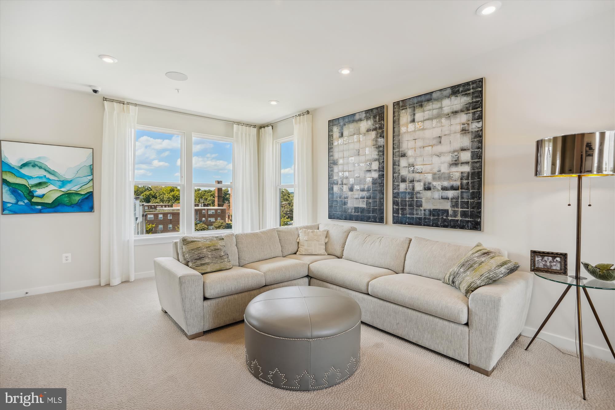
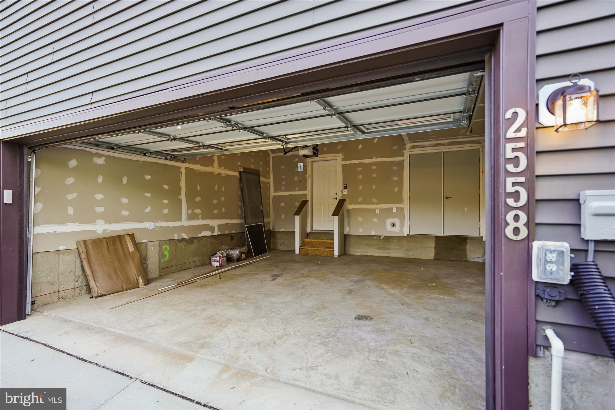
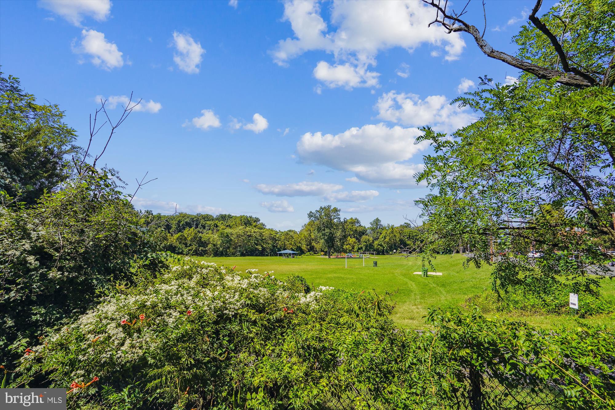
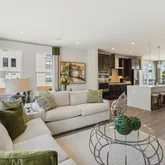
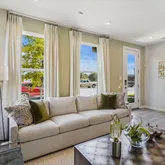
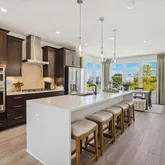
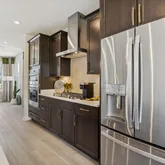
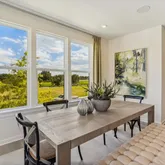
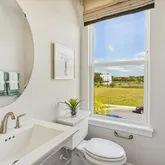
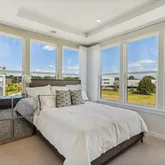
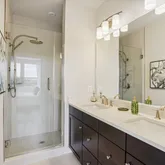
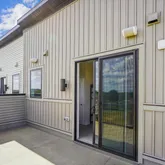
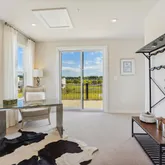
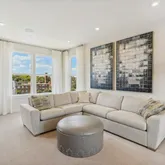
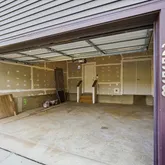
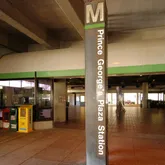
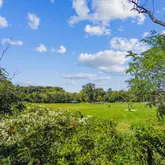
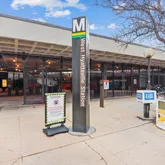
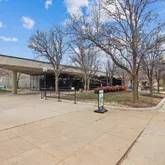
For relocations into the area, consider this furnished DC suburban rental. It’s a new construction completed in September and ready for rent. The gorgeous home has four levels and spans 2,500 square feet. It comes with three bedrooms, four bathrooms, and a powder room. There are lots of extra areas that add to the appeal of this Hyattsville furnished rental. It comes with a two-car garage so you can easily get around the area. You’ll also have access to a stunning rooftop deck attached to the lounge. It’s a great addition to the living space and can be used to entertain the family or your guests. The townhouse has an open floor plan for the living and dining areas. Step inside to a bright and roomy living room with several seating options, artwork, and more. Big windows take up the walls to keep the sunlight coming in all day long. Walk into the kitchen to make tasty meals at the large island. It doubles as a breakfast bar with seating for up to five while having informal meals. This area has dark cabinets, stainless steel and black appliances, and the cookware you need to make great meals. The formal dining area is set off by windows and works well for more formal occasions. For those who are working from home, you’ll have access to a big office space. You can work remotely while looking down at the view of the city. It comes with a desk and chair so all you need to bring along is your laptop. All of the bedrooms in this furnished DC suburban rental are spacious with comfortable beds, storage space, and more. The bathrooms have a modern touch and have lots of room for all your beauty products while working in Washington DC or the surrounding areas. Those who enjoy privacy will appreciate the location of this home. It also offers a security system and smart home features to ensure you’re safe at all times. Other amenities include central heating and air, a washer and dryer, cable channels, and wireless Internet access. When you want to explore, the home is near a number of trails, parks, and walking paths in the community. Otherwise, you could be the first person to spend time in what is one of the most magnificent houses in the area.
Property Details for 2558 Nicholson Street
Property Details for 2558 Nicholson Street
| Status | Closed |
|---|---|
| MLS # | MDPG2060788 |
| Days on Market | 0 |
| Taxes | $259 / year |
| HOA Fees | $187 / month |
| Condo/Co-op Fees | - |
| Property Type | Townhouse |
| MLS Type | Residential / Fee Simple |
| Year Built | 2022 |
| Lot Size | 0.03 AC / 1,409 SF |
| County | Prince George's County |
Location
Sold By Keller Williams Capital Properties
Building Information for 2558 Nicholson Street
Payment Calculator
$3,358 per month
30 year fixed, 6.36% Interest
$3,149
$22
$187
Know your buying power with a preapproval and custom rate in minutes
 1
1Property Information for 2558 Nicholson Street
- In City Limits: No
- School District Name: PRINCE GEORGE'S COUNTY PUBLIC SCHOOLS
- School District County ID: 121137599599
- SchoolDistrictSource: 3rd Party
- Elementary School: ROSA L. PARKS (PRINCE GEORGES MD)
- ElementarySchoolSource: 3rd Party
- Middle Or Junior School: NICHOLAS OREM (PRINCE GEORGES MD)
- MiddleSchoolSource: 3rd Party
- High School: NORTHWESTERN (PRINCE GEORGES MD)
- HighSchoolSource: 3rd Party
- County: PRINCE GEORGES
- Water View: No
- Water Access: No
- Water Oriented: No
- Navigable Water: No
- Tidal Water: No
- Riparian Rights Y/N: No
- Senior Community: No
- Type of Condo: Home Owner Association
- Tax Year: 2022
- Tax Assessed Value: $350,000
- Land Use Code: TH
- Zoning: LTOC
- Automatically Update Tax Values Y/N: No
- Pets Allowed: No
- Concessions: No
- # Bedrooms Count Main Level: 0
- # Bathrooms Count Main Level: 1
- # Bathrooms Full Main Level: 0
- # Bathrooms Half Main Level: 1
- # Bedrooms Count All Upper Levels: 3
- # Bathrooms Count All Upper Levels: 3
- # Bathrooms Full All Upper Levels: 2
- # Bathrooms Half All Upper Levels: 1
- # Bedrooms Count Upper Level: 3
- # Bathrooms Count Upper Level: 2
- # Bathrooms Full Upper Level: 2
- # Bathrooms Count Upper Level: 1
- # Bathrooms Half Upper Level: 1
- # Bathrooms All Lower Levels: 1
- # Bathrooms Half All Lower Levels: 1
- # Bathrooms Lower Level: 1
- # Bathrooms Half Lower Level: 1
- Stories: Lower 1, Main, Upper 1, Upper 2
- Total Finished SQFT: 2,500.00
- Total Finished SQFT Source: Estimated
- Total SQFT: 2,500.00
- Total SQFT Source: Estimated
- Construction Materials: Brick Front, Combination, Glass, Tile, Frame
- Flooring Type: Carpet, Concrete, Ceramic Tile, Luxury Vinyl Plank
- Foundation Details: Concrete Perimeter, Permanent
- Room and Floor: Bathrooms Half-Main Level-1, Bedrooms-Upper Level 1-1, Bedrooms-Upper Level 1-2, Bedrooms-Upper Level 1-3, Bathrooms Full-Upper Level 1-1, Bathrooms Full-Upper Level 1-2, Bathrooms Half-Lower Level 1-1, Bathrooms Half-Upper Level 2-1
- # Bathrooms Full: 2
- # Bathrooms Half: 3
- Other Structure: Above Grade, Below Grade
- Lot Size Source: Estimated
- Lot Features: Backs - Parkland
- Parcel ID: 23436056
- Type Of Parking: Attached Garage
- Num of Attached Garage Spaces: 2
- Total Garage Spaces: 2
- Garage Features: Garage - Rear Entry
- Interior Features: Carpet, Family Room Off Kitchen, Floor Plan - Open, Kitchen - Eat-In, Kitchen - Island, Kitchen - Gourmet, Pantry, Recessed Lighting, Sprinkler System, Stall Shower, Tub Shower, Upgraded Countertops, Walk-in Closet(s)
- Appliances: Oven/Range - Gas, Oven - Double, Oven - Wall, Icemaker, Energy Efficient Appliances, Dryer, Dishwasher, Disposal, Microwave, Refrigerator
- Accessibility Features: 2+ Access Exits
- Spa: No
- Exterior Features: Street Lights, Sidewalks
- Outdoor Living Structures: Deck(s), Roof
- Pool: No Pool
- Horse: No
- Utilities: Cable TV, Water Available
- Heating: Yes
- Cooling Type: Central A/C
- Cooling Fuel: Electric
- Heating Type: Central
- Heating Fuel: Electric
- Hot Water: Electric
- Water Source: Public
- Sewer Septic: Public Sewer
Property History for 2558 Nicholson Street
| Date | Event & Source | Price | Appreciation |
|---|---|---|---|
| Sep 26, 2022 | Closed (Public Record) Public Record #1499145810 | $632,030 | — |
| Sep 26, 2022 | Closed BRIGHT #MDPG2060788 | $632,030 | — |
| Apr 25, 2022 | Pending BRIGHT #MDPG2060788 | — |
| Date | Event & Source | Price |
|---|---|---|
| 09/26/2022 | Closed (Public Record) Public Record #1499145810 | $632,030 |
| 09/26/2022 | Closed BRIGHT #MDPG2060788 | $632,030 |
| 04/25/2022 | Pending BRIGHT #MDPG2060788 | — |
For completeness, we often displays two records for one sale: the MLS record and the public record.
Public Records for 2558 Nicholson Street
Schools near 2558 Nicholson Street
Rating | School | Type | Grades | Distance |
|---|---|---|---|---|
| Public - | PK to 5 | |||
| Public - | 6 to 8 | |||
| Public - | 9 to 12 | |||
| Public - | K to 5 |
Rating | School | Distance |
|---|---|---|
Rosa L. Parks Elementary School PublicPK to 5 | ||
Nicholas Orem Middle School Public6 to 8 | ||
Northwestern High School Public9 to 12 | ||
Cesar Chavez Elementary School PublicK to 5 |
School ratings and boundaries are provided by GreatSchools.org and Pitney Bowes. This information should only be used as a reference. Proximity or boundaries shown here are not a guarantee of enrollment. Please reach out to schools directly to verify all information and enrollment eligibility.
Neighborhood Map and Transit
Similar Homes
Explore Nearby Homes
- Queens Chapel Homes for Sale
- Maryland Homes for Sale
- Riverdale Park Homes for Sale
- Chillum Homes for Sale
- Northeast Washington Homes for Sale
- Riggs Park Homes for Sale
- Michigan Park Homes for Sale
- Lewisdale Homes for Sale
- Calvert Hills Historic District Homes for Sale
- University Park Homes for Sale
- The Seville Homes for Sale
- Lamond Riggs Homes for Sale
- Old Town Homes for Sale
- North Brentwood Homes for Sale
- Woodridge Homes for Sale
- Hyattsville Homes for Sale
- Mount Rainier Homes for Sale
- College Park Homes for Sale
- Adelphi Homes for Sale
- Washington Homes for Sale
- Brentwood Homes for Sale
- Takoma Park Homes for Sale
- Riverdale Homes for Sale
- Bladensburg Homes for Sale
- Greenbelt Homes for Sale
- Berwyn Heights Homes for Sale
- Silver Spring Homes for Sale
- Cheverly Homes for Sale
- Landover Homes for Sale
- New Carrollton Homes for Sale
- 20783 Homes for Sale
- 20781 Homes for Sale
- 20011 Homes for Sale
- 20018 Homes for Sale
- 20017 Homes for Sale
- 20737 Homes for Sale
- 20740 Homes for Sale
- 20712 Homes for Sale
- 20722 Homes for Sale
- 20912 Homes for Sale
- 20012 Homes for Sale
- 20742 Homes for Sale
- 20710 Homes for Sale
- 20903 Homes for Sale
- 20743 Homes for Sale
No guarantee, warranty or representation of any kind is made regarding the completeness or accuracy of any information, descriptions or measurements (including square footage measurements and property condition), such should be independently verified through appropriate means, including, but not limited to, in person inspection and public records, and Compass International Holdings, its subsidiaries, affiliates and independently owned and operated franchisees, and their affiliated agents and associated third parties expressly disclaim any liability in connection therewith. Photos may be virtually staged or digitally enhanced and may not reflect actual property conditions. Offers of compensation are subject to change at the seller's discretion. No financial or legal advice provided. Equal Housing Opportunity.
© 2026 Bright MLS. All rights reserved. All information is deemed reliable, but accuracy is not guaranteed. Listing information is from various brokers who participate in IDX and not all listings may be visible on the site. The property information being provided is for the consumer’s personal, non-commercial use and may not be used for any purpose other than to identify prospective properties consumers may be interested in purchasing. Data last updated on 07/02/2024 12:02 AM