256 S 3rd St








Description
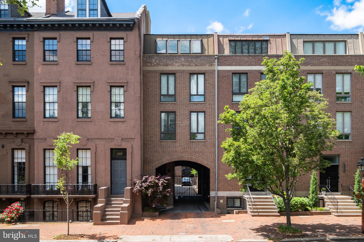
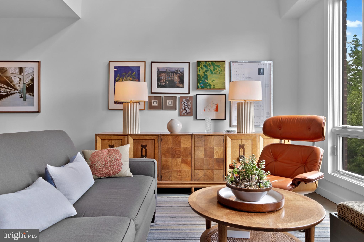
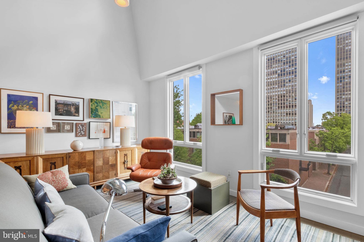
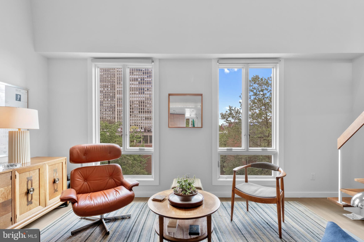
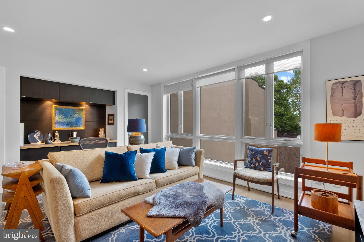
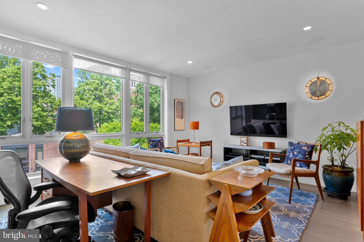
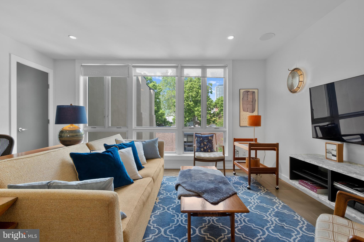
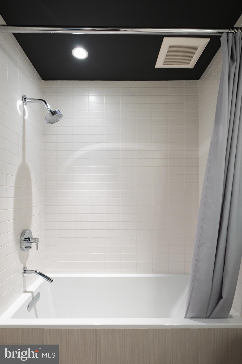
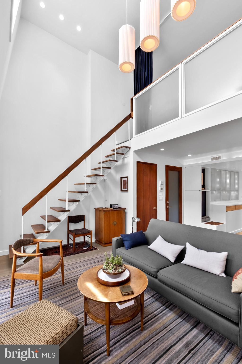
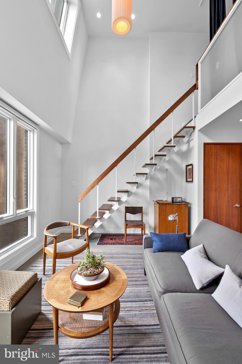
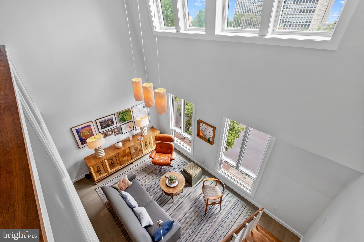
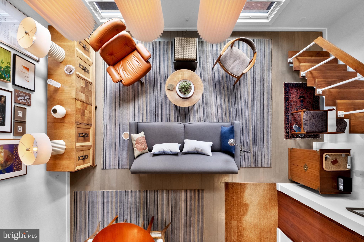
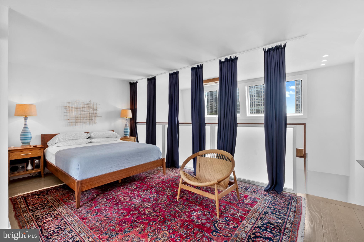
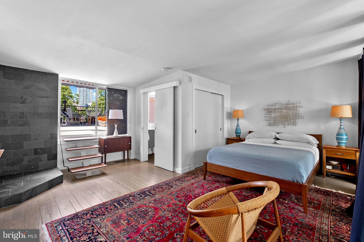
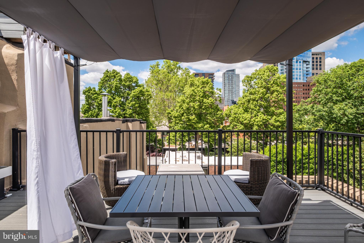
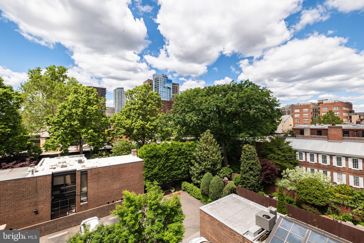
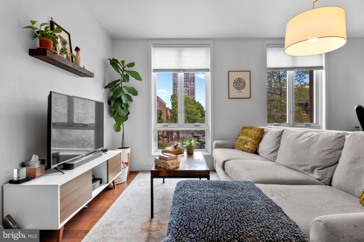
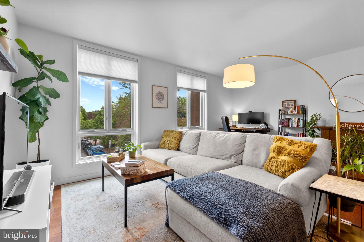
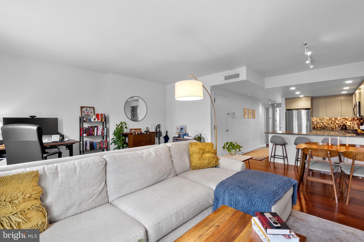
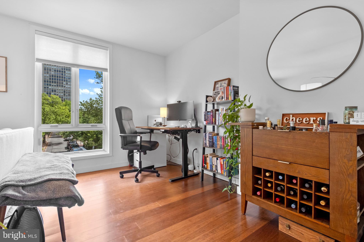
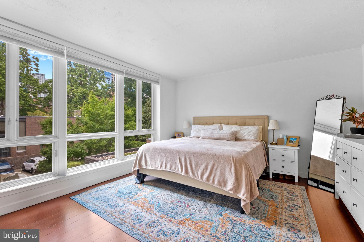
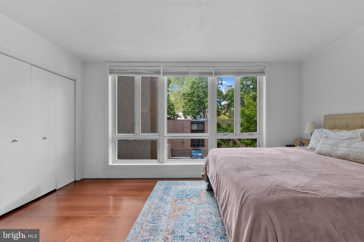
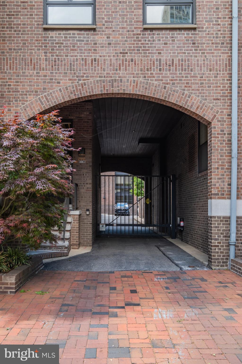
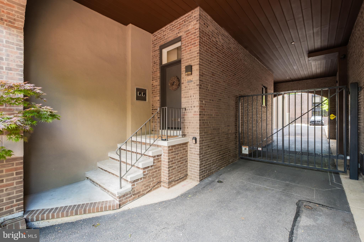
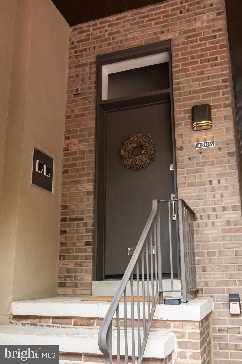
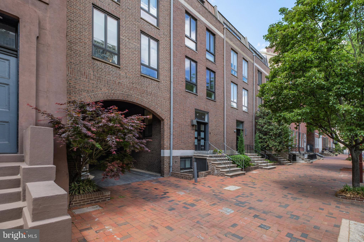
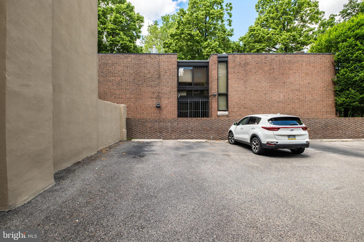
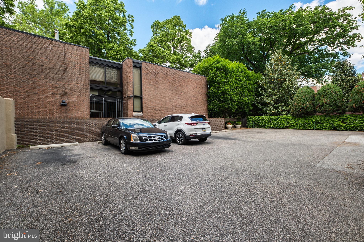
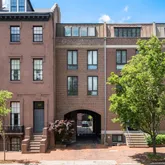
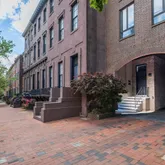
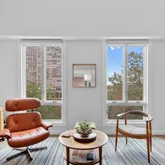
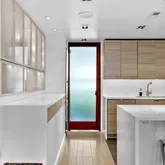
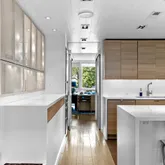
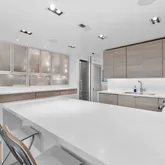
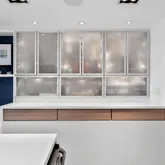
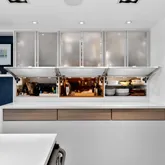
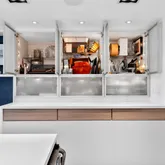
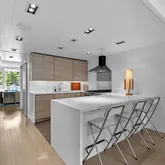
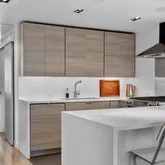
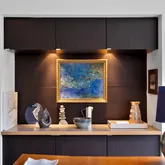
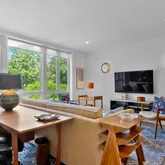
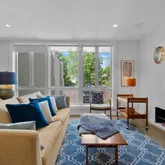
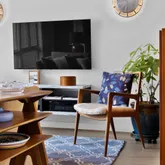
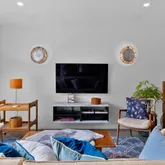
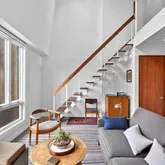
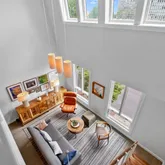
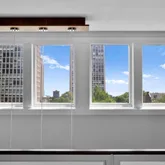
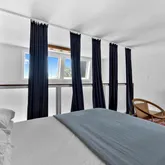
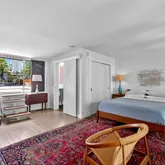
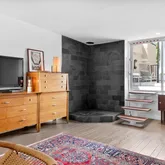
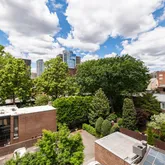
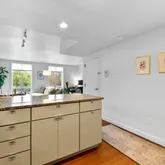
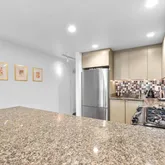
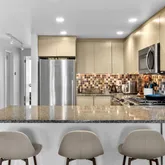
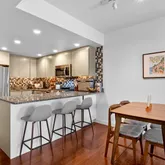
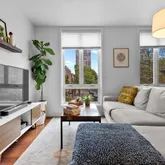
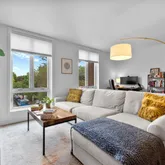
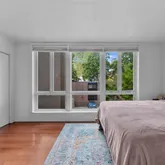
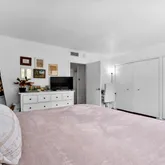
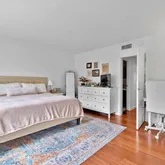
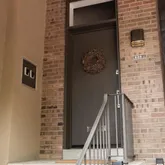
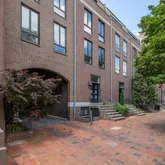
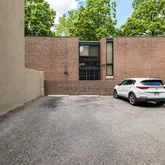
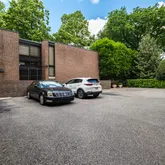
This Society Hill duplex has it all: excellent location and condition, no HOA or fees, 2 units, unobstructed east and west city views, updates including custom windows, private roof deck, and 2 gated off-street parking spaces.
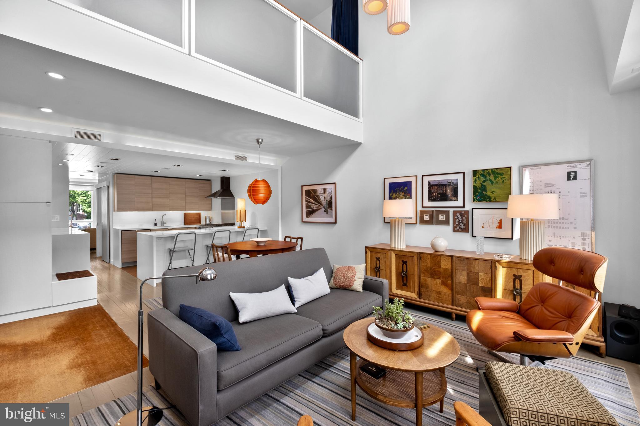
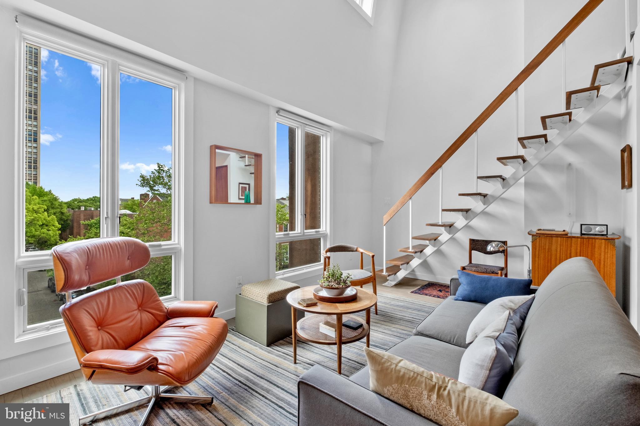
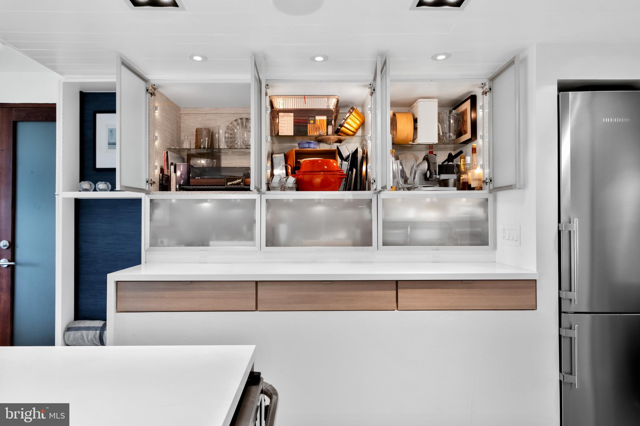
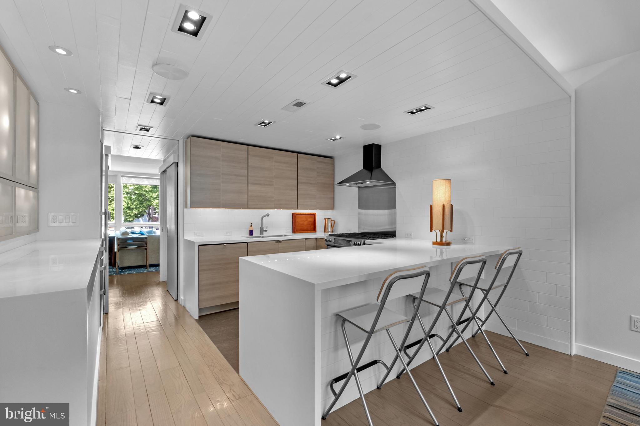
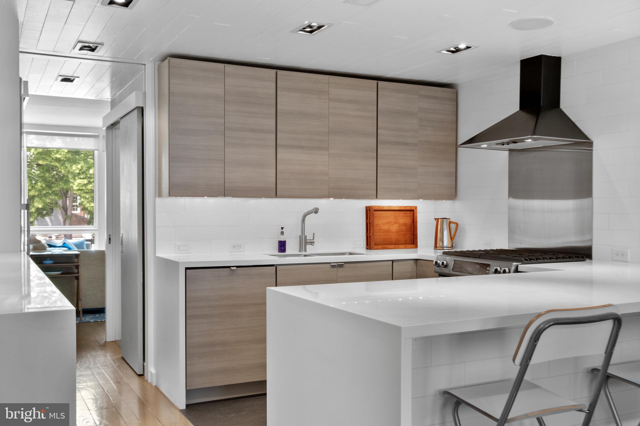
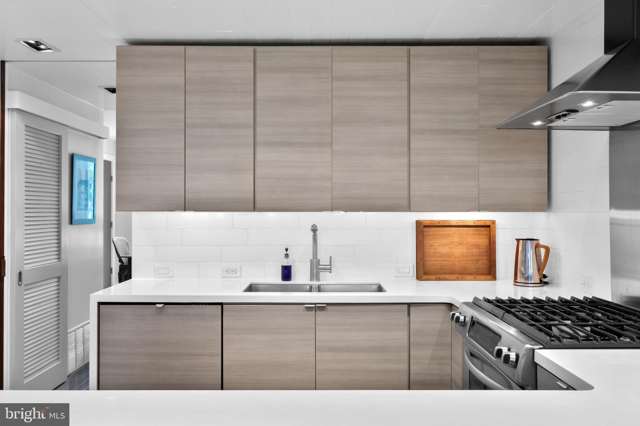
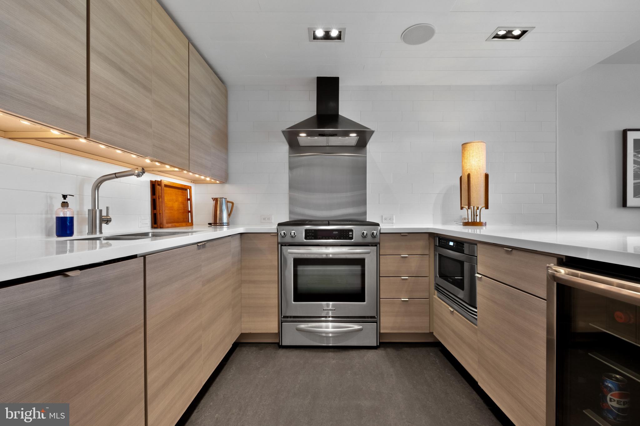
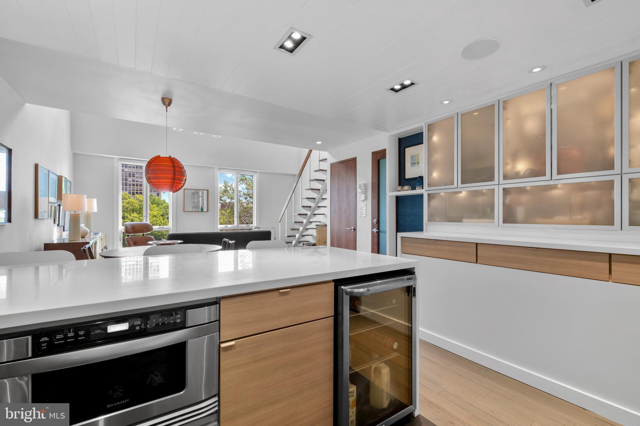
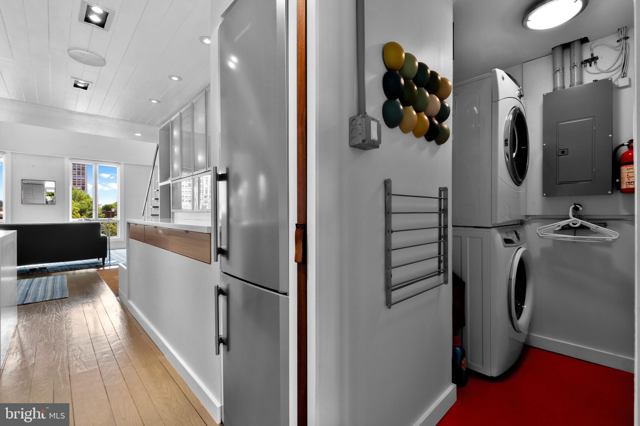
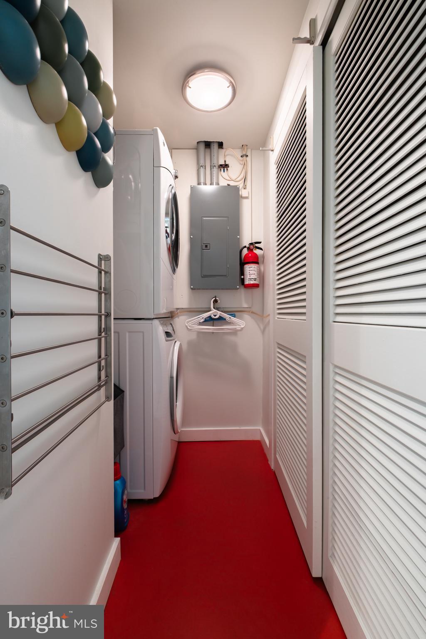
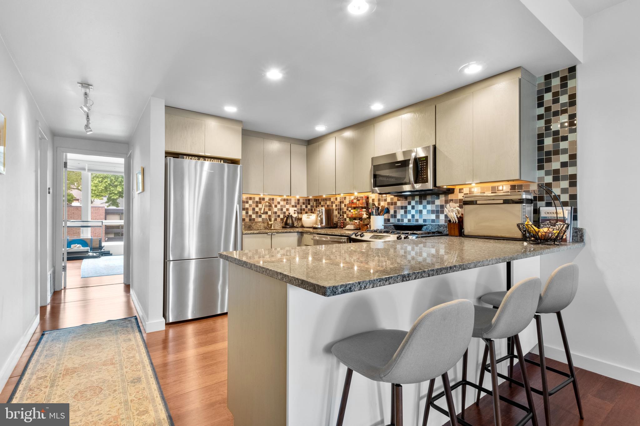
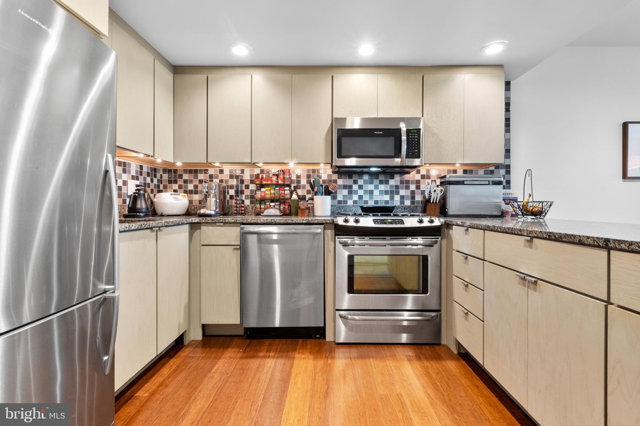
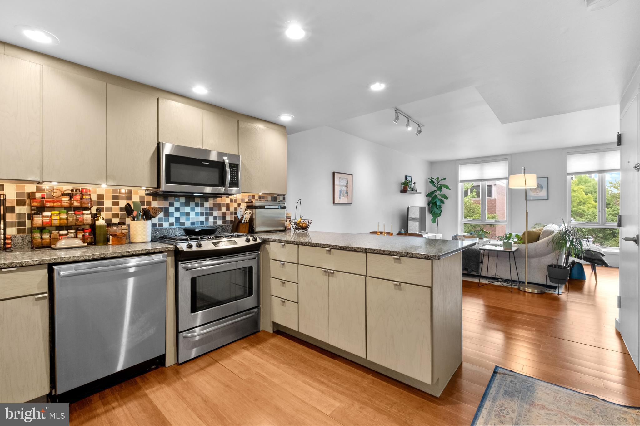
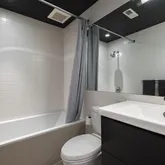
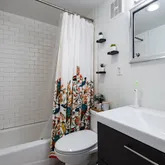
Primary Unit: Renovated, bi-level, 2-bedroom, 2-bathroom (2 en-suites) with modern kitchen and baths, hardwood floors, in-unit laundry,...If you’re looking for a spacious condo or a multi-unit with rental opportunity, stop and look at this bright and dramatic, yet practical property!
This Society Hill duplex has it all: excellent location and condition, no HOA or fees, 2 units, unobstructed east and west city views, updates including custom windows, private roof deck, and 2 gated off-street parking spaces.
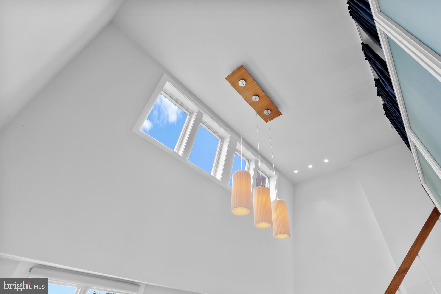
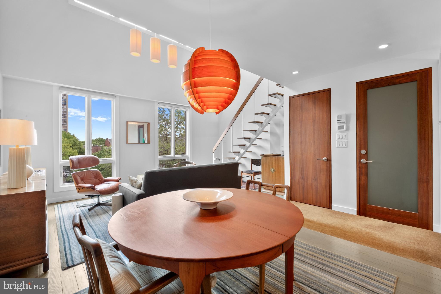
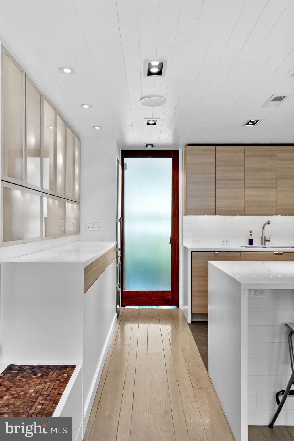
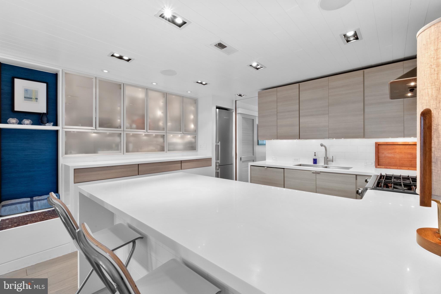
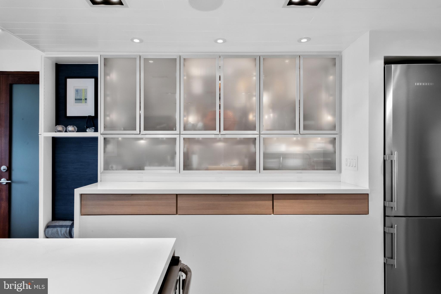
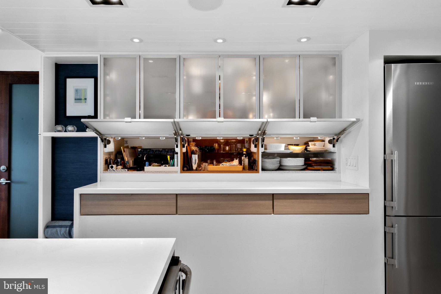
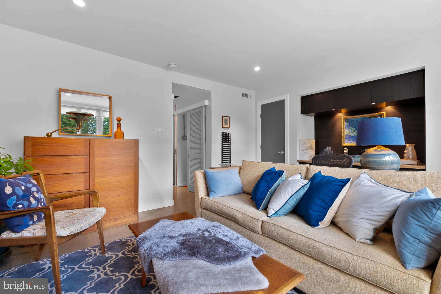
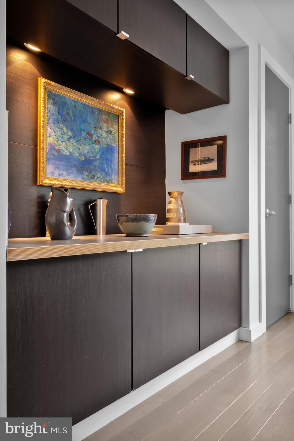
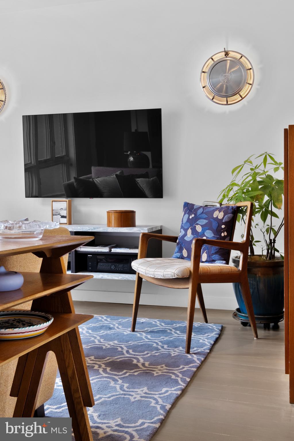
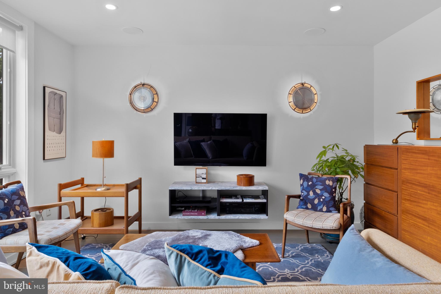
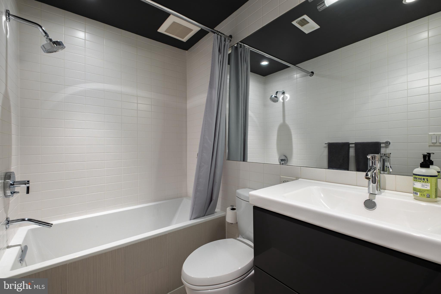
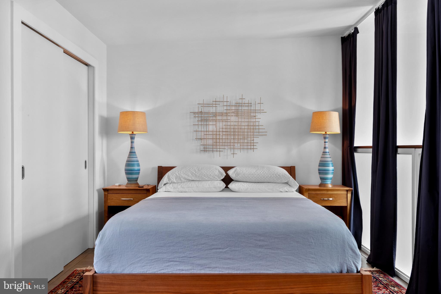
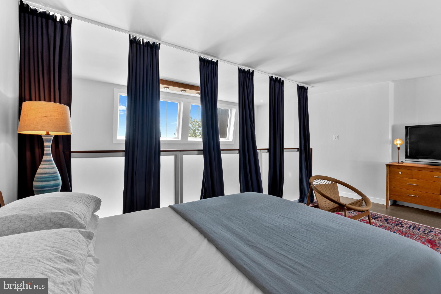
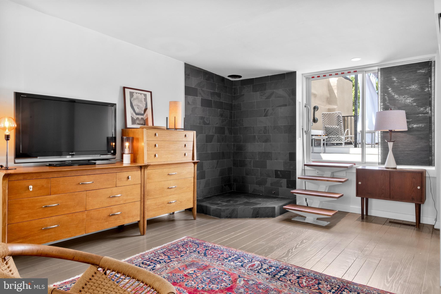
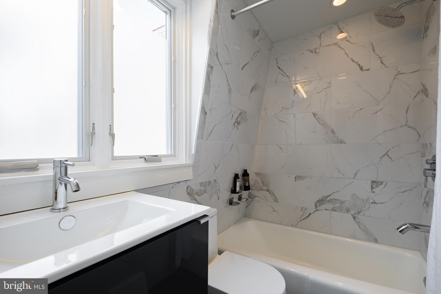
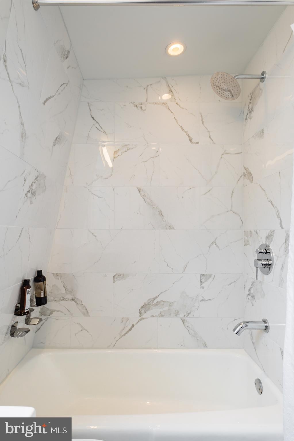
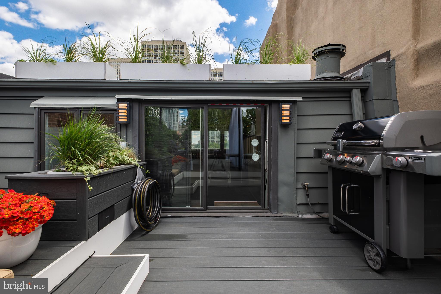
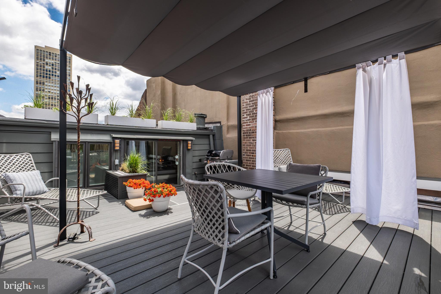
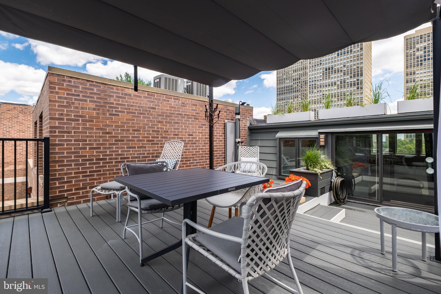
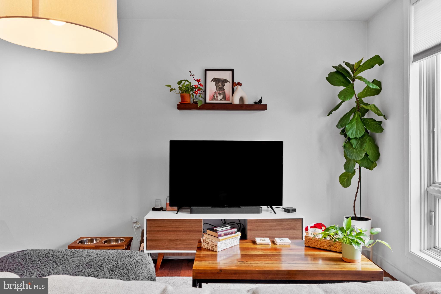
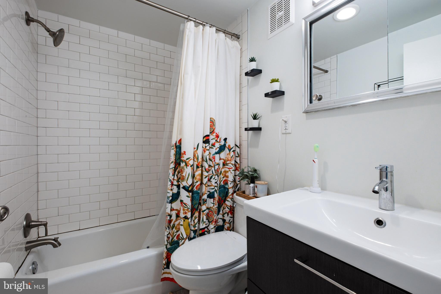
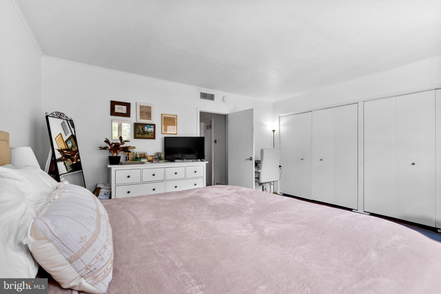
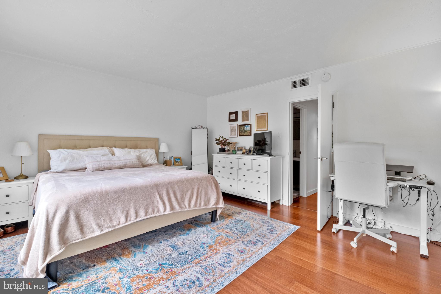
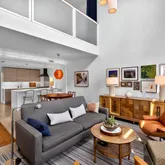
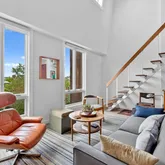
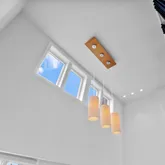
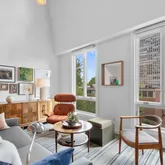
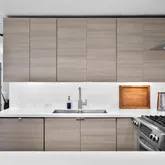
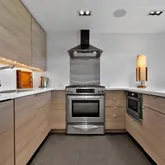
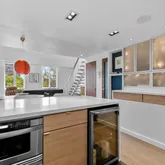
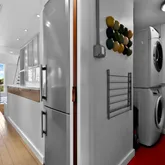
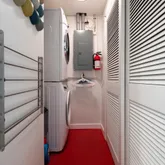
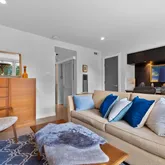
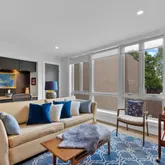
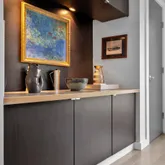
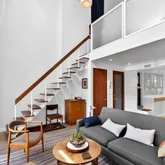
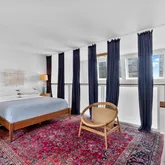
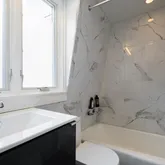
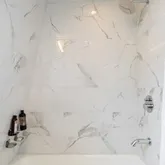
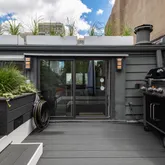
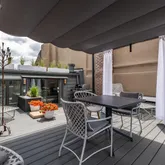
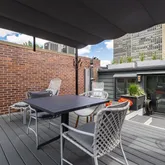
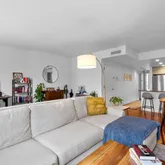
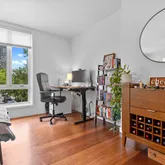
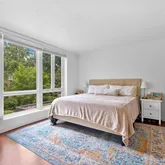
Primary Unit: Renovated, bi-level, 2-bedroom, 2-bathroom (2 en-suites) with modern kitchen and baths, hardwood floors, in-unit laundry, black walnut wood details and cathedral ceiling living room with remote-automated Velux skylights. The roofdeck features h/c summer shower, wired stereo speakers, plumbed natural gas Weber grill, automated container garden irrigation, and sun canopy, perfect for breezy entertaining or private relaxation. The current owner uses both parking spaces.
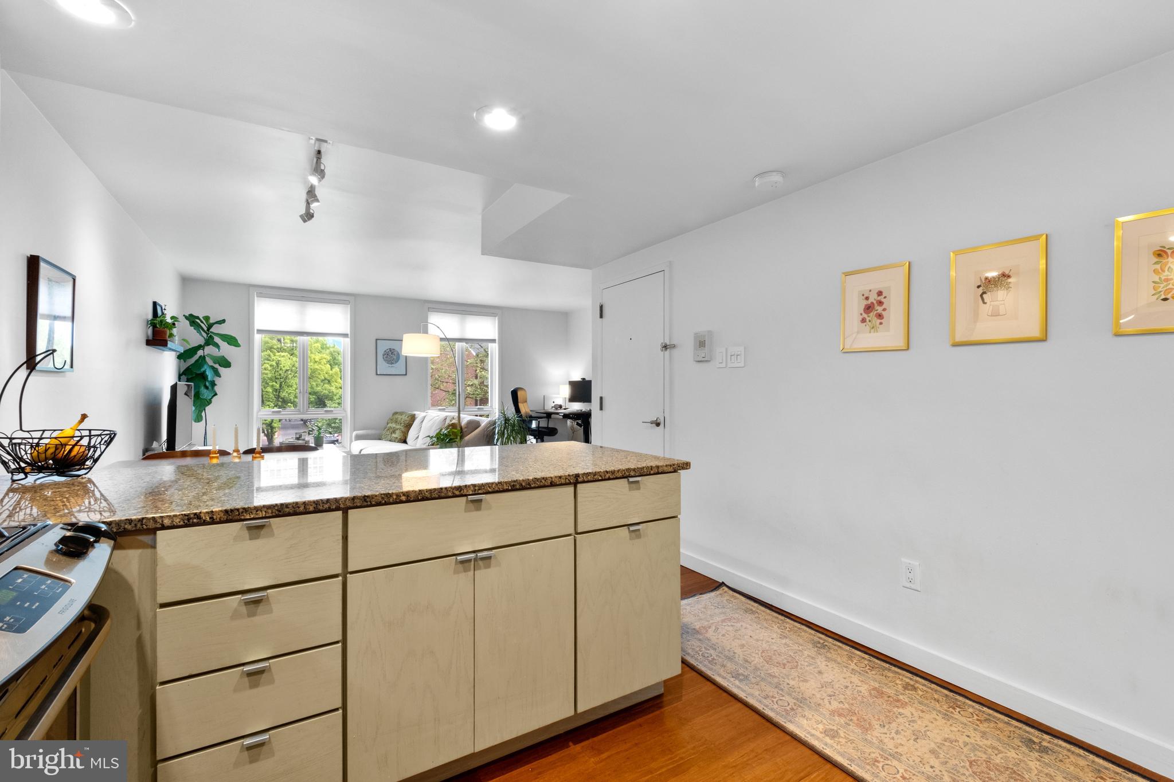
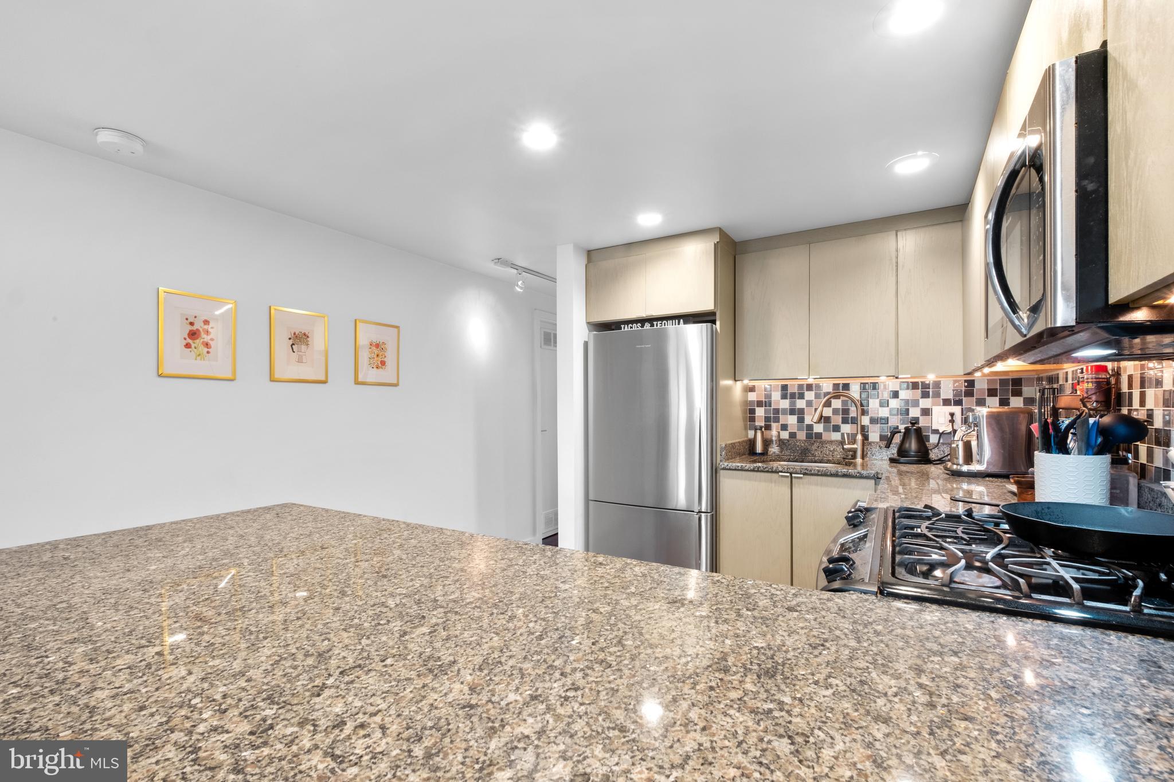
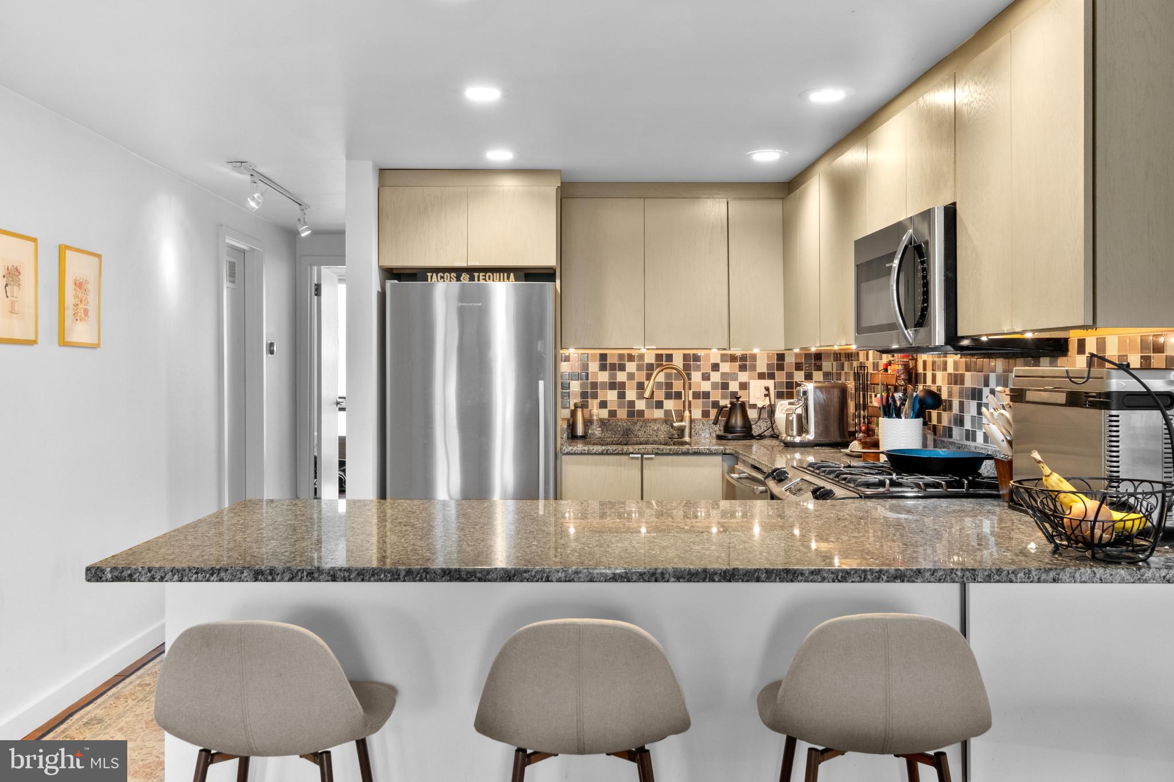
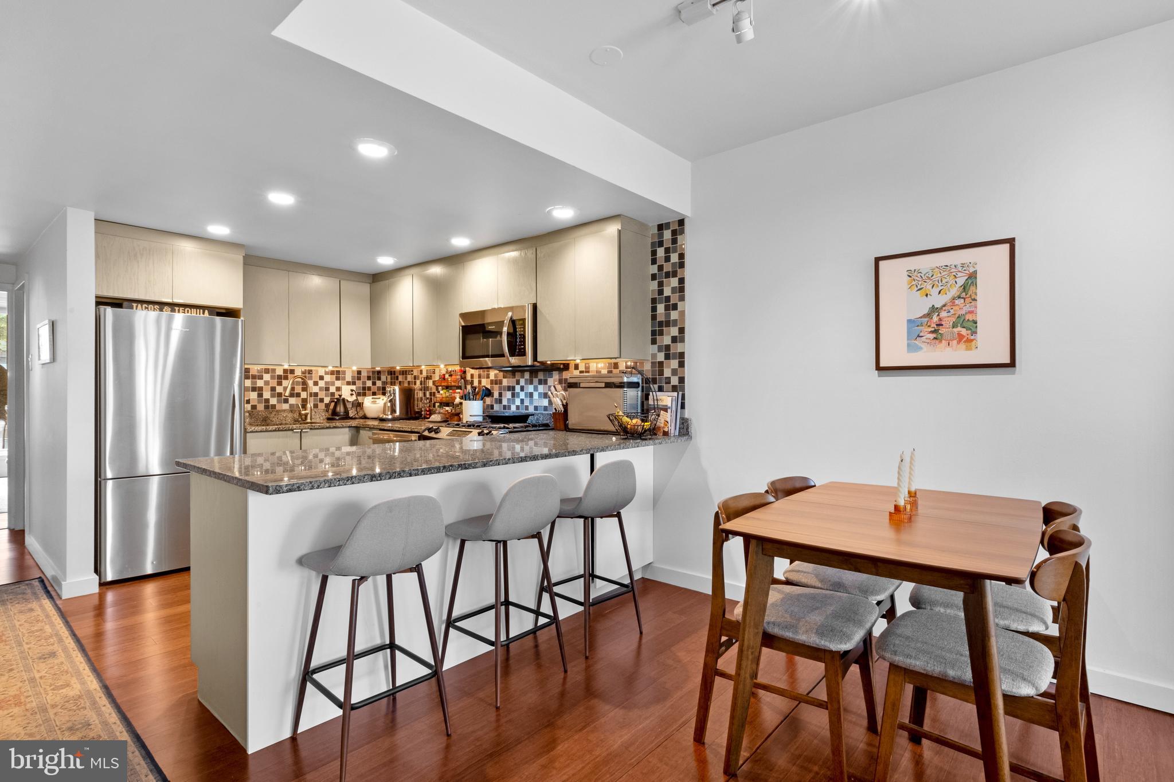
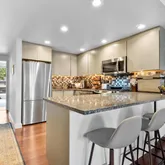
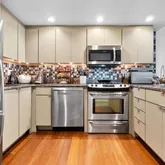
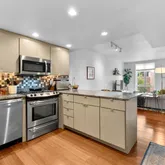
Rental Unit: Remodeled, 1- bedroom, 1-bathroom, unit with views, granite countertops, large, open kitchen and in-unit laundry.
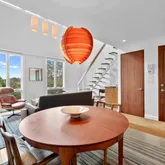
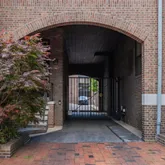
From the moment you enter the parking court through the arched driveway to the moment you see the city views from the roof deck, you encounter beautifully imagined spaces filled with light and air. The in-unit laundry, parking, and updates make the rental stand out in the market, and the primary unit is a welcome respite from the city. The dramatic living spaces, parking, in-unit laundry, and large, private roof deck make for easy and luxurious daily living and pleasing entertainment.
Note: Masonry repointed/painted in 2021 (10-year warranty), new roof deck and upper roof in 2020, 2 new hot water heaters and recent HVAC replacement in rental make this property turnkey. The tenant's lease is through September at $2050.
Listing Agent
![Francesca Prieto]()
P: (267)-679-6654

Property Details for 256 South 3rd Street
Property Details for 256 South 3rd Street
| Status | Active Under Contract |
|---|---|
| MLS # | PAPH2598678 |
| Days on Market | 37 |
| Taxes | $10,568 / year |
| HOA Fees | - |
| Condo/Co-op Fees | - |
| Property Type | Multi Family |
| MLS Type | Multi-Family / Fee Simple |
| Year Built | 1970 |
| Lot Size | 0.06 AC / 2,622 SF |
| County | Philadelphia County |
Location
Building Information for 256 South 3rd Street
Payment Calculator
$7,832 per month
30 year fixed, 6.36% Interest
$6,951
$881
$0
Know your buying power with a preapproval and custom rate in minutes
 1
1Property Information for 256 South 3rd Street
- Transportation: Metro/Subway Station 1 to 3 miles
- School District Name: PHILADELPHIA CITY
- School District County ID: 803408593408
- SchoolDistrictSource: Listing Agent
- County: PHILADELPHIA
- MLS Area: 19106 (19106)
- Water View: No
- Water Access: No
- Water Oriented: No
- Navigable Water: No
- Tidal Water: No
- Riparian Rights Y/N: No
- Tax Year: 2025
- Tax Assessed Value: $755,000
- Year Assessed: 2026
- County Tax: $0
- Improvement Assessed Value: $604,000
- City Town Tax: $4,650
- Land Assessed Value: $151,000
- Clean Green Assessed: No
- Land Use Code: W50
- Zoning: RM1
- Tax Lot: 198
- School Tax: $5,918
- Automatically Update Tax Values Y/N: No
- Owner Pays: Water
- Rent Control: No
- Single Room Units Count: 0
- One Bedroom Units Count: 1
- Two Bedroom Units Count: 2
- Three Bedroom Units Count: 0
- Other Units: Unit 1,Unit 1
- Units Furnished: None
- Units Leased Count: 1
- Rent Control: No
- Type: Unit 1
- Unit Type Occupied YN: No
- Type: Unit 1
- Unit Type Occupied YN: No
- Annual Rental Income: $24,600
- Existing Lease Type: None
- Building Units Total: 2
- Total Finished SQFT: 2,488.00
- Total Finished SQFT Source: Estimated
- Total SQFT: 2,488.00
- Total SQFT Source: Estimated
- Construction Materials: Masonry
- Basement Type: Interior Access, Front Entrance
- Foundation Details: Brick/Mortar, Slab
- Other Structure: Above Grade, Below Grade
- Lot Size Source: Estimated
- Lot Size Dimensions: 19.00 x 135.00
- Lot Dimensions Source: Estimated
- Type Of Parking: Off Street
- Off Street - # of Spaces: 2
- Parking Features: Paved Driveway, Paved Parking, Private, Secure Parking, Shared Driveway
- Interior Features: Breakfast Area, Bathroom - Walk-In Shower, Built-Ins, Carpet, Recessed Lighting, Upgraded Countertops, Window Treatments, Wine Storage, Kitchenette
- Fireplace: No
- Appliances: Cooktop, Dishwasher, Disposal, Dryer - Electric, Dryer - Front Loading, Freezer, Refrigerator, Range Hood, Stainless Steel Appliances, Stove, Washer - Front Loading, Oven/Range - Gas
- Accessibility Features: Level Entry - Main
- Security Features: Carbon Monoxide Detector(s), Main Entrance Lock, Security Gate
- Window Features: Skylights, Screens
- Spa: No
- Exterior Features: BBQ Grill, Exterior Lighting, Gutter System, Outside Shower, Roof Deck
- Pool: No Pool
- Utilities: Cable TV, Electric Available, Natural Gas Available, Sewer Available
- Heating: Yes
- Cooling Type: Central A/C
- Cooling Fuel: Electric
- Heating Type: Central
- Heating Fuel: Central
- Hot Water: Natural Gas
- Water Source: Public
- Sewer Septic: Public Septic
- List Agent AOR: Greater Philadelphia Association of REALTORS
Property History for 256 South 3rd Street
| Date | Event & Source | Price | Appreciation |
|---|---|---|---|
| Apr 29, 2026 | Active Under Contract BRIGHT #PAPH2598678 | — | |
| Apr 29, 2026 | Active Under Contract BRIGHT #PAPH2593196 | — | |
| Mar 24, 2026 | Listed (Active) BRIGHT #PAPH2598678 | $1,395,000 | — |
| Mar 23, 2026 | Listed (Active) BRIGHT #PAPH2593196 | $1,395,000 | — |
| Mar 29, 2024 | Closed BRIGHT #PAPH2300294 | $2,000,000 | — |
| Mar 28, 2024 | Closed (Public Record) Public Record #1529933519 | $2,000,000 | +3.0% / yr |
| Mar 3, 2024 | Pending BRIGHT #PAPH2300294 | — | |
| Mar 3, 2024 | Active Under Contract BRIGHT #PAPH2300294 | — | |
| Dec 31, 2023 | Expired BRIGHT #PAPH2206144 | — | |
| Nov 27, 2023 | Withdrawn BRIGHT #PAPH2206144 | — | |
| Nov 27, 2023 | Listed (Active) BRIGHT #PAPH2300294 | $2,295,000 | — |
| Sep 28, 2023 | Price Change BRIGHT #PAPH2206144 | $2,295,000 | — |
| Jul 31, 2023 | Price Change BRIGHT #PAPH2206144 | $2,495,000 | — |
| Jul 31, 2023 | Listed (Active) BRIGHT #PAPH2206144 | — | |
| Jul 24, 2023 | Temp Off Market BRIGHT #PAPH2206144 | — | |
| Jun 21, 2023 | Price Change BRIGHT #PAPH2206144 | $2,645,000 | — |
| Mar 4, 2023 | Listed (Active) BRIGHT #PAPH2206144 | $2,695,000 | — |
| May 28, 2008 | Closed (Public Record) Public Record #272826997 | $1,250,000 | — |
| May 28, 2008 | Closed BRIGHT #PAPH108344 | $1,250,000 | — |
| Feb 6, 2008 | Pending BRIGHT #PAPH108344 | — | |
| Sep 5, 2007 | Listed (Active) BRIGHT #PAPH108344 | $1,695,000 | — |
| Date | Event & Source | Price |
|---|---|---|
| 04/29/2026 | Active Under Contract BRIGHT #PAPH2598678 | — |
| 04/29/2026 | Active Under Contract BRIGHT #PAPH2593196 | — |
| 03/24/2026 | Listed (Active) BRIGHT #PAPH2598678 | $1,395,000 |
| 03/23/2026 | Listed (Active) BRIGHT #PAPH2593196 | $1,395,000 |
| 03/29/2024 | Closed BRIGHT #PAPH2300294 | $2,000,000 |
| 03/28/2024 | Closed (Public Record) Public Record #1529933519 | $2,000,000 +3.0% / yr |
| 03/03/2024 | Pending BRIGHT #PAPH2300294 | — |
| 03/03/2024 | Active Under Contract BRIGHT #PAPH2300294 | — |
| 12/31/2023 | Expired BRIGHT #PAPH2206144 | — |
| 11/27/2023 | Withdrawn BRIGHT #PAPH2206144 | — |
| 11/27/2023 | Listed (Active) BRIGHT #PAPH2300294 | $2,295,000 |
| 09/28/2023 | Price Change BRIGHT #PAPH2206144 | $2,295,000 |
| 07/31/2023 | Price Change BRIGHT #PAPH2206144 | $2,495,000 |
| 07/31/2023 | Listed (Active) BRIGHT #PAPH2206144 | — |
| 07/24/2023 | Temp Off Market BRIGHT #PAPH2206144 | — |
| 06/21/2023 | Price Change BRIGHT #PAPH2206144 | $2,645,000 |
| 03/04/2023 | Listed (Active) BRIGHT #PAPH2206144 | $2,695,000 |
| 05/28/2008 | Closed (Public Record) Public Record #272826997 | $1,250,000 |
| 05/28/2008 | Closed BRIGHT #PAPH108344 | $1,250,000 |
| 02/06/2008 | Pending BRIGHT #PAPH108344 | — |
| 09/05/2007 | Listed (Active) BRIGHT #PAPH108344 | $1,695,000 |
For completeness, we often displays two records for one sale: the MLS record and the public record.
Public Records for 256 South 3rd Street
Schools near 256 South 3rd Street
Rating | School | Type | Grades | Distance |
|---|---|---|---|---|
| Public - | K to 8 | |||
| Public - | 9 to 12 | |||
| Public - | K to 12 | |||
| Public - | 5 to 8 |
Rating | School | Distance |
|---|---|---|
McCall Gen George A School PublicK to 8 | ||
Franklin Benjamin High School Public9 to 12 | ||
Widener Memorial School PublicK to 12 | ||
Middle Years Alternative School Public5 to 8 |
School ratings and boundaries are provided by GreatSchools.org and Pitney Bowes. This information should only be used as a reference. Proximity or boundaries shown here are not a guarantee of enrollment. Please reach out to schools directly to verify all information and enrollment eligibility.
Neighborhood Map and Transit
Similar Homes
Explore Nearby Homes
- Callowhill Homes for Sale
- Center City Homes for Sale
- Chinatown Homes for Sale
- Elfreth's Alley Homes for Sale
- Franklin Bridge North Neighbors Homes for Sale
- Market East Homes for Sale
- Northern Liberties Homes for Sale
- Old City Homes for Sale
- Old City-Society Hill Homes for Sale
- Penn's Landing Homes for Sale
- Queen Village Homes for Sale
- Society Hill Homes for Sale
- Washington Square West Homes for Sale
- Avenue of the Arts South Homes for Sale
- Center City East Homes for Sale
- Philadelphia Homes for Sale
- Camden Homes for Sale
- Pennsauken Homes for Sale
- Gloucester City Homes for Sale
- Woodlynne Homes for Sale
- Collingswood Homes for Sale
- Haddon Township Homes for Sale
- Merchantville Homes for Sale
- Westville Homes for Sale
- Oaklyn Homes for Sale
- Cherry Hill Homes for Sale
- Westmont Homes for Sale
- Brooklawn Homes for Sale
- Audubon Homes for Sale
- Yeadon Homes for Sale
- 19123 Homes for Sale
- 08102 Homes for Sale
- 08103 Homes for Sale
- 19107 Homes for Sale
- 19147 Homes for Sale
- 19108 Homes for Sale
- 19109 Homes for Sale
- 08104 Homes for Sale
- 19102 Homes for Sale
- 19146 Homes for Sale
- 19130 Homes for Sale
- 19125 Homes for Sale
- 08105 Homes for Sale
- 19103 Homes for Sale
- 19122 Homes for Sale
No guarantee, warranty or representation of any kind is made regarding the completeness or accuracy of descriptions or measurements (including square footage measurements and property condition), such should be independently verified, and Compass, Inc., its subsidiaries, affiliates and their agents and associated third parties expressly disclaims any liability in connection therewith. Photos may be virtually staged or digitally enhanced and may not reflect actual property conditions. Offers of compensation are subject to change at the discretion of the seller. No financial or legal advice provided. Equal Housing Opportunity.
Based on information from one of the following Multiple Listing Services: BRIGHT, Greater LeHigh Valley Regional MLS, Greator Scranton Board of REALTORS® and Pocono Mountains Association of REALTORS®. Information being provided is for the visitor’s personal, noncommercial use and may not be used for any purpose other than to identify prospective properties visitor may be interested in purchasing. The data contained herein is copyrighted by BRIGHT, Greater LeHigh Valley Regional MLS, Greator Scranton Board of REALTORS® and Pocono Mountains Association of REALTORS® is protected by all applicable copyright laws. Any dissemination of this information is in violation of copyright laws and is strictly prohibited. Property information referenced on this web site comes from the Internet Data Exchange (IDX) program of the MLS. This web site may reference real estate listing(s) held by a brokerage firm other than the broker and/or agent who owns this web site. For the avoidance of doubt, the accuracy of all information, regardless of source, is deemed reliable but not guaranteed and should be personally verified through personal inspection by and/or with the appropriate professionals.