25714 Simpson Pl











Description
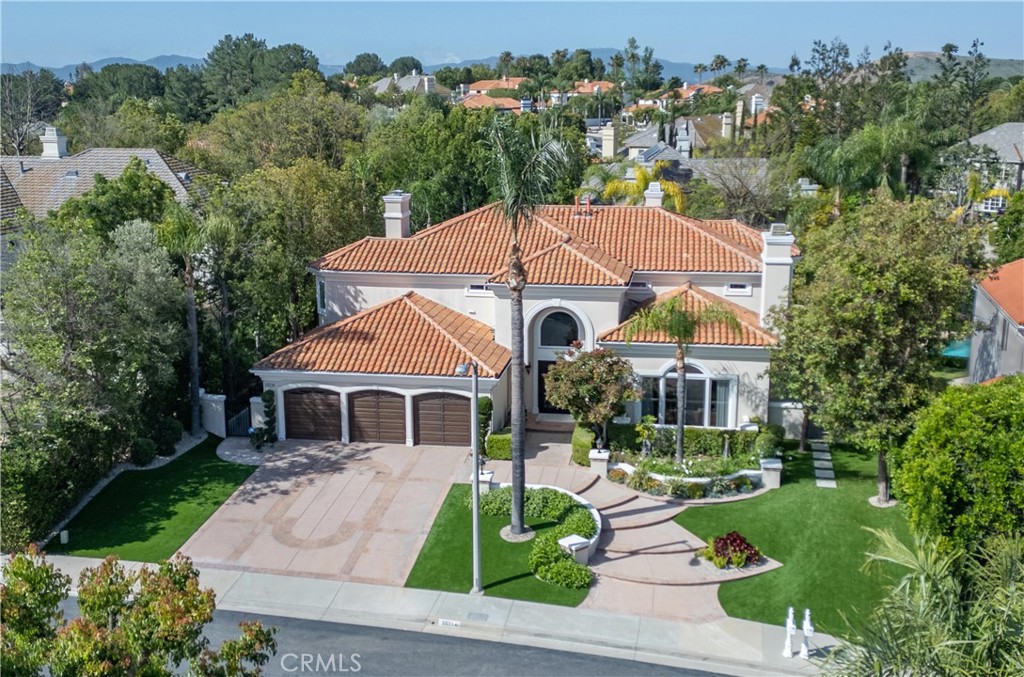
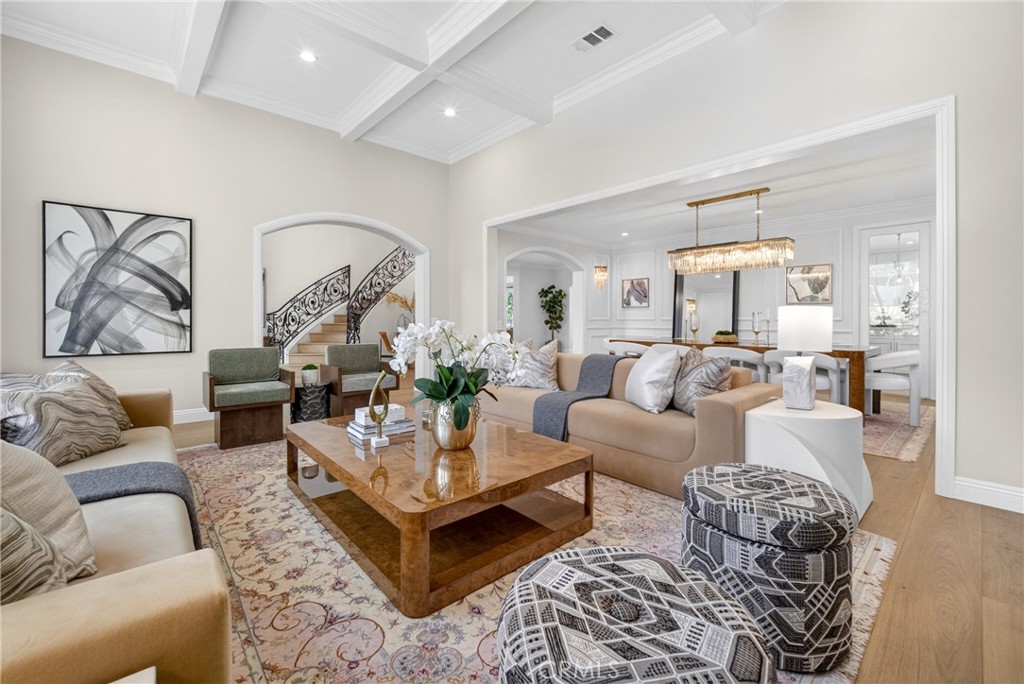
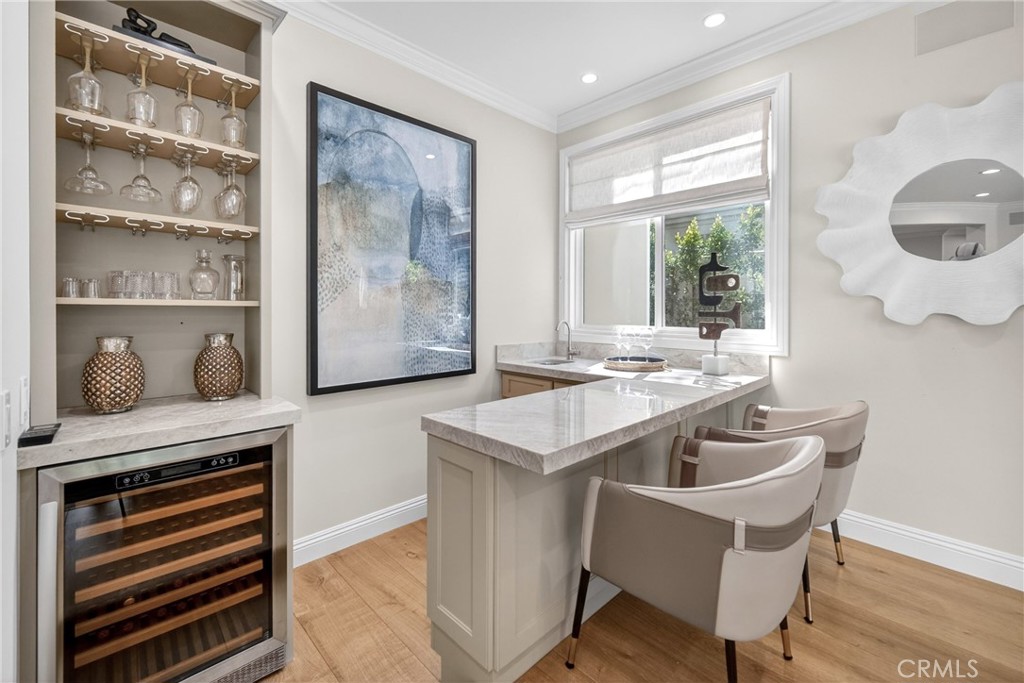
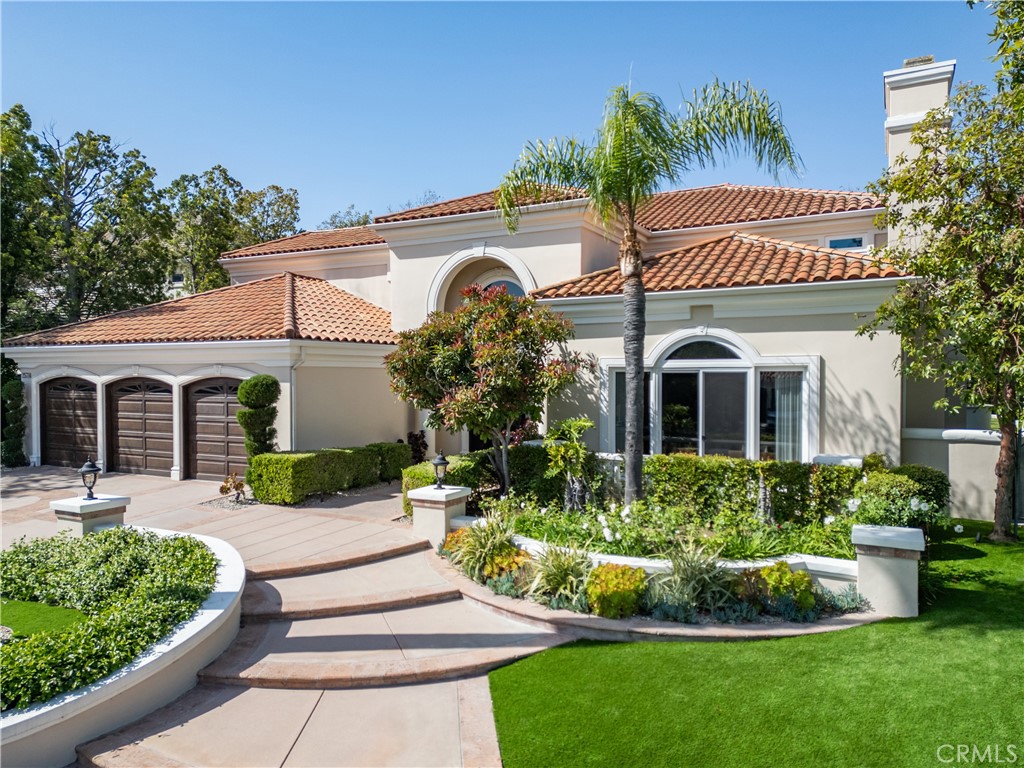
updated Mediterranean has been thoughtfully renovated over the past three years with a focus on
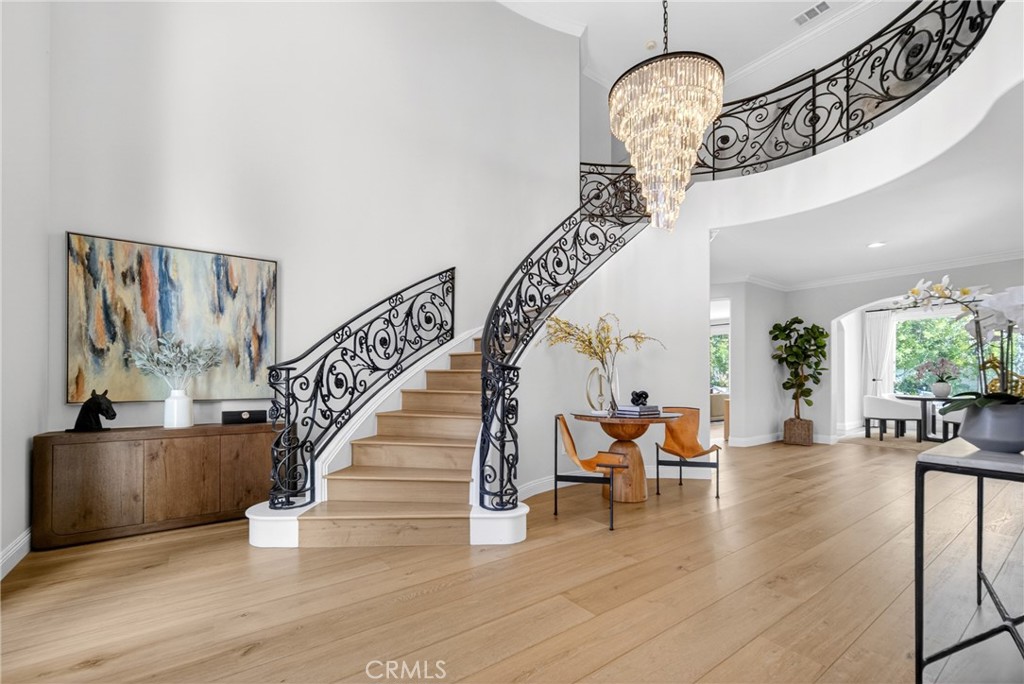
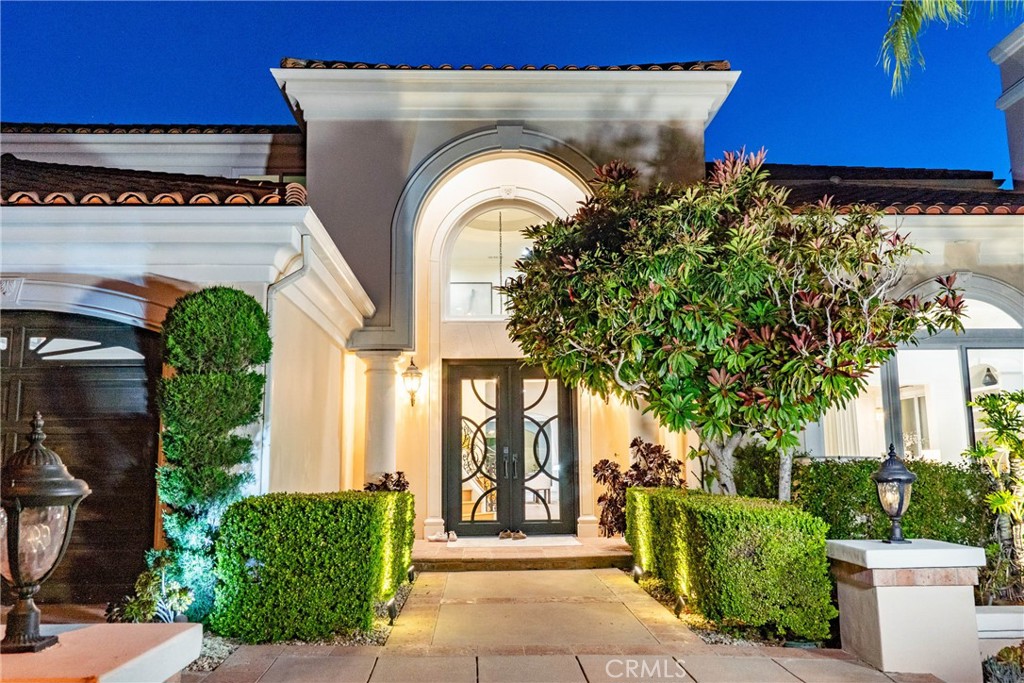
quality craftsmanship and elevated design. A custom double-door entry opens to a dramatic foyer
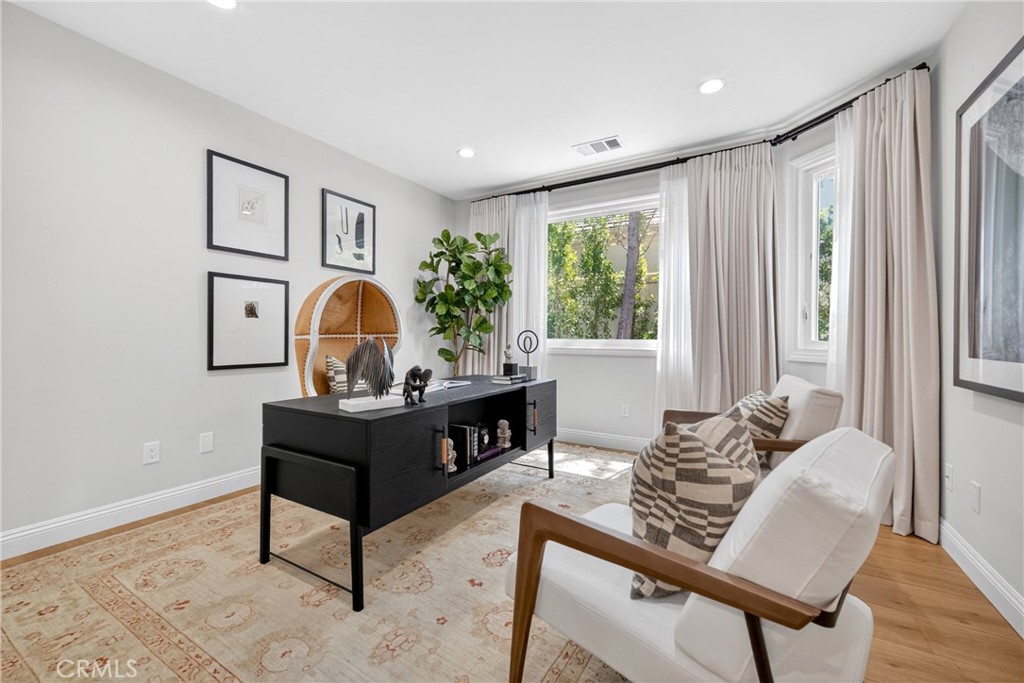
with sweeping spiral staircase and wide-plank Bottega Legna Cuero wood floors throughout. All
windows and doors have been replaced with premium Milgard, bringing in natural light and a
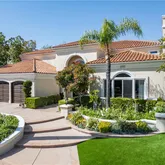
cohesive, finished feel. The kitchen...Set on a cul-de-sac within the guard-gated community of Mountain View Estates, this extensively
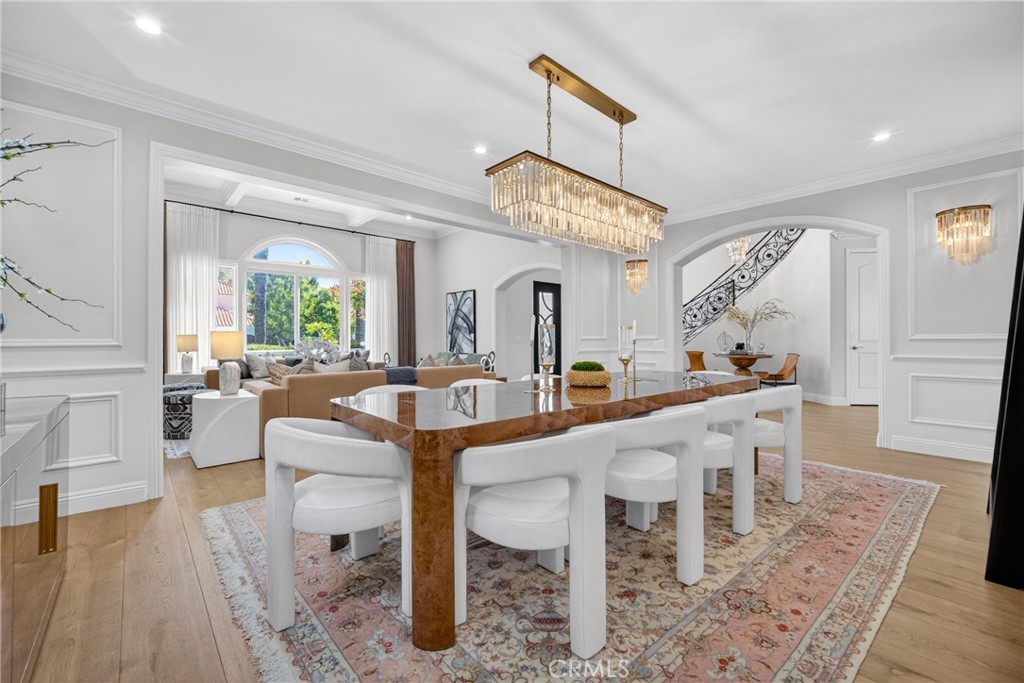
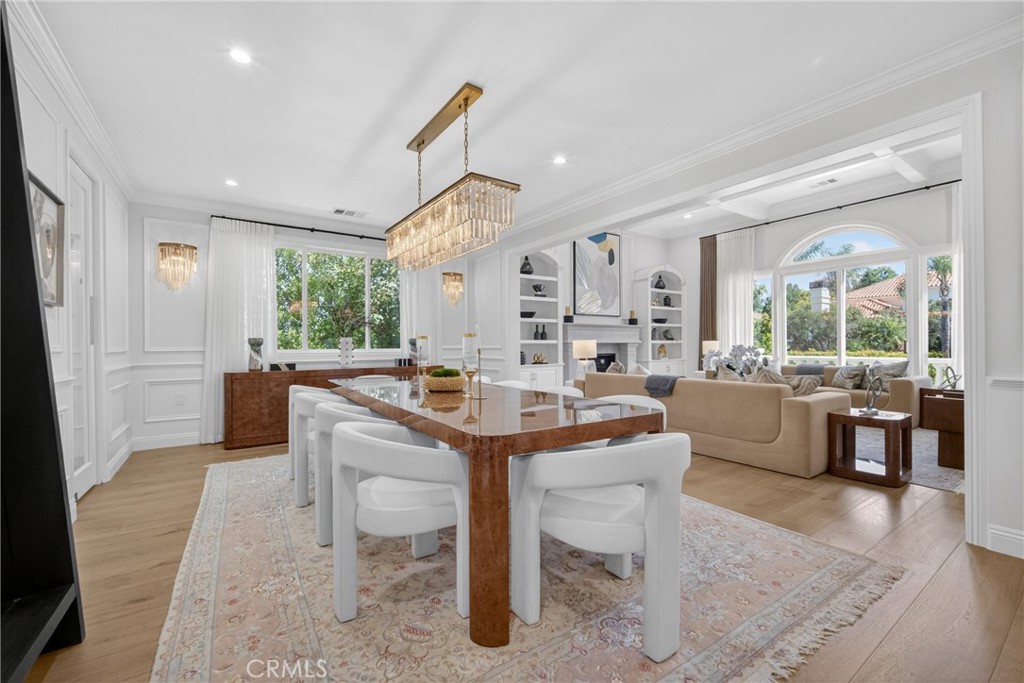
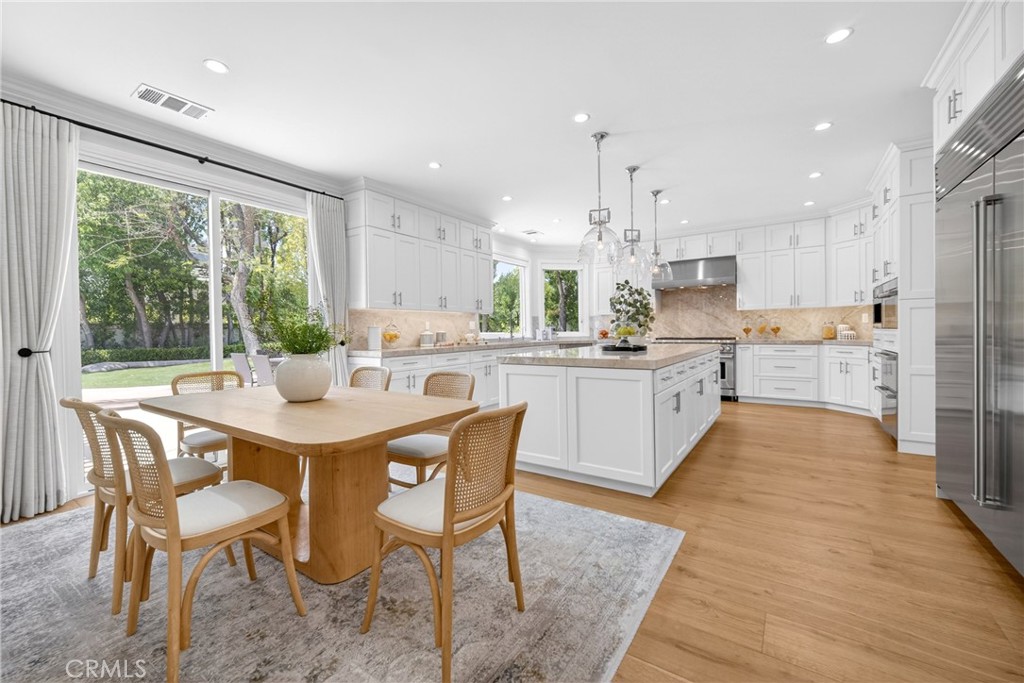
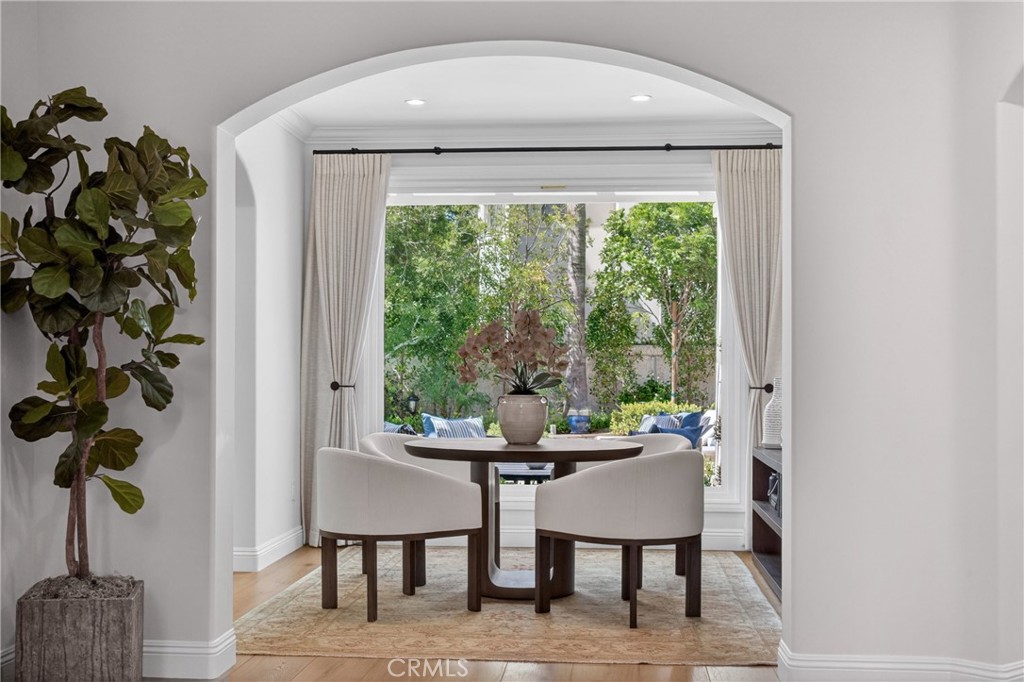
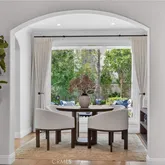
updated Mediterranean has been thoughtfully renovated over the past three years with a focus on
quality craftsmanship and elevated design. A custom double-door entry opens to a dramatic foyer
with sweeping spiral staircase and wide-plank Bottega Legna Cuero wood floors throughout. All
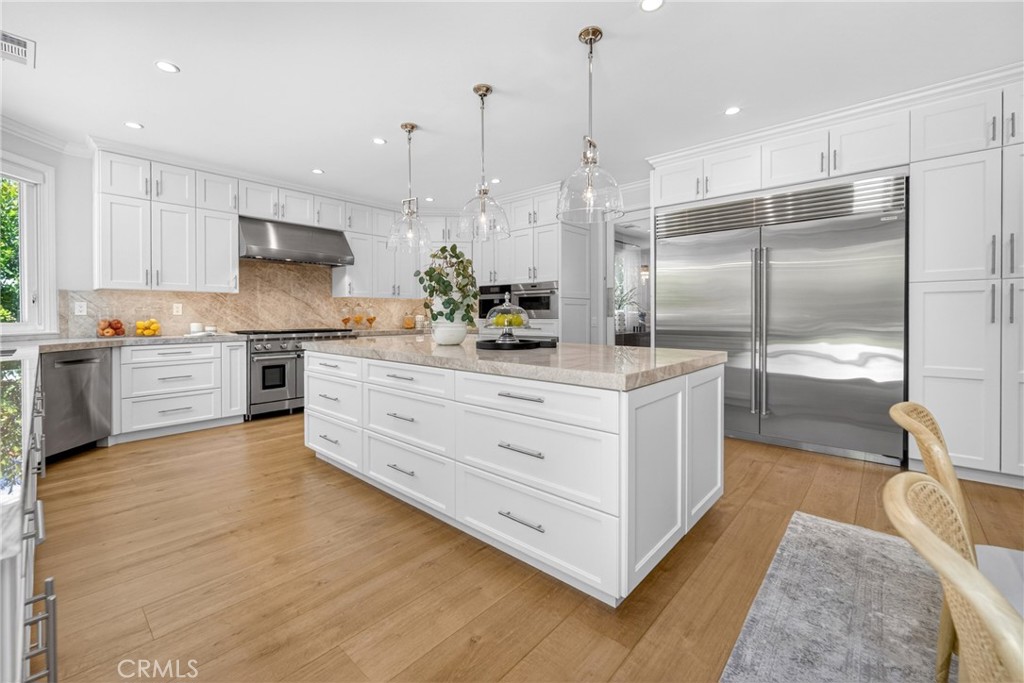
windows and doors have been replaced with premium Milgard, bringing in natural light and a
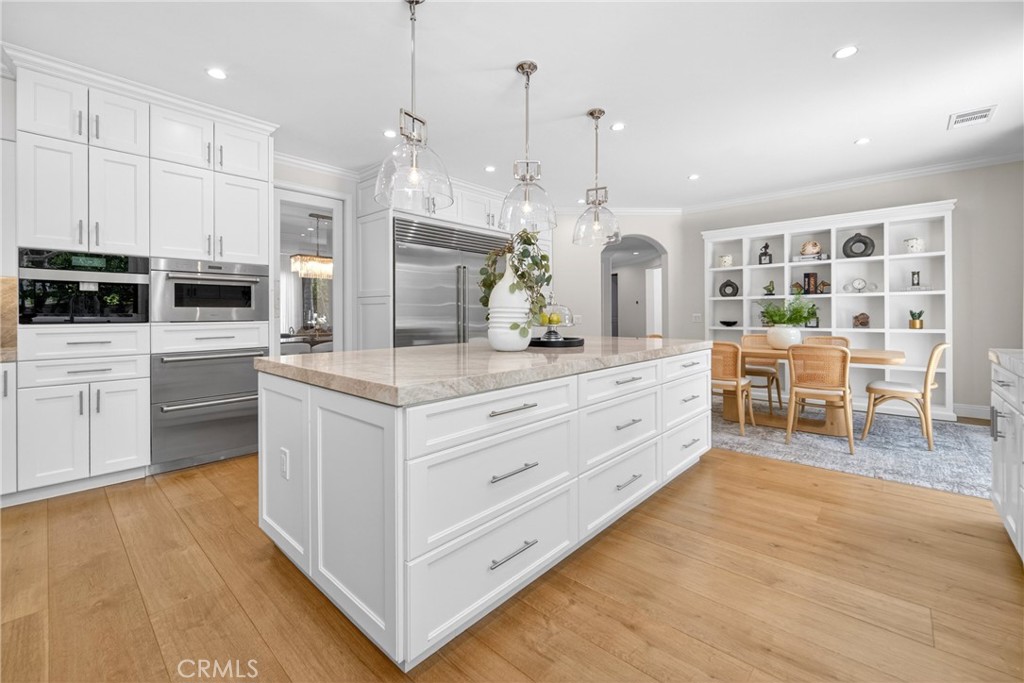
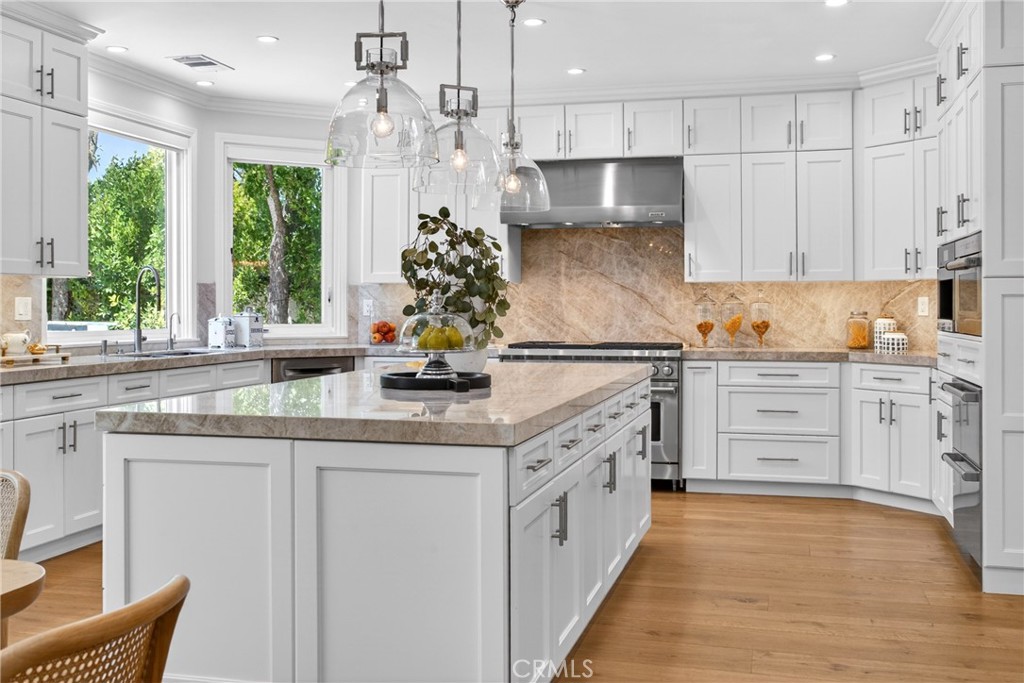
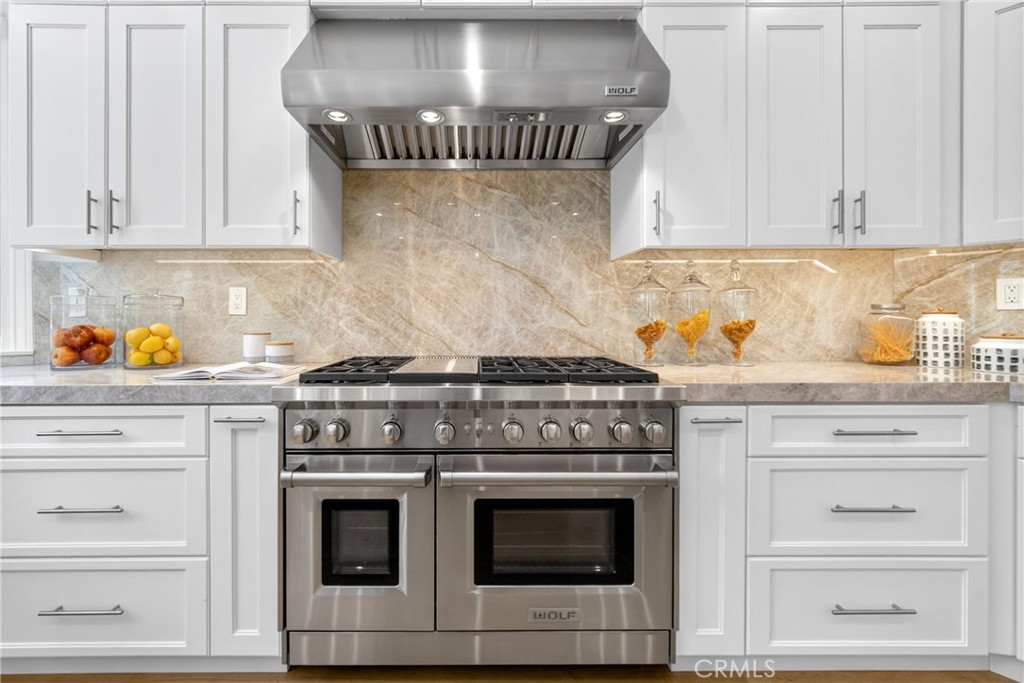
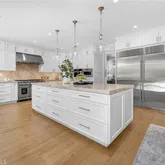
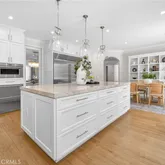
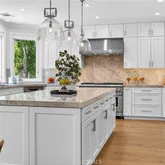
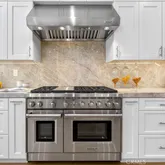
cohesive, finished feel. The kitchen is both striking and well-appointed, featuring Taj Mahal
quartzite countertops, custom cabinetry with Blum hardware, and a generous center island. Top-tier
appliances include a Wolf range with griddle and hood, Sub-Zero refrigerator and freezer, Bosch
dishwasher, built-in Miele coffee system, and additional Sub-Zero drawer refrigeration. RH
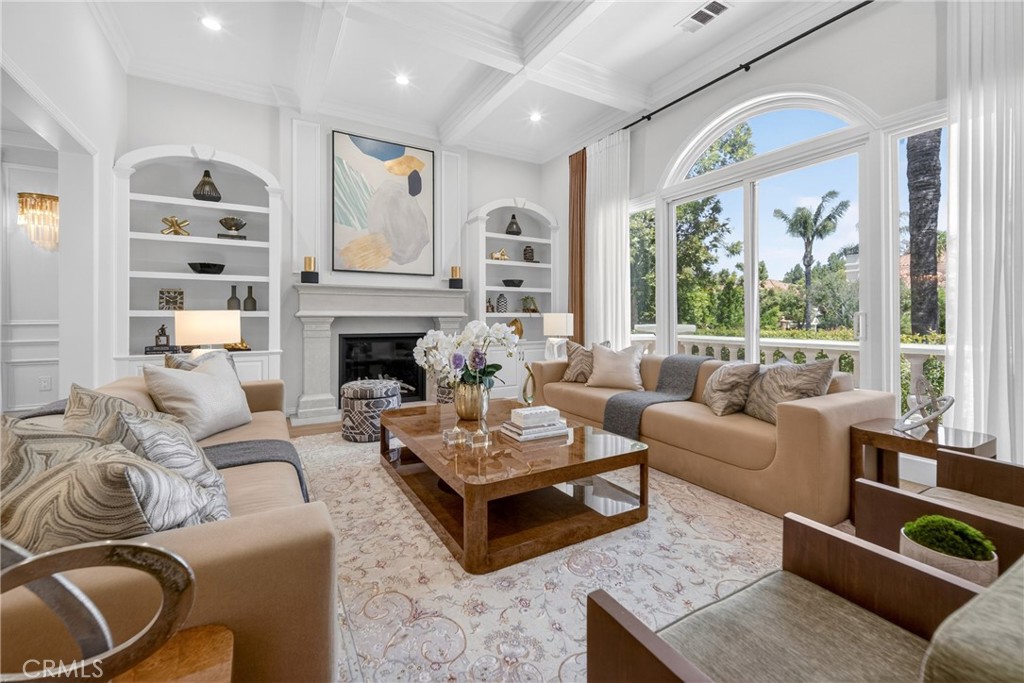
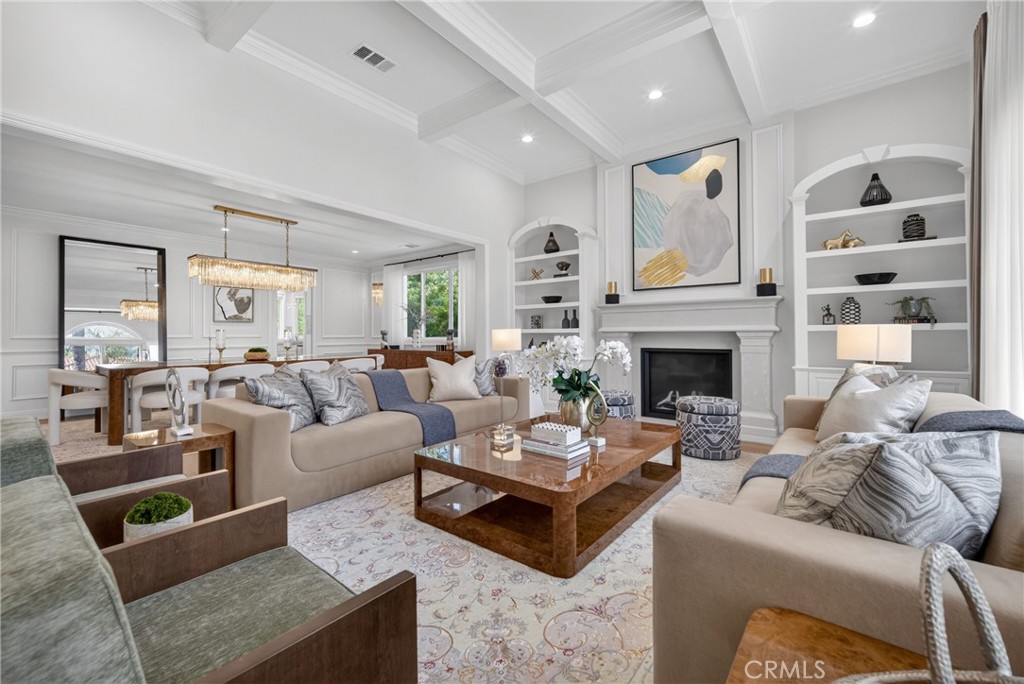
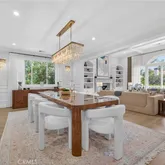
Machinist pendants and custom window treatments complete the space. Main living areas are
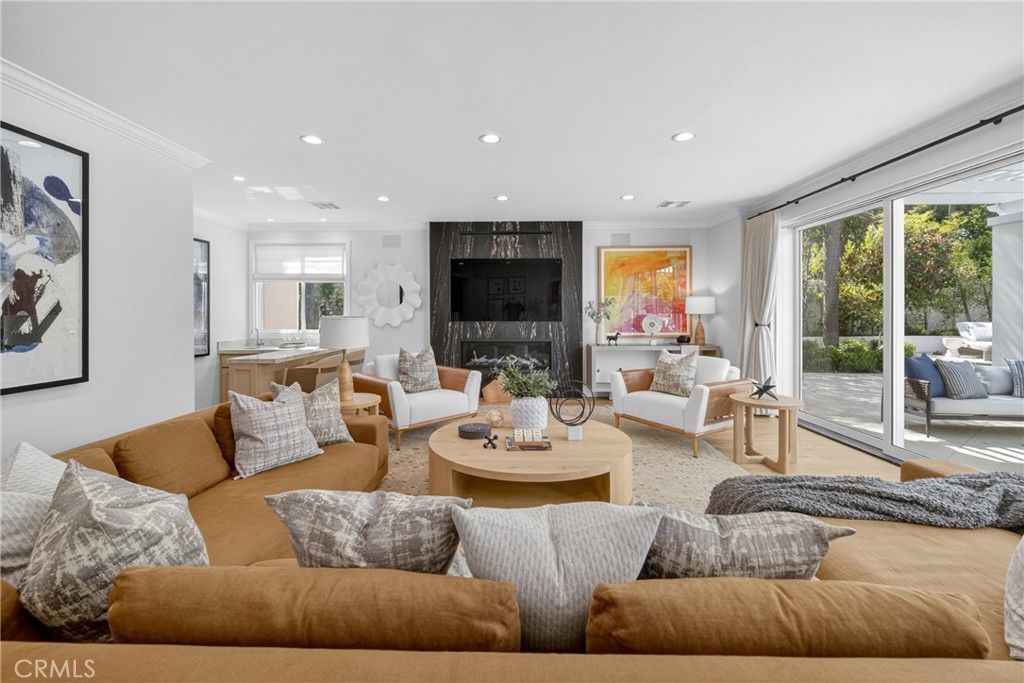
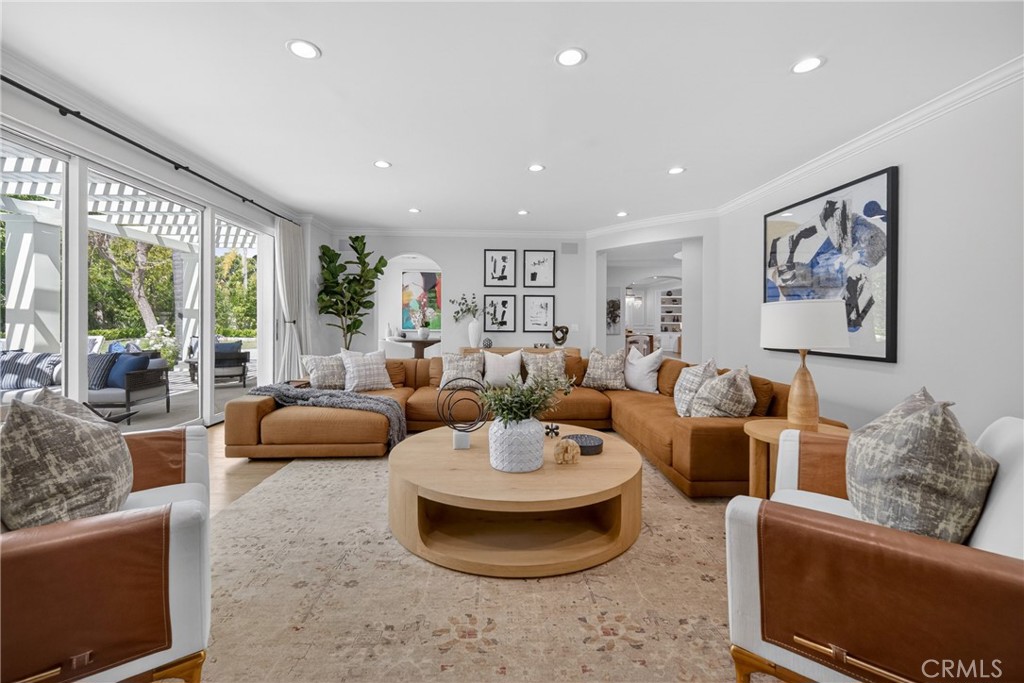
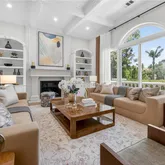
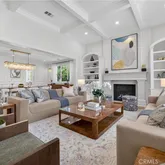
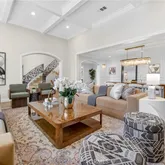
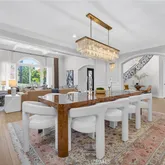
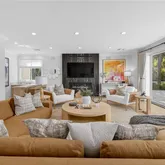
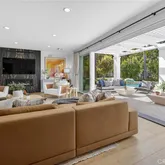
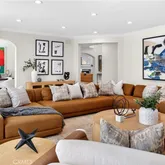
anchored by statement fireplaces and designer lighting, including an RH Helix chandelier. The living
room features a 50" Vector natural gas fireplace with remote, while the family room centers around
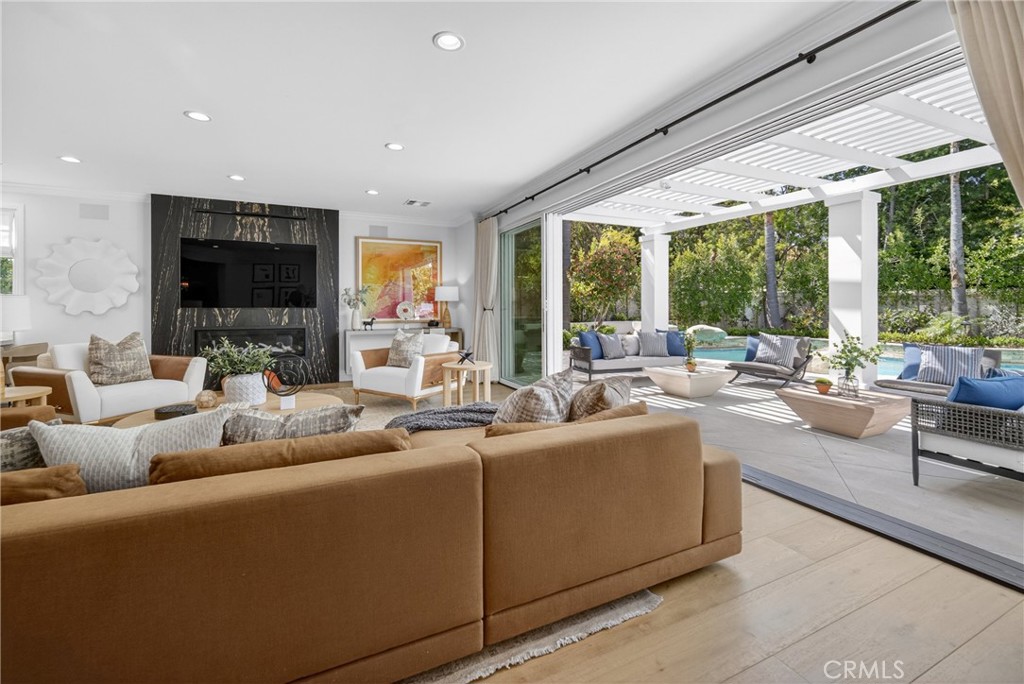
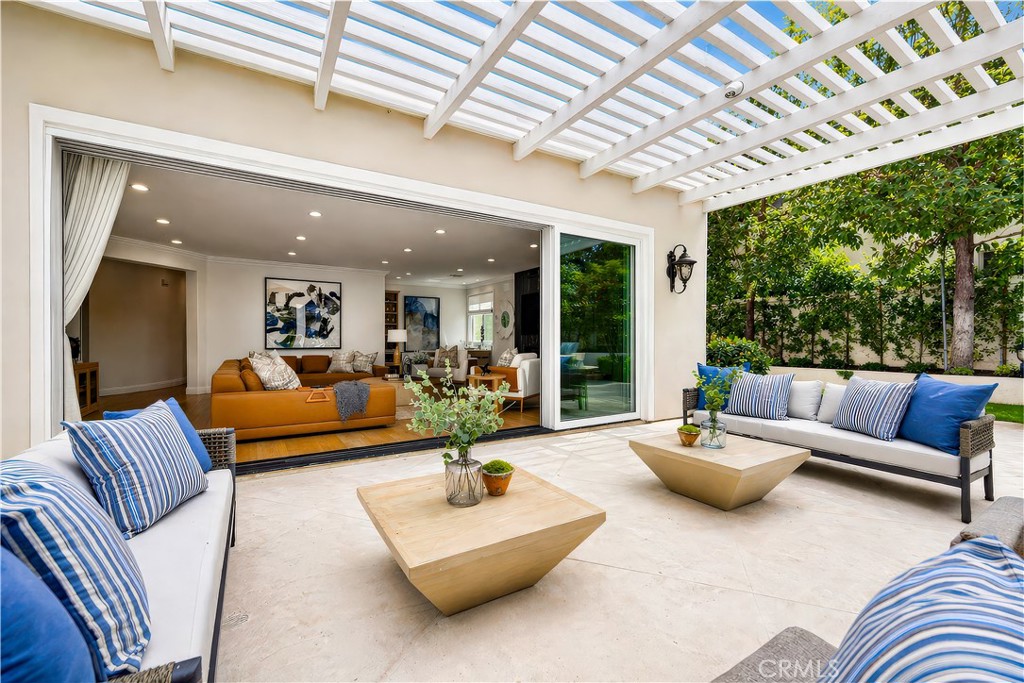
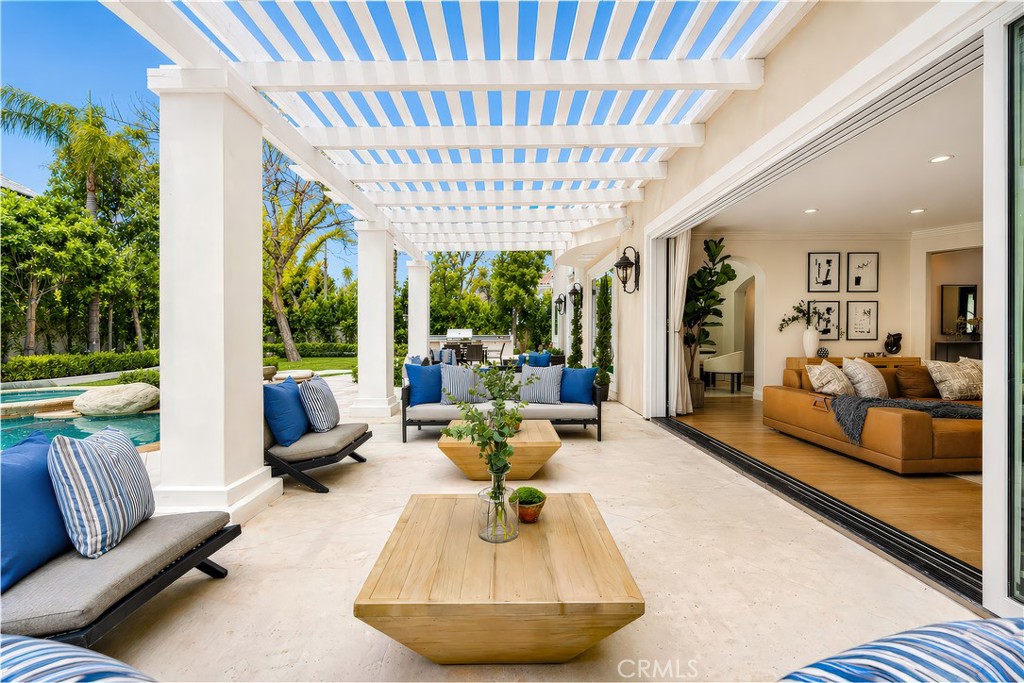
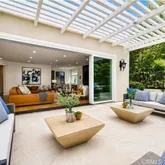
a 54" Pro Builder Deluxe fireplace with custom stonework. A Milgard aluminum pocketing sliding
door fully opens to the backyard, creating seamless indoor-outdoor flow. A mounted LG 77"
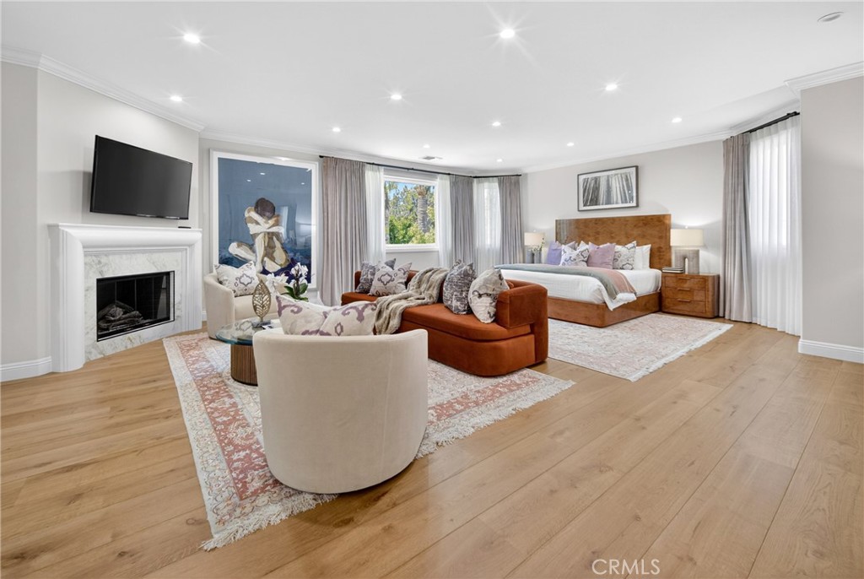
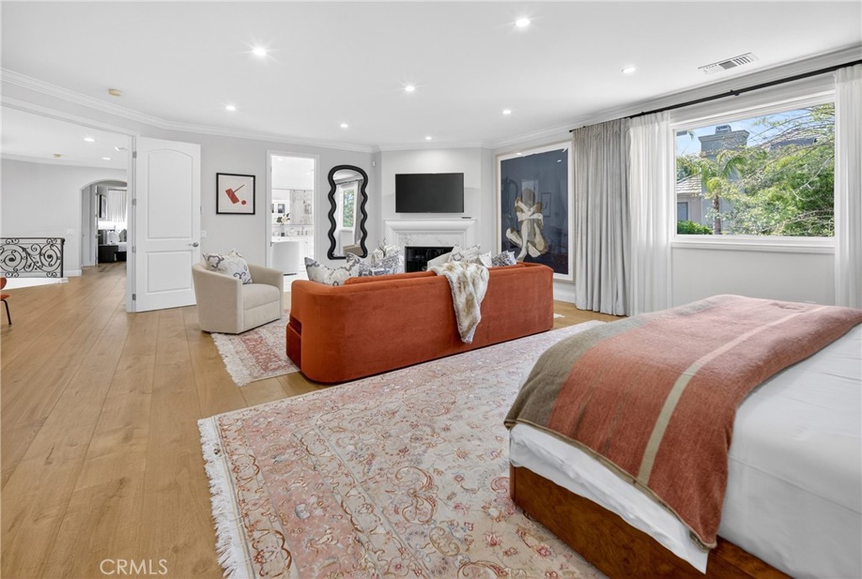
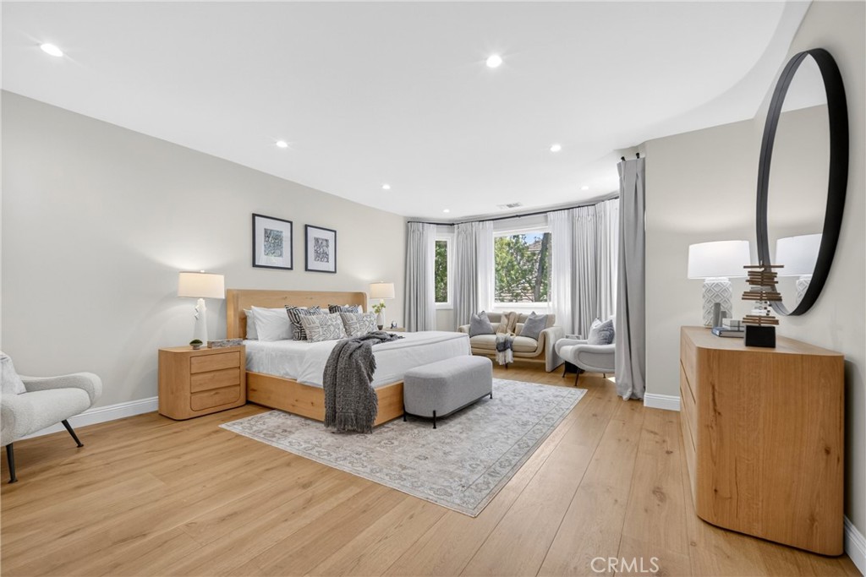
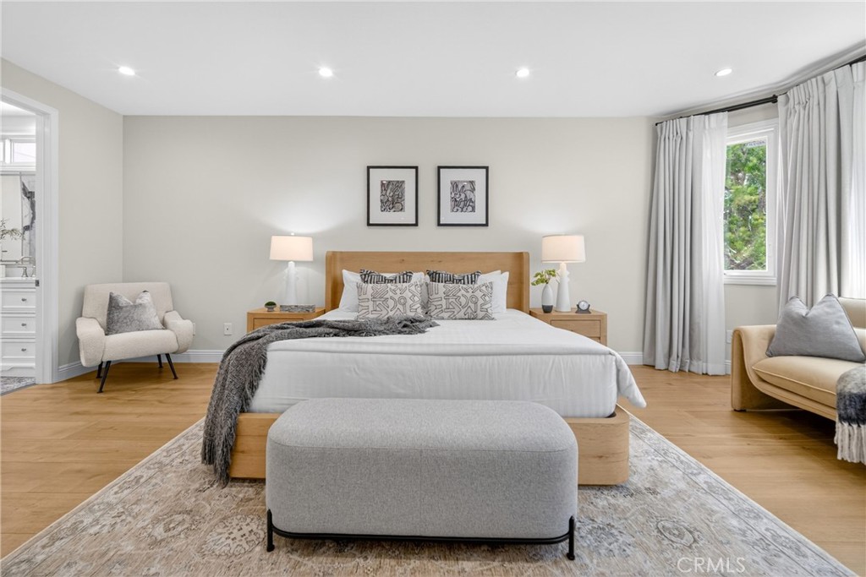
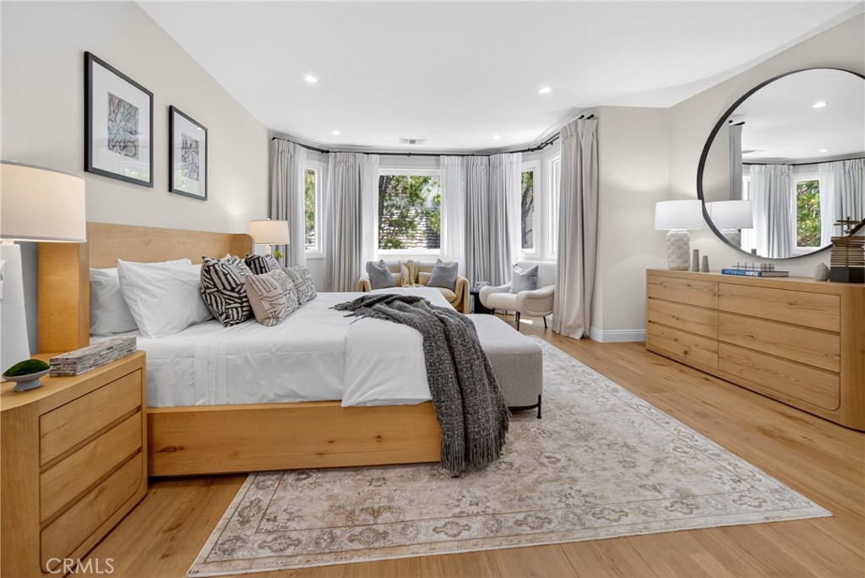
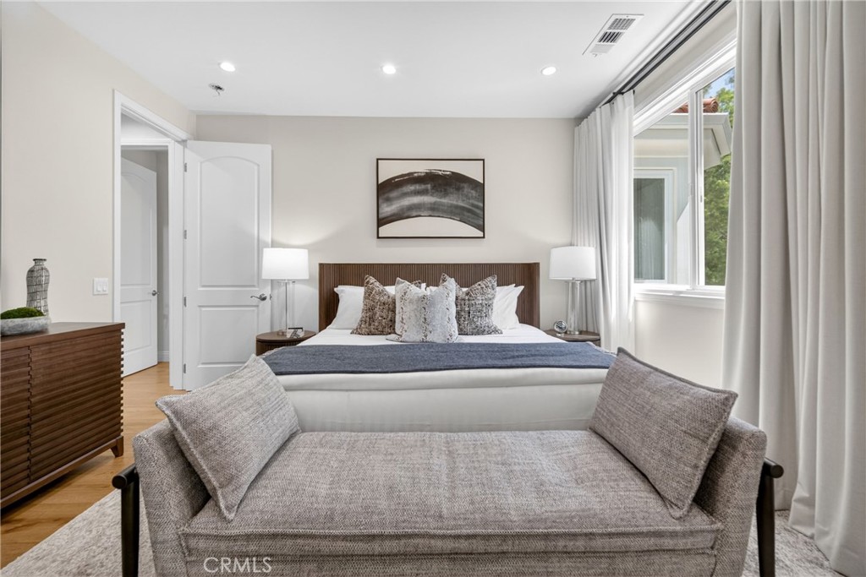
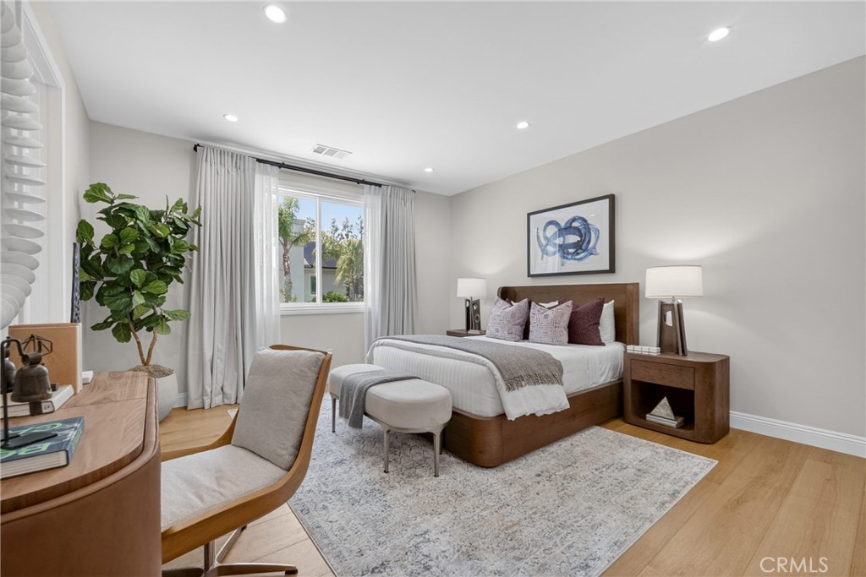
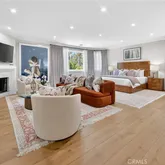
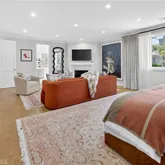
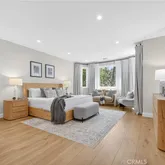
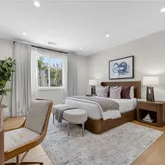
ultra-thin TV with Sonos sound is included on a custom stone feature wall. Upstairs, the primary
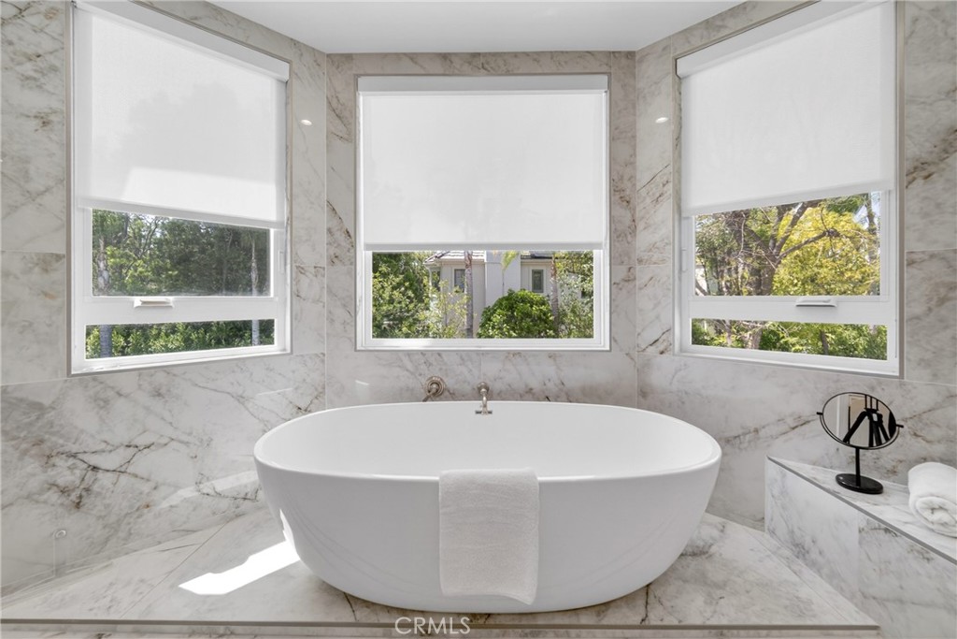
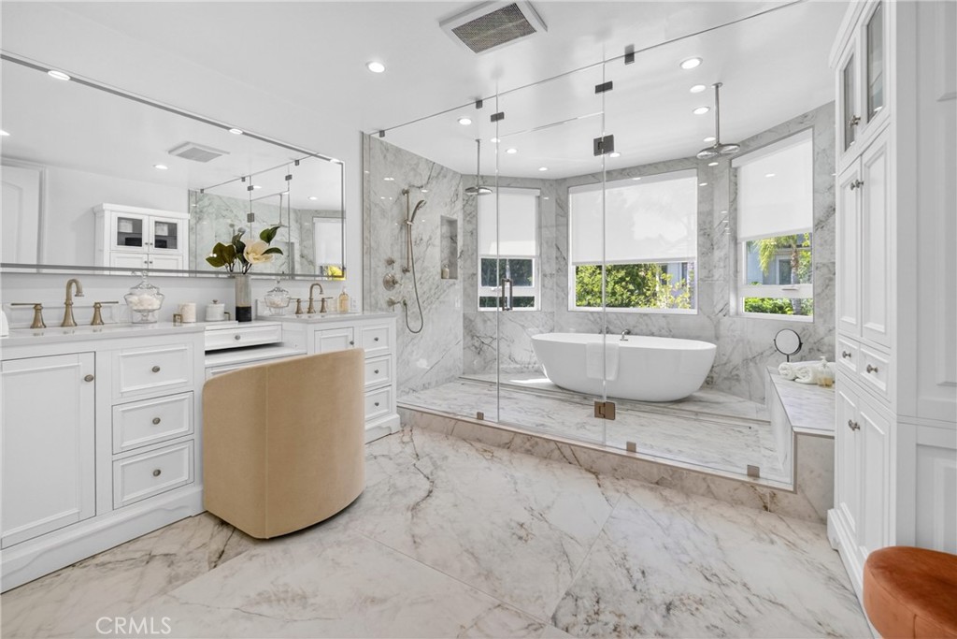
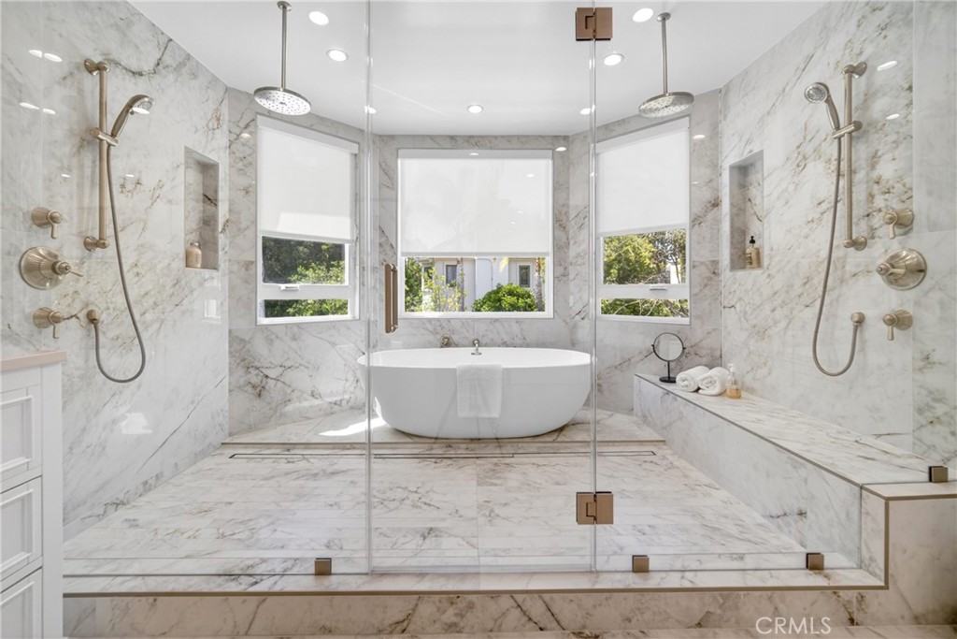
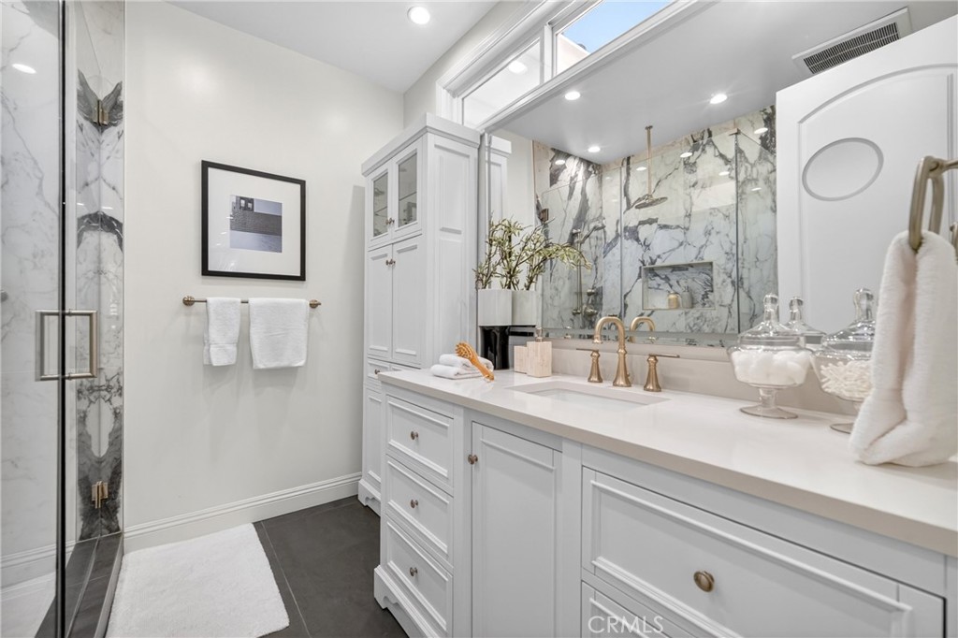
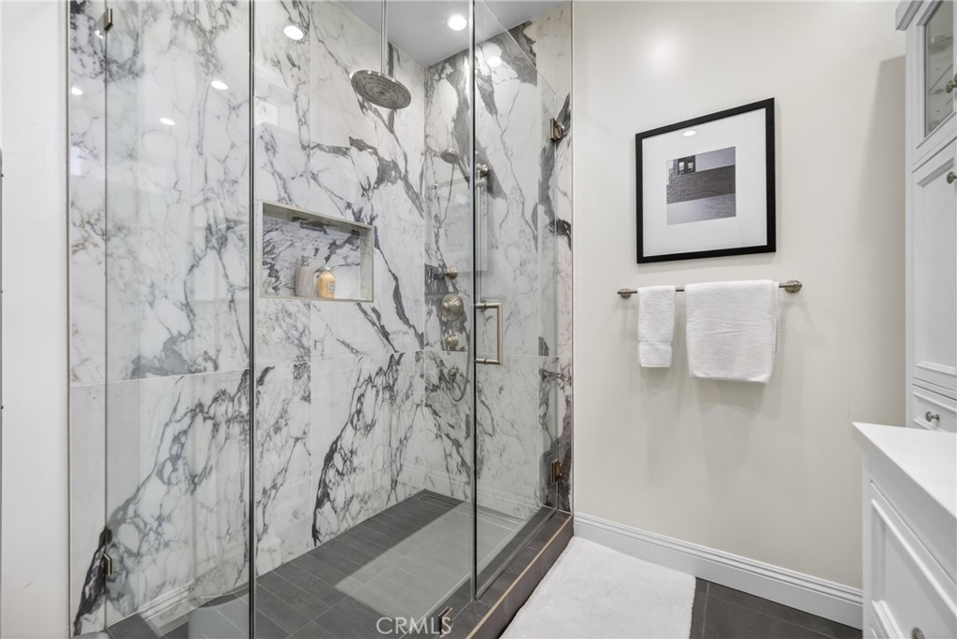
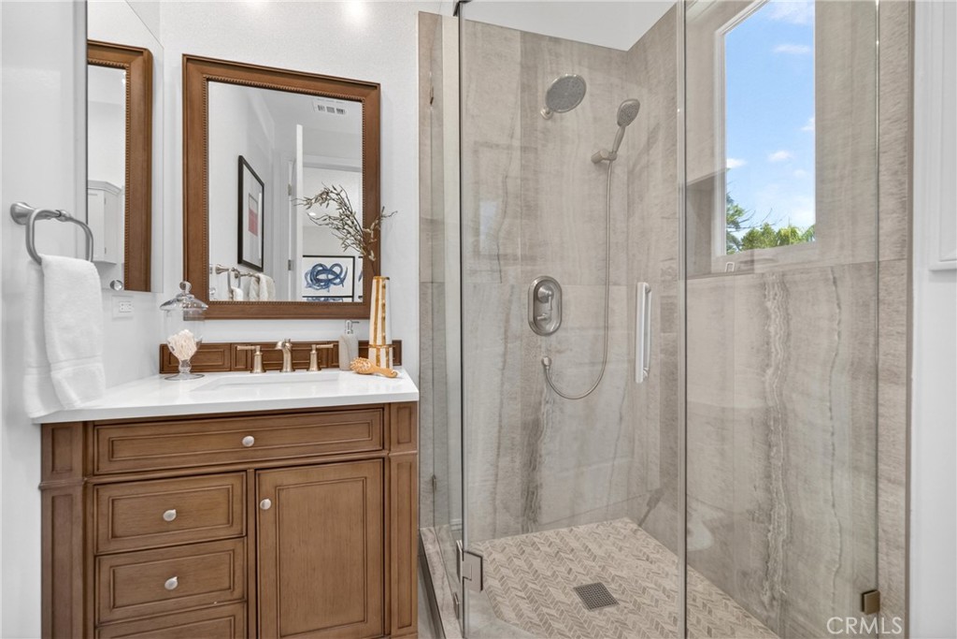
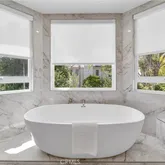
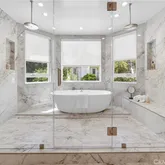
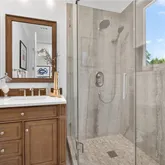
suite offers a sitting area, fireplace, and two walk-in closets. The bath is fully remodeled with dual
showers, an Alamo thermal soaking tub known for heat retention, Moen fixtures, and Italian
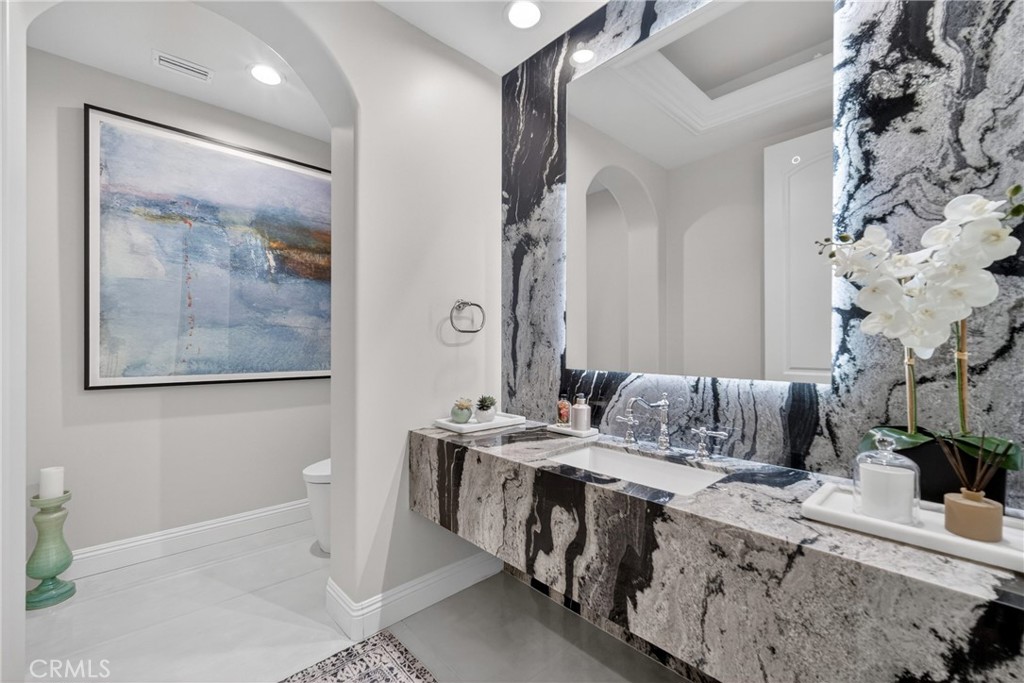
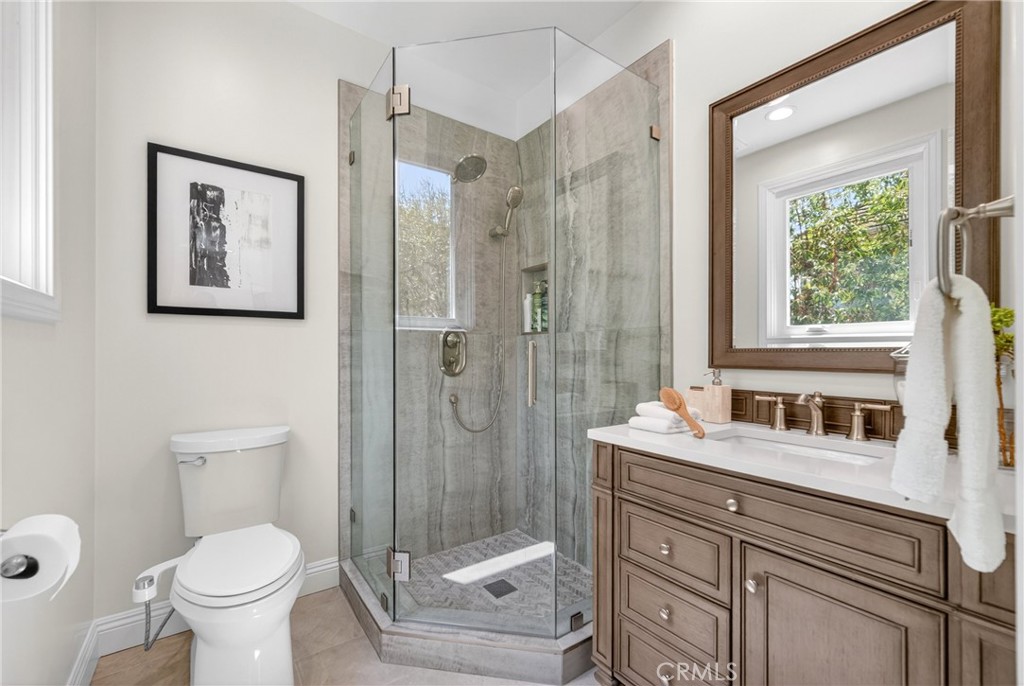
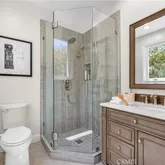
porcelain tile. Secondary baths feature Italian porcelain tile, Kohler fixtures, backlit anti-fog mirrors,
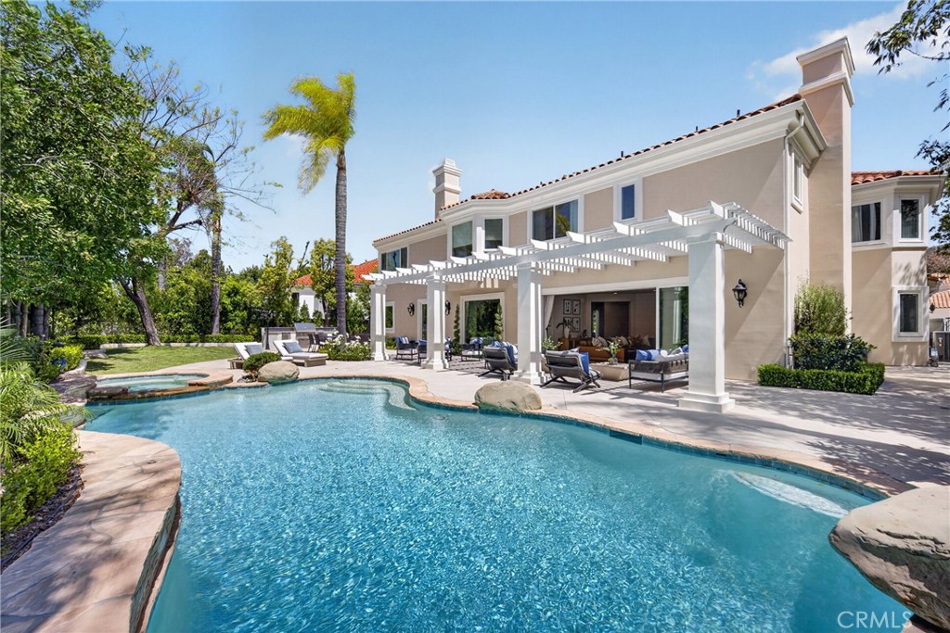
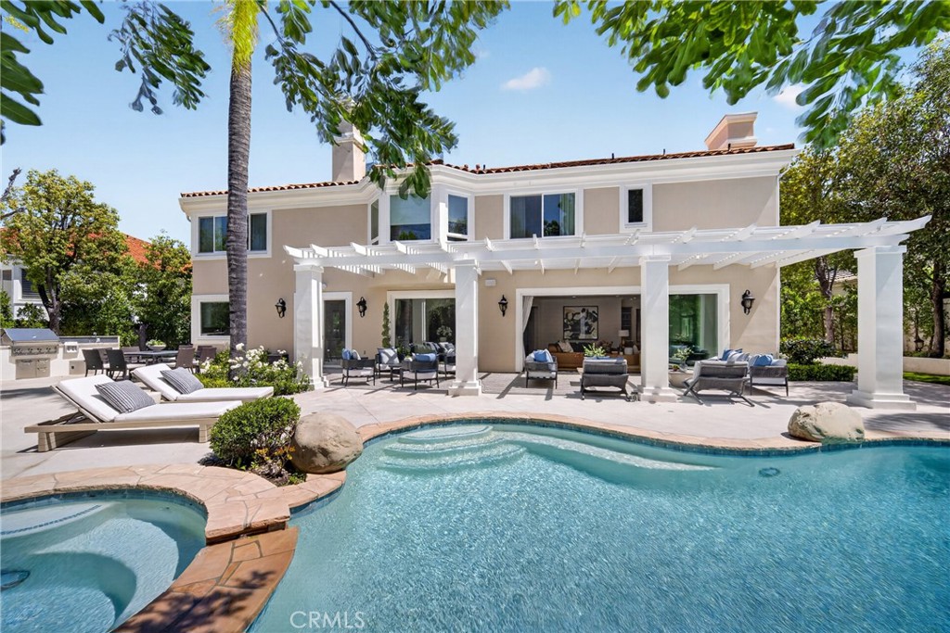
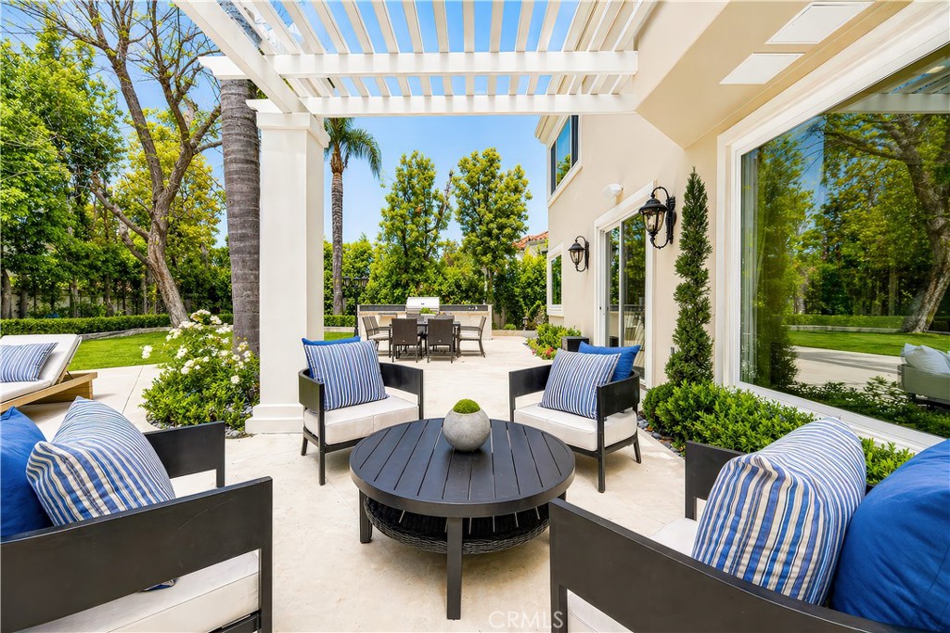
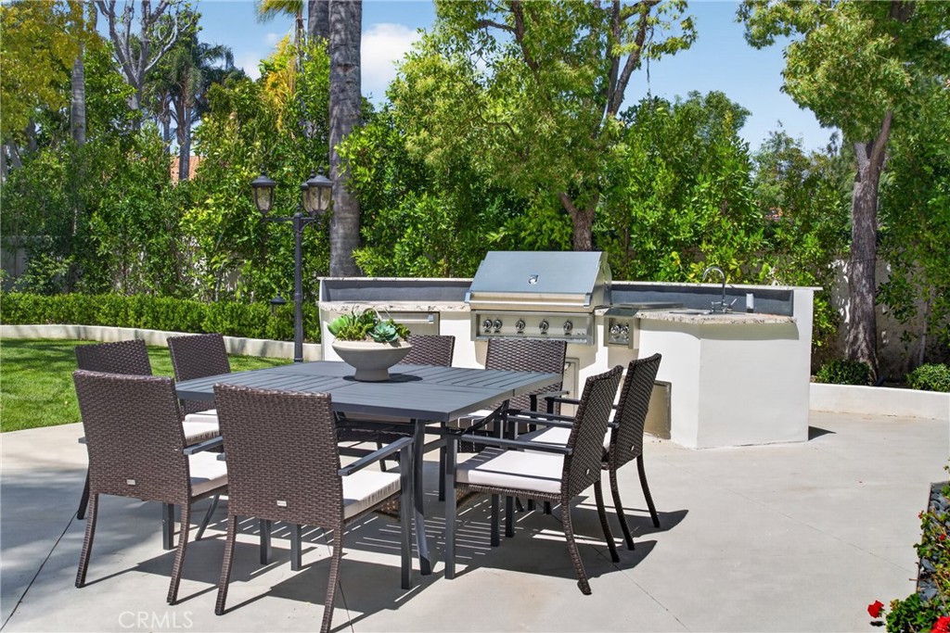
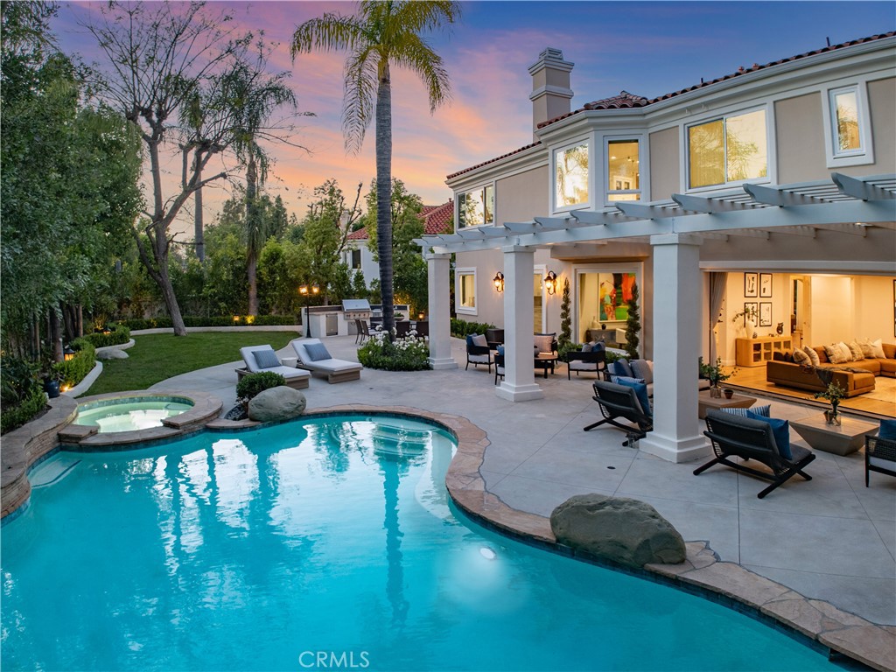
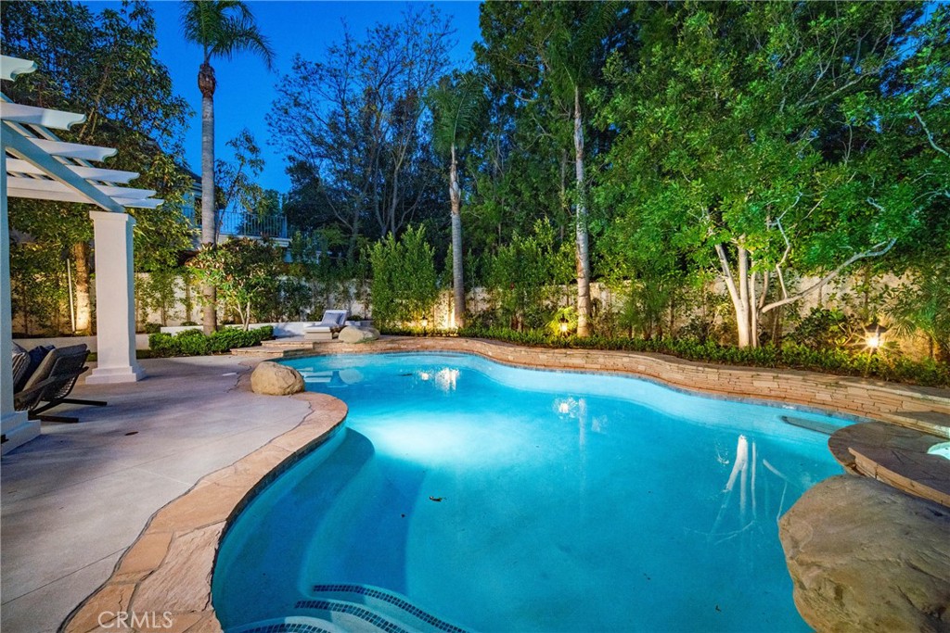
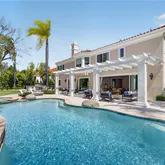
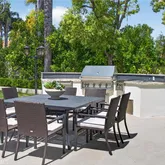
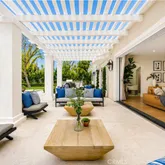
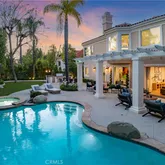
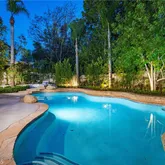
and bidet-equipped toilets. The backyard is designed for both everyday use and entertaining, with a
pool and spa featuring a Pentair smart system, outdoor kitchen with Hestan BBQ, refrigeration and
prep space, outdoor shower, and multiple dining and lounge areas. Landscaping, drainage, and
lighting have been redone to enhance privacy and usability. Major upgrades include multi-zone
Lennox HVAC with new ducting, Noritz tankless water heater, Nest thermostats, Sonos sound, and
whole-home mesh Wi-Fi. Located within the acclaimed Las Virgenes School District and just
minutes from Calabasas shopping, dining, and the Malibu coastline—an exceptional offering in a
highly sought-after community.
- Listed by Valerie Punwar • DRE #01491245 • Brokerage DRE #01317331 • Berkshire Hathaway HomeServices California Properties • 818-618-8291
Property Details for 25714 Simpson Place
Property Details for 25714 Simpson Place
| Status | Active |
|---|---|
| MLS # | SR26086085 |
| Days on Market | 33 |
| Taxes | - |
| HOA Fees | $595 / month |
| Condo/Co-op Fees | - |
| Property Type | Single Family |
| MLS Type | Residential / Single Family Residence |
| Year Built | 1993 |
| Lot Size | 0.31 AC / 13,329 SF |
| County | Los Angeles County |
Location
Building Information for 25714 Simpson Place
Payment Calculator
$26,191 per month
30 year fixed, 6.36% Interest
$22,419
$3,177
$595
Know your buying power with a preapproval and custom rate in minutes
 1
1Property Information for 25714 Simpson Place
- Pets Allowed: Call For Rules
- Tax Tract Number: 39509
- CFD/Mello-Roos Fee: $1,417
- Tax Lot: 72
- Association Amenities: Guard, Tennis Court(s), Security
- Assessments YN: Yes
- Assessments: Unknown
- Community Features: Street Lights, Sidewalks, Suburban
- Complex Name: Mountain View Estates
- Association Name: Mountain View Estates
- Association Phone: 8059878495
- Appliances: 6 Burner Stove, Gas Cooktop, Tankless Water Heater, Barbecue, Vented Exhaust Fan, Gas Range, Double Oven, Dishwasher
- Equipment: Dishwasher, 6 Burner Stove, Double Oven, Gas Stove, Vented Exhaust Fan, Barbecue, Gas Range
- Interior Features: Block Walls, Built-in Features, High Ceilings, In-Law Floorplan, Coffered Ceiling(s), Stone Counters, Wired for Sound
- Room Type: Formal Entry, Walk-In Closet, Laundry, Guest/Maid's Quarters, Two Primaries, See Remarks, Kitchen, Great Room, Main Floor Bedroom, Primary Suite
- Main Level Bathrooms: 2
- Main Level Bedrooms: 1
- Room Bathroom Features: Upgraded, Soaking Tub, Stone Counters, Walk-in shower, Main Floor Full Bath, Double Sinks in Primary Bath
- Bedroom Features: Main Floor Bedroom, WalkInCloset
- Room Kitchen Features: Remodeled Kitchen, Stone Counters, Kitchen Island
- Eating Area: Family Kitchen, Dining Room, In Kitchen
- Water Heater Features: Tankless
- Water Heater Type: Tankless
- Laundry: Yes
- Laundry Features: Individual Room
- Fireplace Features: See Remarks, Living Room, Family Room
- Fireplace Rooms: Family Room, Living Room, Other
- Fireplace: FP in Family Room, FP in Living Room, Other/Remarks
- Cooling: Central Air, Zoned, See Remarks
- Heating Type: Zoned, Central
- Heating: Zoned, Central
- Heat Equipment: Zoned Areas, Forced Air Unit
- Door Features: Double Door Entry
- Security Features: Guarded, 24 Hour Security, Gated with Guard, Gated Community
- Security: Gated Community, On Site Guard, 24 Hour Security, Gated with Guard
- Roof: Spanish Tile
- Entry Location: Ground Level w/steps
- Structures: Suburban
- Structure Type: House
- Other Structures: Suburban
- Property Condition: Updated/Remodeled
- Miscellaneous: Suburban
- View Description: None
- Patio: Yes
- Patio And Porch Features: See Remarks, Patio
- Pool Features: Private, Heated
- Pool Description: Heated, Private
- Pool: Private, Heated
- Pool Heat: Private, Heated
- Spa Features: Private, Heated
- Spa Heat: Heated, Private
- Tennis: Yes
- Sign on Property: No
- Lot Features: Cul-De-Sac, Sprinkler System
- Lease Considered: No
- Available For Lease: No
- Land Lease: No
- Land Lease Type: Fee
- Sprinklers: Yes
- Levels: Two
- Water: Public
- Sewer: Public Sewer
- Sewer/Septic: Public Sewer, Cable Connected, Natural Gas Connected, Sewer Connected
- Utilities: Natural Gas Connected, Sewer Connected, Cable Connected
- Electric: Cable Connected, Natural Gas Connected, Sewer Connected
- Water Source: Public
- Garage Spaces: 3
- Parking: Yes
- Parking Garage: Garage - 3 Car
- Parking Non-Garage: Garage - Three Door
- Parking Garage Spaces: 3
- Parking Garage: Garage - Three Door
- Carport Spaces: 0
- Attached Garage: Yes
- Parking Features: Garage - Three Door
- Architectural Style: Mediterranean/Spanish, Traditional
- Residential Styles: Detached
- Residential Unit Location: No Common Walls
Property History for 25714 Simpson Place
| Date | Event & Source | Price | Appreciation |
|---|---|---|---|
| Apr 21, 2026 | Listed (Active) CLAW #SR26086085MR | $4,499,000 | — |
| Apr 21, 2026 | Listed (Active) SDMLS #SR26086085 | $4,499,000 | — |
| Apr 21, 2026 | Listed (Active) CRMLS #SR26086085 | $4,499,000 | — |
| Jun 30, 2022 | Sold CRMLS #SR22132110 | $3,050,000 | — |
| Jun 30, 2022 | Sold CLAW #SR22132110CN | $3,050,000 | — |
| Jun 29, 2022 | Pending CRMLS #SR22132110 | — | |
| Jun 23, 2022 | Sold (Public Record) Public Record #1492815827 | $3,050,000 | — |
| Jun 22, 2022 | Pending CLAW #SR22132110CN | — | |
| Jun 22, 2022 | Accepting Backup Offers CRMLS #SR22132110 | — | |
| Jun 22, 2022 | Accepting Backup Offers CLAW #SR22132110CN | — | |
| Jun 17, 2022 | Listed (Active) CRMLS #SR22132110 | $3,050,000 | — |
| Jun 17, 2022 | Listed (Active) CLAW #SR22132110CN | $3,050,000 | — |
| Jan 12, 2014 | Expired CRMLS #SR13138356 | $1,899,900 | — |
| Jan 11, 2014 | Expired CLAW #SR13138356CN | $1,899,900 | — |
| Jul 12, 2013 | Listed (Active) CLAW #SR13138356CN | $1,950,000 | — |
| Jul 12, 2013 | Listed (Active) CRMLS #SR13138356 | $1,950,000 | — |
| Date | Event & Source | Price |
|---|---|---|
| 04/21/2026 | Listed (Active) CLAW #SR26086085MR | $4,499,000 |
| 04/21/2026 | Listed (Active) SDMLS #SR26086085 | $4,499,000 |
| 04/21/2026 | Listed (Active) CRMLS #SR26086085 | $4,499,000 |
| 06/30/2022 | Sold CRMLS #SR22132110 | $3,050,000 |
| 06/30/2022 | Sold CLAW #SR22132110CN | $3,050,000 |
| 06/29/2022 | Pending CRMLS #SR22132110 | — |
| 06/23/2022 | Sold (Public Record) Public Record #1492815827 | $3,050,000 |
| 06/22/2022 | Pending CLAW #SR22132110CN | — |
| 06/22/2022 | Accepting Backup Offers CRMLS #SR22132110 | — |
| 06/22/2022 | Accepting Backup Offers CLAW #SR22132110CN | — |
| 06/17/2022 | Listed (Active) CRMLS #SR22132110 | $3,050,000 |
| 06/17/2022 | Listed (Active) CLAW #SR22132110CN | $3,050,000 |
| 01/12/2014 | Expired CRMLS #SR13138356 | $1,899,900 |
| 01/11/2014 | Expired CLAW #SR13138356CN | $1,899,900 |
| 07/12/2013 | Listed (Active) CLAW #SR13138356CN | $1,950,000 |
| 07/12/2013 | Listed (Active) CRMLS #SR13138356 | $1,950,000 |
For completeness, we often displays two records for one sale: the MLS record and the public record.
Public Records for 25714 Simpson Place
Schools near 25714 Simpson Place
Rating | School | Type | Grades | Distance |
|---|---|---|---|---|
| Public - | K to 5 | |||
| Public - | 6 to 8 | |||
| Public - | 9 to 12 | |||
| Public - | K to 8 |
Rating | School | Distance |
|---|---|---|
Round Meadow Elementary School PublicK to 5 | ||
Arthur E. Wright Middle School Public6 to 8 | ||
Calabasas High School Public9 to 12 | ||
Las Virgenes Independent PublicK to 8 |
School ratings and boundaries are provided by GreatSchools.org and Pitney Bowes. This information should only be used as a reference. Proximity or boundaries shown here are not a guarantee of enrollment. Please reach out to schools directly to verify all information and enrollment eligibility.
Similar Homes
Explore Nearby Homes
- Agoura Hills Area Homes for Sale
- Calabasas Hills Homes for Sale
- Calabasas Park Homes for Sale
- Calabasas Park Estates Homes for Sale
- Greater Mulwood Homes for Sale
- Malibu Canyon Homes for Sale
- Malibu Land Side Homes for Sale
- Monte Nido Homes for Sale
- South Valley Homes for Sale
- The Oaks Homes for Sale
- Old Agoura Homes for Sale
- Historic Quarter Homes for Sale
- Serra Retreat Homes for Sale
- Eastern Malibu Homes for Sale
- East Agoura Homes for Sale
- Hidden Hills Homes for Sale
- Woodland Hills Homes for Sale
- Topanga Homes for Sale
- Los Angeles Homes for Sale
- Calabasas Homes for Sale
- Agoura Hills Homes for Sale
- West Hills Homes for Sale
- Bell Canyon Homes for Sale
- Malibu Homes for Sale
- Oak Park Homes for Sale
- Tarzana Homes for Sale
- Pacific Palisades Homes for Sale
- Winnetka Homes for Sale
- Canoga Park Homes for Sale
- Simi Valley Homes for Sale
- 90265 Homes for Sale
- 90290 Homes for Sale
- 91301 Homes for Sale
- 91307 Homes for Sale
- 91364 Homes for Sale
- 91367 Homes for Sale
- 91377 Homes for Sale
- 90263 Homes for Sale
- 91304 Homes for Sale
- 93065 Homes for Sale
- 91356 Homes for Sale
- 93063 Homes for Sale
- 90272 Homes for Sale
- 91303 Homes for Sale
- 91371 Homes for Sale
No guarantee, warranty or representation of any kind is made regarding the completeness or accuracy of descriptions or measurements (including square footage measurements and property condition), such should be independently verified, and Compass, Inc., its subsidiaries, affiliates and their agents and associated third parties expressly disclaims any liability in connection therewith. Photos may be virtually staged or digitally enhanced and may not reflect actual property conditions. Offers of compensation are subject to change at the discretion of the seller. No financial or legal advice provided. Equal Housing Opportunity.
Listing Courtesy of Berkshire Hathaway HomeServices California Properties, Valerie Punwar, DRE #01491245
Based on information from one of the following Multiple Listing Services: CRMLS, CLAW, I-Tech, ROWMLS, GPSMLS, SDMLS, VCRDS/PFAR, Idyllwild Association of Realtors, Ojai Valley Board of REALTORS and/or AVMLS. Information being provided is for the visitor’s personal, noncommercial use and may not be used for any purpose other than to identify prospective properties visitor may be interested in purchasing. The data contained herein is copyrighted by CRMLS, CLAW, I-Tech, ROWMLS, GPSMLS, SDMLS, VCRDS/PFAR, Idyllwild Association of Realtors, Ojai Valley Board of REALTORS and/or AVMLS is protected by all applicable copyright laws. Any dissemination of this information is in violation of copyright laws and is strictly prohibited. Property information referenced on this web site comes from the Internet Data Exchange (IDX) program of the MLS. This web site may reference real estate listing(s) held by a brokerage firm other than the broker and/or agent who owns this web site. For the avoidance of doubt, the accuracy of all information, regardless of source, is deemed reliable but not guaranteed and should be personally verified through personal inspection by and/or with the appropriate professionals.