258 Rustic Loop
Description
Sleek stainless steel appliances
Gas range for precise cooking
Designer pull-out faucet and under-mount stainless steel sink
Abundant wood cabinetry with 42” uppers
Closet pantry with shelving
Under-cabinet lighting for a polished finish
Downstairs also offers a convenient guest half bath. Upstairs, all bedrooms provide privacy and comfort, with the primary suite serving as a luxurious retreat. Enjoy:
An elegant en-suite bathroom with dual vanities
Two large closets, including a walk-in
Additional features include:
Indoor laundry closet on the second level
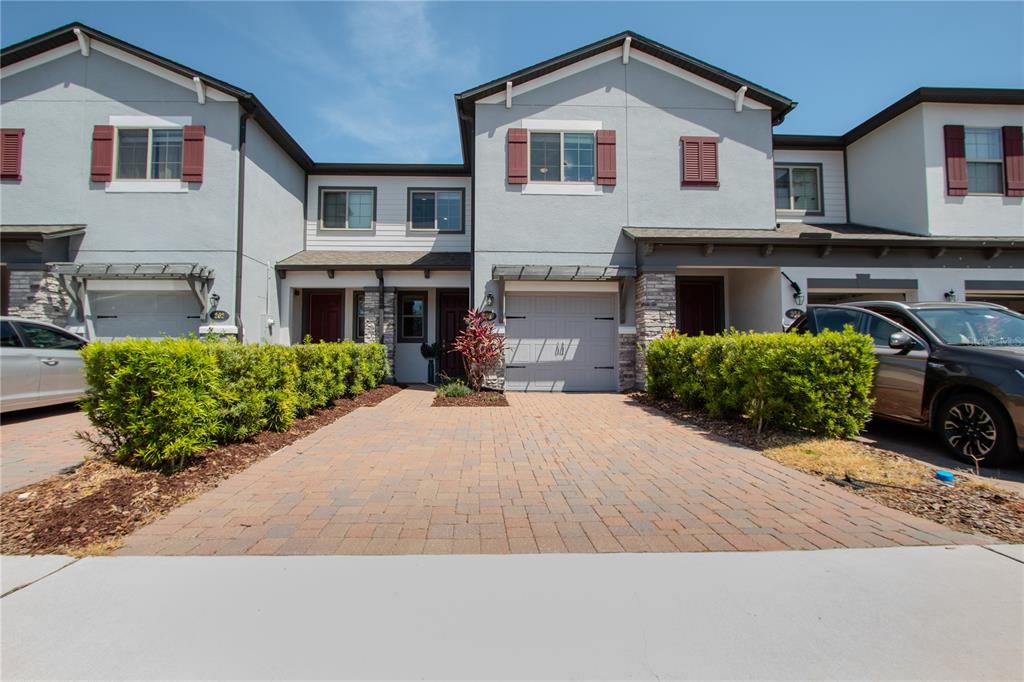
Step outside and enjoy your private oasis with a covered rear patio overlooking a peaceful, tree-lined fence. The home also boasts:
Shingle roof
Paver driveway and walkway
Upgraded landscaping
Covered front entry
One-car garage plus additional driveway and guest parking
For peace of mind and efficiency, this home is equipped with:
sprinklers
Exterior termite protection (covered by the HOA)
R-38 ceiling insulation
LowE double-pane insulated windows with vinyl frames
Community amenities include:
Playground
Dog park
Swimming pool
Access to additional amenities at Traditions at White Cedar
Lighted sidewalks, a serene fountain pond, and more
Ideally located just minutes from downtown Sanford, and close to shopping, dining, and entertainment. Enjoy easy access to I-4 and 429, putting Orlando, Disney, and major attractions within quick reach. Zoned for top-rated Seminole County schools, this home truly has it all. Don’t miss this rare opportunity to own a slice of luxury in a prime location—schedule your showing today!
- Listed by Swathi Poothakandi • Brokerage DRE #1027059 • CHARLES RUTENBERG REALTY ORLANDOP: (346) 280-0143 C: (346) 280-0143 kpswathi21@gmail.com
Property Details for 258 Rustic Loop
Recent comparable sales
Median sold price
$315,000
Avg days on market
102
Sale-to-list ratio
89.8%
Sanford, FL
9 comparable properties found


$312,000
Sold 10/02/25
- 3
- Bedrooms
- 3
- Bathrooms
- 1,839
- Square Feet
- 0.05
- Acres


$300,000
Sold 08/14/26
- 3
- Bedrooms
- 3
- Bathrooms
- 1,490
- Square Feet
- 0.05
- Acres


$300,000
Sold 04/10/26
- 3
- Bedrooms
- 3
- Bathrooms
- 1,490
- Square Feet
- 0.05
- Acres
Location
Sold By ALPHA EQUITY REALTY & MANAGEMENT INC, Abbas Sultanali
Building Information for 258 Rustic Loop
Payment Calculator
$2,322 per month
30 year fixed, 6.55% Interest
$1,652
$469
$201
Know your buying power with a preapproval and custom rate in minutes
 1
1Property Information for 258 Rustic Loop
- Building Area Source: Owner
- Building Area Total: 2010.0
- Building Area Units: Square Feet
- Building Name Number: MI HOMES
- Community Features: Community Mailbox, Gated Community - No Guard
- Direction Faces: East
- Directions: Starting from downtown Sanford, head south on Sanford Avenue. Merge onto State Road 46 and proceed west for approximately 2 miles. Turn left onto Upsala Road and continue for about 1.5 miles. Then, turn right into the neighborhood entrance for Rustic Loop. Follow the signs or community layout to locate Rustic Loop
- Mls Major Change Type: Sold
- Major Change Type: Closed
- Listing Service: Full Service
- Senior Community: No
- Unit Number: No
- Street Number: 258
- Street Name: RUSTIC
- Street Suffix: LOOP
- State: FL
- City: SANFORD
- Attached Garage: Yes
- Carport: No
- Garage: Yes
- Association Approval Required: No
- Association Fee Includes: Pool Maintenance
- Association Fee Requirement: Required
- Association Name: Artemis Lifestyle Services
- Association Phone: 407 7052190
- Association: Yes
- CDD: No
- Pet Restrictions: Please contact the HOA for Breed restriction.
- Tax Block: 00
- Tax Book Number: 84-17
- Tax Legal Description: LOT 106 TOWNS AT WHITE CEDAR PB 84 PGS 17-20
- Tax Lot: 106
- Tax Year: 2024
- Virtual Tour URL Unbranded: https://www.propertypanorama.com/instaview/stellar/V4942226
- Additional Parcels: No
- Parcel Number: 28193052700001060
- Total Acreage: 0 to less than 1/4
- Water Access: Pond
- Water Access: Yes
- Water Extras: No
- Zoning: PD
- Living Area: 1676
- Year Built Numeric: 2019
- Flood Zone Code: X
- Flood Zone Date: 09-28-2007
- Flood Zone Panel: 12117C0065F
- Homestead: No
- New Construction: No
- Public Survey Range: 30
- Public Survey Section: 28
- Sewer: Public Sewer
- Utilities: Electricity Available
- Water Source: Public
- Construction Materials: Stucco
- Exterior Features: French Doors, Irrigation System
- Foundation Details: Slab
- Levels: Two
- Pool Private: No
- Pool: None
- Pool Private: No
- Roof: Shingle
- Waterfront Feet Total: 0
- Bedrooms Total: 3
- Bathrooms Full: 2
- Appliances: Dishwasher, Microwave
- Cooling: Central Air
- Fireplace: No
- Flooring: Carpet, Ceramic Tile
- Heating: Electric
- Interior Features: Living Room/Dining Room Combo, PrimaryBedroom Upstairs
- Laundry Features: Laundry Closet
- Living Area Source: Owner
- Living Area Units: Square Feet
- Room Count: 5.0
- Water View: Yes
- Bathrooms Half: 1
- Minimum Lease Period: 0
- Pets Allowed: Cats OK, Dogs OK
Property History for 258 Rustic Loop
| Date | Event & Source | Price | Appreciation |
|---|---|---|---|
| Aug 20, 2025 | Sold (Public Record) Public Record #1909934338 | $325,000 | — |
| Aug 20, 2025 | Sold MFRMLS #V4942226 | $325,000 | — |
| Jul 24, 2025 | Pending MFRMLS #V4942226 | — | |
| Jun 13, 2025 | Price Change MFRMLS #V4942226 | $339,000 | — |
| Apr 21, 2025 | Listed (Active) MFRMLS #V4942226 | $345,000 | — |
| May 8, 2020 | Sold MFRMLS #O5862867 | $274,600 | — |
| May 8, 2020 | Pending MFRMLS #O5862867 | — | |
| May 8, 2020 | Listed (Active) MFRMLS #O5862867 | $274,600 | — |
| Date | Event & Source | Price |
|---|---|---|
| 08/20/2025 | Sold (Public Record) Public Record #1909934338 | $325,000 |
| 08/20/2025 | Sold MFRMLS #V4942226 | $325,000 |
| 07/24/2025 | Pending MFRMLS #V4942226 | — |
| 06/13/2025 | Price Change MFRMLS #V4942226 | $339,000 |
| 04/21/2025 | Listed (Active) MFRMLS #V4942226 | $345,000 |
| 05/08/2020 | Sold MFRMLS #O5862867 | $274,600 |
| 05/08/2020 | Pending MFRMLS #O5862867 | — |
| 05/08/2020 | Listed (Active) MFRMLS #O5862867 | $274,600 |
For completeness, we often displays two records for one sale: the MLS record and the public record.
Public Records for 258 Rustic Loop
Schools near 258 Rustic Loop
Rating | School | Type | Grades | Distance |
|---|---|---|---|---|
| Public - | PK to 5 | |||
| Public - | PK to 5 | |||
| Public - | PK to 5 | |||
| Public - | 6 to 8 |
Rating | School | Distance |
|---|---|---|
Bentley Elementary School PublicPK to 5 | ||
Wilson Elementary School PublicPK to 5 | ||
Idyllwilde Elementary School PublicPK to 5 | ||
Markham Woods Middle School Public6 to 8 |
School ratings and boundaries are provided by GreatSchools.org and Pitney Bowes. This information should only be used as a reference. Proximity or boundaries shown here are not a guarantee of enrollment. Please reach out to schools directly to verify all information and enrollment eligibility.
Similar Homes
New listings in 32771


Nearby home values
| Address | Sold price | Beds | Baths | Sqft | Lot (Sqft) |
|---|---|---|---|---|---|
This home: 258 Rustic Loop, Sanford, FL 32771 | $325,000 | 3 | 3 | 1,676 | 2,020 |
$275,000 | 3 | 4 | 1,676 | – | |
$289,120 | 3 | 4 | 1,839 | – | |
$385,000 | 3 | 3 | 1,839 | 2,019 | |
$300,010 | 3 | 3.5 | 1,724 | 2,222 | |
$345,900 | 3 | 3 | 1,724 | 3,131 | |
$293,320 | 4 | 4 | 1,745 | – | |
– | 3 | 3 | 1,490 | – | |
$315,000 | 3 | 3 | 1,490 | 2,019 | |
$281,070 | 4 | 4 | 1,745 | – | |
$253,530 | 3 | 3 | 1,490 | – | |
$251,795 | 3 | 3 | 1,490 | – | |
$260,000 | 3 | 3 | 1,379 | 2,020 | |
$275,970 | 4 | 3.5 | 1,745 | 2,222 | |
$258,080 | 3 | 3 | 1,379 | 2,020 | |
$298,360 | 3 | 3 | 1,729 | 2,222 |
Explore Nearby Homes
- Midway Homes for Sale
- Saint Josephs Homes for Sale
- Heathrow Homes for Sale
- Lake Monroe Waterfront-Downtown Sanford Homes for Sale
- Stone Island Homes for Sale
- Goldsboro Homes for Sale
- Residential Historic District Homes for Sale
- Dreamwold Homes for Sale
- Placid Lake Homes for Sale
- Preserve at Lake Monroe Homes for Sale
- Celery Key Homes for Sale
- Sterling Meadows Homes for Sale
- Arbor Lakes Homes for Sale
- Landings at Riverbend Homes for Sale
- Eastgrove Homes for Sale
- Deltona Homes for Sale
- Lake Mary Homes for Sale
- Sanford Homes for Sale
- DeBary Homes for Sale
- Orange City Homes for Sale
- Geneva Homes for Sale
- Osteen Homes for Sale
- Winter Springs Homes for Sale
- Longwood Homes for Sale
- Oviedo Homes for Sale
- Casselberry Homes for Sale
- DeLand Homes for Sale
- Apopka Homes for Sale
- Lake Helen Homes for Sale
- Altamonte Springs Homes for Sale
- 32732 Homes for Sale
- 32725 Homes for Sale
- 32713 Homes for Sale
- 32776 Homes for Sale
- 32773 Homes for Sale
- 32764 Homes for Sale
- 32746 Homes for Sale
- 32736 Homes for Sale
- 32779 Homes for Sale
- 32738 Homes for Sale
- 32763 Homes for Sale
- 32765 Homes for Sale
- 32712 Homes for Sale
- 32750 Homes for Sale
- 32708 Homes for Sale
No guarantee, warranty or representation of any kind is made regarding the completeness or accuracy of any information, descriptions or measurements (including square footage measurements and property condition), such should be independently verified through appropriate means, including, but not limited to, in person inspection and public records, and Compass International Holdings, its subsidiaries, affiliates and independently owned and operated franchisees, and their affiliated agents and associated third parties expressly disclaim any liability in connection therewith. Photos may be virtually staged or digitally enhanced and may not reflect actual property conditions. Offers of compensation are subject to change at the seller's discretion. No financial or legal advice provided. Equal Housing Opportunity. Subject to change at any time. Compass, Inc., its subsidiaries, affiliates and their agents and associated third parties make no guarantee, warranty or representation regarding the accuracy of any waterfront feature, water view or waterfront view.
Listing Courtesy of CHARLES RUTENBERG REALTY ORLANDO, Swathi Poothakandi
The information being provided by MFRMLS and Daytona Multiple Listing Service is for the consumer's personal, non-commercial use and may not be used for any purpose other than to identify prospective properties the consumer may be interested in purchasing. Any information relating to real estate for sale referenced on this web site comes from the Internet Data Exchange (IDX) program of MFRMLS or Daytona Multiple Listing Service. Real estate listings held by brokerage firms other than this site owner are marked with the IDX/MLS logo. Information deemed reliable but is not guaranteed accurate by MFRMLS or Daytona Multiple Listing Service. Last updated: 08/20/2025 08:04 PM
