2585 Cabin Branch Road









Description
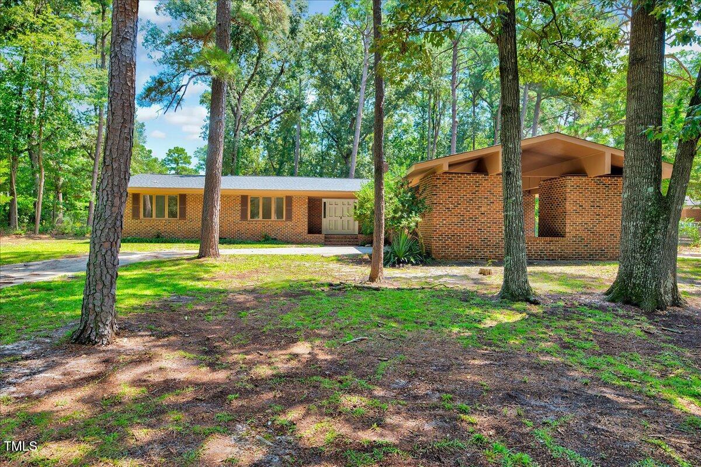
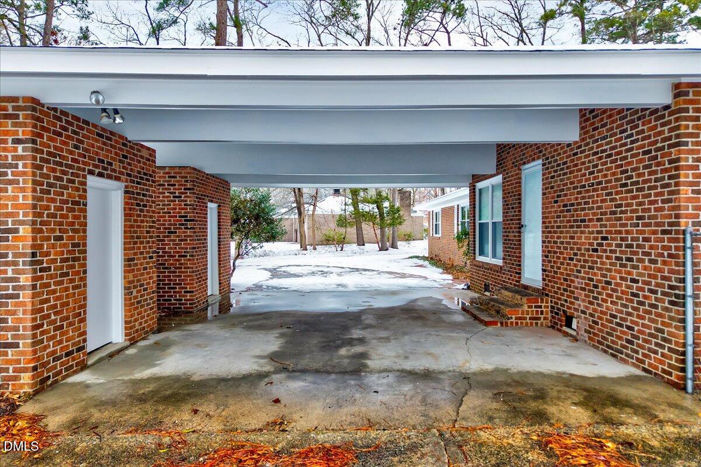
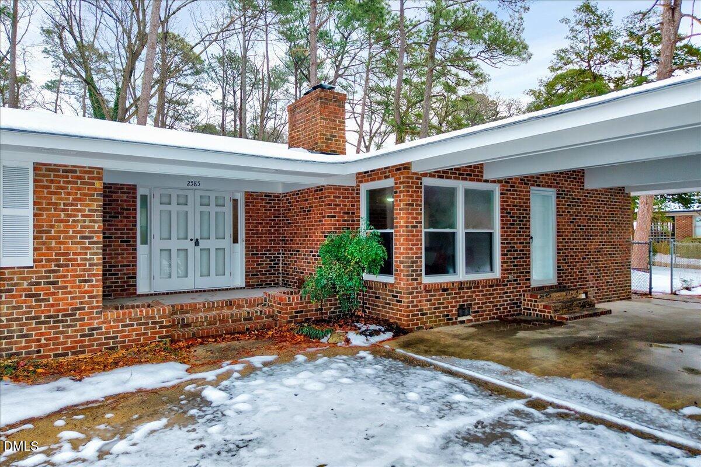
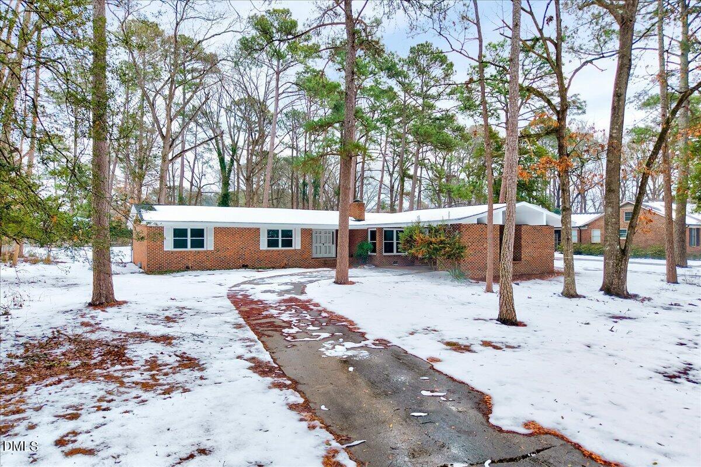
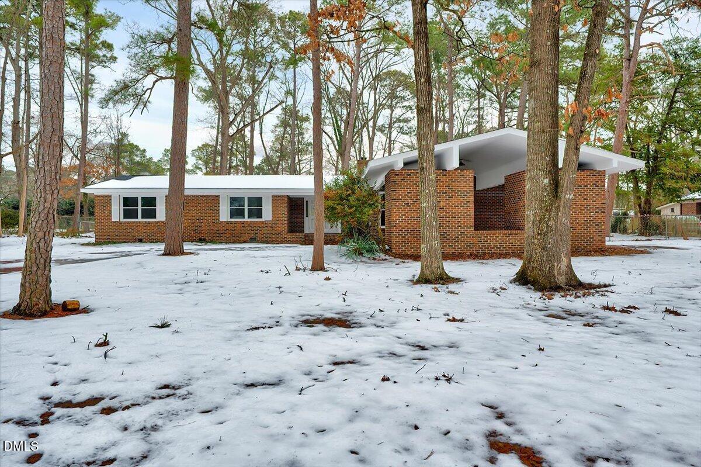
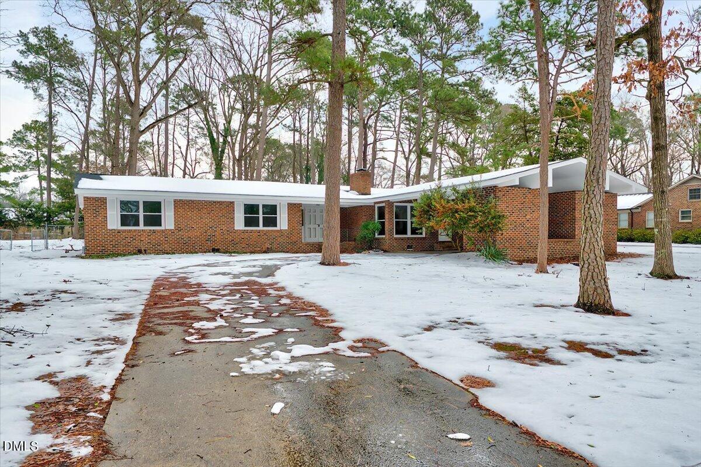
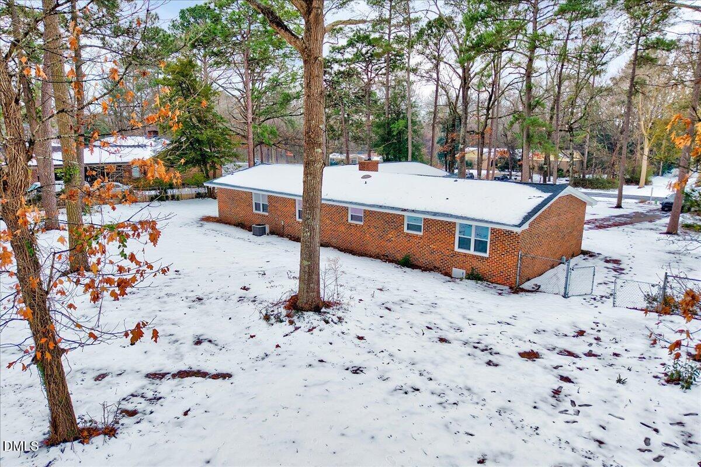
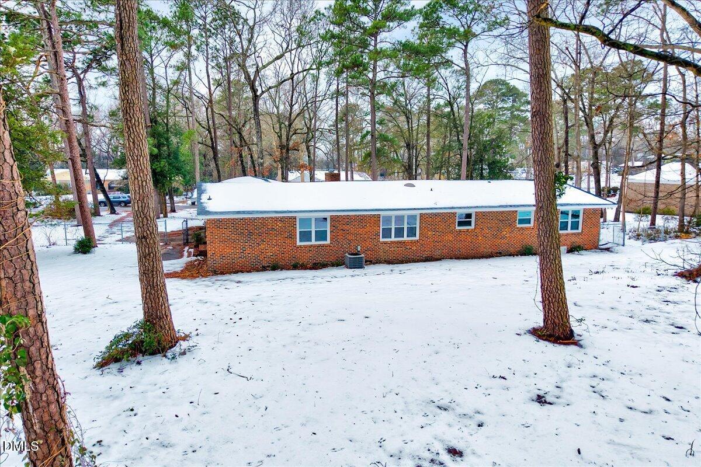
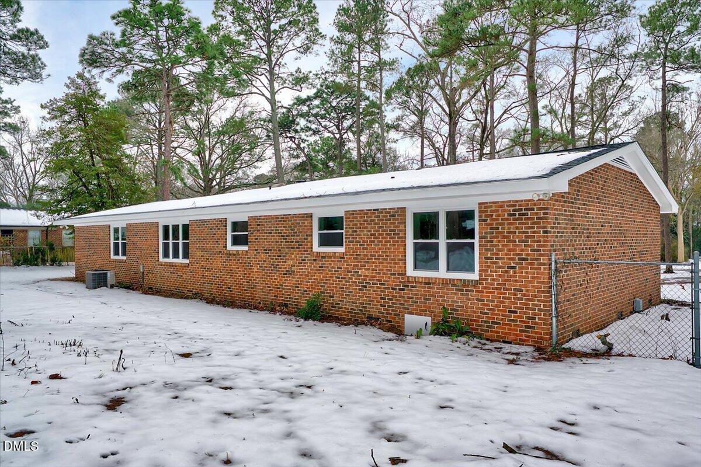
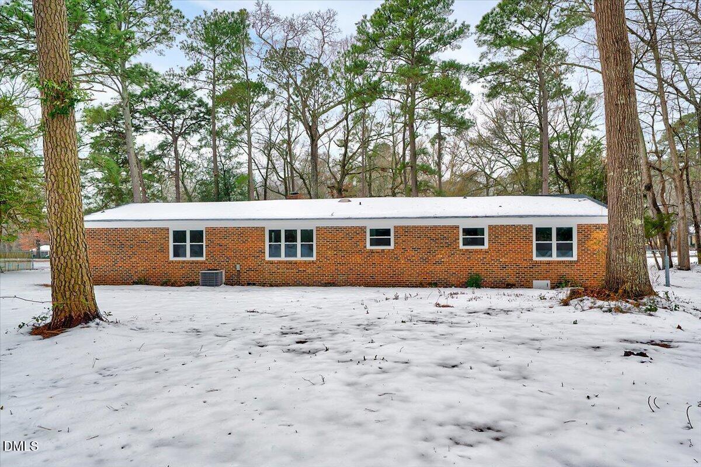
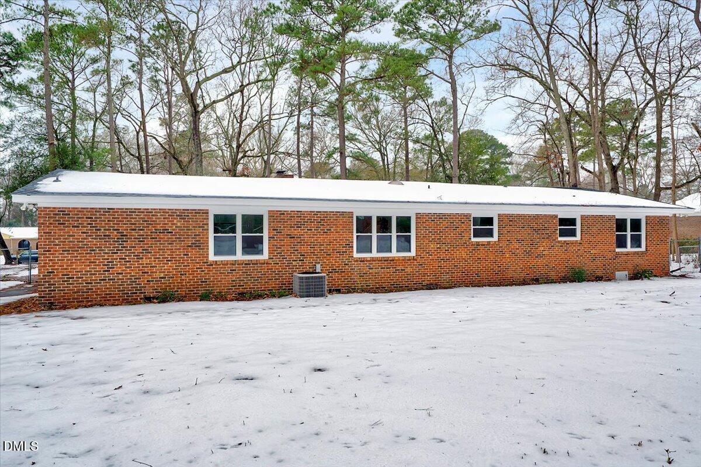
Brand new roof (2024) for worry-free protection
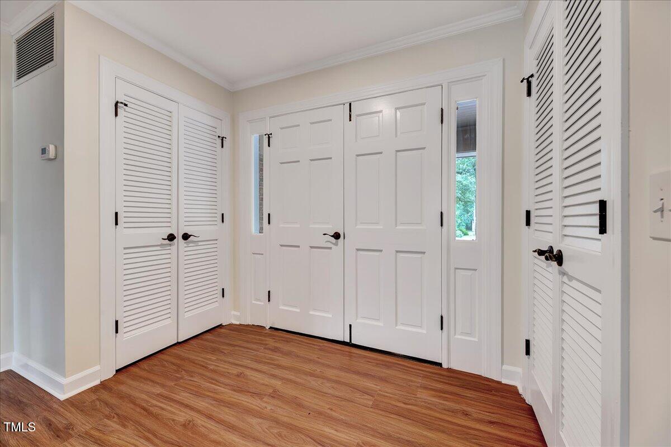
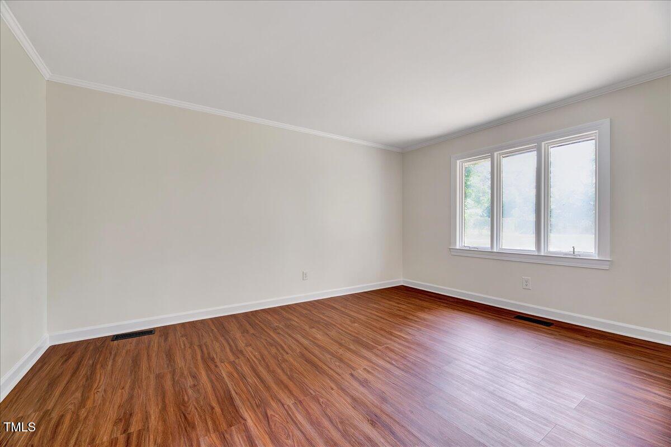
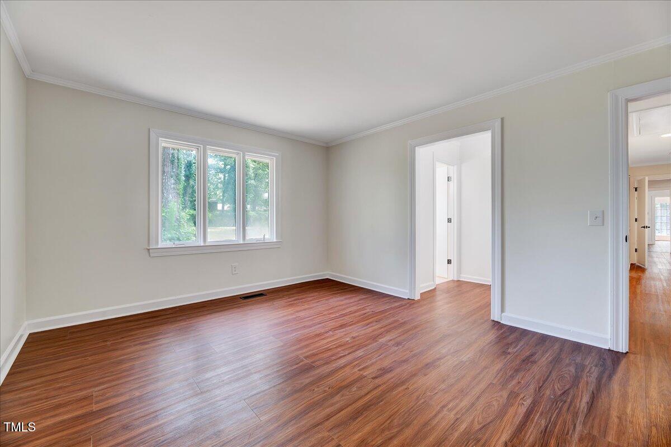
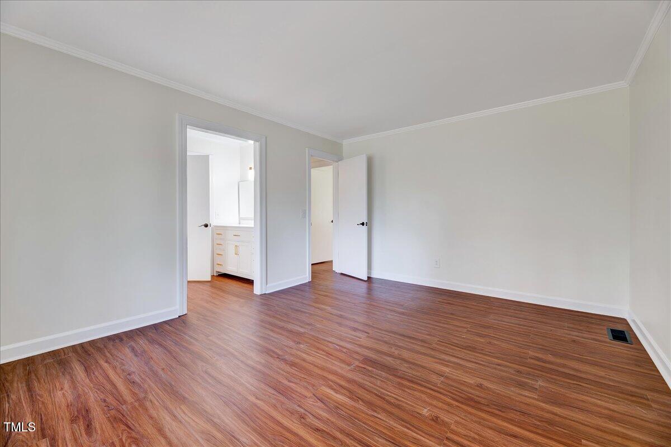
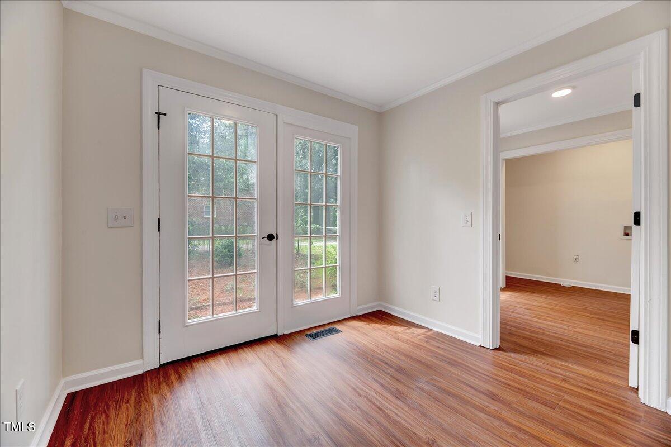
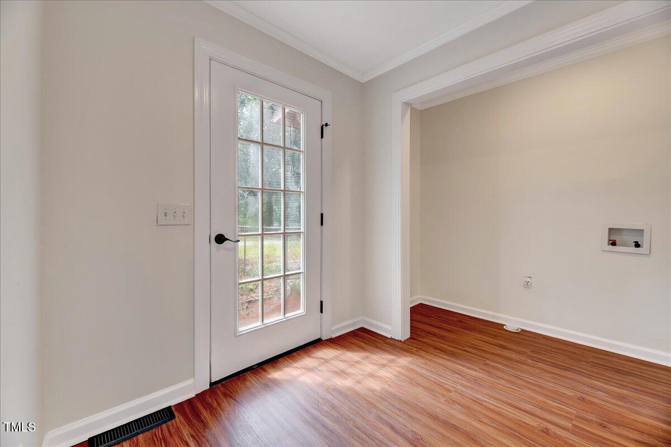
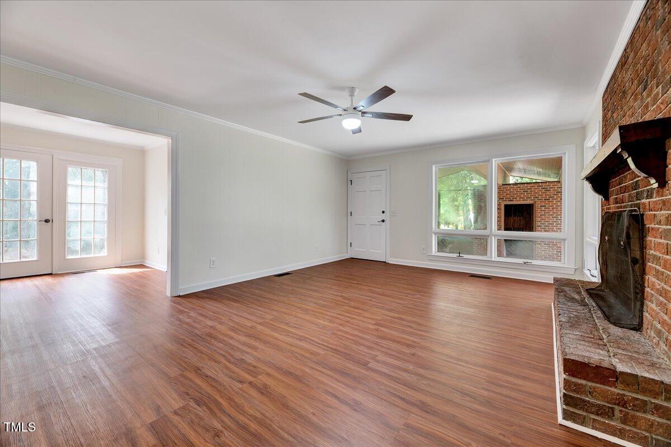
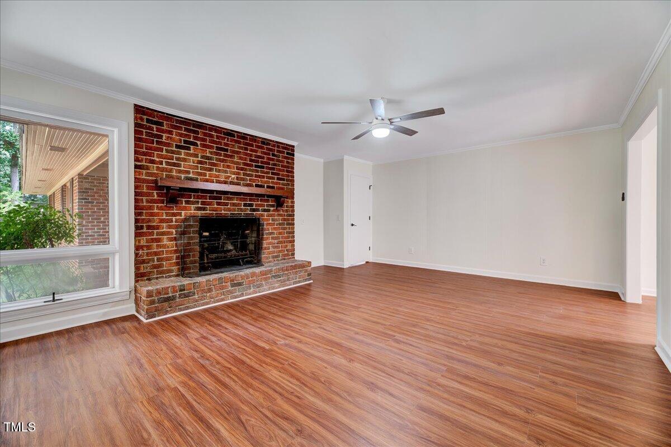
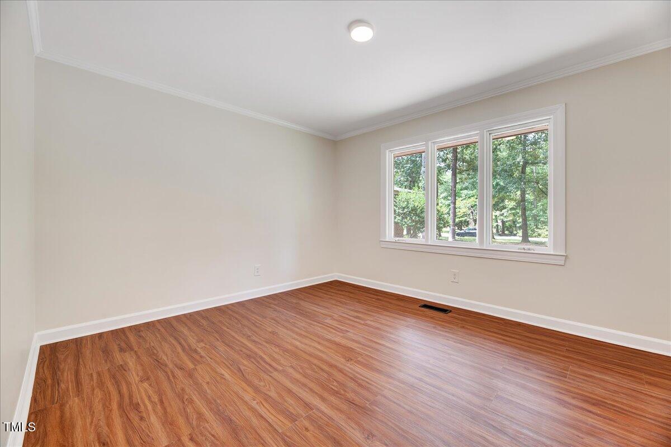
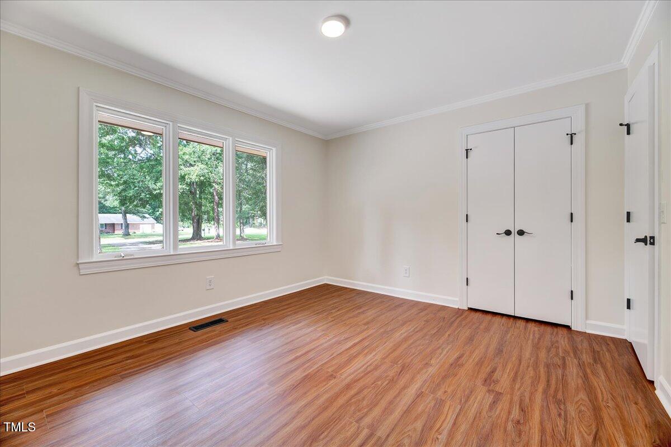
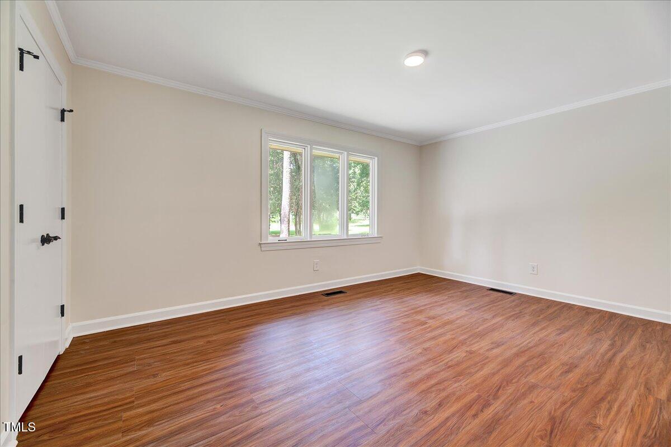
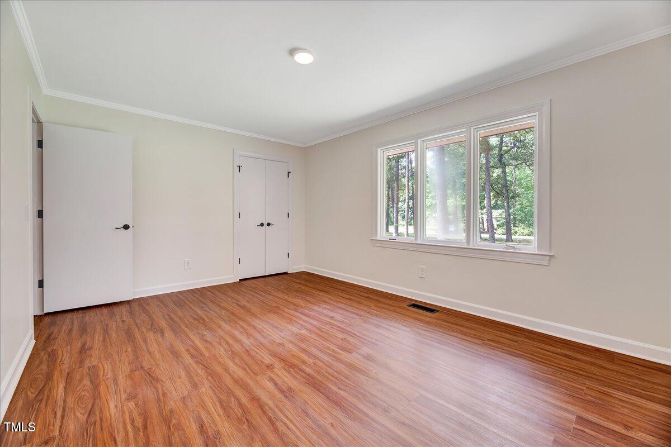
Fresh interior paint throughout the entire home
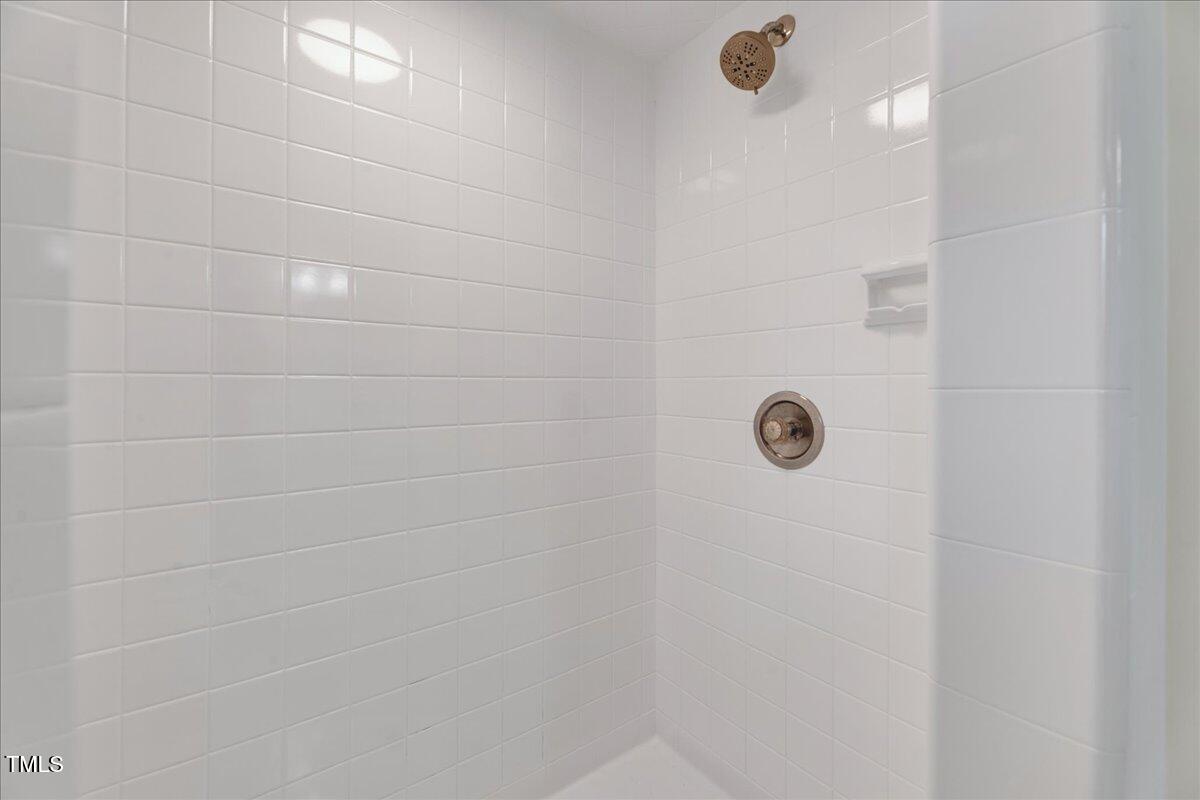
Refinished showers and tubs, plus new bathroom flooring - all under a 1-year transferable warranty
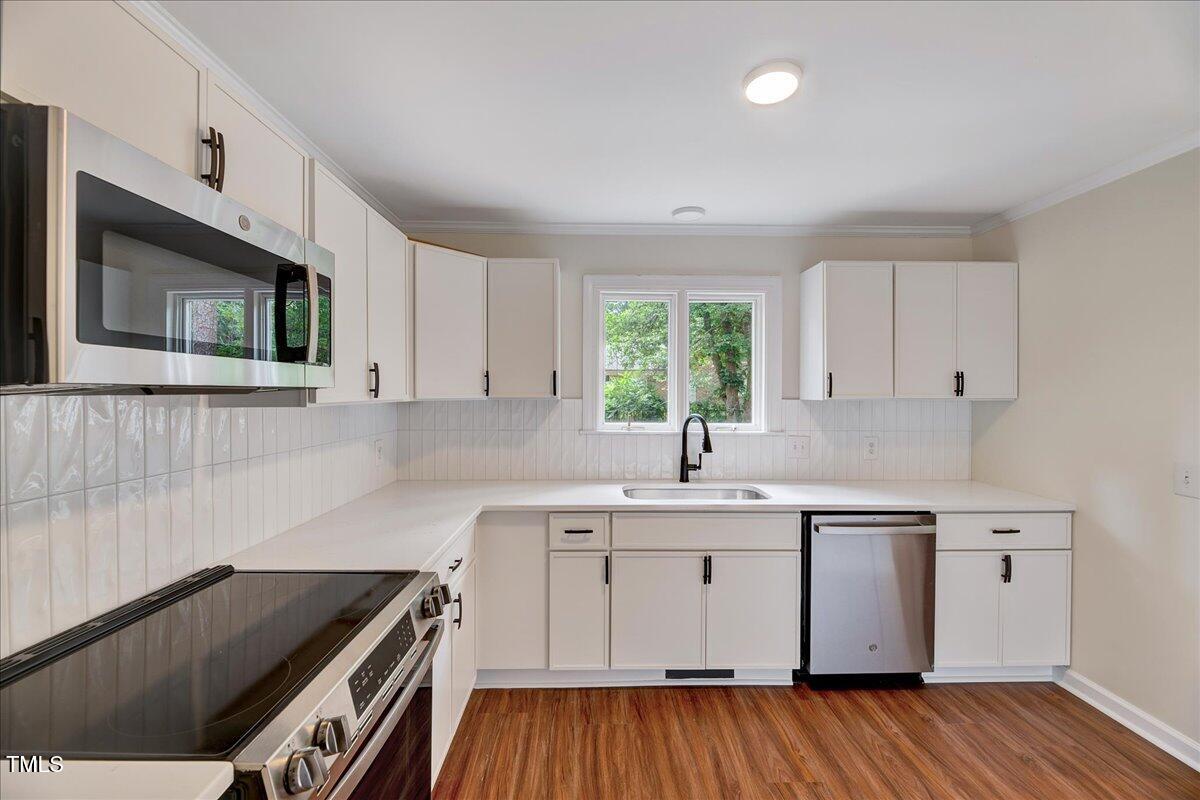
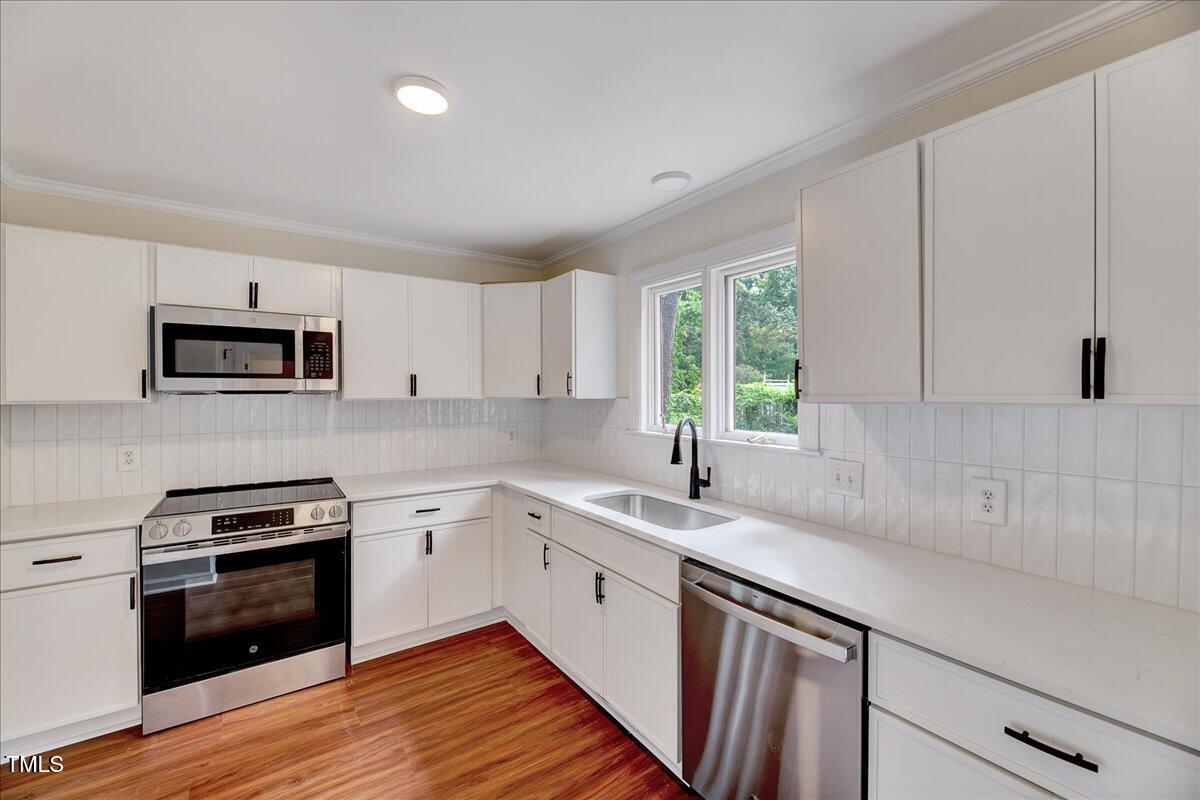
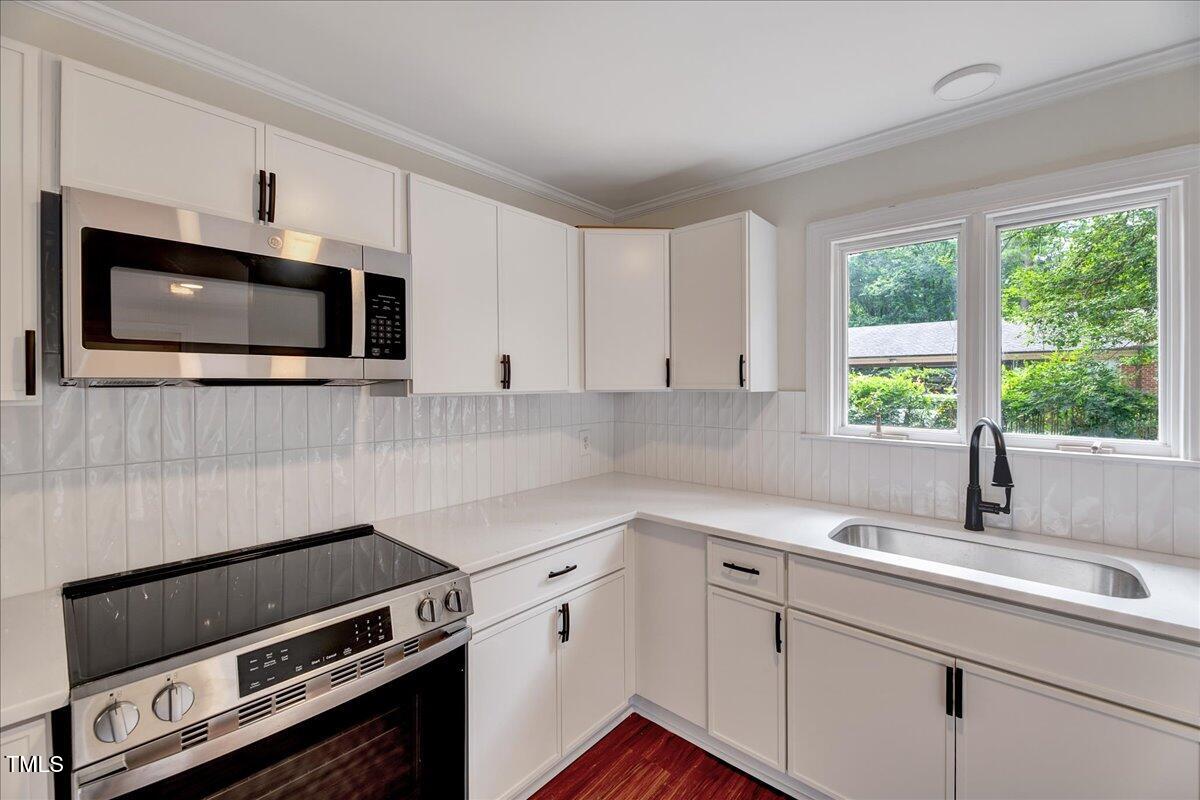
All-new kitchen countertops and upgraded cabinets for a modern touch
New vanities and toilets in both bathrooms
Brand new stainless steel appliances for a chef-ready kitchen
Updated hinges, hardware, and door handles throughout the home
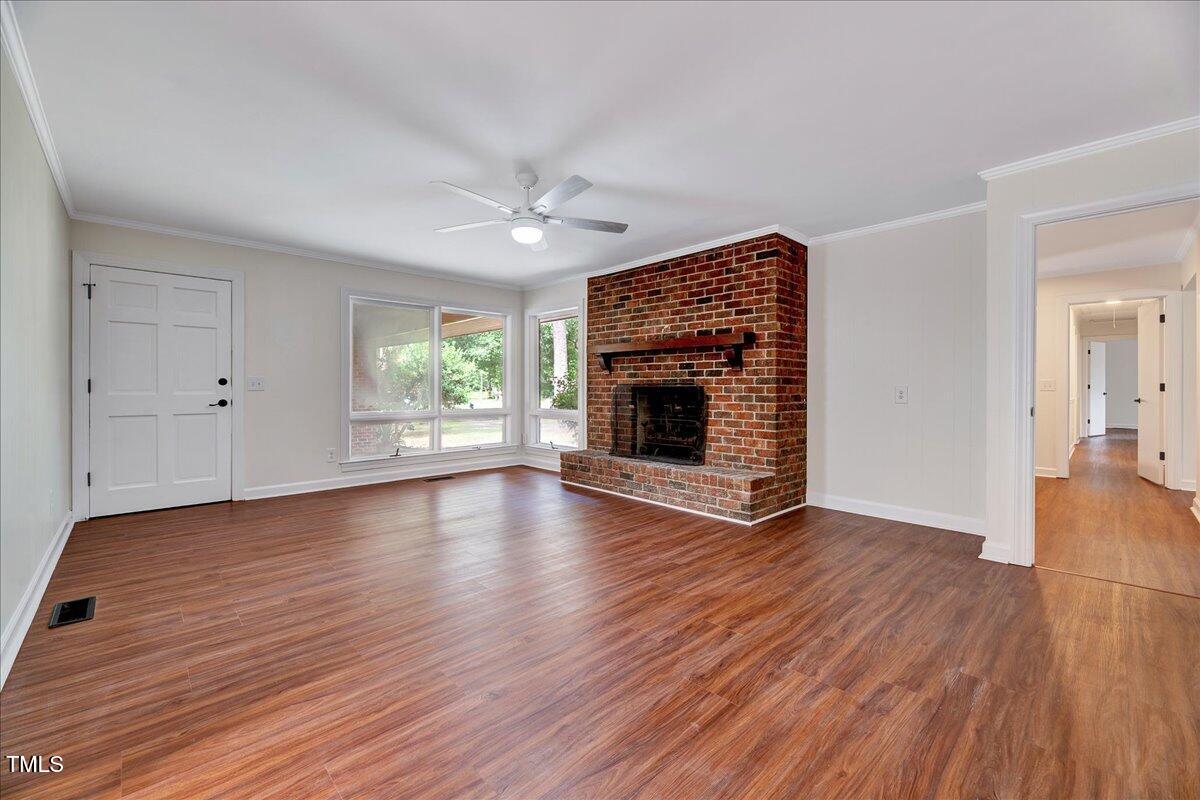
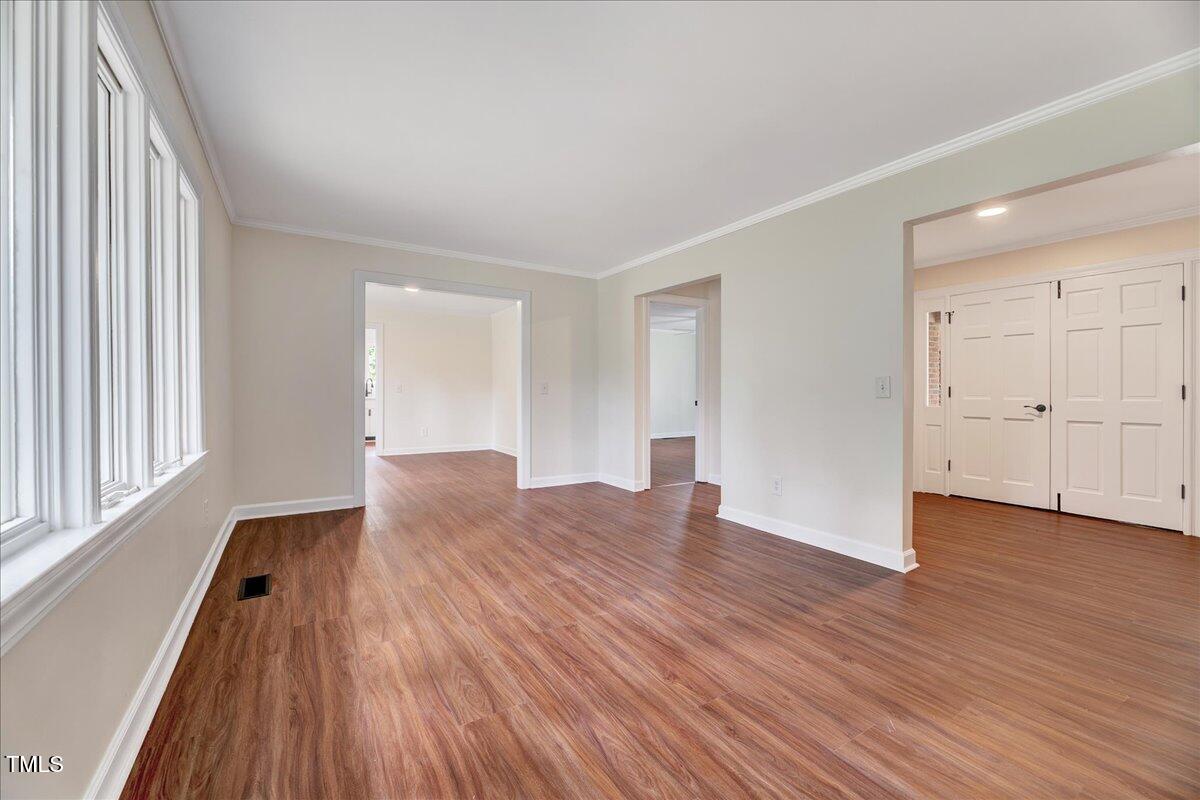
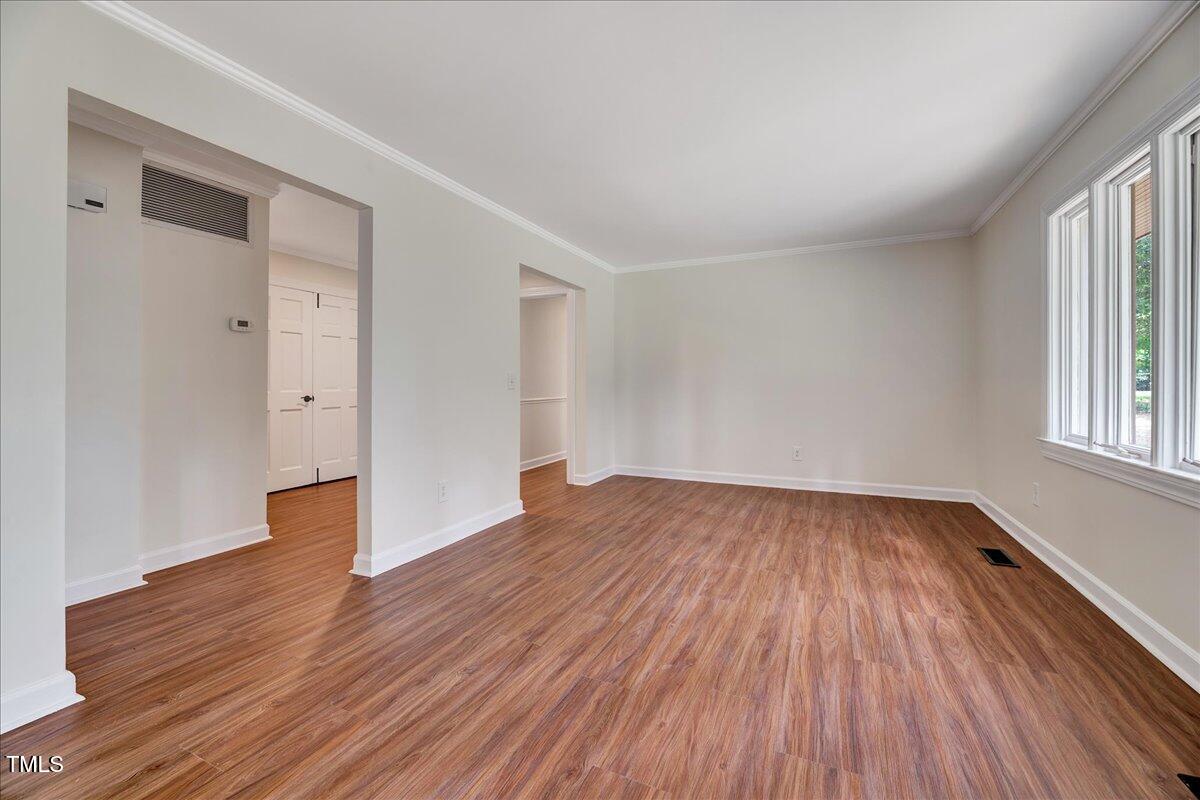
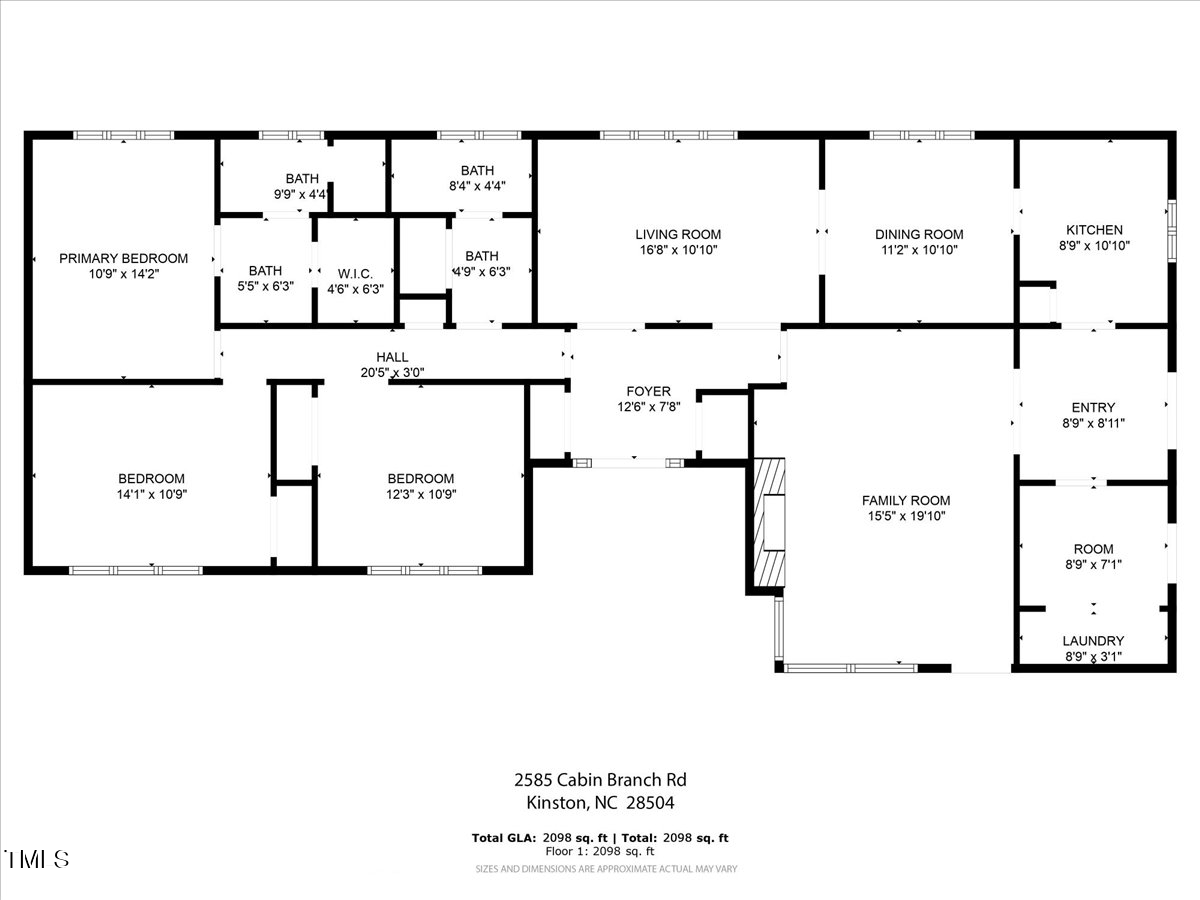
Generously sized living and dining areas with abundant natural light
- Mechanical Features:
Furnace installed in 2015
Electric water heater (2015)
Connected to city water and septic
-The home's smart layout offers privacy between bedrooms, a large living room for gathering, and a welcoming kitchen and dining area — perfect for everyday living or entertaining. With over 2,000 square feet, there's room to grow, relax, and make memories. With over 2,000 square feet, there's room to grow, relax, and make memories - Outdoor Living:
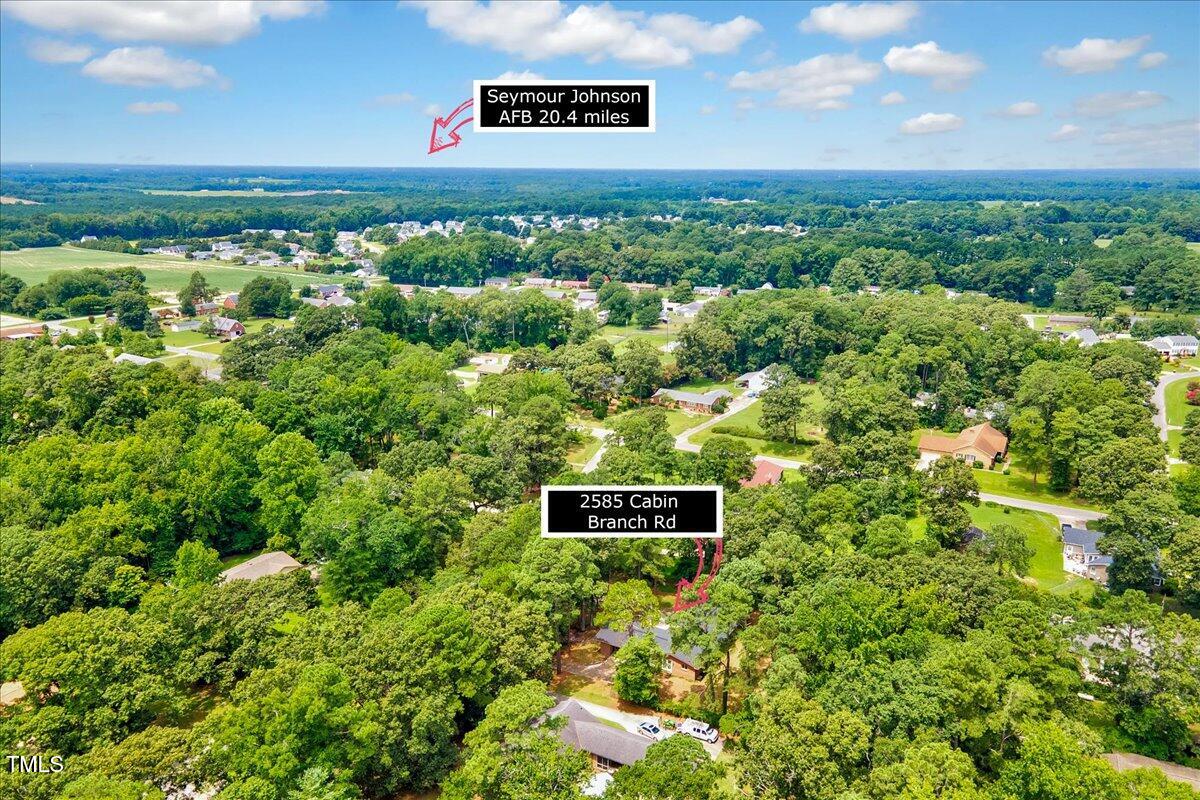
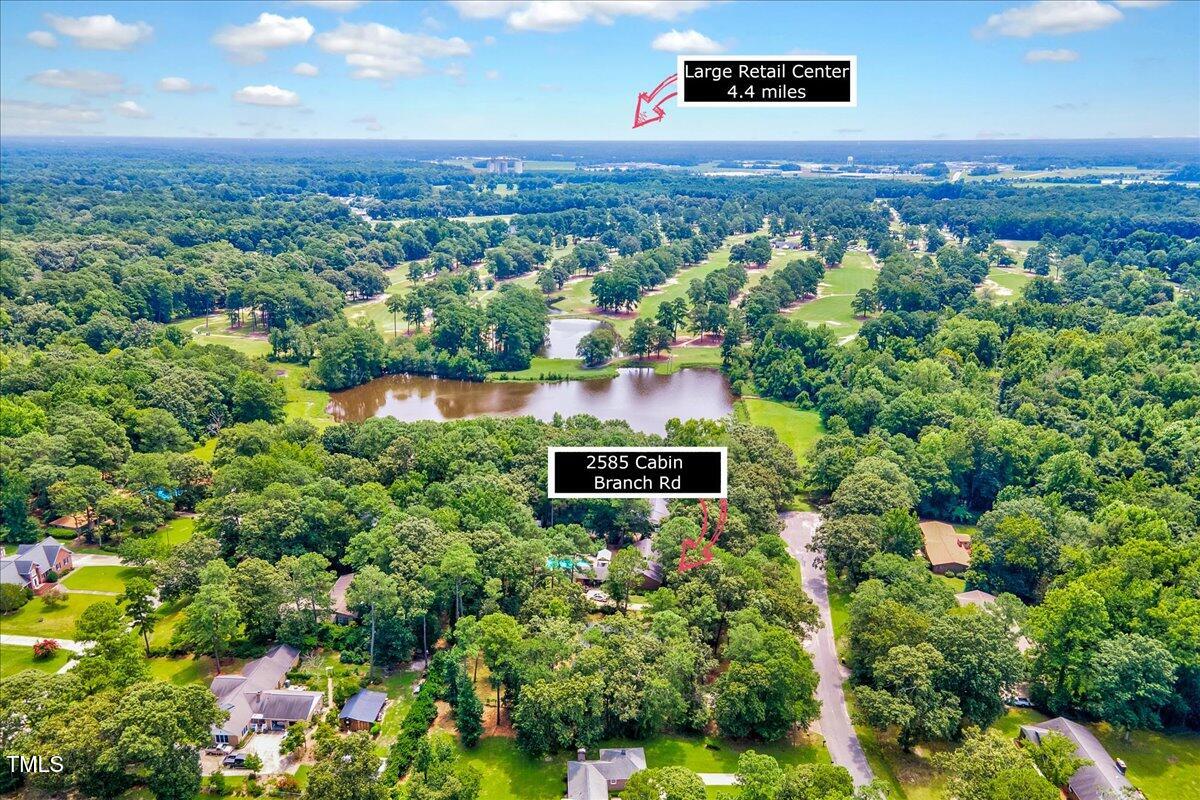
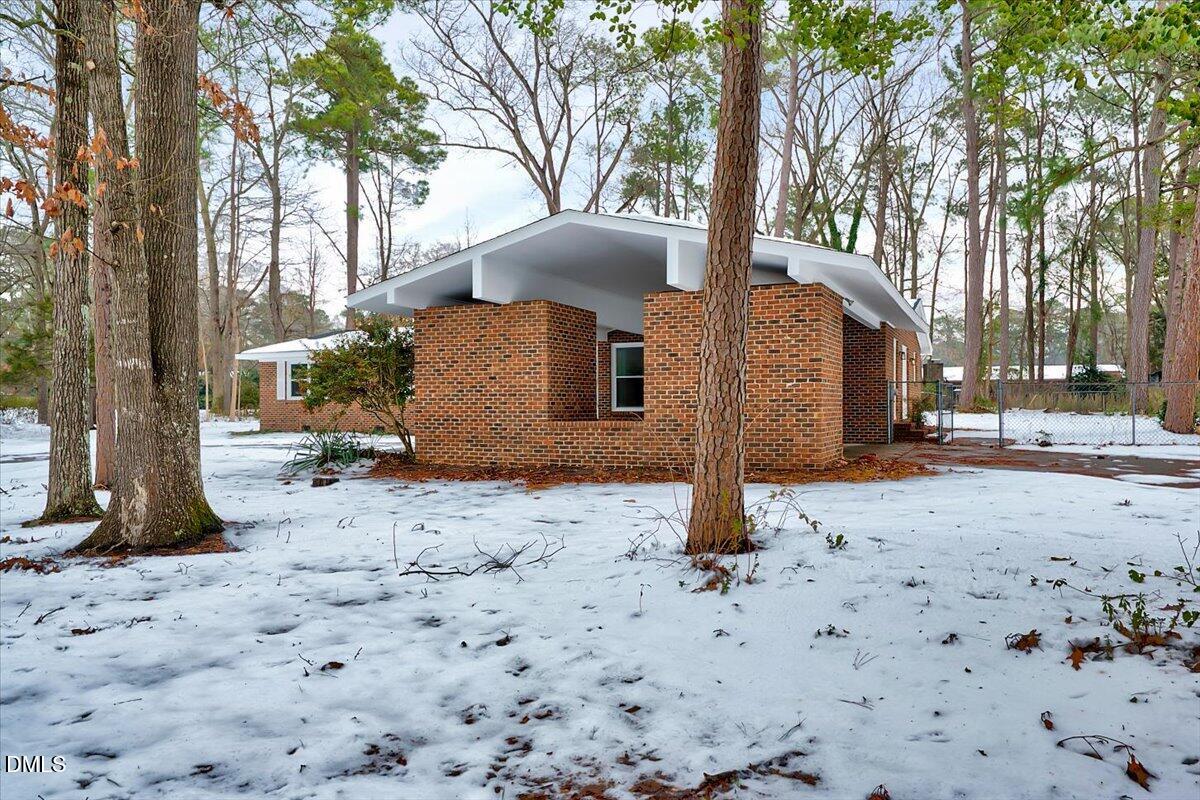
Set on a spacious lot with mature trees and open green space, this property offers room for outdoor entertaining, gardening, pets, or play — with potential to personalize to your needs. -Location & Nearby Amenities:
Convenient access to Highway 70, perfect for commuters or travel to Goldsboro, New Bern, and Greenville
Just minutes from downtown Kinston with shops, restaurants, and cultural attractions like the CSS Neuse Civil War Center
Close to UNC Lenoir Health Care, schools, grocery stores, and local businesses
Easy access to Kinston Regional Jetport for regional flights
Enjoy recreation at nearby parks, golf courses, and Neuseway Nature Park
Schedule your showing today!
- Listed by: Adam Noe 919.987.6505 thenoeteam@gmail.com Brokerage DRE #C38854 • eXp Realty, LLC - C

Location
Payment Calculator
$1,471 per month
30 year fixed, 7.03% Interest
$1,351
$121
$0
Know your buying power with a preapproval and custom rate in minutes
 1
1Property Information for 2585 Cabin Branch Road
- Taxes: $1,449 / year
- MLS Type: Residential / Single Family Residence
- County: Lenoir County
- Subdivision: Not in a Subdivision
- Year Built: 1972
- Lot Size: 0.77 AC / 33,541 SF
- Directions: Turn left onto Banks School Rd 1.7 mi Turn left onto Lewis E Sugg Rd 0.3 mi Turn left onto Falling Creek Rd 0.7 mi Turn right onto Ravenwood Dr 0.2 mi Turn right onto Cabin Branch Rd
- Subdivision Name: Not in a Subdivision
- Latitude: 35.292995
- Longitude: -77.684278
- Association: No
- Tax Annual Amount: $1,449.20
- Has City Limits: No
- Has Restrictive Covenants: No
- Original MLS: Triangle MLS Inc
- Has Property Leased: No
- Years Owned: Less Than 1 Year
- Elementary School: Lenoir County Schools
- Middle Or Junior School: Lenoir County Schools
- High School: Lenoir County Schools
- Garage: No
- Building Area Total: 2098.0
- Architectural Style: Ranch
- Total Other Area Sq Ft: 0.0
- Parcel Number: 359603245186
- Structure Type: Site Built
- Enhanced Accessible: No
- Has Main Level Bedrooms: Yes
- Has Primary Residence: No
- Sold PriceList Price: 1.01
- New Construction: No
- Senior Community: No
- Sewer: Septic Tank
- Water Source: Public
- Construction Materials: Brick
- Foundation Details: Brick/Mortar
- Roof: Shingle
- New Construction Type: Site Built, Brick
- Levels: One
- Master Bedroom 1st Floor: Yes
- Flooring: Luxury Vinyl, Vinyl
- Cooling: Central Air
- Has Cooling: Yes
- Heating: Forced Air
- Has Heating: Yes
- Type: Primary Bedroom
- Level: Main
Property History for 2585 Cabin Branch Road
| Date | Event & Source | Price | Appreciation |
|---|---|---|---|
| May 27, 2026 | Sold Doorify MLS (fka Triangle MLS) #10111318 | $253,000 | — |
| May 27, 2026 | Sold NCRMLS #100546594 | $253,000 | — |
| Apr 27, 2026 | Sold (Public Record) Public Record #1940628907 | $253,000 | — |
| Apr 27, 2026 | Sold (Public Record) Public Record #1940628907 | $253,000 | — |
| Apr 1, 2026 | Pending Doorify MLS (fka Triangle MLS) #10111318 | — | |
| Apr 1, 2026 | Pending NCRMLS #100546594 | — | |
| Mar 22, 2026 | Price Change NCRMLS #100546594 | $249,500 | — |
| Mar 3, 2026 | Price Change NCRMLS #100546594 | $259,000 | — |
| Jan 28, 2026 | Price Change NCRMLS #100546594 | $279,000 | — |
| Jan 28, 2026 | Listed (Active) NCRMLS #100546594 | $271,000 | — |
| Jan 28, 2026 | Listed (Active) Doorify MLS (fka Triangle MLS) #10111318 | $299,900 | — |
| Jan 17, 2026 | Active Under Contract NCRMLS #100546594 | $271,000 | — |
| Dec 26, 2025 | Listed (Active) NCRMLS #100546594 | $279,000 | — |
| Date | Event & Source | Price |
|---|---|---|
| 05/27/2026 | Sold Doorify MLS (fka Triangle MLS) #10111318 | $253,000 |
| 05/27/2026 | Sold NCRMLS #100546594 | $253,000 |
| 04/27/2026 | Sold (Public Record) Public Record #1940628907 | $253,000 |
| 04/27/2026 | Sold (Public Record) Public Record #1940628907 | $253,000 |
| 04/01/2026 | Pending Doorify MLS (fka Triangle MLS) #10111318 | — |
| 04/01/2026 | Pending NCRMLS #100546594 | — |
| 03/22/2026 | Price Change NCRMLS #100546594 | $249,500 |
| 03/03/2026 | Price Change NCRMLS #100546594 | $259,000 |
| 01/28/2026 | Price Change NCRMLS #100546594 | $279,000 |
| 01/28/2026 | Listed (Active) NCRMLS #100546594 | $271,000 |
| 01/28/2026 | Listed (Active) Doorify MLS (fka Triangle MLS) #10111318 | $299,900 |
| 01/17/2026 | Active Under Contract NCRMLS #100546594 | $271,000 |
| 12/26/2025 | Listed (Active) NCRMLS #100546594 | $279,000 |
For completeness, we often displays two records for one sale: the MLS record and the public record.
Public Records for 2585 Cabin Branch Road
Schools near 2585 Cabin Branch Road
Rating | School | Type | Grades | Distance |
|---|---|---|---|---|
| Public - | PK to 5 | |||
| Public - | 6 to 8 | |||
| Public - | 9 to 12 | |||
| Public - | PK to 12 |
Rating | School | Distance |
|---|---|---|
Banks Elementary PublicPK to 5 | ||
E B Frink Middle Public6 to 8 | ||
North Lenoir High Public9 to 12 | ||
Lenoir County Learning Academy PublicPK to 12 |
School ratings and boundaries are provided by GreatSchools.org and Pitney Bowes. This information should only be used as a reference. Proximity or boundaries shown here are not a guarantee of enrollment. Please reach out to schools directly to verify all information and enrollment eligibility.
Similar Homes
Explore Nearby Homes
- Hookerton Township - Greene County Homes for Sale
- Institute Township - Lenoir County Homes for Sale
- Jackson Heights Homes for Sale
- Kinston Township - Lenoir County Homes for Sale
- Neuse Township - Lenoir County Homes for Sale
- Pink Hill Township - Lenoir County Homes for Sale
- Southwest Township - Lenoir County Homes for Sale
- Trent Township - Lenoir County Homes for Sale
- Vance Township - Lenoir County Homes for Sale
- Woodington Township - Lenoir County Homes for Sale
- Falling Creek Township - Lenoir County Homes for Sale
- Moseley Hall Township - Lenoir County Homes for Sale
- Sand Hill Township - Lenoir County Homes for Sale
- Jason Township - Greene County Homes for Sale
- Contentnea Neck Township - Lenoir County Homes for Sale
- Kinston Homes for Sale
- Deep Run Homes for Sale
- Albertson Homes for Sale
- Hookerton Homes for Sale
- La Grange Homes for Sale
- Seven Springs Homes for Sale
- Snow Hill Homes for Sale
- Dover Homes for Sale
- Pink Hill Homes for Sale
- Grifton Homes for Sale
- Richlands Homes for Sale
- Ayden Homes for Sale
- Goldsboro Homes for Sale
- Trenton Homes for Sale
- Cove City Homes for Sale
- 28501 Homes for Sale
- 28525 Homes for Sale
- 28585 Homes for Sale
- 28580 Homes for Sale
- 28578 Homes for Sale
- 28572 Homes for Sale
- 28551 Homes for Sale
- 28538 Homes for Sale
- 28526 Homes for Sale
- 28530 Homes for Sale
- 28508 Homes for Sale
- 28574 Homes for Sale
- 28523 Homes for Sale
- 28513 Homes for Sale
- 28365 Homes for Sale
No guarantee, warranty or representation of any kind is made regarding the completeness or accuracy of any information, descriptions or measurements (including square footage measurements and property condition), such should be independently verified through appropriate means, including, but not limited to, in person inspection and public records, and Compass International Holdings, its subsidiaries, affiliates and independently owned and operated franchisees, and their affiliated agents and associated third parties expressly disclaim any liability in connection therewith. Photos may be virtually staged or digitally enhanced and may not reflect actual property conditions. Offers of compensation are subject to change at the seller's discretion. No financial or legal advice provided. Equal Housing Opportunity.
Listing Courtesy of eXp Realty, LLC - C
The data relating to real estate on this web site comes in part from the Internet Data Exchange program of Hive MLS, and is updated as of 05/27/2026 04:34 PM. All information is deemed reliable but not guaranteed and should be independently verified. All properties are subject to prior sale, change, or withdrawal. Neither listing broker(s) nor Compass or its subsidiaries, affiliates and their agents and associated third parties shall be responsible for any typographical errors, misinformation, or misprints, and shall be held totally harmless from any damages arising from reliance upon these data. © 2026 Hive MLS
