2593 Fm 357

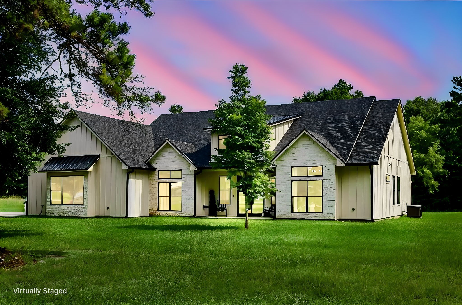

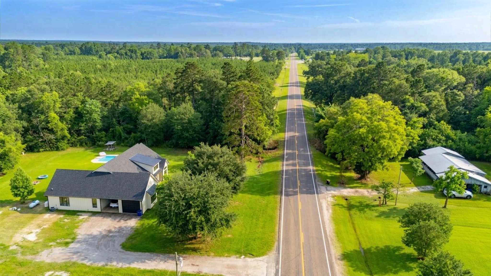
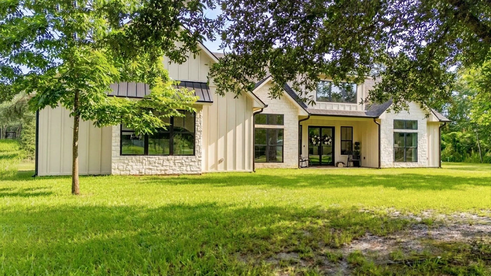
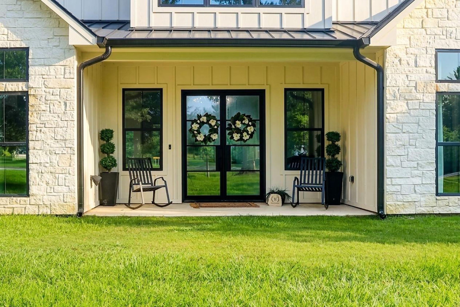
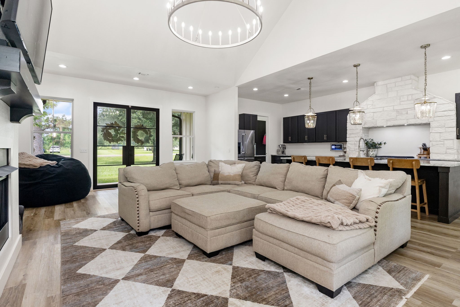
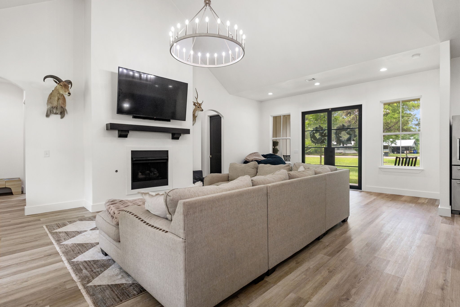
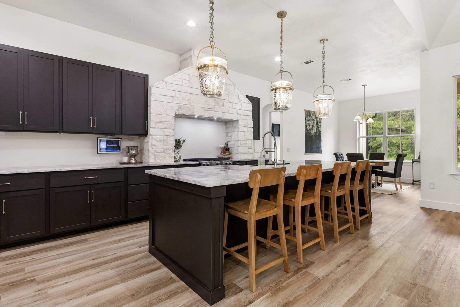
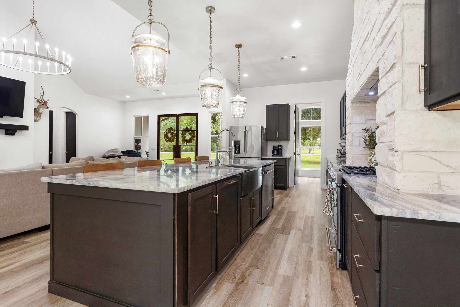
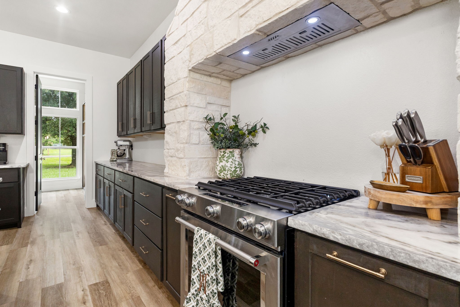
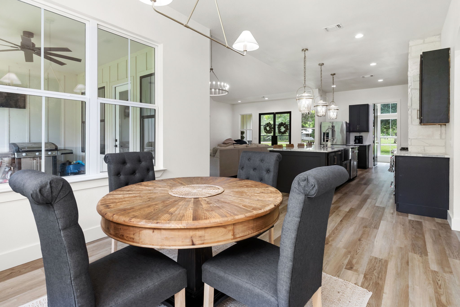
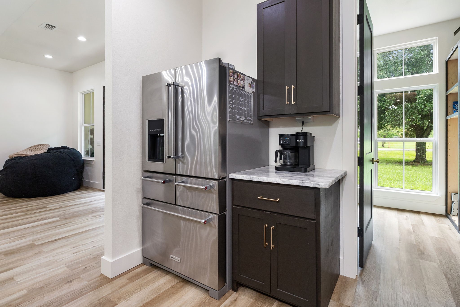
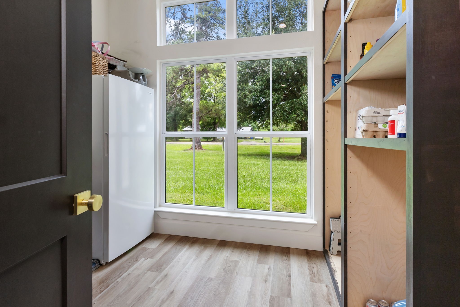


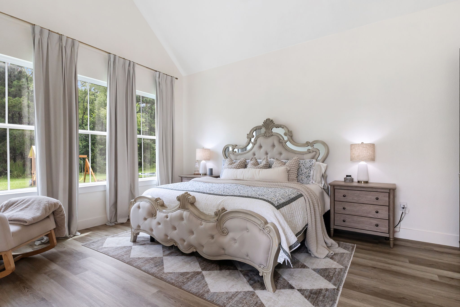
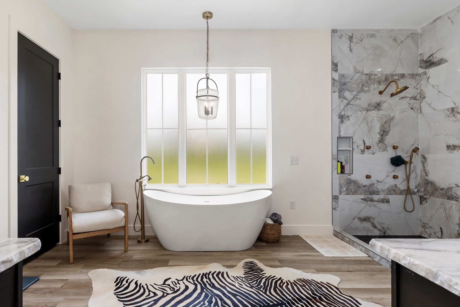
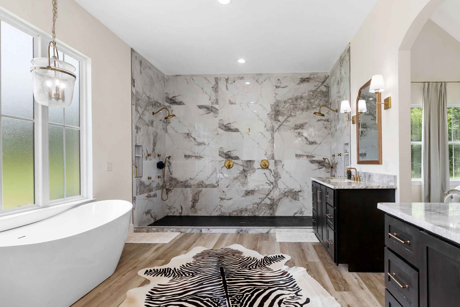
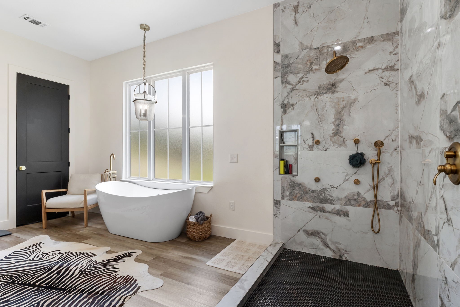
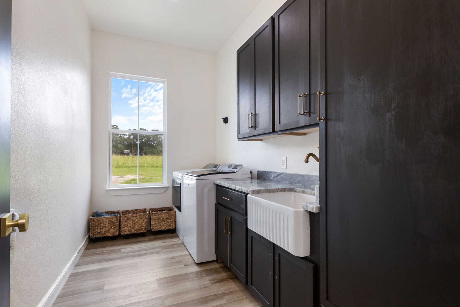
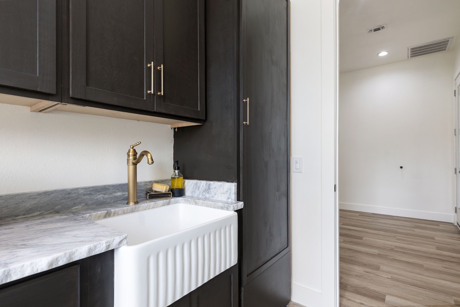

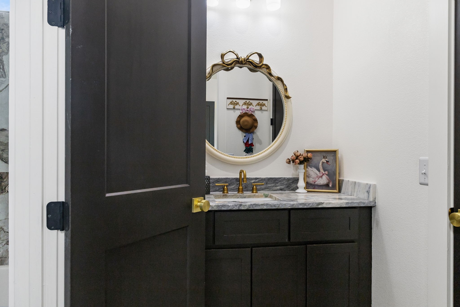
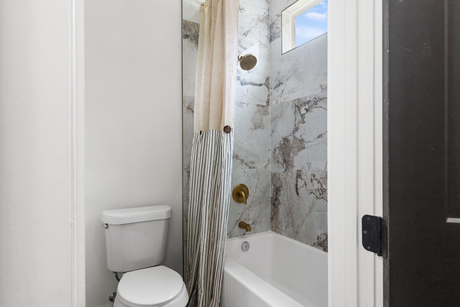
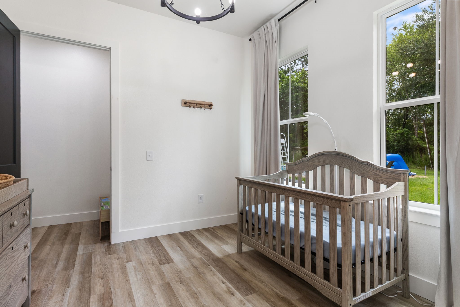
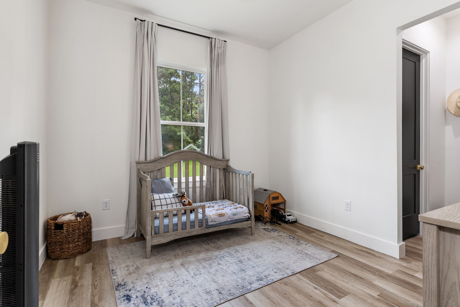
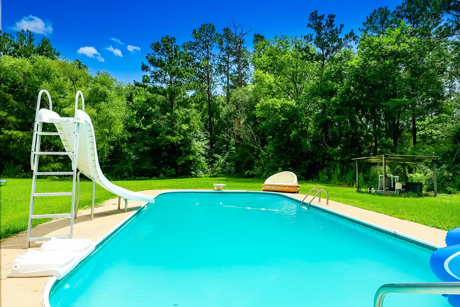
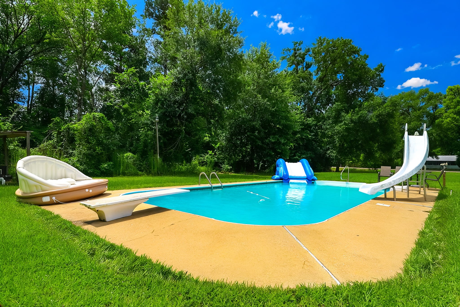





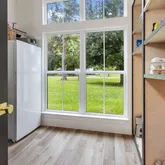


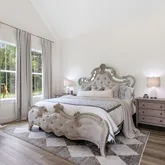



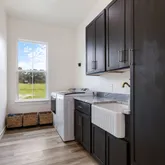
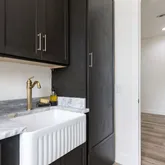


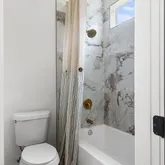

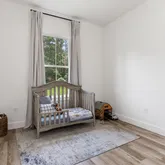
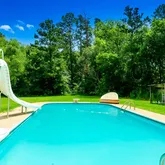


Description
- Listed by Cindi Reynolds • TREC #0842571 • Brokerage DRE #174677 • Gann Medford Real EstateP: (936)-676-5947 C: (936)-676-5947 creynoldshuber@lufkinrealestate.com
Property Details for 2593 Fm 357
Property Details for 2593 Fm 357
| Status | Active |
|---|---|
| MLS # | 64009024 |
| Days on Market | 3 |
| Taxes | $5,156 / year |
| HOA Fees | - |
| Condo/Co-op Fees | - |
| Property Type | Single Family |
| MLS Type | Residential / Detached |
| Year Built | 2024 |
| Lot Size | 1.00 AC / 43,560 SF |
| County | Trinity County |
Location
Building Information for 2593 Fm 357
Payment Calculator
$2,597 per month
30 year fixed, 6.36% Interest
$2,168
$430
$0
Know your buying power with a preapproval and custom rate in minutes
 1
1Property Information for 2593 Fm 357
- Directions: From Hwy 94 West, head towards Apple Springs TX (Approx 15 miles) Once you get to Apple Springs then take a right on FM 357 where you will travel about 6.7 miles and take a right at the stop sign of 357 (Beside Calvery Cemetery) and the house will be the first one to the right
- MLS Area Major: 42
- MLS Area Minor: Apple Springs/Pennington
- Road Surface Type: Asphalt, Gravel
- Unparsed Address: 2593 Fm 357
- Attached Garage YN: Yes
- Garage Spaces: 2.0
- Garage YN: Yes
- Parking Features: Attached, Garage, Oversized
- Tax Annual Amount: $5,156
- Tax Legal Description: A0803 WALKER, JAMES,TRACT 04-1,1.0 ACRES
- Tax Year: 2025
- Elementary School: APPLE SPRINGS ELEMENTARY SCHOOL
- Elementary School District: 308 - Apple Springs
- High School: APPLE SPRINGS HIGH SCHOOL
- Middle Or Junior School: APPLE SPRINGS HIGH SCHOOL
- Virtual Tour URL Branded: https://realestate.davenport-photography.net/sites/edvdkovj/unbranded
- Virtual Tour URL Unbranded: https://visithome.ai/ZRpM7BZftRbfA8E79BAkWx?mu=ft
- Living Area: 2590.0
- Living Area Source: Appraiser
- Lot Features: Cleared
- Lot Size Acres: 43560.0
- Lot Size Source: Appraiser
- Lot Size Units: SquareFeet
- Acres Description: 1 Up to 2 Acres
- Disclosures: Seller Disclosure
- New Construction YN: No
- Parcel Number: 36896
- Property Sub Type: Free Standing, Detached
- Property Type: Single-Family, Residential
- Public Survey Section: 0
- Year Built Source: Builder
- Green Energy Efficient: Insulation, Water Heater
- Sewer: SepticTank
- Community Features: Community Pool
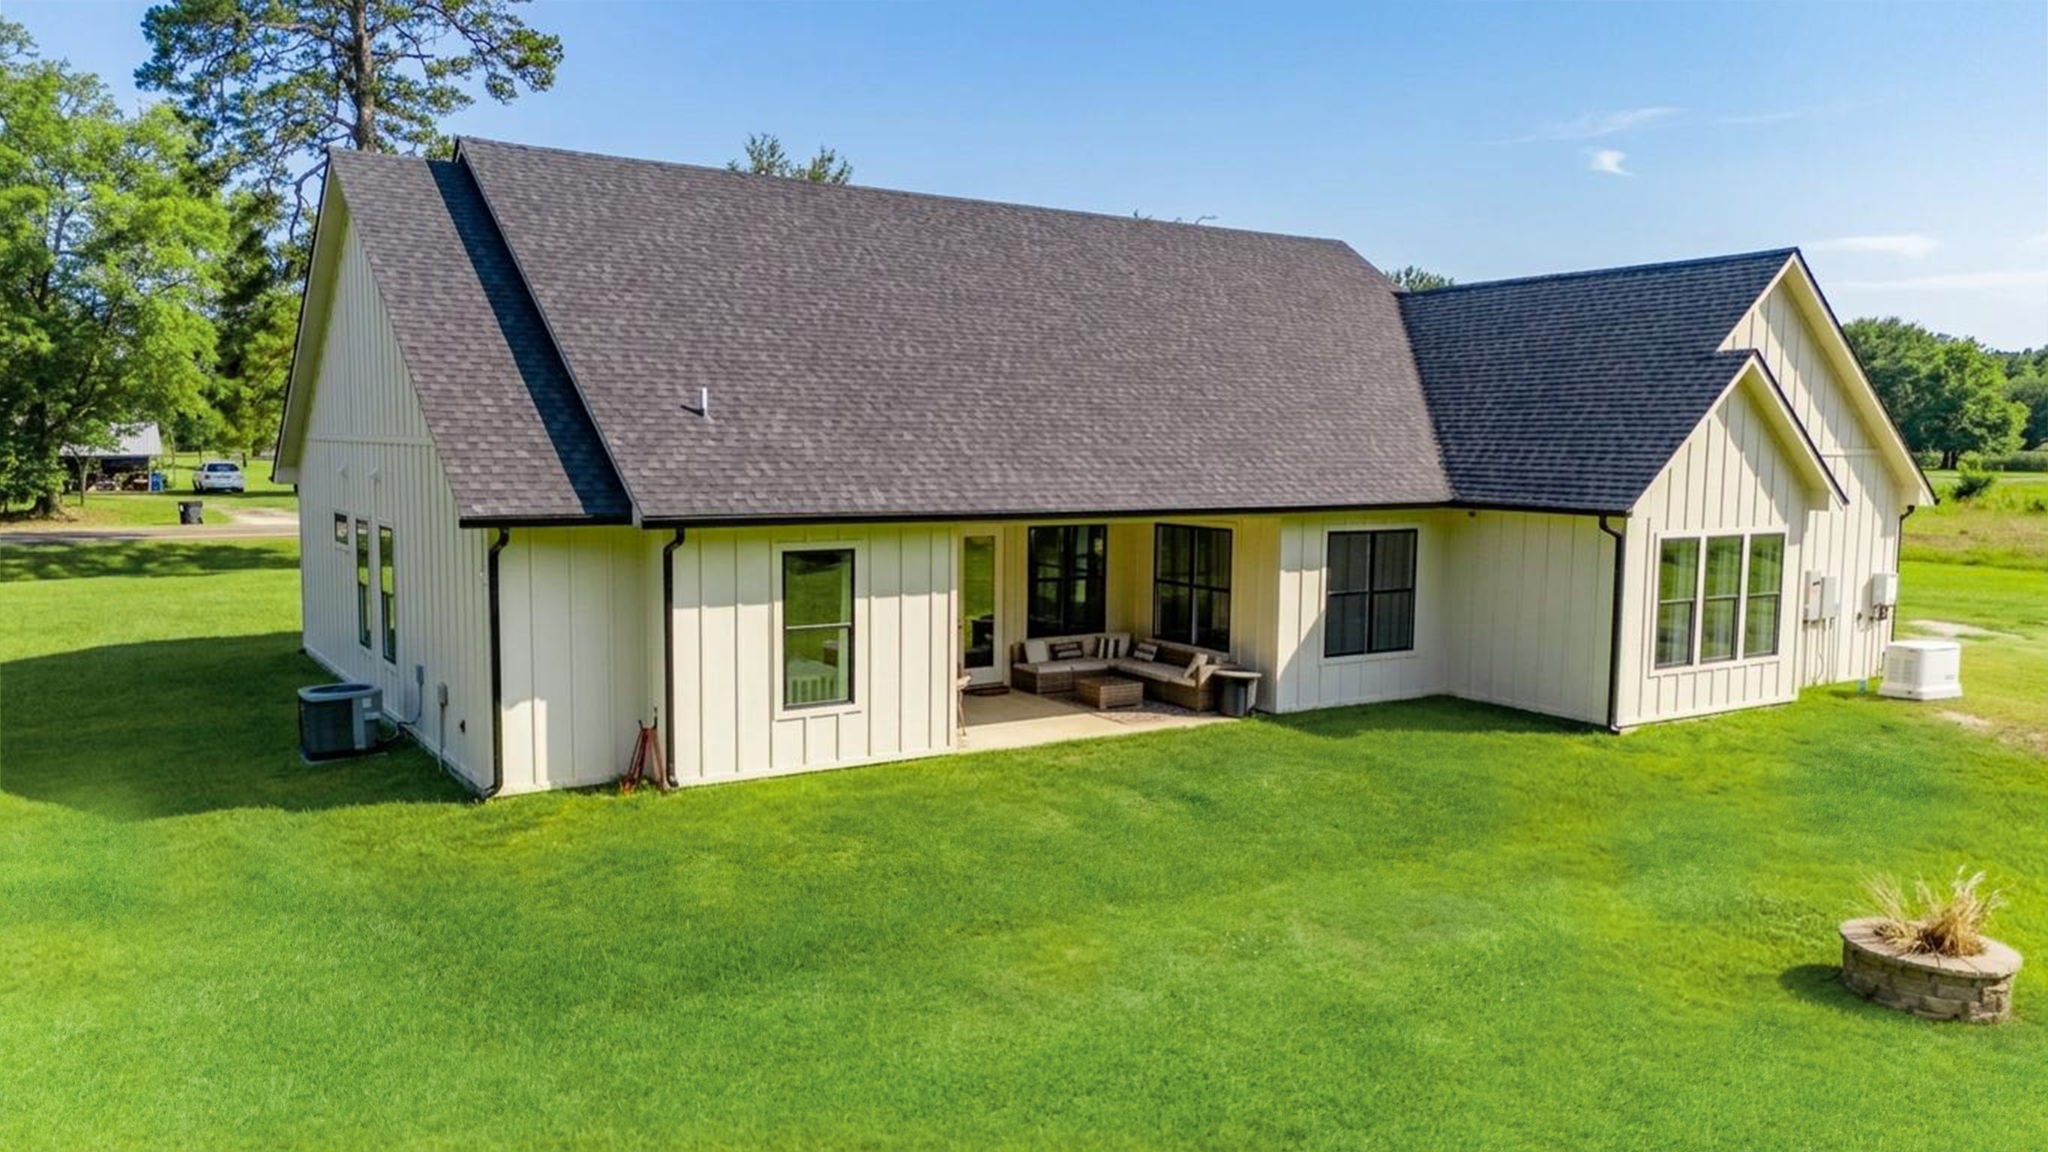
- Construction Materials: Stone, Wood Siding
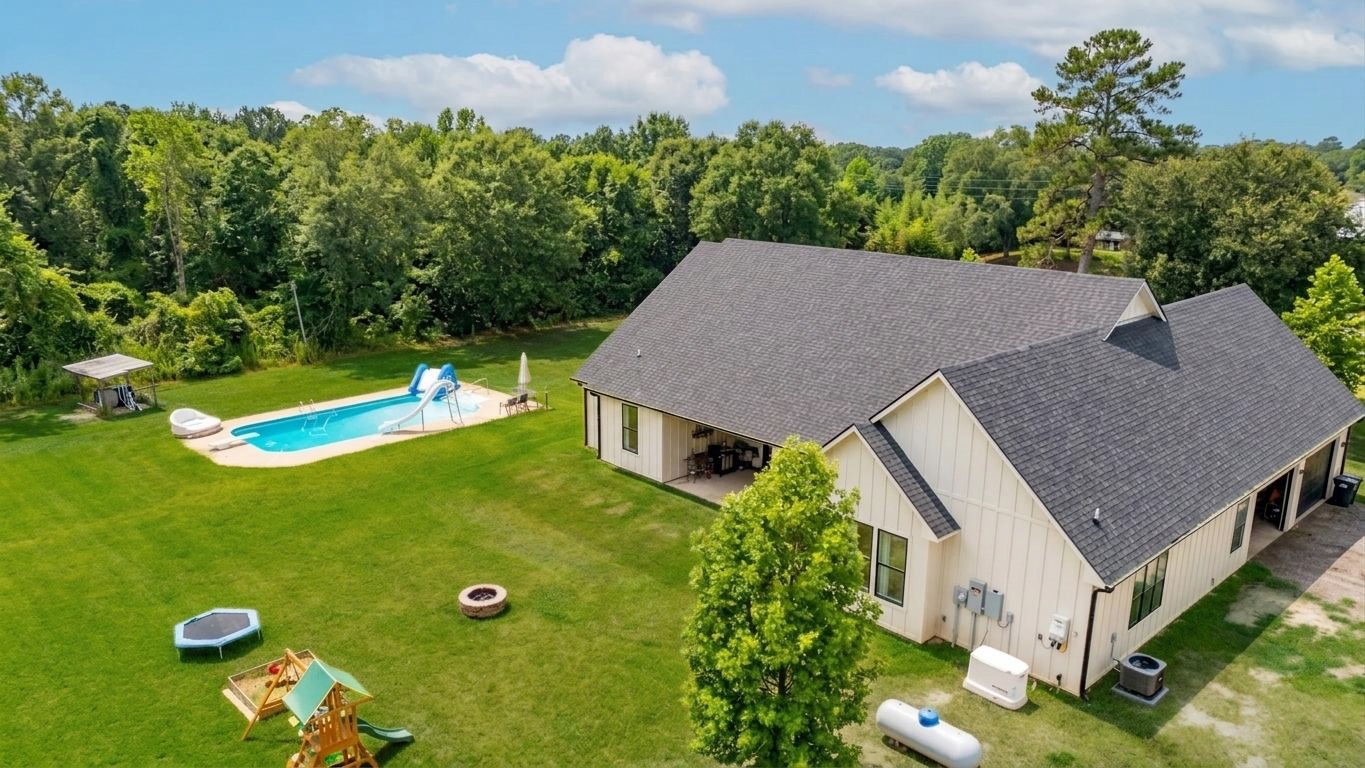
- Exterior Features: Covered Patio, Paved Driveway, Patio, Private Yard
- Fireplace Features: Gas Log
- Fireplaces Total: 1
- Fireplace YN: Yes
- Foundation Details: Slab
- Patio And Porch Features: Covered, Deck, Patio
- Pool Features: Liner, Vinyl
- Pool Private YN: Yes
- Pool Area: Yes
- Roof: Composition
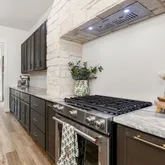
- Appliances: Dishwasher, Electric Oven, Gas Cooktop, Disposal, Microwave, Refrigerator, Tankless Water Heater
- Bathrooms Full: 2
- Bathrooms Half: 1
- Bathrooms Total Integer: 3
- Bedrooms Total: 4
- Cooling: Central Air, Electric
- Cooling YN: Yes
- Flooring: Laminate
- Heating: Central, Electric
- Heating YN: Yes
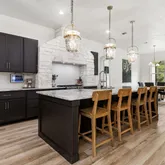
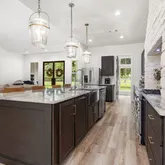
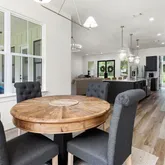
- Interior Features: Breakfast Bar, High Ceilings, Kitchen Island, Kitchen Family Room Combo, Pantry, Vaulted Ceilings, Walk In Pantry, Kitchen/Dining Combo
- Laundry Features: ElectricDryerHookup
- Levels: One
- Rooms Total: 4
- Room Type: Kitchen, Pantry
- Stories: 1
- Human Modified YN: No
- Room Dimensions: 10 x 10
- Room Level: First
- Room Type: Bedroom
- Room Dimensions: 10 x 10
- Room Level: First
- Room Type: Bedroom
- Room Dimensions: 10 x 11
- Room Level: First
- Room Type: Bedroom
- Room Dimensions: 13 x 18
- Room Level: First
- Room Type: PrimaryBedroom
- Lease Considered YN: No
Property History for 2593 Fm 357
| Date | Event & Source | Price | Appreciation |
|---|---|---|---|
| Jul 8, 2026 | Listed (Active) HARMLS #64009024 | $435,000 | — |
| Date | Event & Source | Price |
|---|---|---|
| 07/08/2026 | Listed (Active) HARMLS #64009024 | $435,000 |
For completeness, we often displays two records for one sale: the MLS record and the public record.
Public Records for 2593 Fm 357
Schools near 2593 Fm 357
Rating | School | Type | Grades | Distance |
|---|---|---|---|---|
| Public - | PK to 6 | |||
| Public - | 7 to 12 |
Rating | School | Distance |
|---|---|---|
Apple Springs Elementary School PublicPK to 6 | ||
Apple Springs High School Public7 to 12 |
School ratings and boundaries are provided by GreatSchools.org and Pitney Bowes. This information should only be used as a reference. Proximity or boundaries shown here are not a guarantee of enrollment. Please reach out to schools directly to verify all information and enrollment eligibility.
Similar Homes
Explore Nearby Homes
- Hudson Homes for Sale
- Latexo Homes for Sale
- Idlewood Homes for Sale
- Keltye Homes for Sale
- Burke Homes for Sale
- Jefferson Avenue Homes for Sale
- North Lufkin Homes for Sale
- Mantooth Park Homes for Sale
- Redland Homes for Sale
- Sunset Homes for Sale
- Downtown Lufkin Homes for Sale
- Inwood Terrace Homes for Sale
- Crown Colony Homes for Sale
- Northeast Rainbow Homes for Sale
- Lufkin Land Homes for Sale
- Pennington Homes for Sale
- Ratcliff Homes for Sale
- Kennard Homes for Sale
- Pollok Homes for Sale
- Wells Homes for Sale
- Apple Springs Homes for Sale
- Douglass Homes for Sale
- Crockett Homes for Sale
- Alto Homes for Sale
- Lovelady Homes for Sale
- Groveton Homes for Sale
- Lufkin Homes for Sale
- Grapeland Homes for Sale
- Diboll Homes for Sale
- Rusk Homes for Sale
- 75926 Homes for Sale
- 75835 Homes for Sale
- 75845 Homes for Sale
- 75844 Homes for Sale
- 75858 Homes for Sale
- 75856 Homes for Sale
- 75969 Homes for Sale
- 75925 Homes for Sale
- 75904 Homes for Sale
- 75851 Homes for Sale
- 75976 Homes for Sale
- 75785 Homes for Sale
- 75964 Homes for Sale
- 75943 Homes for Sale
- 75862 Homes for Sale
No guarantee, warranty or representation of any kind is made regarding the completeness or accuracy of any information, descriptions or measurements (including square footage measurements and property condition), such should be independently verified through appropriate means, including, but not limited to, in person inspection and public records, and Compass International Holdings, its subsidiaries, affiliates and independently owned and operated franchisees, and their affiliated agents and associated third parties expressly disclaim any liability in connection therewith. Photos may be virtually staged or digitally enhanced and may not reflect actual property conditions. Offers of compensation are subject to change at the seller's discretion. No financial or legal advice provided. Equal Housing Opportunity.
Listing Courtesy of Gann Medford Real Estate, Cindi Reynolds, TREC #0842571
Copyright © 2026, Houston Realtors Information Service, Inc. All information provided is deemed reliable but is not guaranteed and should be independently verified.