25933 Norfolk Street













Description
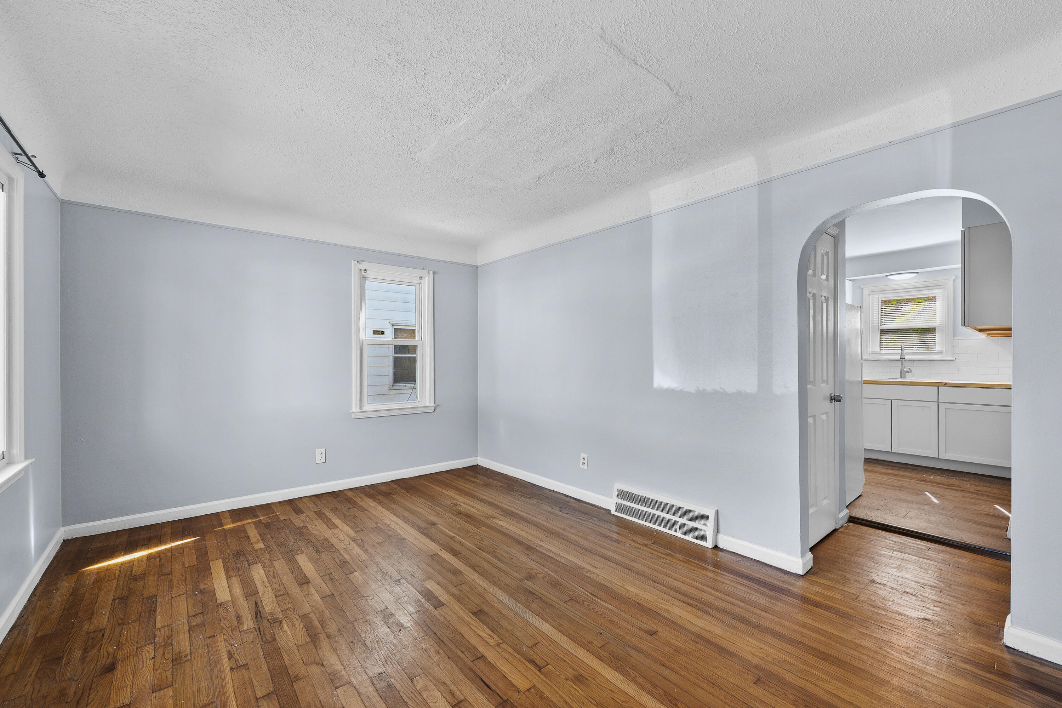
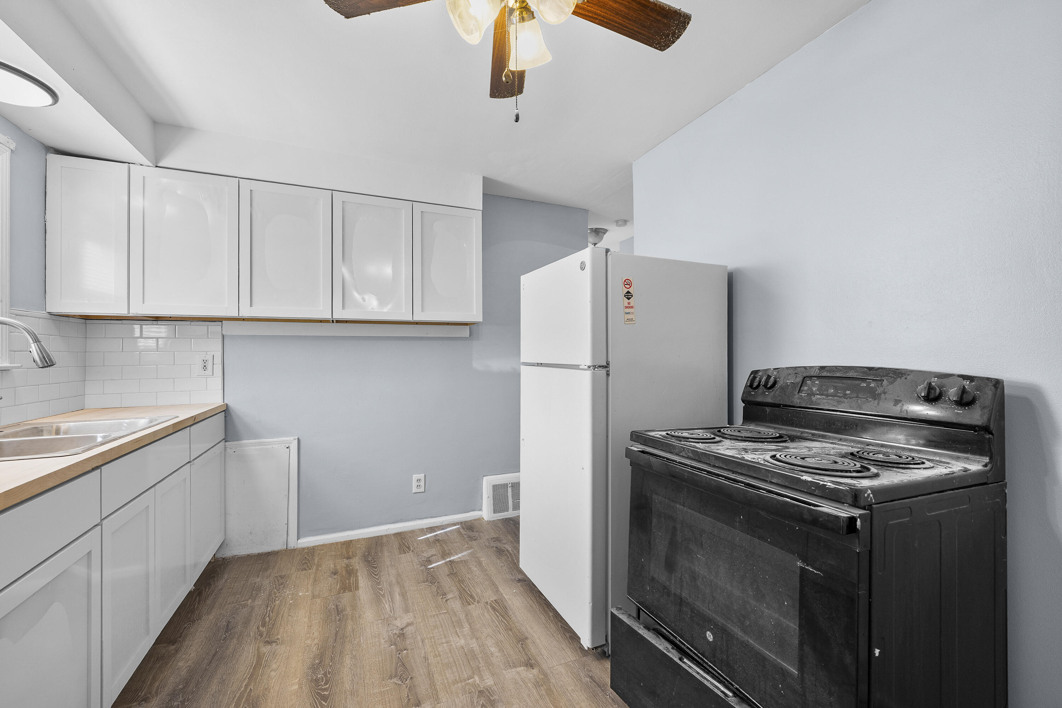

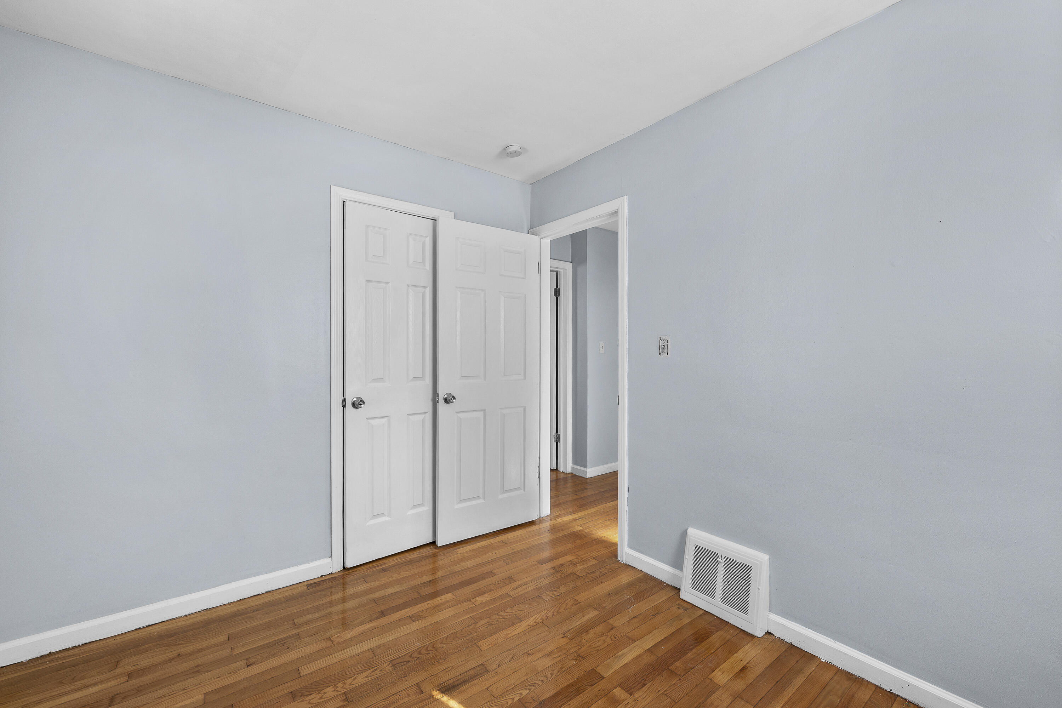
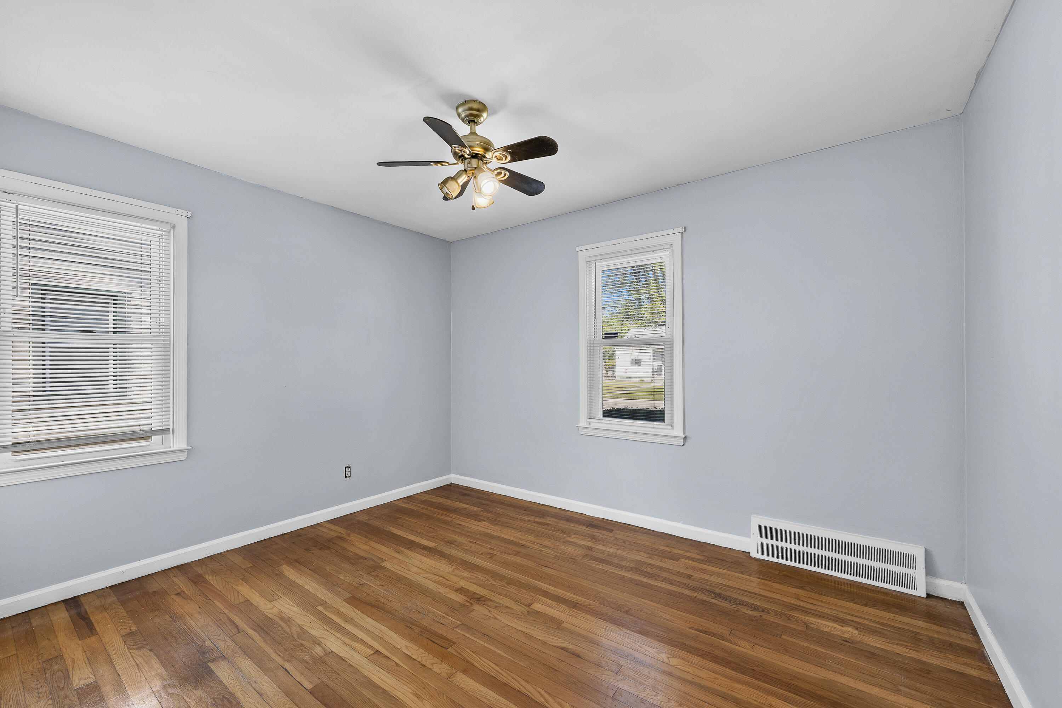
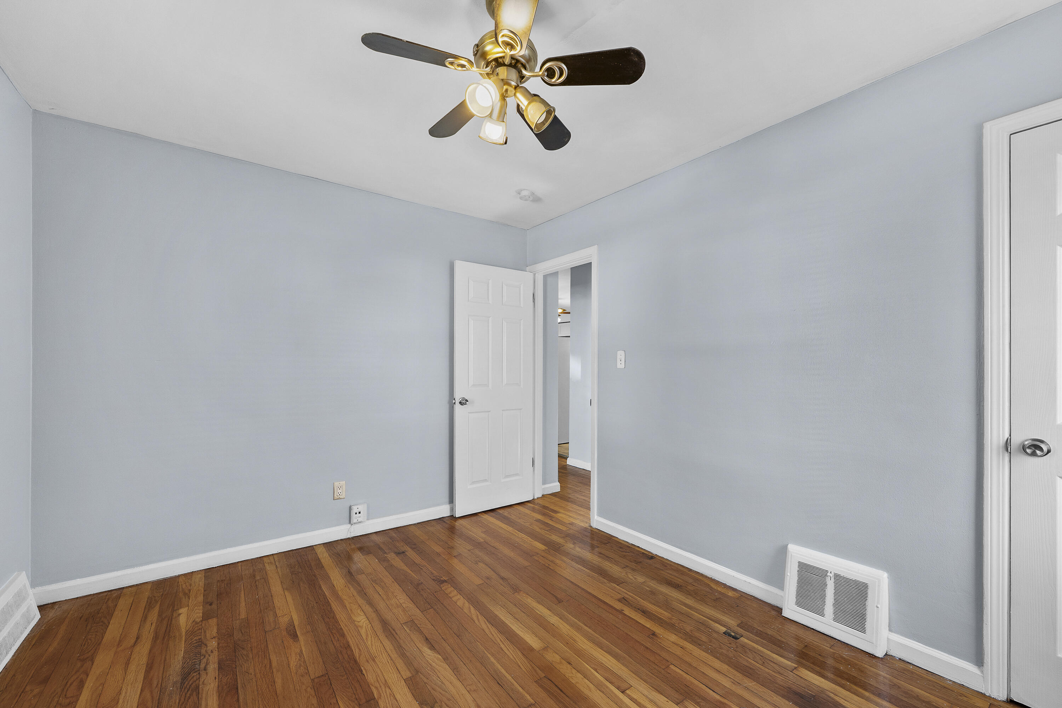
• Gleaming Hardwood Floors: Beautifully restored, adding warmth and sophistication...Exceptional 2-Bedroom Home - Fully Remodeled & Move-In Ready! Discover an unparalleled opportunity to own this meticulously renovated 2-bedroom, 1-bathroom gem, expertly crafted for modern living. This stunning home has undergone a complete transformation, featuring brand-new kitchen cabinetry, fresh designer paint, and premium upgrades throughout, blending timeless elegance with contemporary functionality. Key Features:
• Gleaming Hardwood Floors: Beautifully restored, adding warmth and sophistication to every room. Key Features:

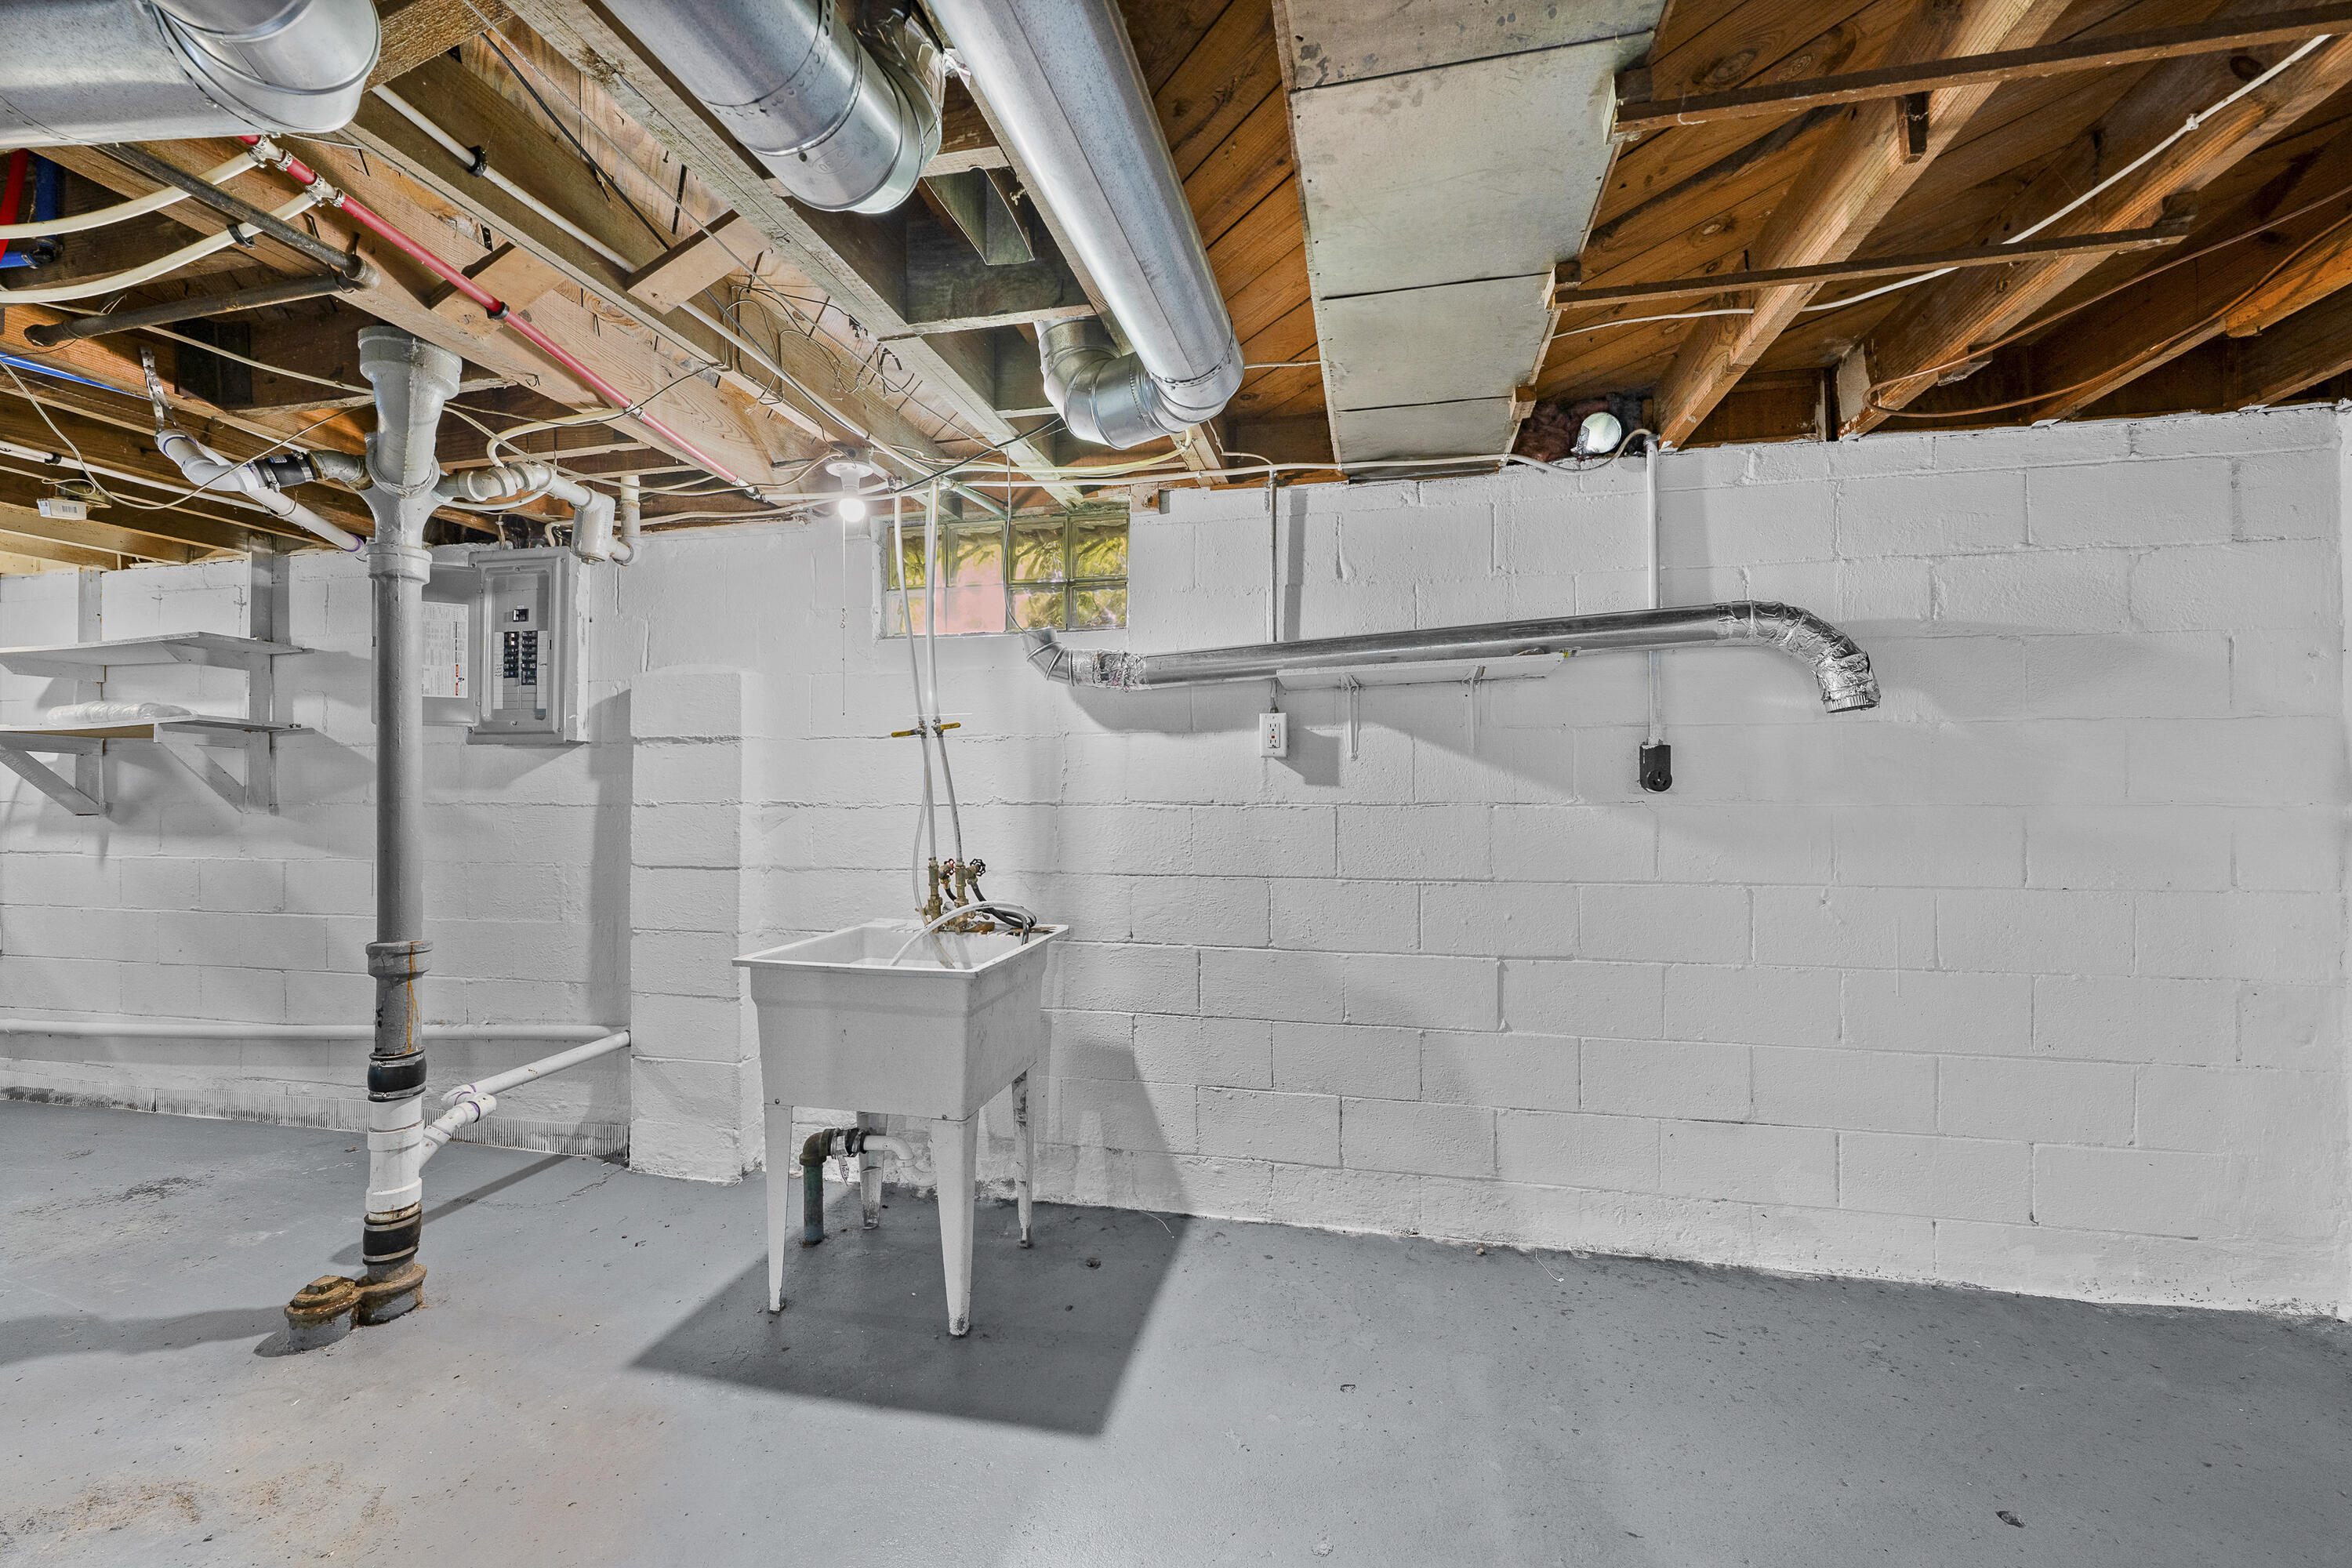
• Gleaming Hardwood Floors: Beautifully restored, adding warmth and sophistication to every room • Fully Remodeled Interior: Thoughtfully designed with high-end finishes, ensuring a turnkey experience. • Fully Remodeled Interior: Thoughtfully designed with high-end finishes, ensuring a turnkey experience • Spacious Full Basement: Unlock endless possibilities for storage, recreation, or future expansion. • Spacious Full Basement: Unlock endless possibilities for storage, recreation, or future expansion • Flexible Ownership Options: Owner offers a land contract with favorable terms for qualified buyers, making homeownership more accessible. Perfect for savvy investors seeking a high-value rental property or discerning buyers ready to call this masterpiece home this property combines charm, durability, and versatility. Act Now! This hot property won't last long. Schedule a viewing today and seize this rare opportunity to own a fully upgraded home tailored to your lifestyle or investment goals!
- Listed by: Charles Salem 602.339.0344 chuck@chucksalem.com • Braven Enterprises LLC

Location
Sold By Century 21 Curran & Oberski
Payment Calculator
$613 per month
30 year fixed, 7.03% Interest
$480
$132
$0
Know your buying power with a preapproval and custom rate in minutes
 1
1Property Information for 25933 Norfolk Street
- Taxes: $1,585 / year
- MLS Type: Residential / Single Family Residence
- County: Wayne County
- Architectural Style: Ranch
- Stories: 1
- Year Built: 1950
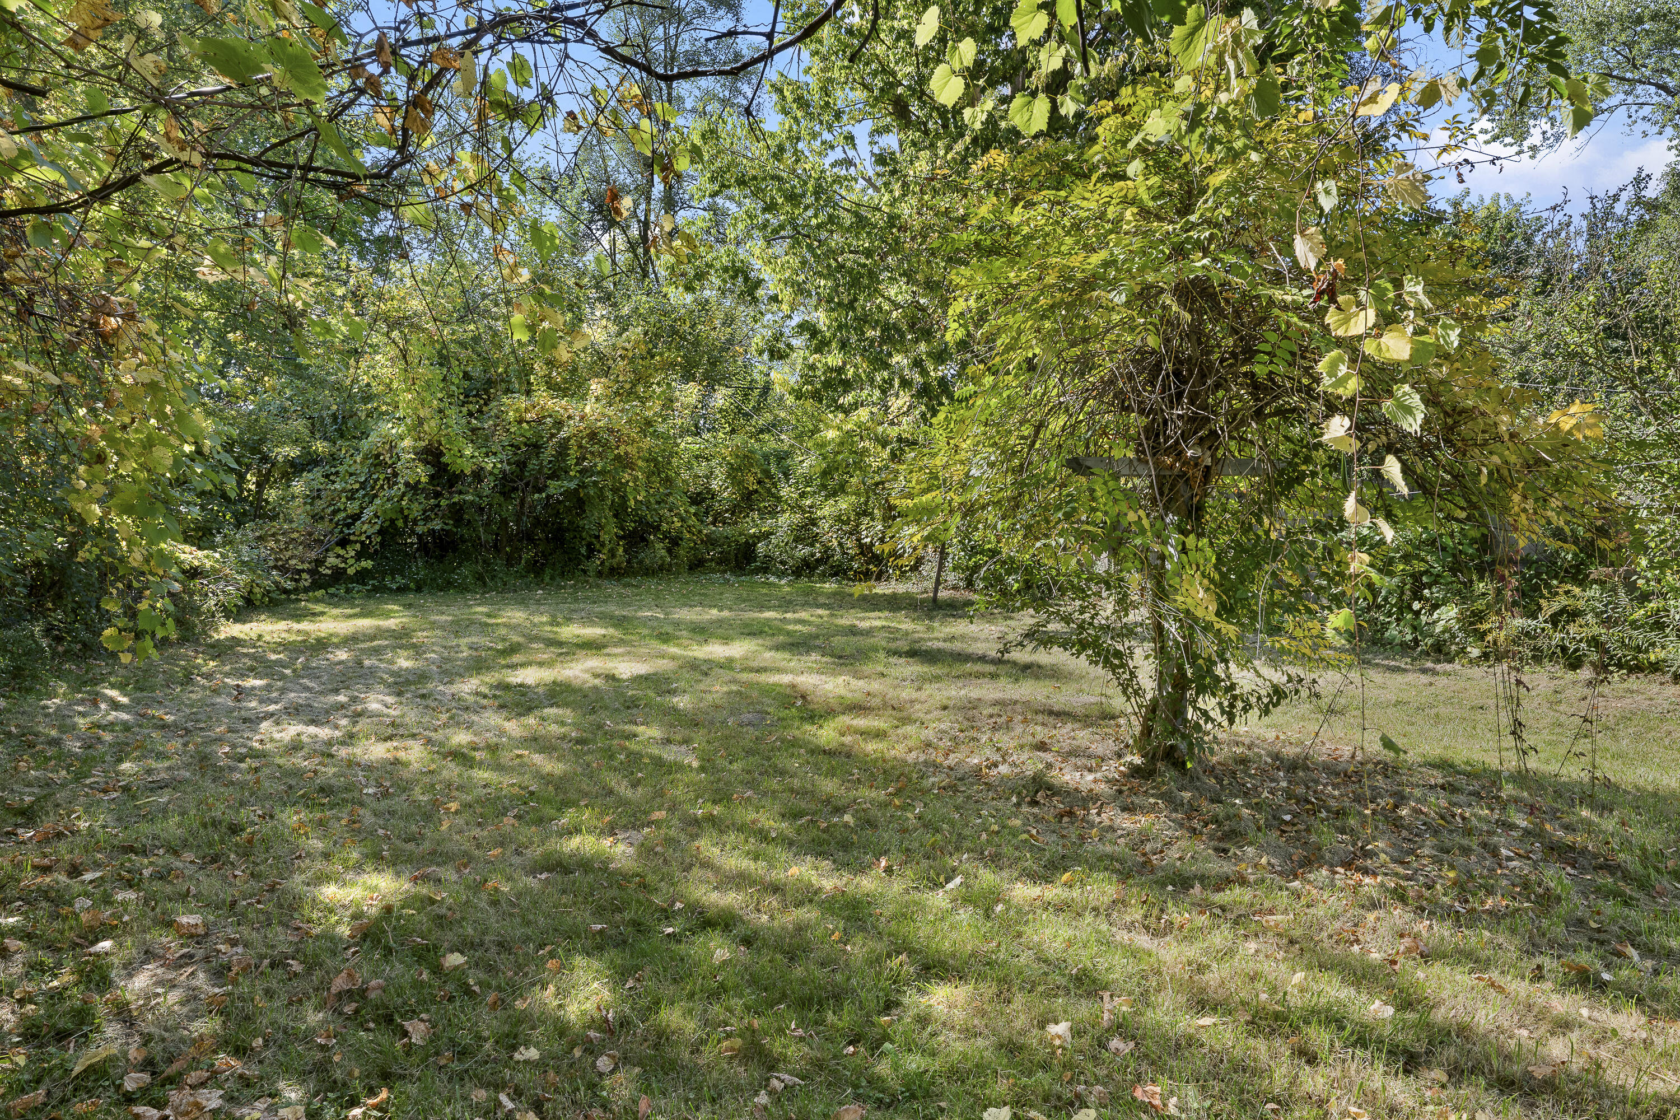
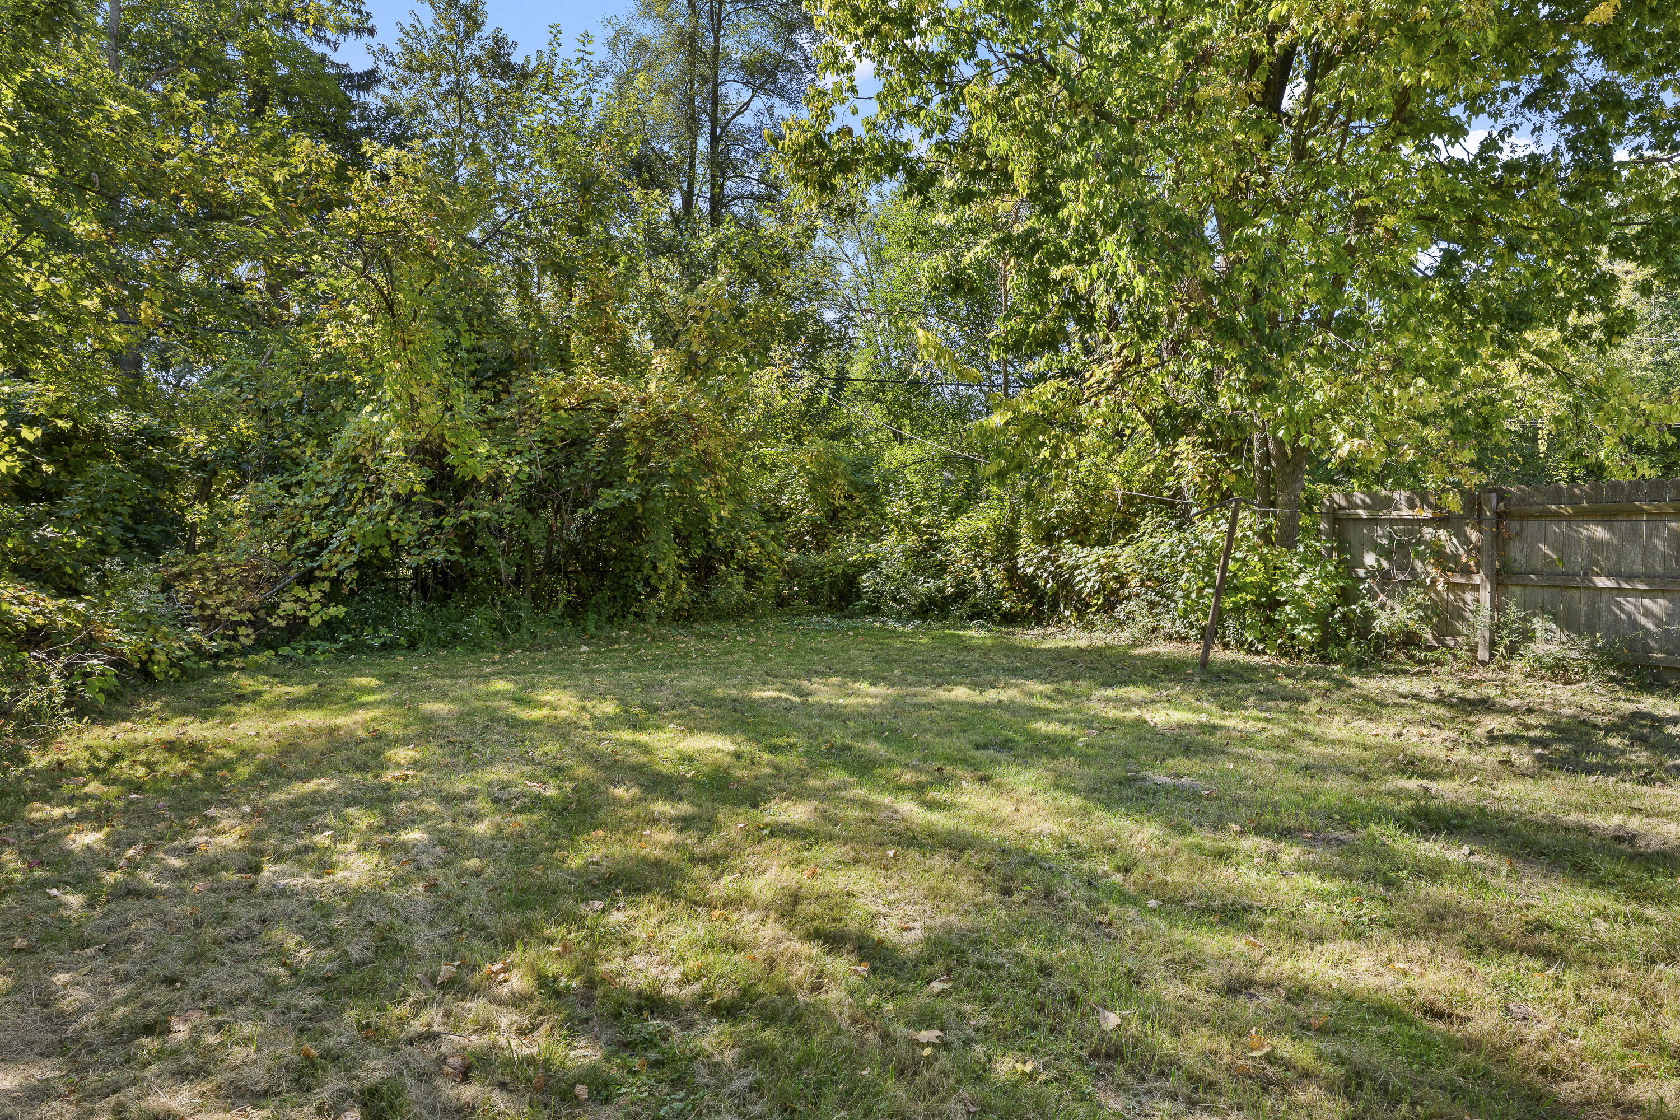
- Lot Size: 0.14 AC / 6,098 SF
- Cross Streets: Beech Daly & Michigan
- Municipality: Inkster City
- Area - Major: Wayne County - 100
- Street #: 25933
- Street Name: Norfolk
- Suffix: Street
- City: Inkster
- State: MI
- Zip Code: 48141
- County: Wayne
- Latitude: 42.289132
- Longitude: -83.291972
- Area - Minor: Wayne County - 100
- Taxable Value: 13827.0
- Approx. Assoc Fee: $0
- Tax ID #: 44-023-07-0038-000
- Homestead: 0
- SEV: 32200
- Garage Y/N: No
- Driveway: Concrete
- Total Virtual Tours Count: 0
- Total Open Houses Count: 0
- Lot Features: Sidewalk
- SqFt Source: Public Records
- Lot Dimensions: 45 X 135
- Below Grade Finished Area: 0.0
- Total Fin SqFt All Levels: 710.0
- SqFt Above Grade: 710.0
- Lot Measurement: Acres
- Lot Acres: 0.14
- Lot Square Footage: 6098.0
- Lot Size Area: 0.14
- Tax Year: 2024
- Road Surface Type: Paved
- Legal: 30T38 LOT 38 YALE DALY HEIGHTS SUB NO. 2 T2S R10E L71 P68 WCR
- Property Sub-Type: Single Family Residence
- New Construction: No
- Total Floor Plans Count: 0
- Property Type: Residential, Single Family Residence
- Year Built: 1950
- Video Groups: 0
- Mineral Rights: Unknown
- Accessibility Features YN: No
- Income Property: Yes
- Utilities: Phone Available, Natural Gas Available, Electricity Available, Cable Available, Phone Connected, Natural Gas Connected, Cable Connected, High-Speed Internet
- Sewer: Public Sewer, Public
- Water Source: Public
- Util Avail at Street: Cable Available, Electricity Available, High Speed Internet, Natural Gas Available, Phone Available
- Utilities Attached: Cable Connected, High Speed Internet, Natural Gas Connected, Phone Connected
- Water: Public
- Roof: Shingle
- Stories: 1
- Construction Materials: Vinyl Siding
- Street Type: Paved, Public
- Exterior Material: Vinyl Siding
- Roofing: Shingle
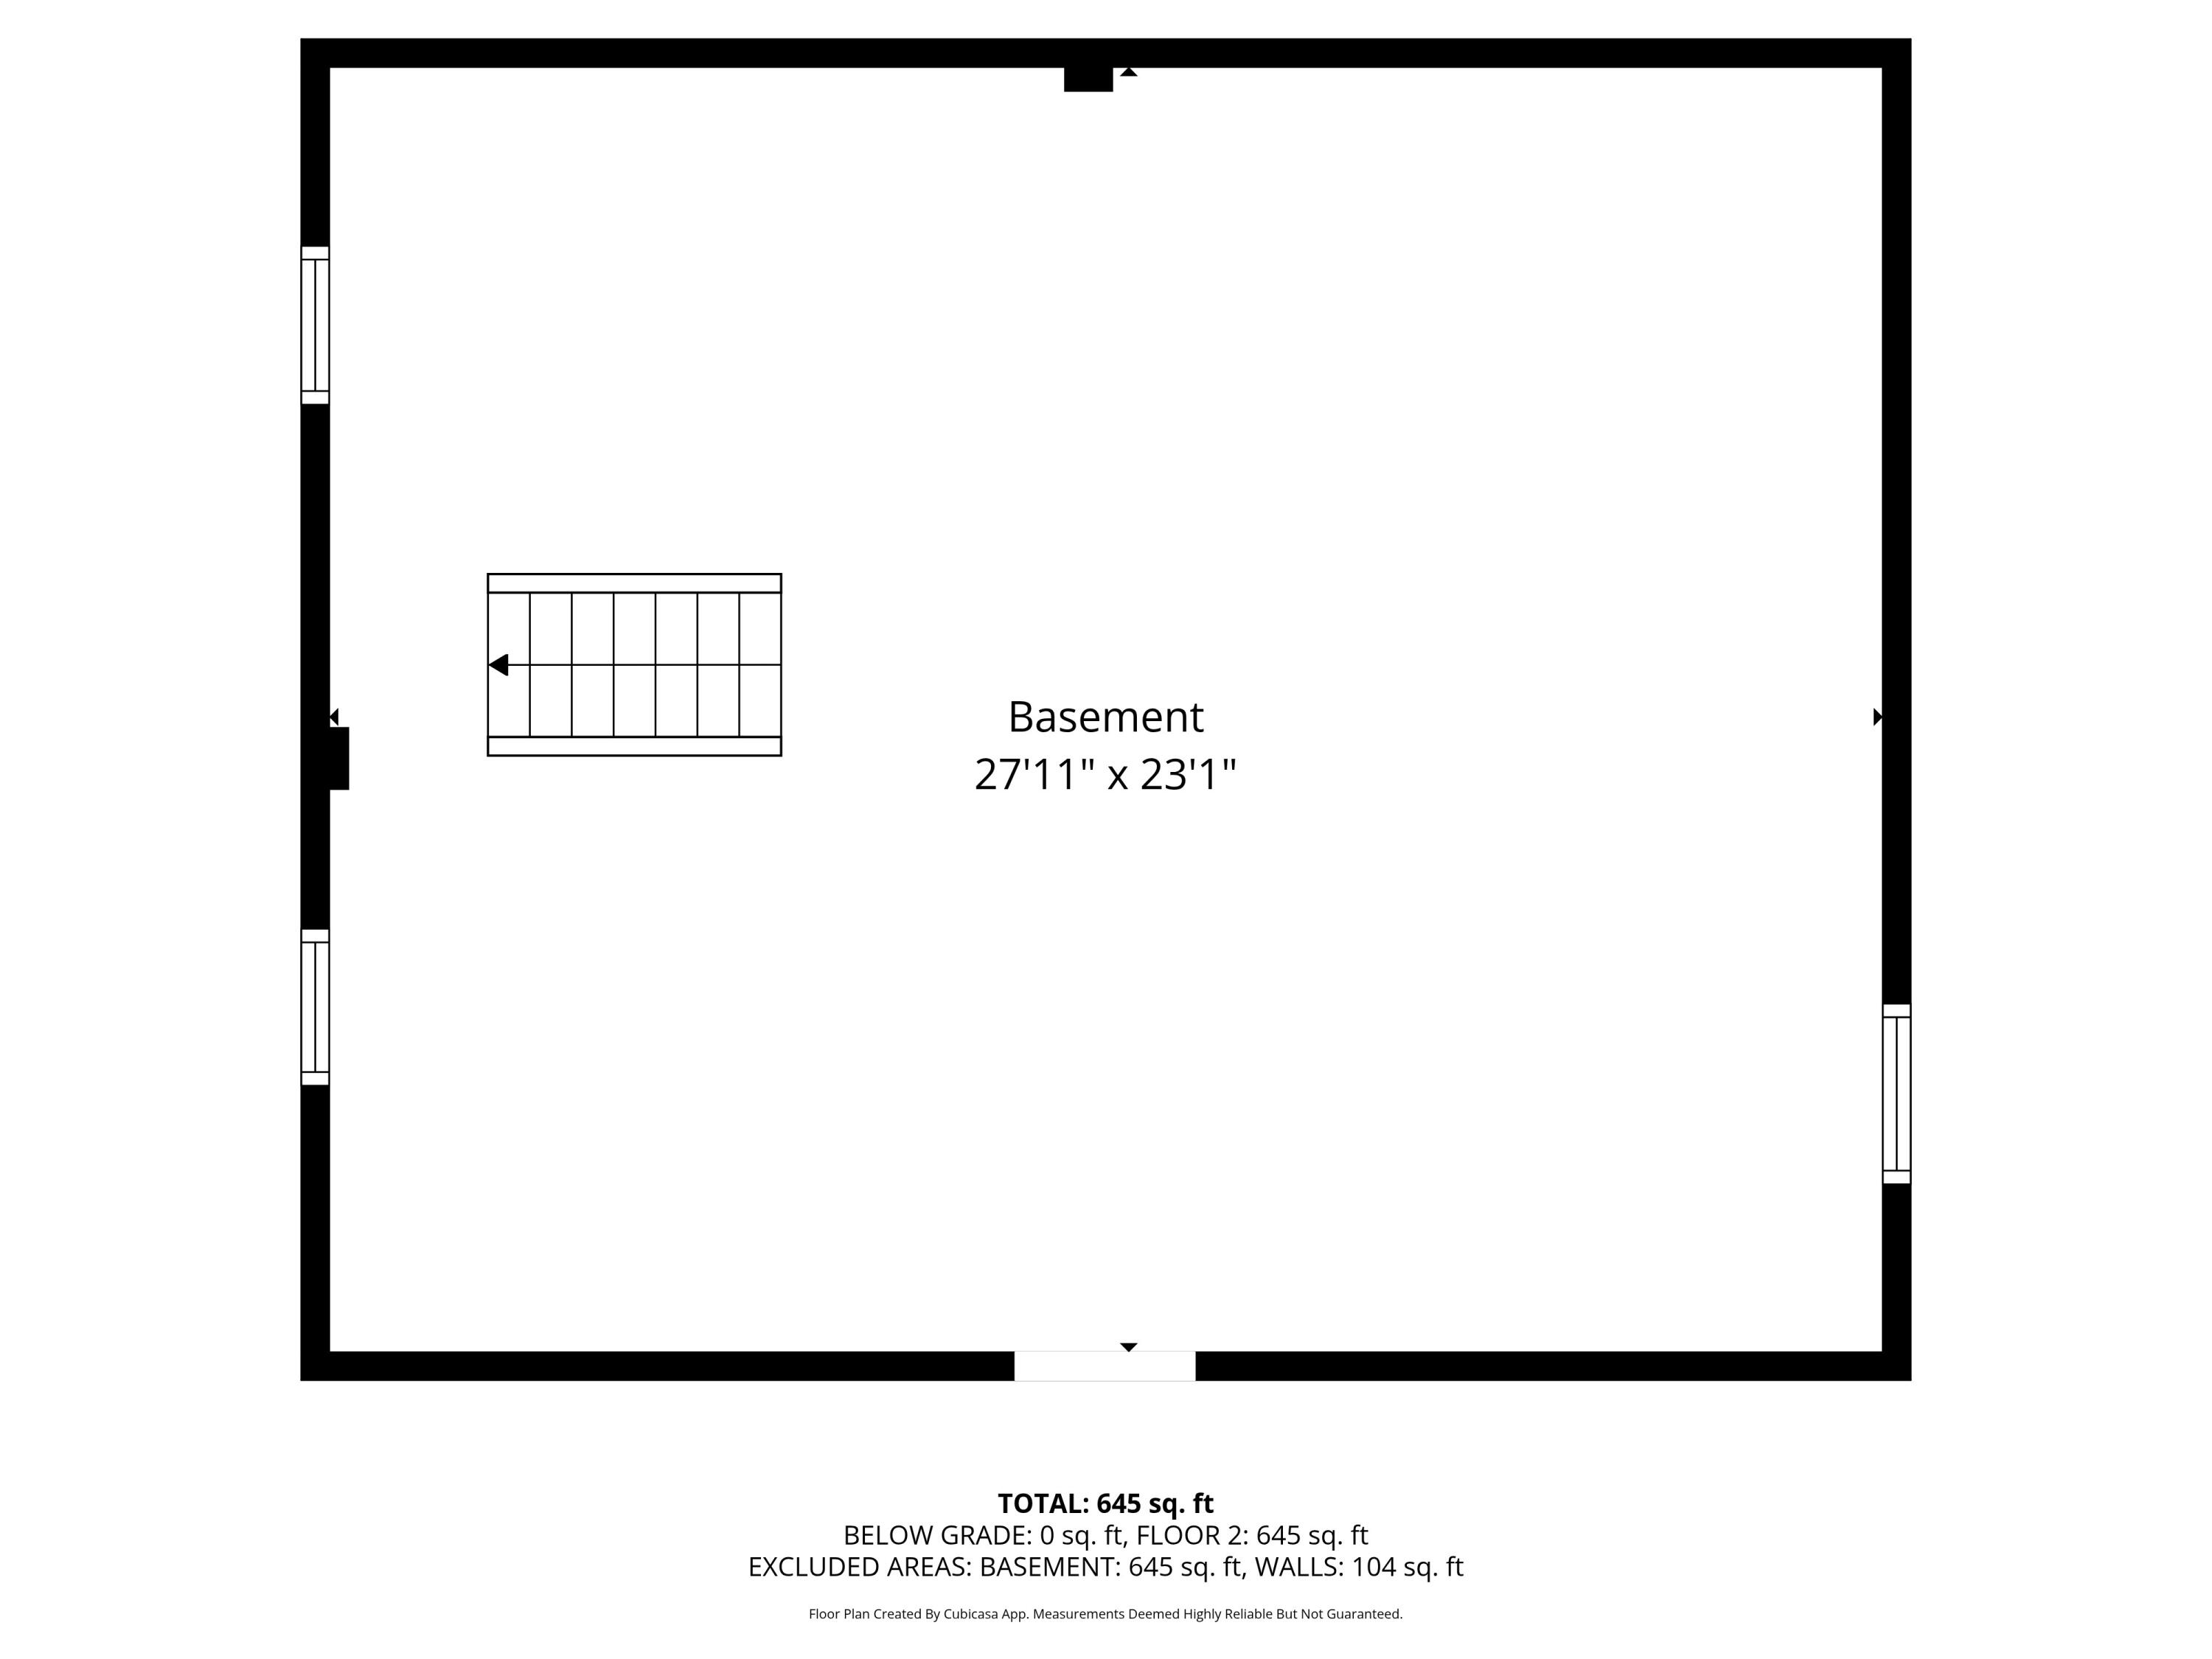
- Substructure: Full
- Heating: Forced Air
- Interior Features: Broadband
- Laundry Features: Electric Dryer Hookup, In Basement
- Fireplace: No
- Room Total: 5
- Main Bedrooms: 2
- Fireplaces Total: 0
- Basement: Yes
- Flooring: Wood
- Total Baths: 1.0
- Full Baths: 1
- Room Types: Kitchen, Family Room, Primary Bedroom, Bedroom 2, Primary Bathroom
- Bathrooms Total (Integer): 1
- Bathrooms Total (Decimal): 1.0
- Bathrooms Total (Notational): 1.0
- Heating: Yes
- Heat Source: Natural Gas
- Heat Type: Forced Air
- Appliances: Gas Water Heater
- Water Heater: Natural Gas
- Bedrooms: 2
- Half Baths: 0.0
- Main Full Baths: 1
- Main Half Baths: 0
- Main Level SQFT: 710
- Total Beds Above Grade: 2
- Basement Bedrooms: 0.0
- Basement Finished SQFT: 0.0
- Basement Full Baths: 0.0
- Basement Half Baths: 0.0
- Total Basement SQFT: 710.0
- Main Level Primary: Yes
- Room Type: Kitchen
- Room Level: Main
- Room Length: 15.0
- Room Width: 7.0
- Room Type: Family Room
- Room Level: Main
- Room Length: 15.0
- Room Width: 12.0
- Room Type: Primary Bedroom
- Room Level: Main
- Room Length: 13.0
- Room Width: 12.0
- Room Type: Bedroom 2
- Room Level: Main
- Room Length: 12.0
- Room Width: 12.0
- Room Type: Primary Bathroom
- Room Level: Main
- Room Length: 10.0
- Room Width: 5.0
- Terms Available: Cash, Conventional, FHA, Land Contract, VA Loan
Property History for 25933 Norfolk Street
| Date | Event & Source | Price | Appreciation |
|---|---|---|---|
| Feb 2, 2026 | Sold (Public Record) Public Record #1936228147 | $90,000 | +25.2% / yr |
| Jan 26, 2026 | Sold Realcomp #81025052131 | $90,000 | — |
| Jan 26, 2026 | Sold MiRealSource #70498784 | $90,000 | — |
| Jan 26, 2026 | Sold Michigan Regional Information Center #25052131 | $90,000 | — |
| Jan 5, 2026 | Contract Signed MiRealSource #70498784 | — | |
| Dec 19, 2025 | Contract Signed Michigan Regional Information Center #25052131 | — | |
| Dec 19, 2025 | Contract Signed Realcomp #81025052131 | — | |
| Dec 13, 2025 | Temporarily Off Market Michigan Regional Information Center #25034345 | $85,000 | — |
| Dec 12, 2025 | Temporarily Off Market Realcomp #81025034345 | $85,000 | — |
| Dec 12, 2025 | Temporarily Off Market MiRealSource #70480995 | $85,000 | — |
| Nov 19, 2025 | Price Change Michigan Regional Information Center #25052131 | $89,900 | — |
| Oct 9, 2025 | Listed (Active) Realcomp #81025052131 | $95,000 | — |
| Oct 9, 2025 | Listed (Active) MiRealSource #70498784 | $95,000 | — |
| Oct 9, 2025 | Listed (Active) Michigan Regional Information Center #25052131 | $95,000 | — |
| Jul 12, 2025 | Listed (Active) Michigan Regional Information Center #25034345 | $85,000 | — |
| Jul 12, 2025 | Listed (Active) MiRealSource #70480995 | $85,000 | — |
| Jul 12, 2025 | Listed (Active) Realcomp #81025034345 | $85,000 | — |
| Jun 5, 2024 | Temporarily Off Market Michigan Regional Information Center #24011338 | $99,000 | — |
| Jun 4, 2024 | Temporarily Off Market Realcomp #81024011338 | $99,000 | — |
| Jun 4, 2024 | Temporarily Off Market MiRealSource #70393801 | $99,000 | — |
| Mar 9, 2024 | Listed (Active) Michigan Regional Information Center #24011338 | $99,000 | — |
| Mar 8, 2024 | Listed (Active) MiRealSource #70393801 | $99,000 | — |
| Mar 8, 2024 | Listed (Active) Realcomp #81024011338 | $99,000 | — |
| May 23, 2018 | Sold (Public Record) Public Record #624113898 | $16,000 | +12.0% / yr |
| Apr 25, 2013 | Sold (Public Record) Public Record #353894429 | $9,000 | — |
| Date | Event & Source | Price |
|---|---|---|
| 02/02/2026 | Sold (Public Record) Public Record #1936228147 | $90,000 +25.2% / yr |
| 01/26/2026 | Sold Realcomp #81025052131 | $90,000 |
| 01/26/2026 | Sold MiRealSource #70498784 | $90,000 |
| 01/26/2026 | Sold Michigan Regional Information Center #25052131 | $90,000 |
| 01/05/2026 | Contract Signed MiRealSource #70498784 | — |
| 12/19/2025 | Contract Signed Michigan Regional Information Center #25052131 | — |
| 12/19/2025 | Contract Signed Realcomp #81025052131 | — |
| 12/13/2025 | Temporarily Off Market Michigan Regional Information Center #25034345 | $85,000 |
| 12/12/2025 | Temporarily Off Market Realcomp #81025034345 | $85,000 |
| 12/12/2025 | Temporarily Off Market MiRealSource #70480995 | $85,000 |
| 11/19/2025 | Price Change Michigan Regional Information Center #25052131 | $89,900 |
| 10/09/2025 | Listed (Active) Realcomp #81025052131 | $95,000 |
| 10/09/2025 | Listed (Active) MiRealSource #70498784 | $95,000 |
| 10/09/2025 | Listed (Active) Michigan Regional Information Center #25052131 | $95,000 |
| 07/12/2025 | Listed (Active) Michigan Regional Information Center #25034345 | $85,000 |
| 07/12/2025 | Listed (Active) MiRealSource #70480995 | $85,000 |
| 07/12/2025 | Listed (Active) Realcomp #81025034345 | $85,000 |
| 06/05/2024 | Temporarily Off Market Michigan Regional Information Center #24011338 | $99,000 |
| 06/04/2024 | Temporarily Off Market Realcomp #81024011338 | $99,000 |
| 06/04/2024 | Temporarily Off Market MiRealSource #70393801 | $99,000 |
| 03/09/2024 | Listed (Active) Michigan Regional Information Center #24011338 | $99,000 |
| 03/08/2024 | Listed (Active) MiRealSource #70393801 | $99,000 |
| 03/08/2024 | Listed (Active) Realcomp #81024011338 | $99,000 |
| 05/23/2018 | Sold (Public Record) Public Record #624113898 | $16,000 +12.0% / yr |
| 04/25/2013 | Sold (Public Record) Public Record #353894429 | $9,000 |
For completeness, we often displays two records for one sale: the MLS record and the public record.
Public Records for 25933 Norfolk Street
Schools near 25933 Norfolk Street
Rating | School | Type | Grades | Distance |
|---|---|---|---|---|
| Public - | PK to 6 | |||
| Public - | 7 to 12 | |||
| Public - | 9 to 12 | |||
| Public - | 9 to 12 |
Rating | School | Distance |
|---|---|---|
Daly School PublicPK to 6 | ||
Westwood Alternative Education High School North Public7 to 12 | ||
Westwood Cyber High School Public9 to 12 | ||
Robichaud Senior High School Public9 to 12 |
School ratings and boundaries are provided by GreatSchools.org and Pitney Bowes. This information should only be used as a reference. Proximity or boundaries shown here are not a guarantee of enrollment. Please reach out to schools directly to verify all information and enrollment eligibility.
Similar Homes
Explore Nearby Homes
- Cherry Hill Estates Homes for Sale
- Volks Homes for Sale
- Clark Homes for Sale
- Westwood Homes for Sale
- Dearborn Hills Homes for Sale
- Neighborhood C Homes for Sale
- Neighborhood B Homes for Sale
- Levagood Homes for Sale
- Full Acre Farms Homes for Sale
- Duvall-Edison Homes for Sale
- Gindely Homes for Sale
- Highland Homes for Sale
- Howard Park Homes for Sale
- North Dearborn Park Homes for Sale
- Oxford Homes for Sale
- Inkster Homes for Sale
- Westland Homes for Sale
- Dearborn Heights Homes for Sale
- Garden City Homes for Sale
- Dearborn Homes for Sale
- Wayne Homes for Sale
- Taylor Homes for Sale
- Romulus Homes for Sale
- Detroit Homes for Sale
- Allen Park Homes for Sale
- Livonia Homes for Sale
- Redford Homes for Sale
- Canton Homes for Sale
- Southgate Homes for Sale
- Melvindale Homes for Sale
- 48186 Homes for Sale
- 48125 Homes for Sale
- 48127 Homes for Sale
- 48135 Homes for Sale
- 48124 Homes for Sale
- 48128 Homes for Sale
- 48184 Homes for Sale
- 48180 Homes for Sale
- 48174 Homes for Sale
- 48185 Homes for Sale
- 48242 Homes for Sale
- 48239 Homes for Sale
- 48126 Homes for Sale
- 48101 Homes for Sale
- 48150 Homes for Sale
No guarantee, warranty or representation of any kind is made regarding the completeness or accuracy of any information, descriptions or measurements (including square footage measurements and property condition), such should be independently verified through appropriate means, including, but not limited to, in person inspection and public records, and Compass International Holdings, its subsidiaries, affiliates and independently owned and operated franchisees, and their affiliated agents and associated third parties expressly disclaim any liability in connection therewith. Photos may be virtually staged or digitally enhanced and may not reflect actual property conditions. Offers of compensation are subject to change at the seller's discretion. No financial or legal advice provided. Equal Housing Opportunity.
Listing Courtesy of Braven Enterprises LLC
The properties on this web site come in part from the Broker Reciprocity Program of the Member MLS’s of the MichRIC (Michigan Regional Information Center), LLC. Information Deemed Reliable But Not Guaranteed. The firm operating this website does not display the entire MLS, MichRIC, LLC, Broker Reciprocity database on this web site. Any use of search facilities of data on the site, other than by a consumer looking to purchase real estate, is prohibited. Information deemed reliable but not guaranteed. Copyright© 2026 Michigan Regional Information Center. All Rights Reserved.
