2594 Georgia Road




Description
- Listed by: Bryan Hull 913.486.3518 bryanhull@clinchrealty.com • Clinch Realty LLC

Amenities
- Air Conditioning
- Basement
- Concrete Floors
- Deck
- Detached Parking
- Electric Heat
- Fireplace
- Garage
- Laundry
- Storage Shed
- Wood Burning Stove
Location
$1,730 per month
30 year fixed, 7.03% Interest
$1,596
$134
$0
 1
1Property Information for 2594 Georgia Road
Property Details
- Taxes: $1,605 / year
- MLS Type: Residential / Single Family Residence
- County: Franklin County
Building Information
- Year Built: 1977
- Lot Size: 2.01 AC / 87,555 SF
Summary
- City: Ottawa
- County Or Parish: Franklin, KS
- Directions: Go west out of ottawa on Labette road, turn south on Georgia rd, second drive on the west side of the road.
- Inside City Limits: No
- Latitude: 38.57151362
- Longitude: -95.39730463
- MLS Area Major: 385 - Franklin County, KS
- Zip Code: 66067
- State Or Province: KS
- Subdivision: None
- Association Fee: $.00
- Association Fee Frequency: None
- Association: No
- Tax Abatement YN: No
- Tax Special Amount: 0
- Tax Annual Amount: $1,605.00
- Parcel Number: 145-15-0-00-00-012.00-0
- Tax Annual Amount: $1,605.00
- High School District: Ottawa
- Garage Spaces: 2
- Garage: Yes
- Parking Features: Detached
- Ownership: Private
Property
- Above Grade Finished SqFt: 1,104.00
- Above Grade Finished Area Source: Public Records
- Below Grade Finished Area: 415.0
- Below Grade Finished Area Source: Estimated
- Living Area: 1,519.00
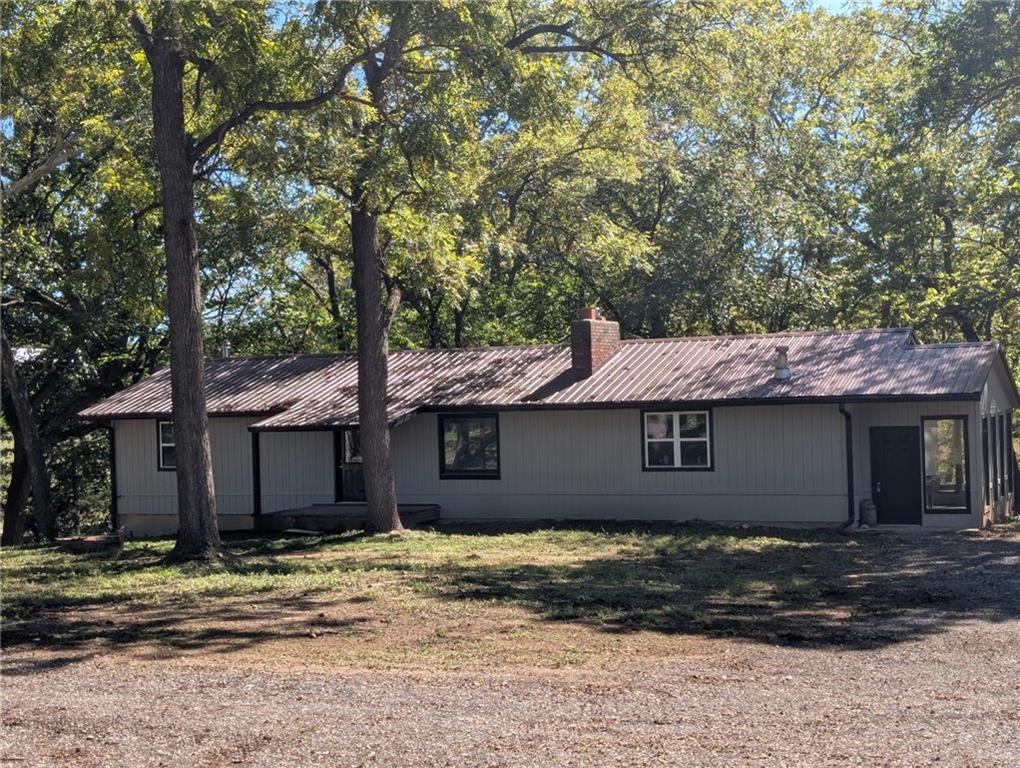
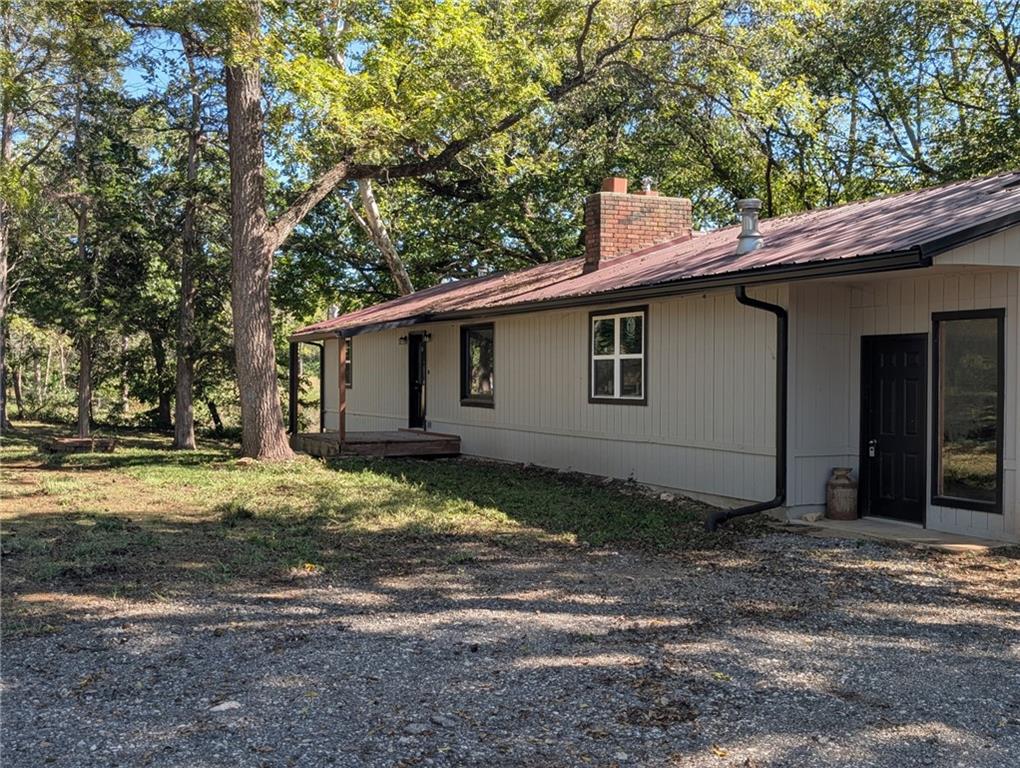
- Lot Features: Acreage, Wooded
- Lot Size Area: 2.01
- Lot Size Source: Public Records
- Lot Size SqFt: 87,555.60
- Lot Size Units: Acres
- Construction Materials: Frame, Wood Siding
- Documents Count: 3
- Age Description: 41-50 Years
- FEMA 100 Yr Flood Plain: No
- Manufactured YN: No
- Special Documents Required YN: 0
- Photos Count: 17
- Property Attached: No
- Year Built: 1977
- Sewer: Unknown
- Utilities: Sewer Available
- Water Source: Well
- Green Energy Efficient: Tankless Hot Water
Interior and Exterior Features
- Laundry Features: In Basement
- Patio And Porch Features: Deck
- Road Surface Type: Gravel
- Roof: Metal
- Basement Features: Concrete, Inside Entrance, Walk-Out Access
- Basement YN: Yes
- Bathrooms Full: 1
- Bathrooms Half: 0
- Bathrooms Total: 1
- Bedrooms Total: 3
- Cooling: Multi Units, Electric
- Central Air YN: Yes
- Fireplace Features: Basement, Family Room, Wood Burn Stove
- Fireplaces Total: 2
- Fireplace YN: Yes
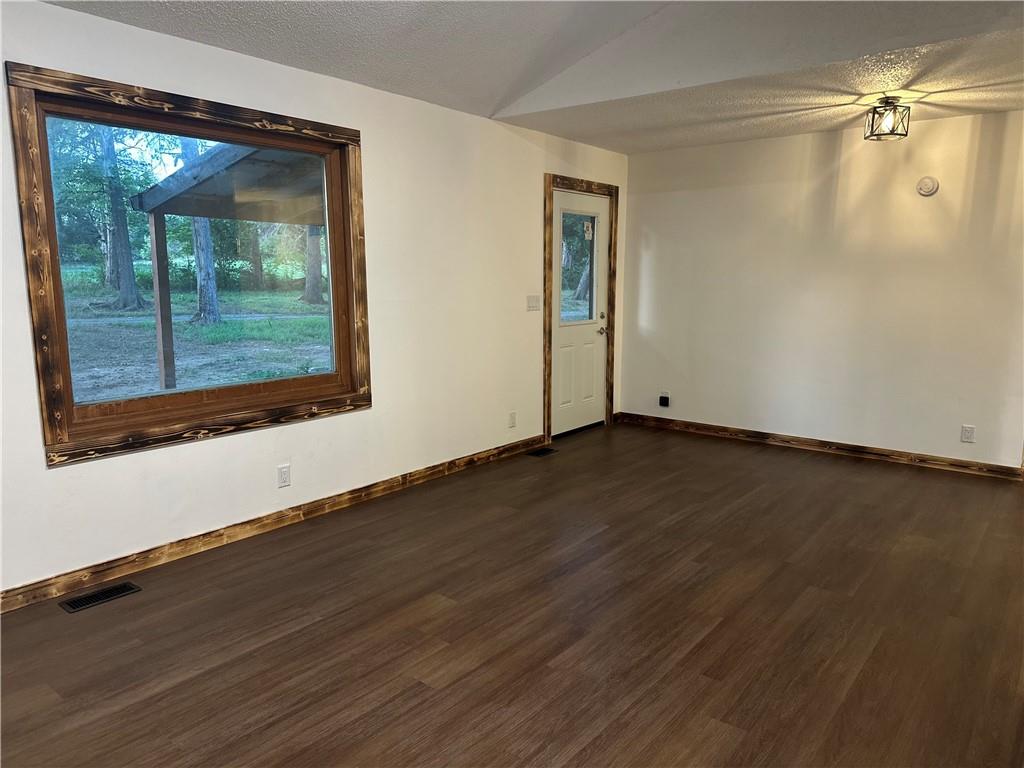
- Flooring: Concrete, Luxury Vinyl
- Heating: Electric, Wood Burn Aux, Wood Stove
- Floors: Ranch
- Other Structures: Garage(s), Outbuilding
- Room List: Primary Bedroom, Bedroom 2, Bedroom 3
Room Information
- Room Features: Ceiling Fan(s)
- Levels: First
- RoomType1: Primary Bedroom
- Room Level: First
- Room Type: Bedroom 2
- Room Level: First
- Room Type: Bedroom 3
Multi Family
- Maintenance Provided YN: No
Rental
- Deposit: Eland Title
Property History for 2594 Georgia Road
| Date | Event & Source | Price | Appreciation |
|---|---|---|---|
| Oct 2, 2026 | Price Change HEARTLANDMLS #2636819 | $299,000 | — |
| Sep 20, 2026 | Price Change HEARTLANDMLS #2636819 | $310,000 | — |
| Aug 14, 2026 | Price Change HEARTLANDMLS #2636819 | $330,000 | — |
| Aug 14, 2026 | Price Change HEARTLANDMLS #2636819 | $310,000 | — |
| Aug 14, 2026 | Listed (Active) HEARTLANDMLS #2636819 | $299,000 | — |
| Date | Event & Source | Price |
|---|---|---|
| 10/02/2026 | Price Change HEARTLANDMLS #2636819 | $299,000 |
| 09/20/2026 | Price Change HEARTLANDMLS #2636819 | $310,000 |
| 08/14/2026 | Price Change HEARTLANDMLS #2636819 | $330,000 |
| 08/14/2026 | Price Change HEARTLANDMLS #2636819 | $310,000 |
| 08/14/2026 | Listed (Active) HEARTLANDMLS #2636819 | $299,000 |
For completeness, we often displays two records for one sale: the MLS record and the public record.
Public Records for 2594 Georgia Road
Taxable Value
Land
$2,598Additions
$12,790Tax Record
2025
$1,605 ($134 / month)Home Facts
Beds
3Baths
1Total Finished SqFt
1,584 SqFtAbove Grade Finished SqFt
1,104 SqFtFinished Basement SqFt
480 SqFtUnfinished Basement SqFt
624 SqFtStories
1Lot Size
87,556 SqFtStyle
Single Family ResidenceYear Built
1977Year Renovated
1997Zoning
R3ACounty
FRANKLINAPN
145-15-0-00-00-012.00-0Schools near 2594 Georgia Road
Rating | School | Type | Grades | Distance |
|---|---|---|---|---|
| Public - | PK to 5 | |||
| Public - | 6 to 8 | |||
| Public - | 9 to 12 |
Rating | School | Distance |
|---|---|---|
Williamsburg Elementary School PublicPK to 5 | ||
West Franklin Middle School Public6 to 8 | ||
West Franklin High School Public9 to 12 |
School ratings and boundaries are provided by GreatSchools.org and Pitney Bowes. This information should only be used as a reference. Proximity or boundaries shown here are not a guarantee of enrollment. Please reach out to schools directly to verify all information and enrollment eligibility.
Similar Homes
Explore Nearby Homes
- Centropolis Homes for Sale
- Centropolis Township - Franklin County Homes for Sale
- Cutler Homes for Sale
- Franklin Township - Franklin County Homes for Sale
- Greenwood Township - Franklin County Homes for Sale
- Harrison Homes for Sale
- Hayes Township - Franklin County Homes for Sale
- Homewood Township - Franklin County Homes for Sale
- Lincoln Township - Franklin County Homes for Sale
- Marion Township - Douglas County Homes for Sale
- Ohio Township - Franklin County Homes for Sale
- Ottawa Township - Franklin County Homes for Sale
- Peoria Township - Franklin County Homes for Sale
- Pomona Township - Franklin County Homes for Sale
- Willow Springs Township - Douglas County Homes for Sale
- Ottawa Homes for Sale
- Pomona Homes for Sale
- Princeton Homes for Sale
- Wellsville Homes for Sale
- Baldwin City Homes for Sale
- Rantoul Homes for Sale
- Williamsburg Homes for Sale
- Quenemo Homes for Sale
- Edgerton Homes for Sale
- Richmond Homes for Sale
- Lane Homes for Sale
- Osawatomie Homes for Sale
- Overbrook Homes for Sale
- Vassar Homes for Sale
- Greeley Homes for Sale
- 66092 Homes for Sale
- 66006 Homes for Sale
- 66076 Homes for Sale
- 66078 Homes for Sale
- 66079 Homes for Sale
- 66524 Homes for Sale
- 66095 Homes for Sale
- 66528 Homes for Sale
- 66071 Homes for Sale
- 66080 Homes for Sale
- 66021 Homes for Sale
- 66064 Homes for Sale
- 66042 Homes for Sale
- 66047 Homes for Sale
- 66451 Homes for Sale
No guarantee, warranty or representation of any kind is made regarding the completeness or accuracy of any information, descriptions or measurements (including square footage measurements and property condition), such should be independently verified through appropriate means, including, but not limited to, in person inspection and public records, and Compass International Holdings, its subsidiaries, affiliates and independently owned and operated franchisees, and their affiliated agents and associated third parties expressly disclaim any liability in connection therewith. Photos may be virtually staged or digitally enhanced and may not reflect actual property conditions. Offers of compensation are subject to change at the seller's discretion. No financial or legal advice provided. Equal Housing Opportunity.
Listing Courtesy of Clinch Realty LLC
Listings courtesy of Heartland MLS as distributed by MLS GRID. Based on information submitted to the MLS GRID as of 10/06/2026 11:06 AM. All data is obtained from various sources and may not have been verified by broker or MLS GRID. Supplied Open House Information is subject to change without notice. All information should be independently reviewed and verified for accuracy. Properties may or may not be listed by the office/agent presenting the information. Properties displayed may be listed or sold by various participants in the MLS. IDX information is provided exclusively for consumers’ personal, non-commercial use and may not be used for any purpose other than to identify prospective properties consumers may be interested in purchasing. The data is deemed reliable but is not guaranteed by MLS GRID. Use of the MLS GRID data may be subject to an end user license agreement prescribed by the applicable MLS of the Member Participant, if any, and as amended from time to time.
