26 Alexander Reed Road
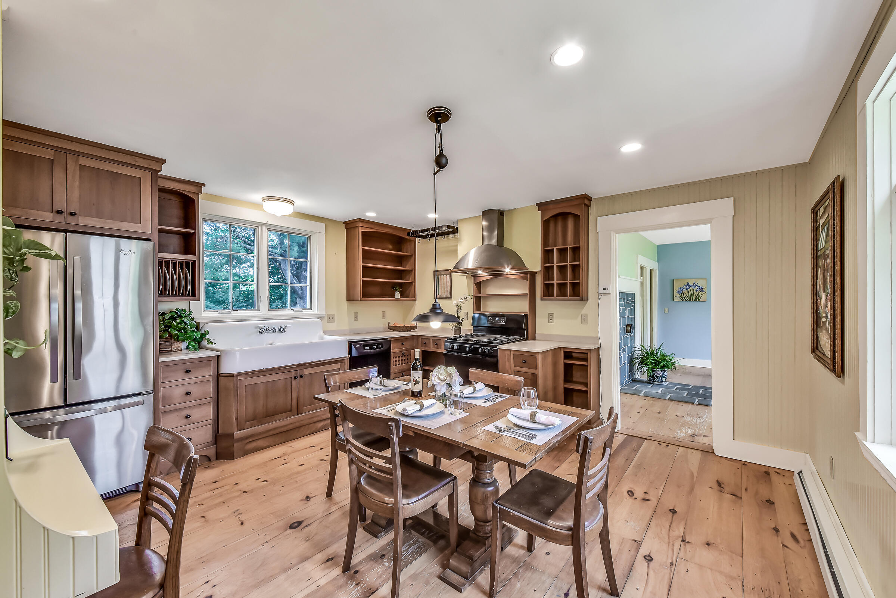
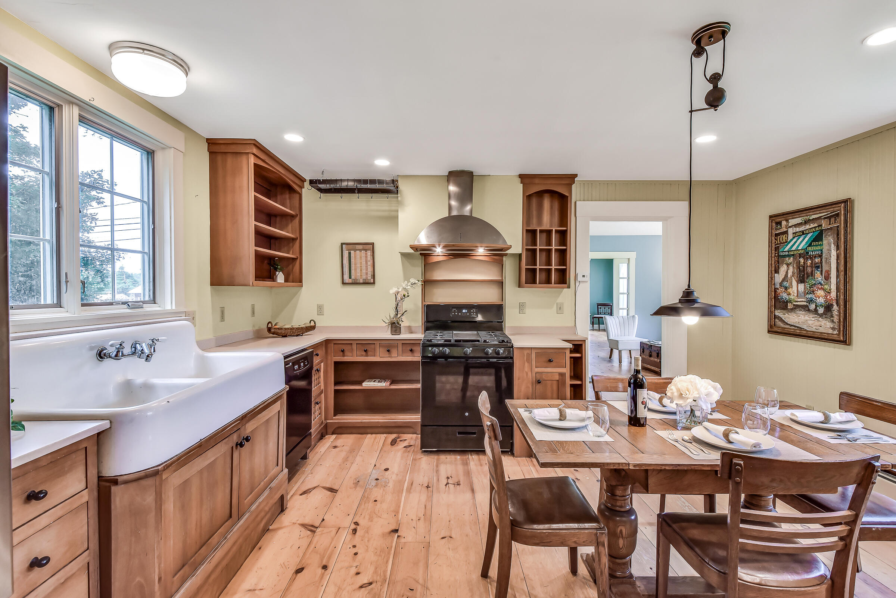


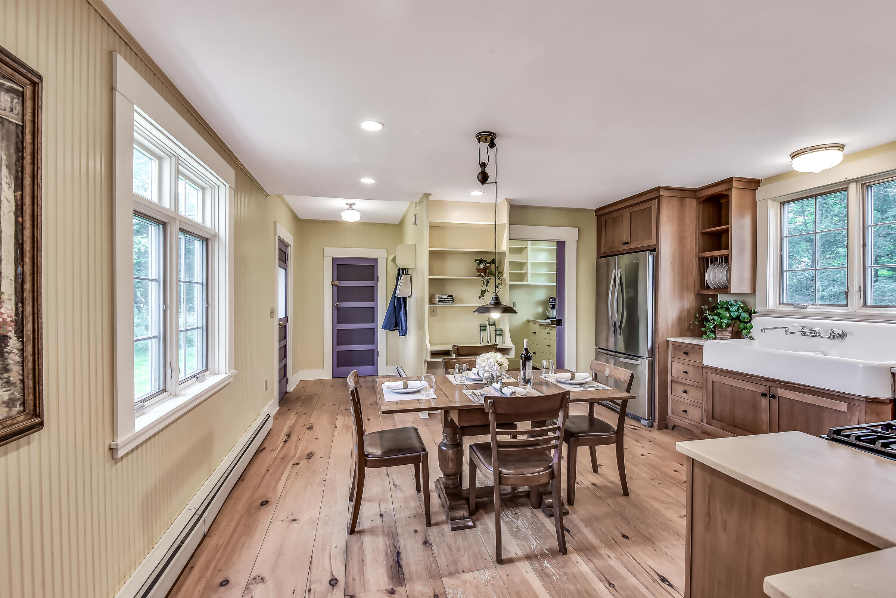
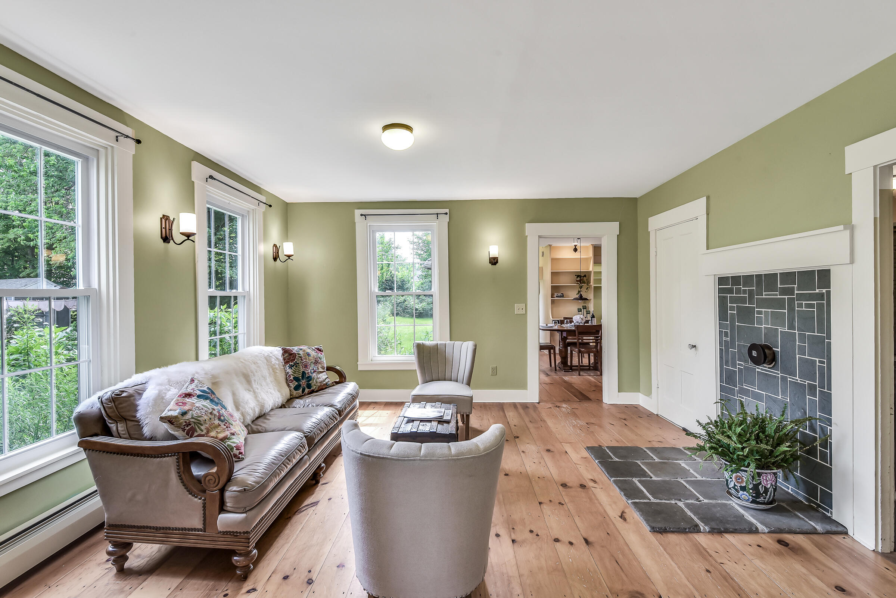








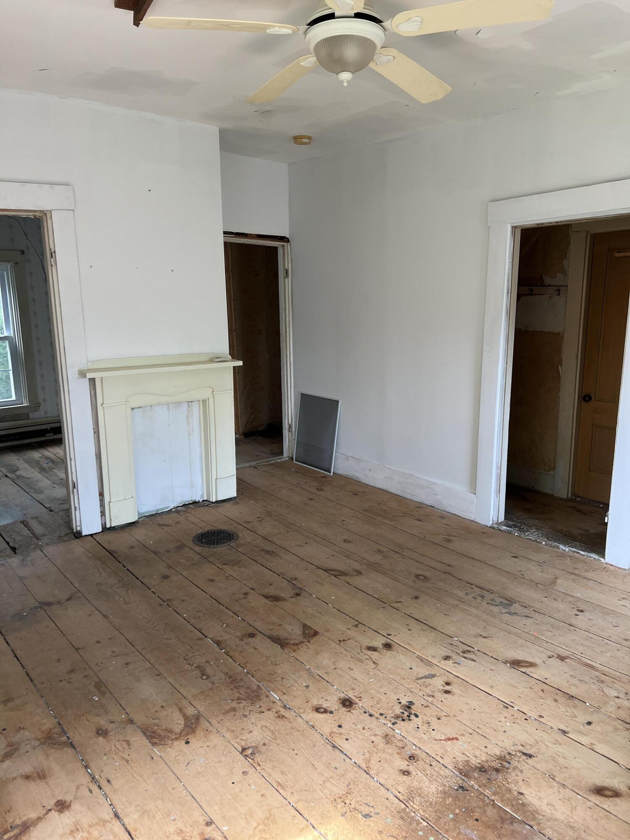
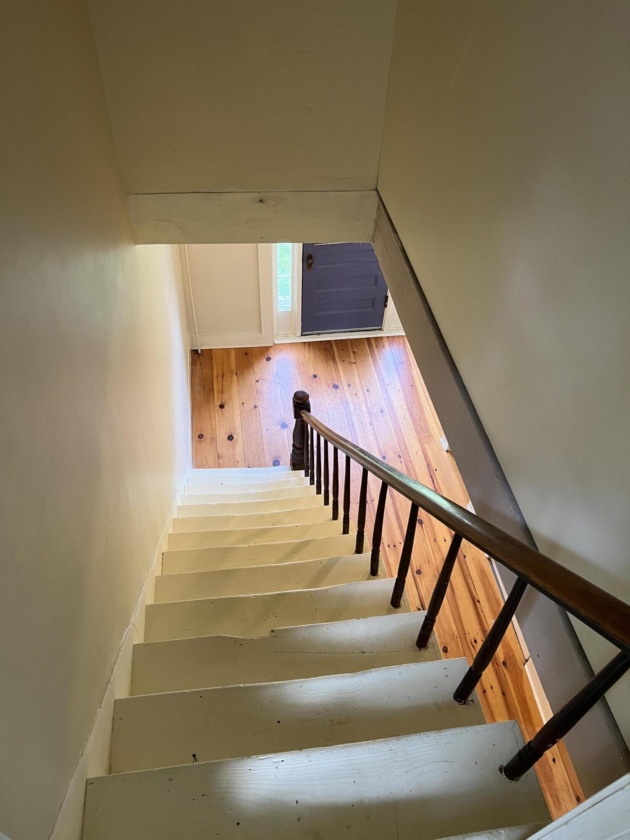

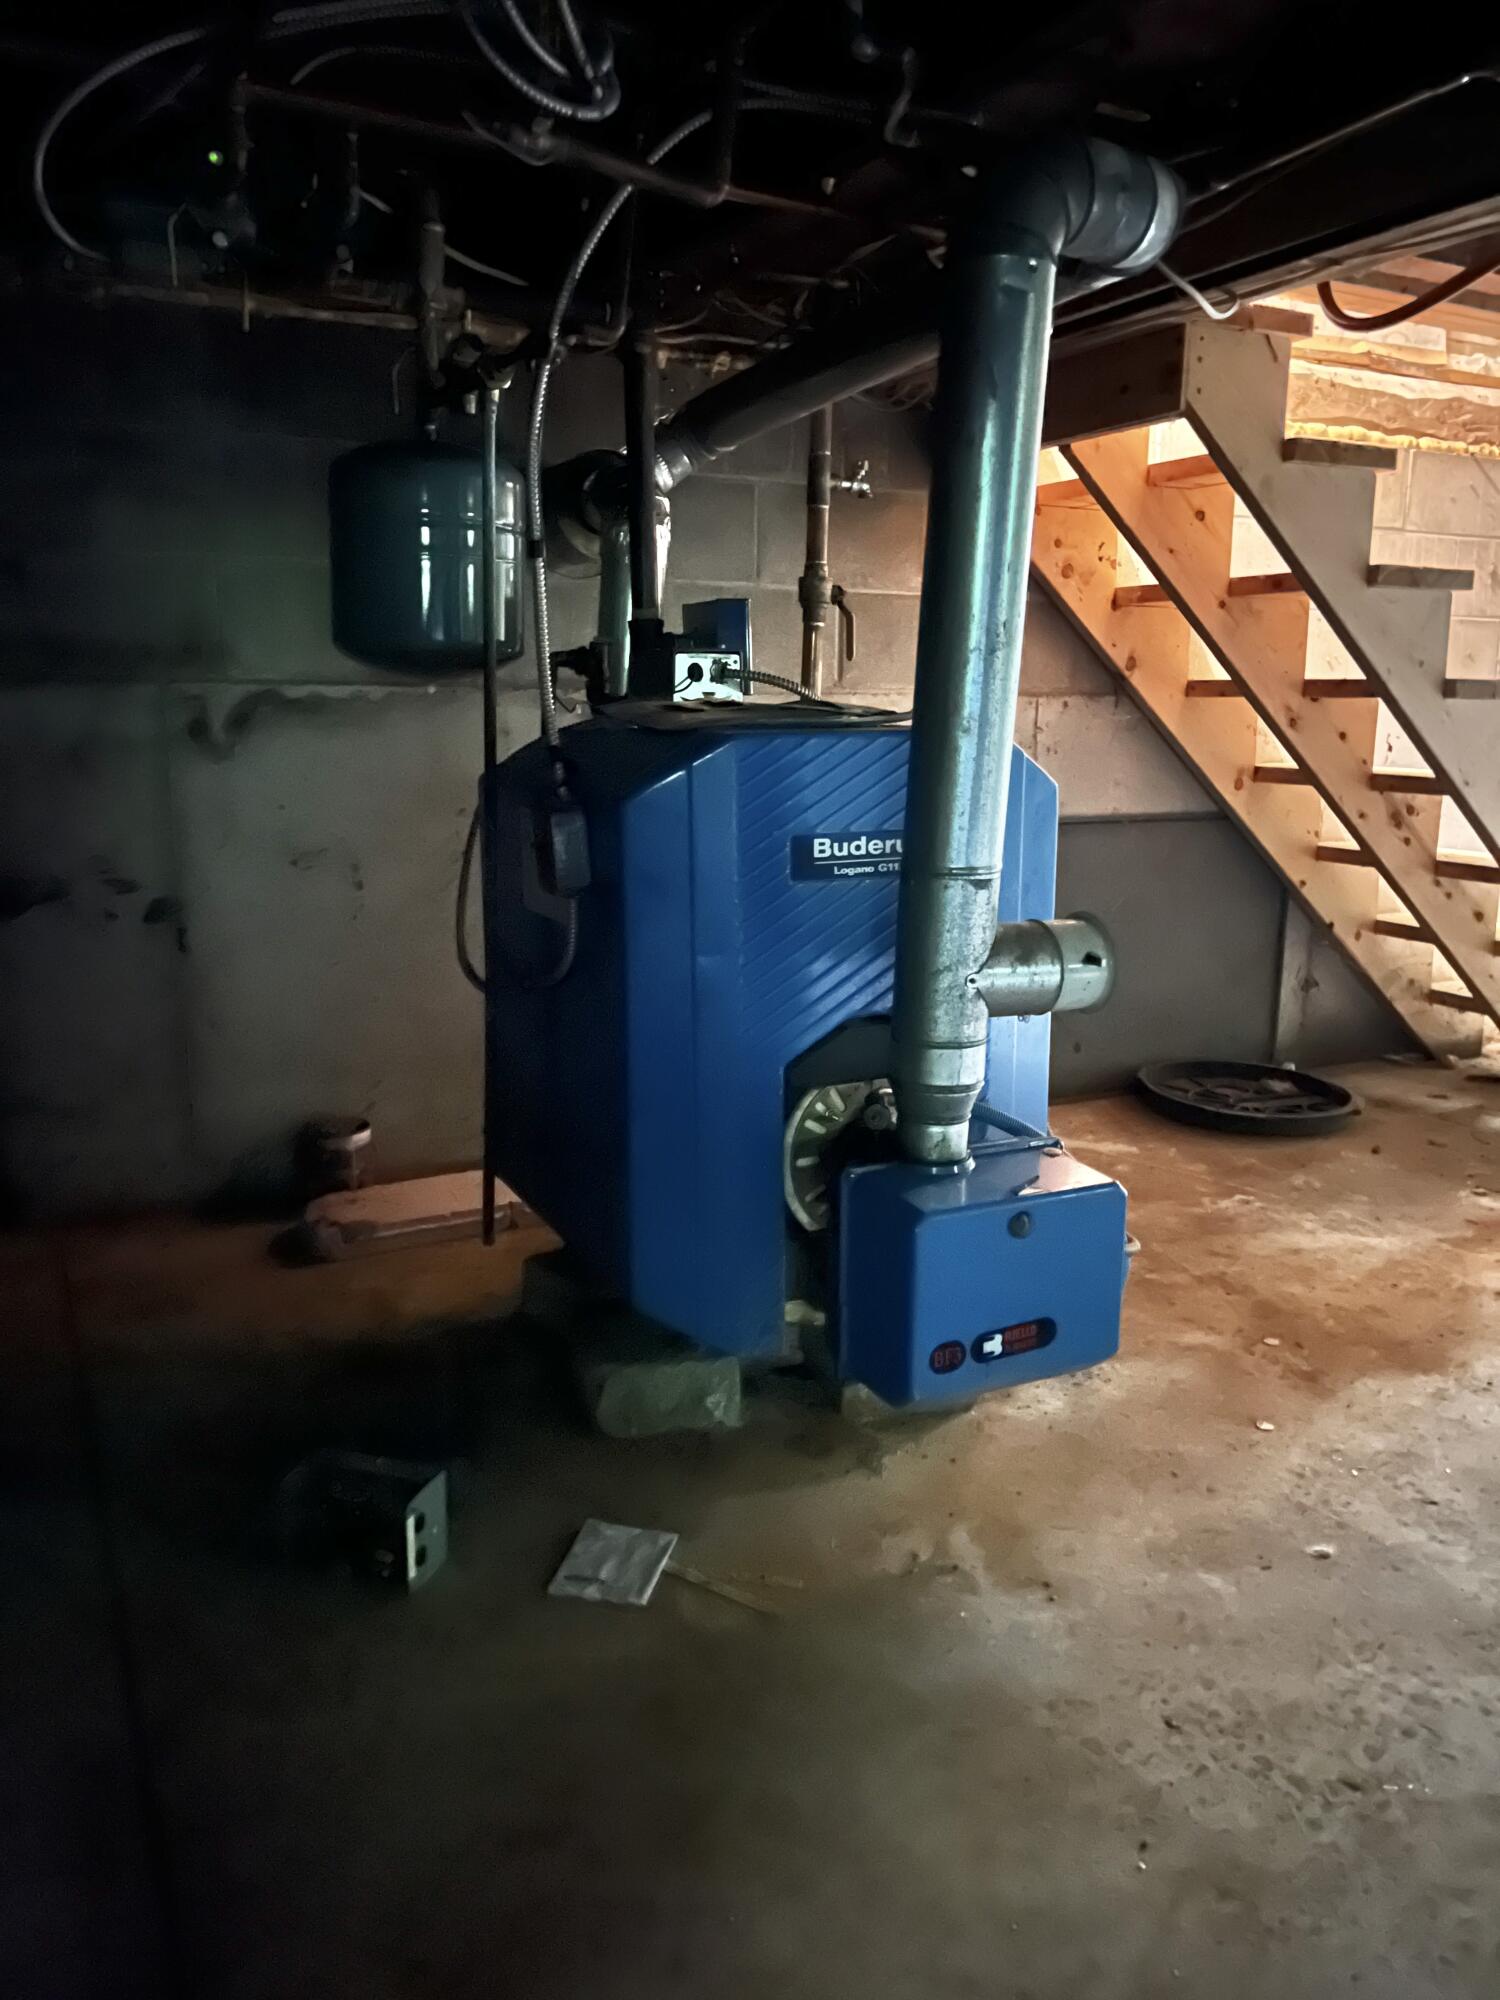
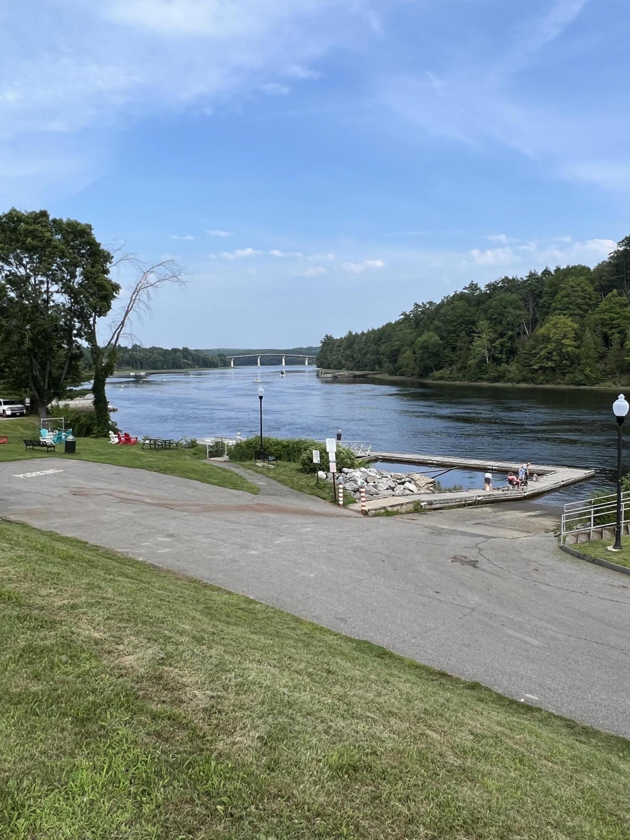


Description
- Listed by: Anne-Marie Mckenzie 207.831.9157 AnneMarie@kwlifestyleproperties.com • Keller Williams Realty

Recent comparable sales
Median sold price
$248,500
Avg days on market
31
Sale-to-list ratio
100.2%
Richmond, ME
9 comparable properties found

$255,000
Sold 03/27/26
- 4
- Bedrooms
- 1
- Bathrooms
- 1,518
- Square Feet
- 0.12
- Acres

$265,000
Sold 05/19/26
- 4
- Bedrooms
- 2
- Bathrooms
- 1,824
- Square Feet
- 0.25
- Acres

$211,000
Sold 04/06/26
- 3
- Bedrooms
- 1
- Bathrooms
- 1,903
- Square Feet
- 0.25
- Acres


$225,000
Sold 02/03/26
- 4
- Bedrooms
- 1
- Bathrooms
- 1,712
- Square Feet
- 0.42
- Acres

$227,850
Sold 08/29/25
- 4
- Bedrooms
- 1
- Bathrooms
- 1,800
- Square Feet
- 0.22
- Acres

$270,000
Sold 07/02/26
- 4
- Bedrooms
- 1
- Bathrooms
- 1,681
- Square Feet
- 0.5
- Acres


$227,500
Sold 06/02/26
- 4
- Bedrooms
- 1
- Bathrooms
- 1,632
- Square Feet
- 0.31
- Acres
Location
$1,564 per month
$1,335
$230
Property information
26 Alexander Reed Road
Property Details
- Taxes: $2,757 / year
- MLS Type: Residential / Single Family Residence
- County: Sagadahoc County
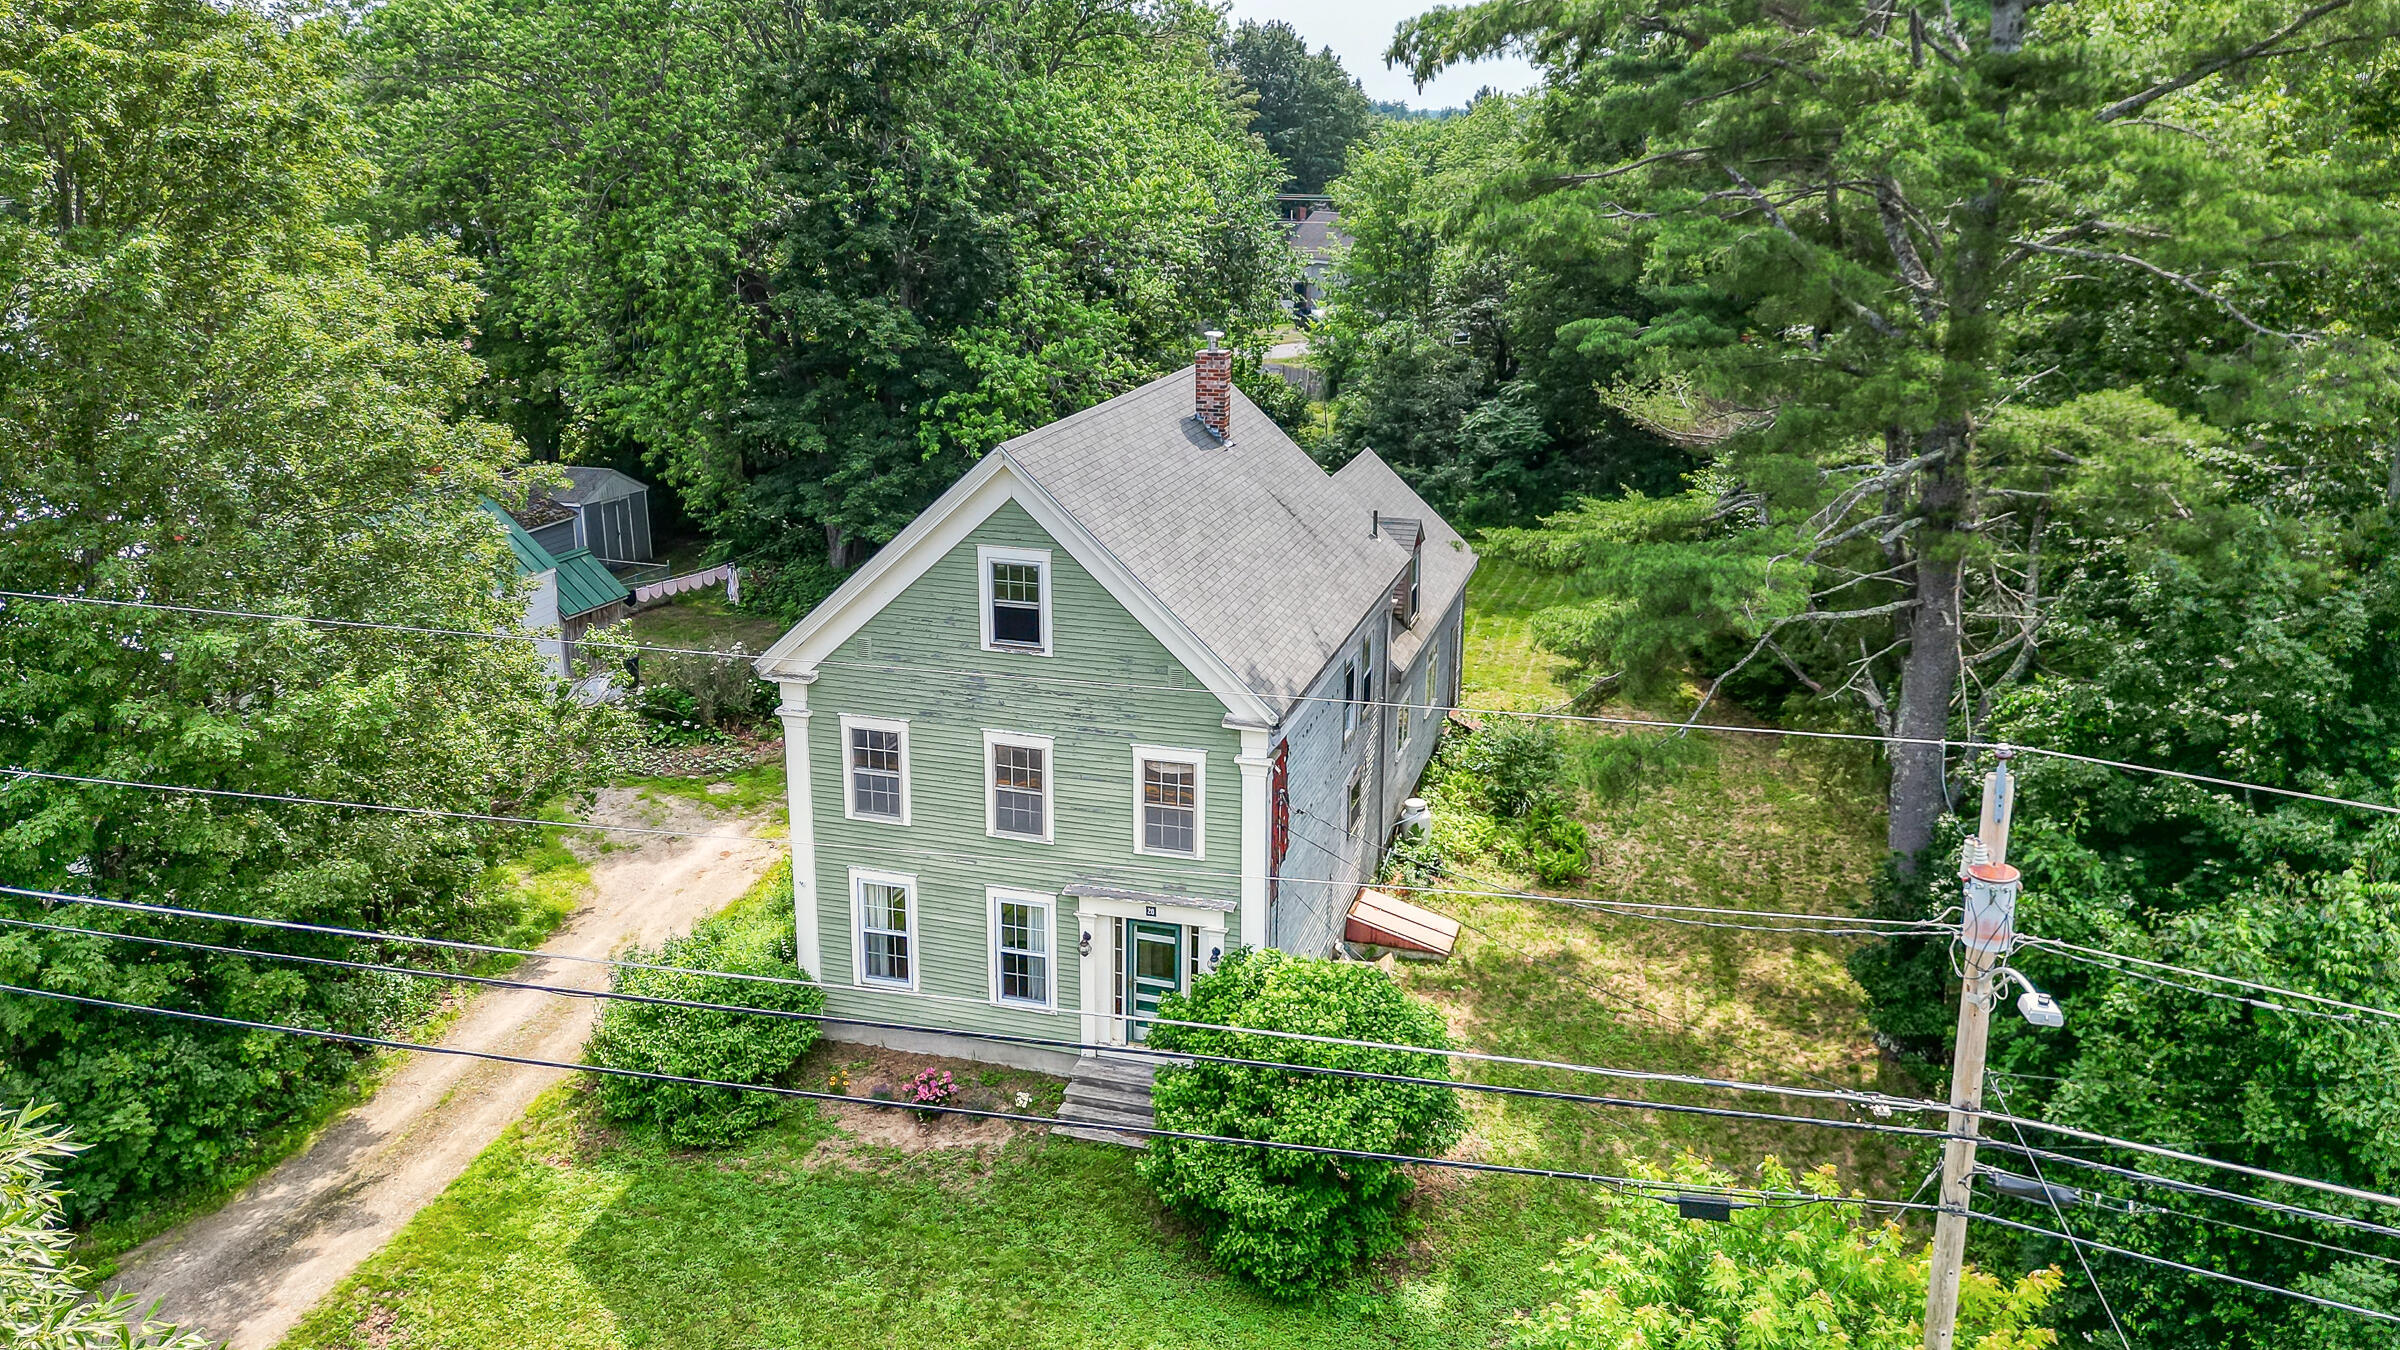
- Architectural Style: Greek Revival
- Style: Greek Revival
- Has Waterfront: No
- Zoning: VILLAGE
Building Information
- Year Built: 1870
- Lot Size: 0.61 AC / 26,571 SF
Summary
Location and General Information
- Water View: No
- Location: Intown, Near Shopping
- Page: 234
- Zoning Overlay: No
- Directions: North I95 exit 26, east on 197 to intown, left on Chestnut St which turns into Alexander/Reed Rd. House is on left.
- Latitude: 44.091311
- Longitude: -$69.81
- Transportation: Major Road Access
Taxes and HOA
- Association: No
- Parcel Number: RICD-000007-000000-000032-000000-U
- Tax Lot: 032
- Tax Book Number: 2362
- Tax Map Number: U07
- Tax Year: 2022
- Tax Annual Amount: $2,757.00
Parking
- Parking Features: 1 - 4 Spaces, Gravel
- Parking: 1 - 4 Spaces
- Vehicle Storage: No Vehicle Storage
- Has Attached Garage: No
- Has Garage: No
Virtual Tour
- Virtual Tour URL Unbranded: https://www.propertypanorama.com/instaview/mreis/1565492
Property
Lot Information
- Lot Features: Open, Level, Intown, Near Shopping
- Lot Size Acres: 0.61
- Lot Size Area: 0.61
- Lot Size Source: Public Records
- Lot Size Square Feet: 26571.6
- Lot Size Units: Acres
- Roads: Paved, Public
- Road Surface Type: Paved
- Site: Level, Open
Property and Assessments
- Above Grade Finished Area: 1833.0
- Building Area Source: Public Records
- Building Area Total: 1833.0
- Property Sub Type: Single Family Residence
- Property Type: Residential
- Surveyed: No
- Construction: Wood Frame
- Year Built: 1870
Building Features
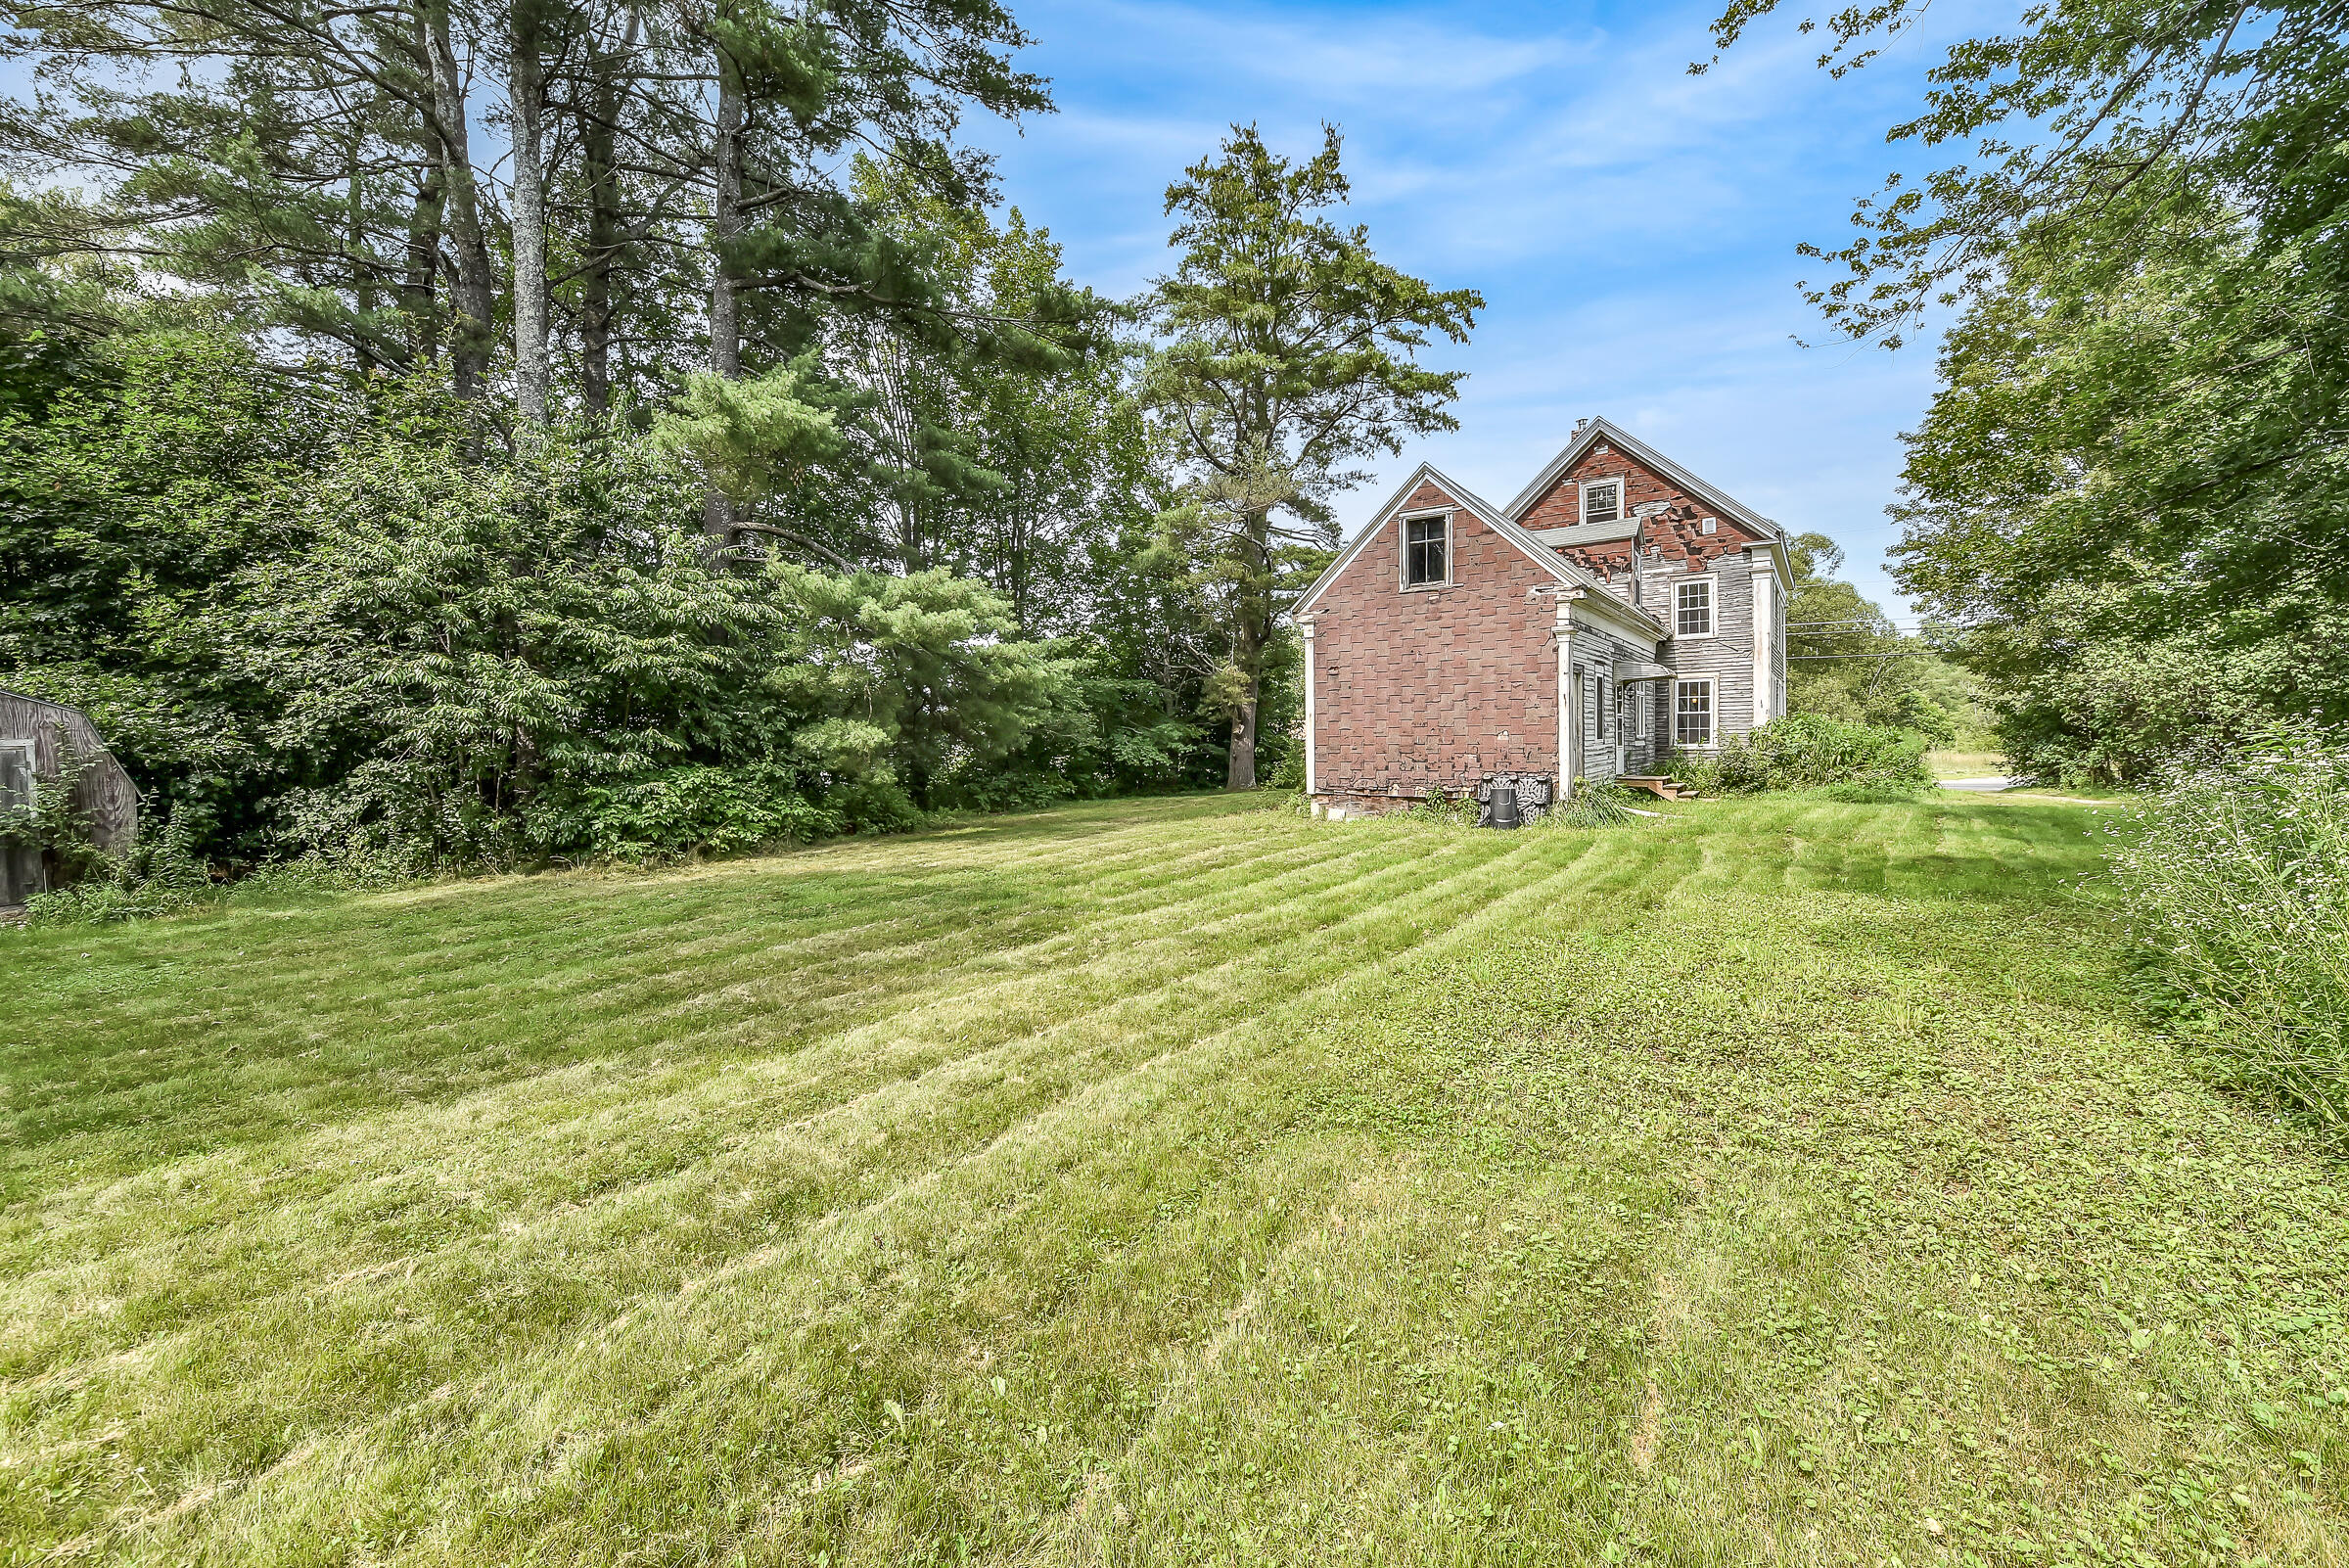
- Construction Materials: Clapboard, Asphalt, Wood Frame
- Other Structures: Shed(s)
Financial Information
- List Price/SqFt: $109.11
Green Features
- HERS Certified: No
Utilities
- Heat Fuel: Oil
- Electric: Circuit Breakers
- Gas: Bottled
- Sewer: Public Sewer
- Water Source: Public
- Water Heater: Off Heating System
Interior and Exterior Features
Exterior Features
- Exterior: Asphalt, Clapboard
- Roof: Fiberglass, Shingle
- Driveway: Gravel
Interior Features
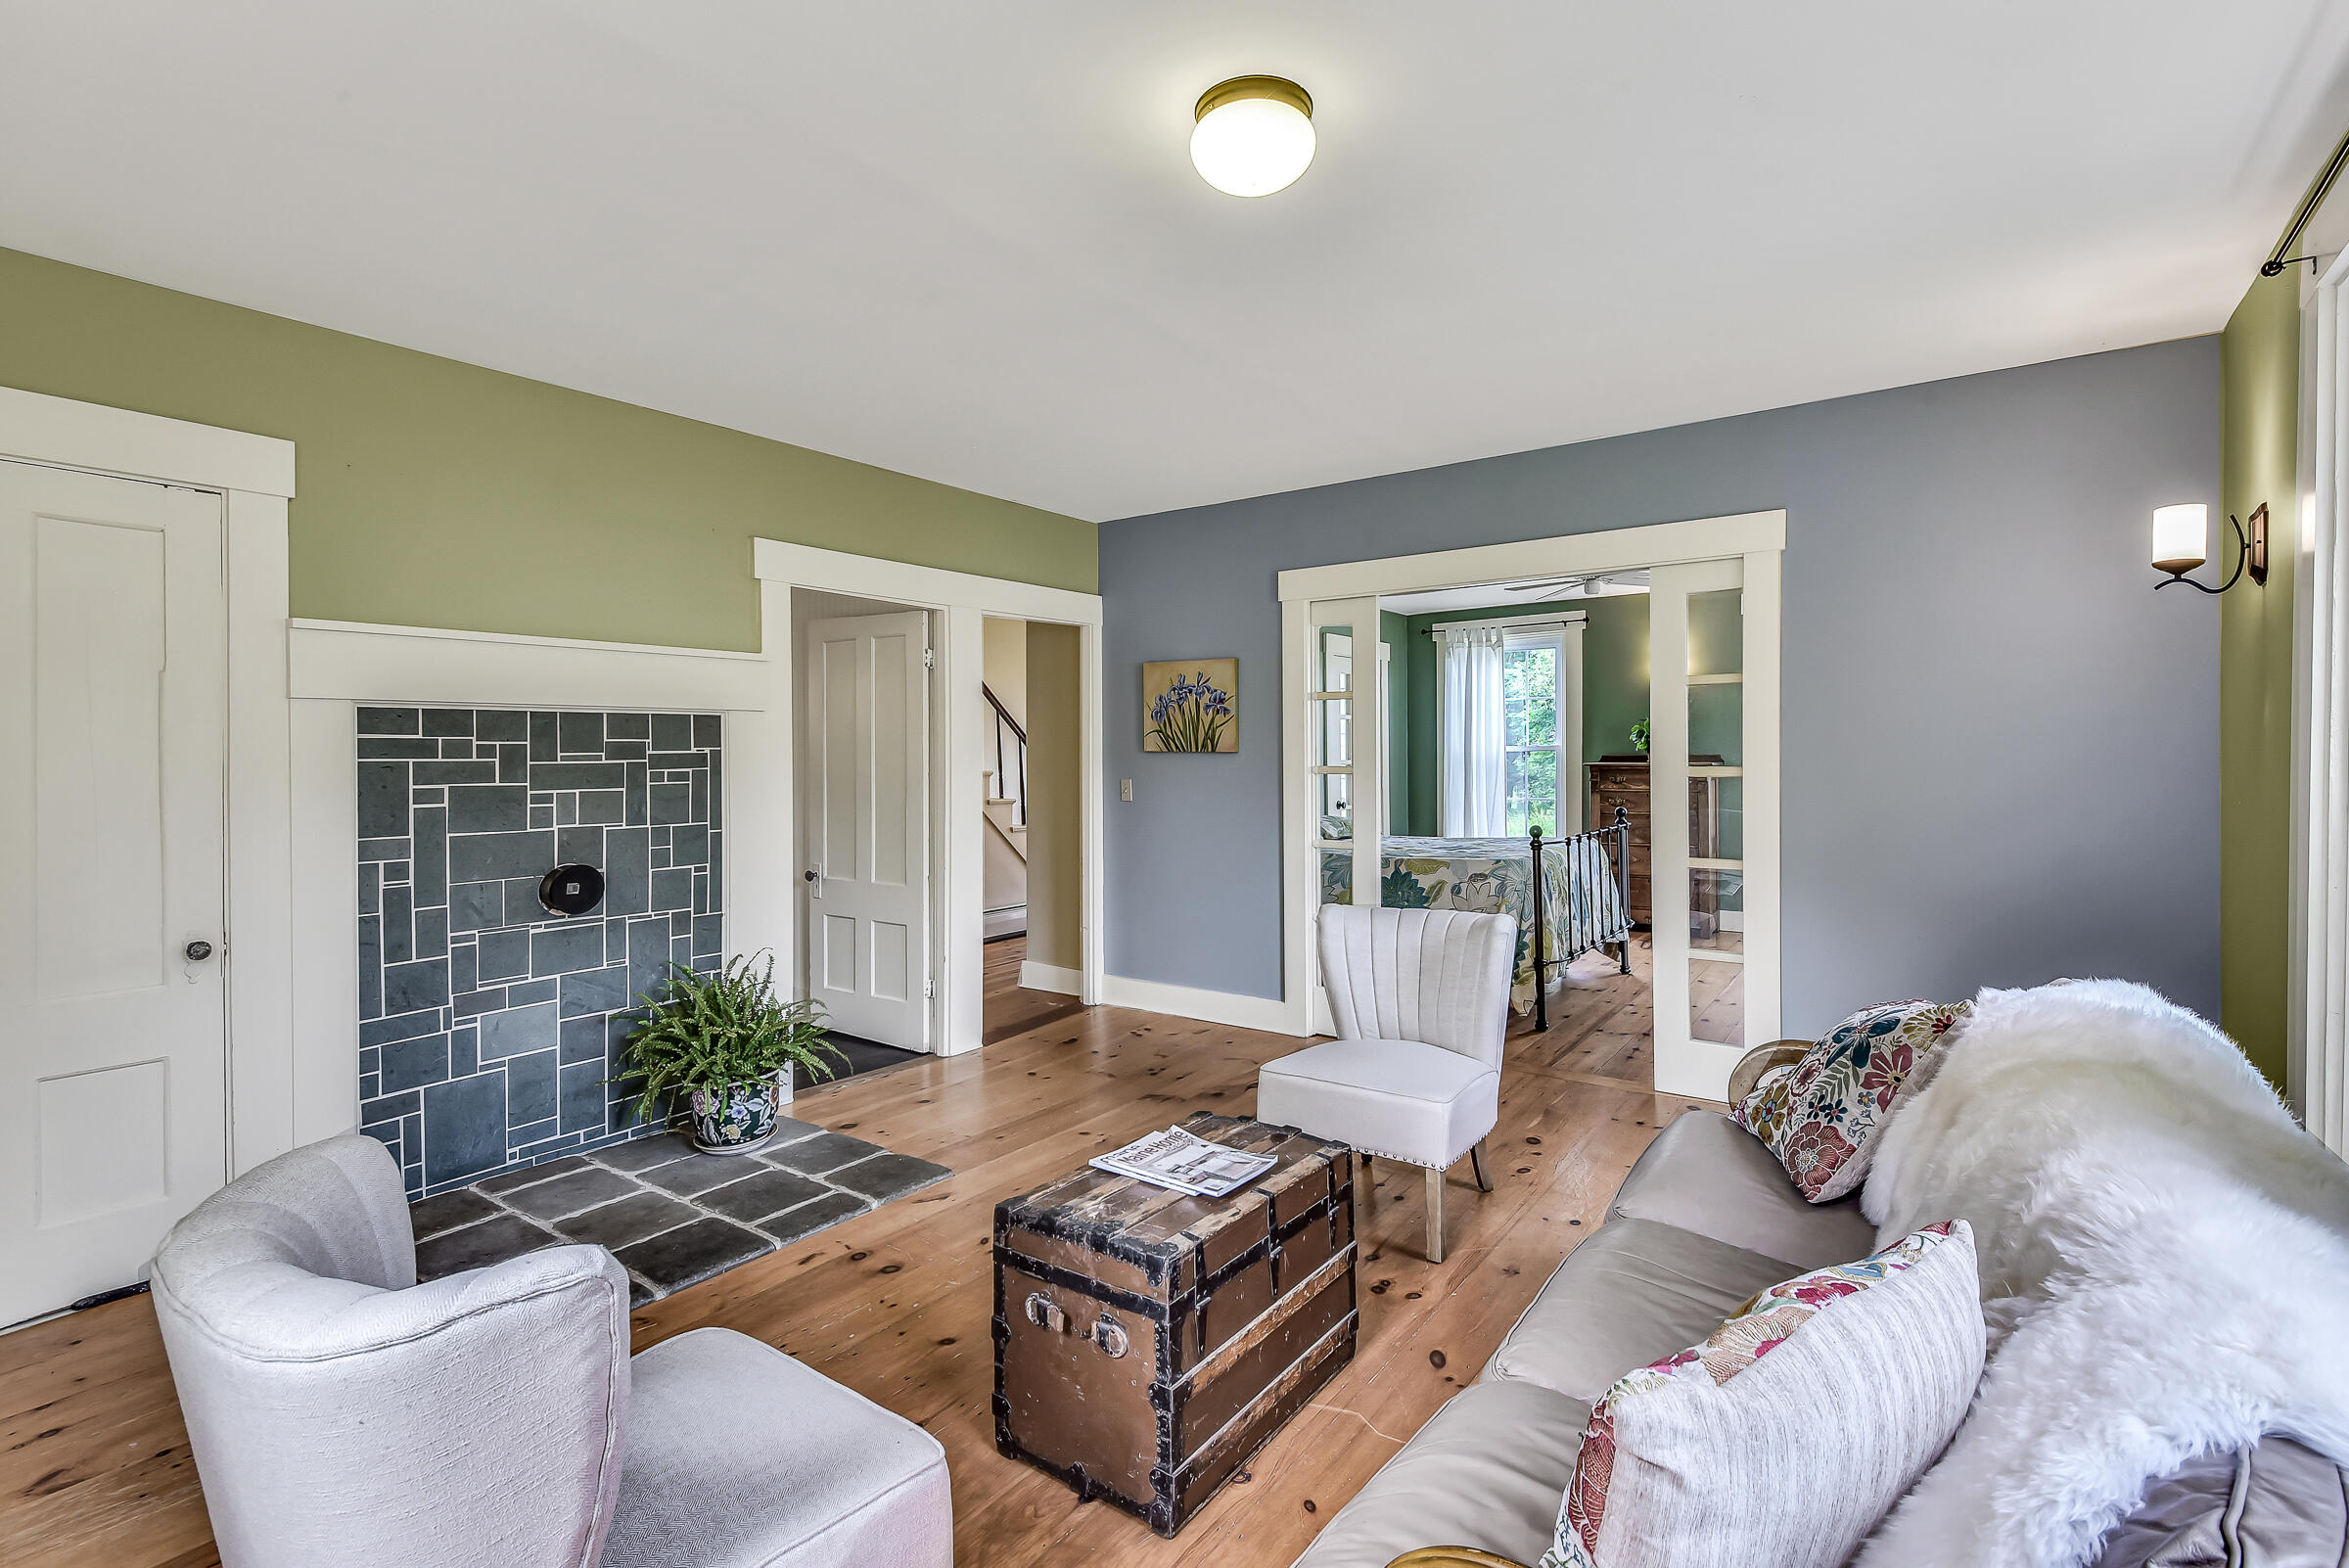
- Amenities: 1st Floor Bedroom, Bathtub, Pantry
- Bathrooms Full: 1
- Bathrooms Total Decimal: 1.0
- Bathrooms Total Integer: 1
- Bedrooms Total: 4
- Equipment: Cable
- Other Equipment: Cable
- # Full Baths Level 1: 1
- Rooms Total: 7
- Basement: Bulkhead, Full, Unfinished
- Basement: Bulkhead, Full, Unfinished
- Basement Entry: Bulkhead
- Has Fireplace: No
- Has Cooling: No
- Heating: Hot Water, Baseboard
- Has Heating: Yes
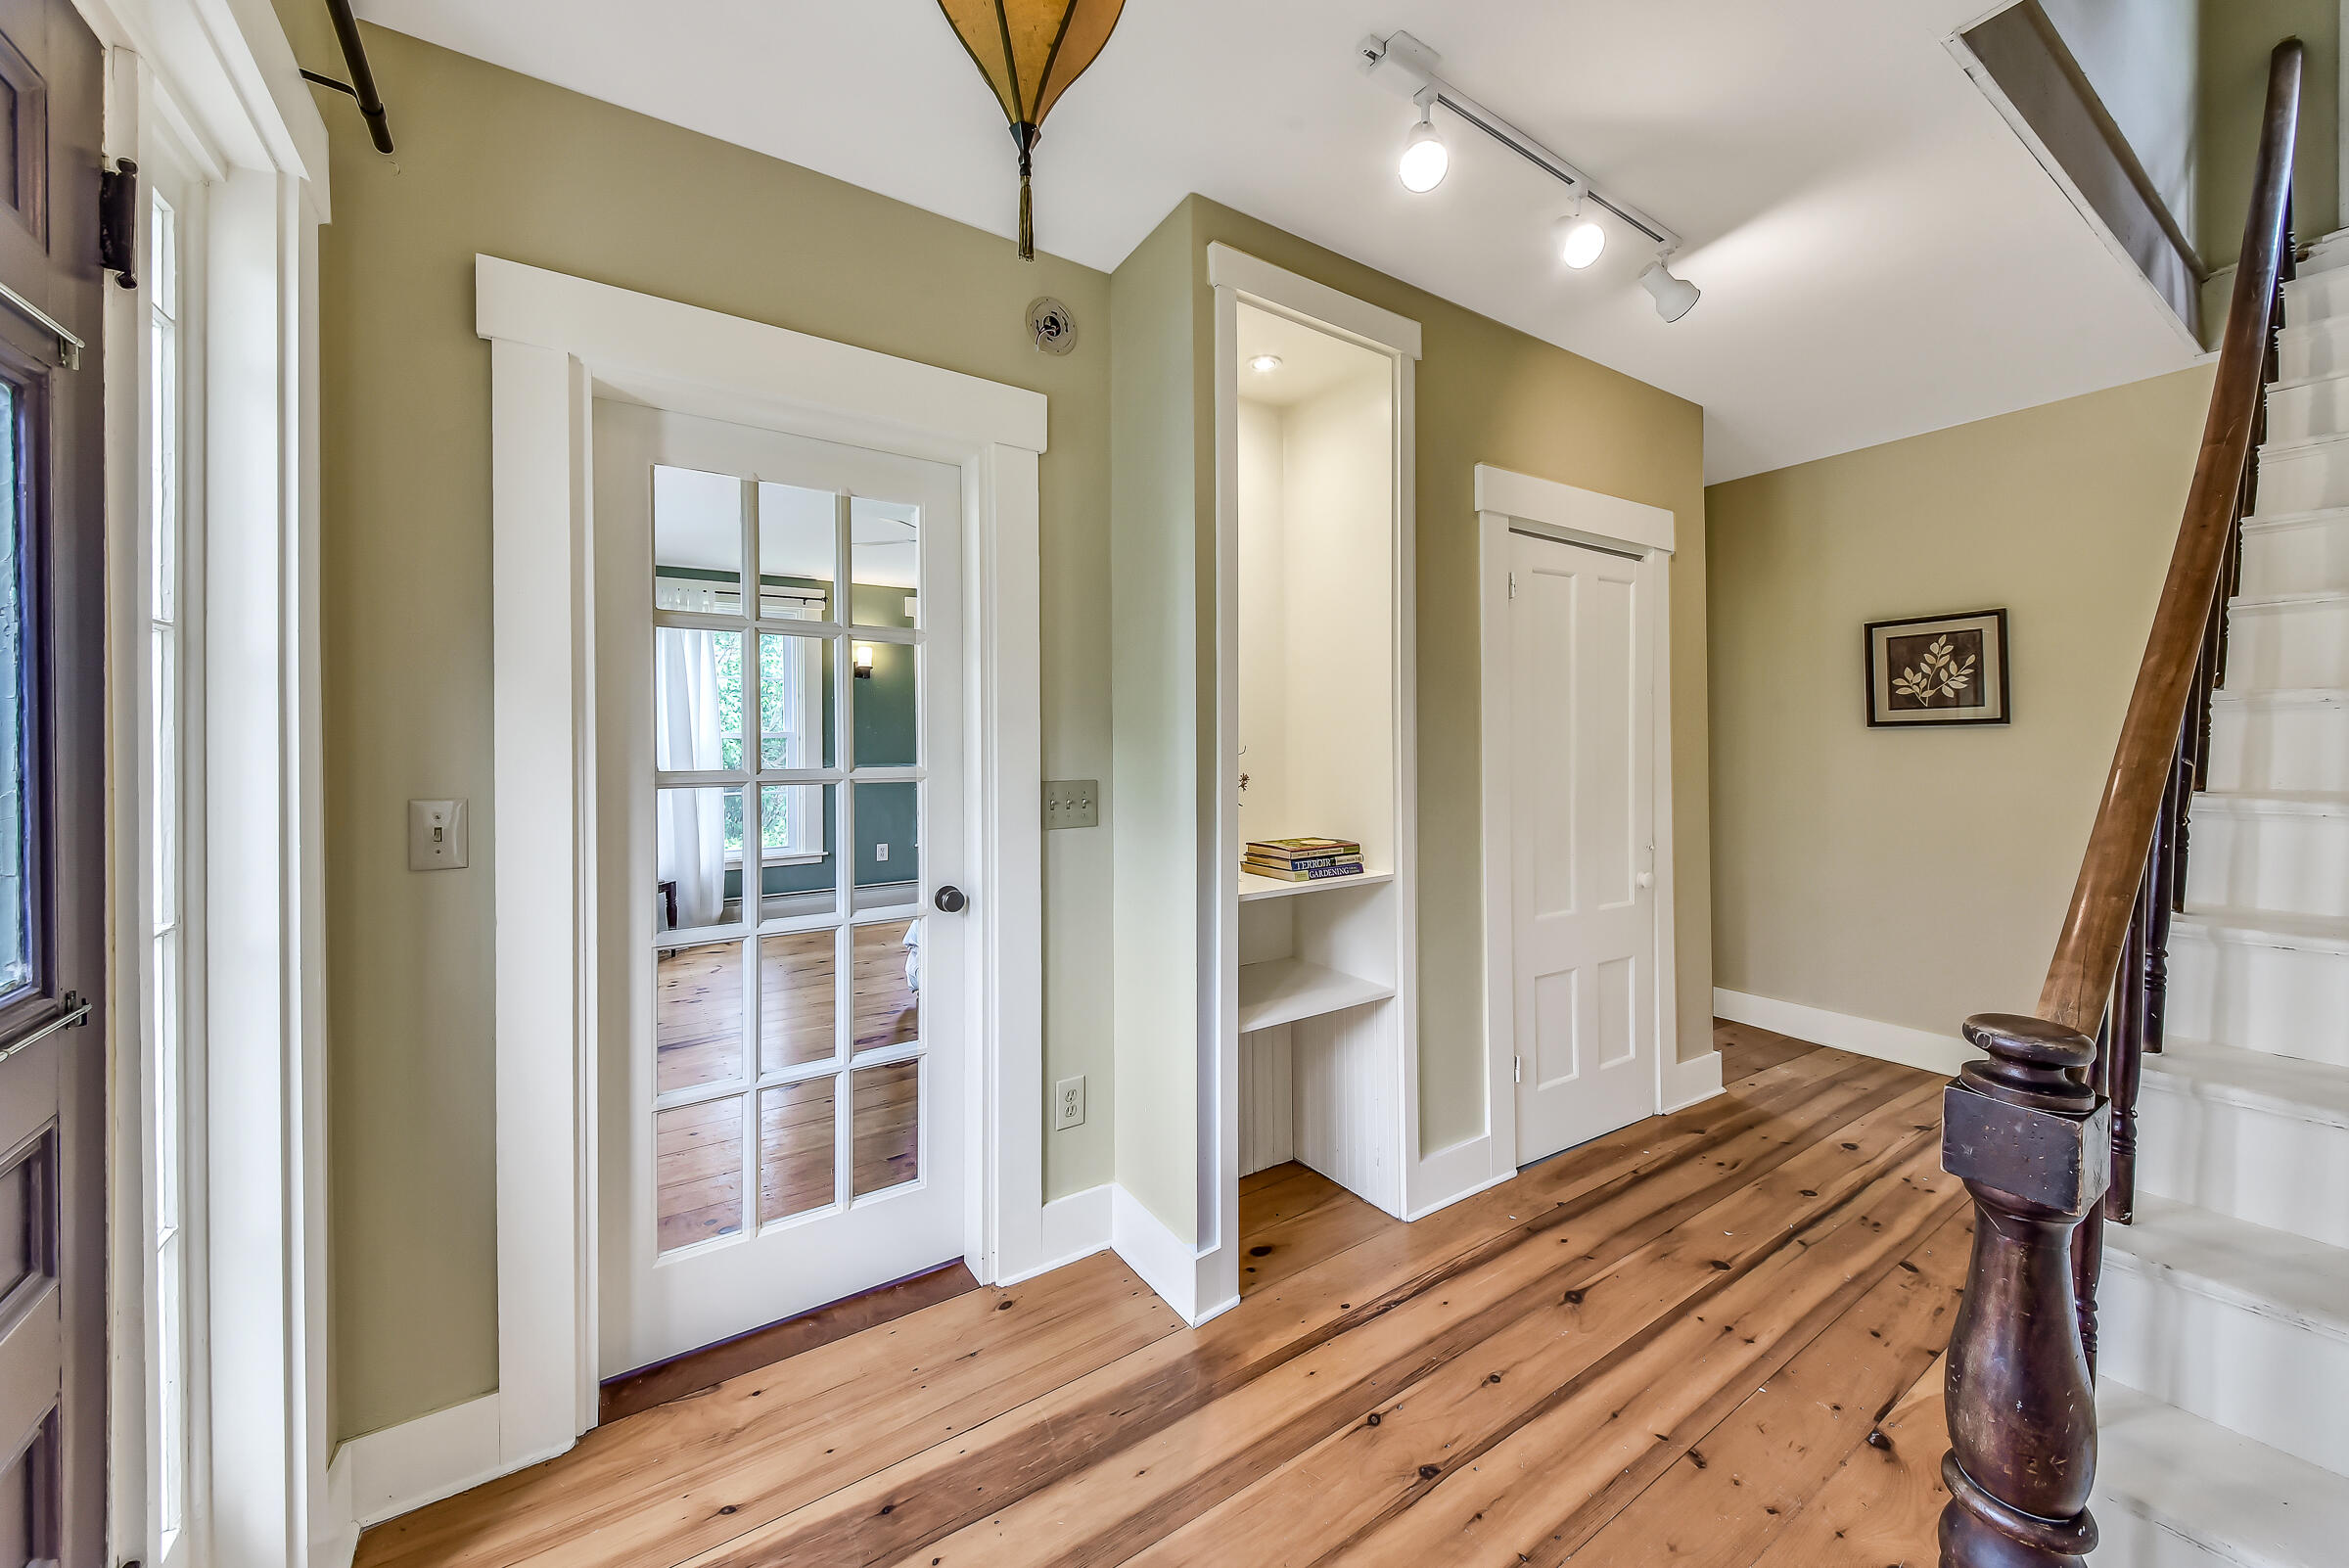
- Flooring: Wood
- Interior Features: 1st Floor Bedroom, Bathtub, Pantry
Room Information
Bedroom 1
- Bedroom 1: Bedroom 1
- Bedroom 1 Level: First
Bedroom 2
- Bedroom 2: Bedroom 2
- Bedroom 2 Level: Second
Bedroom 3
- Bedroom 3: Bedroom 3
- Bedroom 3 Level: Second
Bedroom 4
- Bedroom 4: Bedroom 4
- Bedroom 4 Level: Second
Dining Room
- Dining Room: Dining Room
- Dining Room Level: First
Kitchen
- Kitchen: Kitchen
- Kitchen Level: First
Living Room
- Living Room: Living Room
- Living Room Level: First
Rental
Rent Information
- Land Lease: No
Property History
26 Alexander Reed Road
| Date | Event | Price |
|---|---|---|
| Aug 30, 2023 | Sold Maine Listings #1565492 | $250,000 |
| Jul 25, 2023 | Pending Maine Listings #1565492 | — |
| Jul 14, 2023 | Listed (Active) Maine Listings #1565492 | $200,000 |
| Feb 27, 2004 | Sold Maine Listings #658219 | $64,500 |
| Jan 13, 2004 | Pending Maine Listings #658219 | — |
| Jan 13, 2004 | Active Under Contract Maine Listings #658219 | — |
| Oct 21, 2003 | Listed (Active) Maine Listings #658219 | $73,900 |
| Date | Event | Price |
|---|---|---|
| 08/30/2023 | Sold Maine Listings #1565492 | $250,000 |
| 07/25/2023 | Pending Maine Listings #1565492 | — |
| 07/14/2023 | Listed (Active) Maine Listings #1565492 | $200,000 |
| 02/27/2004 | Sold Maine Listings #658219 | $64,500 |
| 01/13/2004 | Pending Maine Listings #658219 | — |
| 01/13/2004 | Active Under Contract Maine Listings #658219 | — |
| 10/21/2003 | Listed (Active) Maine Listings #658219 | $73,900 |
For completeness, we often displays two records for one sale: the MLS record and the public record.
Public records
26 Alexander Reed Road
Beds
4Baths
2Total Finished SqFt
1,833 SqFtAbove Grade Finished SqFt
1,833 SqFtUnfinished Basement SqFt
750 SqFtStories
2Schools
Near 26 Alexander Reed Road
This home is within Regional School Unit 02.
- Rated 6 out of 106/10Monmouth Memorial SchoolPublic · PK-8 · 15.9 mi · Serves this home
- Rated 7 out of 107/10Hall-Dale Middle and High SchoolPublic · 6-12 · 12.1 mi · Serves this home
- Rated 4 out of 104/10Monmouth AcademyPublic · 9-12 · 15.8 mi · Serves this home
- Not ratedNRMonmouth Middle SchoolPublic · 4-8 · 15.9 mi · Nearby school
School ratings and boundaries are provided by GreatSchools.org and Pitney Bowes. This information should only be used as a reference. Proximity or boundaries shown here are not a guarantee of enrollment. Please reach out to schools directly to verify all information and enrollment eligibility.
 1
Similar Homes
New listings in 04357


Nearby home values
| Address | Sold price | Beds | Baths | Sqft | Lot (Sqft) |
|---|---|---|---|---|---|
This home: 26 Alexander Reed Road, Richmond, ME 04357 | $250,000 | 4 | 1 | 1,833 | 26,571 |
– | 4 | 1 | 1,236 | 20,909 | |
– | 3 | 1 | 1,392 | 14,810 | |
– | – | – | – | 48,787 | |
$152,500 | 2 | 1 | 1,159 | 27,442 | |
$180,000 | 4 | 2 | 1,300 | 14,374 | |
– | 3 | 1 | 1,170 | 65,340 | |
$150,000 | 4 | 2 | 1,326 | 7,840 | |
$68,000 | 3 | 1 | 1,344 | 21,780 | |
– | 3 | 1 | 1,508 | 9,148 | |
$340,000 | 4 | 3 | 1,600 | 15,246 | |
– | 3 | 1.5 | 1,344 | 20,038 | |
$143,000 | 3 | 2 | 1,164 | 5,227 | |
– | 3 | 1 | 1,233 | 82,328 | |
– | 3 | 2.5 | 1,512 | 47,916 | |
– | 2 | 1 | 1,048 | 20,038 |
Explore Nearby Homes
- Perkins Homes for Sale
- Chelsea Homes for Sale
- Water Street Historic District Homes for Sale
- Arrowsic Homes for Sale
- Pond Road Homes for Sale
- Geiger School Homes for Sale
- Webster Street Homes for Sale
- Sabattus Crossroads Homes for Sale
- Marcotte Park Homes for Sale
- Franklin Pasture Homes for Sale
- Bleachery Hill Homes for Sale
- Downtown Lewiston Homes for Sale
- Southern Gateway Homes for Sale
- Main Street-Frye Street Historic District Homes for Sale
- Midtown Homes for Sale
- Dresden Homes for Sale
- Bowdoin Homes for Sale
- Gardiner Homes for Sale
- Bowdoinham Homes for Sale
- West Gardiner Homes for Sale
- South Gardiner Homes for Sale
- Richmond Homes for Sale
- Pittston Homes for Sale
- Litchfield Homes for Sale
- Woolwich Homes for Sale
- Wiscasset Homes for Sale
- Alna Homes for Sale
- Monmouth Homes for Sale
- Farmingdale Homes for Sale
- Randolph Homes for Sale
- 04008 Homes for Sale
- 04287 Homes for Sale
- 04342 Homes for Sale
- 04345 Homes for Sale
- 04350 Homes for Sale
- 04359 Homes for Sale
- 04579 Homes for Sale
- 04578 Homes for Sale
- 04535 Homes for Sale
- 04259 Homes for Sale
- 04344 Homes for Sale
- 04346 Homes for Sale
- 04353 Homes for Sale
- 04280 Homes for Sale
- 04351 Homes for Sale
No guarantee, warranty or representation of any kind is made regarding the completeness or accuracy of any information, descriptions or measurements (including square footage measurements and property condition), such should be independently verified through appropriate means, including, but not limited to, in person inspection and public records, and Compass International Holdings, its subsidiaries, affiliates and independently owned and operated franchisees, and their affiliated agents and associated third parties expressly disclaim any liability in connection therewith. Photos may be virtually staged or digitally enhanced and may not reflect actual property conditions. Offers of compensation are subject to change at the seller's discretion. No financial or legal advice provided. Equal Housing Opportunity.
Listing Courtesy of Keller Williams Realty
Listing data is derived in whole or in part from the Maine IDX and is for consumers' personal, noncommercial use only. Dimensions are approximate and not guaranteed. All data should be independently verified. © 2026 Maine Real Estate Information System, Inc. All Rights Reserved.
