26 Royle Road
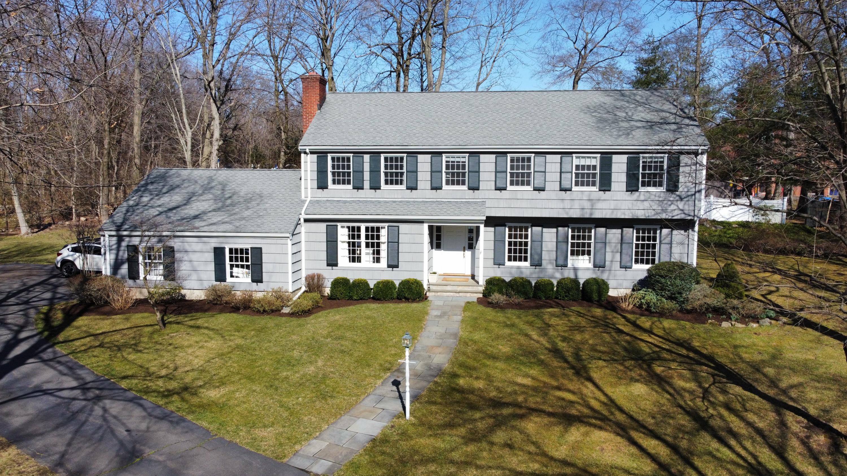
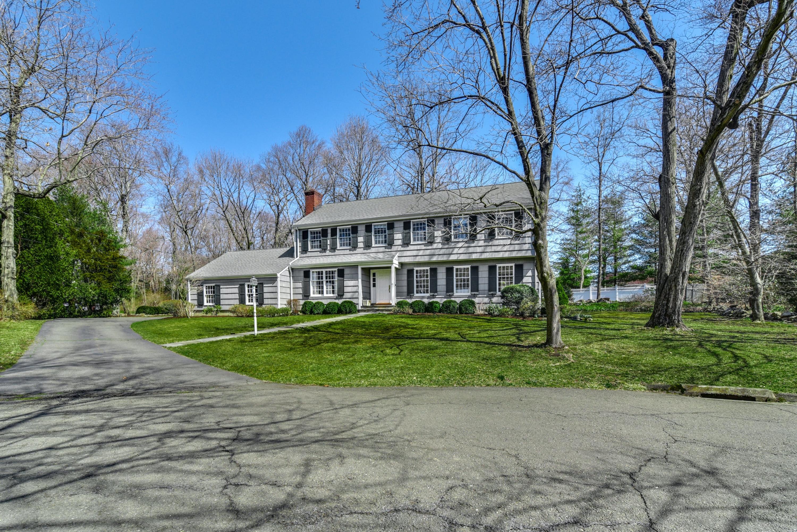
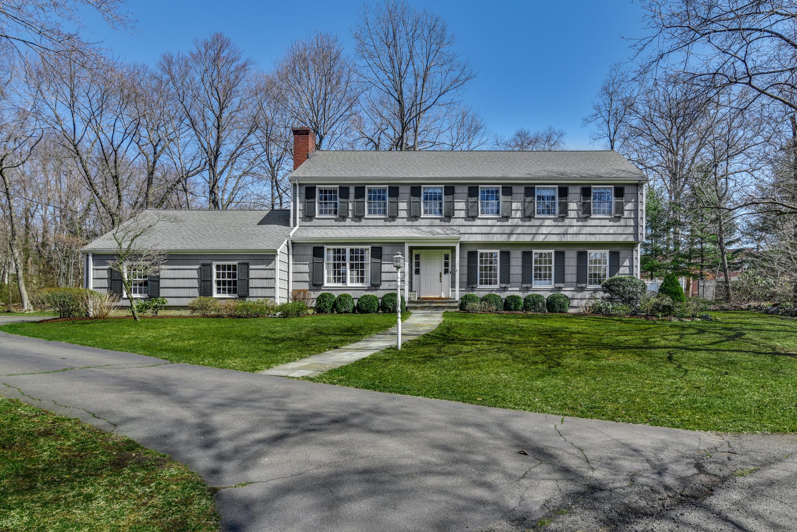
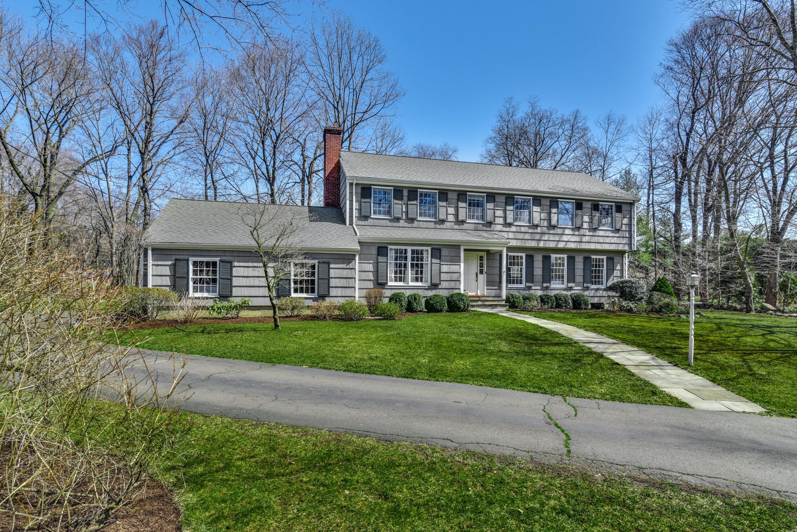
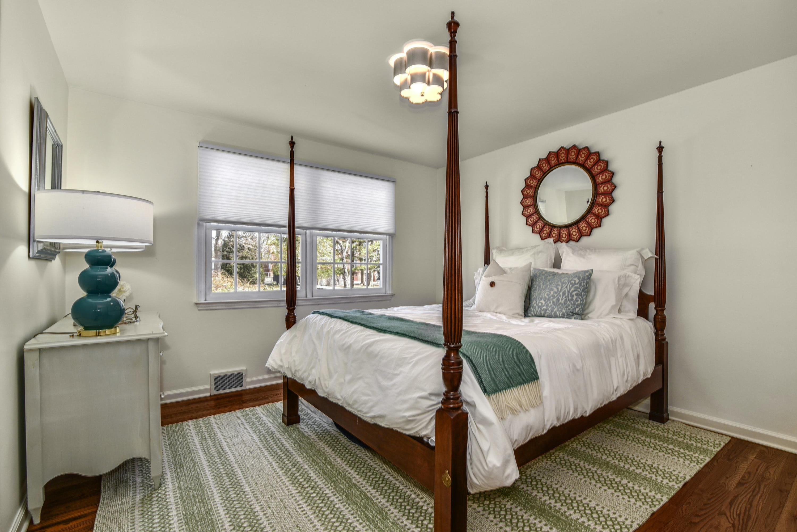
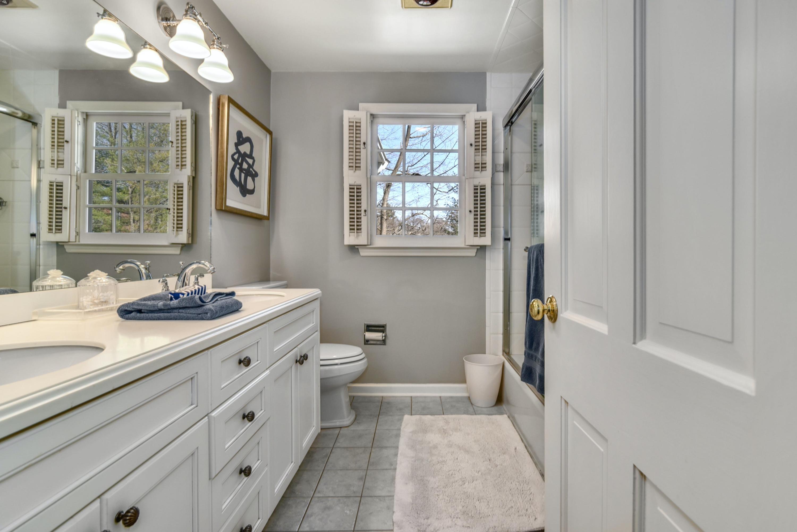
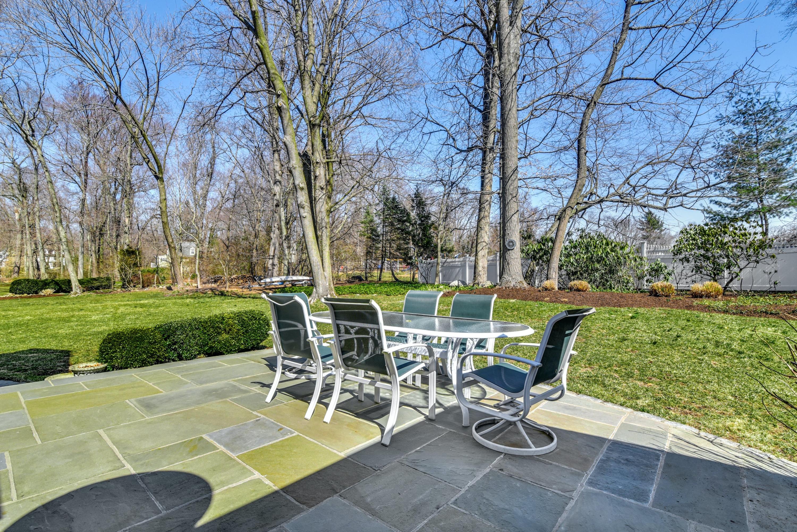
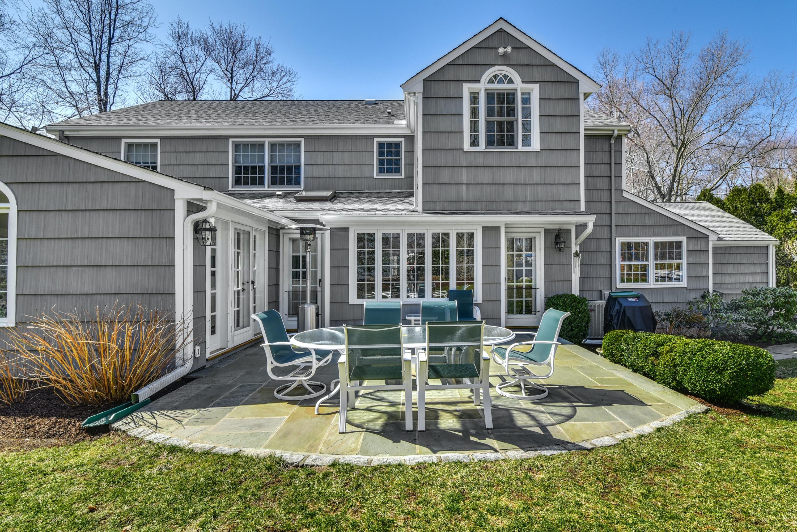
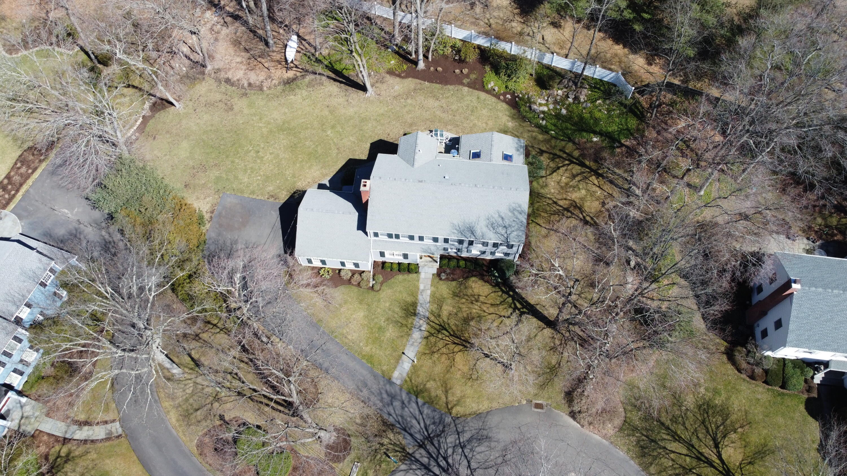
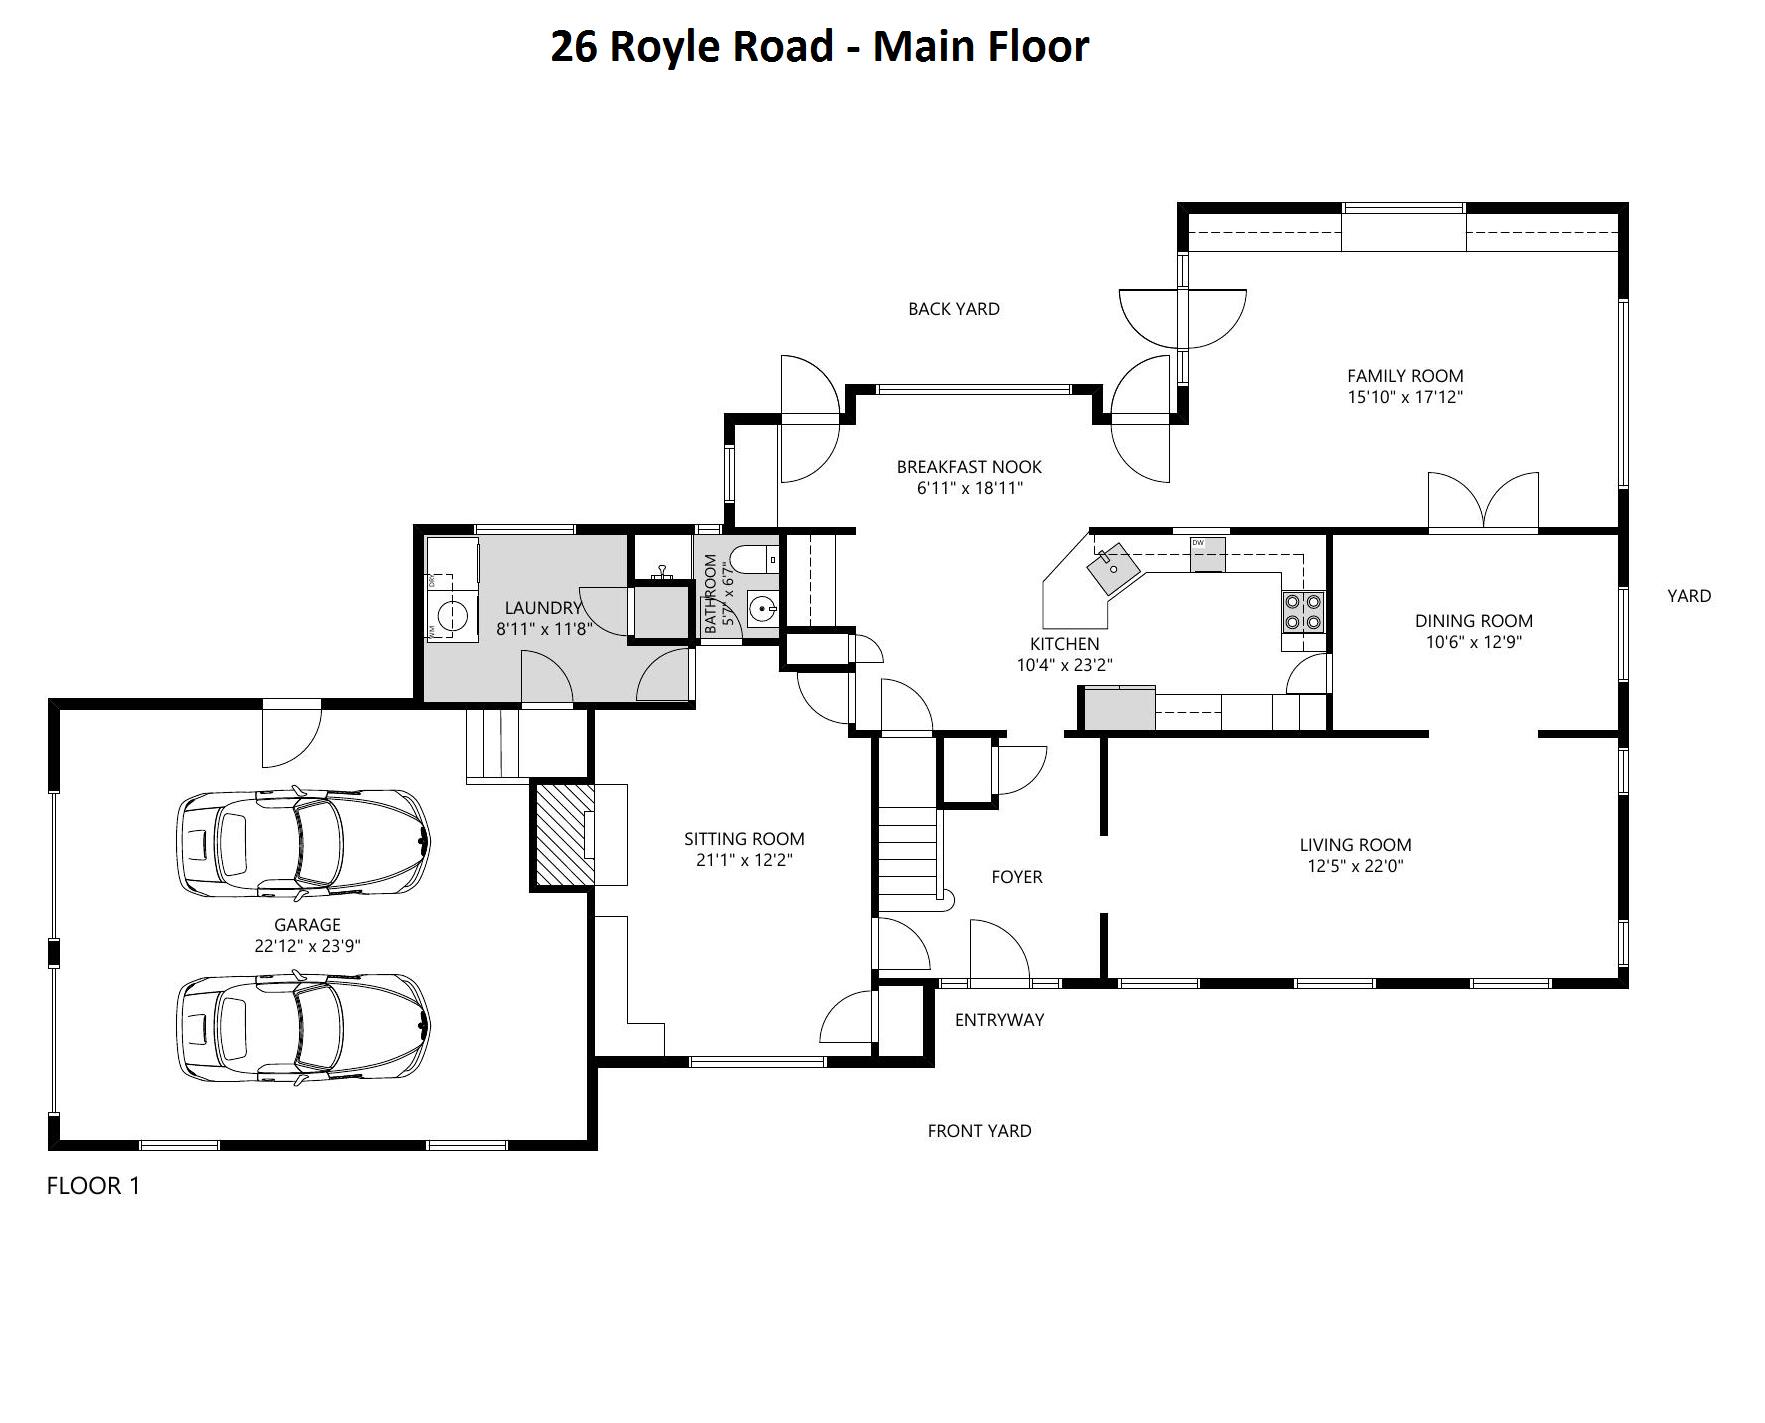
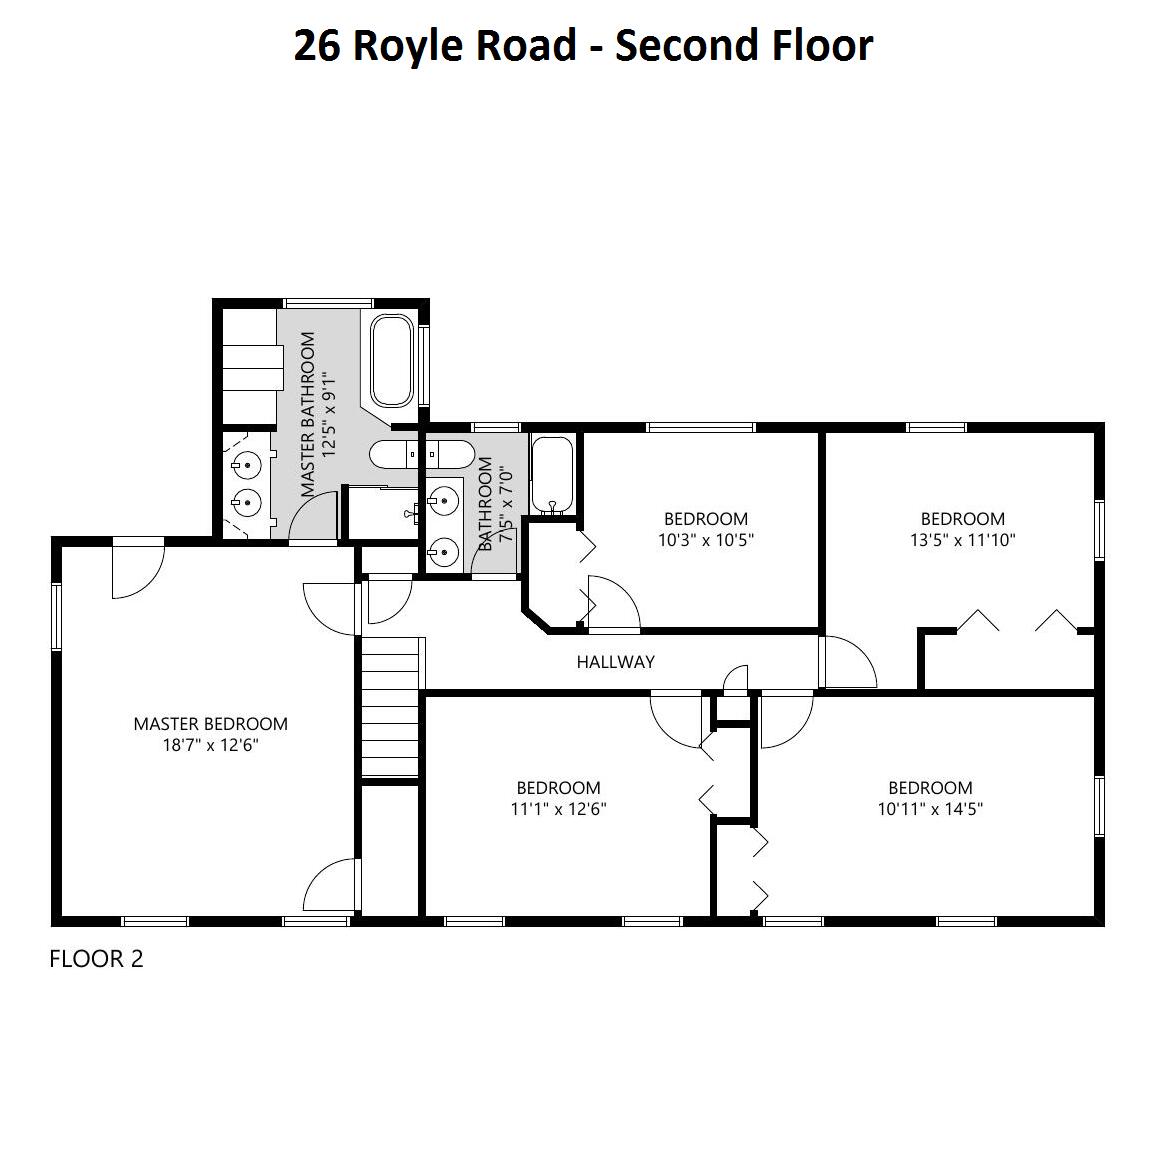
Description
- Listed by: BECKY MUNRO • Brown Harris Stevens

Recent comparable sales
Median sold price
$2,100,000
Avg days on market
20
Sale-to-list ratio
106.0%
Darien, CT
9 comparable properties found

$2,050,000
Sold 04/03/25
- 5
- Bedrooms
- 3
- Bathrooms
- 3,210
- Square Feet
- 0.53
- Acres

$2,350,000
Sold 12/20/24
- 5
- Bedrooms
- 3
- Bathrooms
- 3,036
- Square Feet
- 0.34
- Acres


$1,850,000
Sold 07/21/25
- 5
- Bedrooms
- 4
- Bathrooms
- 2,974
- Square Feet
- 0.29
- Acres

$2,100,000
Sold 07/08/26
- 5
- Bedrooms
- 4
- Bathrooms
- 3,680
- Square Feet
- 0.63
- Acres


$2,160,000
Sold 07/30/25
- 5
- Bedrooms
- 4
- Bathrooms
- 3,108
- Square Feet
- 0.36
- Acres

$1,650,000
Sold 11/02/26
- 5
- Bedrooms
- 4
- Bathrooms
- 3,046
- Square Feet
- 0.24
- Acres
Location
Sold By HOULIHAN LAWRENCE DAR, Louise (Lisa) Cerussi
$10,841 per month
30 year fixed, 7.03% Interest
$9,716
$1,125
$0
 1
Property Information for 26 Royle Road
Property Details
- Taxes: $13,503 / year
- MLS Type: Residential
- County: Fairfield County
- Town: Darien
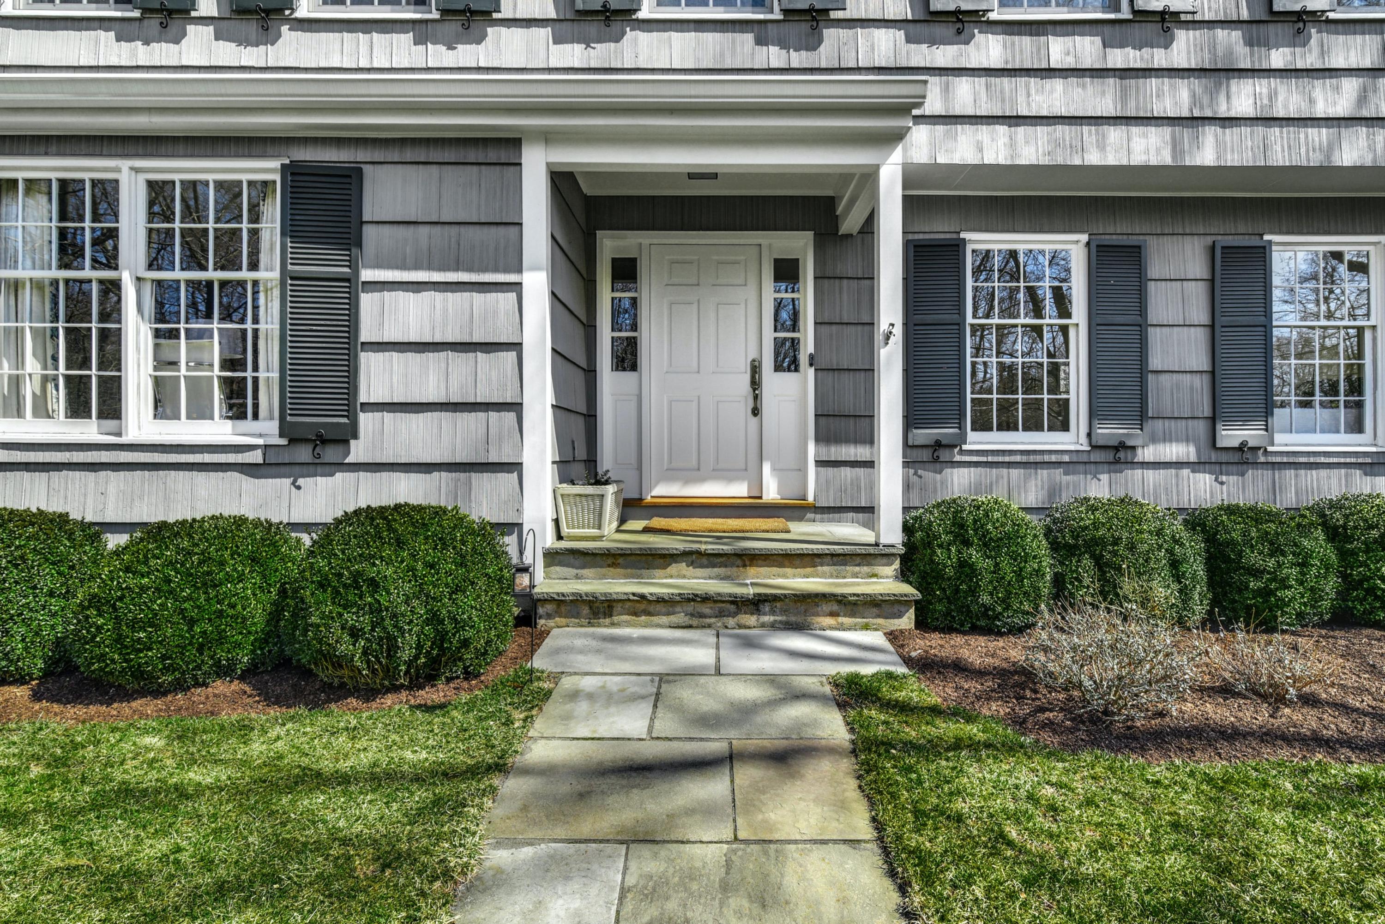
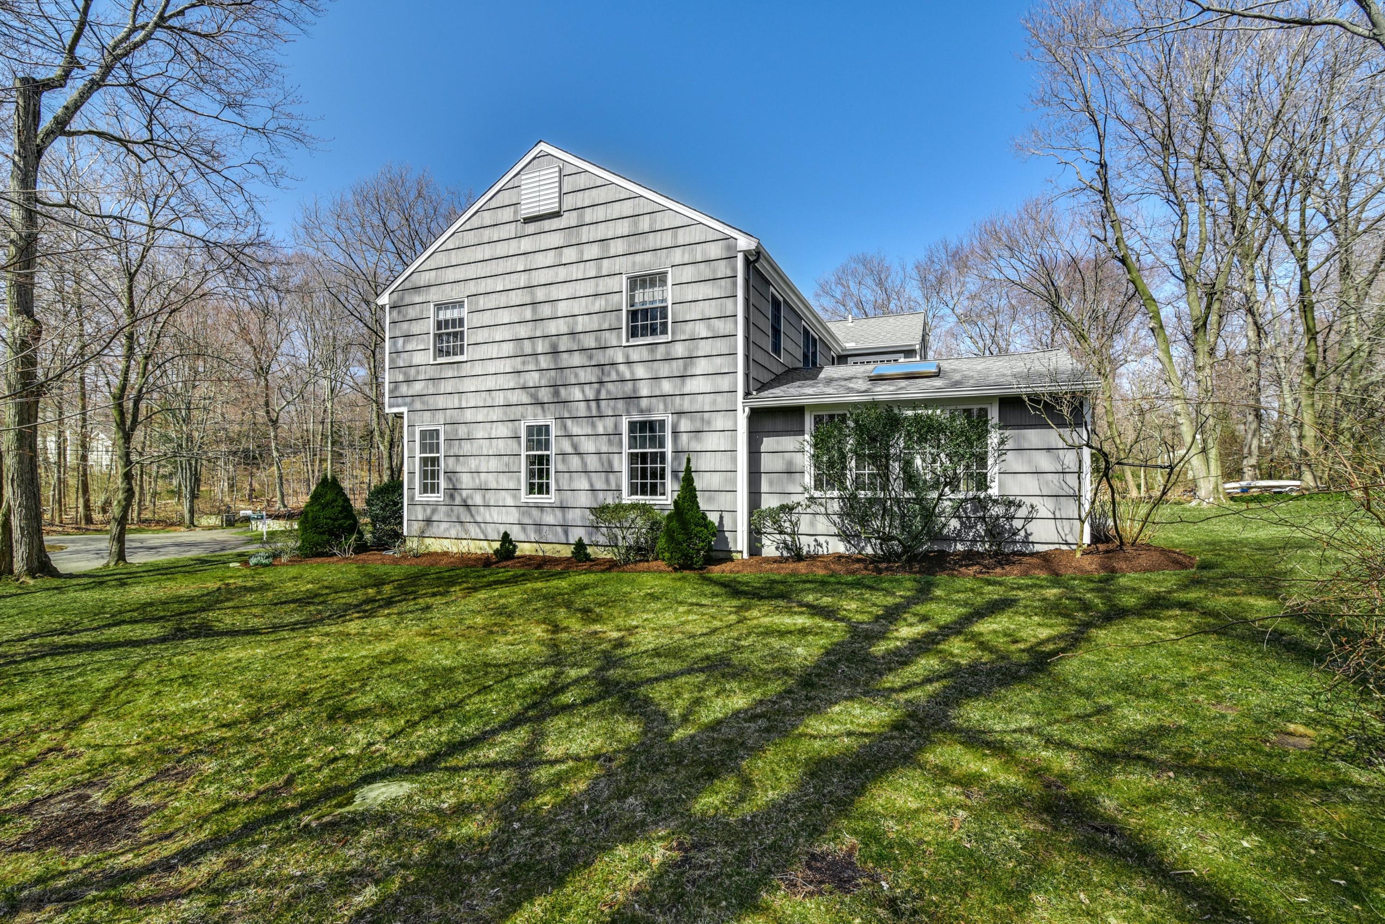
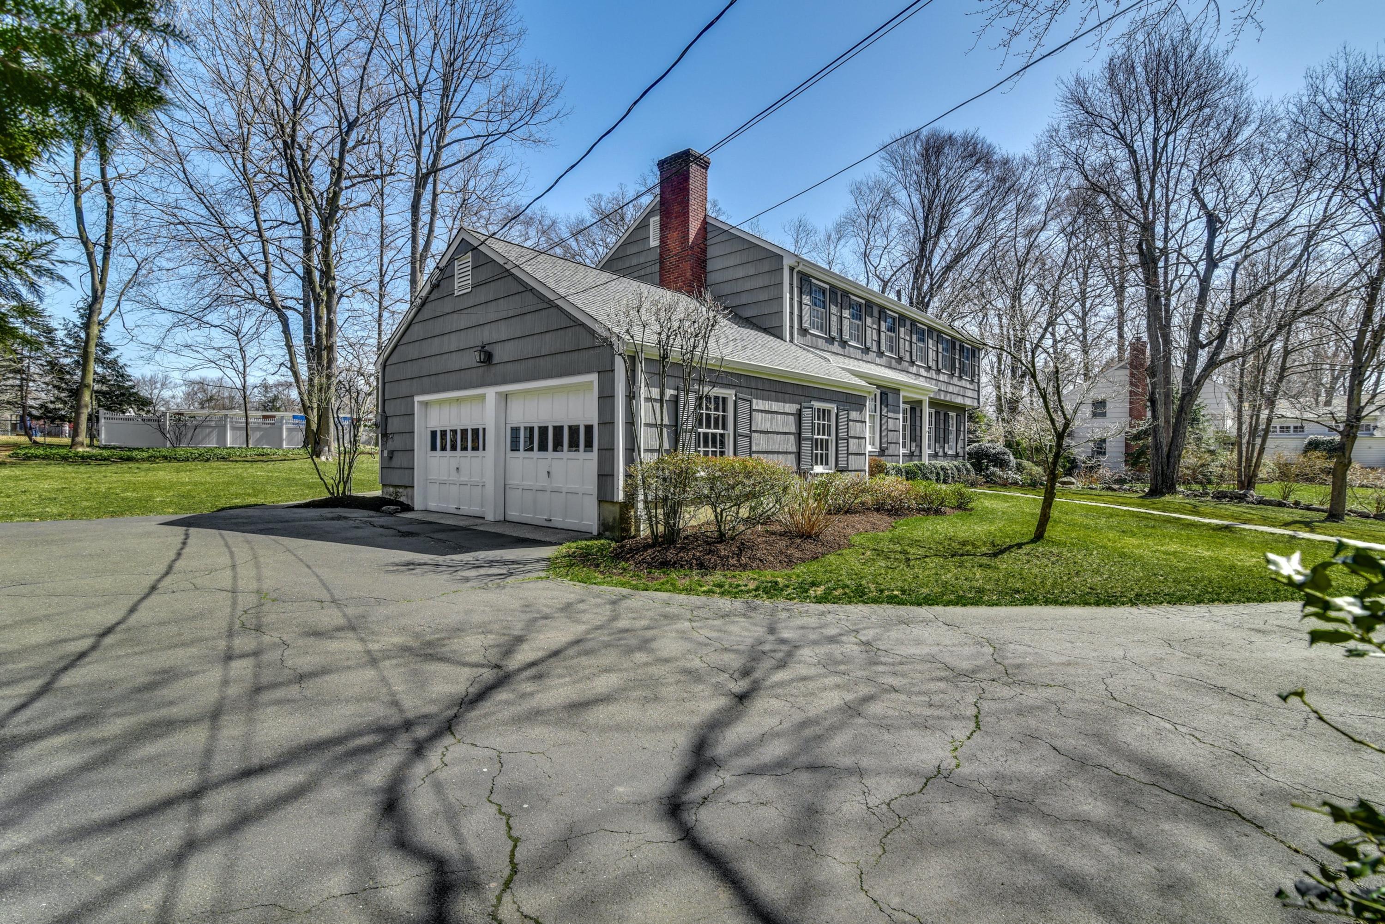
- Style: Colonial
- Basement: Partial
- Garage #: 2
- Garage Description: Attached
- Pool: No
- Pool Description: None
Building Information
- Stories: 2
- Year Built: 1967
- Lot Size: 0.57 AC / 24,829 SF
Summary
- Directions: Mansfield Avenue to Royle Road. House is at end of cul de sac.
- Miles to Station: .5 - 1 Mile
- Elementary School: Royle
- Middle School: Middlesex
- High School: Darien
- Energy Efficient: LED Lighting, Programmable Thermostat
- Mechanical Features: Auto Garage Door Opener, Smoke Detector, Generator
- Handicap Access: No
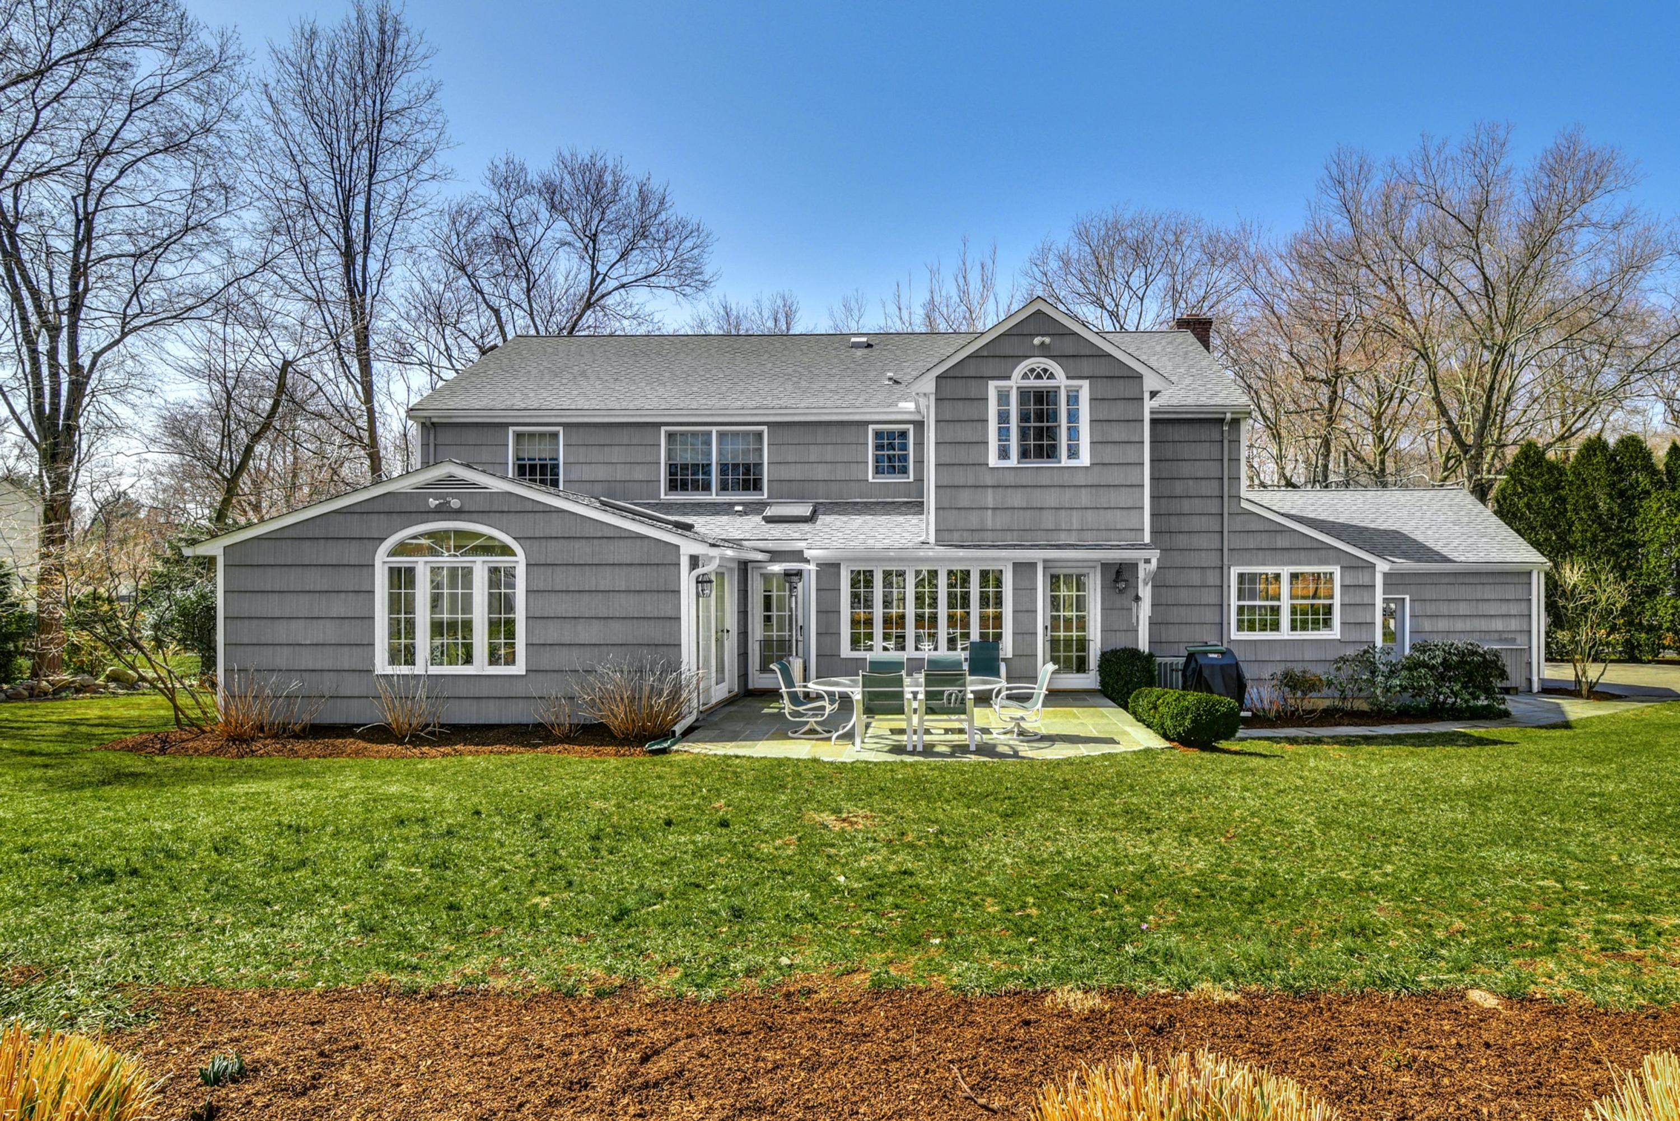
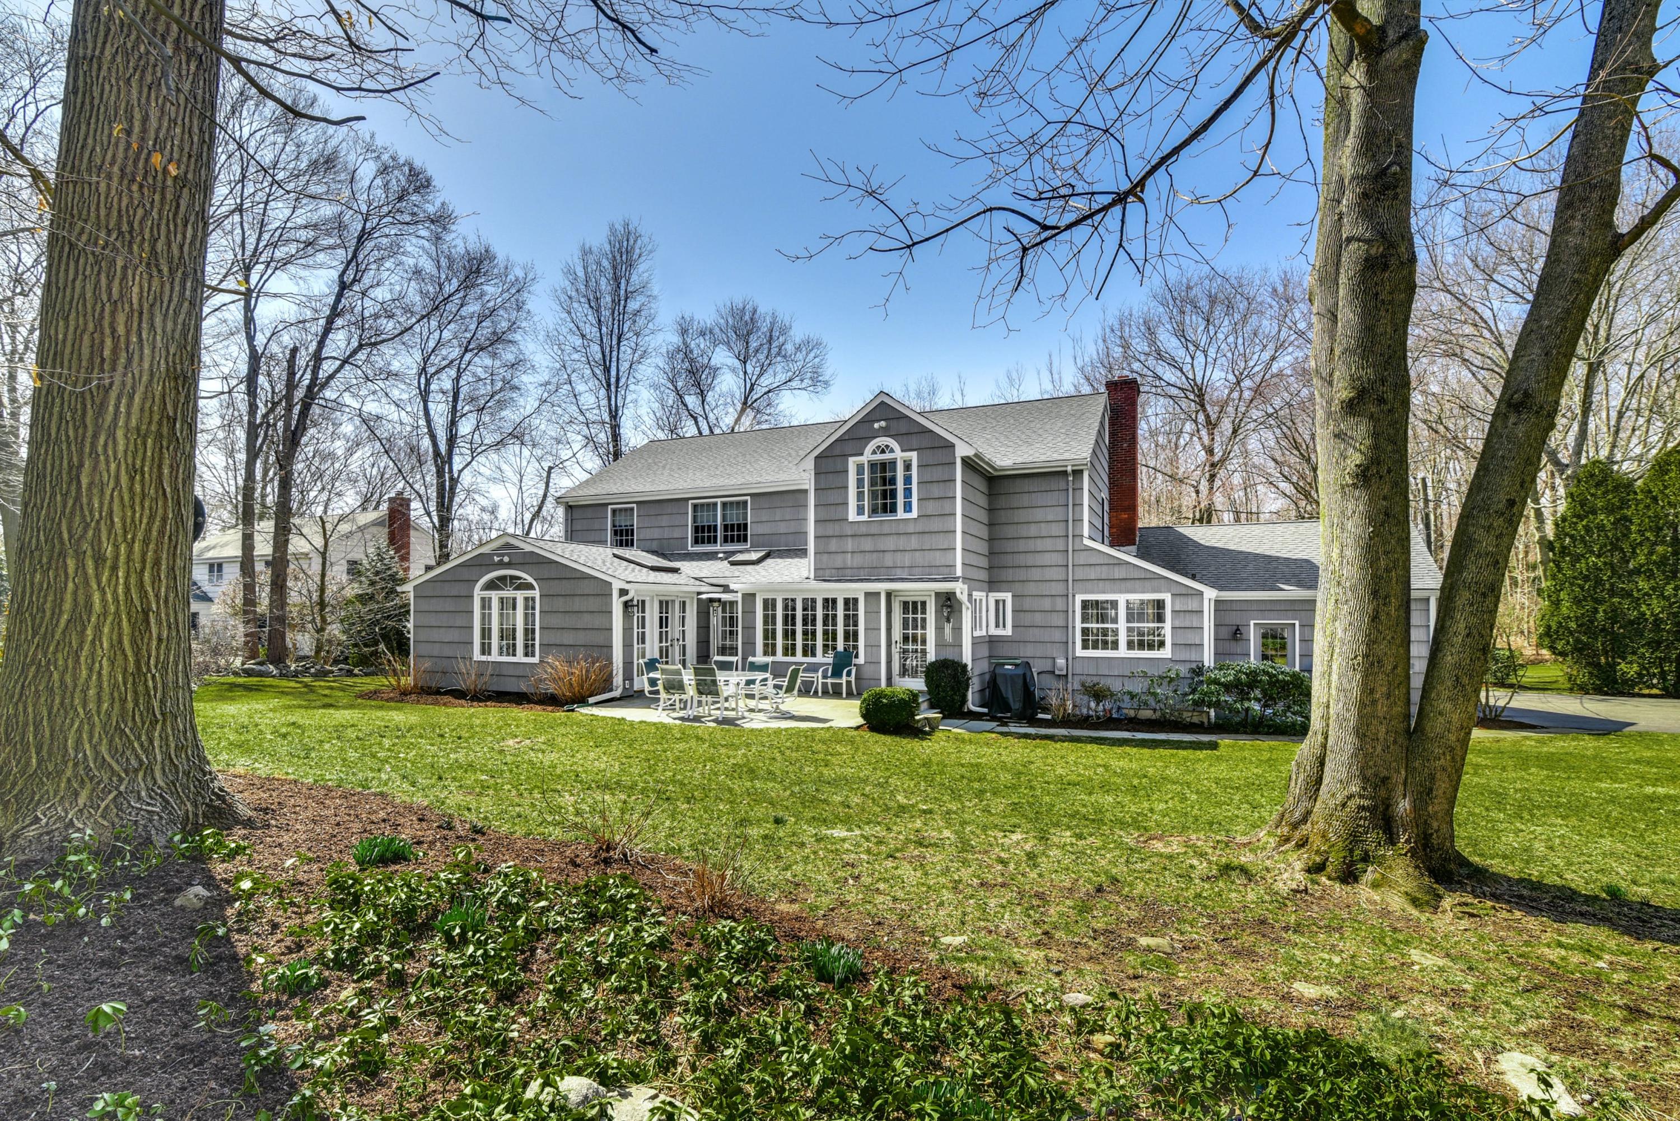
- House Color: Grey
- Mill Rate: $16
- Possession: Negotiable
- Property Also for Rent: No
Property
- Lot Description: Cul-De-Sac, Professionally Landscaped, Lightly Wooded, Level
- Parcel Number: DARI-000006-000000-000051
- Waterfront: No
- Zoning: R12
- Assessed Value: $826,910
- Assessment - Building: $369,600
- Assessment - Land: $457,310
- SqFt Source: Town
- Water: Public Connected
- Wetlands: No
- Year Renovated: 2020
- Cooling: Central Air
- Heating: Hot Air
- Fuel: Oil
- Sewer: Public Connected
- Cable: Yes
Interior and Exterior Features
- Exterior: Shingle
- Exterior Features: Garden
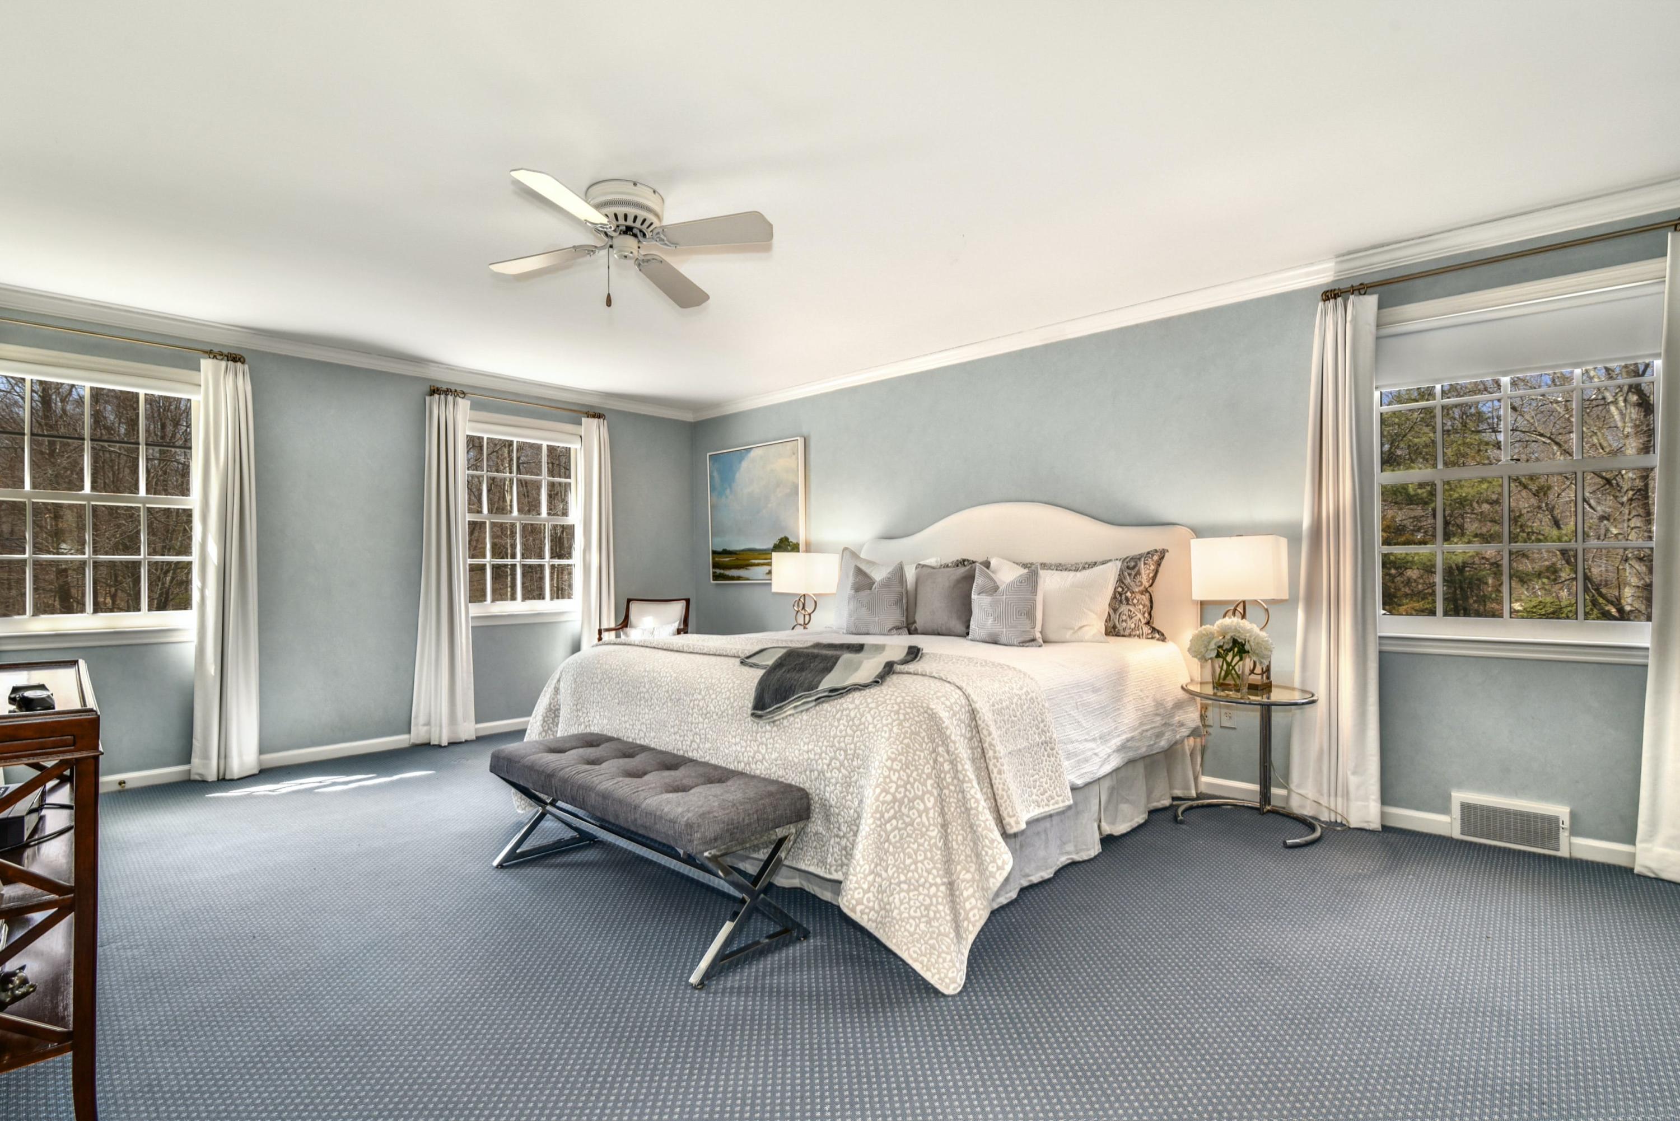
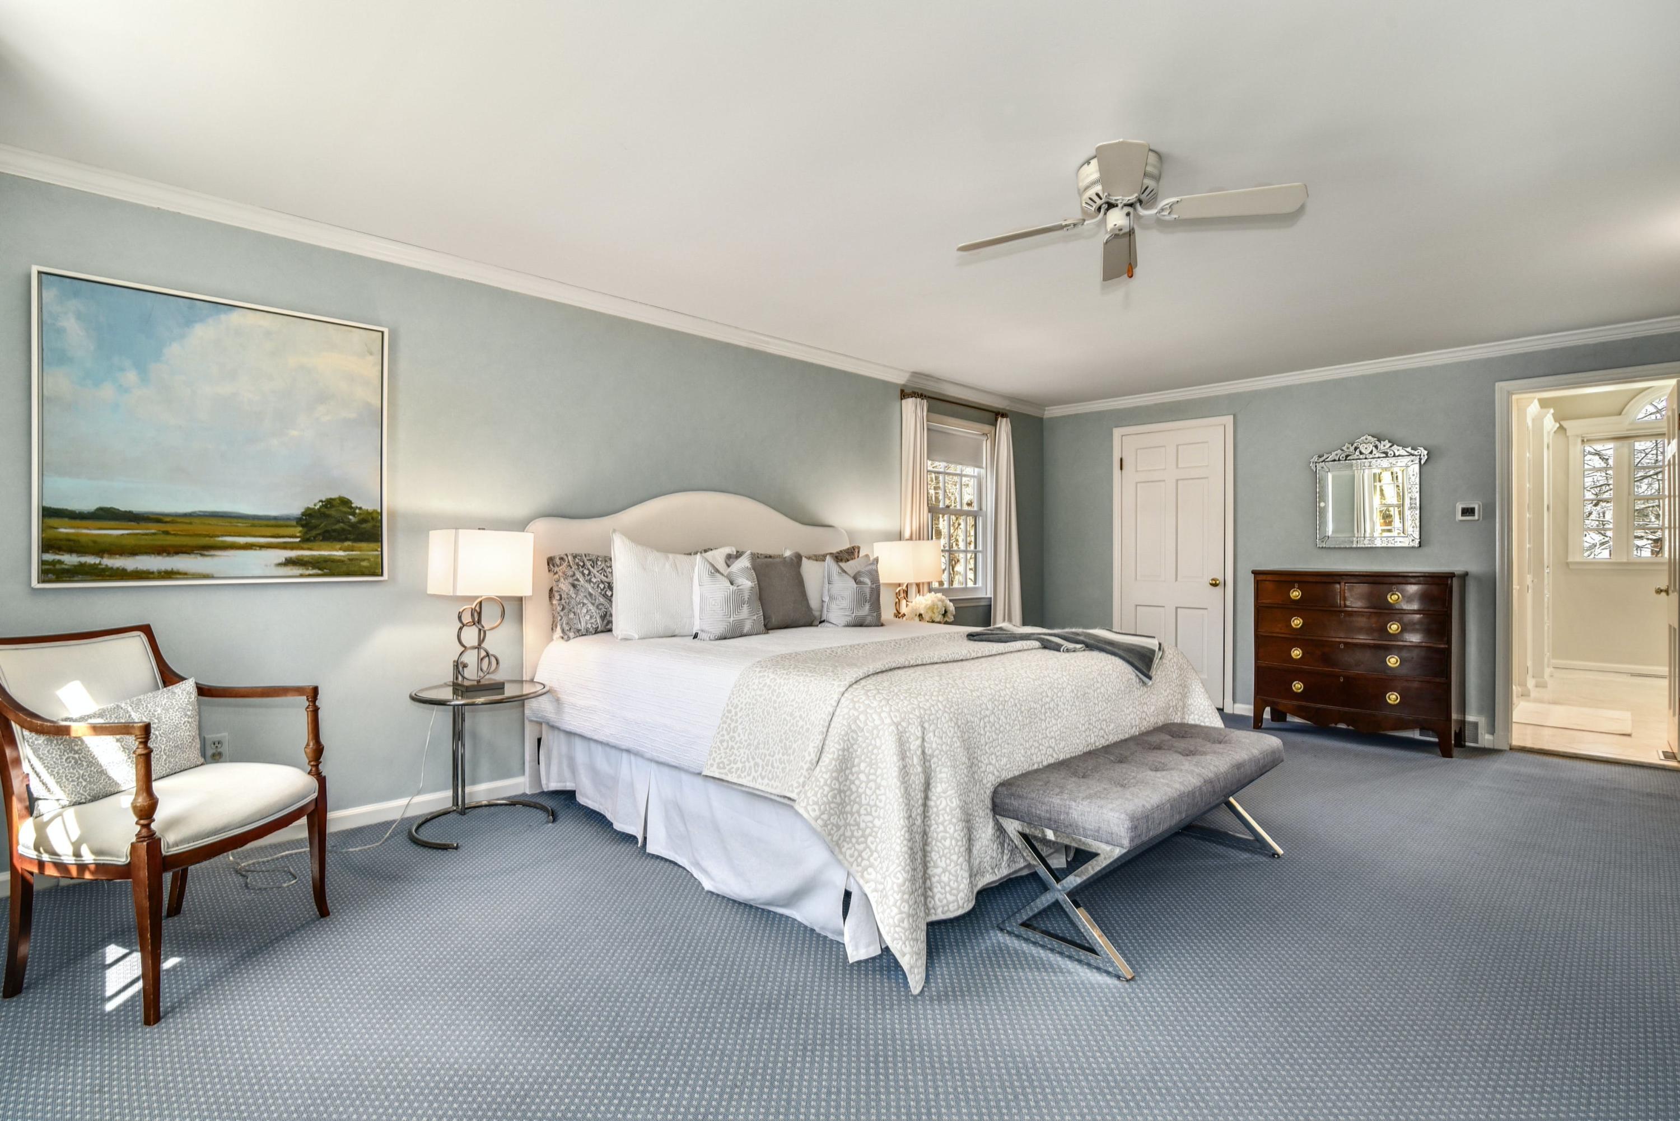
- Exclusions: Master bedroom window treatments.
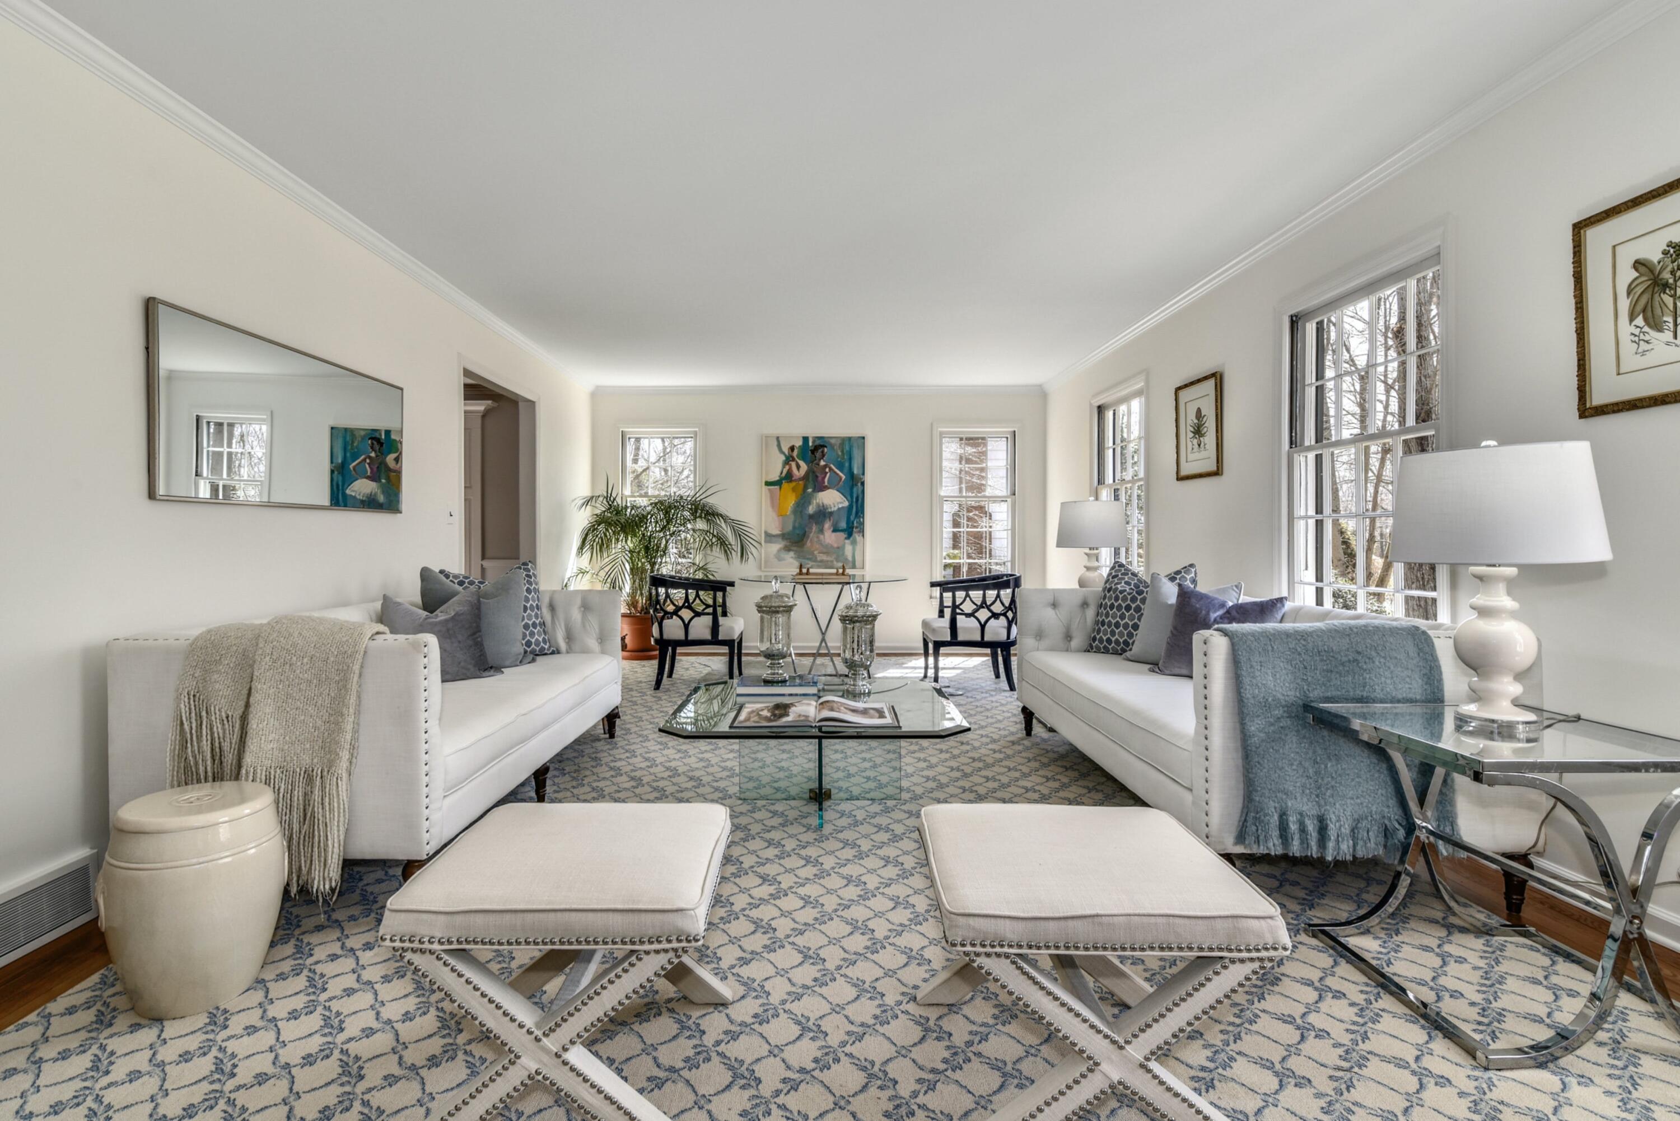
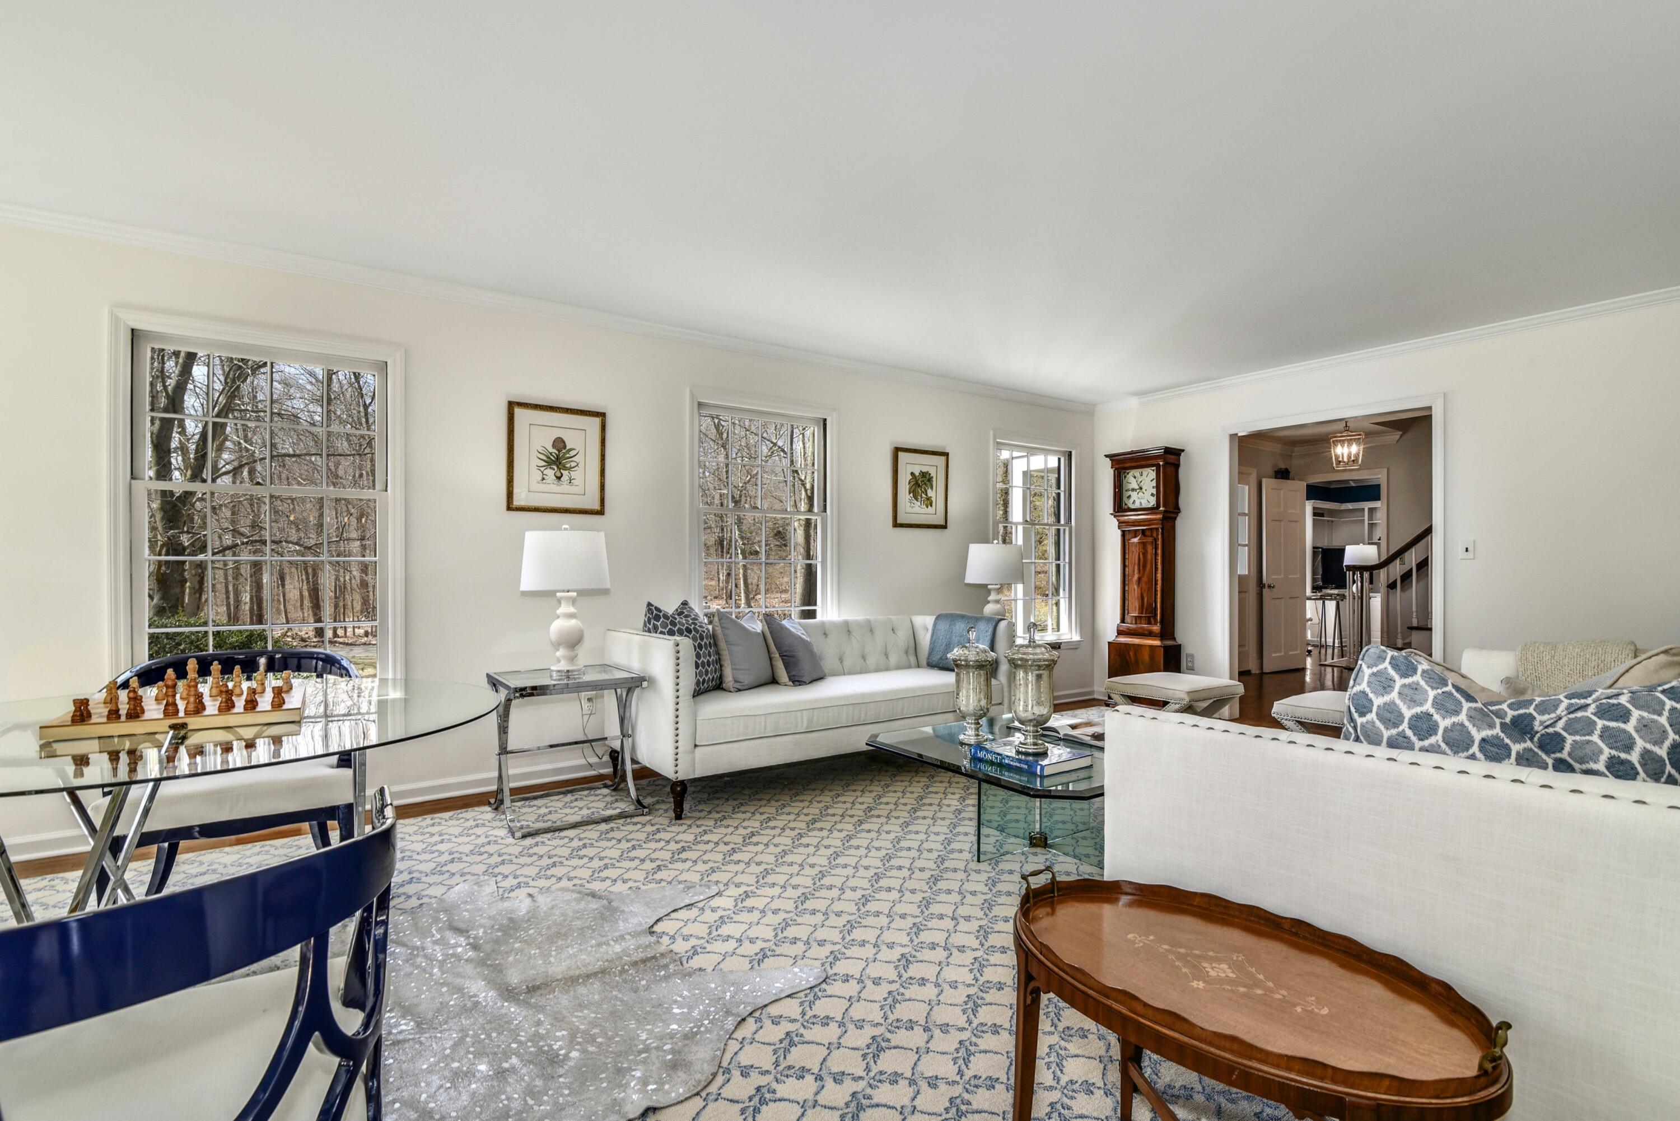
- Living Room: Formal
- Living Room: Dimensions: 13x22
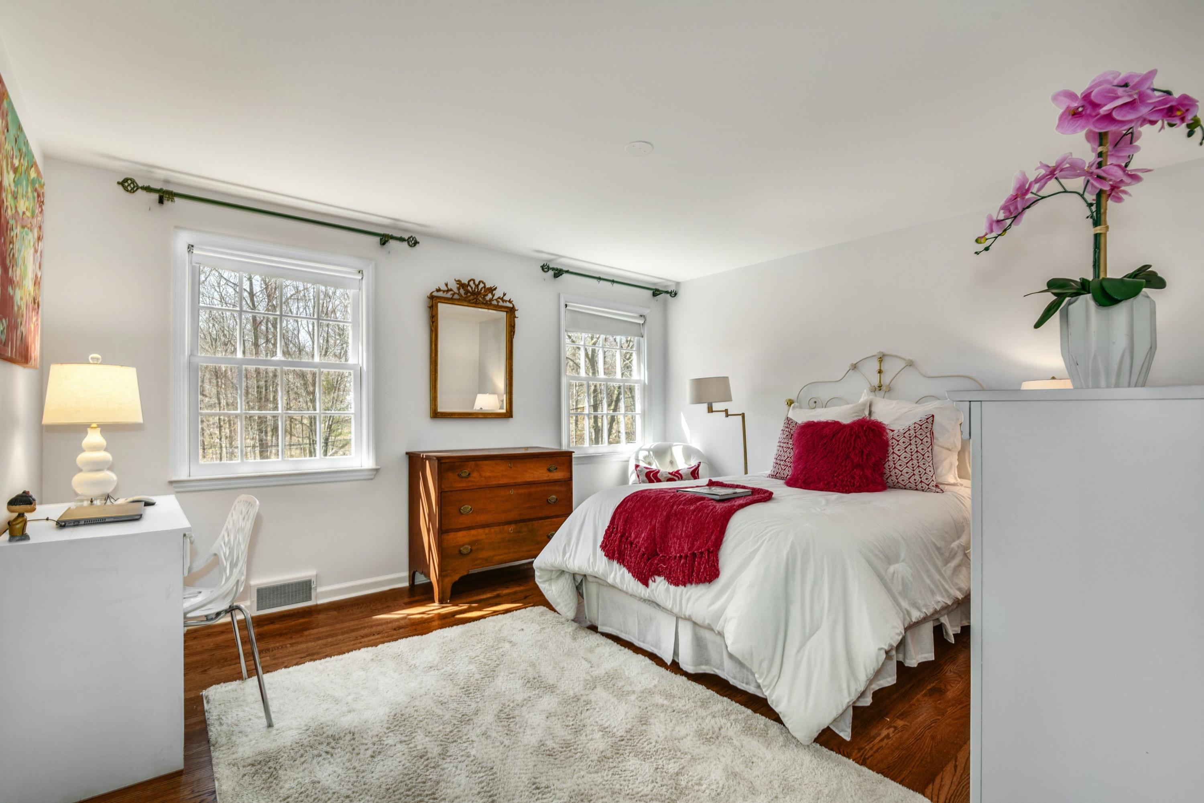
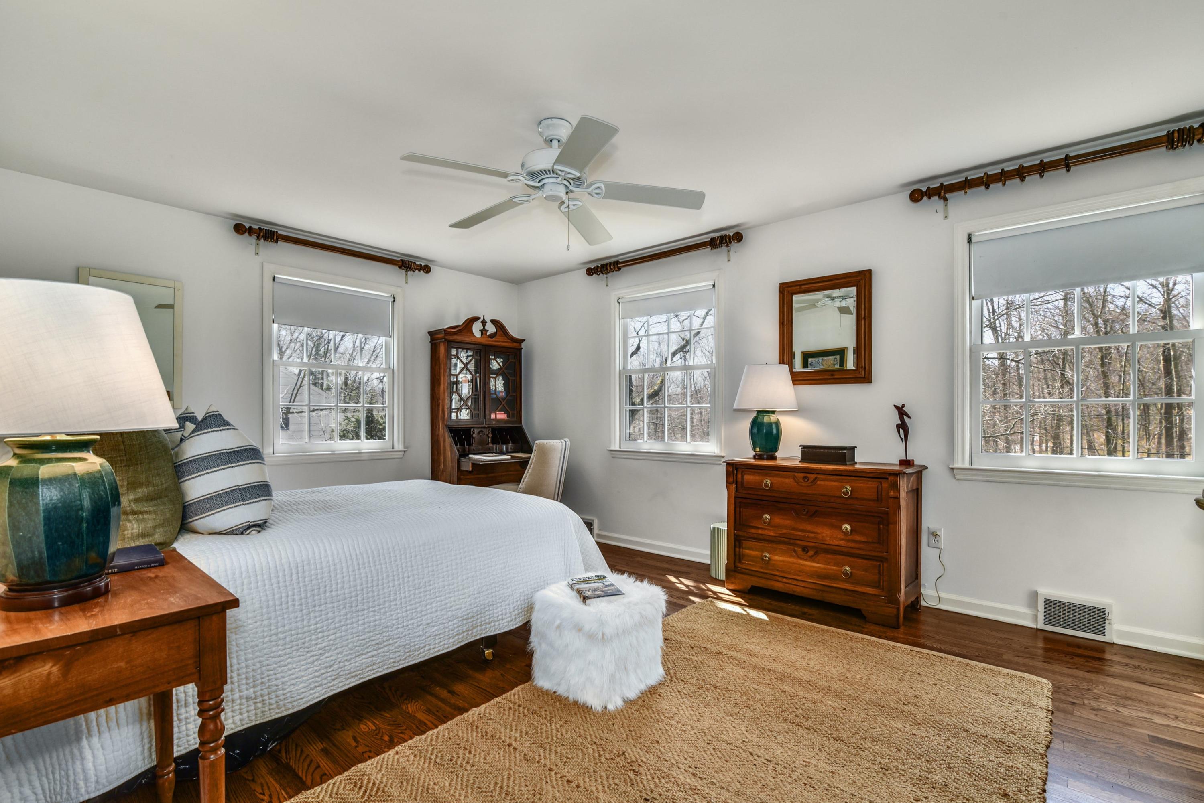
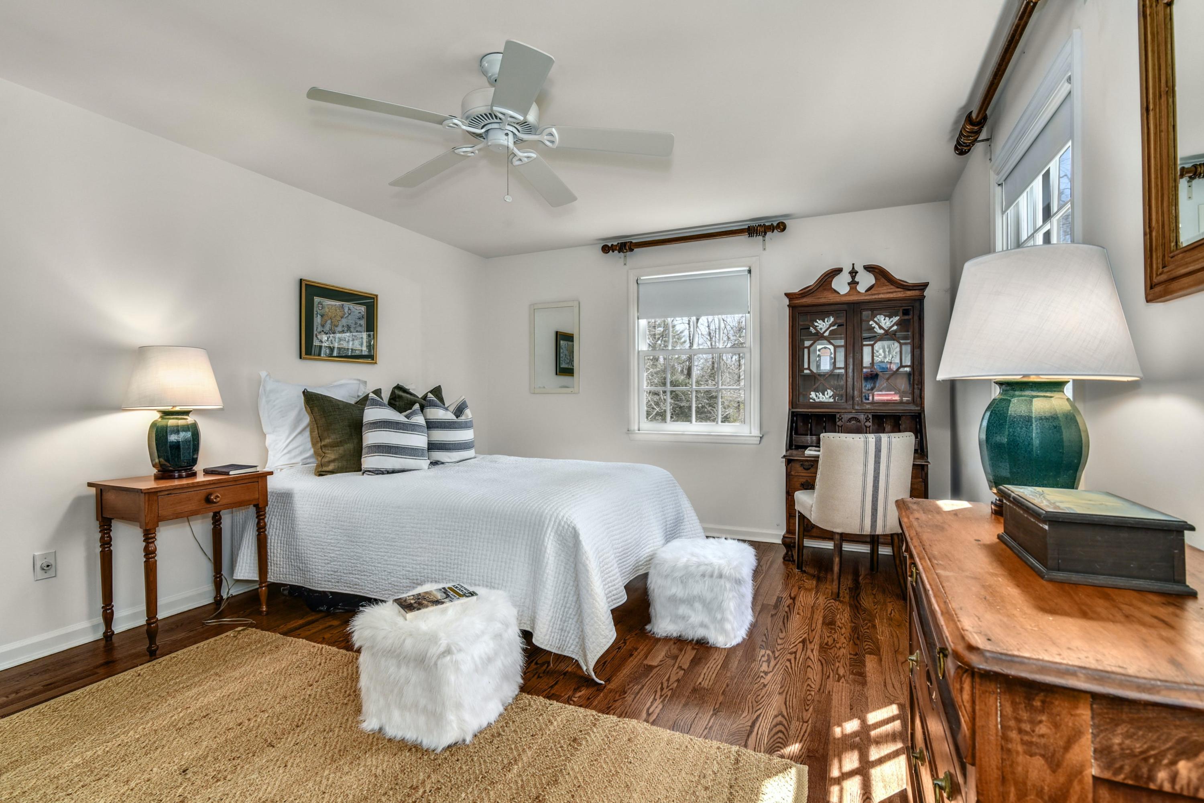
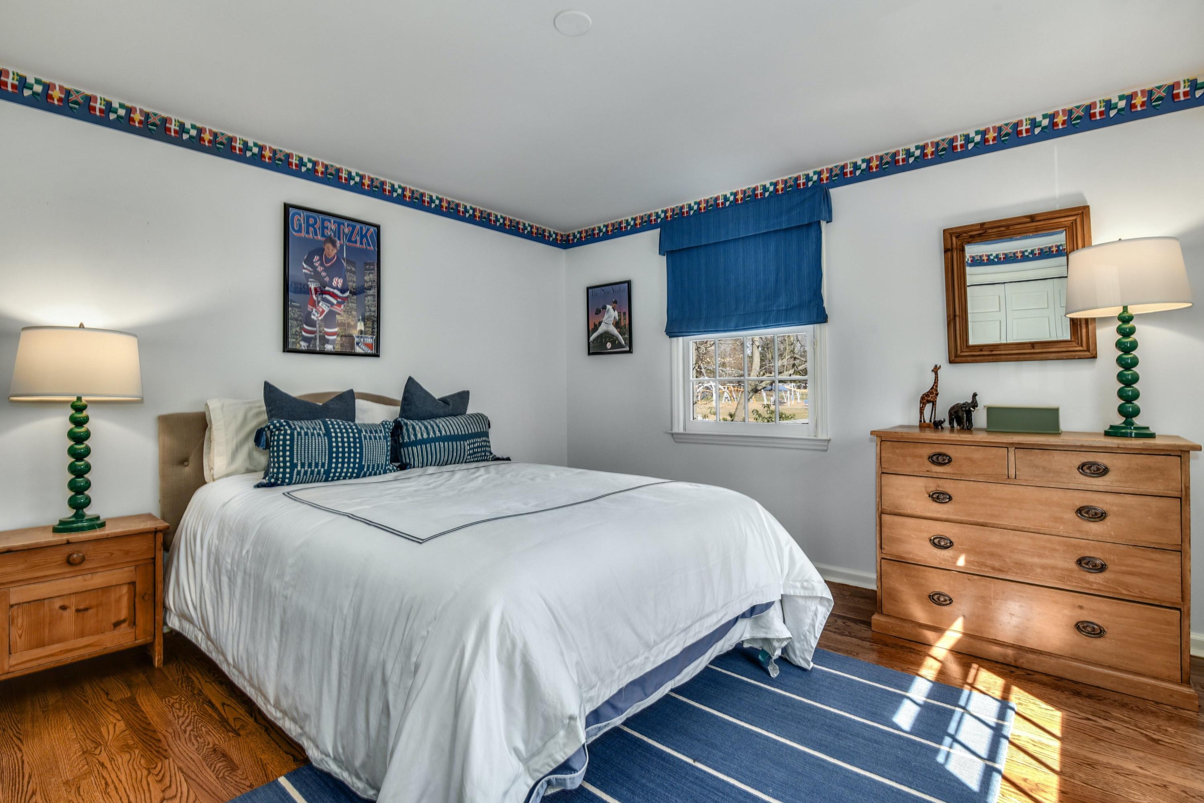
- Bedroom 2: Upper
- Bedroom 2: Dimensions: 11x13
- Bedroom 3: Upper
- Bedroom 3: Dimensions: 11x14
- Bedroom 4: Upper
- Bedroom 4: Dimensions: 14x12
- Bedroom 5: Upper
- Bedroom 5: Dimensions: 10x10
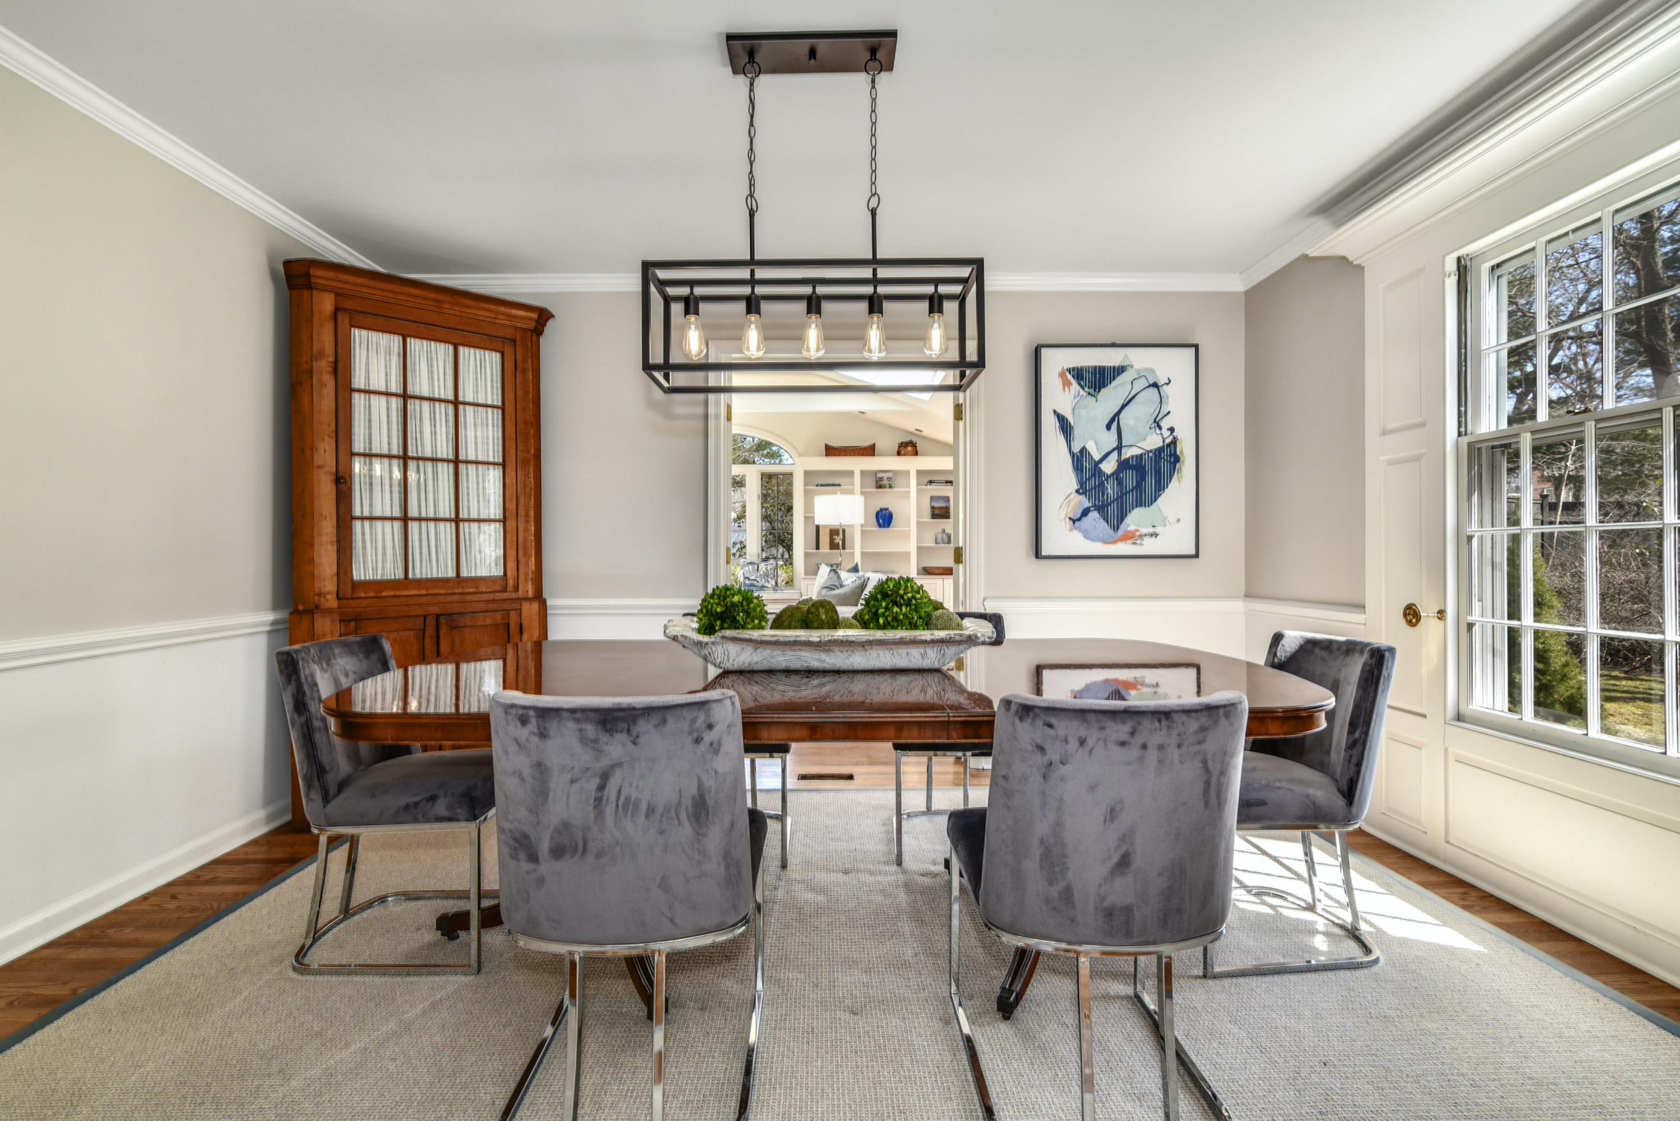
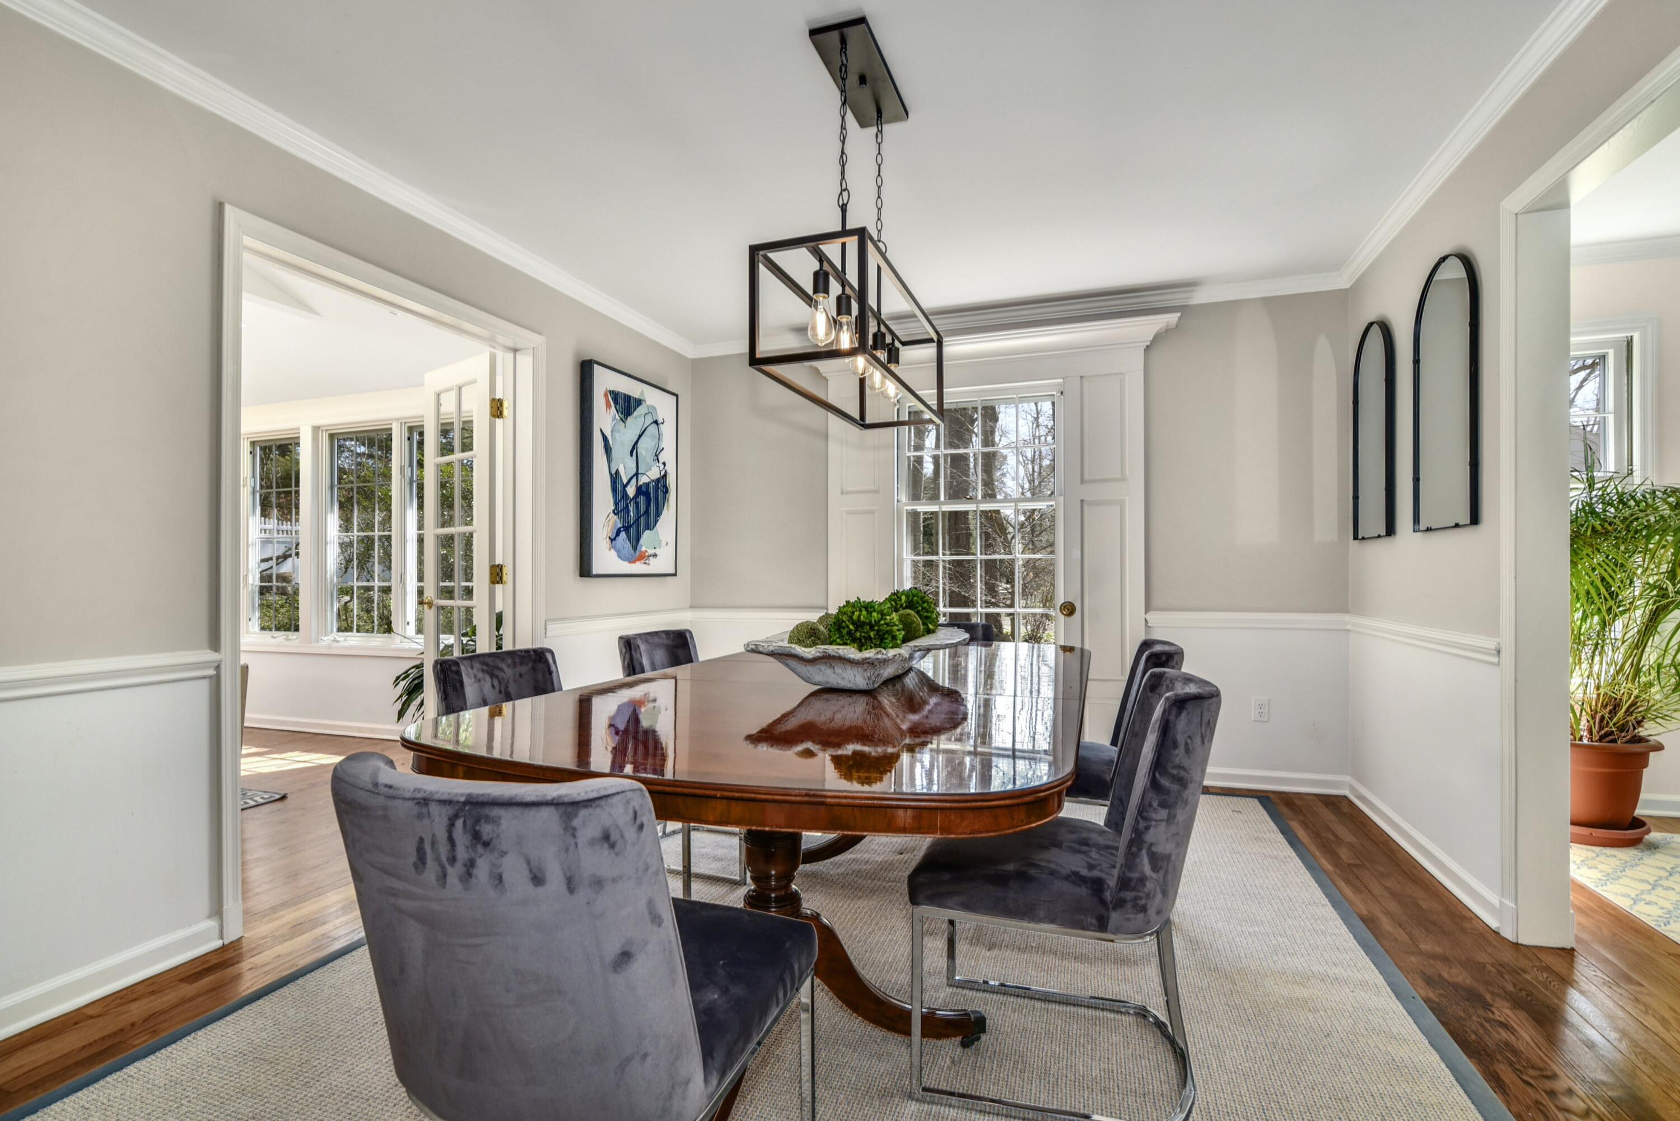
- Dining Room: Formal
- Dining Room: Dimensions: 11x13
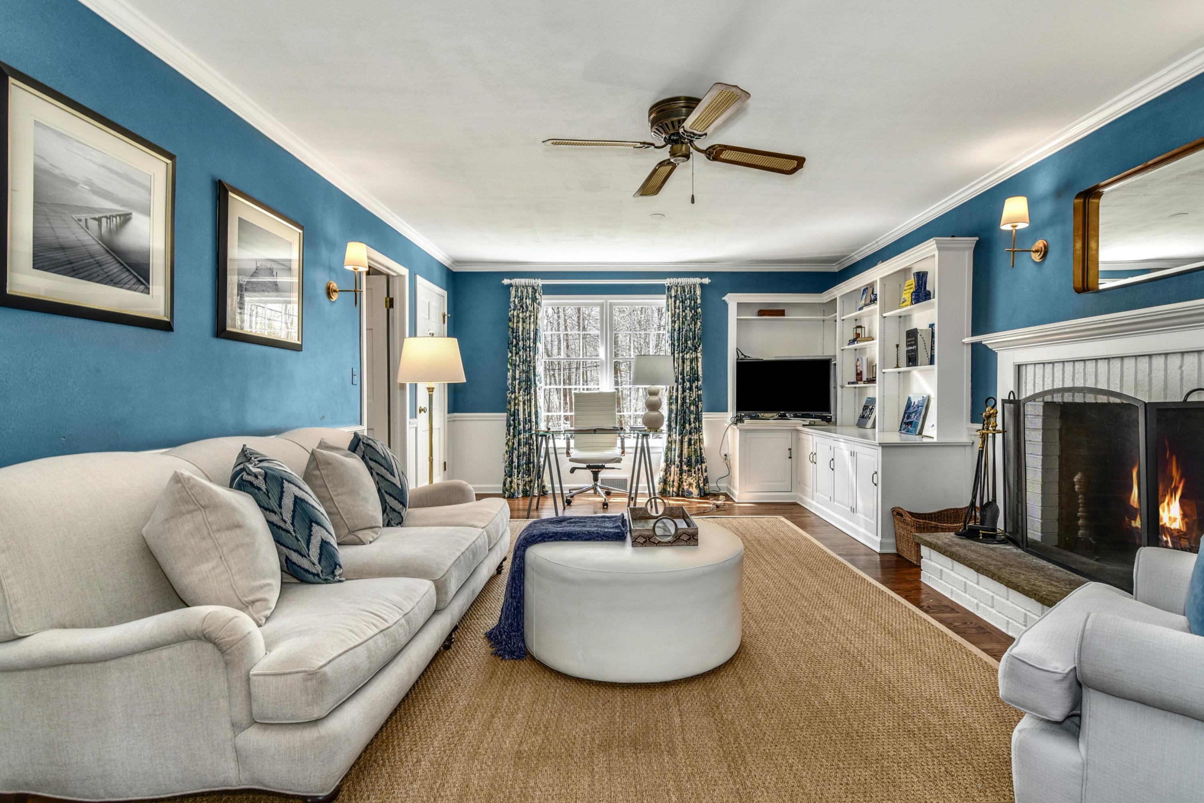
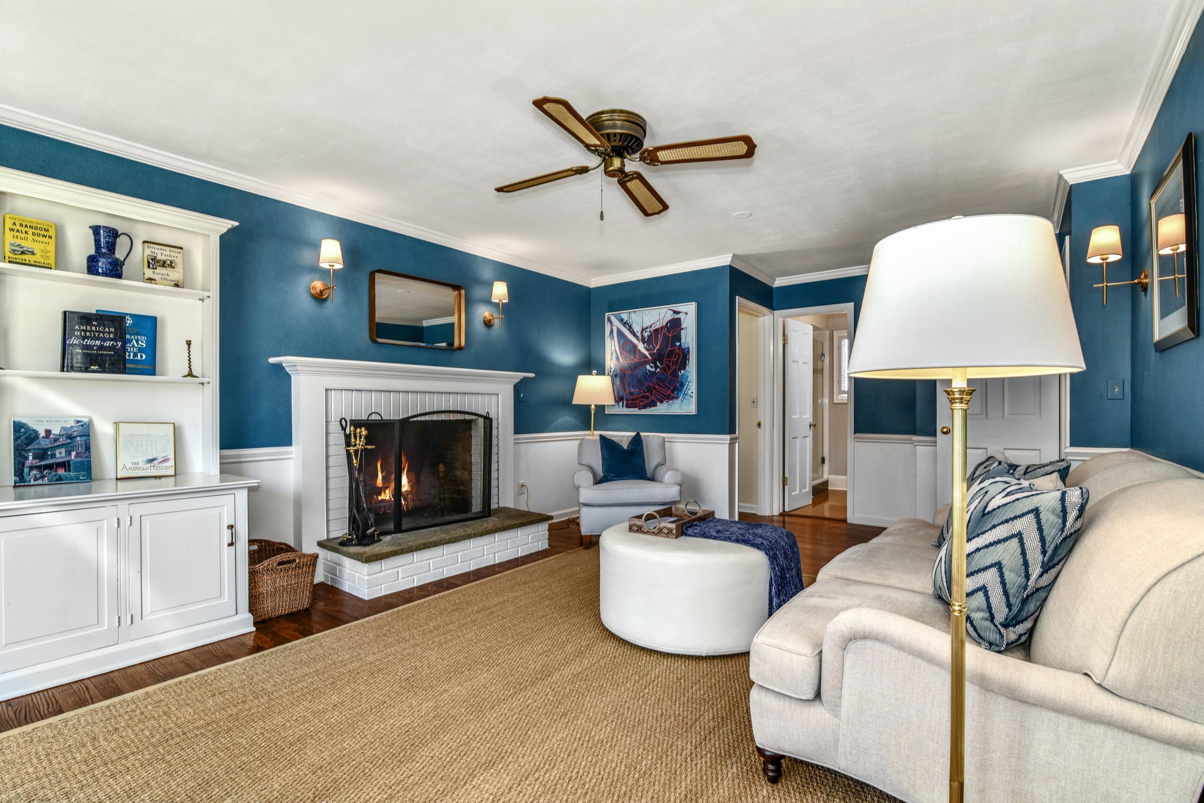
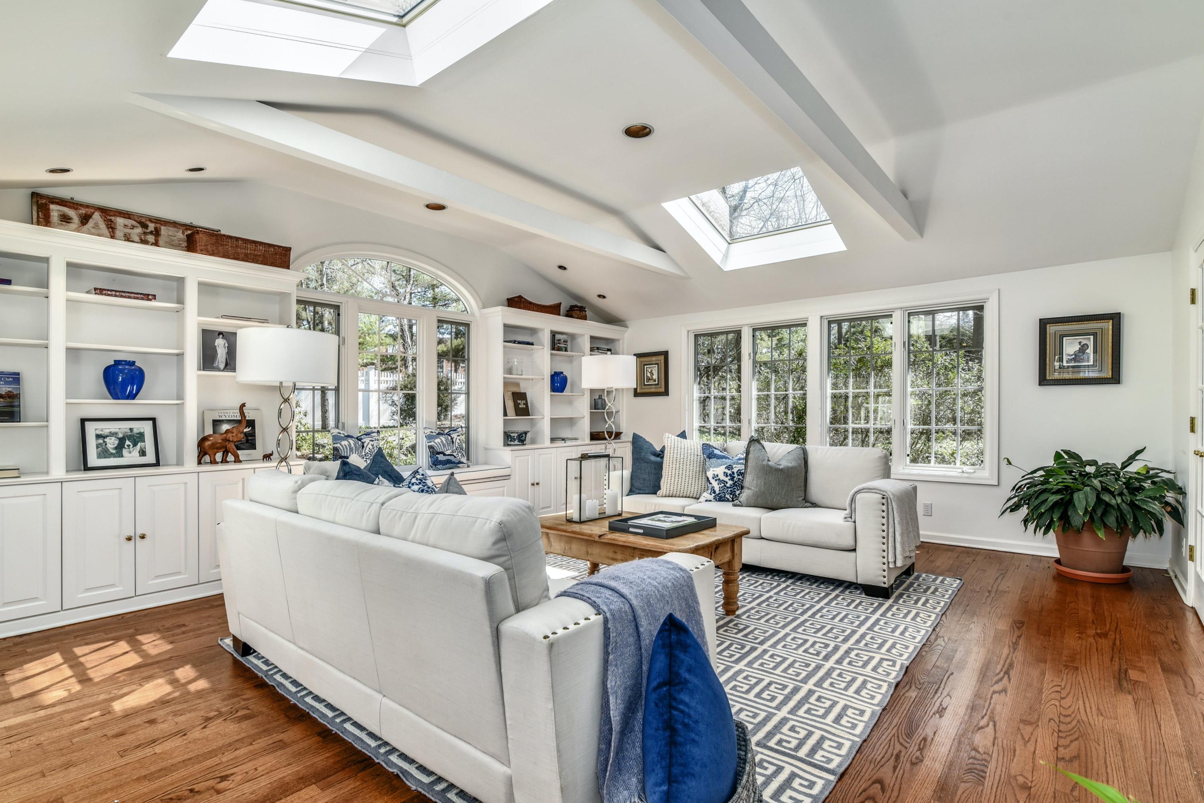
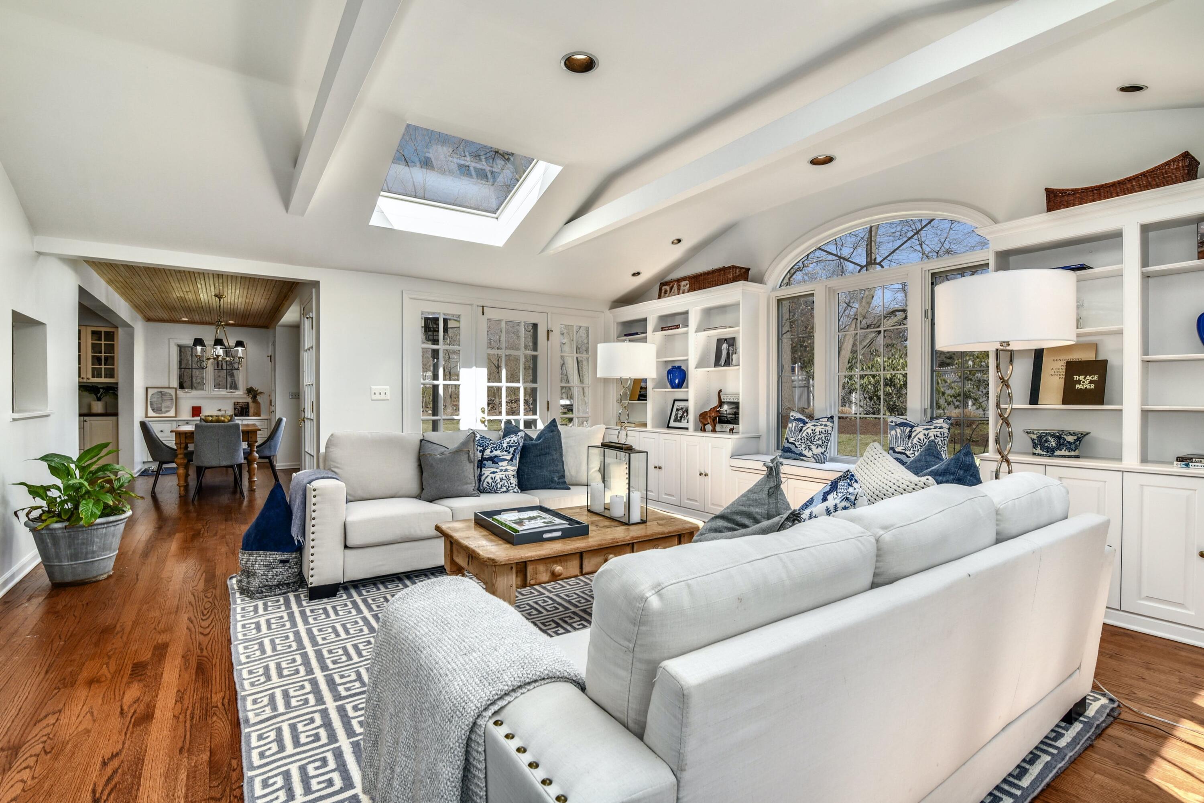
- Family Room: Book Shelves, Vaulted Ceiling
- Family Room: Dimensions: 16x18
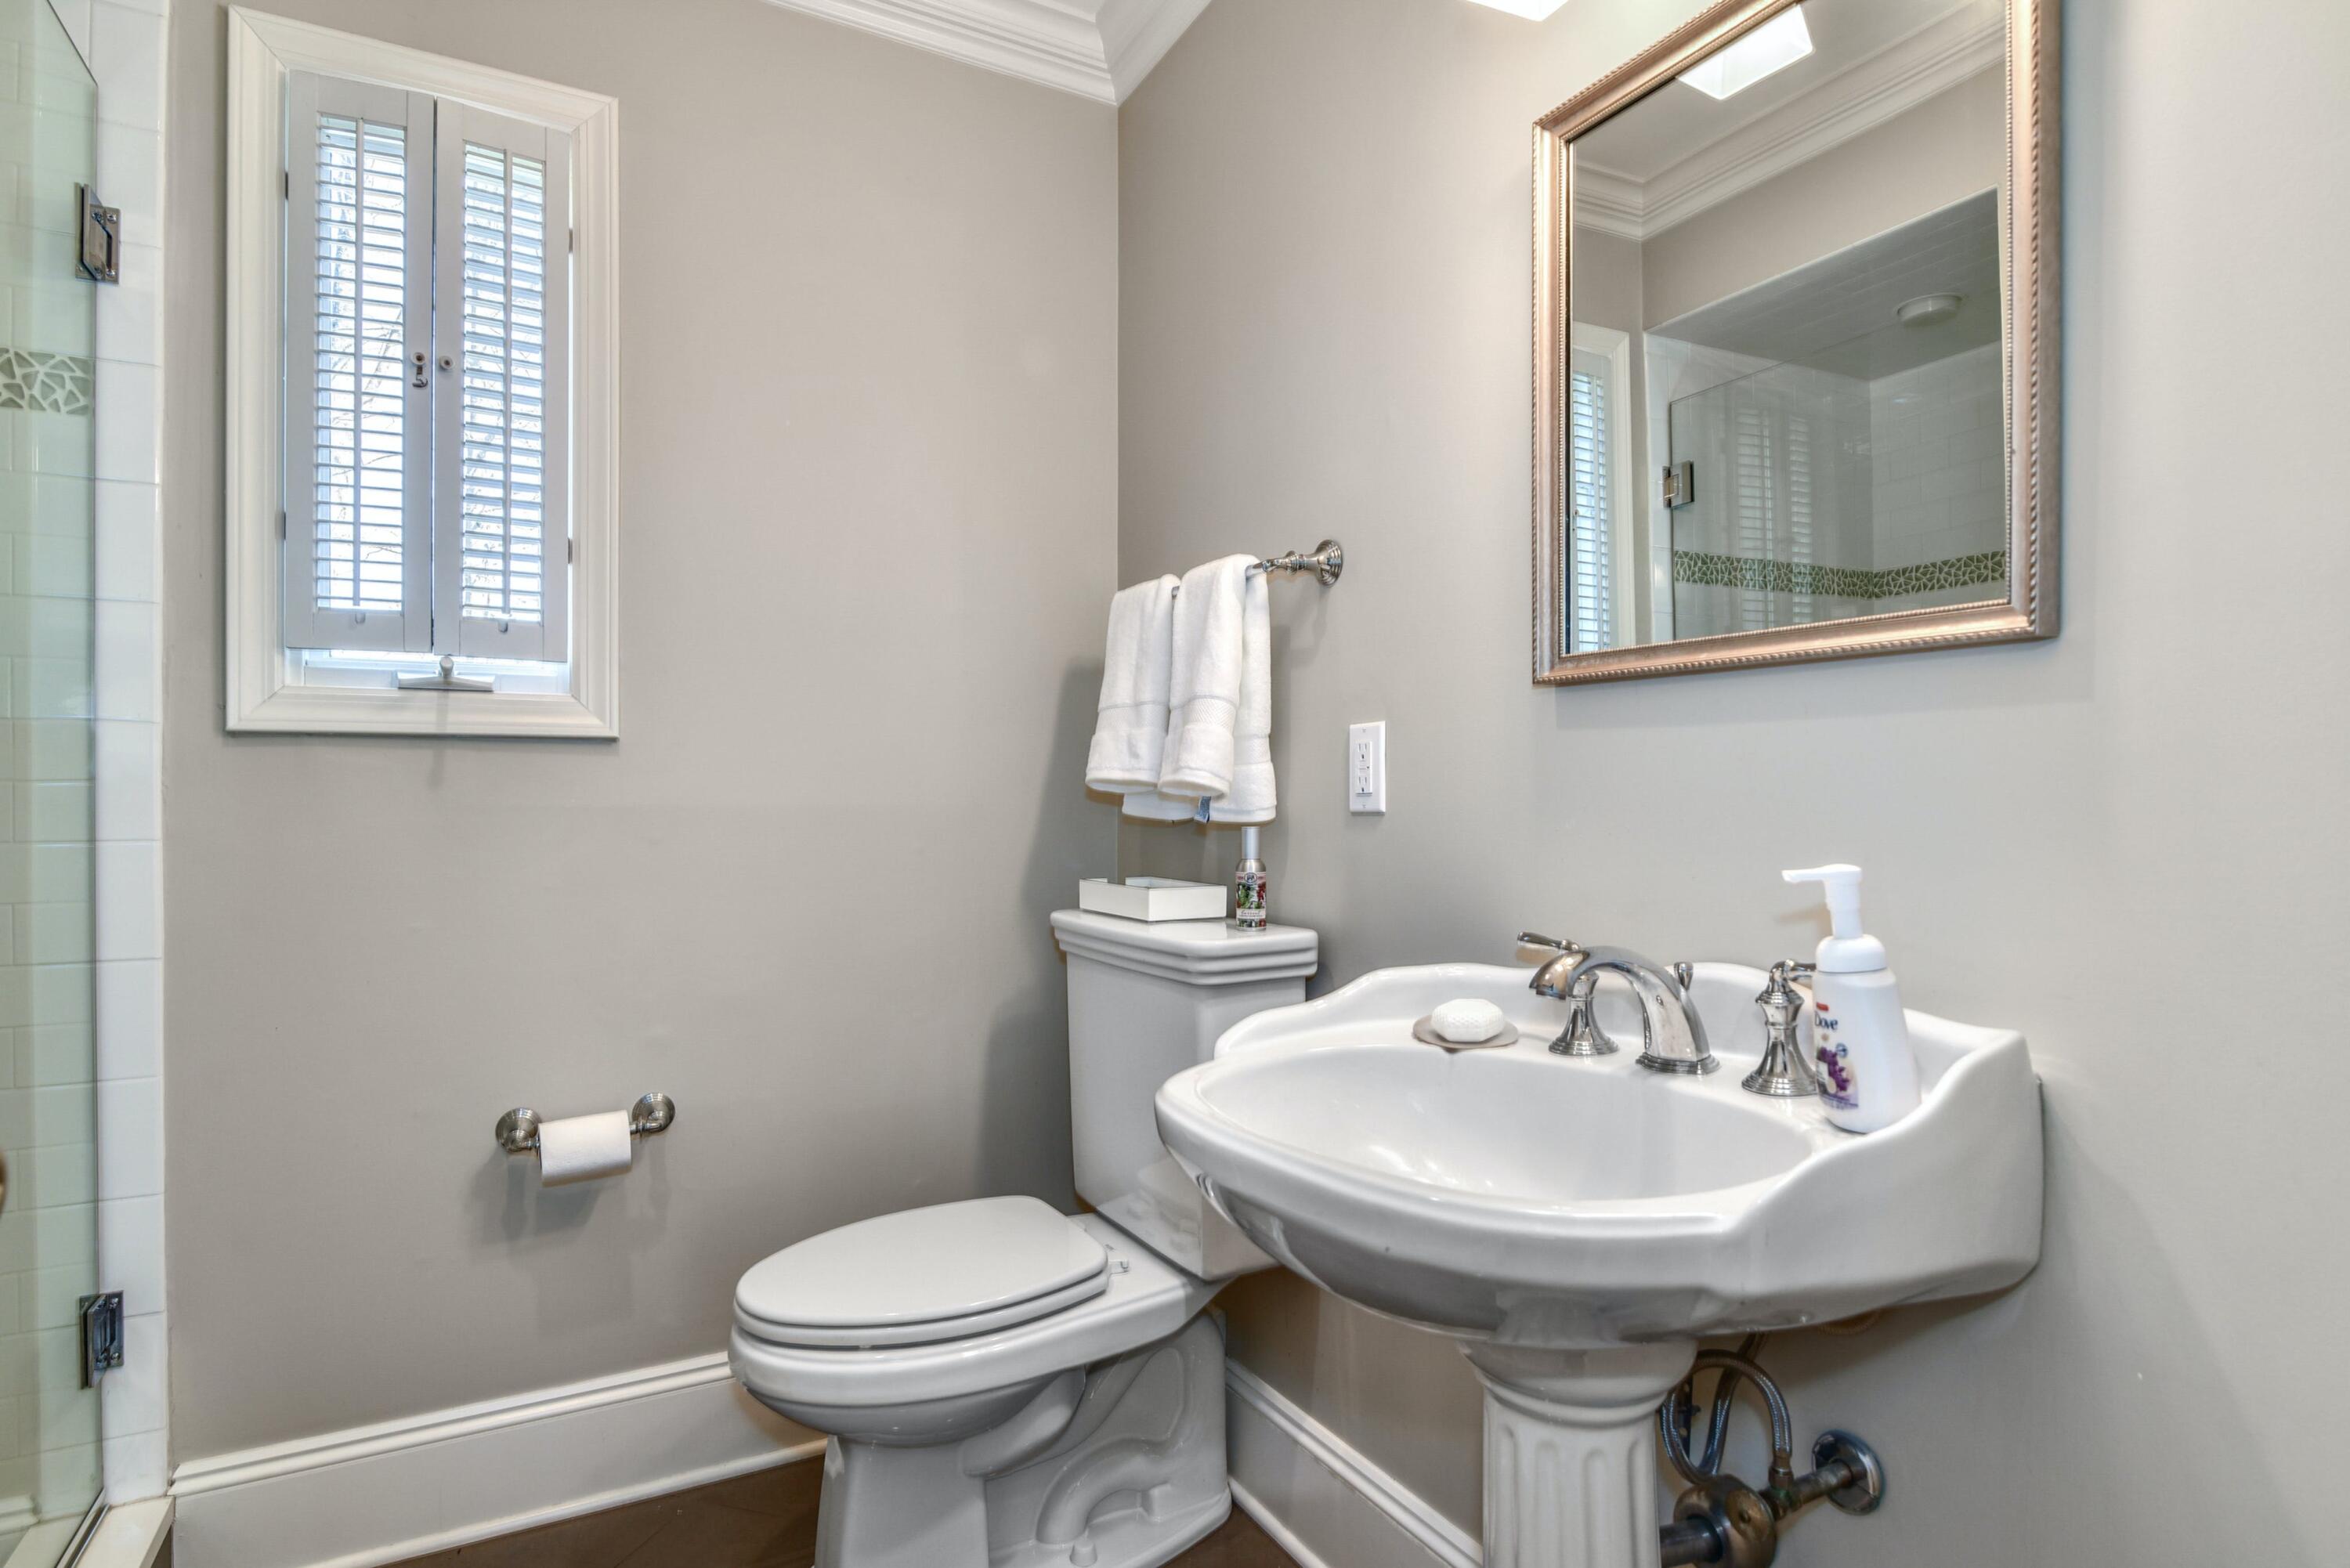
- Baths: First Floor Full Baths: 1
- Baths: First Floor Half Baths: 0
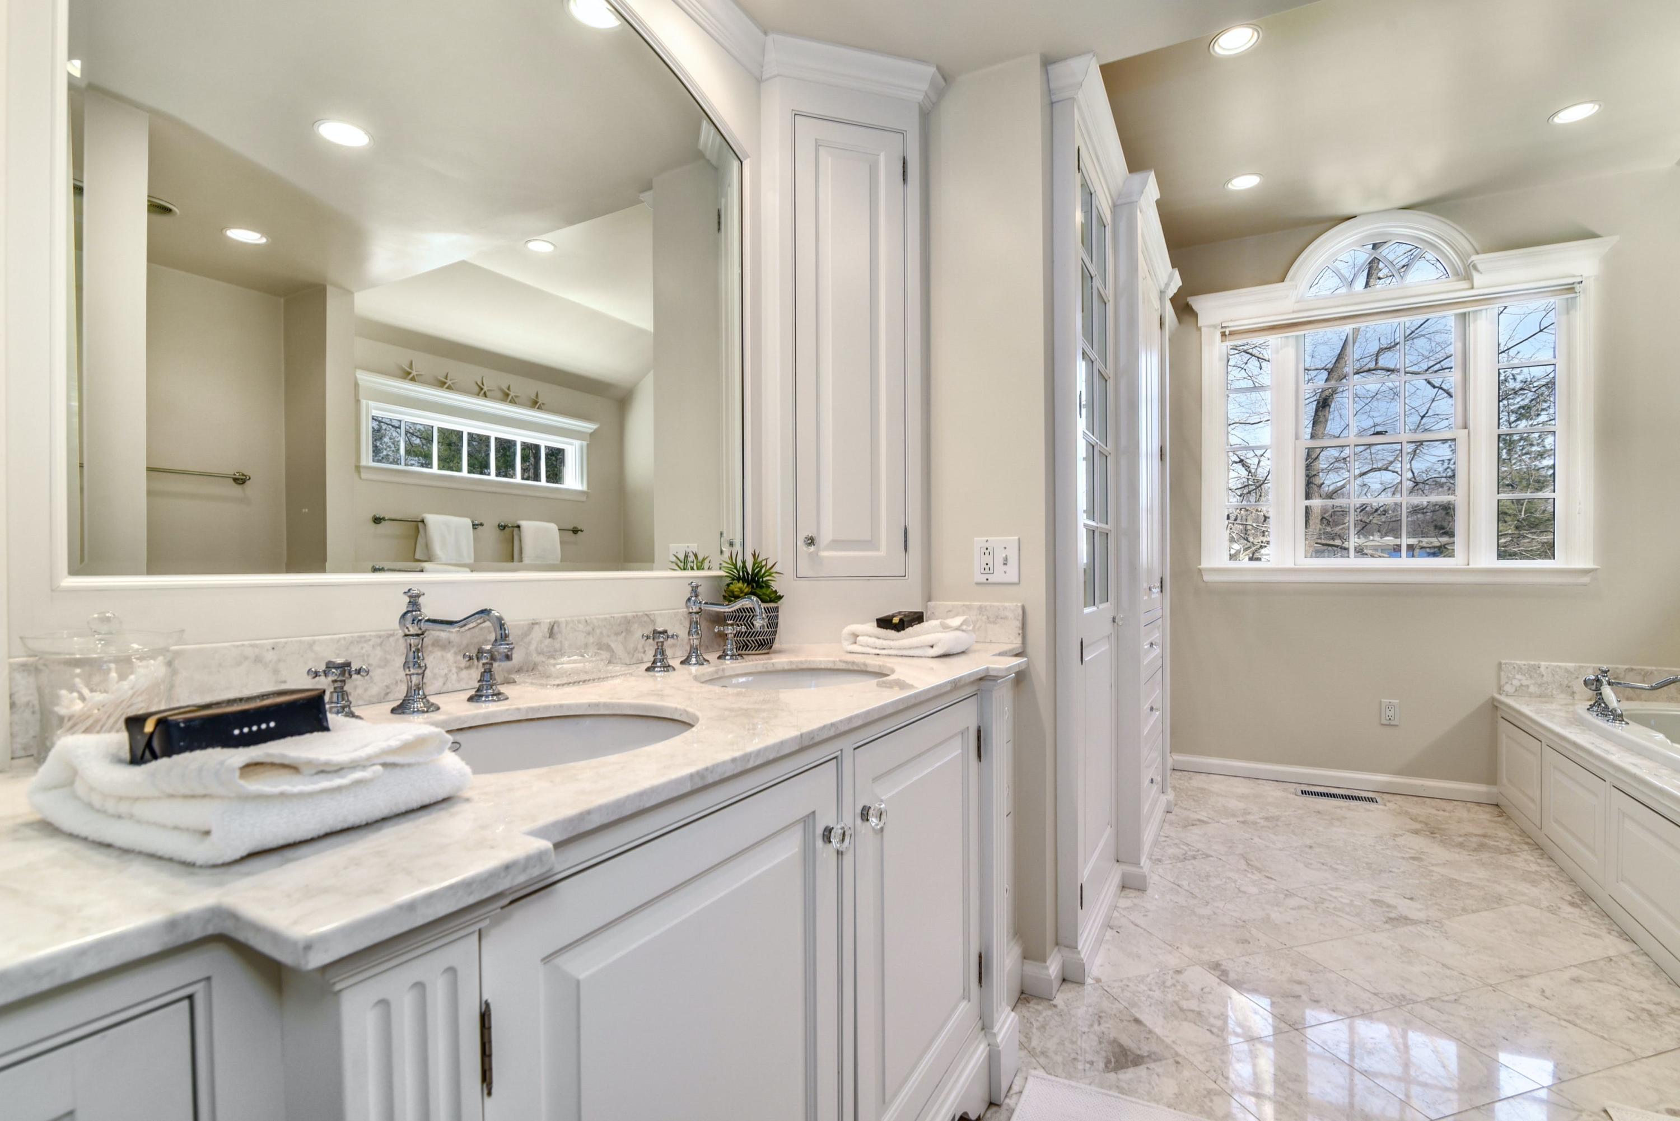
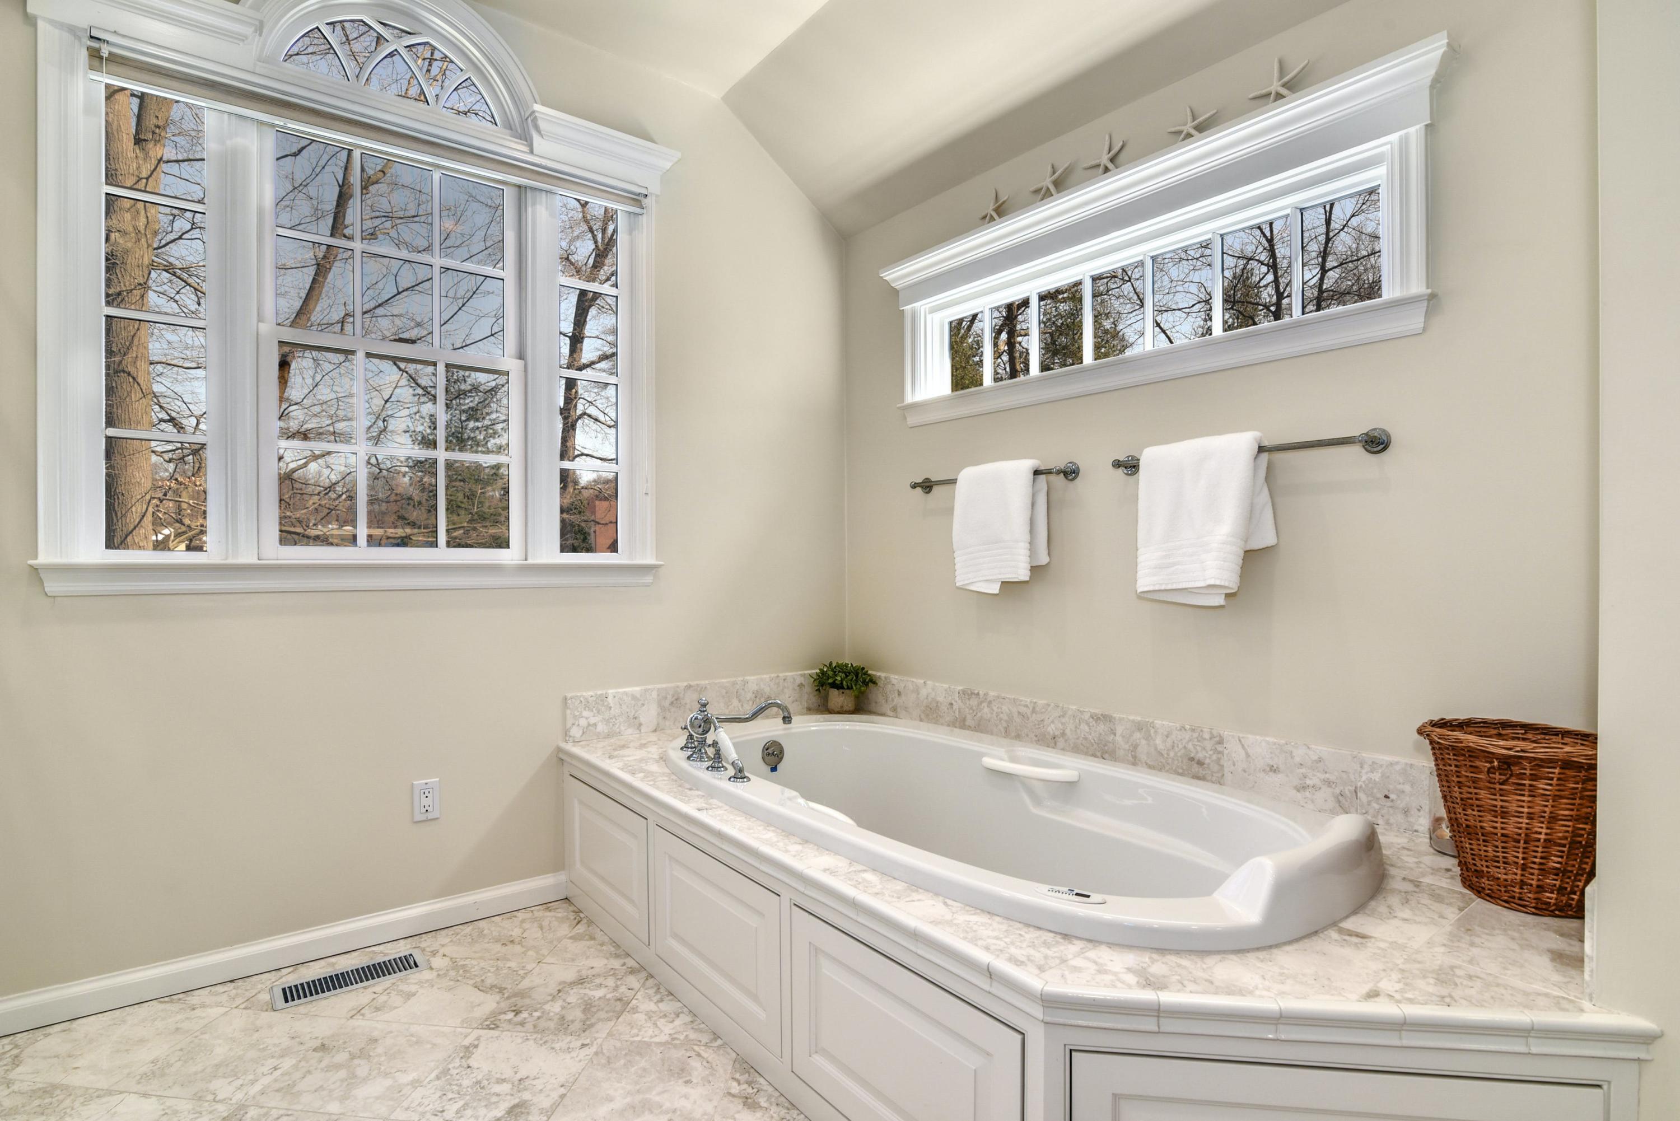
- Baths: Second Floor Full Baths: 2
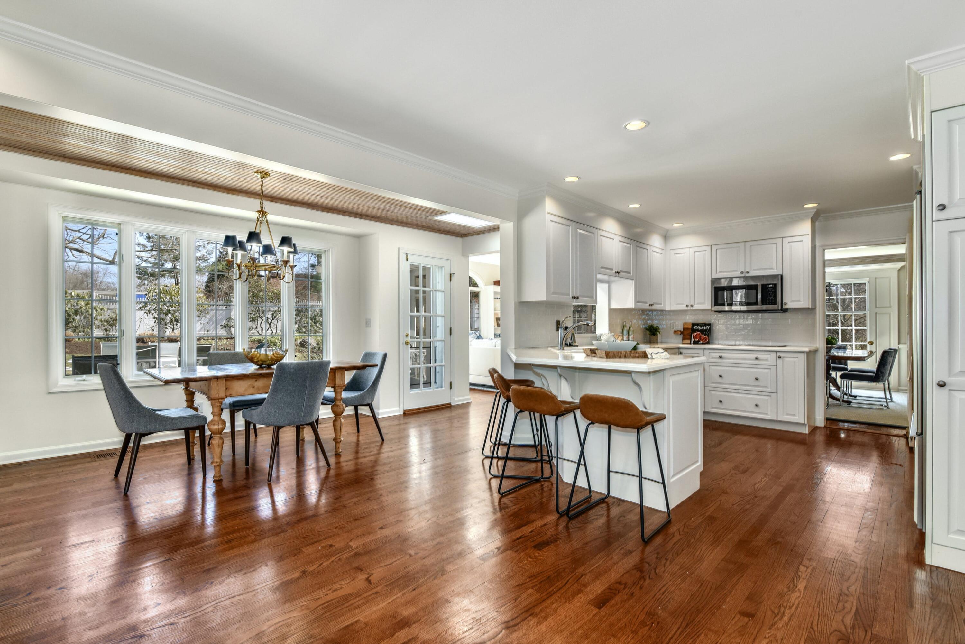
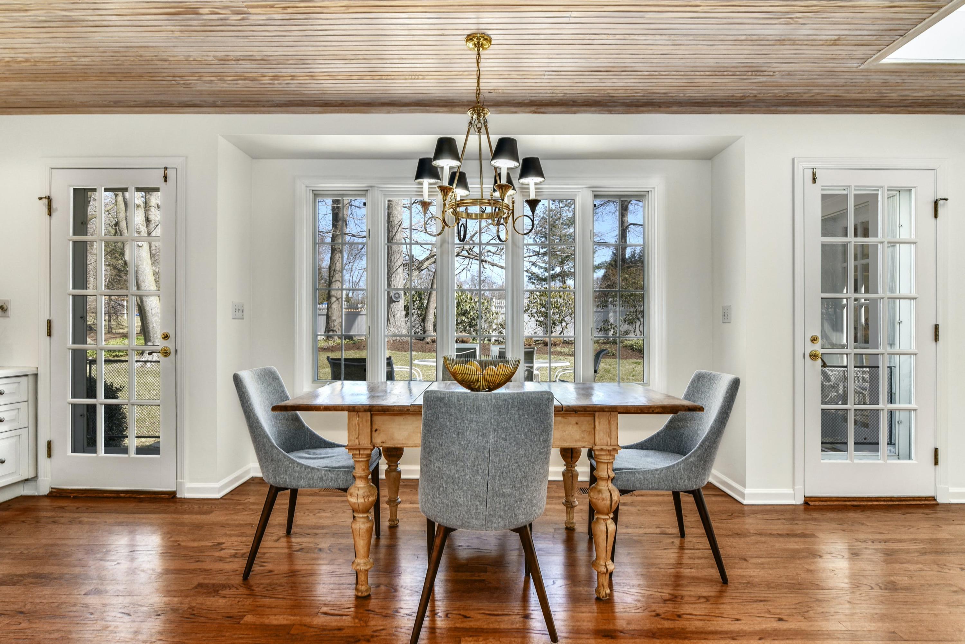
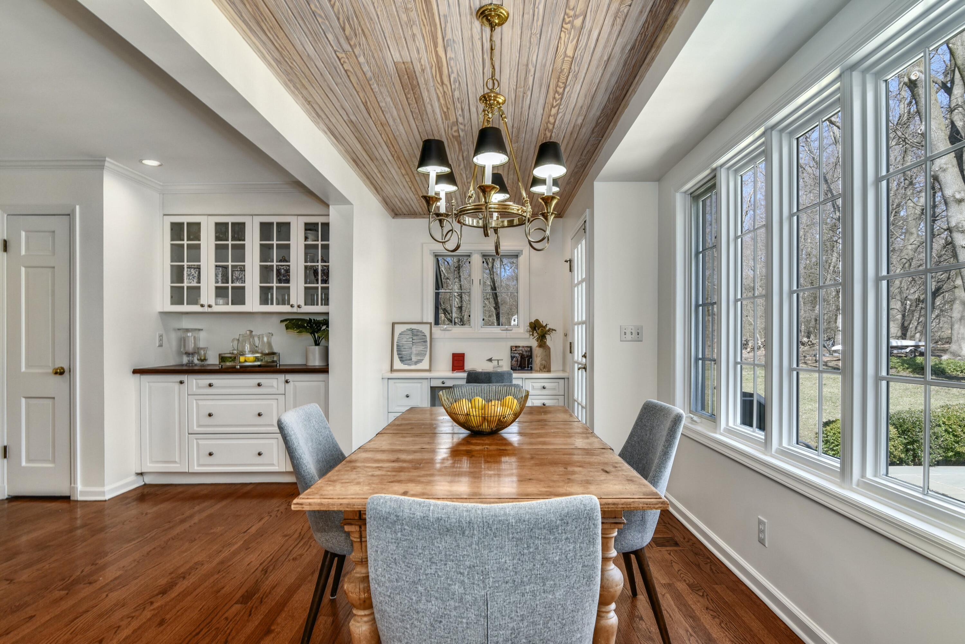
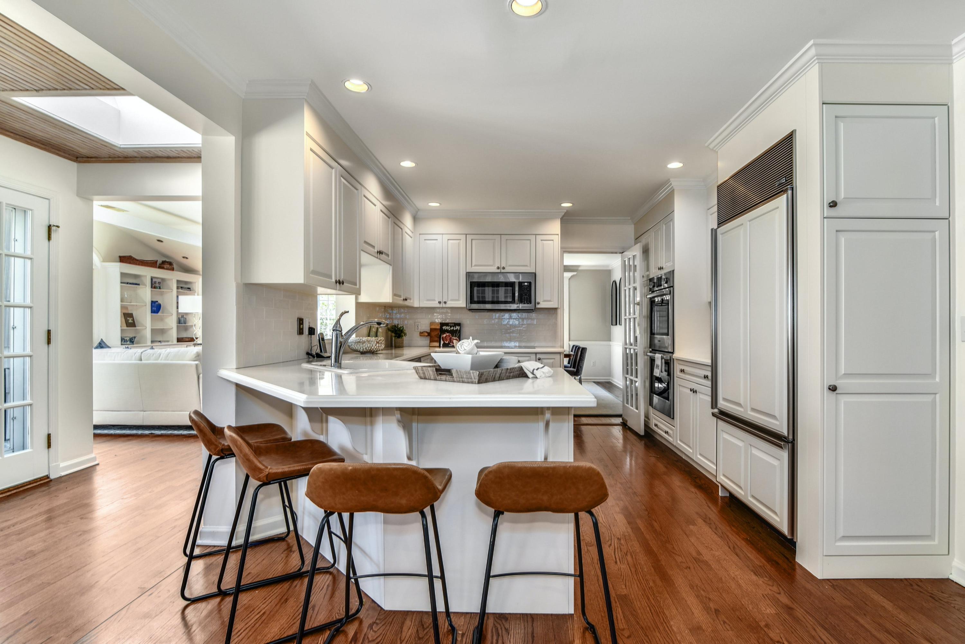
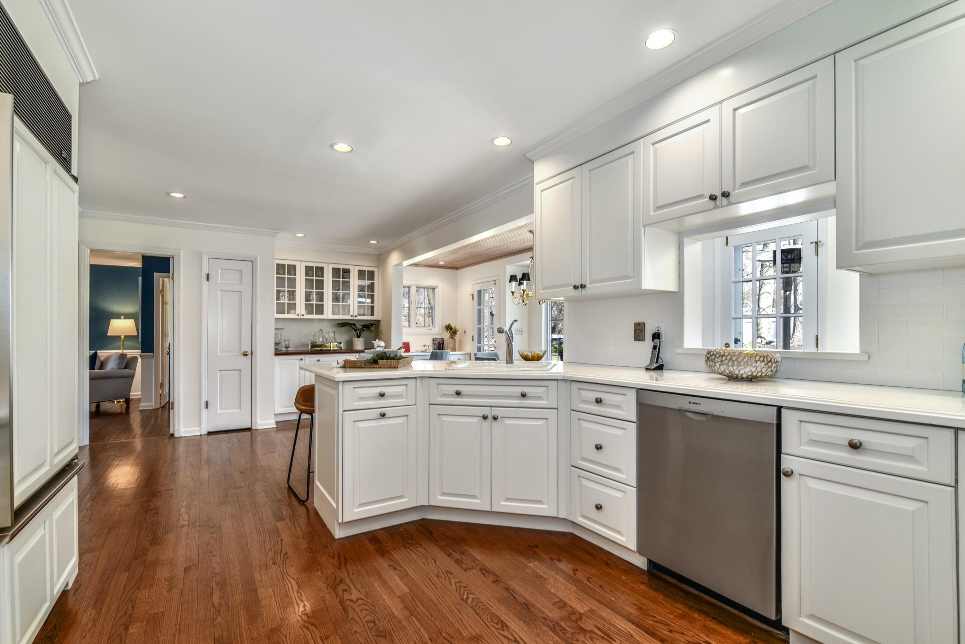
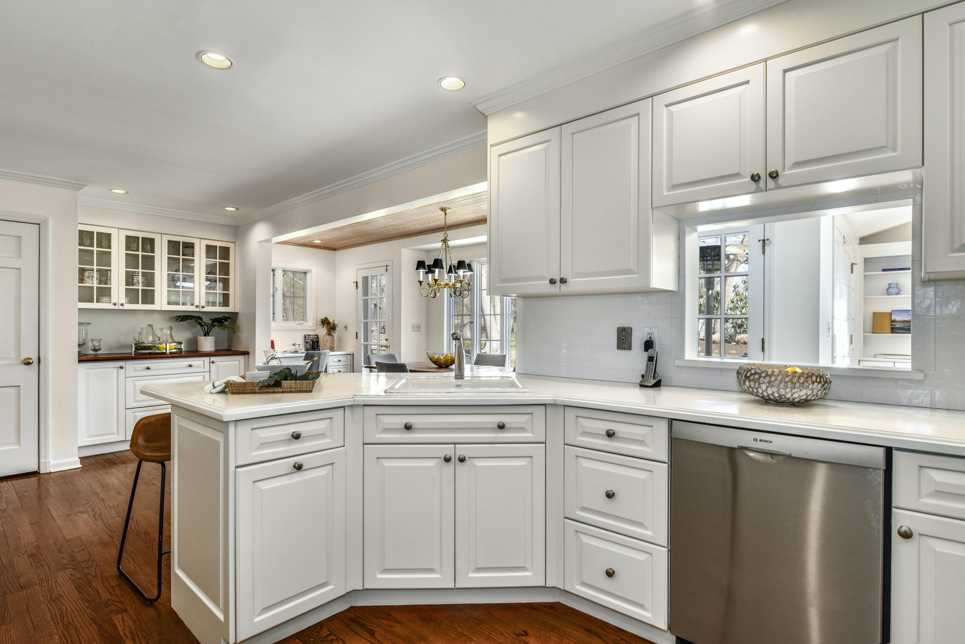
- Kitchen: Breakfast Bar, Remodeled, Eat-In, Breakfast Nook
- Kitchen: Dimensions: 10x23
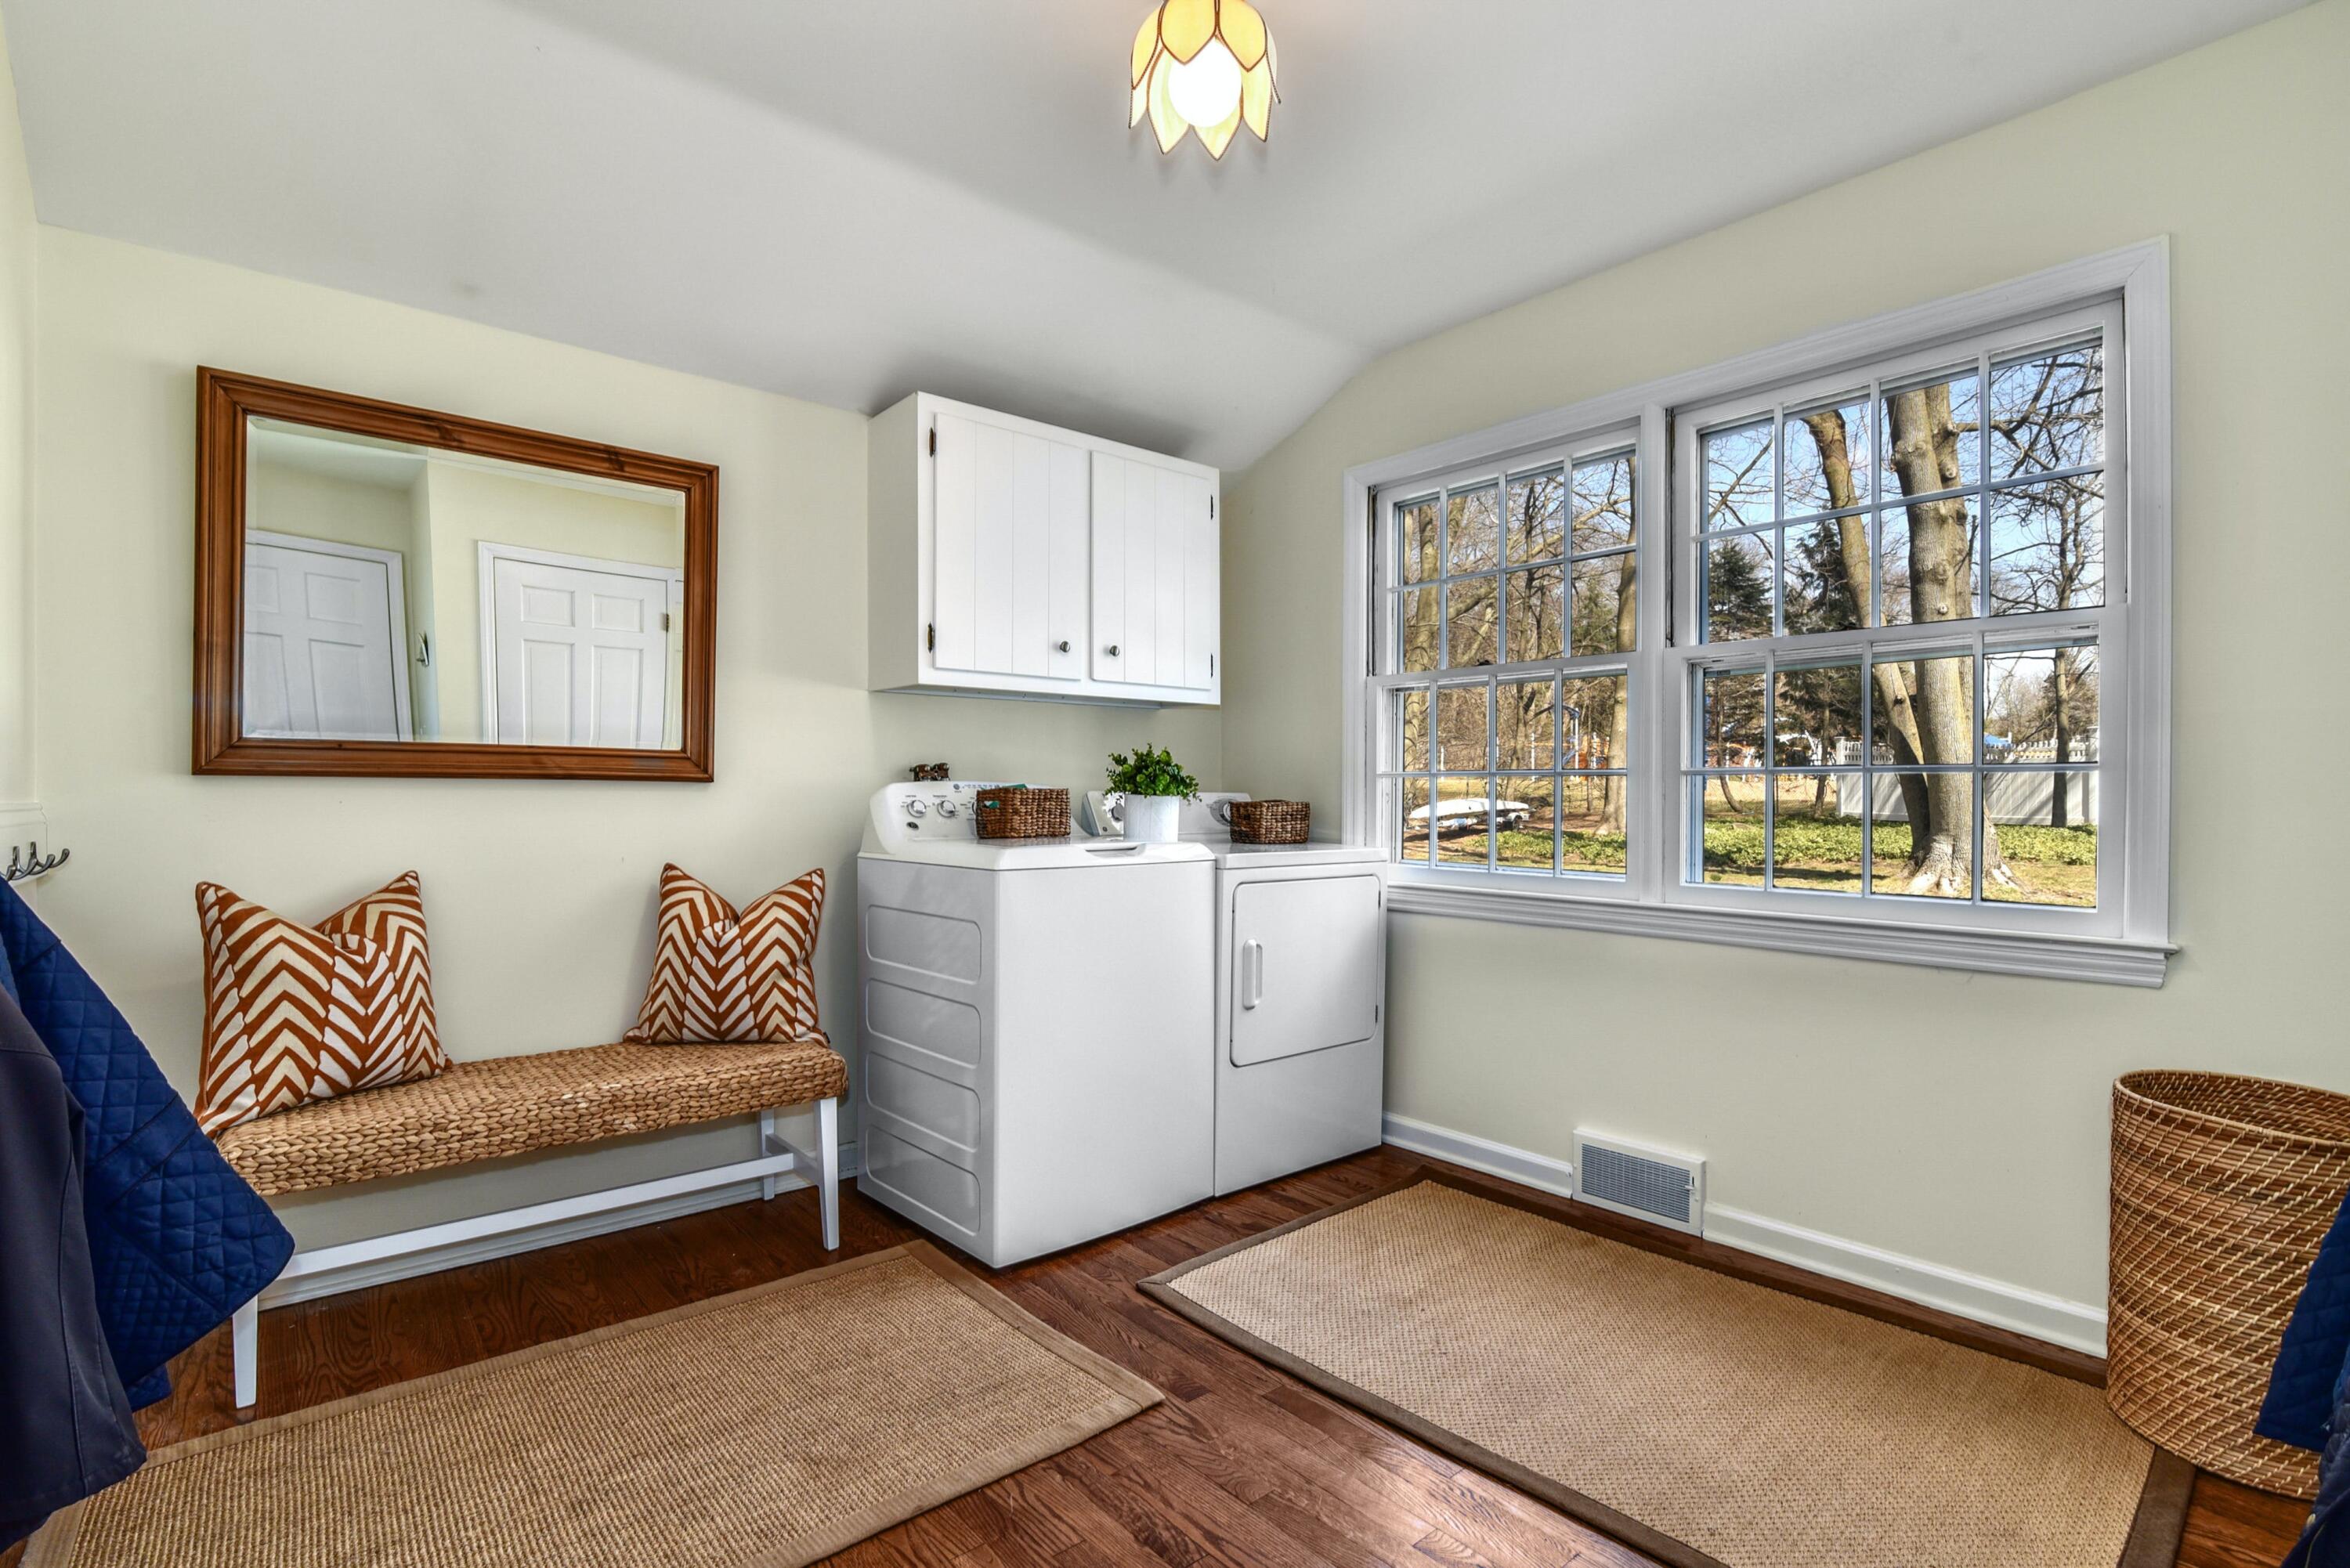
- Laundry Location: First
- Additional Rooms: Breakfast Room, Office
- Additional Rooms: Office Dimensions: 21x12
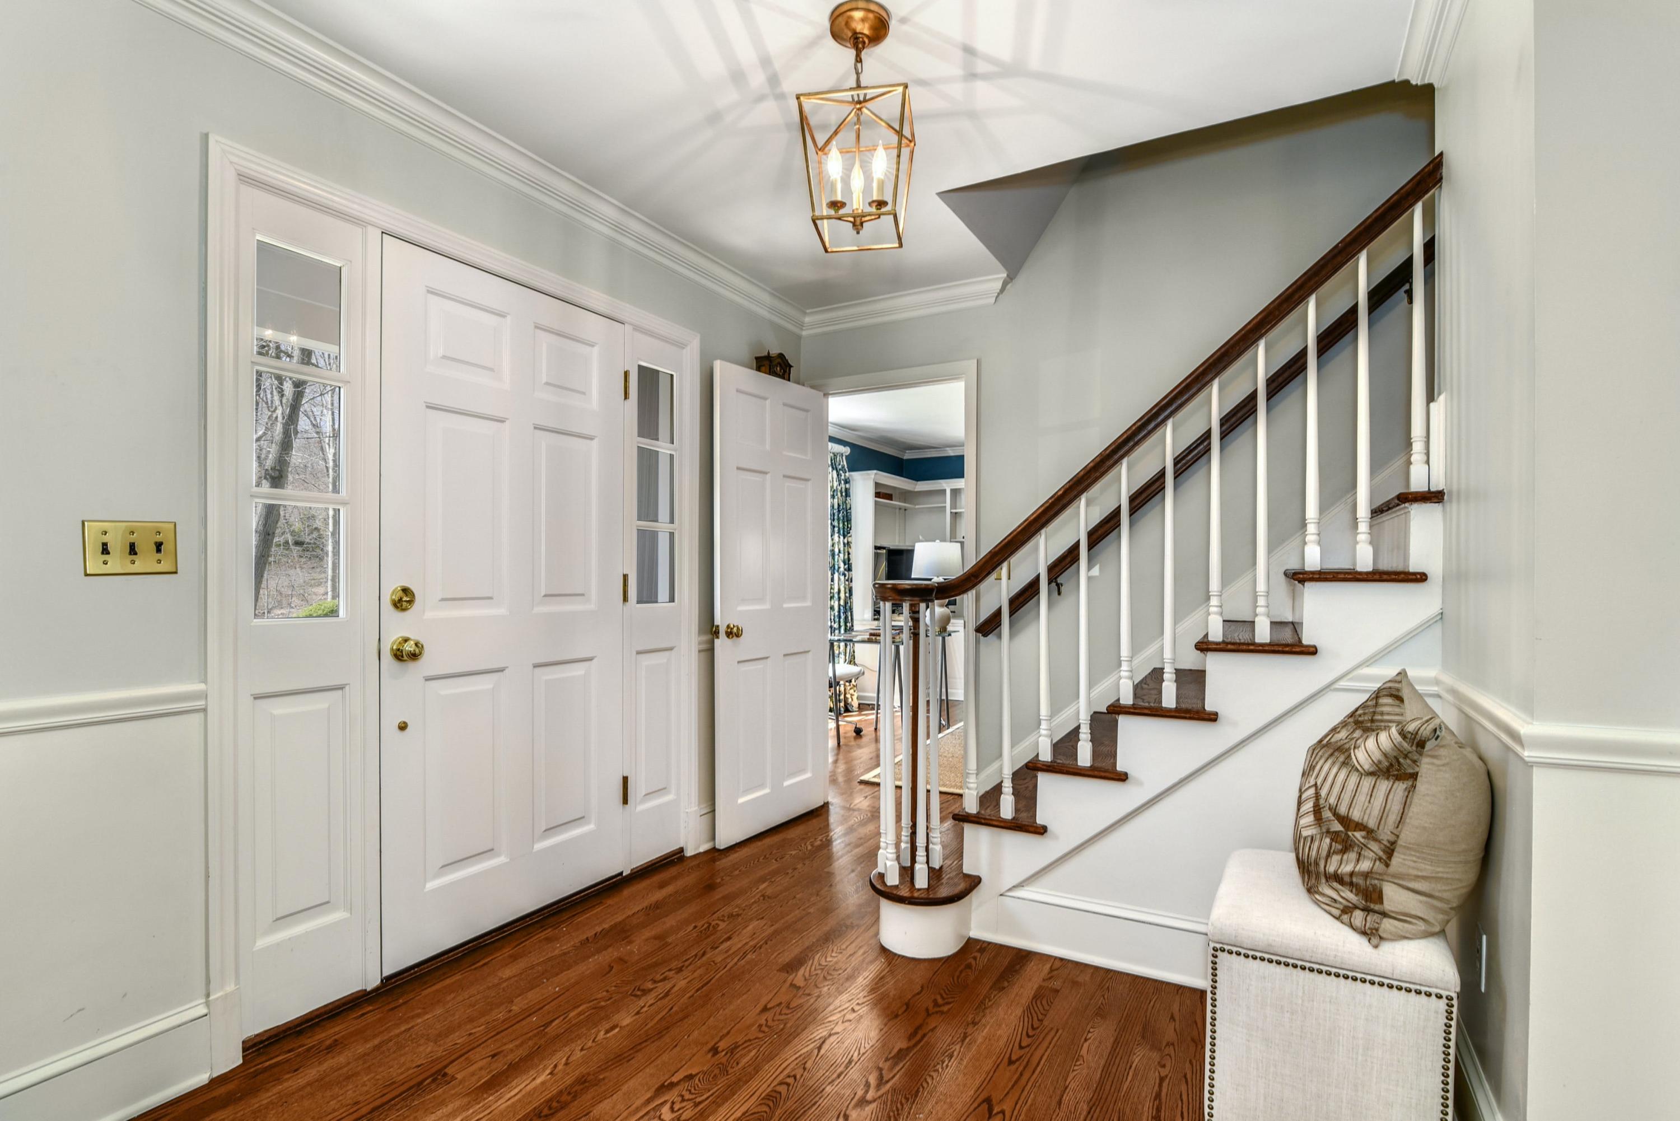
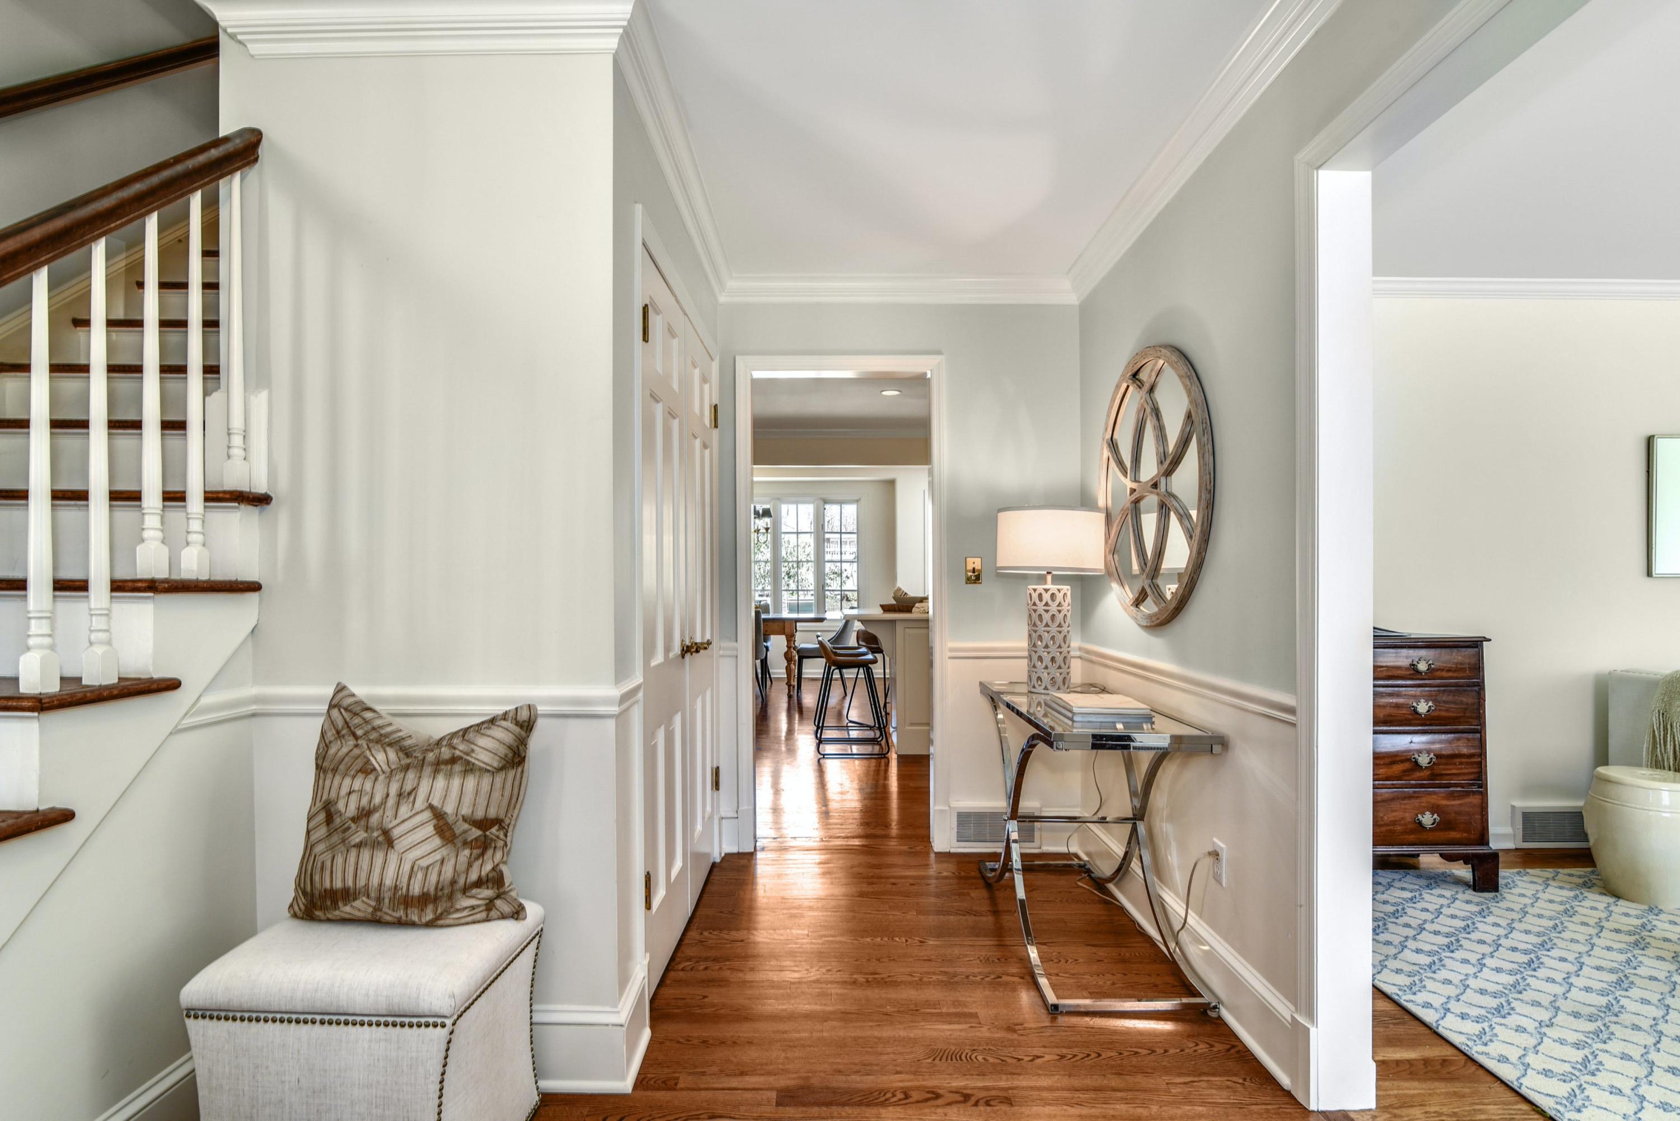
- Flooring: Hardwood
- Interior Features: Ceiling Fan, Skylight, Whirlpool, Foyer
- Roof: Asphalt
- Addl Exterior Feats: Patio
- Appliances Included: Chandelier(s), Washer, Freezer, Refrigerator, Oven/Range, Microwave, Invisible Fence, Dryer, Dishwasher, Cooktop
- Attic: Pull Down, Storage, Unfinished
- Basement Finish: Unfinished
Room Information
- Room Level: Main
- Room Level: Main
- Room Level: Main
- Room Level: Main
- Room Level: Main
- Room Level: Upper
- Room Level: Upper
- Room Level: Upper
- Room Level: Upper
- Room Level: Upper
Property History for 26 Royle Road
| Date | Event & Source | Price | Appreciation |
|---|---|---|---|
| Jul 8, 2021 | Closed (Public Record) Public Record #1467264397 | $1,820,000 | +3.9% / yr |
| Mar 11, 1992 | Closed (Public Record) Public Record #90945527 | $585,000 | — |
| Date | Event & Source | Price |
|---|---|---|
| 07/08/2021 | Closed (Public Record) Public Record #1467264397 | $1,820,000 +3.9% / yr |
| 03/11/1992 | Closed (Public Record) Public Record #90945527 | $585,000 |
For completeness, we often displays two records for one sale: the MLS record and the public record.
Public Records for 26 Royle Road
Taxable Value
Land
$640,220Additions
$489,860Tax Record
2025
$17,494 ($1,458 / month)Home Facts
Beds
5Baths
3Total Finished SqFt
3,370 SqFtAbove Grade Finished SqFt
3,370 SqFtStories
2Lot Size
24,829 SqFtStyle
Single Family ResidenceYear Built
1967Year Renovated
1967Zoning
R12County
WESTERN CONNECTICUTAPN
DARI M:06 B:51Schools near 26 Royle Road
Rating | School | Type | Grades | Distance |
|---|---|---|---|---|
| Public - | PK to 5 | |||
| Public - | 6 to 8 | |||
| Public - | 9 to 12 |
Rating | School | Distance |
|---|---|---|
Royle Elementary School PublicPK to 5 | ||
Middlesex Middle School Public6 to 8 | ||
Darien High School Public9 to 12 |
School ratings and boundaries are provided by GreatSchools.org and Pitney Bowes. This information should only be used as a reference. Proximity or boundaries shown here are not a guarantee of enrollment. Please reach out to schools directly to verify all information and enrollment eligibility.

Neighborhood Map and Transit
Similar Homes
New listings in 06820


Nearby home values
| Address | Sold price | Beds | Baths | Sqft | Lot (Sqft) |
|---|---|---|---|---|---|
This home: 26 Royle Road, Darien, CT 06820 | $1,820,000 | 5 | 3 | 3,370 | 24,829 |
– | 4 | 3 | 3,640 | 25,221 | |
– | 4 | 3.5 | 4,440 | 114,868 | |
$927,500 | 4 | 3.5 | 3,420 | 68,825 | |
$1,485,000 | 5 | 3 | 3,475 | 31,798 | |
– | – | – | 72,796 | 361,548 | |
– | 3 | 3.5 | 3,247 | 43,560 | |
$2,875,000 | 5 | 5 | 4,300 | 21,780 | |
– | 5 | 3 | 3,713 | 26,136 | |
– | 4 | 2.5 | 2,086 | 14,375 | |
$2,750,000 | 3 | 3 | 2,291 | 43,560 |
Explore Nearby Homes
- Springdale Homes for Sale
- Brookside Homes for Sale
- Springdale-Glenbrook-Belltown Homes for Sale
- Darien Downtown Homes for Sale
- Western Connecticut Homes for Sale
- Noroton Heights Homes for Sale
- Cove-East Side-Shippan Homes for Sale
- West Norwalk Homes for Sale
- Cove Homes for Sale
- Noroton Homes for Sale
- Glenbrook Homes for Sale
- Tokeneke Homes for Sale
- Belltown Homes for Sale
- East Side Homes for Sale
- Flax Hill Homes for Sale
- Rowayton Homes for Sale
- Stamford Homes for Sale
- New Canaan Homes for Sale
- Norwalk Homes for Sale
- Darien Homes for Sale
- Wilton Homes for Sale
- Greenwich Homes for Sale
- Old Greenwich Homes for Sale
- Cos Cob Homes for Sale
- Westport Homes for Sale
- Riverside Homes for Sale
- Pound Ridge Homes for Sale
- South Salem Homes for Sale
- Huntington Homes for Sale
- Weston Homes for Sale
- 06850 Homes for Sale
- 06853 Homes for Sale
- 06854 Homes for Sale
- 06902 Homes for Sale
- 06907 Homes for Sale
- 06906 Homes for Sale
- 06840 Homes for Sale
- 06905 Homes for Sale
- 06903 Homes for Sale
- 06901 Homes for Sale
- 06855 Homes for Sale
- 06851 Homes for Sale
- 06910 Homes for Sale
- 06897 Homes for Sale
- 06870 Homes for Sale
No guarantee, warranty or representation of any kind is made regarding the completeness or accuracy of any information, descriptions or measurements (including square footage measurements and property condition), such should be independently verified through appropriate means, including, but not limited to, in person inspection and public records, and Compass International Holdings, its subsidiaries, affiliates and independently owned and operated franchisees, and their affiliated agents and associated third parties expressly disclaim any liability in connection therewith. Photos may be virtually staged or digitally enhanced and may not reflect actual property conditions. Offers of compensation are subject to change at the seller's discretion. No financial or legal advice provided. Equal Housing Opportunity. Subject to change at any time. Compass, Inc., its subsidiaries, affiliates and their agents and associated third parties make no guarantee, warranty or representation regarding the accuracy of any waterfront feature, water view or waterfront view.
Listing Courtesy of Brown Harris Stevens, BECKY MUNRO
Based on information from one of the following Multiple Listing Services: Darien MLS, Smart MLS and Greenwich Multiple Listing Service. Information being provided is for the visitor’s personal, noncommercial use and may not be used for any purpose other than to identify prospective properties visitor may be interested in purchasing. The data contained herein is copyrighted by Darien MLS, Smart MLS and Greenwich Multiple Listing Service is protected by all applicable copyright laws. Any dissemination of this information is in violation of copyright laws and is strictly prohibited. Property information referenced on this web site comes from the Internet Data Exchange (IDX) program of the MLS. This web site may reference real estate listing(s) held by a brokerage firm other than the broker and/or agent who owns this web site. For the avoidance of doubt, the accuracy of all information, regardless of source, is deemed reliable but not guaranteed and should be personally verified through personal inspection by and/or with the appropriate professionals.