26 Silver Sage Road






































Description
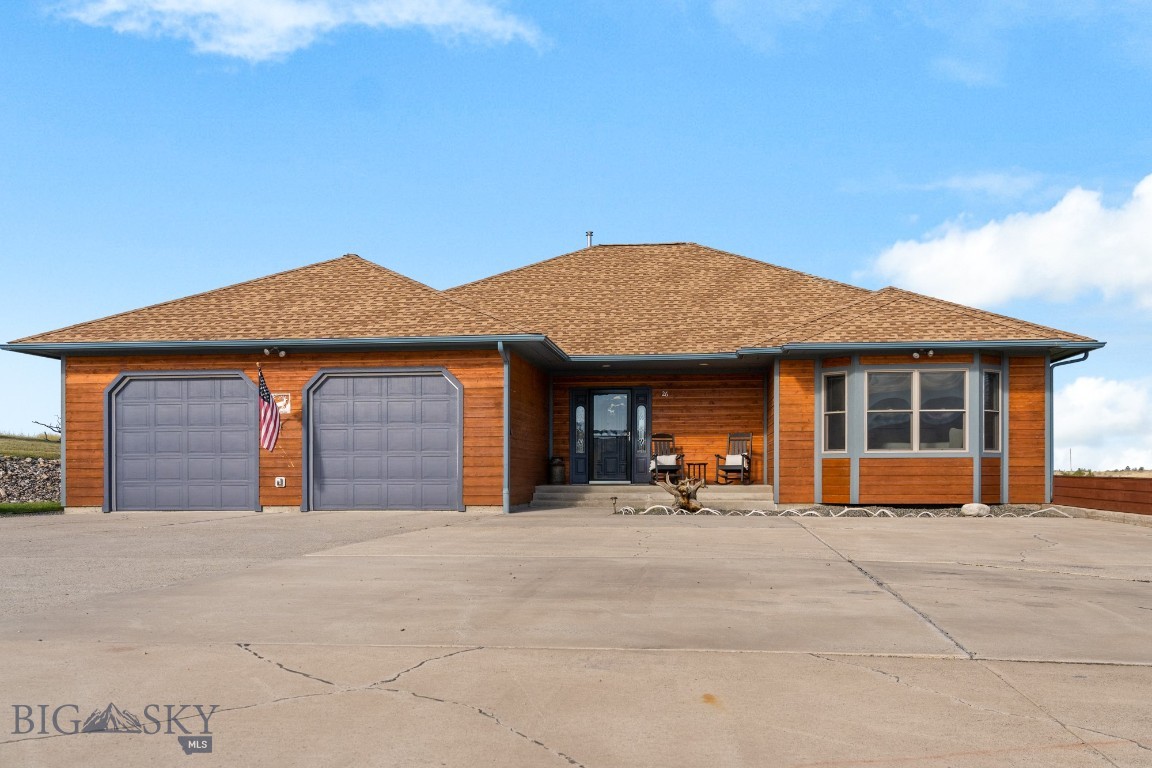
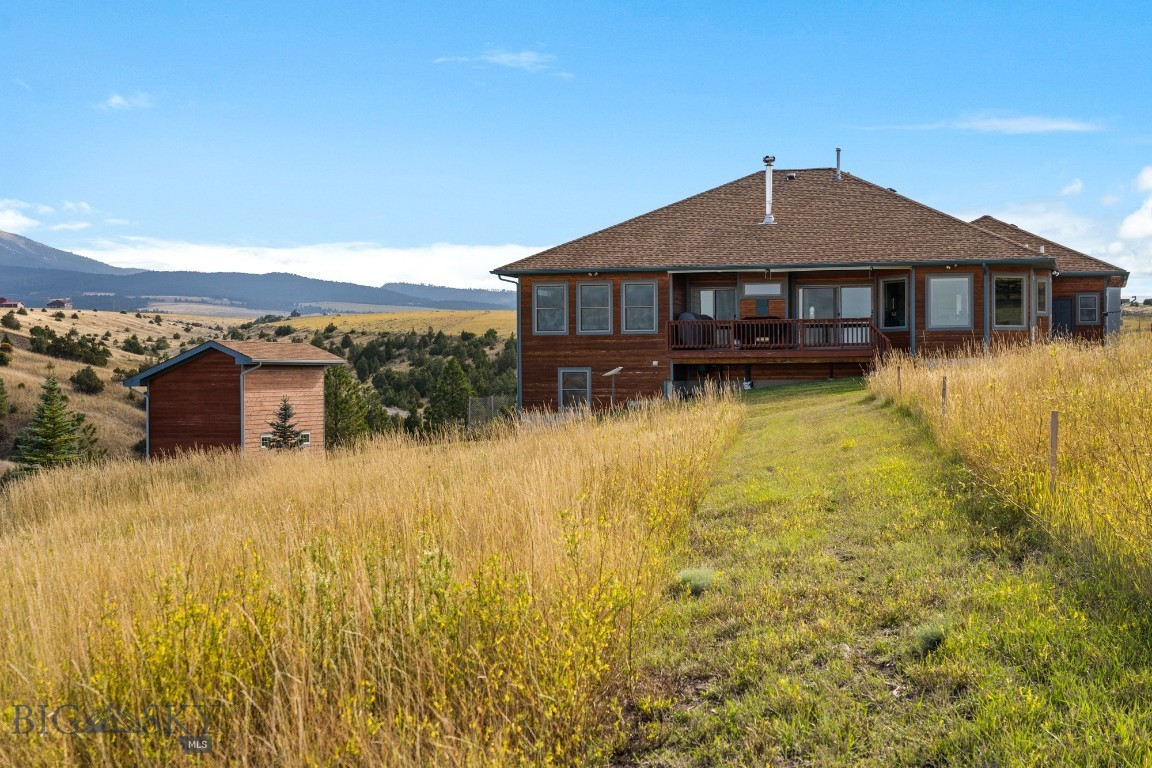
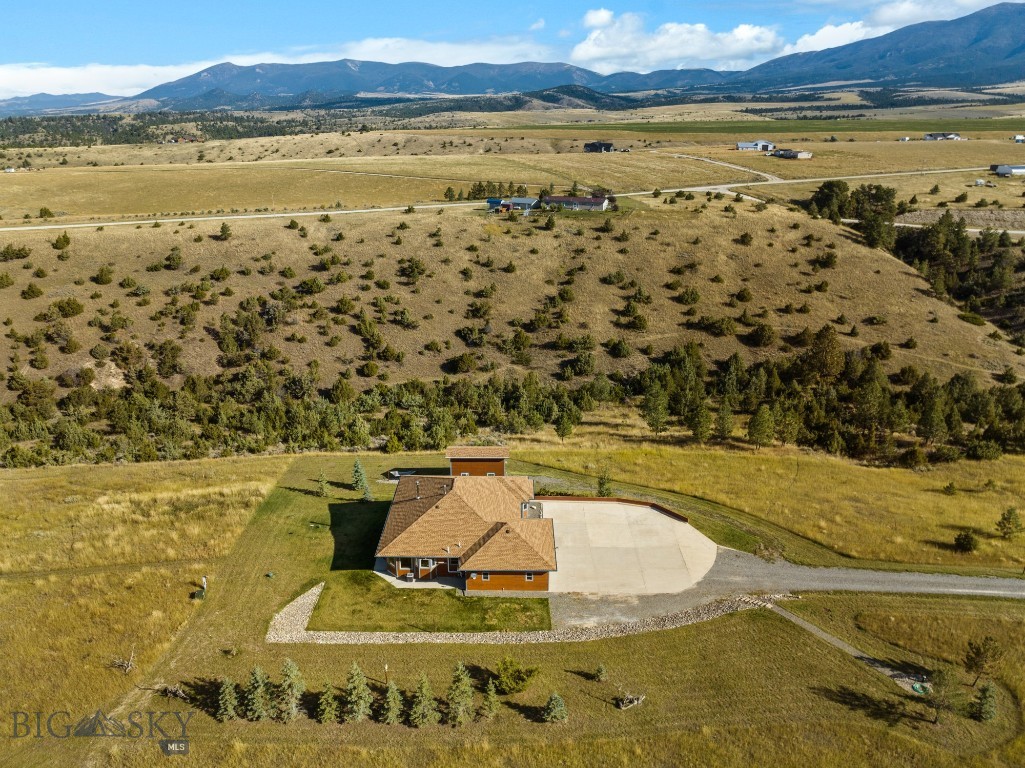
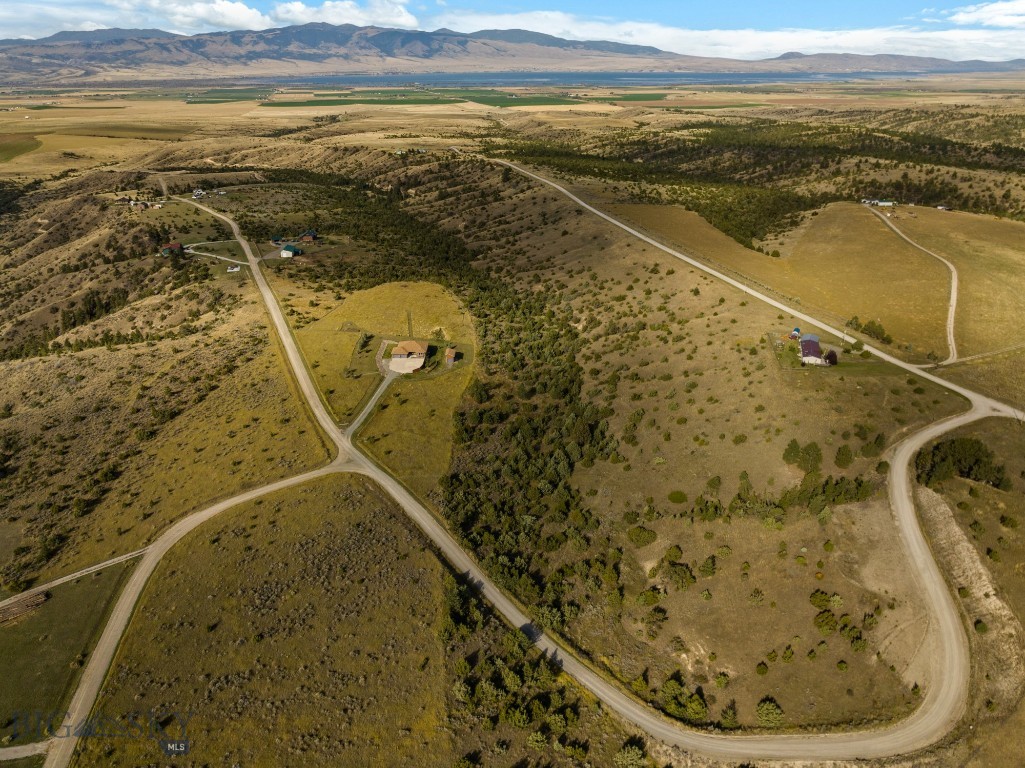
overlooking Canyon Ferry Lake and the surrounding mountain ranges. This beautifully maintained custom home offers 3,456 square feet
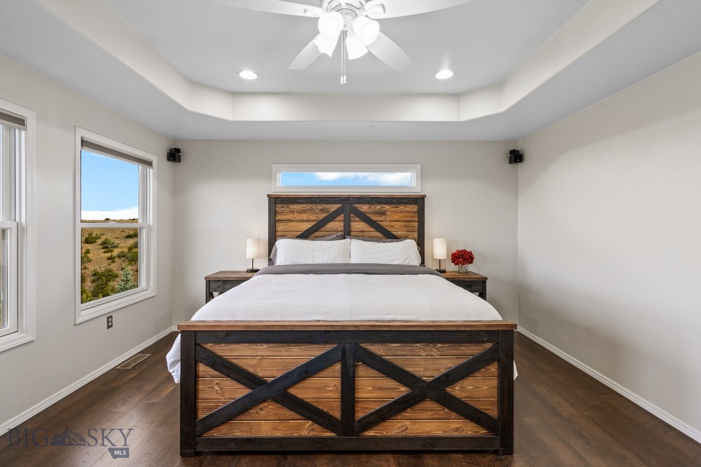
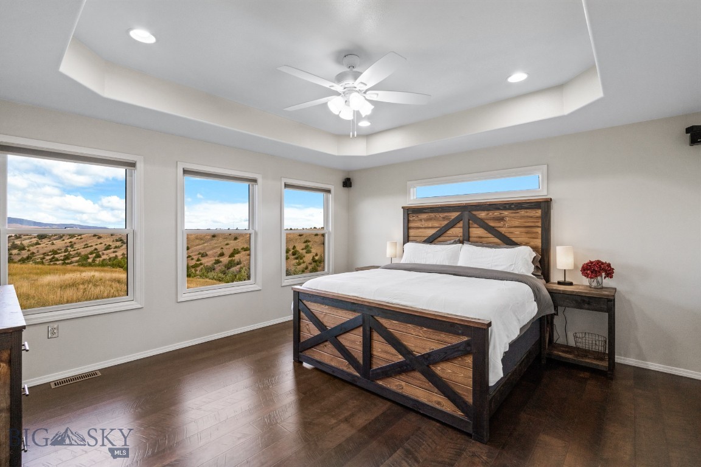
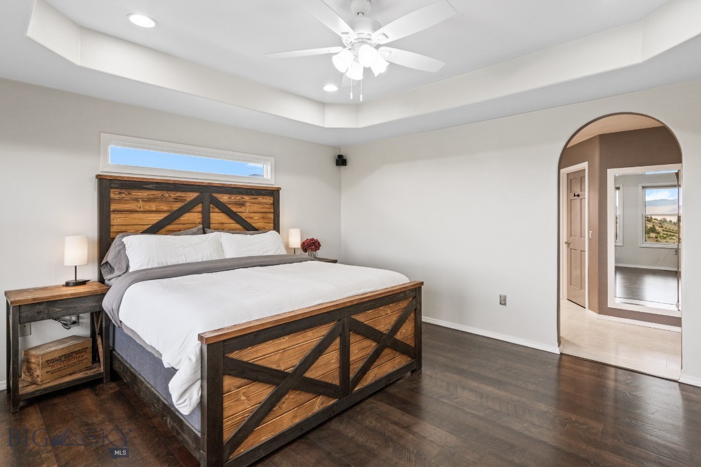
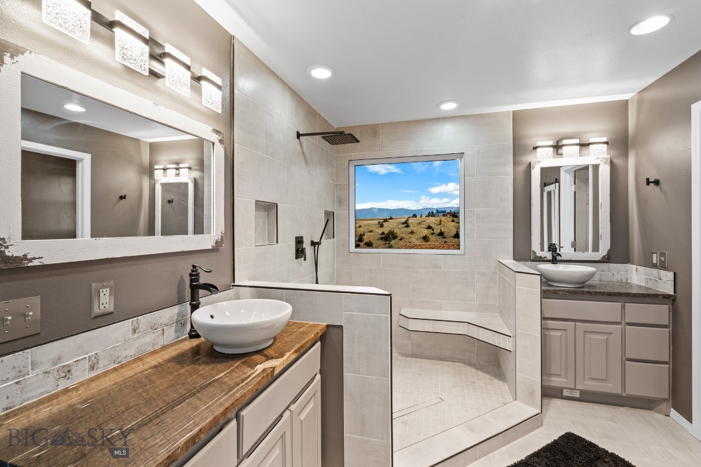
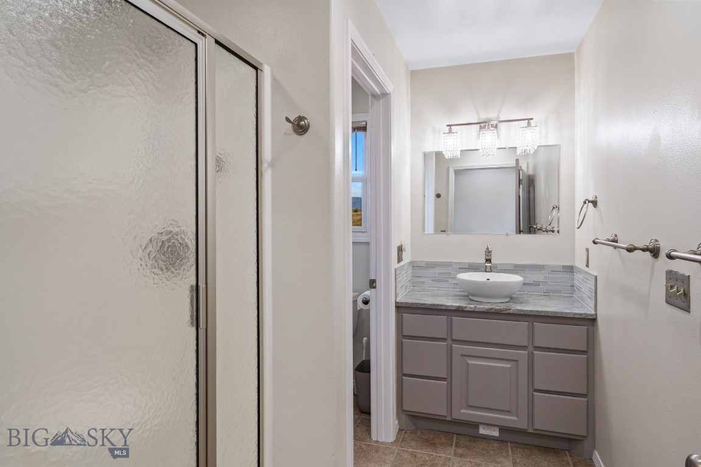
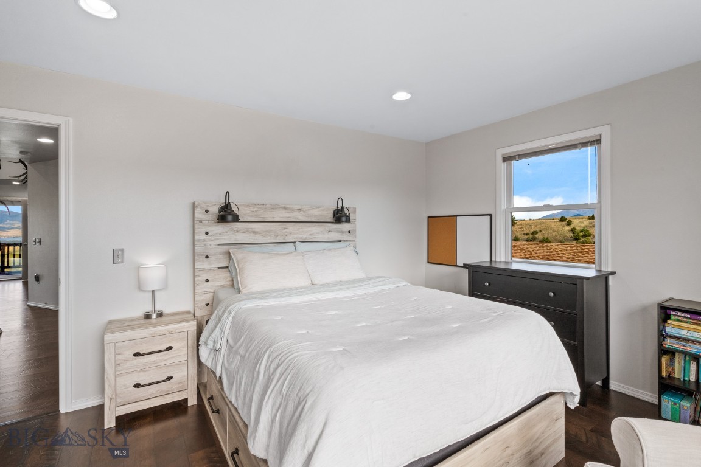
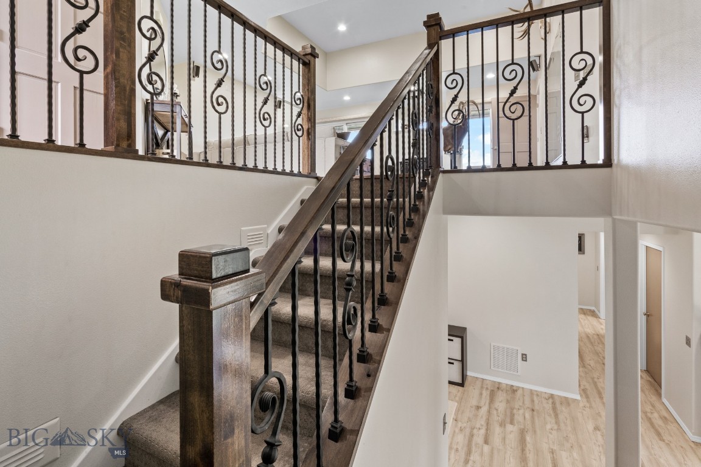
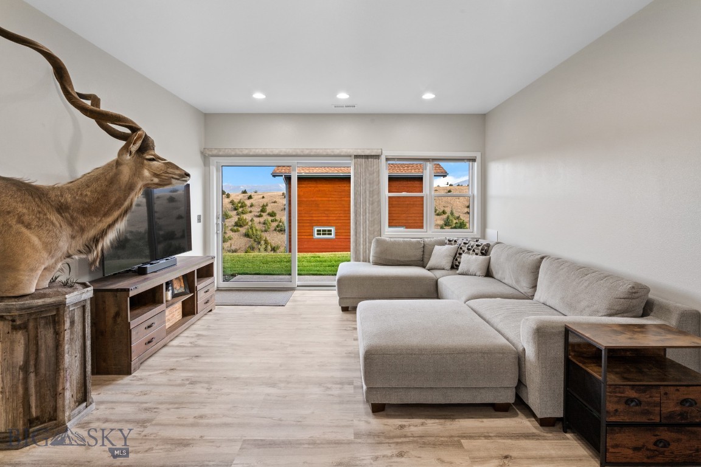
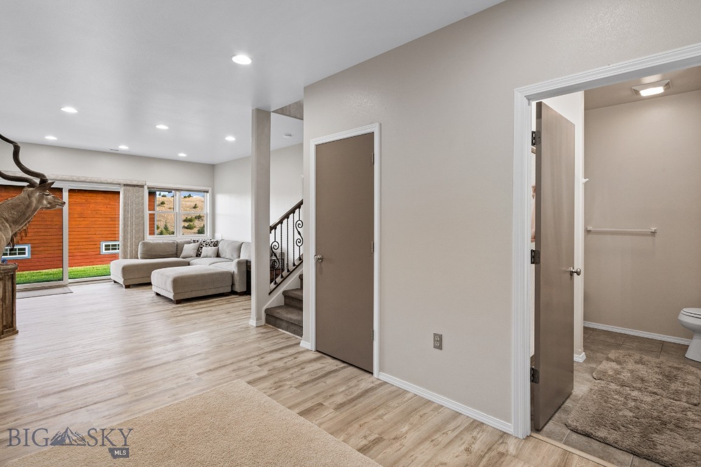
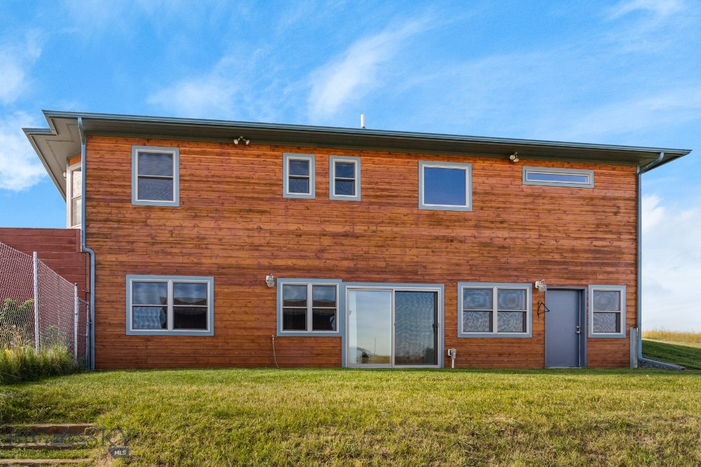
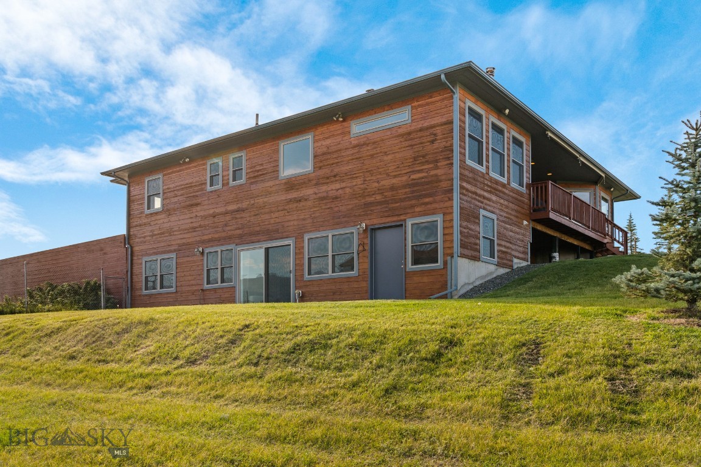
of thoughtfully designed living space with 3 bedrooms, 3 full bathrooms, and a full daylight walkout basement. The open-concept floor
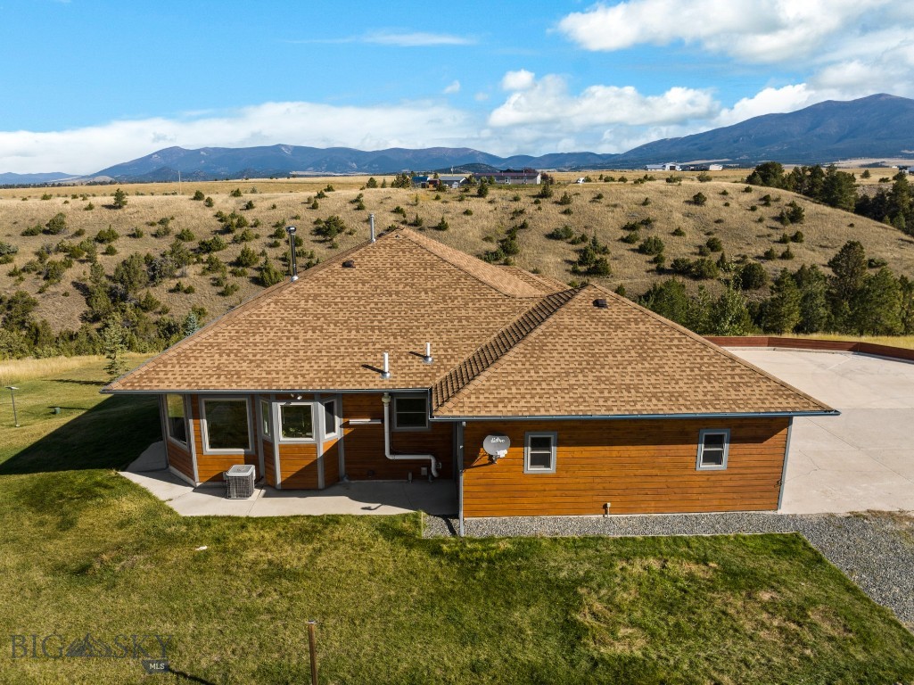
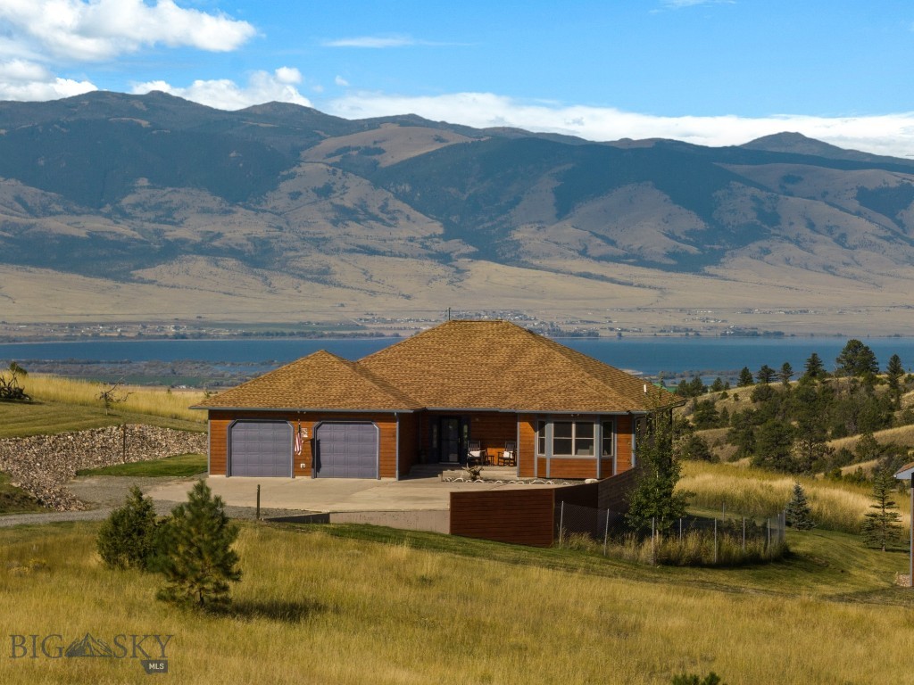
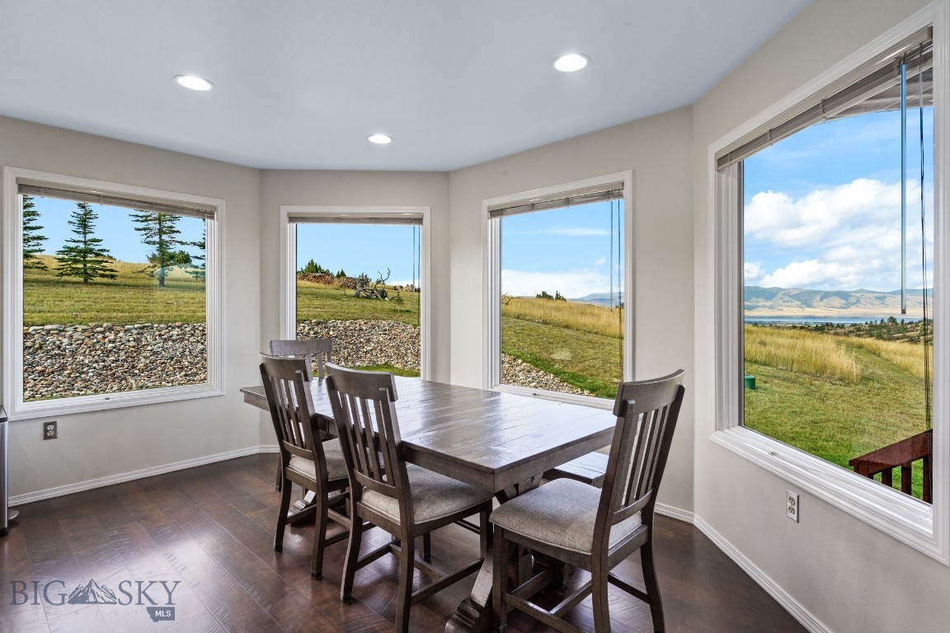
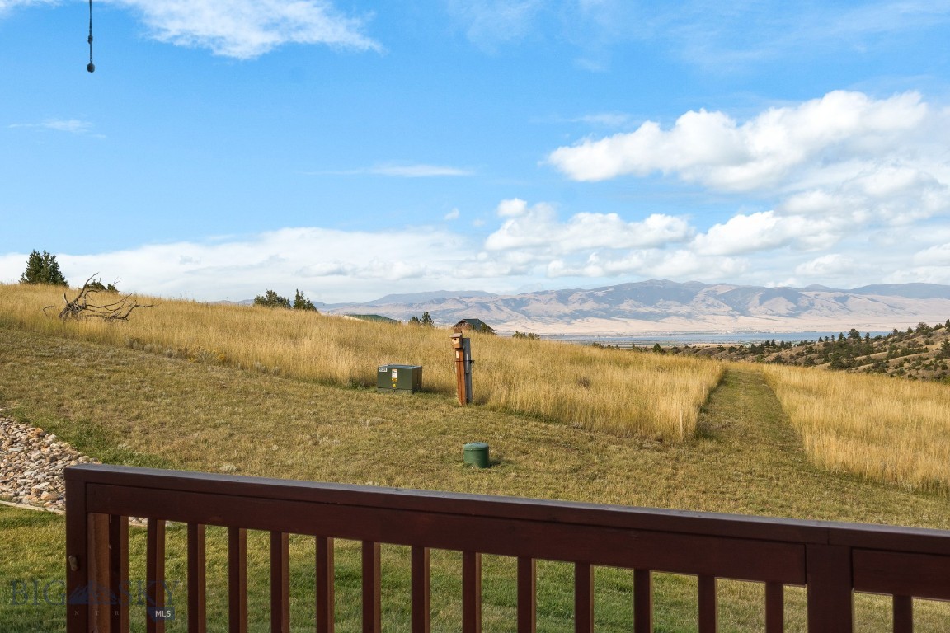
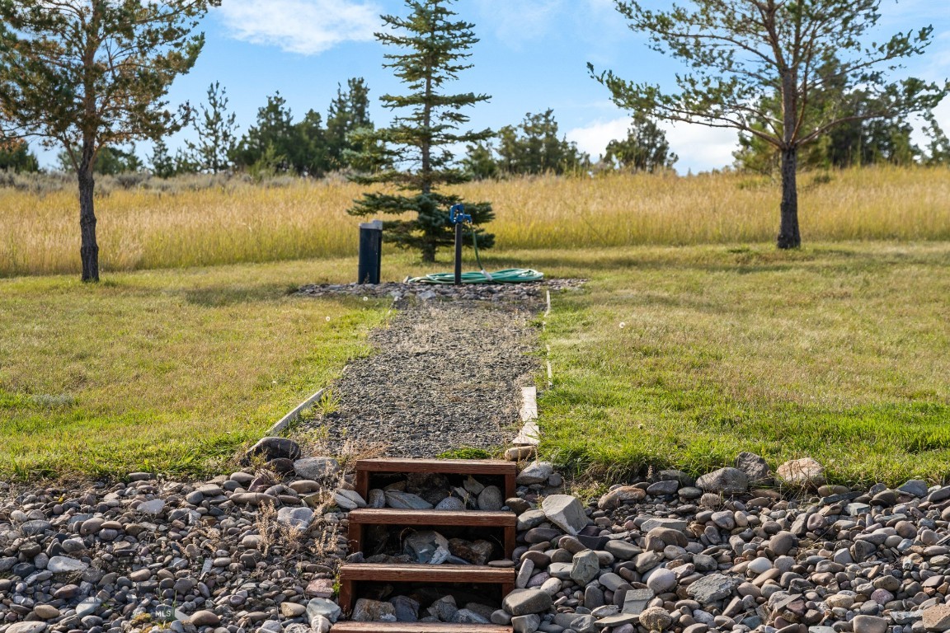
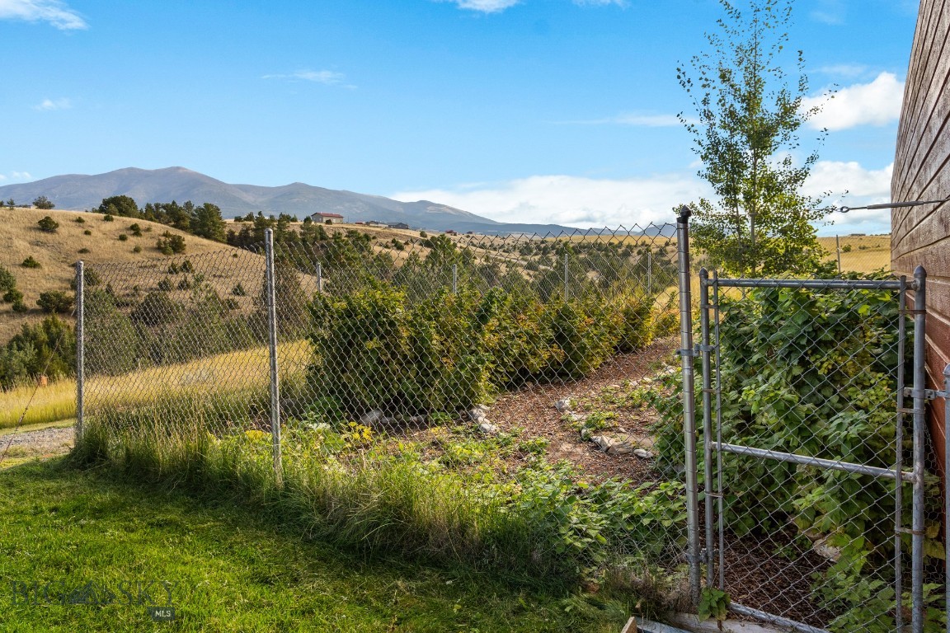
plan is filled with natural light from expansive picture windows that frame unforgettable mountain and lake views....Discover an extraordinary Montana retreat where breathtaking views, privacy, and recreation come together on 20.09 scenic acres
overlooking Canyon Ferry Lake and the surrounding mountain ranges. This beautifully maintained custom home offers 3,456 square feet
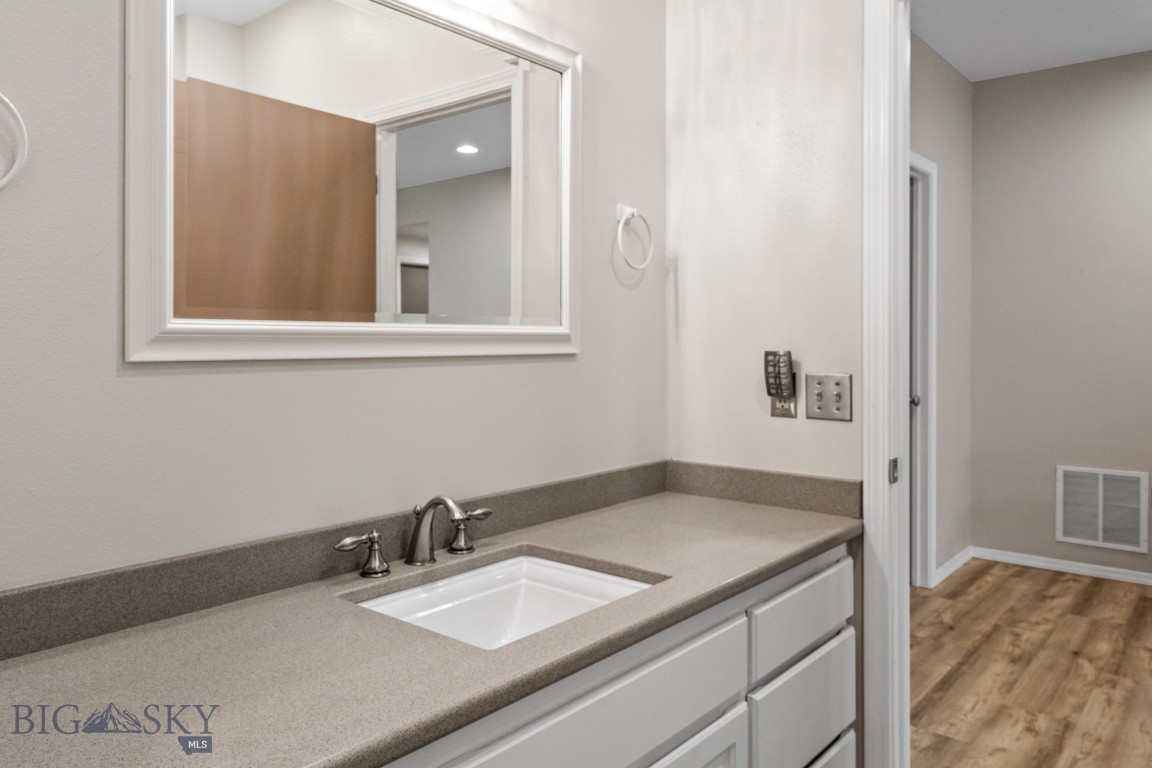
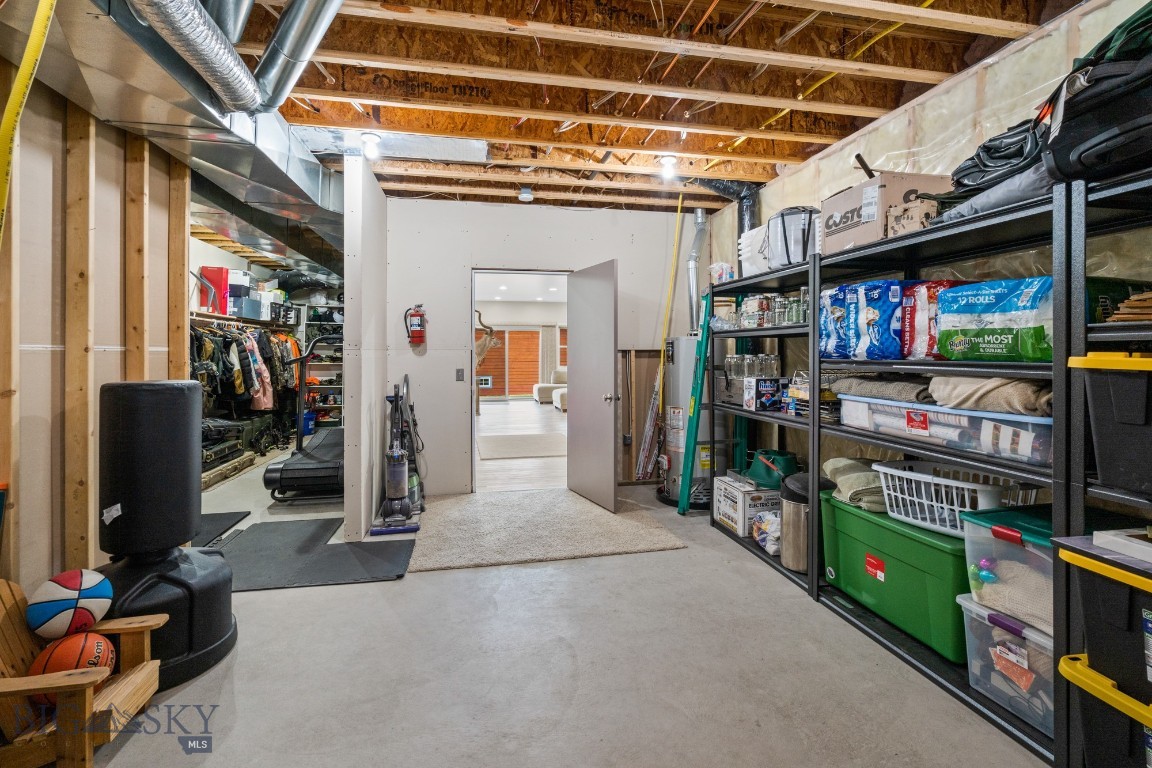
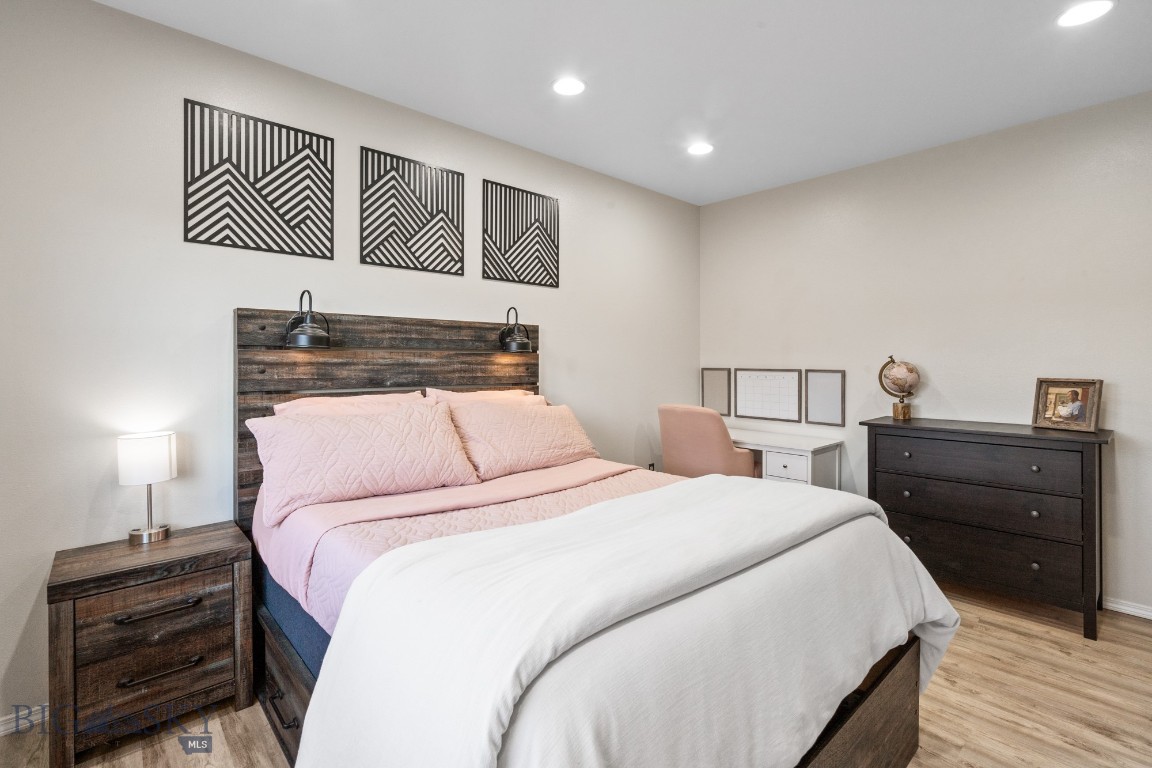
of thoughtfully designed living space with 3 bedrooms, 3 full bathrooms, and a full daylight walkout basement. The open-concept floor
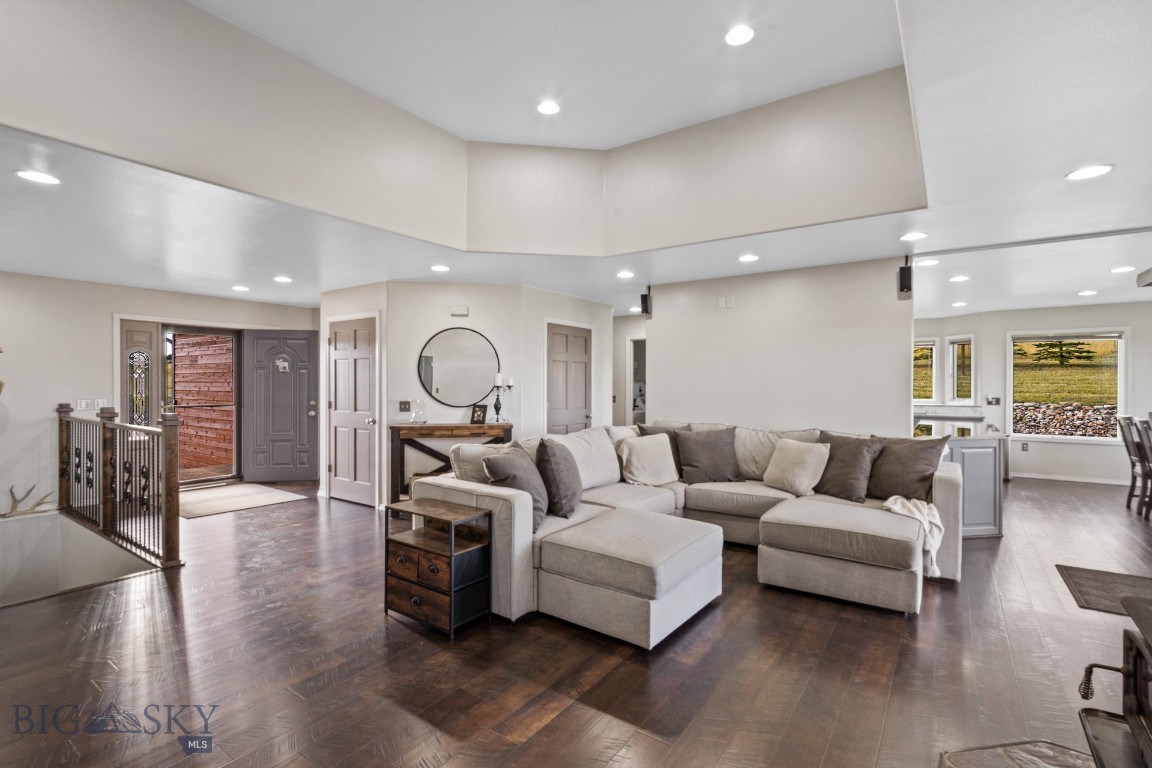
plan is filled with natural light from expansive picture windows that frame unforgettable mountain and lake views. A blend of tile, carpet,
and laminate flooring complements the home's warm, comfortable design, while the wood stove creates a cozy gathering space. The
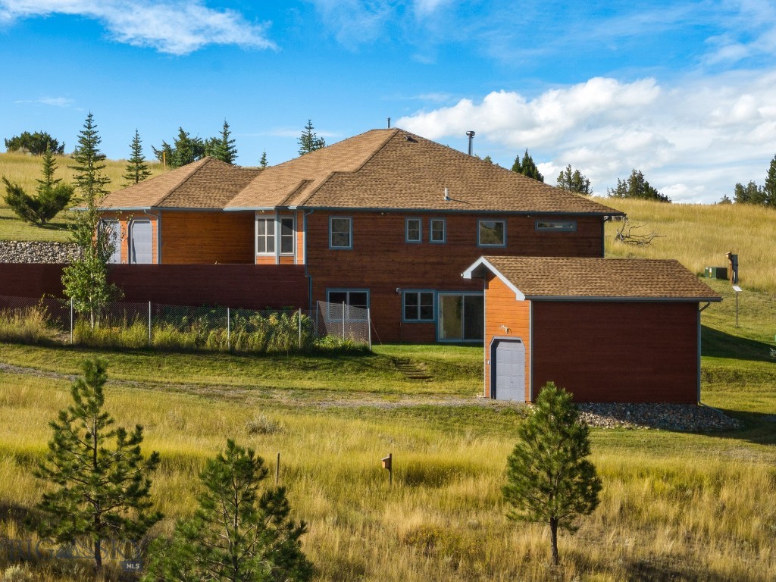
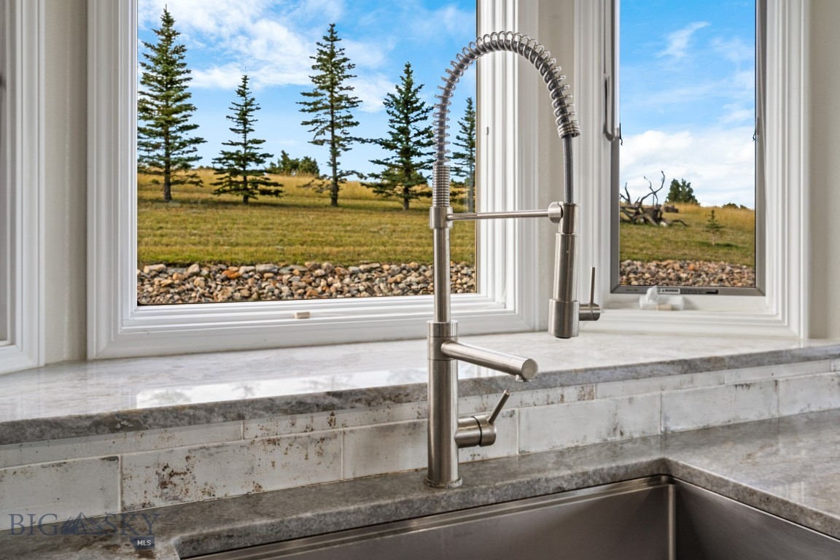
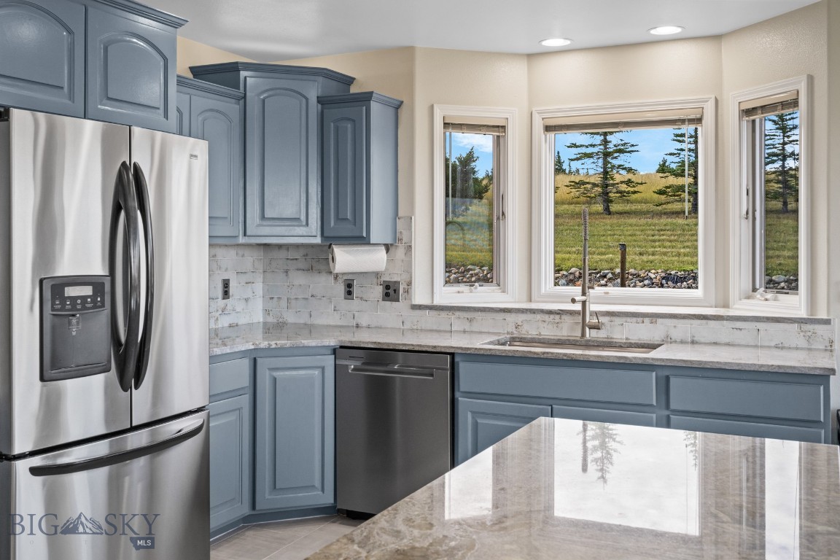
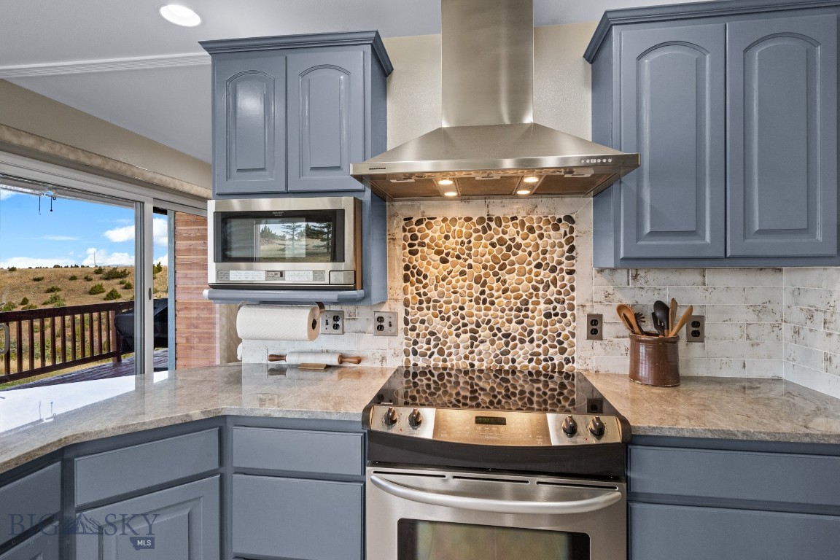
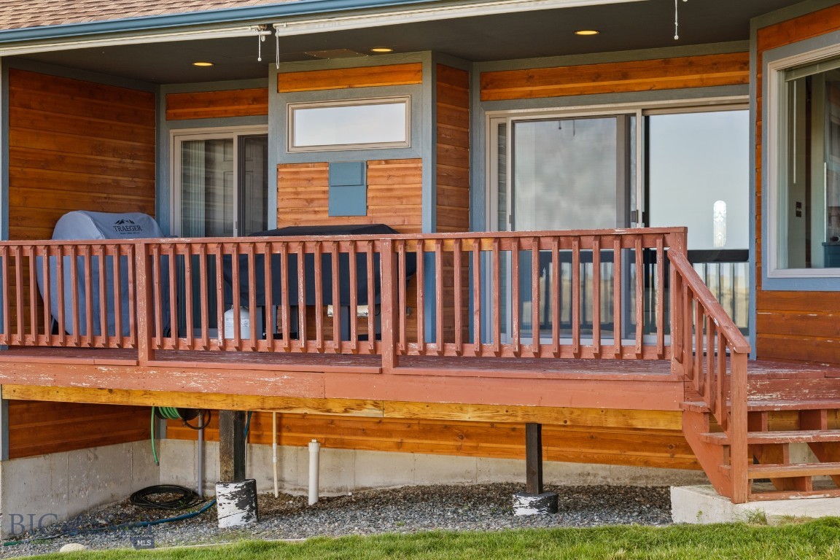
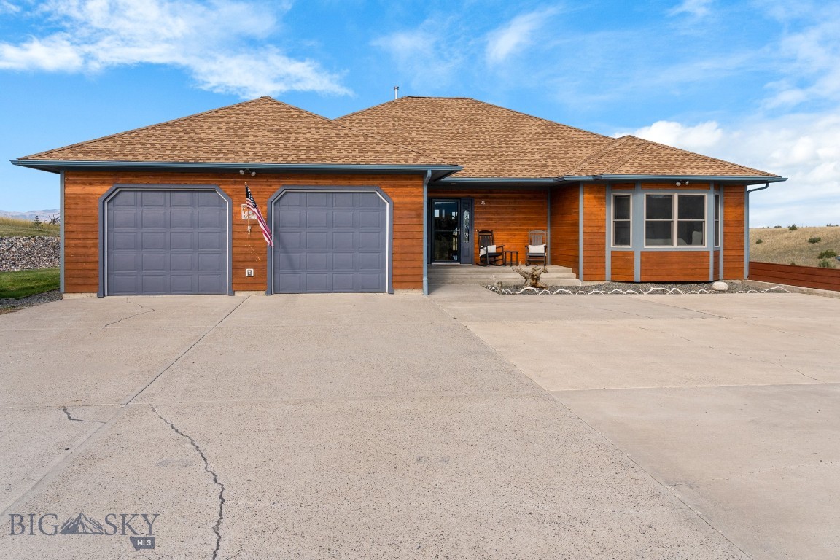
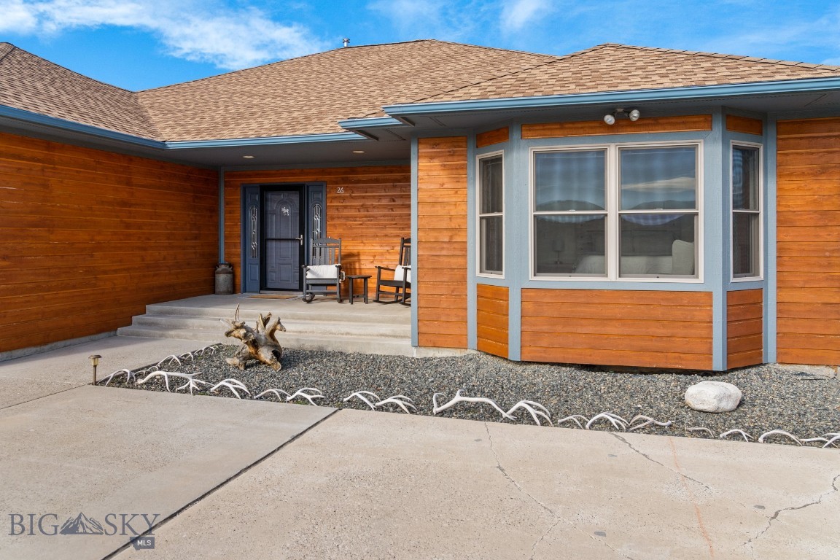
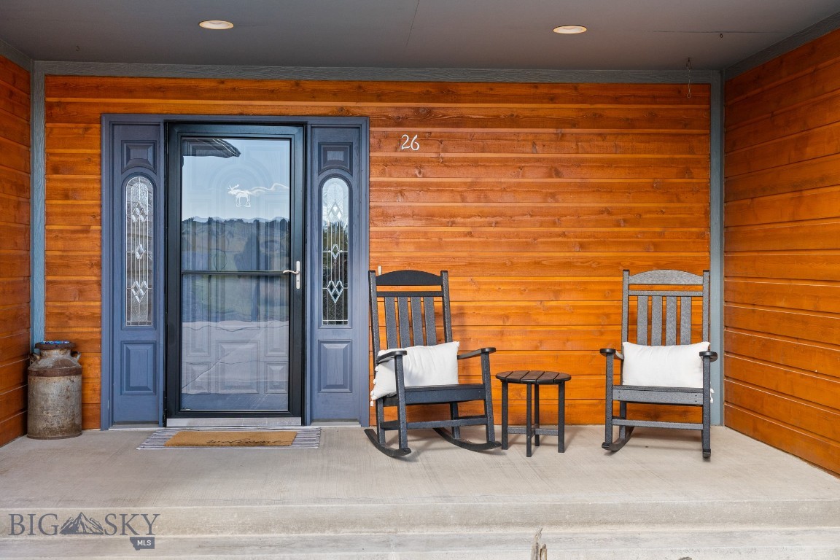
spacious kitchen offers generous cabinetry, an oversized island, and a dining area perfectly positioned to take in the spectacular scenery. The home's natural cedar siding blends beautifully with the surrounding landscape, enhancing its timeless Montana character and curb
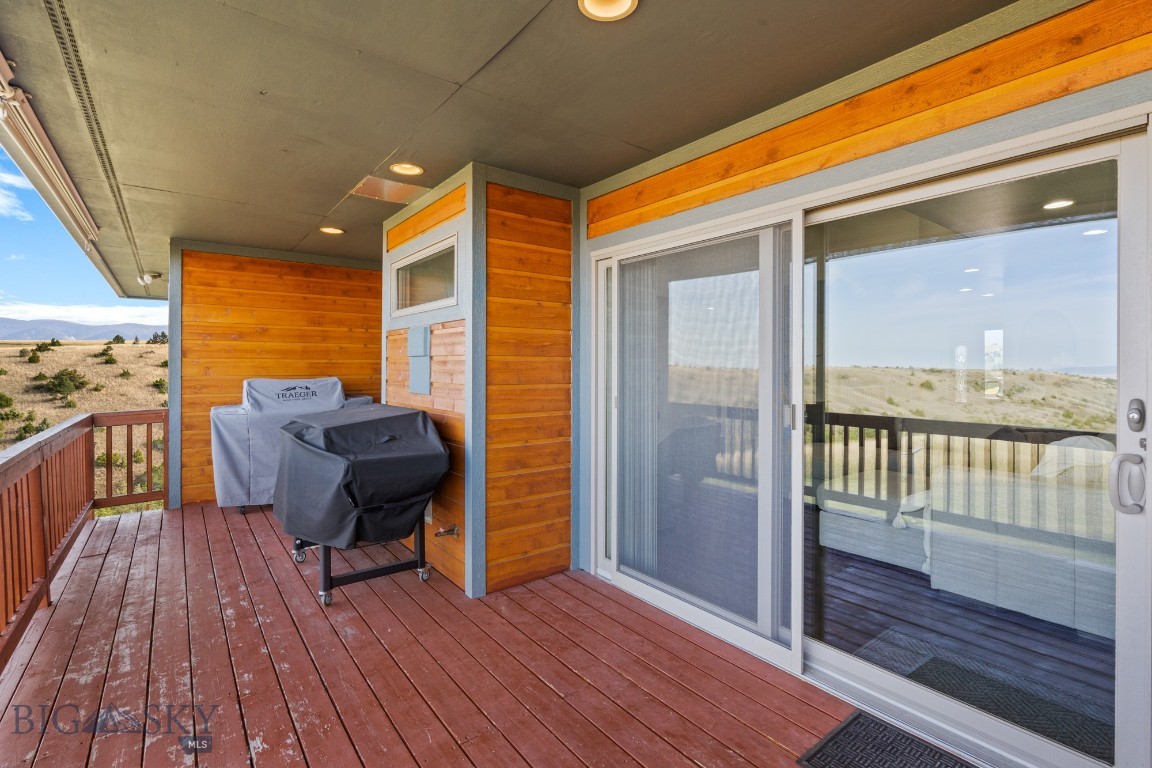
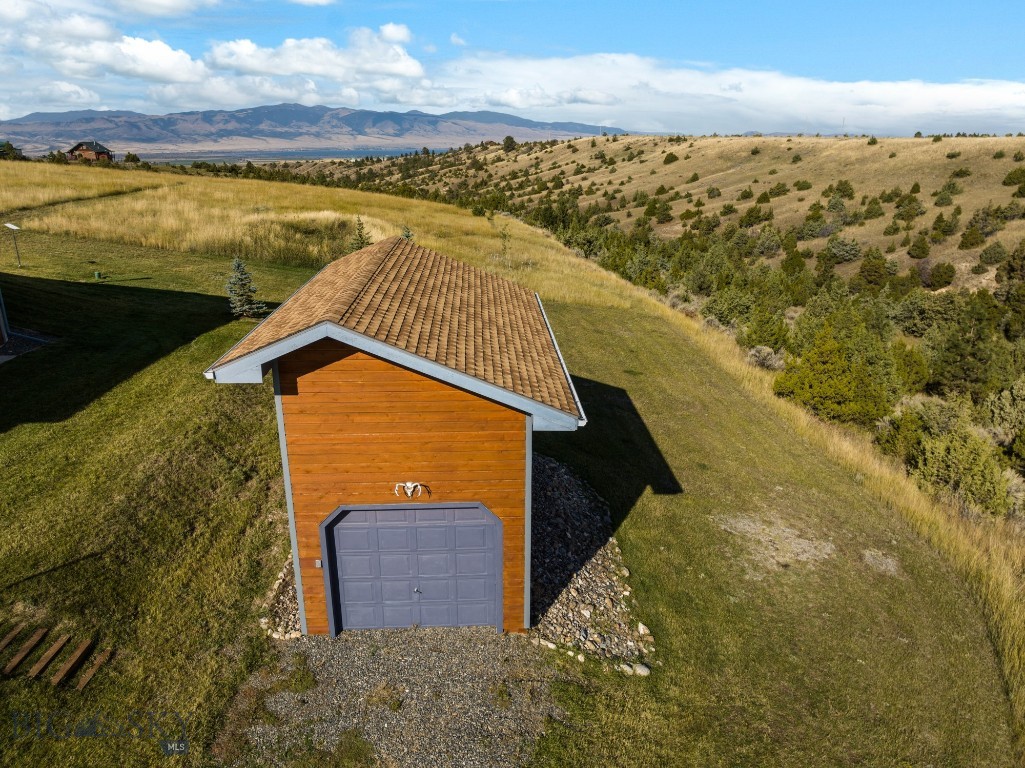
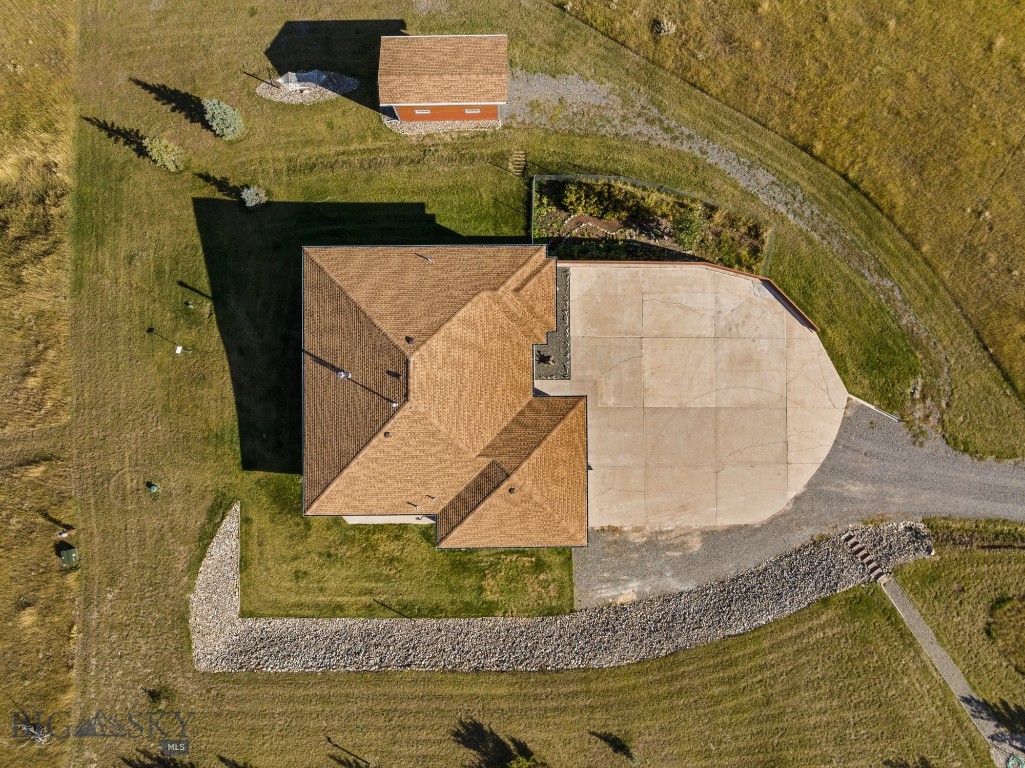
appeal. Outside, enjoy a covered deck, a detached
- Listed by: Jeannie Steele 406.949.0954 jsteelerealty@gmail.com • eXp Realty, LLC

Location
$5,701 per month
30 year fixed, 7.03% Interest
$5,333
$360
$8
 1
1Property Information for 26 Silver Sage Road
Property Details
- Taxes: $4,314 / year
- MLS Type: Residential / Single Family Residence
- County: Broadwater County
- Architectural Style: Custom
- Subdivision Name: Other
- View: Lake, Meadow, Mountains, Pond
- View: Yes
- Zoning Description: None/Unknown
Building Information
- Stories: 1
- Year Built: 2005
- Lot Size: 20.09 AC / 875,120 SF
Summary
- Directions: GPS
- Latitude: 46.372987
- Longitude: -111.362675
- MLS Area Major: Broadwater County
- MLS Area Minor: 9A - Broadwater County
- Senior Community: No
- Association: Yes
- Association Fee: $100.00
- Association Fee Frequency: Annually
- Association Fee Includes: Road Maintenance
- Association Name: Canyon Ferry Lakeview Estated
- Parcel Number: 0007001323
- Tax Annual Amount: $4,314.00
- Tax Legal Description: CANYON FERRY LAKEVIEW ESTATES, S09, T07 N, R03 E, LOT 10, COS 1-351
- Tax Year: 2025
- Elementary School District: District No. 1
- High School District: District No. 1
- Middle Or Junior School District: District No. 1
- Attached Garage: Yes
- Carport: No
- Garage: Yes
- Garage Spaces: 2.0
- Parking Features: Attached, Garage, Garage Door Opener
Property
- Lot Features: Sloped, Back Yard, Front Yard
- Lot Size Acres: 20.09
- Lot Size Area: 20.09
- Lot Size Source: Assessor
- Lot Size Square Feet: 875120.4
- Lot Size Units: Acres
- Road Surface Type: Dirt
- Topography: Sloping, Varied
- Above Grade Finished Area: 1743.0
- Above Grade Finished Area Units: Square Feet
- Below Grade Finished Area: 1713.0
- Building Area Source: Public Records
- Building Area Total: 3456.0
- Building Area Units: Square Feet
- Land Lease: No
- Living Area: 3456.0
- Living Area Source: Assessor
- Living Area Units: Square Feet
- New Construction: No
- Universal Property Id: US-30007-N-0007001323-R-N
- Year Built: 2005
- Year Built Source: Assessor
- Construction Materials: Cedar
- Levels: One
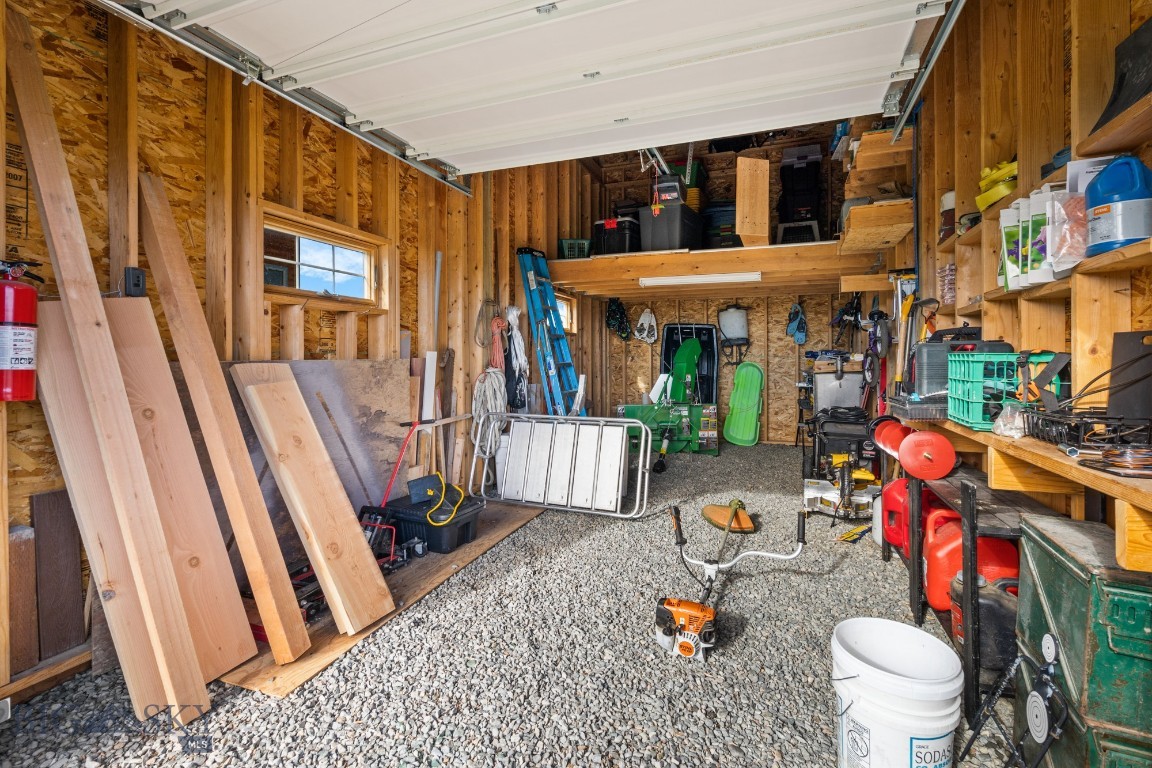
- Other Structures: Sheds
- Horse: Yes
- Sewer: Septic Tank
- Utilities: Electricity Available, Propane, Septic Available
- Water Source: Well
Interior and Exterior Features
- Exterior Features: Garden, Storage
- Patio And Porch Features: Covered, Deck, Porch
- Pool Private: No
- Roof: Asphalt, Shingle
- Stories: 1
- Appliances: Dryer, Microwave, Range, Refrigerator, Washer
- Basement: Bathroom, Bedroom, Rec Family Area, Walk Out Access
- Basement: Yes
- Bathrooms Full: 3
- Bathrooms Total Integer: 3
- Bedrooms Total: 3
- Cooling: Central Air
- Cooling: Yes
- Fireplace: Yes
- Fireplace Features: Wood Burning Stove
- Fireplaces Total: 1
- Flooring: Laminate, Partially Carpeted, Tile
- Heating: Forced Air, Propane
- Heating: Yes
- Interior Features: Wood Burning Stove, Full Bath On Main Level, Main Level Primary
- Laundry Features: Washer Hookup
- Room Type: Dining Room, Garage, Kitchen, Laundry, Living Room, Primary Bedroom, Family Room
- Security Features: Smoke Detector(s)
- Spa: No
Room Information
- Room Type: Full Bath
- Room Level: Main
- Room Type: Primary Bedroom
- Room Level: Main
- Room Type: Living Room
- Room Level: Main
- Room Type: Laundry
- Room Level: Main
- Room Type: Kitchen
- Room Level: Main
- Room Type: Garage
- Room Level: Main
- Room Type: Full Bath
- Room Level: Main
- Room Type: Dining Room
- Room Level: Main
- Room Type: Bedroom
Rental
- Pets Allowed: Yes
Property History for 26 Silver Sage Road
| Date | Event & Source | Price | Appreciation |
|---|---|---|---|
| Jul 17, 2026 | Listed (Active) Montana Regional MLS #30075125 | $999,000 | — |
| Jul 17, 2026 | Listed (Active) Big Sky Country MLS #413299 | $999,000 | — |
| Sep 26, 2024 | Temporarily Off Market Big Sky Country MLS #386996 | $929,000 | — |
| Sep 25, 2024 | Temporarily Off Market Montana Regional MLS #30010223 | $929,000 | — |
| Sep 28, 2023 | Listed (Active) Big Sky Country MLS #386996 | $959,000 | — |
| Sep 27, 2023 | Listed (Active) Montana Regional MLS #30010223 | $959,000 | — |
| Jun 15, 2022 | Sold Big Sky Country MLS #371125 | — | |
| May 19, 2022 | Contract Signed Big Sky Country MLS #371125 | — | |
| May 18, 2022 | Listed (Active) Big Sky Country MLS #371125 | $899,000 | — |
| Jun 1, 2021 | Sold Big Sky Country MLS #356714 | — | |
| Apr 21, 2021 | Contract Signed Big Sky Country MLS #356714 | — | |
| Apr 19, 2021 | Listed (Active) Big Sky Country MLS #356714 | $564,900 | — |
| Nov 6, 2014 | Sold Montana Regional MLS #1288585 | — | |
| Oct 20, 2014 | Contract Signed Montana Regional MLS #1288585 | — | |
| Apr 17, 2014 | Listed (Active) Montana Regional MLS #1288585 | $399,900 | — |
| Date | Event & Source | Price |
|---|---|---|
| 07/17/2026 | Listed (Active) Montana Regional MLS #30075125 | $999,000 |
| 07/17/2026 | Listed (Active) Big Sky Country MLS #413299 | $999,000 |
| 09/26/2024 | Temporarily Off Market Big Sky Country MLS #386996 | $929,000 |
| 09/25/2024 | Temporarily Off Market Montana Regional MLS #30010223 | $929,000 |
| 09/28/2023 | Listed (Active) Big Sky Country MLS #386996 | $959,000 |
| 09/27/2023 | Listed (Active) Montana Regional MLS #30010223 | $959,000 |
| 06/15/2022 | Sold Big Sky Country MLS #371125 | — |
| 05/19/2022 | Contract Signed Big Sky Country MLS #371125 | — |
| 05/18/2022 | Listed (Active) Big Sky Country MLS #371125 | $899,000 |
| 06/01/2021 | Sold Big Sky Country MLS #356714 | — |
| 04/21/2021 | Contract Signed Big Sky Country MLS #356714 | — |
| 04/19/2021 | Listed (Active) Big Sky Country MLS #356714 | $564,900 |
| 11/06/2014 | Sold Montana Regional MLS #1288585 | — |
| 10/20/2014 | Contract Signed Montana Regional MLS #1288585 | — |
| 04/17/2014 | Listed (Active) Montana Regional MLS #1288585 | $399,900 |
For completeness, we often displays two records for one sale: the MLS record and the public record.
Public Records for 26 Silver Sage Road
Taxable Value
Land
-Additions
-Tax Record
2026
$8,178 ($681 / month)Home Facts
Beds
3Baths
3Total Finished SqFt
3,456 SqFtAbove Grade Finished SqFt
1,743 SqFtFinished Basement SqFt
1,713 SqFtStories
1Lot Size
875,120 SqFtStyle
Miscellaneous ResidentialYear Built
2005Year Renovated
2010County
BROADWATERAPN
43-1592-09-3-01-04-0000Schools near 26 Silver Sage Road
Rating | School | Type | Grades | Distance |
|---|---|---|---|---|
| Public - | PK to 6 | |||
| Public - | 7 to 8 | |||
| Public - | 9 to 12 |
Rating | School | Distance |
|---|---|---|
Cecelia Hazelton School PublicPK to 6 | ||
Townsend 7-8 Public7 to 8 | ||
Broadwater High School Public9 to 12 |
School ratings and boundaries are provided by GreatSchools.org and Pitney Bowes. This information should only be used as a reference. Proximity or boundaries shown here are not a guarantee of enrollment. Please reach out to schools directly to verify all information and enrollment eligibility.
Similar Homes
Explore Nearby Homes
- The Silos Homes for Sale
- Radersburg Homes for Sale
- Spokane Creek Homes for Sale
- Springdale Colony Homes for Sale
- York Homes for Sale
- Ponderosa Pines Homes for Sale
- Elkhorn Homes for Sale
- Helena Valley Northeast Homes for Sale
- Sedan Homes for Sale
- Montana City Homes for Sale
- Wheatland Homes for Sale
- Eastgate Village Homes for Sale
- East Helena Valley Homes for Sale
- Helena Valley Southeast Homes for Sale
- Clark Street District Homes for Sale
- Townsend Homes for Sale
- Toston Homes for Sale
- Ringling Homes for Sale
- Winston Homes for Sale
- Clancy Homes for Sale
- Jefferson City Homes for Sale
- White Sulphur Springs Homes for Sale
- East Helena Homes for Sale
- Helena Homes for Sale
- Manhattan Homes for Sale
- Boulder Homes for Sale
- Three Forks Homes for Sale
- Belgrade Homes for Sale
- Fort Harrison Homes for Sale
- Wilsall Homes for Sale
- 59635 Homes for Sale
- 59642 Homes for Sale
- 59643 Homes for Sale
- 59645 Homes for Sale
- 59647 Homes for Sale
- 59714 Homes for Sale
- 59752 Homes for Sale
- 59602 Homes for Sale
- 59632 Homes for Sale
- 59421 Homes for Sale
- 59634 Homes for Sale
- 59638 Homes for Sale
- 59086 Homes for Sale
- 59053 Homes for Sale
- 59405 Homes for Sale
No guarantee, warranty or representation of any kind is made regarding the completeness or accuracy of any information, descriptions or measurements (including square footage measurements and property condition), such should be independently verified through appropriate means, including, but not limited to, in person inspection and public records, and Compass International Holdings, its subsidiaries, affiliates and independently owned and operated franchisees, and their affiliated agents and associated third parties expressly disclaim any liability in connection therewith. Photos may be virtually staged or digitally enhanced and may not reflect actual property conditions. Offers of compensation are subject to change at the seller's discretion. No financial or legal advice provided. Equal Housing Opportunity.
Listing Courtesy of eXp Realty, LLC
IDX information is provided exclusively for personal, non-commercial use, and may not be used for any purpose other than to identify prospective properties consumers may be interested in purchasing. Information is deemed reliable but not guaranteed.
