260 Bethel Road









Description
- Listed by: TINA ROSCOE 304.329.6633 tina26@frontiernet.net • REAL ESTATE BY VICKIE JENKINS AND ASSOCIATES
- Listed by: LAURIE CASARANO casarano@frontiernet.net • REAL ESTATE BY VICKIE JENKINS AND ASSOCIATES

Recent comparable sales
Median sold price
$435,000
Avg days on market
30
Sale-to-list ratio
96.3%
Thornton, WV
9 comparable properties found

$205,000
Sold 04/22/25
- 3
- Bedrooms
- 2
- Bathrooms
- 1,539
- Square Feet
- 2.06
- Acres

$180,000
Sold 02/18/25
- 3
- Bedrooms
- 2
- Bathrooms
- 1,064
- Square Feet
- 26.46
- Acres

$435,000
Sold 11/25/24
- 3
- Bedrooms
- 2
- Bathrooms
- 1,369
- Square Feet
- 0.17
- Acres

$495,000
Sold 12/16/24
- 3
- Bedrooms
- 2
- Bathrooms
- 1,326
- Square Feet
- 0.14
- Acres

$532,900
Sold 02/19/25
- 3
- Bedrooms
- 2
- Bathrooms
- 1,522
- Square Feet
- 0.17
- Acres

$207,000
Sold 04/21/25
- 3
- Bedrooms
- 2
- Bathrooms
- 1,400
- Square Feet
- 0.14
- Acres

$550,000
Sold 04/03/25
- 3
- Bedrooms
- 2
- Bathrooms
- 1,522
- Square Feet
- 0.14
- Acres

$463,500
Sold 03/10/25
- 3
- Bedrooms
- 2
- Bathrooms
- 1,378
- Square Feet
- 0.18
- Acres
Location
Sold By REAL ESTATE BY VICKIE JENKINS AND ASSOCIATES
$340 per month
30 year fixed, 7.03% Interest
$303
$38
$0
 1
1Property Information for 260 Bethel Road
Property Details
- Taxes: $450 / year
- MLS Type: Residential / Single Family Residence
- County: Preston County
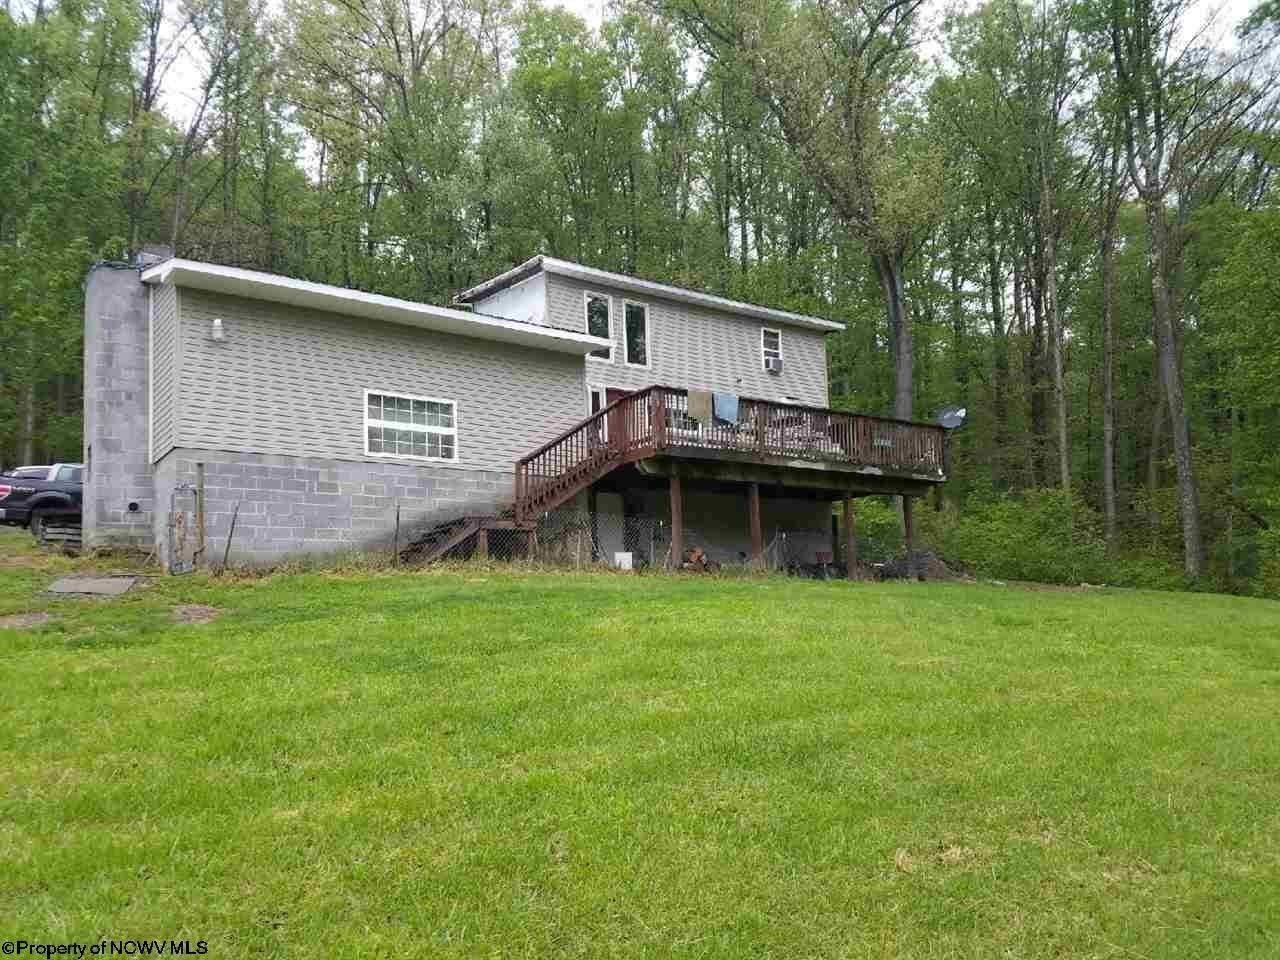
- Architectural Style: Two Story
Building Information
- Stories: 2
- Year Built: 2000
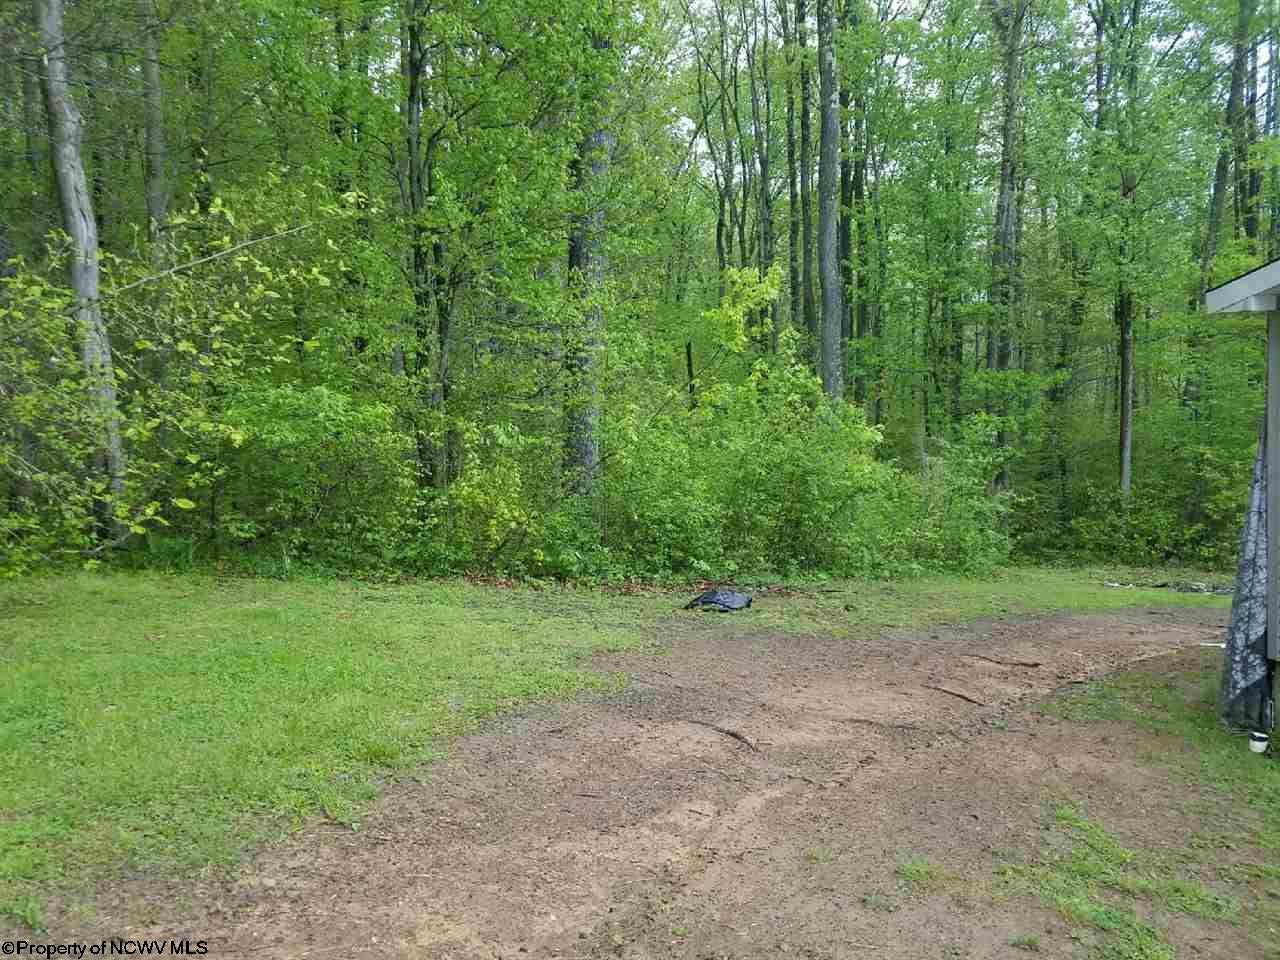
- Lot Size: 1.28 AC / 55,756 SF
Summary
- Directions: From Newburg S on Rt 92 to R on Scotch Hill. Follow signs for Bethel Church and house is on Right past church.
- Latitude: 39.367974
- Longitude: -79.877733
- Parcel Number: 39-03-0017-0046-0000
- Tax Annual Amount: $450.00
- Tax Year: 2017
- Elementary School: South Preston Elementary
- High School: Preston High
- Middle Or Junior School: South Preston Middle
- Garage: Yes
- Parking Features: Off Street, On Street, Detached
Property
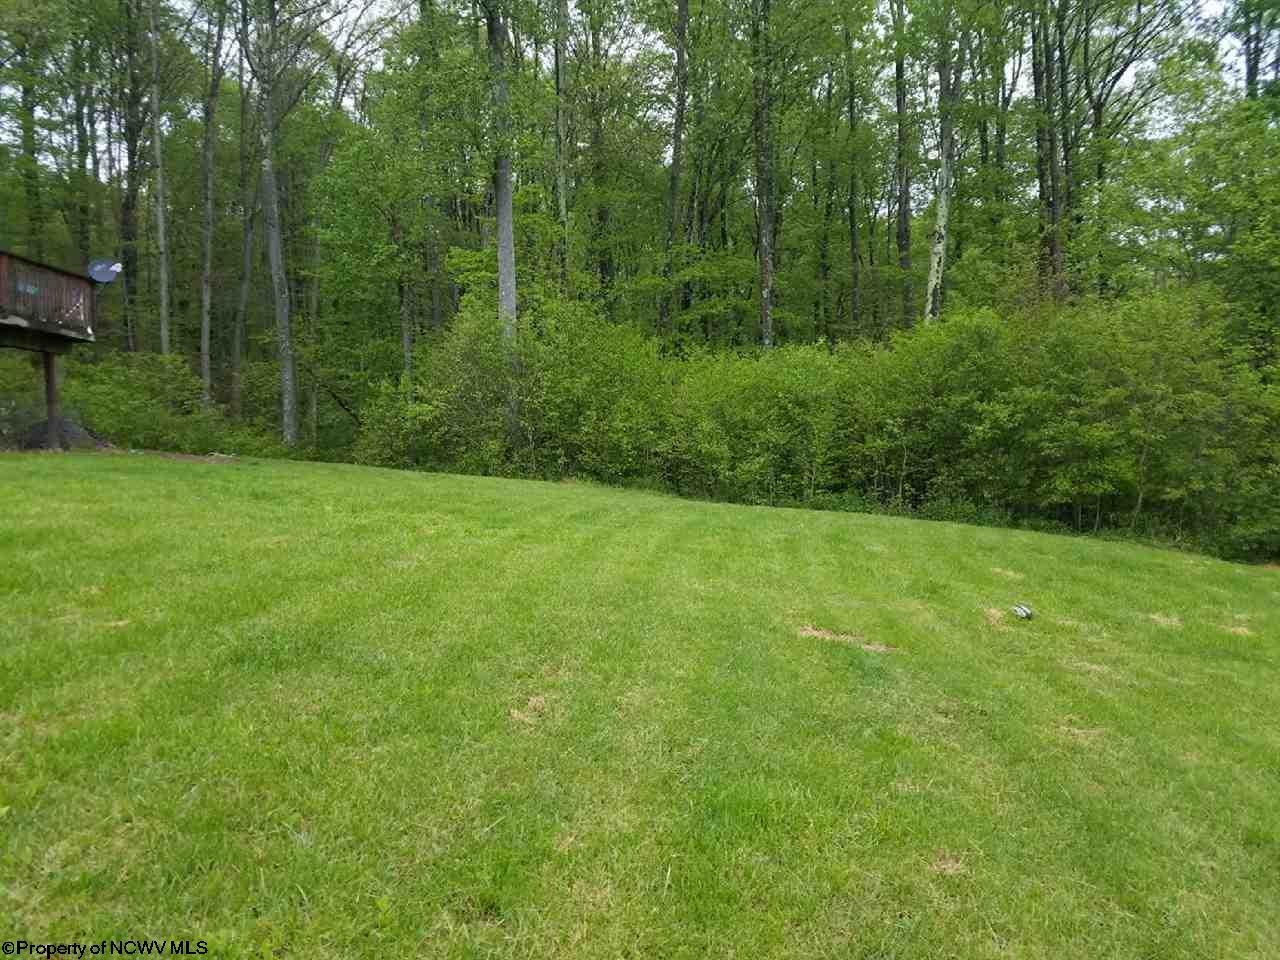
- Lot Features: Sloped
- Lot Size Acres: 1.28
- Living Area: 1469.0
- Property Sub Type: Single Family Residence
- Property Type: Residential
- Year Built: 2000
- Construction Materials: Frame, Vinyl Siding
- Roof: Metal, Shingle
- Total Stories: 2
- Horse: No
- Sewer: Septic Tank
- Water Source: Public, Well, Private
Interior and Exterior Features
- Patio And Porch Features: Deck
- Appliances: Dishwasher, Dryer, Refrigerator, Microwave, Range, Washer
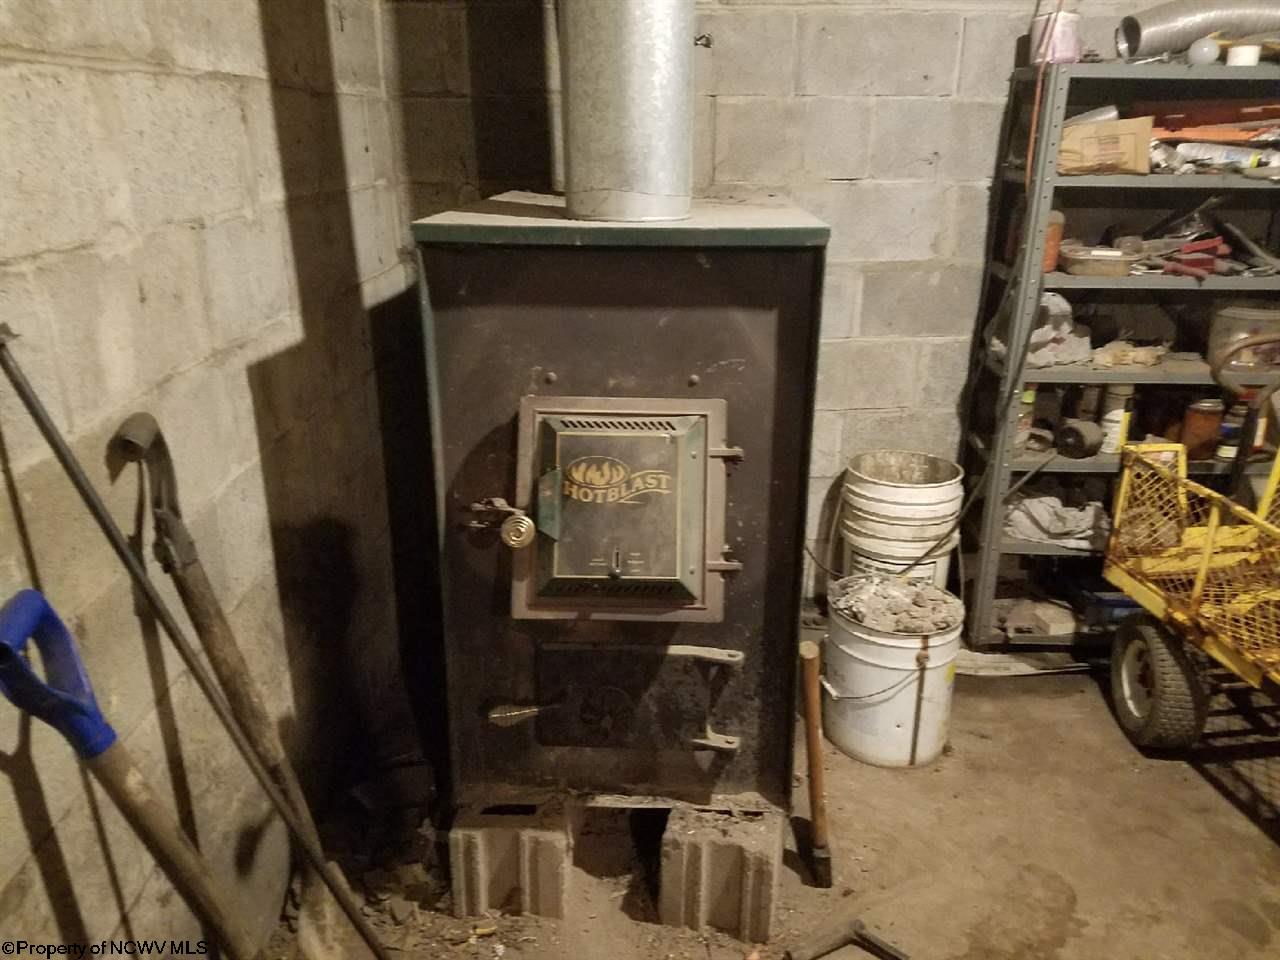
- Basement: Concrete, Partial, Unfinished, Walk-Out Access
- Has Basement: Yes
- Full Bathrooms: 2
- Total Bedrooms: 3
- Cooling: Ceiling Fan(s)
- Has Cooling: Yes
- Heating: Forced Air, Wood
- Has Heating: Yes
- Has Fireplace: No
- Total Fireplaces: 1
- Flooring: Laminate, Tile, Vinyl
- Total Rooms: 6
- Has Spa: No
Room Information
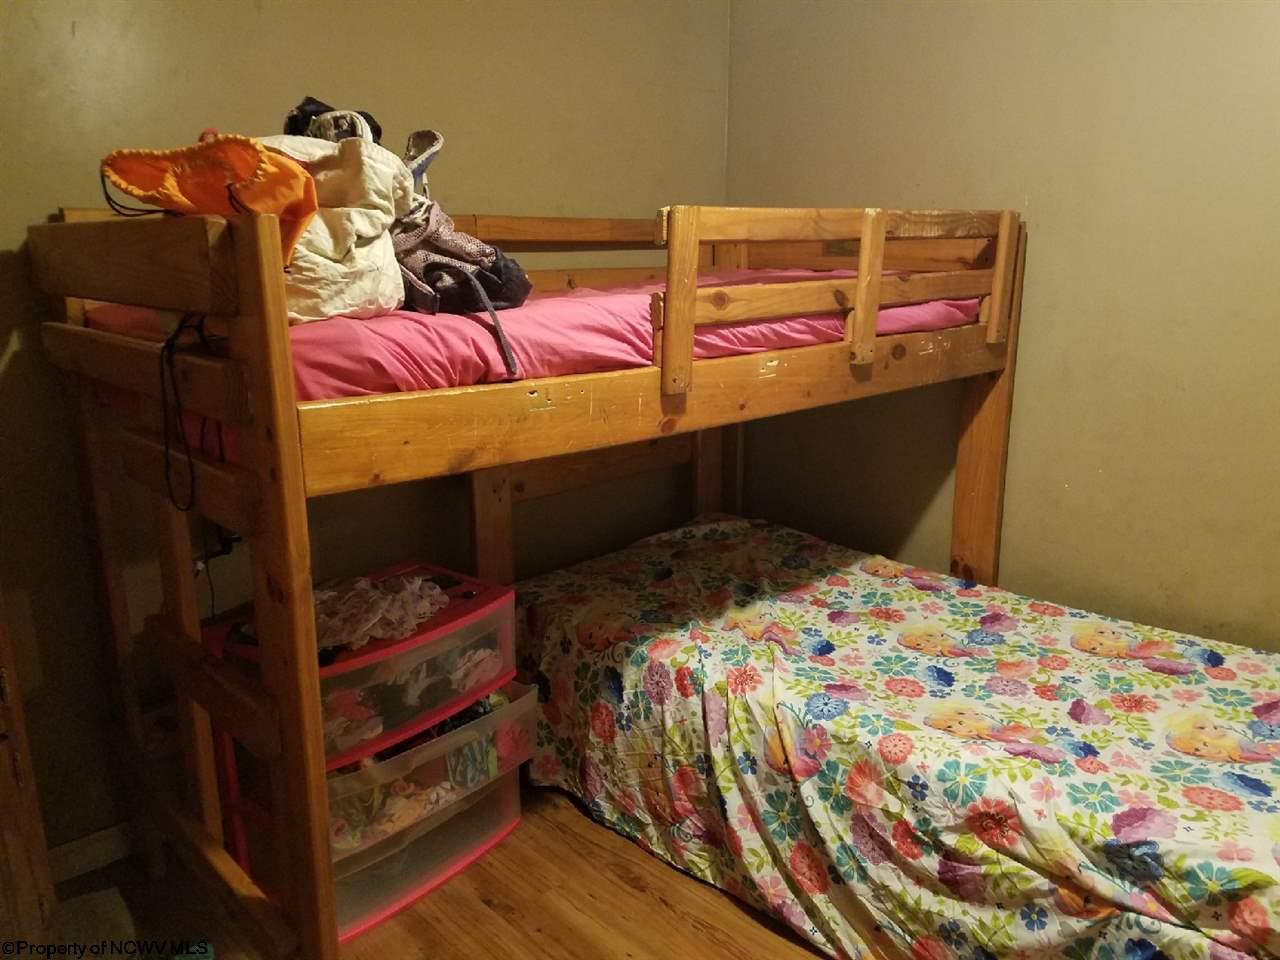
- Type: Bedroom 3
- Dimensions: 11X9.5
- Dimensions: 18x7.5
- Dimensions: 12x7.5
- Dimensions: 8x5
- Type: Kitchen
- Dimensions: 15X13
- Type: Living Room
- Dimensions: 24X13
- Type: Master Bedroom
- Dimensions: 16X11
- Type: Bedroom 2
- Dimensions: 10X10
Property History for 260 Bethel Road
| Date | Event & Source | Price | Appreciation |
|---|---|---|---|
| Dec 12, 2017 | Sold North Central West Virginia REIN #10114453 | $56,700 | — |
| Oct 27, 2017 | Contract Signed North Central West Virginia REIN #10114453 | — | |
| May 12, 2017 | Listed (Active) North Central West Virginia REIN #10114453 | $75,000 | — |
| Jan 30, 2008 | Sold (Public Record) Public Record #1090394581 | $16,500 | — |
| Date | Event & Source | Price |
|---|---|---|
| 12/12/2017 | Sold North Central West Virginia REIN #10114453 | $56,700 |
| 10/27/2017 | Contract Signed North Central West Virginia REIN #10114453 | — |
| 05/12/2017 | Listed (Active) North Central West Virginia REIN #10114453 | $75,000 |
| 01/30/2008 | Sold (Public Record) Public Record #1090394581 | $16,500 |
For completeness, we often displays two records for one sale: the MLS record and the public record.
Public records
260 Bethel Road
Beds
3Baths
2Total Finished SqFt
1,474 SqFtAbove Grade Finished SqFt
1,474 SqFtStories
1Lot Size
55,757 SqFtSchools near 260 Bethel Road
Rating | School | Type | Grades | Distance |
|---|---|---|---|---|
| Public - | PK to 4 | |||
| Public - | PK to 8 | |||
| Public - | 9 to 12 | |||
| Public - | PK to 8 |
Rating | School | Distance |
|---|---|---|
Fellowsville Elementary School PublicPK to 4 | ||
South Preston School PublicPK to 8 | ||
Preston High School Public9 to 12 | ||
West Preston School PublicPK to 8 |
School ratings and boundaries are provided by GreatSchools.org and Pitney Bowes. This information should only be used as a reference. Proximity or boundaries shown here are not a guarantee of enrollment. Please reach out to schools directly to verify all information and enrollment eligibility.
Similar Homes
Explore Nearby Homes
- St. George Homes for Sale
- Galloway Homes for Sale
- Pleasant Valley Homes for Sale
- White Hall Homes for Sale
- Brookhaven Homes for Sale
- Cheat Lake Homes for Sale
- Booth Homes for Sale
- First Ward Homes for Sale
- Sabraton Homes for Sale
- South Park - Morgantown Homes for Sale
- South Hills Homes for Sale
- Westover Homes for Sale
- South Park Historic District Homes for Sale
- Greenmont Homes for Sale
- Chancery Hill Historic District Homes for Sale
- Newburg Homes for Sale
- Thornton Homes for Sale
- Grafton Homes for Sale
- Independence Homes for Sale
- Tunnelton Homes for Sale
- Moatsville Homes for Sale
- Arthurdale Homes for Sale
- Rowlesburg Homes for Sale
- Reedsville Homes for Sale
- Flemington Homes for Sale
- Philippi Homes for Sale
- Kingwood Homes for Sale
- Bretz Homes for Sale
- Fairmont Homes for Sale
- Rosemont Homes for Sale
- 26444 Homes for Sale
- 26405 Homes for Sale
- 26410 Homes for Sale
- 26354 Homes for Sale
- 26374 Homes for Sale
- 26416 Homes for Sale
- 26554 Homes for Sale
- 26425 Homes for Sale
- 26287 Homes for Sale
- 26508 Homes for Sale
- 26283 Homes for Sale
- 26537 Homes for Sale
- 26347 Homes for Sale
- 26547 Homes for Sale
- 26520 Homes for Sale
No guarantee, warranty or representation of any kind is made regarding the completeness or accuracy of any information, descriptions or measurements (including square footage measurements and property condition), such should be independently verified through appropriate means, including, but not limited to, in person inspection and public records, and Compass International Holdings, its subsidiaries, affiliates and independently owned and operated franchisees, and their affiliated agents and associated third parties expressly disclaim any liability in connection therewith. Photos may be virtually staged or digitally enhanced and may not reflect actual property conditions. Offers of compensation are subject to change at the seller's discretion. No financial or legal advice provided. Equal Housing Opportunity.
Listing Courtesy of REAL ESTATE BY VICKIE JENKINS AND ASSOCIATES
The listing content relating to real estate for sale on this web site comes in part from the IDX Program of North Central West Virginia. Copyright 2026 North Central West Virginia. All rights reserved
