260 Rudd Road








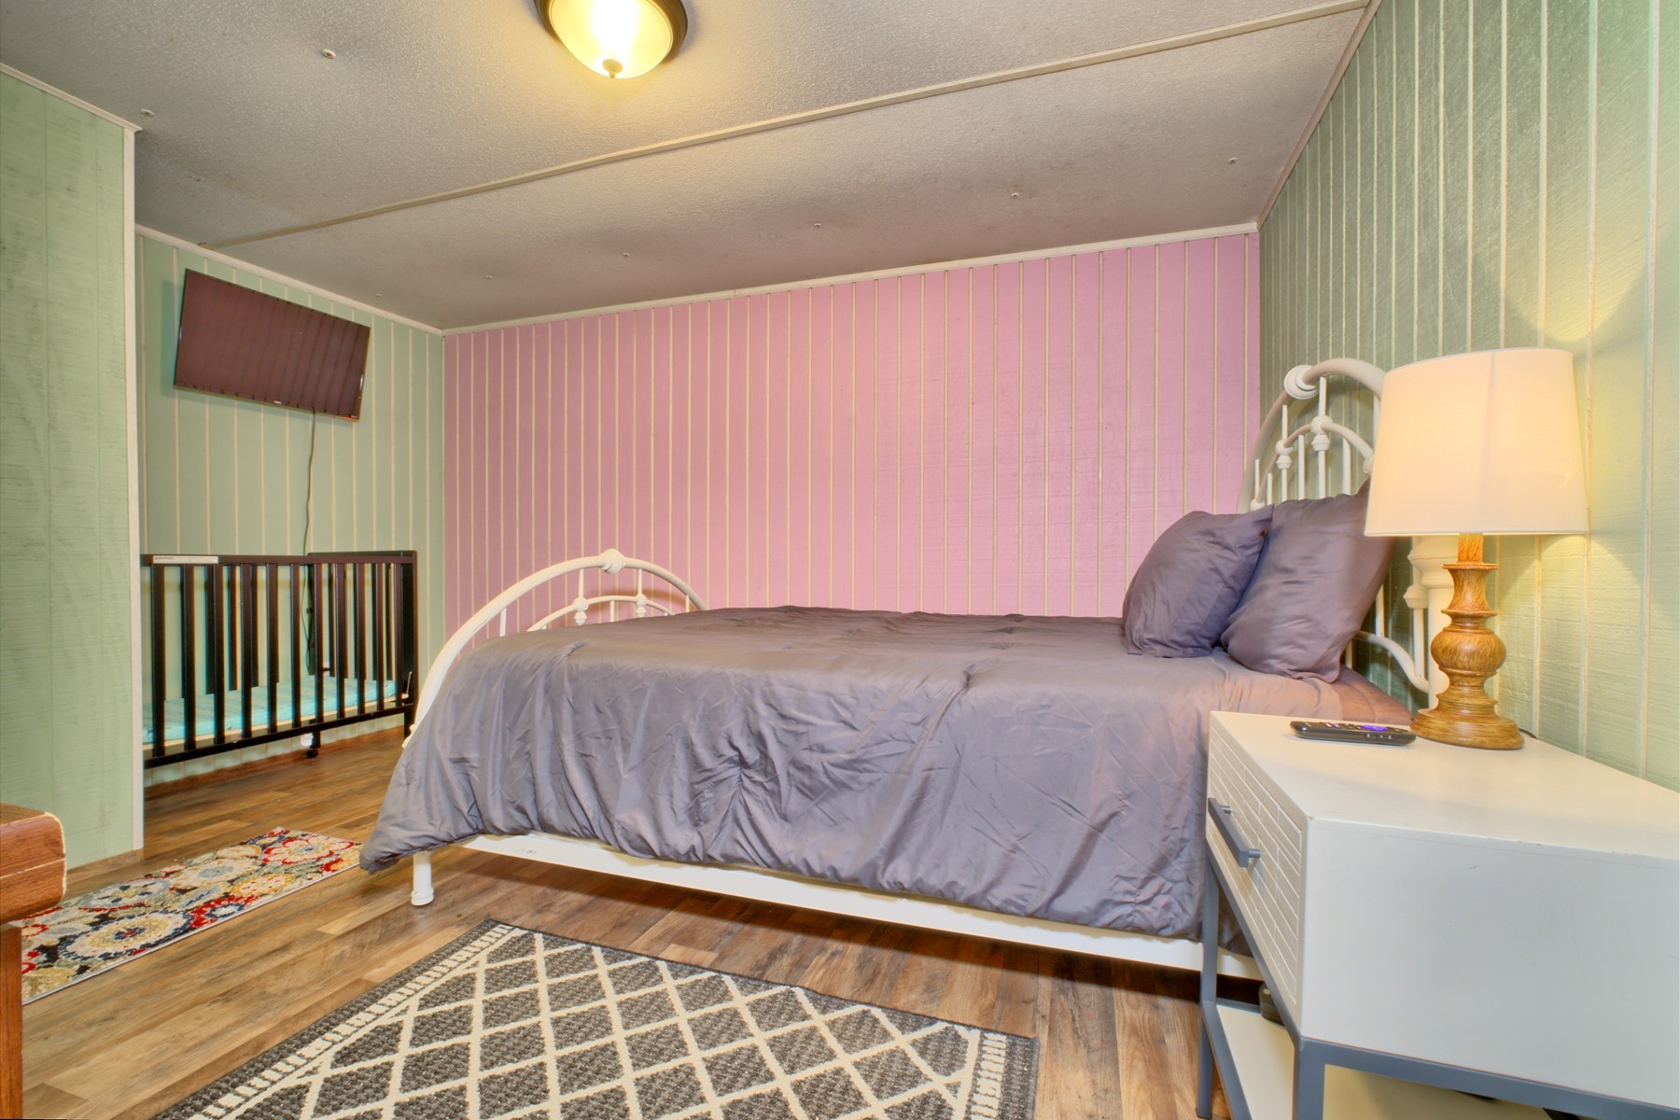


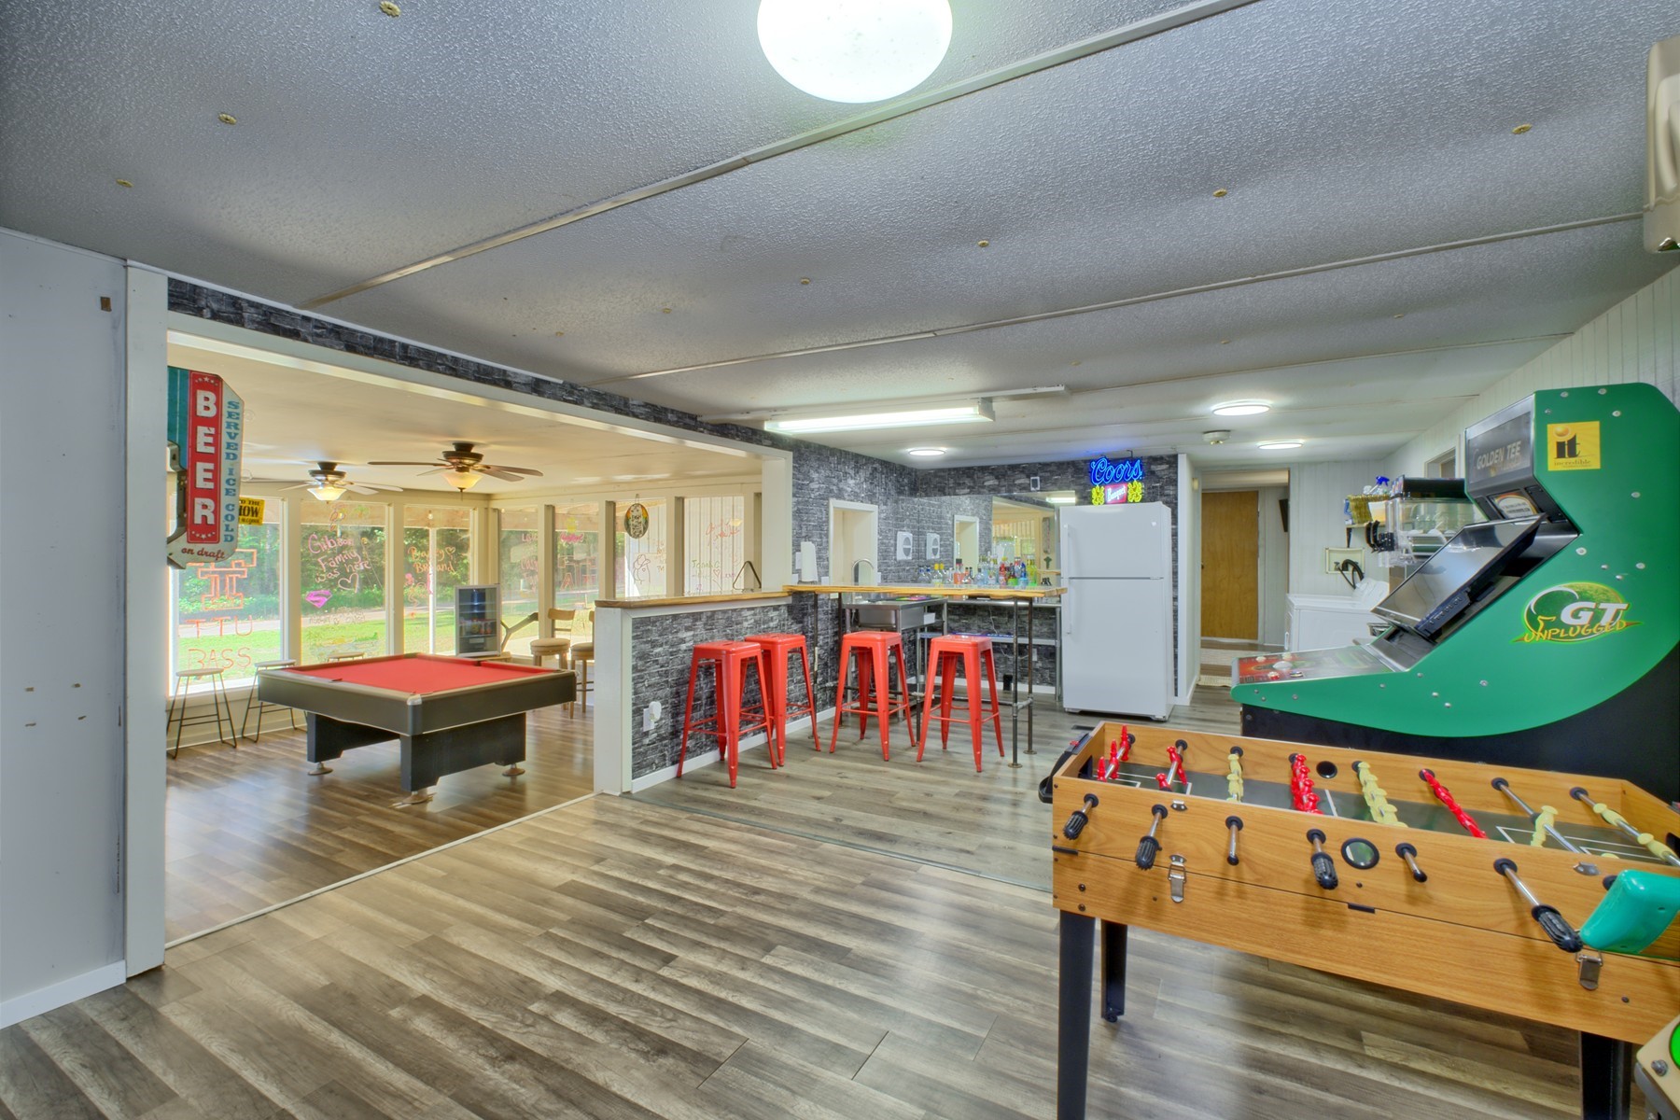


Description

Location
$1,289 per month
30 year fixed, 7.03% Interest
$1,207
$83
$0
 1
1Property Information for 260 Rudd Road
Property Details
- Taxes: $994 / year
- MLS Type: Residential / Manufactured Home
- County: Sabine County
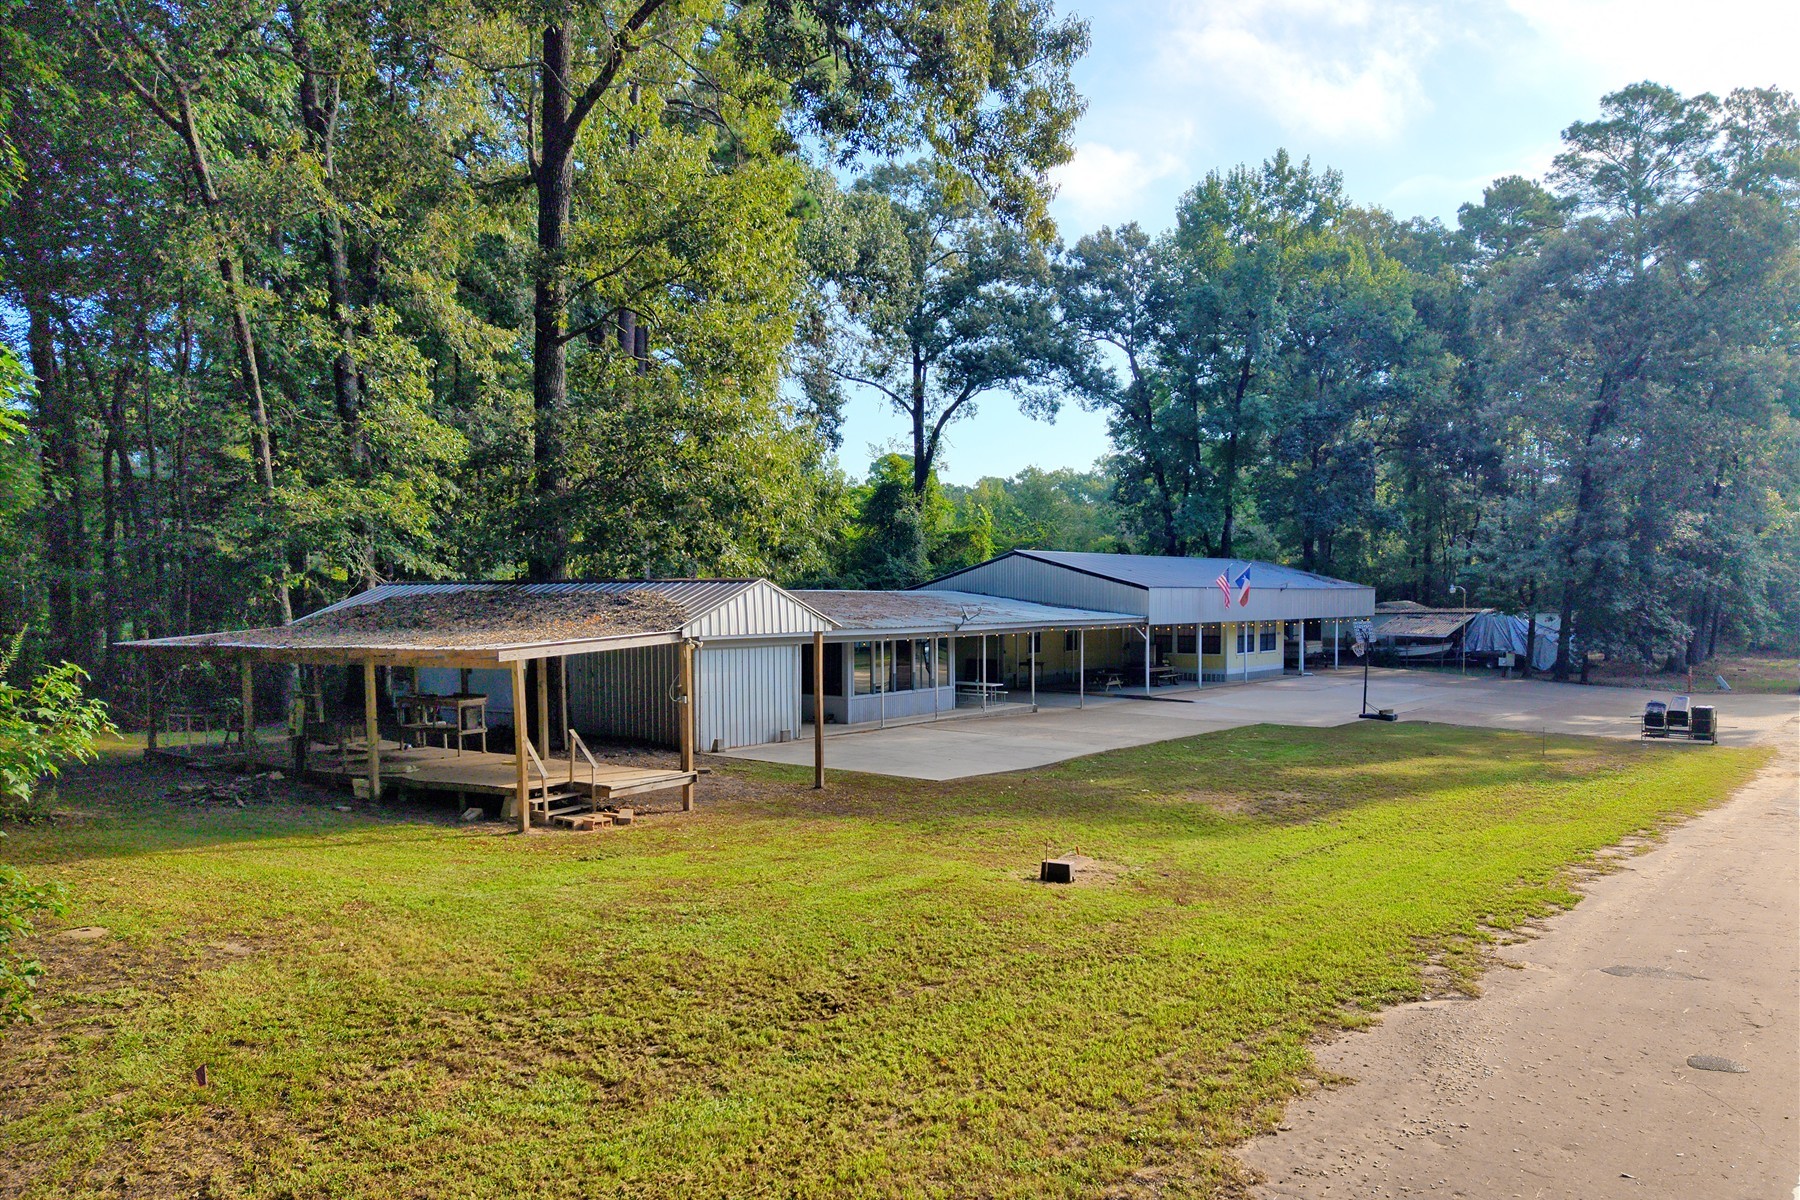
- Architectural Style: Traditional, Manufactured Home
- Subdivision Name: Pendleton Harbor Sub Un 16
Building Information
- Stories: 1
- Year Built: 1983
- Lot Size: 0.53 AC / 23,173 SF
Summary
- Directions: Right on Old Sabinetown rd 3.1 mi Left on Palo Gaucho Xing 4.9 miRight on TX 21 E 2.4 mi Left on Harbor Blvd .2 mi Left on Golf Link Dr 250 ft Right on Starboard.2 mi Right on Kennon .1 mi Left on Adkins 300ft Right on Rudd Rd .2 Property on the right!
- Map Coordinate: 1
- MLS Area Major: 79
- Unparsed Address: 260 Rudd Road
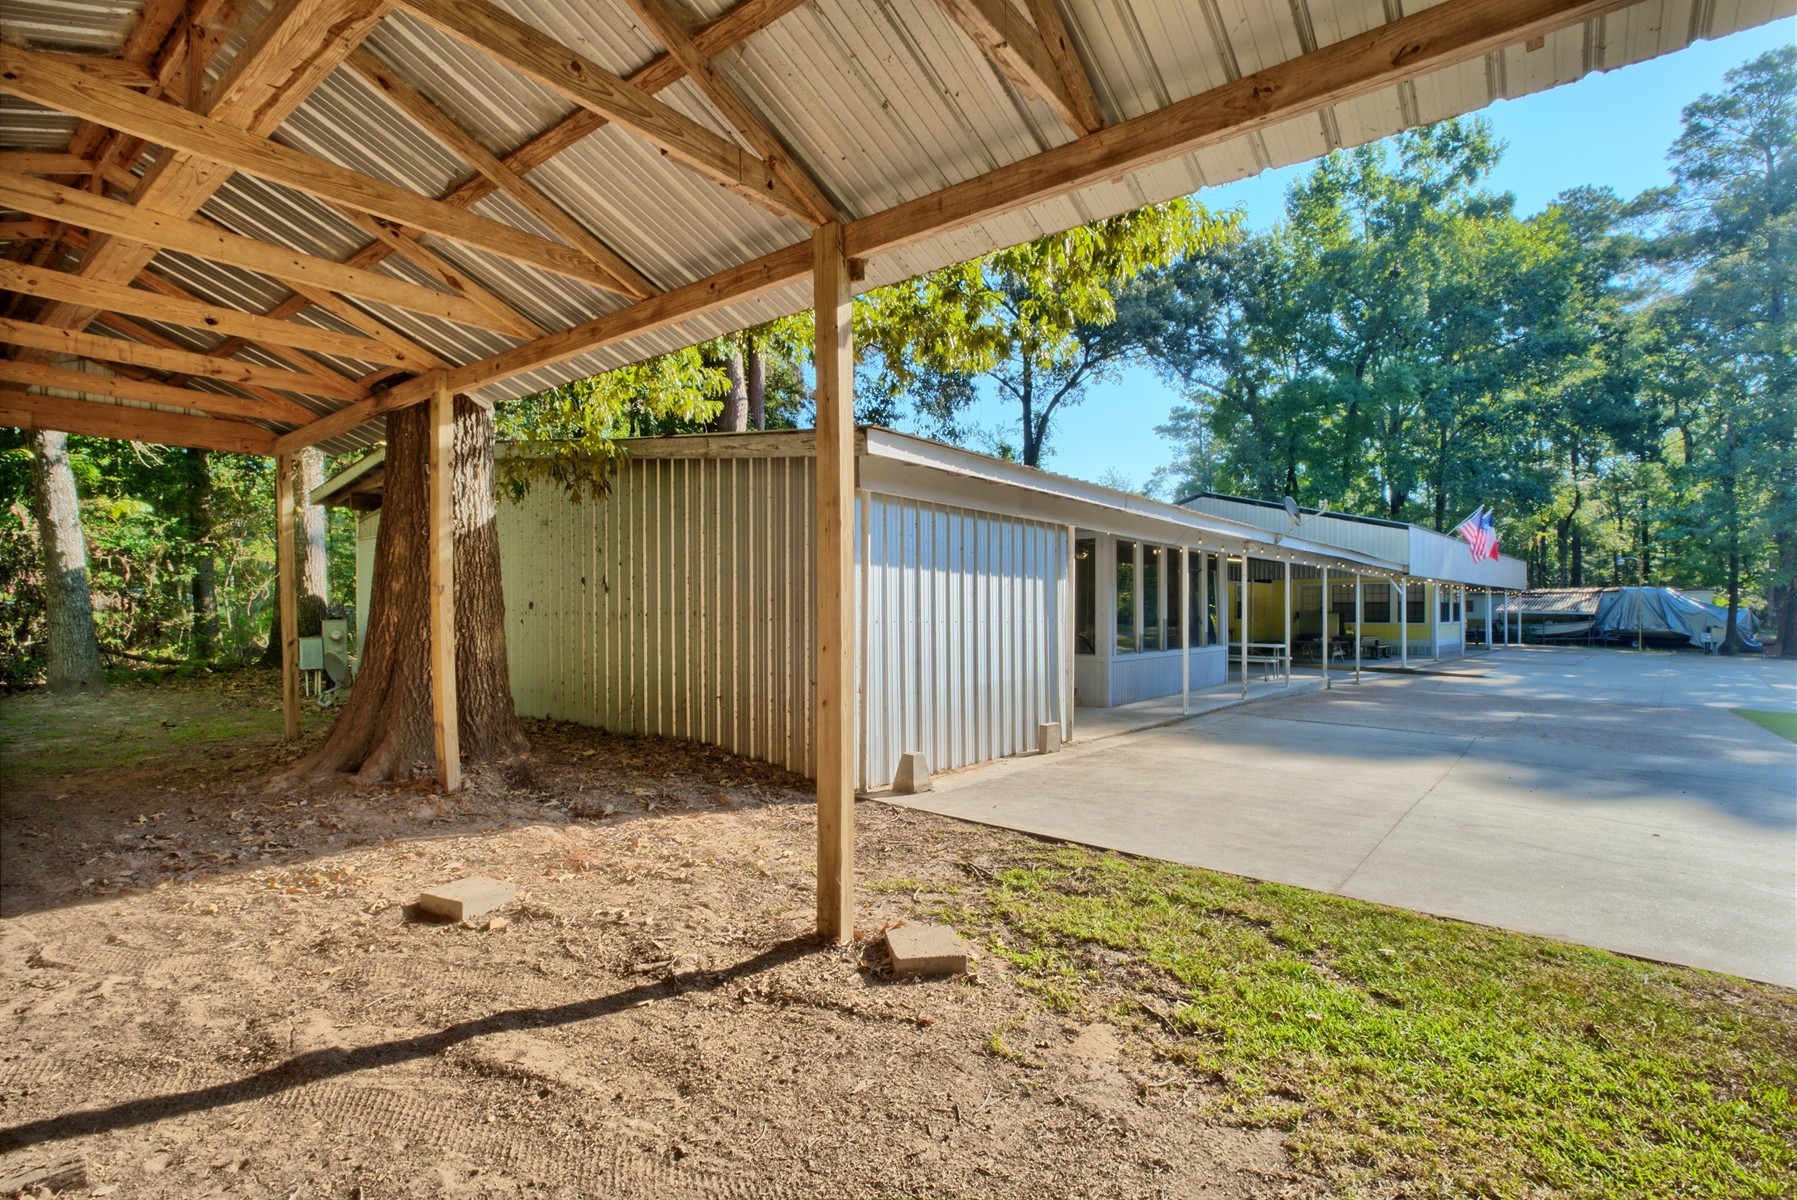
- Carport Spaces: 3.0
- Carport YN: Yes
- Garage YN: No
- Parking Features: Attached Carport
- Association Name: Pendleton Harbor POA
- Association Phone: 409-525-0085
- Association YN: Yes
- Tax Annual Amount: $994
- Tax Legal Description: ACRES: 0.096 LOT: T-1750 SUBD: PENDLETON HARBOR MOBILE HOME
- Tax Year: 2025
- Elementary School: HEMPHILL ELEMENTARY SCHOOL (HEMPHILL)
- Elementary School District: 217 - Hemphill
- High School: HEMPHILL HIGH SCHOOL
- Middle Or Junior School: HEMPHILL MIDDLE SCHOOL
Property
- Living Area: 2388.0
- Living Area Source: Appraiser
- Lot Features: Subdivision, Wooded
- Lot Size Acres: 23175.0
- Lot Size Source: Appraiser
- Lot Size Units: SquareFeet
- Acres Description: 1/4 Up to 1/2 Acre
- Additional Parcels Description: R000127801,R000121371
- Additional Parcels YN: Yes
- New Construction YN: No
- Parcel Number: R000127791
- Property Sub Type: Manufactured, ManufacturedHome
- Property Type: Residential
- Public Survey Section: NA
- Year Built Source: PublicRecords
- Sewer: AerobicSeptic
Interior and Exterior Features
- Construction Materials: Unknown
- Foundation Details: Block
- Pool Private YN: No
- Pool Area: No
- Roof: Metal
- Bathrooms Full: 4
- Bathrooms Total Integer: 4
- Bedrooms Total: 6
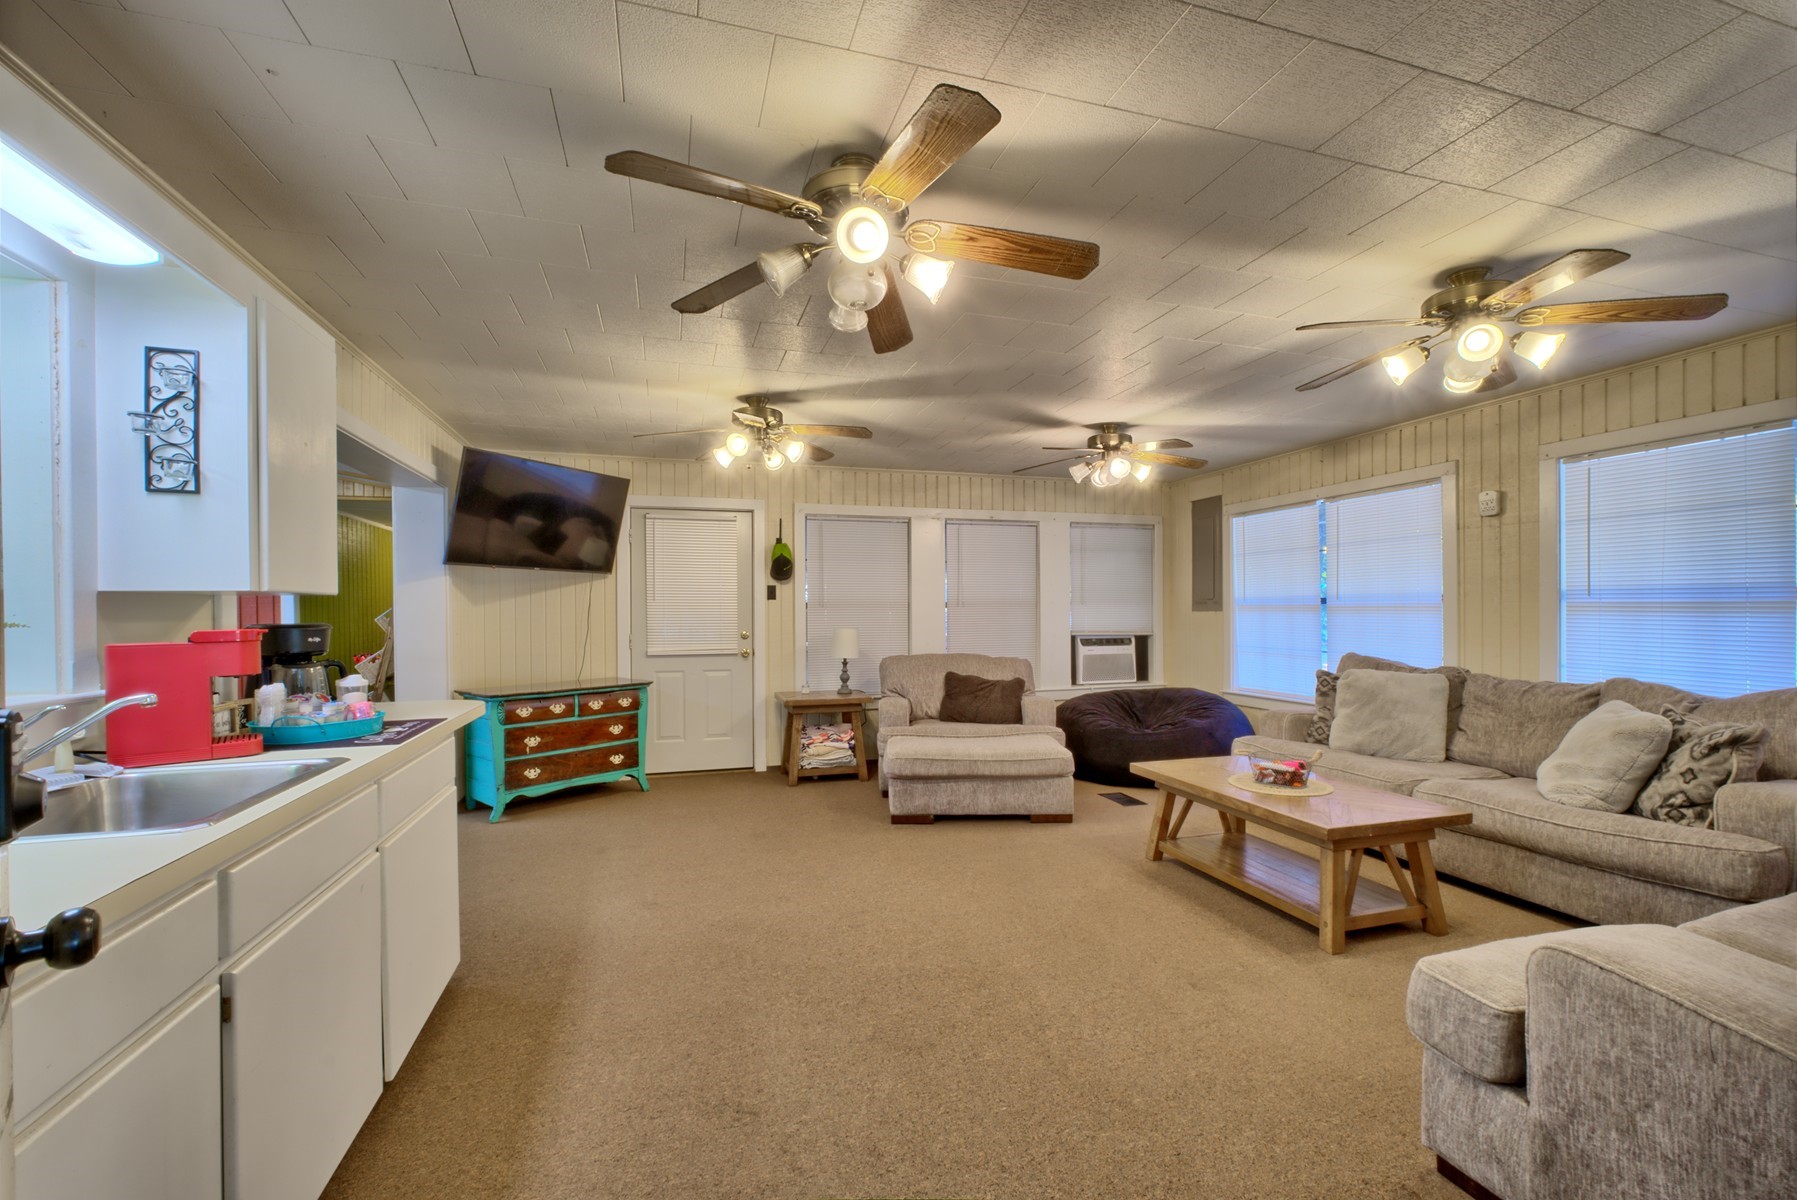
- Cooling: Central Air, Electric
- Cooling YN: Yes
- Heating: Central, Electric
- Heating YN: Yes
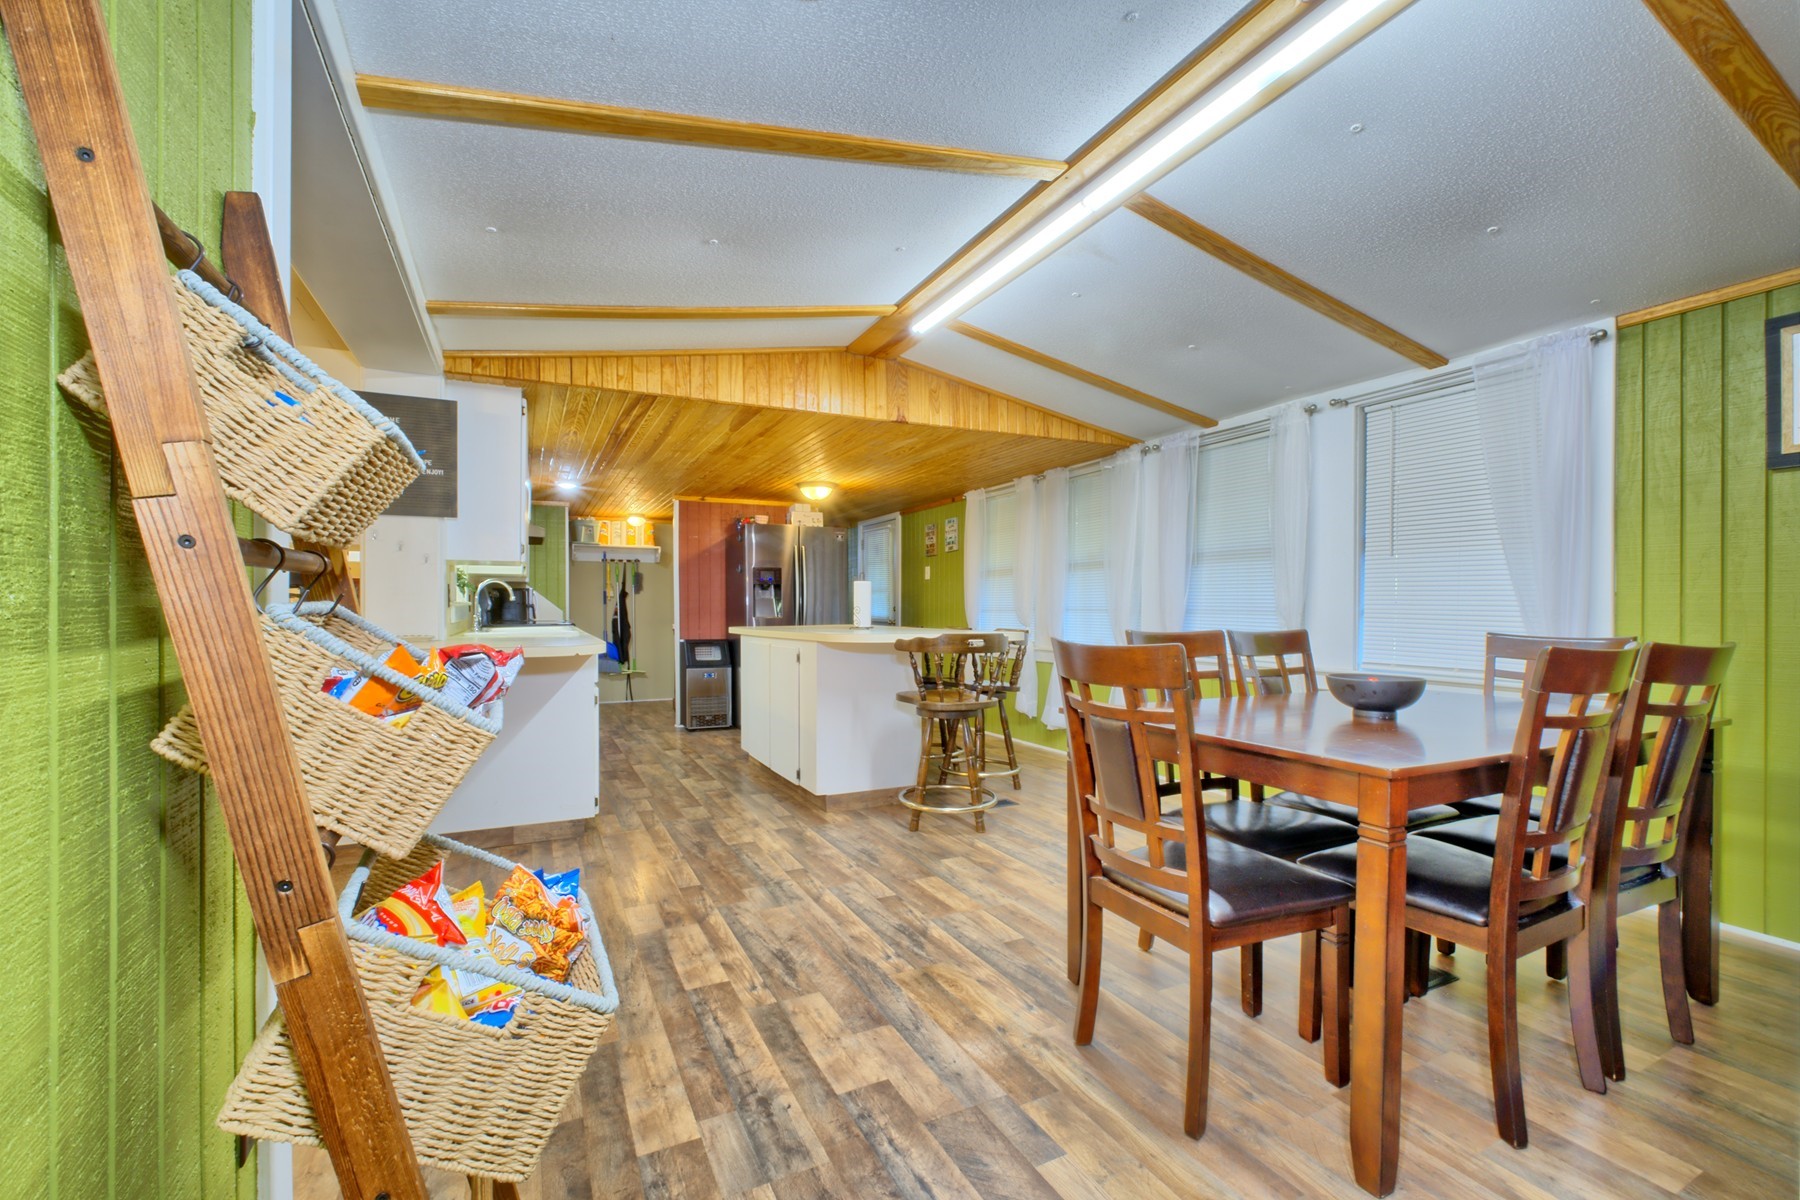
- Interior Features: All Bedrooms Down
- Laundry Features: ElectricDryerHookup
- Levels: One
- Rooms Total: 6
- Stories: 1
Room Information
- Human Modified YN: Yes
- Room Dimensions: 14*13
- Room Level: First
- Room Type: Bedroom
- Room Dimensions: 10*10
- Room Level: First
- Room Type: Bedroom
- Room Dimensions: 10*10
- Room Level: First
- Room Type: Bedroom
- Room Dimensions: 10*10
- Room Level: First
- Room Type: Bedroom
- Room Dimensions: 10*10
- Room Level: First
- Room Type: Bedroom
- Room Dimensions: 10*13
- Room Level: First
- Room Type: PrimaryBedroom
Rental
- Lease Considered YN: No
Property History for 260 Rudd Road
| Date | Event & Source | Price | Appreciation |
|---|---|---|---|
| Sep 11, 2026 | Listed (Active) HARMLS #53852584 | $226,000 | — |
| Date | Event & Source | Price |
|---|---|---|
| 09/11/2026 | Listed (Active) HARMLS #53852584 | $226,000 |
For completeness, we often displays two records for one sale: the MLS record and the public record.
Public Records for 260 Rudd Road
Taxable Value
Land
$2,300Additions
$77,670Tax Record
2025
$938 ($78 / month)Home Facts
Total Finished SqFt
400 SqFtAbove Grade Finished SqFt
400 SqFtLot Size
4,182 SqFtStyle
Mobile / Manufactured HomeYear Built
1990Year Renovated
1990County
SABINEAPN
R000127791Schools near 260 Rudd Road
Rating | School | Type | Grades | Distance |
|---|---|---|---|---|
| Public - | PK to 4 | |||
| Public - | 5 to 8 | |||
| Public - | 9 to 12 |
Rating | School | Distance |
|---|---|---|
Hemphill Elementary School PublicPK to 4 | ||
Hemphill Middle School Public5 to 8 | ||
Hemphill High School Public9 to 12 |
School ratings and boundaries are provided by GreatSchools.org and Pitney Bowes. This information should only be used as a reference. Proximity or boundaries shown here are not a guarantee of enrollment. Please reach out to schools directly to verify all information and enrollment eligibility.
Similar Homes
Explore Nearby Homes
- South Toledo Bend Homes for Sale
- Browndell Homes for Sale
- Sam Rayburn Homes for Sale
- Rayburn Country Homes for Sale
- Huxley Homes for Sale
- Fort Jesup Homes for Sale
- Fort Polk South Homes for Sale
- Fort Polk North Homes for Sale
- Rosepine Homes for Sale
- DeRidder Homes for Sale
- Stanley Homes for Sale
- Simpson Homes for Sale
- South Mansfield Homes for Sale
- Powhatan Homes for Sale
- Longstreet Homes for Sale
- Milam Homes for Sale
- Hemphill Homes for Sale
- Brookeland Homes for Sale
- Bronson Homes for Sale
- Wiergate Homes for Sale
- Pineland Homes for Sale
- Burkeville Homes for Sale
- Zwolle Homes for Sale
- Florien Homes for Sale
- Noble Homes for Sale
- San Augustine Homes for Sale
- Many Homes for Sale
- Evans Homes for Sale
- Jasper Homes for Sale
- Fisher Homes for Sale
- 75931 Homes for Sale
- 71403 Homes for Sale
- 71429 Homes for Sale
- 71449 Homes for Sale
- 75977 Homes for Sale
- 75968 Homes for Sale
- 75959 Homes for Sale
- 75932 Homes for Sale
- 75930 Homes for Sale
- 71486 Homes for Sale
- 71462 Homes for Sale
- 75972 Homes for Sale
- 75951 Homes for Sale
- 75973 Homes for Sale
- 75980 Homes for Sale
No guarantee, warranty or representation of any kind is made regarding the completeness or accuracy of any information, descriptions or measurements (including square footage measurements and property condition), such should be independently verified through appropriate means, including, but not limited to, in person inspection and public records, and Compass International Holdings, its subsidiaries, affiliates and independently owned and operated franchisees, and their affiliated agents and associated third parties expressly disclaim any liability in connection therewith. Photos may be virtually staged or digitally enhanced and may not reflect actual property conditions. Offers of compensation are subject to change at the seller's discretion. No financial or legal advice provided. Equal Housing Opportunity.
Listing Courtesy of JLA Realty, Carolyn Whitney, TREC #0774952
Copyright © 2026, Houston Realtors Information Service, Inc. All information provided is deemed reliable but is not guaranteed and should be independently verified.