260 Timber Ridge Loop

Description
260 Timber Ridge Loop, Show Low AZ
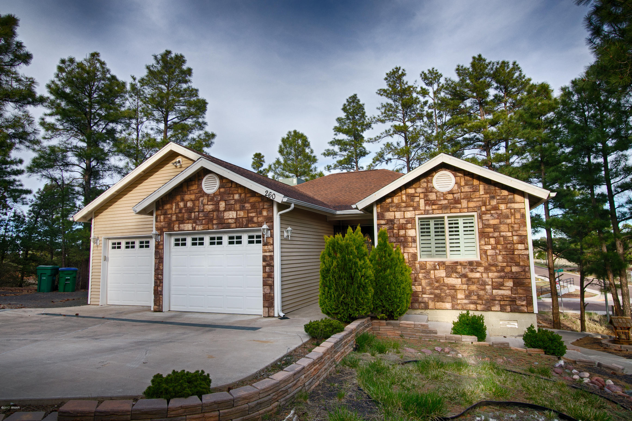
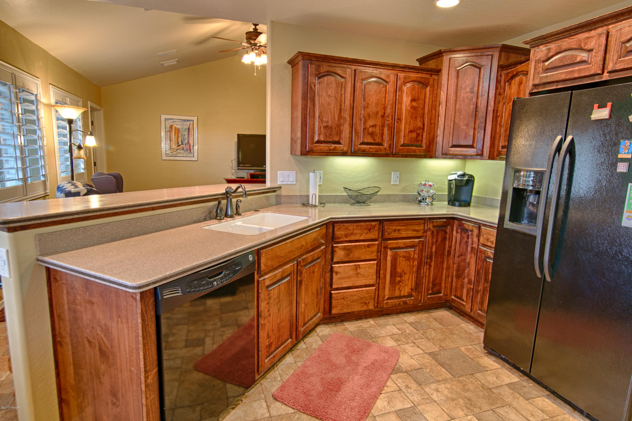
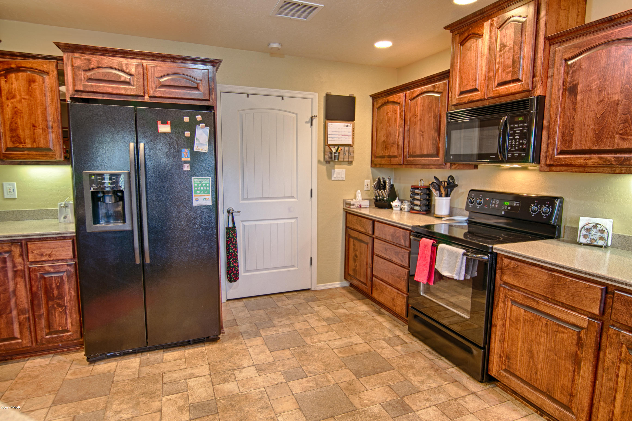
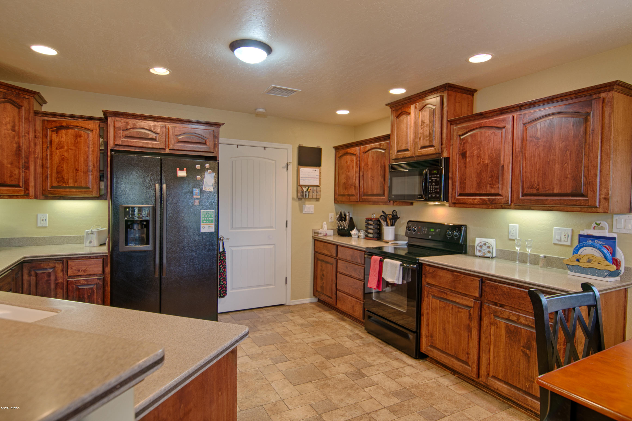
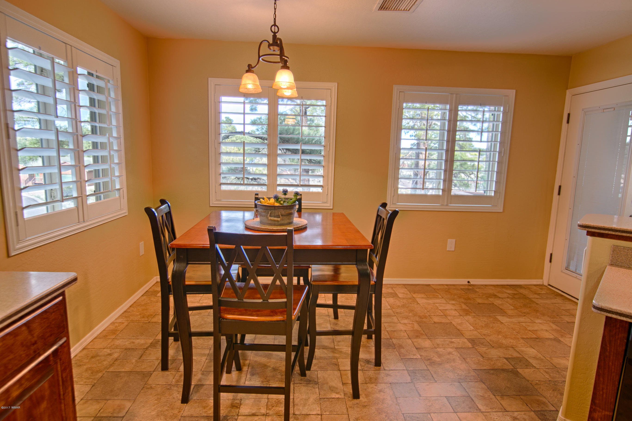

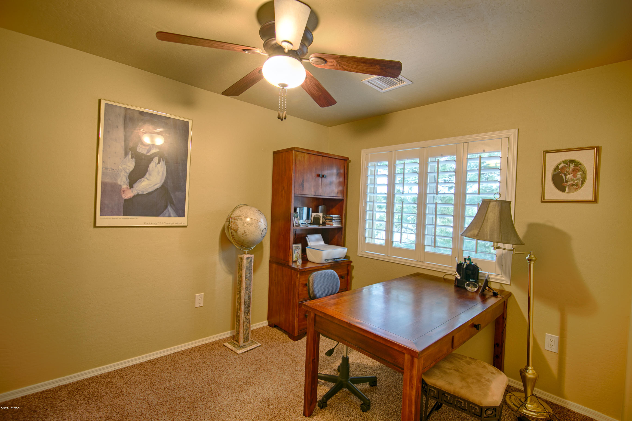
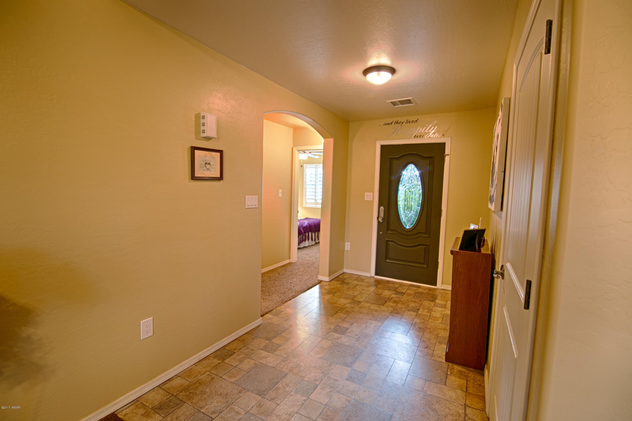
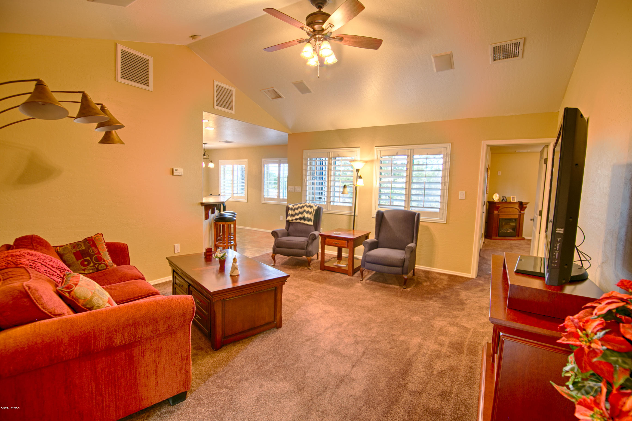
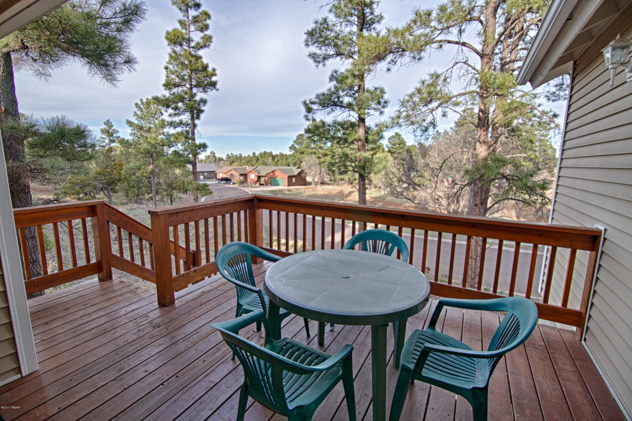
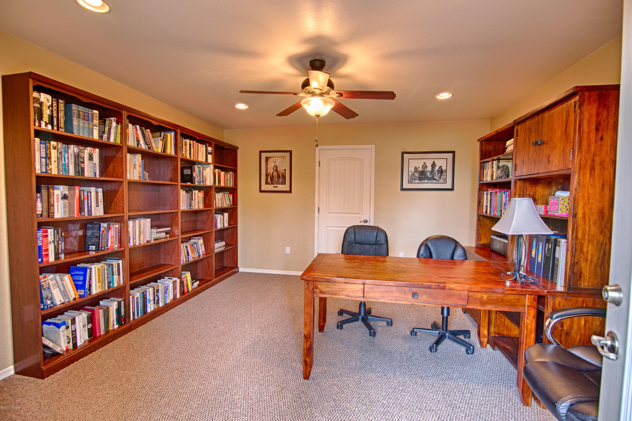
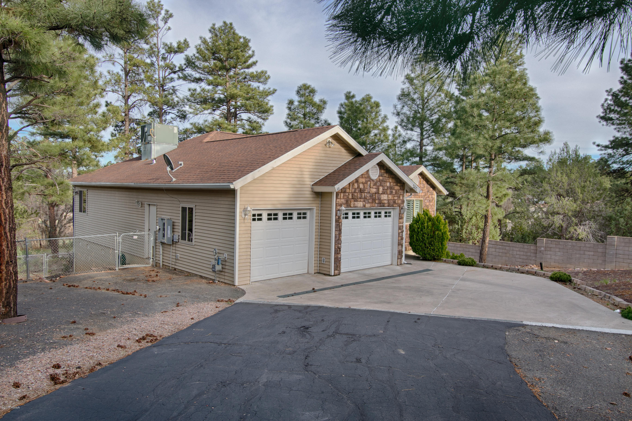
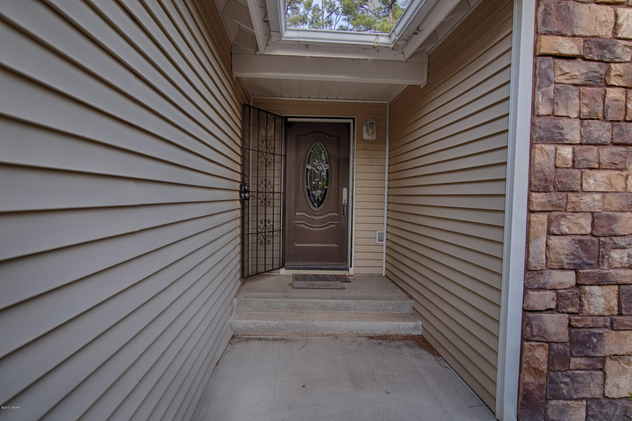
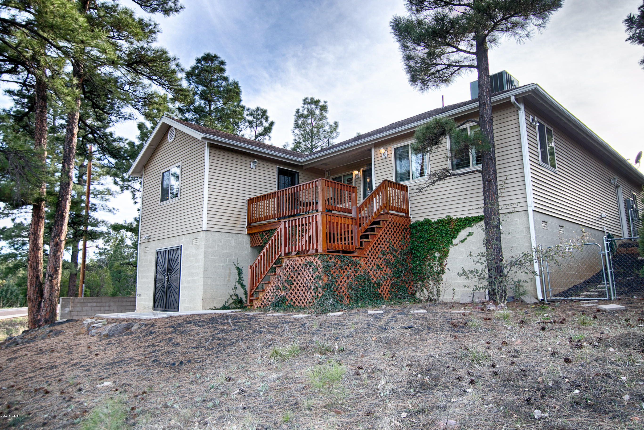
It was a beautiful day in March, 2008 when Larry and I first saw our retreat. The sun was out after a snow fall that left the world gleaming in all of its majesty. We were walking with my brother and his wife around the Timber Ridge Loop when we both looked at a for sale sign that directed out eyes to the lovely house built at 260 Timber Ridge Loop. Surrounded by tall pine trees and situated in a large corner lot that provided not only a driveway from the road we were walking, but also a flat direct access in the rear of the lot for safe parking when snow could be difficult to contend with on the front driveway. We contacted our agent and toured the house. We both felt it was the place for us to visit when we felt the need to escape the soaring heat of the Phoenix valley, restore our energies after stress related to our employment, write stories, visit family and friends who lived the area full-time, hike and feel totally free from the day-to-day activities everyone has in their daily lives. The location on the corner lot with a view of tall pines from each and every window was a wonderful change from the hustle and bustle of our home in Phoenix. The large kitchen was perfect for family gatherings over a home-cooked meal. The deck is my favorite place to welcome the sunrise each morning with a cup of coffee. The double garage with one large enough to accommodate Larry's 4WD cab pickup truck is especially nice when weather is harsh. The studio downstairs with its double French doors was Larry's favorite place to research and write his books. When contemplating his creative ideas, he could gaze out those doors on the beautiful landscape and occasionally watch a rabbit or squirrel scurry by his door. Many times, we observed deer and elk as they used the area behind our home to migrate each year. This was the first second home for both of us. I never in my wildest dreams ever thought I could have such luxury, so we were grateful that we were in a position to own such a blissful spot to enrich our lives in so many ways. We had many Thanksgiving dinners, Christmas and family gatherings in this home, wrote and published books here, helped our grandchildren build snowmen in the back yard, took them sledding, and soon became addicted to our "special place". The nine years we have owned this home were all filled with wonderful times and they will always have a special place in my heart. Judy McDonald
- Listed by: Tina M Camp 928.242.5177 tina.camp@wmadvantage.com Brokerage DRE #CO628864000 • Advantage Realty Professionals - Lakeside

Location
Sold By Shalamar Realty - Show Low (Main)
$1,294 per month
30 year fixed, 7.03% Interest
$1,174
$120
$0
 1
1Property Information for 260 Timber Ridge Loop
Property Details
- Taxes: $1,440 / year
- MLS Type: Residential / Single Family Residence
- County: Navajo County
- Subdivision Name: Timber Ridge
- Has View: Yes
- View: Panoramic
Building Information
- Year Built: 2006
- Lot Size: 0.29 AC / 12,632 SF
Summary
- Directions: West Deuce of Clubs, South on Central to Reidhead, right on Timber Ridge Loop, property is on corner.
- Latitude: 34.242485
- Longitude: -110.038461
- MLS Area Major: Show Low
- MLS Area Minor: Show Low
- Additional Parcels Description: No
- Association Name: No
- Parcel Number: 210-47-018
- Tax Annual Amount: $1,440.00
- High School District: Show Low
- Attached Garage: Yes
- Carport: No
- Garage Spaces: 2.0
- Garage: Yes
- Parking Features: Garage Door Opener
Property
- Lot Features: Landscaped, Wooded
- Lot Size Acres: 0.29
- Lot Size Area: 0.29
- Lot Size Square Feet: 12632.4
- Lot Size Units: Acres
- Road Responsibility: Public Maintained Road
- Road Surface Type: Paved
- Building Area Total: 1503.0
- Property Sub Type: Single Family Residence
- Property Type: Residential
- Year Built: 2006
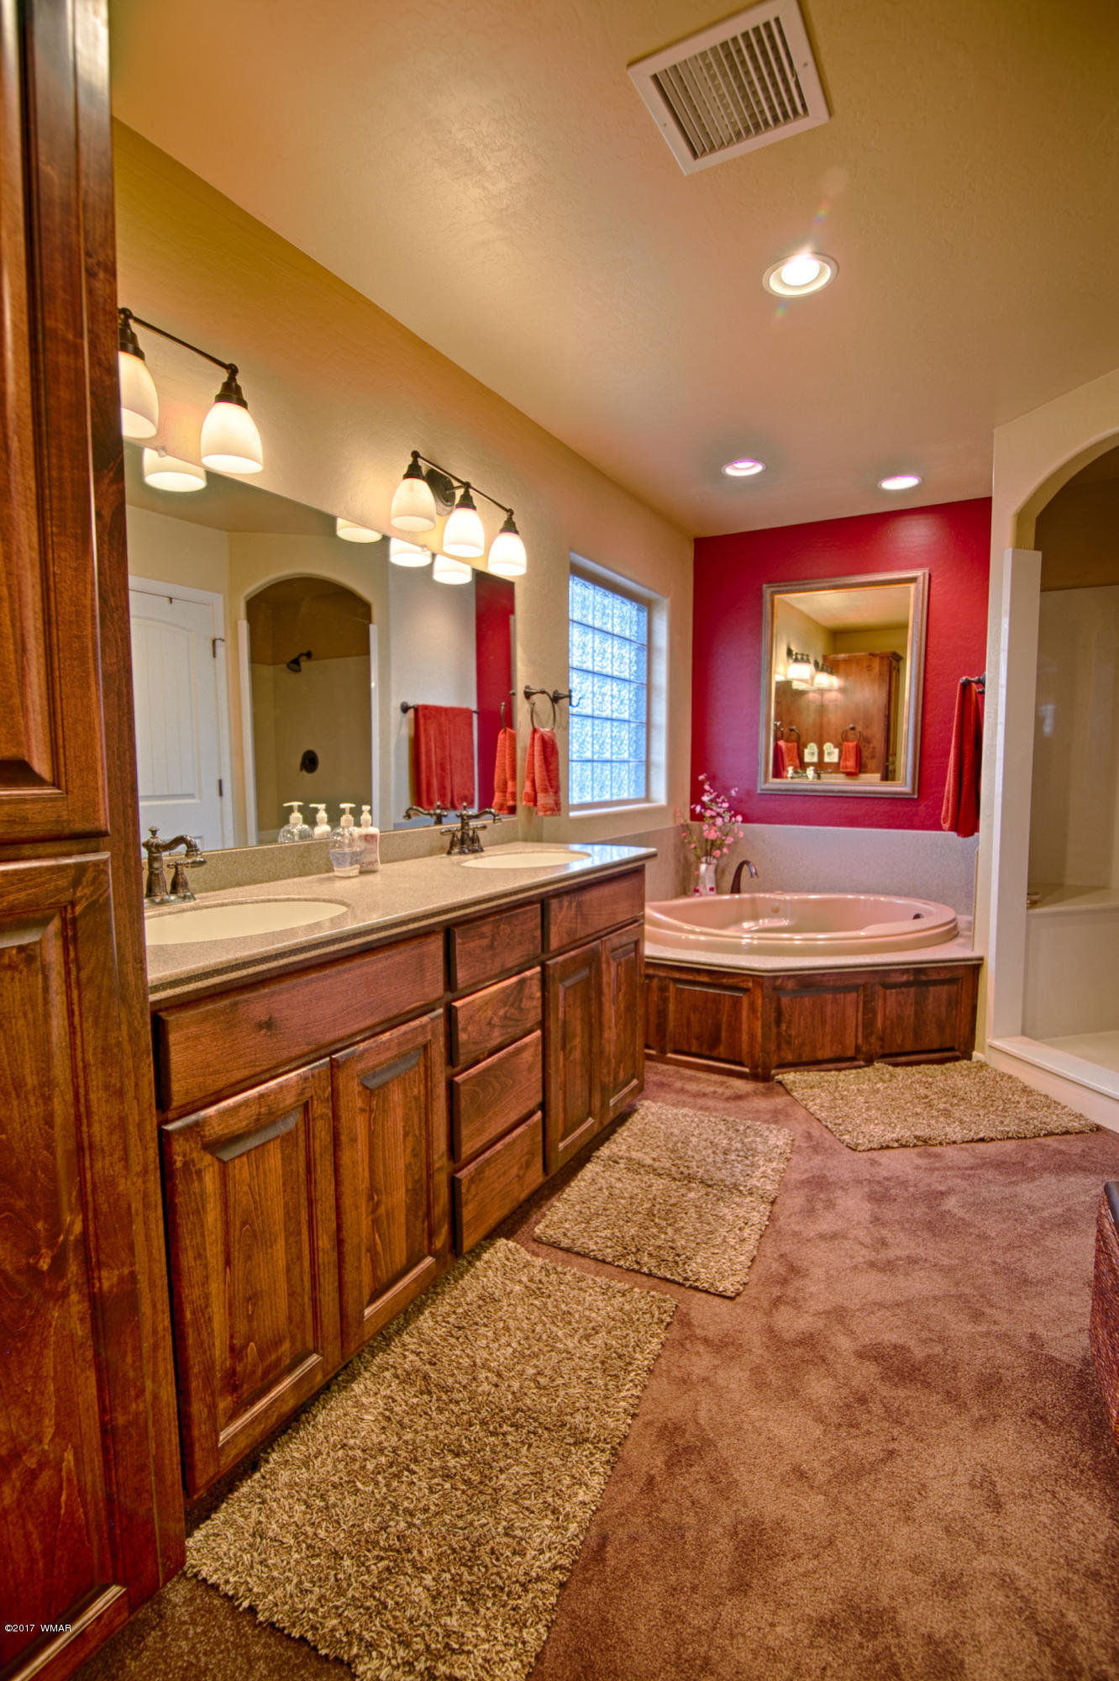
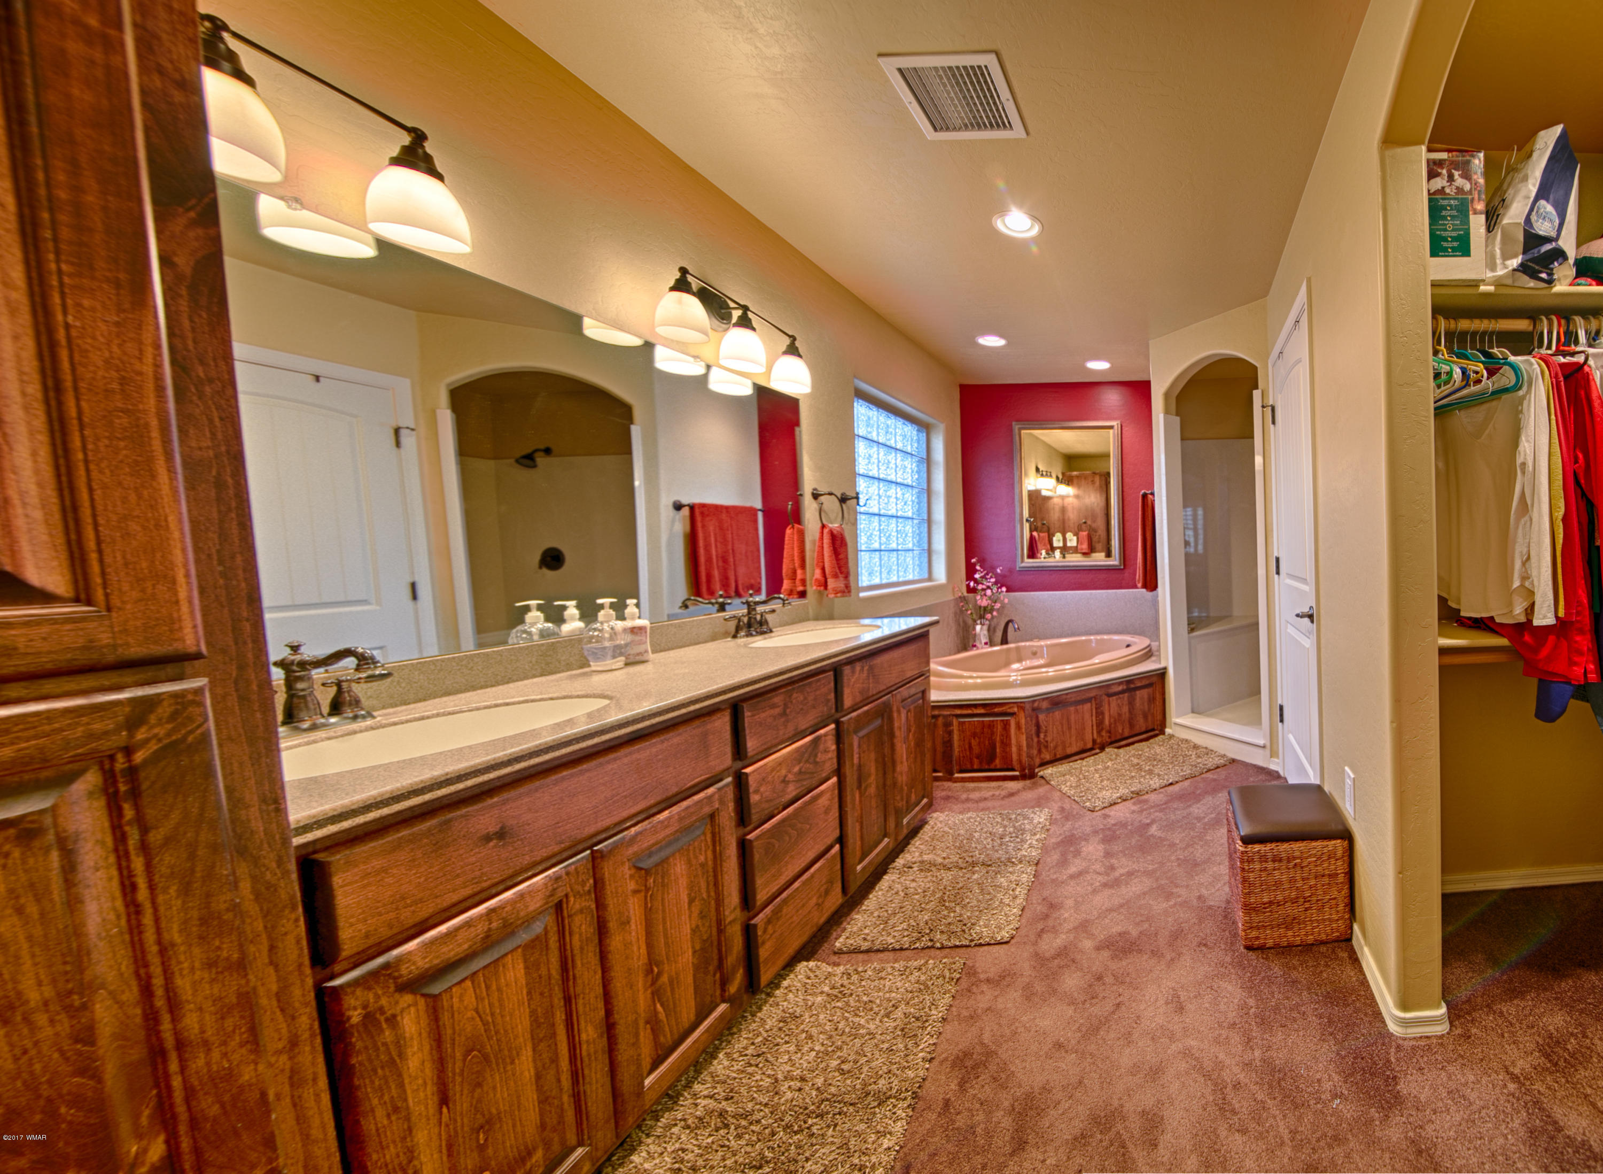
- Accessibility Features: Therapeutic Whirlpool
- Building Features: Study/Den, Potential Bedroom, Foyer/Entry, Work Room, Great Room, Basement
- Construction Materials: Frame
- Levels: One
- Roof: Shingle
- Horse: No
- Electric On Property: Yes
- Utilities: Natural Gas Connected, Cable Connected, Cable Available, Electricity Available, Water Available, Natural Gas Available, Sewer Available, Phone Available
Interior and Exterior Features
- Exterior Features: Rain Gutters
- Fencing: Partial
- Patio And Porch Features: Deck
- Appliances: Refrigerator, Dishwasher, Disposal, Electric Range, Microwave, Dryer, Washer, Electric Water Heater, Water Heater
- Has Basement: Yes
- Total Bathrooms: 2
- Total Bedrooms: 3
- Cooling: Central Air
- Has Cooling: Yes
- Heating: Natural Gas, Forced Air
- Has Heating: Yes
- Flooring: Carpet, Vinyl, Tile
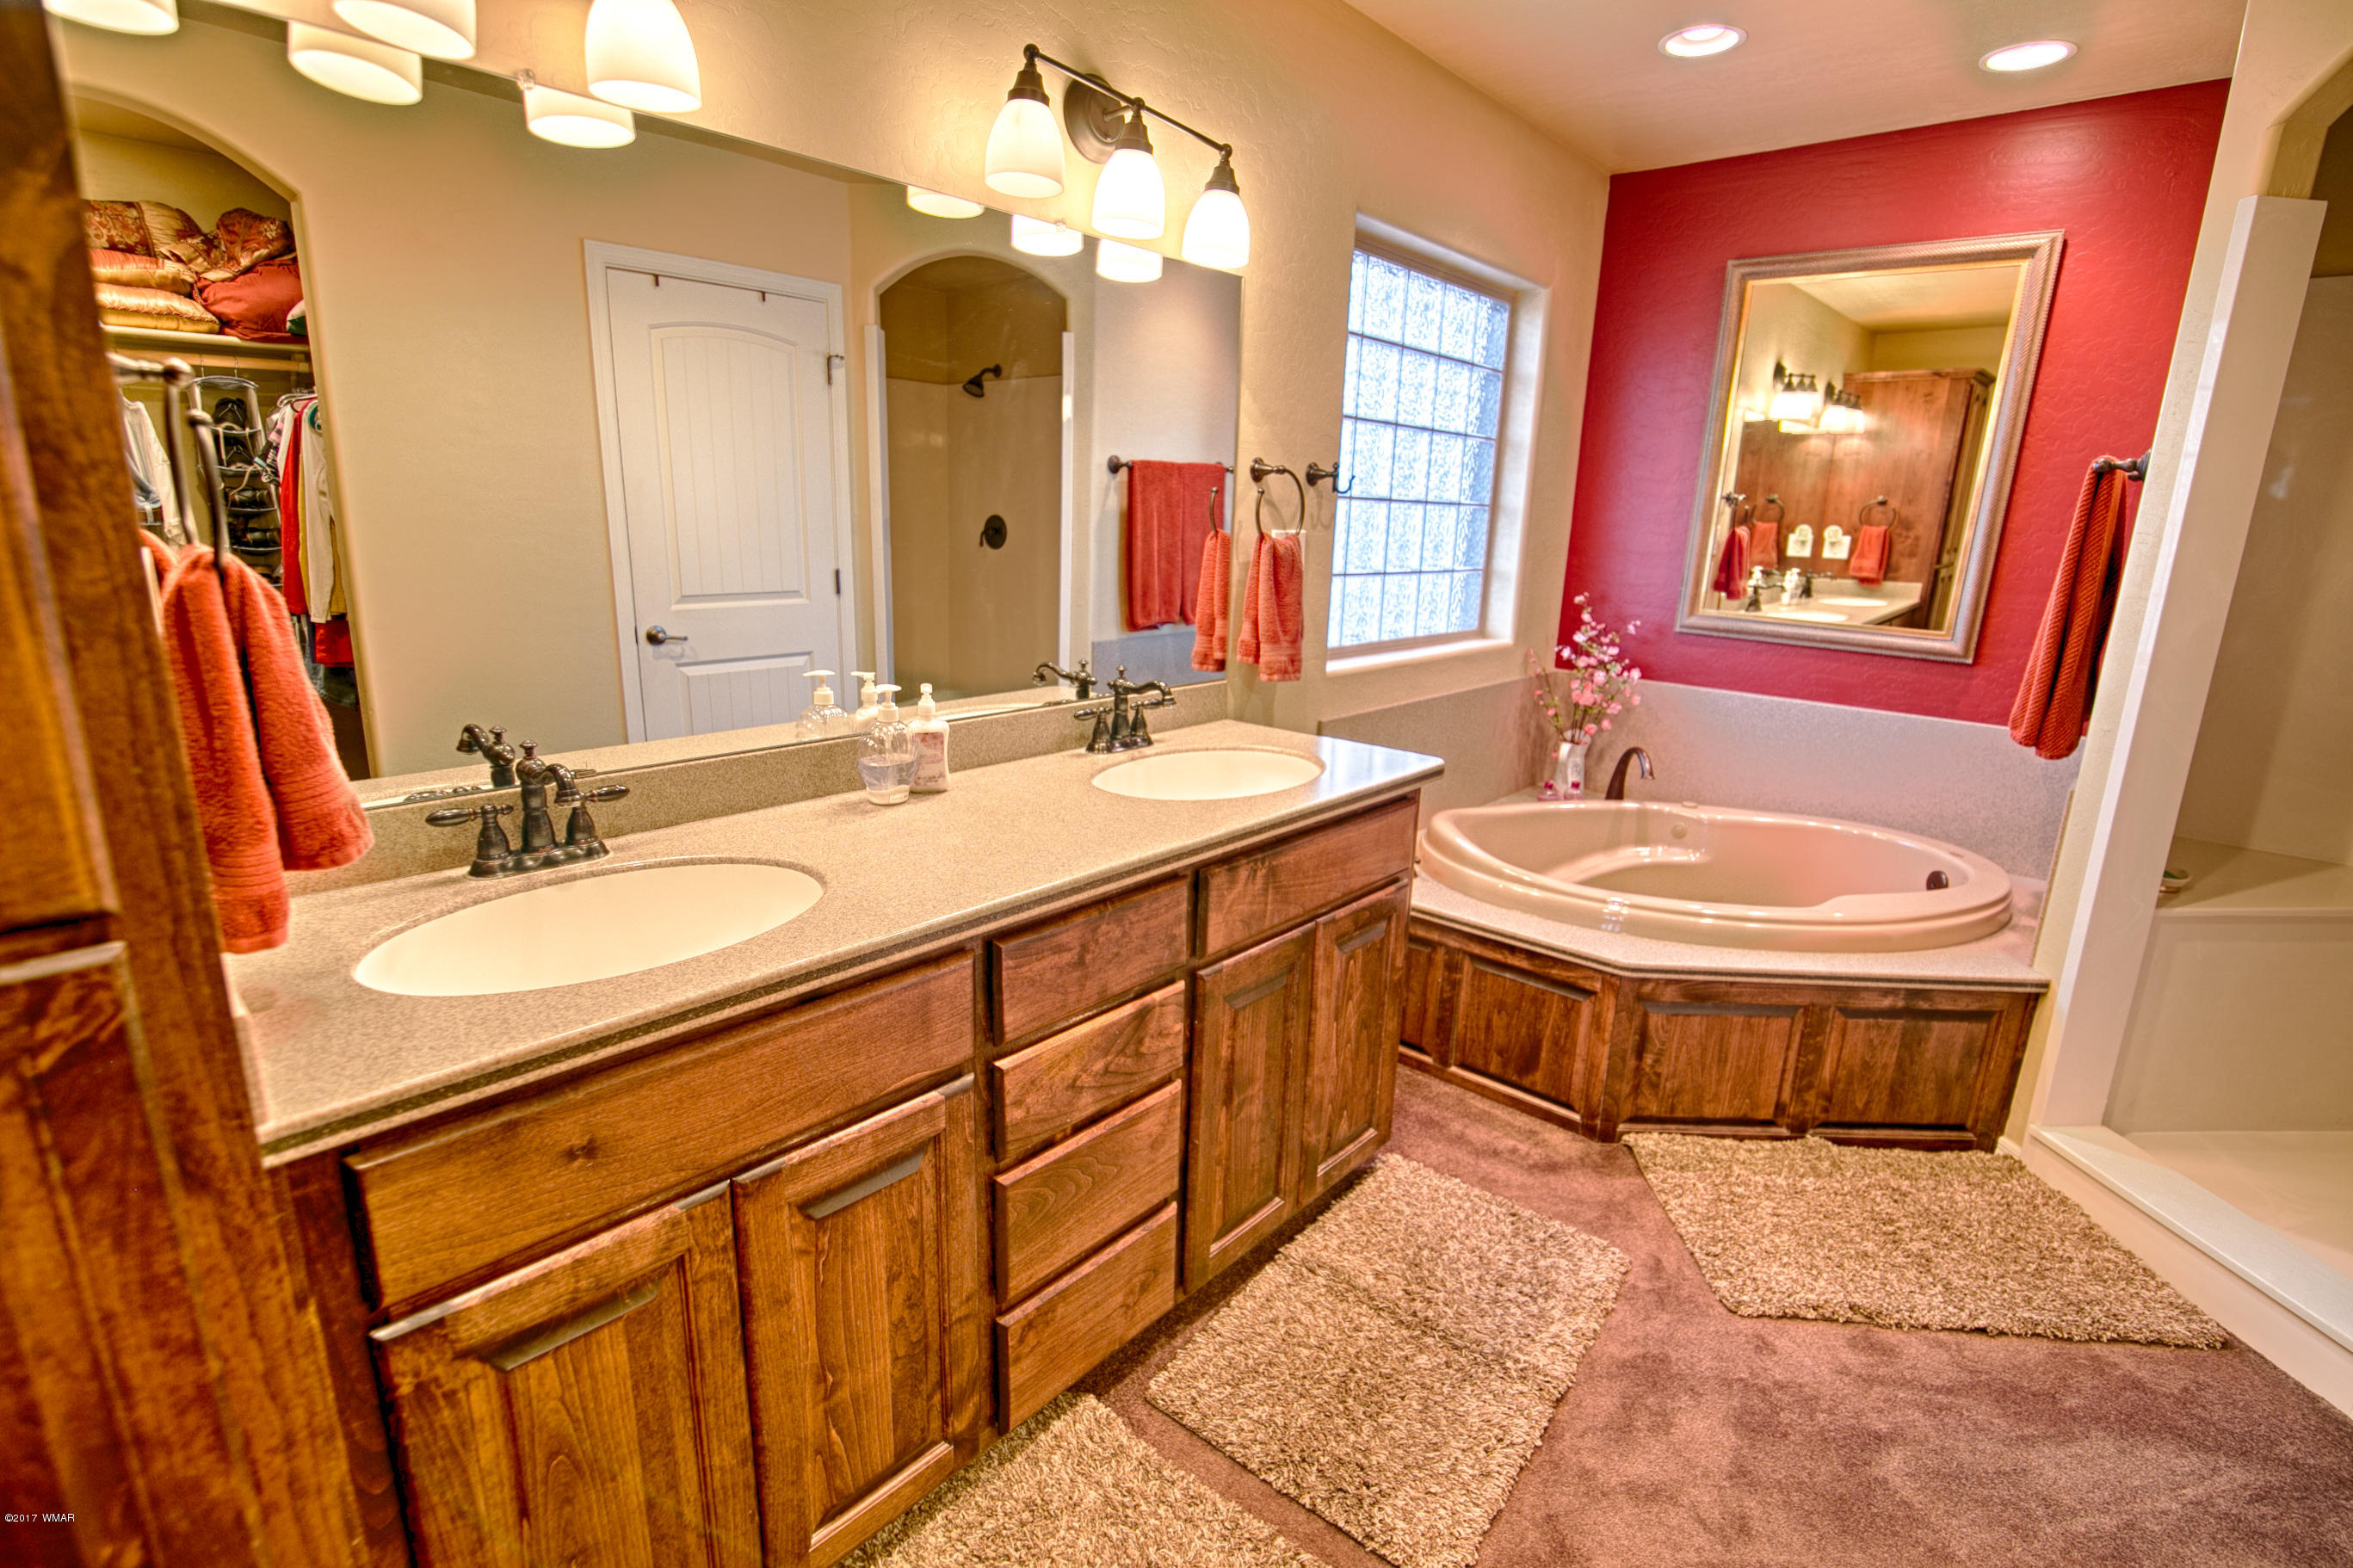
- Interior Features: Breakfast Bar, Eat-in Kitchen, Vaulted Ceiling(s), Master Downstairs, Pantry, Double Vanity
- Water Heater: Electric
- Window Features: Double Pane Windows
Multi Family
- New Taxes Expense: $2,016.00
Property History for 260 Timber Ridge Loop
| Date | Event & Source | Price | Appreciation |
|---|---|---|---|
| May 11, 2017 | Sold White Mountain Association of REALTORS #213894 | $220,000 | — |
| Apr 19, 2017 | Sold (Public Record) Public Record #596217614 | $220,000 | -0.2% / yr |
| Apr 11, 2017 | Pending White Mountain Association of REALTORS #213894 | — | |
| Apr 8, 2017 | Listed (Active) White Mountain Association of REALTORS #213894 | $215,000 | — |
| Mar 30, 2008 | Sold White Mountain Association of REALTORS #87826 | $225,000 | — |
| Mar 3, 2008 | Sold (Public Record) Public Record #236899078 | $225,000 | +227.9% / yr |
| Mar 1, 2008 | Pending White Mountain Association of REALTORS #87826 | — | |
| Jan 20, 2008 | Listed (Active) White Mountain Association of REALTORS #87826 | $235,000 | — |
| Jun 1, 2006 | Sold (Public Record) Public Record #197561126 | $28,000 | — |
| Date | Event & Source | Price |
|---|---|---|
| 05/11/2017 | Sold White Mountain Association of REALTORS #213894 | $220,000 |
| 04/19/2017 | Sold (Public Record) Public Record #596217614 | $220,000 -0.2% / yr |
| 04/11/2017 | Pending White Mountain Association of REALTORS #213894 | — |
| 04/08/2017 | Listed (Active) White Mountain Association of REALTORS #213894 | $215,000 |
| 03/30/2008 | Sold White Mountain Association of REALTORS #87826 | $225,000 |
| 03/03/2008 | Sold (Public Record) Public Record #236899078 | $225,000 +227.9% / yr |
| 03/01/2008 | Pending White Mountain Association of REALTORS #87826 | — |
| 01/20/2008 | Listed (Active) White Mountain Association of REALTORS #87826 | $235,000 |
| 06/01/2006 | Sold (Public Record) Public Record #197561126 | $28,000 |
For completeness, we often displays two records for one sale: the MLS record and the public record.
Public records
260 Timber Ridge Loop
Beds
0Total Finished SqFt
1,919 SqFtAbove Grade Finished SqFt
1,711 SqFtFinished Basement SqFt
208 SqFtStories
1Lot Size
12,632 SqFtSchools near 260 Timber Ridge Loop
Rating | School | Type | Grades | Distance |
|---|---|---|---|---|
| Public - | K to 5 | |||
| Public - | 3 to 12 | |||
| Public - | 6 to 8 | |||
| Public - | K to 12 |
Rating | School | Distance |
|---|---|---|
Nikolaus Homestead Elementary School PublicK to 5 | ||
Show Low High School Public3 to 12 | ||
Show Low Junior High School Public6 to 8 | ||
Wmi On Line PublicK to 12 |
School ratings and boundaries are provided by GreatSchools.org and Pitney Bowes. This information should only be used as a reference. Proximity or boundaries shown here are not a guarantee of enrollment. Please reach out to schools directly to verify all information and enrollment eligibility.
Similar Homes
Explore Nearby Homes
- Bison Ridge Homes for Sale
- White Mountain Vacation Village Homes for Sale
- White Mountain Lakes Estates Homes for Sale
- White Mountain Lake Homes for Sale
- Wagon Wheel Homes for Sale
- Trailhead at Torreon Homes for Sale
- Timberland Acres Homes for Sale
- Sierra Pines Homes for Sale
- Shumway Homes for Sale
- Pinetop-Lakeside Homes for Sale
- Park Valley Homes for Sale
- North Fork Homes for Sale
- Linden Homes for Sale
- Fairway Park Homes for Sale
- Cedar Creek Homes for Sale
- Clay Springs Homes for Sale
- Taylor Homes for Sale
- Show Low Homes for Sale
- Pinetop Homes for Sale
- Pinedale Homes for Sale
- Lakeside Homes for Sale
- Snowflake Homes for Sale
- McNary Homes for Sale
- Vernon Homes for Sale
- Overgaard Homes for Sale
- Cibecue Homes for Sale
- Whiteriver Homes for Sale
- Fort Apache Homes for Sale
- Concho Homes for Sale
- Greer Homes for Sale
- 85941 Homes for Sale
- 85940 Homes for Sale
- 85939 Homes for Sale
- 85937 Homes for Sale
- 85935 Homes for Sale
- 85934 Homes for Sale
- 85933 Homes for Sale
- 85929 Homes for Sale
- 85924 Homes for Sale
- 85923 Homes for Sale
- 85911 Homes for Sale
- 85930 Homes for Sale
- 85928 Homes for Sale
- 85926 Homes for Sale
- 85927 Homes for Sale
No guarantee, warranty or representation of any kind is made regarding the completeness or accuracy of any information, descriptions or measurements (including square footage measurements and property condition), such should be independently verified through appropriate means, including, but not limited to, in person inspection and public records, and Compass International Holdings, its subsidiaries, affiliates and independently owned and operated franchisees, and their affiliated agents and associated third parties expressly disclaim any liability in connection therewith. Photos may be virtually staged or digitally enhanced and may not reflect actual property conditions. Offers of compensation are subject to change at the seller's discretion. No financial or legal advice provided. Equal Housing Opportunity.
Listing Courtesy of Advantage Realty Professionals - Lakeside
The data relating to real estate for sale on this website comes in part from the Internet Data exchange program of the White Mountain Association of REALTORS®. IDX information is provided exclusively for consumers' personal, non-commercial use and may not be used for any purpose other than to identify prospective properties consumers may be interested in purchasing. Real estate listings held by brokerage firms other than Compass and its related brokerages, are indicated by detailed information about them such as the name of the listing firms. Information deemed reliable but not guaranteed. Copyright © 2026 White Mountain Association of REALTORS®. All Rights Reserved.
