2604 Queen Anne Road




Description
Hutzler of Hutzlers Department Store for his summer residence. A complete interior and exterior remodeling in 1937 by then owner-resident Walter Hollander (prominent Baltimore business man). The house, garage,...Coming Soon! Individual Showings Begin After The Open House 8/8 Sunday From 11am To 1pm. Historic Significance and Charm! This distinctive 7 bedroom 6 Bath (2 Half) home is located in the Windsor Hills Historic District (a national register and city designated historic district). Built for Albert
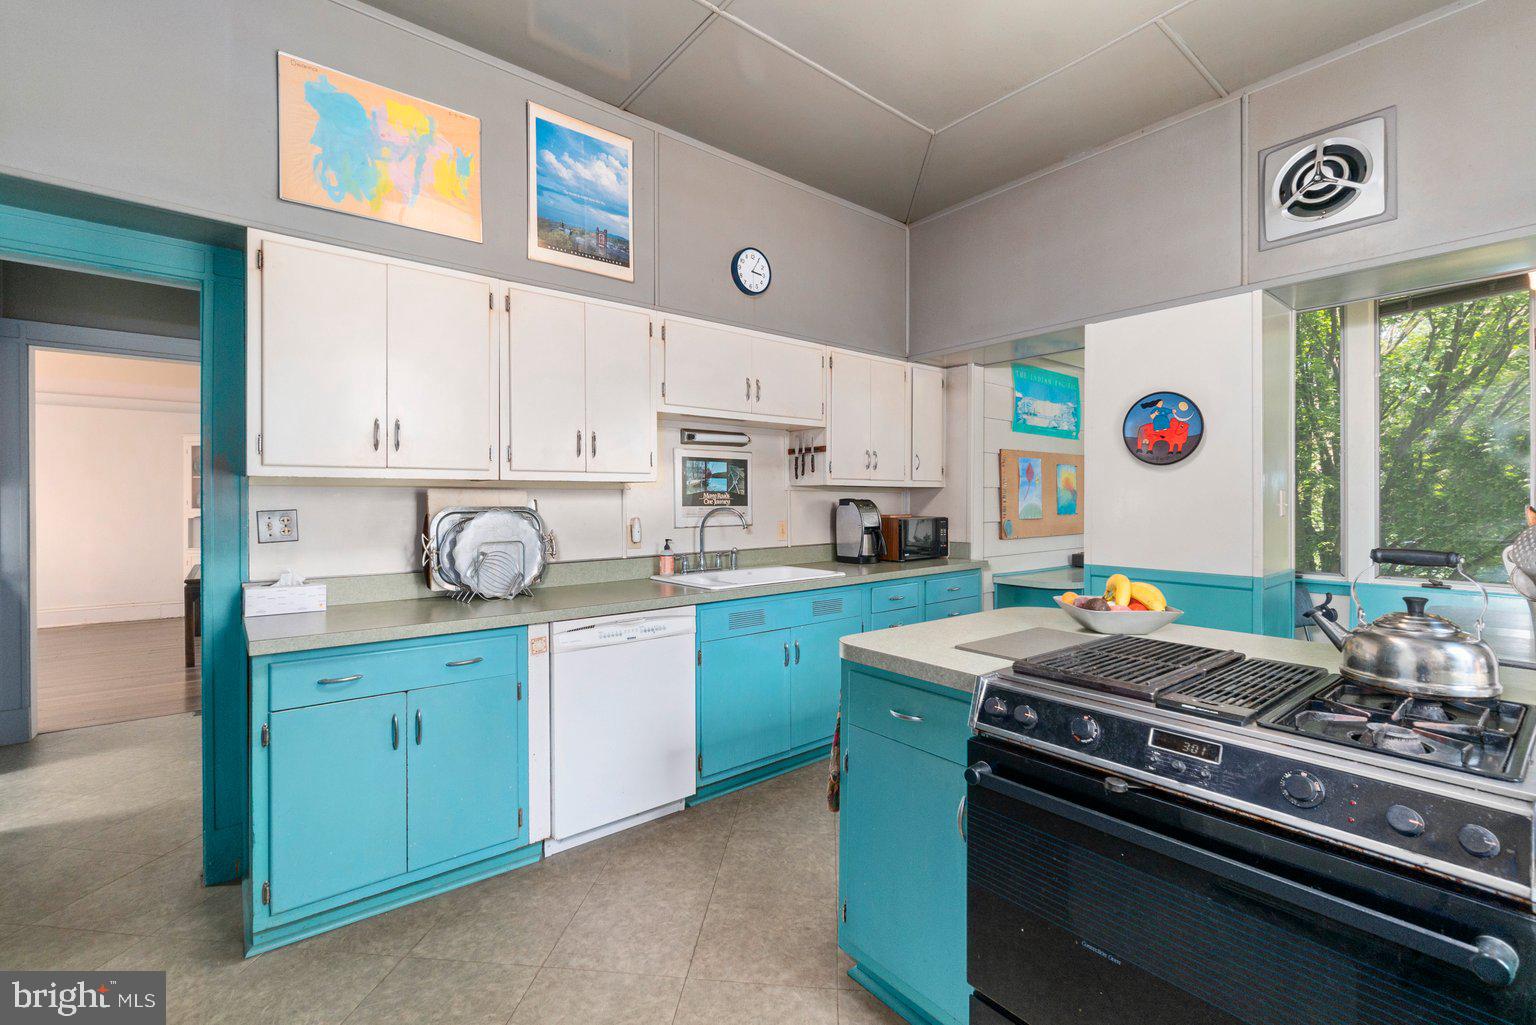
Hutzler of Hutzlers Department Store for his summer residence. A complete interior and exterior remodeling in 1937 by then owner-resident Walter Hollander (prominent Baltimore business man). The house, garage, garden house and yard with a stone wall enclosing a garden and wooded lot, painted trellises and prominent setting on the block set this residence apart. The house and property are larger than most in the neighborhood. Exterior and interior architectural elements designed and hand crafted specifically for this house include interior columns, mahogany paneling and trim, many built-in furniture elements on all three floors, door and window details, prominent porch railings in artdeco style, shape of the stair treads, and even the house number design. Blueprints and design sketches exist for both renovations. Structurally, this is a three story wood framed residence on stone foundation with slate hip roof and dormers. The first floor features a wrap-around porch with three multi-columned porticos, plus three other porches on three floors including flat-roof balconies on the second and third levels. A former porch is now window-enclosed as a breakfast nook. The two detached car garage with slate hip roof and small garden house match the house design and were constructed in the same time period as the house. Construction, Remodeling History - The house was built in 1907. A full historic renovation ($104,400) under the Maryland Historic Trust was conducted in 2010-12, including a remodeled kitchen. There have been periodic energy upgrades; major upgrade in 2010, last energy audit in 2016. A high efficiency Buderus furnace and water heater system installed in 2010 and completely overhauled in 2020. Historic Charm - Retains original moldings and custom woodwork. Historic photos and written recollections from former owners are available. Many of the “modern looking” features were in fact from 1937, 1919, and 1907; they were the best available and most advanced designs in their day, and have stood the test of time. Notable Features - Several options for home office with many built-in desks and bookcases. Large pantry with laundry on first floor. Two cedar closets; one with drawers, one tall enough for women’s formal wear. Wood burning fireplace. Hot water radiator heating: clean, silent, stable temperature. Unused rooms can be unheated. Good insulation plus flow-through air circulation keeps the house cool in summer. Linen drawers adjacent to the dining room and on the third floor. Ventilated cabinets in the basement. Ceiling fans on first, second and third floors. Cherry and apple trees, blueberry bushes, and flowering trees among other trees on large double lot. Windsor Hills Neighbors is an active association: . Four trailheads, each within 2-3 blocks, within largest green space in Baltimore (Gwynns Falls Leakin Park). Bus stop within 1 block and others nearby. Bus multi-route junctions (1 mile and 3 miles). Metro subway (3 miles). Light Rail station, MARC commuter rail station, Amtrak station (each within 5
miles). Airport (15 miles). Cahill Recreation Center (new 2021) (3 blocks), with pool, basketball courts,
dance studio, theater, etc. Items Convey with house Window shades, curtains, blinds. Vanity cabinet third floor bathroom. Custom long single bed frame second floor rear bedroom. Two custom single bed frames, (one long), second floor middle bedroom. Chinese scroll painting in front stairwell. Five window air conditioners. Dehumidifier in basement. Humidifier on second floor. Washer, Dryer-2016. Refrigerator (as is) 1996. Stove (as is) 1991. Dishwasher (as is) 2011. One of a kind!
- Listed by: Tony Migliaccio 410.977.0606 tony@lnf.com • Long & Foster Real Estate, Inc.

Recent comparable sales
Median sold price
$500,000
Avg days on market
37
Sale-to-list ratio
94.6%
Baltimore, MD
9 comparable properties found

$500,000
Sold 10/16/25
- 7
- Bedrooms
- 5
- Bathrooms
- 3,758
- Square Feet
- 0.20
- Acres

$530,000
Sold 08/07/26
- 7
- Bedrooms
- 5
- Bathrooms
- 4,683
- Square Feet
- 0.16
- Acres

$580,000
Sold 07/15/25
- 7
- Bedrooms
- 5
- Bathrooms
- 4,637
- Square Feet
- 0.26
- Acres

$355,670
Sold 03/24/25
- 7
- Bedrooms
- 5
- Bathrooms
- 4,033
- Square Feet
- 0.37
- Acres

$515,000
Sold 07/22/26
- 7
- Bedrooms
- 5
- Bathrooms
- 3,356
- Square Feet
- 0.33
- Acres

$490,000
Sold 09/11/26
- 7
- Bedrooms
- 6
- Bathrooms
- 3,503
- Square Feet
- 0.25
- Acres

$530,000
Sold 06/16/26
- 7
- Bedrooms
- 6
- Bathrooms
- 3,920
- Square Feet
- 0.17
- Acres

$380,000
Sold 11/07/25
- 7
- Bedrooms
- 5
- Bathrooms
- 3,106
- Square Feet
- 0.26
- Acres

$374,900
Sold 09/12/25
- 7
- Bedrooms
- 5
- Bathrooms
- 2,472
- Square Feet
- 0.16
- Acres
Location
Sold By Keller Williams Integrity
$2,801 per month
30 year fixed, 7.03% Interest
$2,215
$586
$0
 1
1Property Information for 2604 Queen Anne Road
Property Details
- Taxes: $7,029 / year
- MLS Type: Residential / Fee Simple
- County: Baltimore Independent City
- Tax ID Number: 0328048469 010
- Ownership: Fee Simple
- Condo Coop Association: No
- HOA: No
- Structure Type: Detached
- Style: Colonial
- Levels/Stories: 4
- Waterfront: No
- Views: Garden/Lawn
- Garage: Yes
- Expected On Market Date: 08-08-2021
- Subdivision: WINDSOR HILLS
- Subdivision: WINDSOR HILLS (BALTIMORE CITY MD)
- Legal Subdivision: Ward 28
- Municipality: Baltimore City
- Total Parking Spaces: 8
- Central Air: No
- Basement: Yes
- Above Grade Finished SQFT: 4,423.00
- Above Grade Fin SQFT Source: Assessor
- Below Grade Finished SQFT: .00
- Below Grade Fin SQFT Source: Assessor
- Below Grade Unfinished SQFT: .00
- Below Grade Unfin SQFT Source: Assessor
- Total Below Grade SQFT: .00
- Total Below Grade SQFT Source: Assessor
- New Construction: No
- Property Condition: Very Good
Building Information
- Stories: 4
- Year Built: 1907
- Lot Size: 0.59 AC / 25,580 SF
Location
- In City Limits: Yes
- School District Name: BALTIMORE CITY PUBLIC SCHOOLS
- School District County ID: 121137830454
- SchoolDistrictSource: Listing Agent
- County: BALTIMORE CITY
Waterfront / Water Access
- Water View: No
- Water Access: No
- Water Oriented: No
- Navigable Water: No
- Tidal Water: No
- Riparian Rights Y/N: No
Association / Community Info
- Senior Community: No
Taxes and Assessment
- Tax Year: 2020
- Tax Assessed Value: $304,933
- Year Assessed: 2021
- County Tax: $333
- Improvement Assessed Value: $250,800
- City Town Tax: $6,696
- Land Assessed Value: $61,200
- Clean Green Assessed: No
- Land Use Code: 003
- Section: 04
- Zoning: R-1-E
- Tax Lot: 010
- Automatically Update Tax Values Y/N: Yes
Lease Information
- Concessions: No
Rooms
- # Bedrooms Count Main Level: 0
- # Bathrooms Count Main Level: 1
- # Bathrooms Full Main Level: 0
- # Bathrooms Half Main Level: 1
- # Bedrooms Count All Upper Levels: 7
- # Bathrooms Count All Upper Levels: 4
- # Bathrooms Full All Upper Levels: 3
- # Bathrooms Half All Upper Levels: 1
- # Bedrooms Count Upper Level: 5
- # Bathrooms Count Upper Level: 3
- # Bathrooms Full Upper Level: 2
- # Bathrooms Half Upper Level: 1
- # Bedrooms Count Upper Level: 2
- # Bathrooms Count Upper Level: 1
- # Bathrooms Full Upper Level: 1
- # Bathrooms All Lower Levels: 1
- # Bathrooms Full All Lower Levels: 1
- # Bathrooms Lower Level: 1
- # Bathrooms Full Lower Level: 1
- Room List: Living Room, Dining Room, Primary Bedroom, Bedroom 2, Bedroom 3, Bedroom 4, Bedroom 5, Kitchen, Game Room, Family Room, Foyer, In-Law/auPair/Suite, Laundry, Mud Room, Office, Storage Room, Workshop, Bedroom 6, Bonus Room, Conservatory Room, Primary Bathroom, Full Bath, Half Bath, Additional Bedroom
- Stories: Lower 1, Main, Upper 1, Upper 2
Building Info
- Total Finished SQFT: 4,423.00
- Total Finished SQFT Source: Assessor
- Tax Total Finished SQFT: 4,423.00
- Total SQFT: 4,423.00
- Total SQFT Source: Assessor
- Construction Materials: Wood Siding
- Roof: Slate
- Wall and Ceiling Types: 9'+ Ceilings, High
- Flooring Type: Hardwood, Tile/Brick, Wood, Ceramic Tile, Carpet, Vinyl
- Basement Type: Connecting Stairway, Daylight, Partial, Full, Improved, Interior Access, Outside Entrance, Rear Entrance, Shelving, Partially Finished, Windows, Workshop, Walkout Level
- Room and Floor: Bathrooms Half-Main Level-1, Bedrooms-Upper Level 1-1, Bedrooms-Upper Level 1-2, Bedrooms-Upper Level 1-3, Bedrooms-Upper Level 1-4, Bedrooms-Upper Level 1-5, Bathrooms Full-Upper Level 1-1, Bathrooms Full-Upper Level 1-2, Bathrooms Full-Lower Level 1-1, Bathrooms Half-Upper Level 1-1, Bedrooms-Upper Level 2-1, Bedrooms-Upper Level 2-2, Bathrooms Full-Upper Level 2-1
- # Bathrooms Full: 4
- # Bathrooms Half: 2
- Other Structure: Shed
Lot / Land Information
- Lot Size Source: Assessor
- Lot Features: Landscaping, Premium, SideYard(s)
- Fencing: Partially, Rear
- Parcel ID: 13124628
Parking
- Type Of Parking: Detached Garage, Driveway
- Num of Detached Garage Spaces: 2
- Driveway - # of Spaces: 6
- Total Garage Spaces: 2
- Parking Features: Asphalt Driveway
- Garage Features: Garage - Front Entry, Oversized
Interior Features
- Interior Features: Additional Stairway, Breakfast Area, Built-Ins, Butlers Pantry, Carpet, Cedar Closet(s), Ceiling Fan(s), Chair Railings, Combination Kitchen/Dining, Crown Moldings, Dining Area, Double/Dual Staircase, Family Room Off Kitchen, Floor Plan - Traditional, Formal/Separate Dining Room, Kitchen - Eat-In, Kitchen - Table Space, Kitchen - Country, Pantry, Primary Bath(s), Soaking Tub, Store/Office, Tub Shower, Wainscotting, Walk-in Closet(s), Window Treatments, Wood Floors
- Fireplace: Yes
- Fireplaces Count: 1
- Fireplace Features: Wood
- Appliances: Cooktop - Down Draft, Dishwasher, Disposal, Dryer, Humidifier, Microwave, Oven/Range - Gas, Refrigerator, Washer, Water Heater - Tankless
- Accessibility Features: None
- Door Features: Storm, Insulated
- Window Features: Wood Frame, Storm, Bay/Bow
- Laundry Type: Has Laundry, Dryer In Unit, Main Floor, Washer In Unit
- Virtual Tour URL Unbranded: https://www.smugmug.com/gallery/n-zcgZXS/
Exterior Features
- Exterior Features: Extensive Hardscape, Exterior Lighting, Outbuilding(s), Sidewalks, Stone Retaining Walls
- Outdoor Living Structures: Porch(es), Patio(s), Roof, Balconies- Multiple, Deck(s), Wrap Around
- Pool: No Pool
Utilities
- Heating: Yes
- Cooling Type: Ceiling Fan(s), Window Unit(s)
- Cooling Fuel: Electric
- Heating Type: Baseboard - Hot Water, Hot Water, Radiator
- Heating Fuel: Natural Gas
- Hot Water: Natural Gas, Tankless
- Water Source: Public
- Sewer Septic: Public Sewer
Confidential Data
- List Agent AOR: Harford County Association of REALTORS
Property History for 2604 Queen Anne Road
| Date | Event & Source | Price | Appreciation |
|---|---|---|---|
| Sep 17, 2021 | Closed (Public Record) Public Record #1479530537 | $415,000 | — |
| Sep 17, 2021 | Closed BRIGHT #MDBA2006366 | $415,000 | — |
| Aug 12, 2021 | Pending BRIGHT #MDBA2006366 | — | |
| Aug 8, 2021 | Listed (Active) BRIGHT #MDBA2006366 | $400,000 | — |
| Date | Event & Source | Price |
|---|---|---|
| 09/17/2021 | Closed (Public Record) Public Record #1479530537 | $415,000 |
| 09/17/2021 | Closed BRIGHT #MDBA2006366 | $415,000 |
| 08/12/2021 | Pending BRIGHT #MDBA2006366 | — |
| 08/08/2021 | Listed (Active) BRIGHT #MDBA2006366 | $400,000 |
For completeness, we often displays two records for one sale: the MLS record and the public record.
Public records
2604 Queen Anne Road
Beds
0Baths
4Total Finished SqFt
4,623 SqFtAbove Grade Finished SqFt
4,423 SqFtFinished Basement SqFt
200 SqFtStories
3Schools near 2604 Queen Anne Road
Rating | School | Type | Grades | Distance |
|---|---|---|---|---|
| Public - | PK to 8 | |||
| Public - | 6 to 8 | |||
| Public - | 9 to 12 | |||
| Public - | 9 to 12 |
Rating | School | Distance |
|---|---|---|
Windsor Hills Elementary School PublicPK to 8 | ||
Booker T. Washington Middle School Public6 to 8 | ||
Frederick Douglass High School Public9 to 12 | ||
Augusta Fells Savage Institute Of Visual Arts Public9 to 12 |
School ratings and boundaries are provided by GreatSchools.org and Pitney Bowes. This information should only be used as a reference. Proximity or boundaries shown here are not a guarantee of enrollment. Please reach out to schools directly to verify all information and enrollment eligibility.
Neighborhood Map and Transit
Similar Homes
New listings in 21216

$65,000
- 3
- Bedrooms
- 1
- Bathrooms
- Unavailable
- Square Feet
- 0.03
- Acres

$125,000
- 3
- Bedrooms
- 2
- Bathrooms
- 1,220
- Square Feet
- 0.03
- Acres

$150,000
- 3
- Bedrooms
- 1
- Bathrooms
- 1,284
- Square Feet
- 0.03
- Acres


Nearby home values
| Address | Sold price | Beds | Baths | Sqft | Lot (Sqft) |
|---|---|---|---|---|---|
This home: 2604 Queen Anne Road, Baltimore, MD 21216 | $415,000 | 7 | 6 | 4,423 | 25,580 |
– | – | 2 | 2,727 | 20,000 | |
– | – | 2 | 2,016 | 13,794 | |
$215,000 | 4 | 3 | 2,964 | 15,464 | |
$310,000 | 5 | 4 | 3,258 | 8,555 | |
$145,000 | – | 4 | 5,619 | – | |
$323,500 | 5 | 3 | 2,432 | 14,623 | |
– | – | 4 | 4,160 | 33,018 | |
– | – | 3 | 3,158 | 12,500 | |
$230,000 | 6 | 4 | 2,946 | 15,100 | |
– | – | – | – | 7,332 | |
– | – | 3 | 1,964 | 11,500 | |
– | – | 2.5 | 2,090 | 9,604 | |
$310,000 | 4 | 3 | 2,832 | 17,955 | |
$385,000 | 7 | 4 | 4,428 | 14,400 | |
– | – | 5 | 4,228 | 11,350 |
Explore Nearby Homes
- Central Forest Park Homes for Sale
- Concerned Citizens Of Forest Park Homes for Sale
- Dorchester Homes for Sale
- Evergreen Lawn Homes for Sale
- Forest Park Golf Course Homes for Sale
- Franklintown Homes for Sale
- Gwynns Falls-Leakin Park Homes for Sale
- Hillsdale Park Homes for Sale
- Maryland Homes for Sale
- Mount Holly Homes for Sale
- Northwestern Baltimore Homes for Sale
- Panway-Braddish Homes for Sale
- Rosemont Tenants Homes for Sale
- Southwestern Baltimore Homes for Sale
- Wakefield Homes for Sale
- Baltimore Homes for Sale
- Catonsville Homes for Sale
- Halethorpe Homes for Sale
- Gwynn Oak Homes for Sale
- Pikesville Homes for Sale
- Towson Homes for Sale
- Windsor Mill Homes for Sale
- Brooklyn Homes for Sale
- Linthicum Heights Homes for Sale
- Randallstown Homes for Sale
- Linthicum Homes for Sale
- Ellicott City Homes for Sale
- Curtis Bay Homes for Sale
- Elkridge Homes for Sale
- Hanover Homes for Sale
- 21229 Homes for Sale
- 21207 Homes for Sale
- 21215 Homes for Sale
- 21217 Homes for Sale
- 21223 Homes for Sale
- 21211 Homes for Sale
- 21201 Homes for Sale
- 21235 Homes for Sale
- 21209 Homes for Sale
- 21230 Homes for Sale
- 21290 Homes for Sale
- 21227 Homes for Sale
- 21218 Homes for Sale
- 21202 Homes for Sale
- 21210 Homes for Sale
No guarantee, warranty or representation of any kind is made regarding the completeness or accuracy of any information, descriptions or measurements (including square footage measurements and property condition), such should be independently verified through appropriate means, including, but not limited to, in person inspection and public records, and Compass International Holdings, its subsidiaries, affiliates and independently owned and operated franchisees, and their affiliated agents and associated third parties expressly disclaim any liability in connection therewith. Photos may be virtually staged or digitally enhanced and may not reflect actual property conditions. Offers of compensation are subject to change at the seller's discretion. No financial or legal advice provided. Equal Housing Opportunity.
Listing Courtesy of Long & Foster Real Estate, Inc.
© 2026 Bright MLS. All rights reserved. All information is deemed reliable, but accuracy is not guaranteed. Listing information is from various brokers who participate in IDX and not all listings may be visible on the site. The property information being provided is for the consumer’s personal, non-commercial use and may not be used for any purpose other than to identify prospective properties consumers may be interested in purchasing. Data last updated on 08/27/2022 08:38 PM