2606 Washington Mill Road














Description
and natural beauty of the surrounding woods, complete with an abundance of wildlife and lush foliage. This tastefully
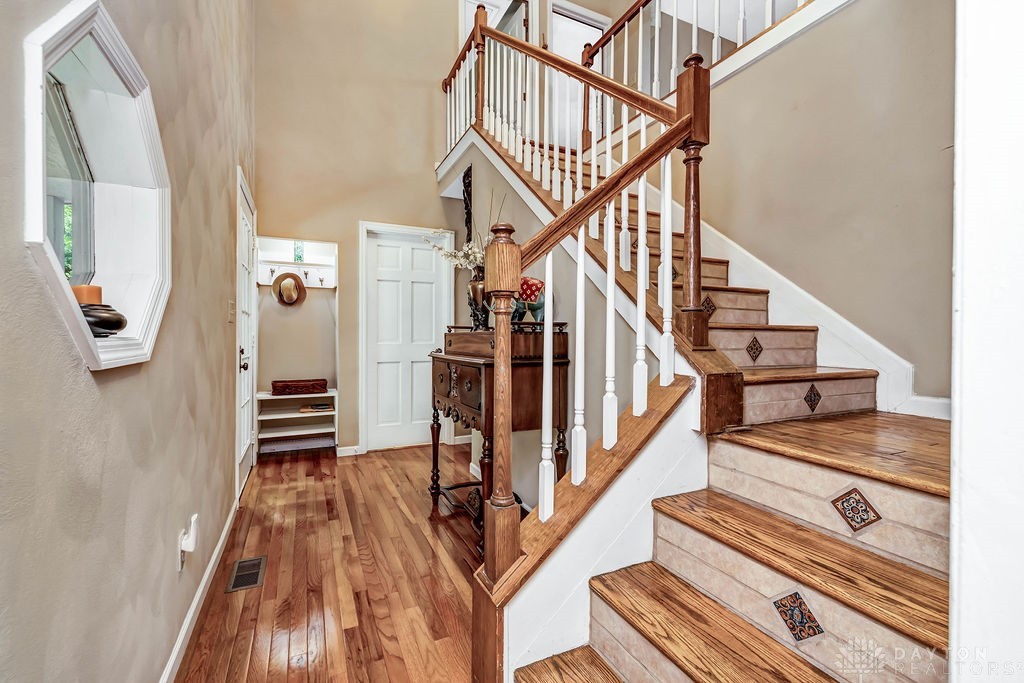
updated cozy home boasts a charming ambiance with hardwood floors, neutral paint, and large windows for plenty of
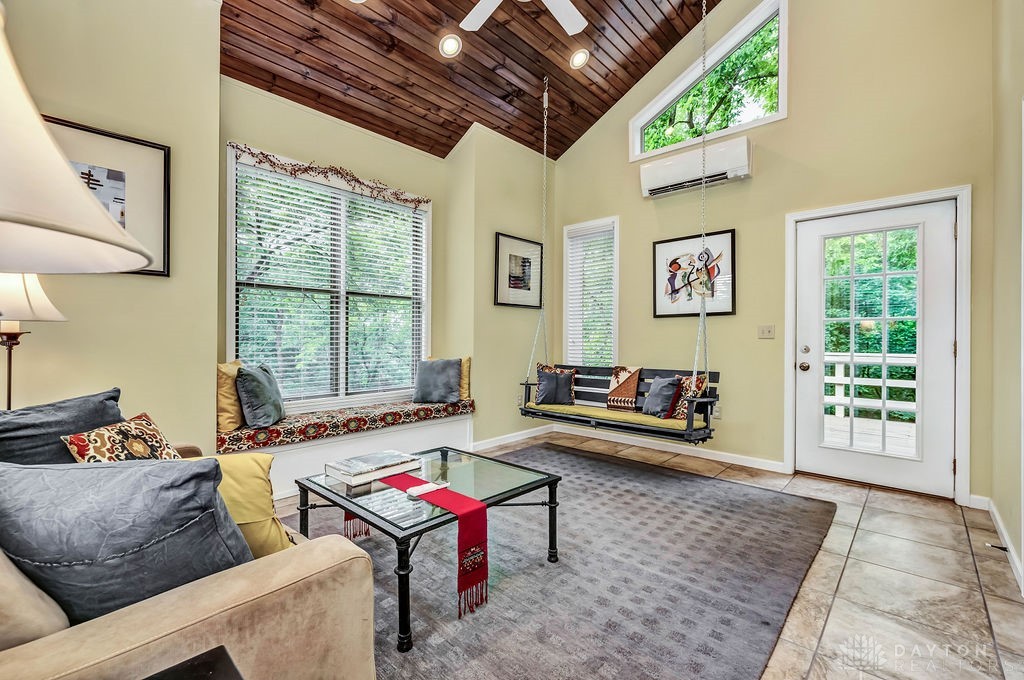
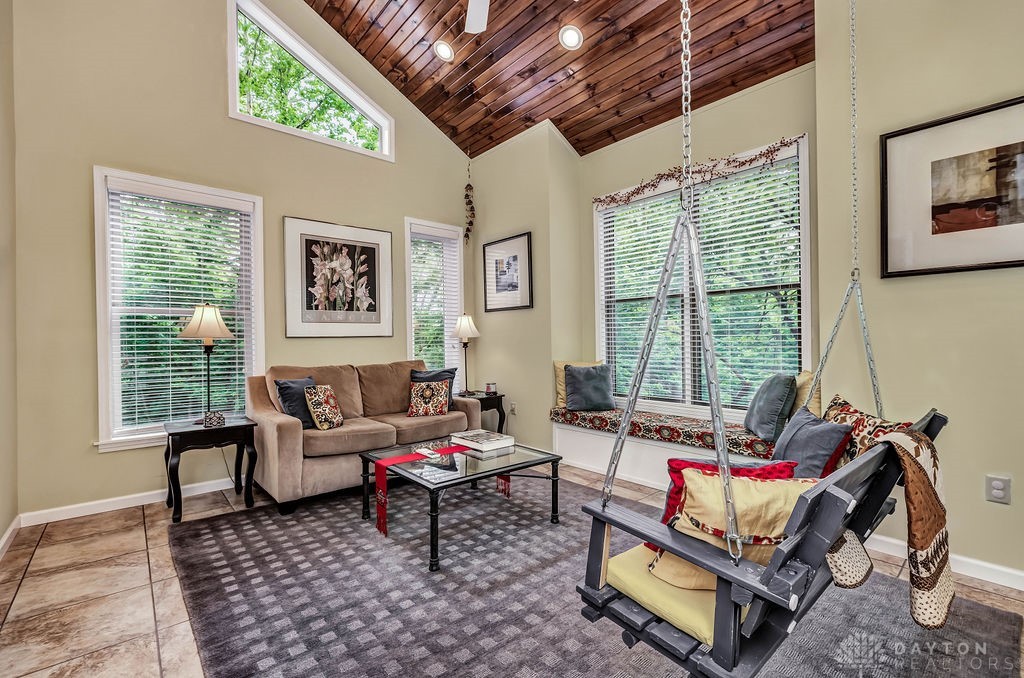
natural light. Entertain your guests in the great room and sunroom, which lead to a large deck with privacy and breathtaking
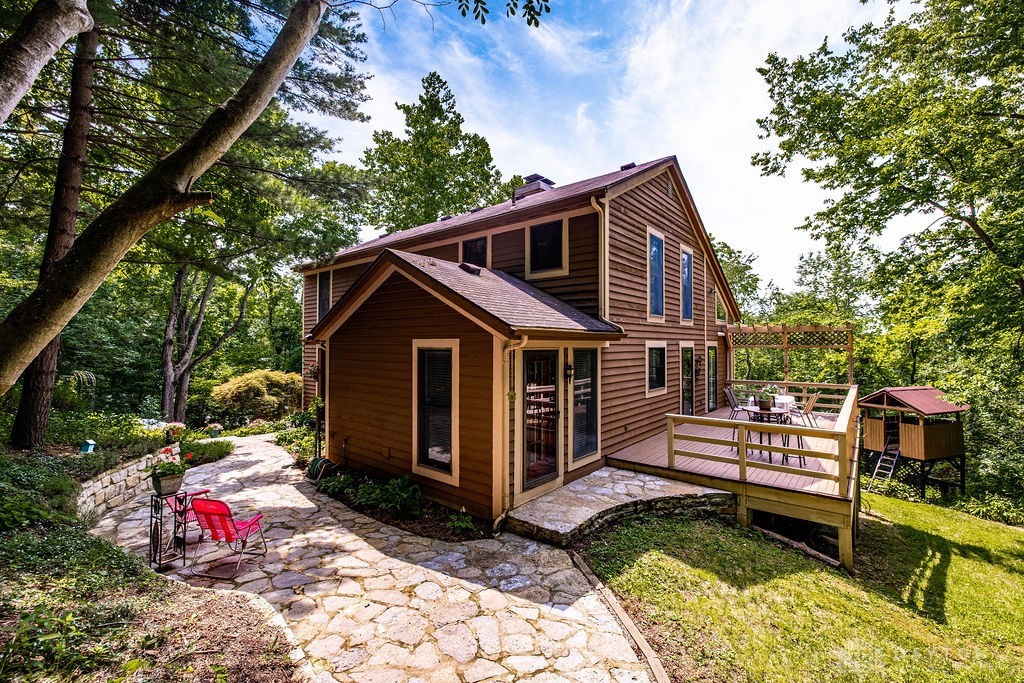
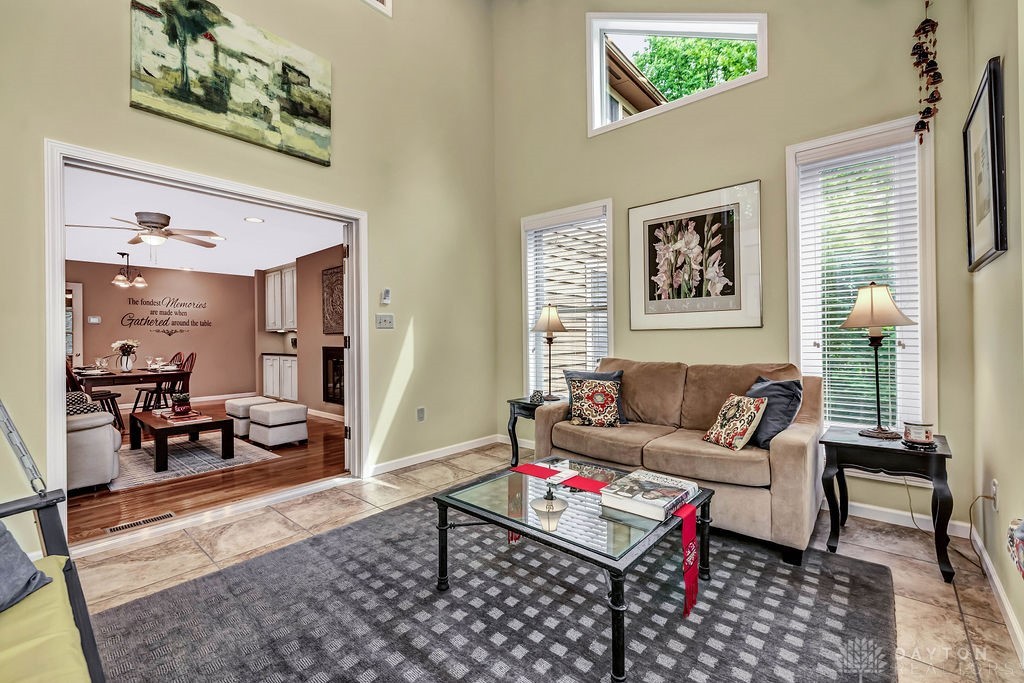
views. An updated kitchen...Enjoy living in this stunning 5-bedroom, 3-bathroom home nestled in a rural oasis! Immerse yourself in the serene privacy
and natural beauty of the surrounding woods, complete with an abundance of wildlife and lush foliage. This tastefully
updated cozy home boasts a charming ambiance with hardwood floors, neutral paint, and large windows for plenty of
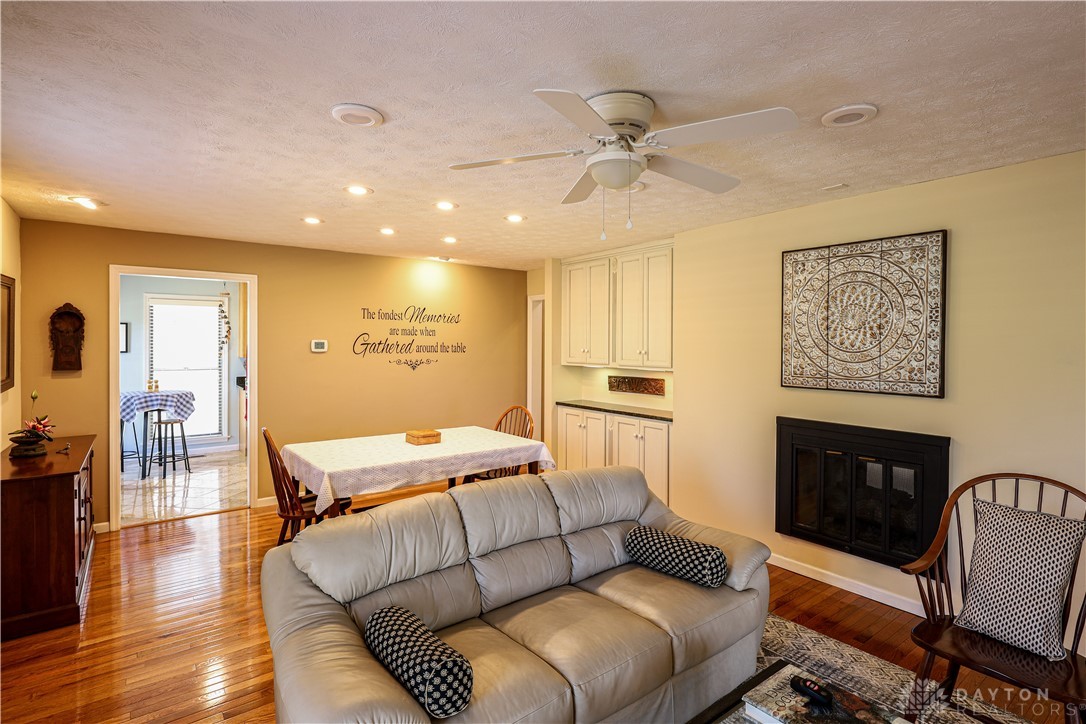
natural light. Entertain your guests in the great room and sunroom, which lead to a large deck with privacy and breathtaking
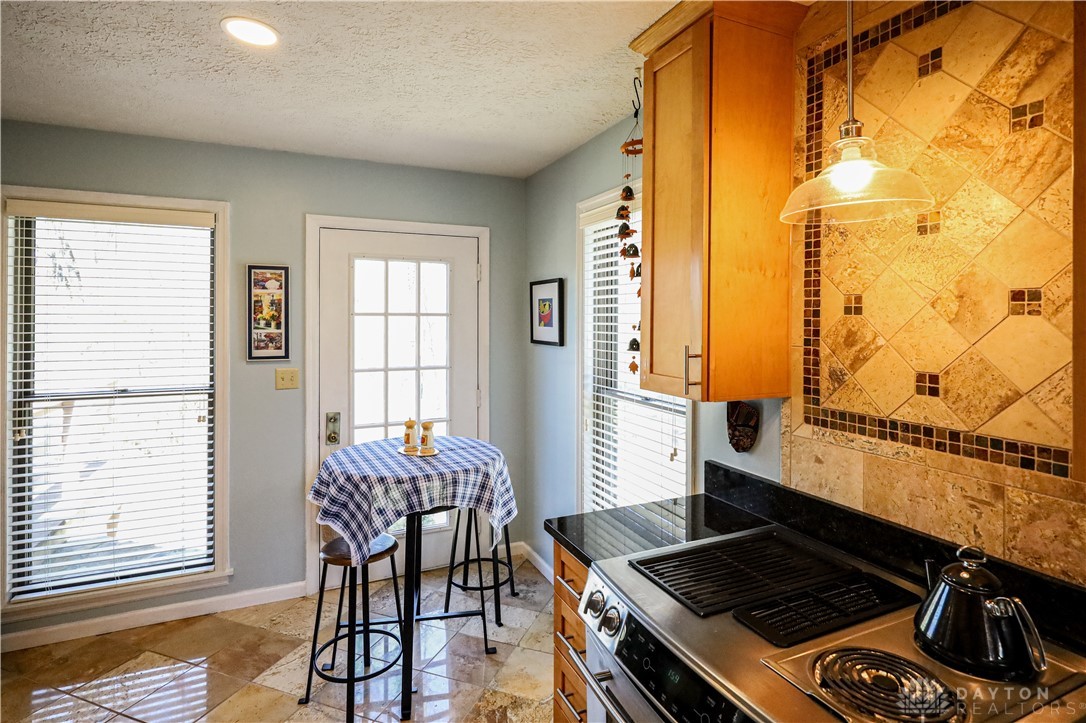
views. An updated kitchen with granite counters, travertine floor, and soft-close Maple cabinetry with pull-out racks for
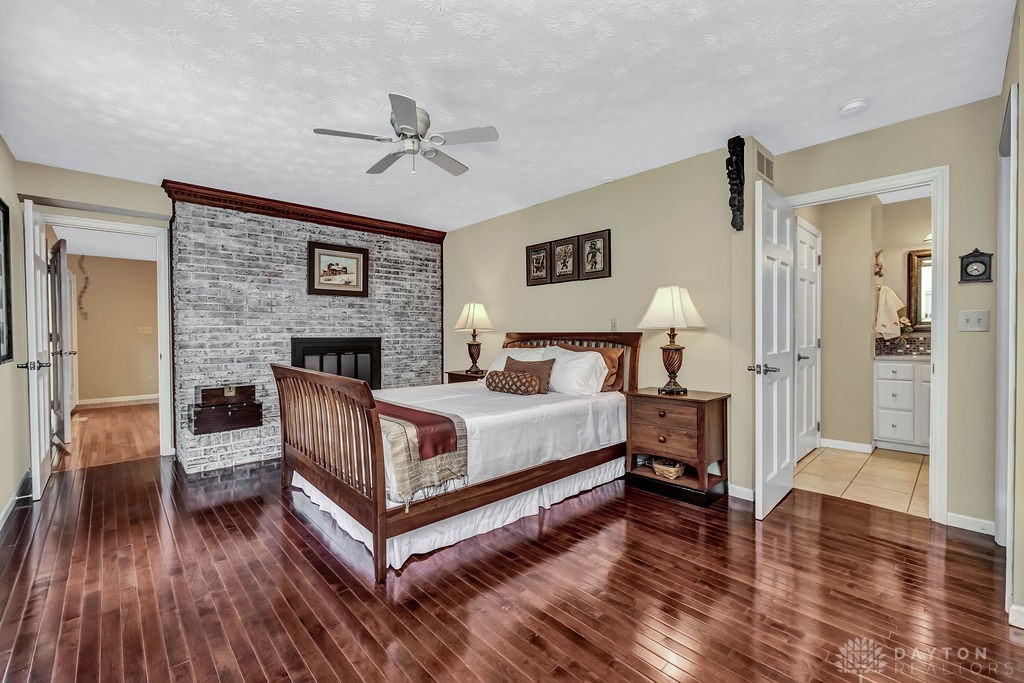
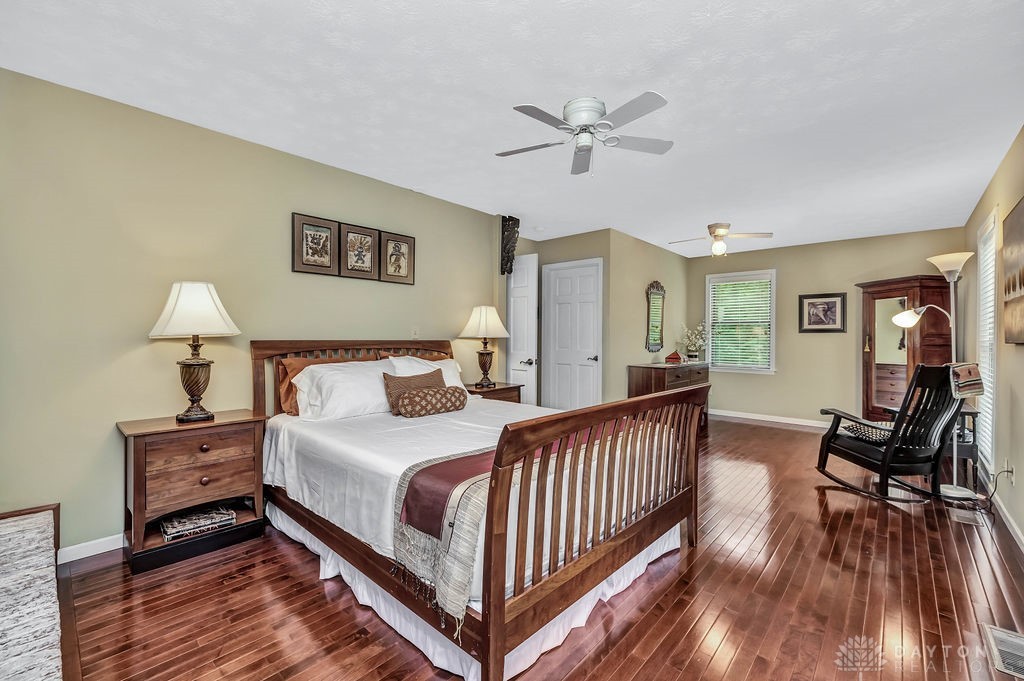
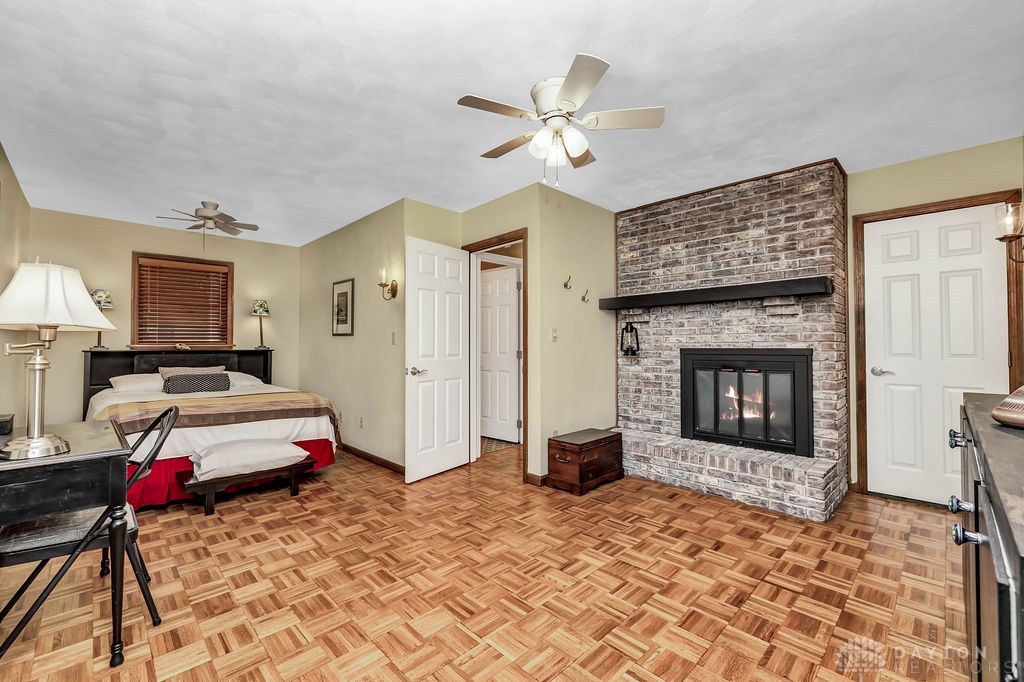
spices/cans is a Chef’s dream. Retreat to the luxurious main floor primary suite with gas log fireplace (also open to the great
room), a walk-in closet, and an updated bathroom with glass and tile shower. Upstairs has a cozy loft, a trendy brick
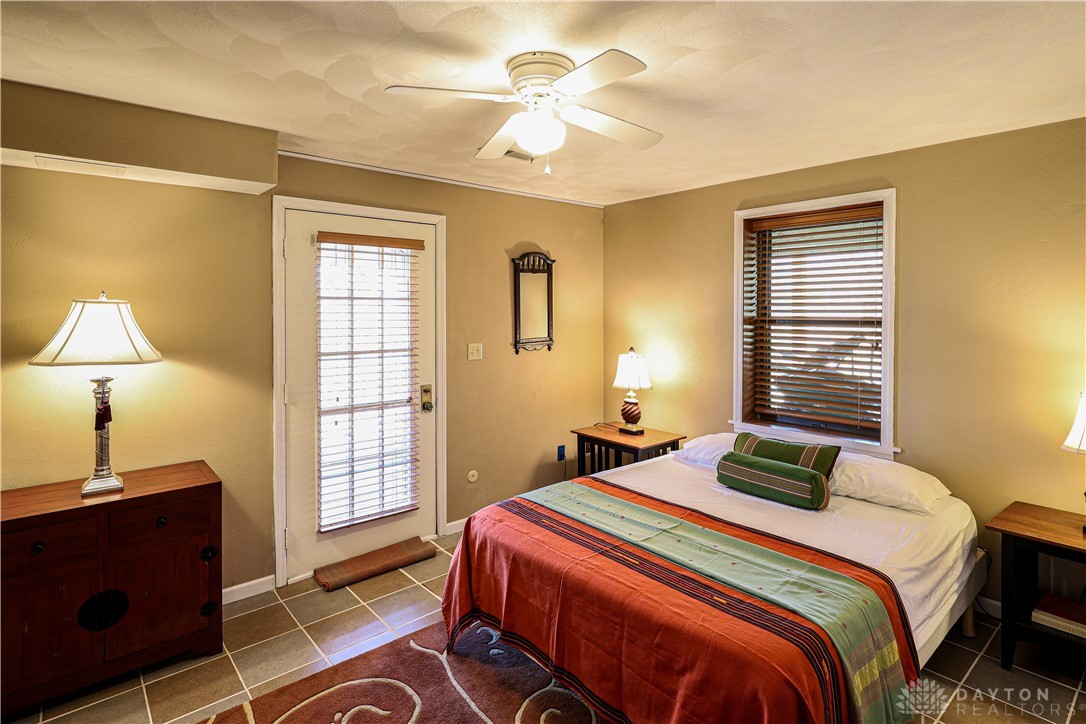
wood-burning fireplace, 3 bedrooms and a full bath. The lower level has a private fifth bedroom with a separate entry, a
full bath, and a covered deck, perfect for an “Airbnb” or additional guests. Plenty of storage space throughout! Enjoy this
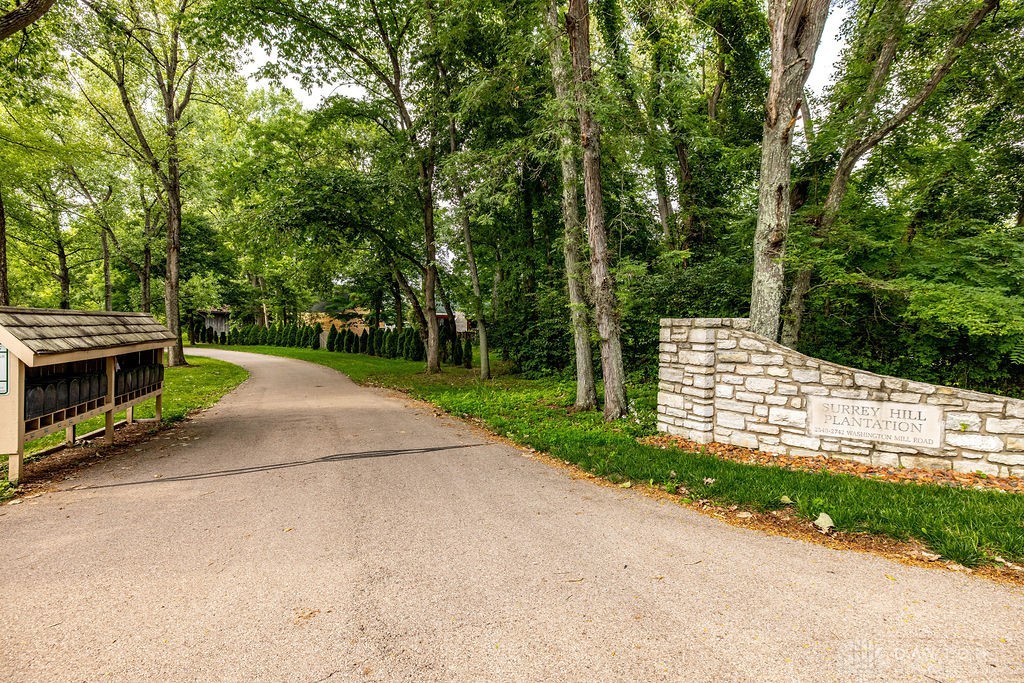
house set on a spacious 100 acre open space private community - ideal for outdoor activities such as ATV/Bike riding,
walking, jogging, equestrian, and animal-loving lifestyles. Organic farming/gardening enthusiasts will appreciate the ample
space. Located in award-winning Sugarcreek-Bellbrook Schools and close to shopping, dining, hospital, and a golf club,
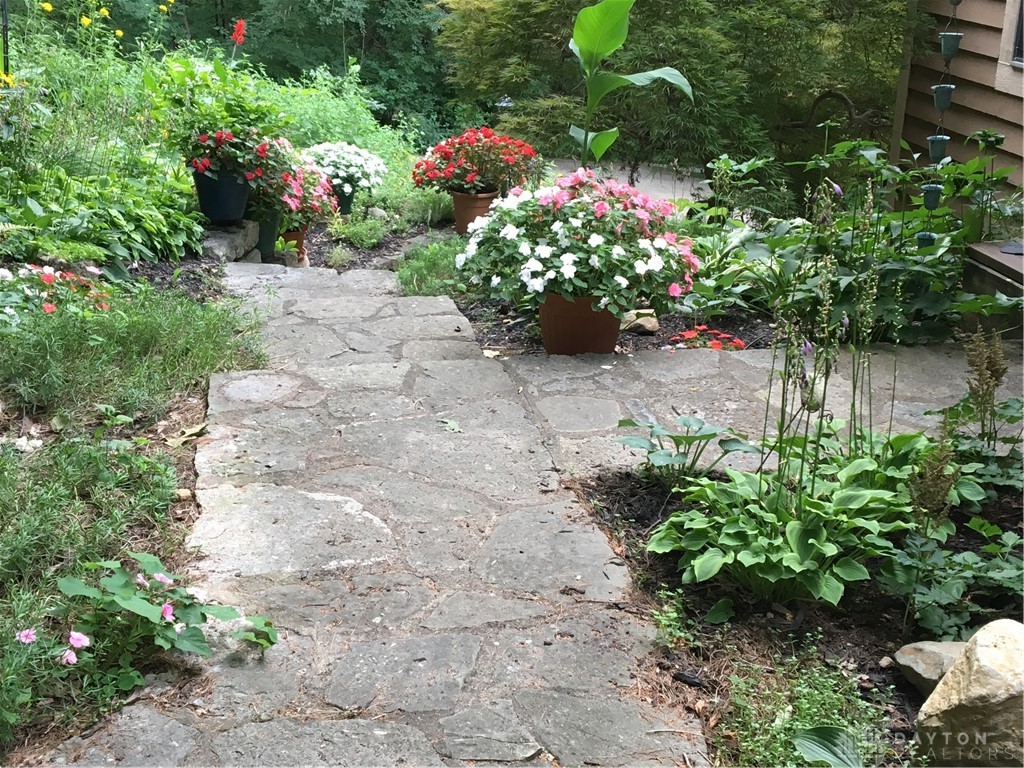
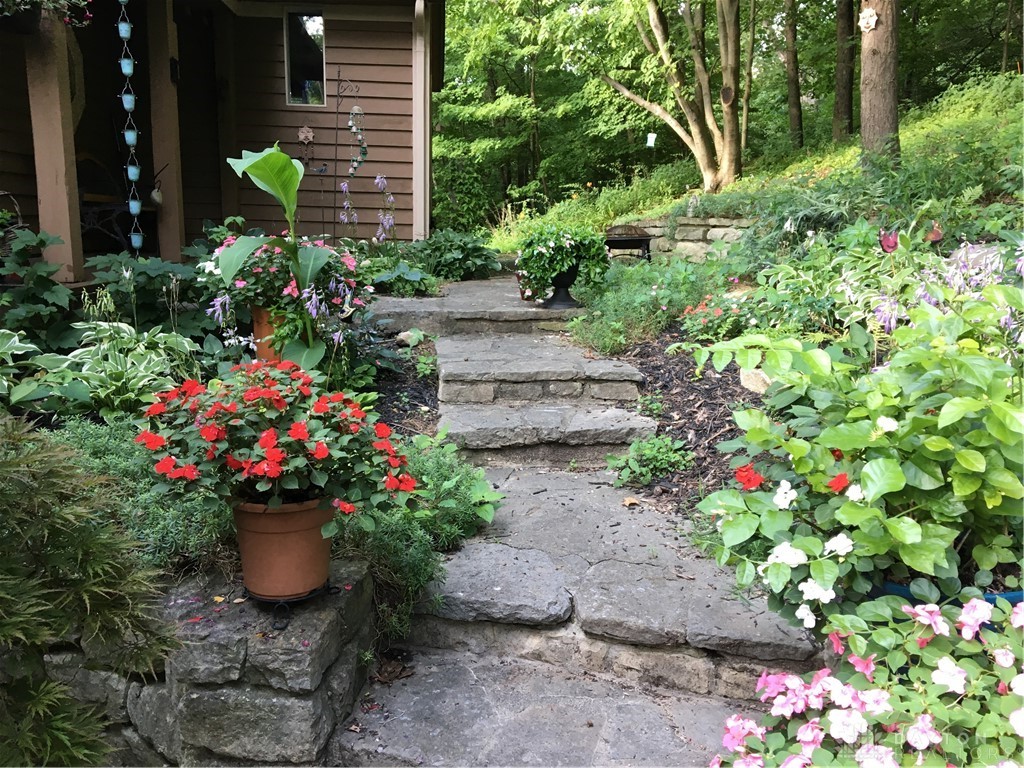
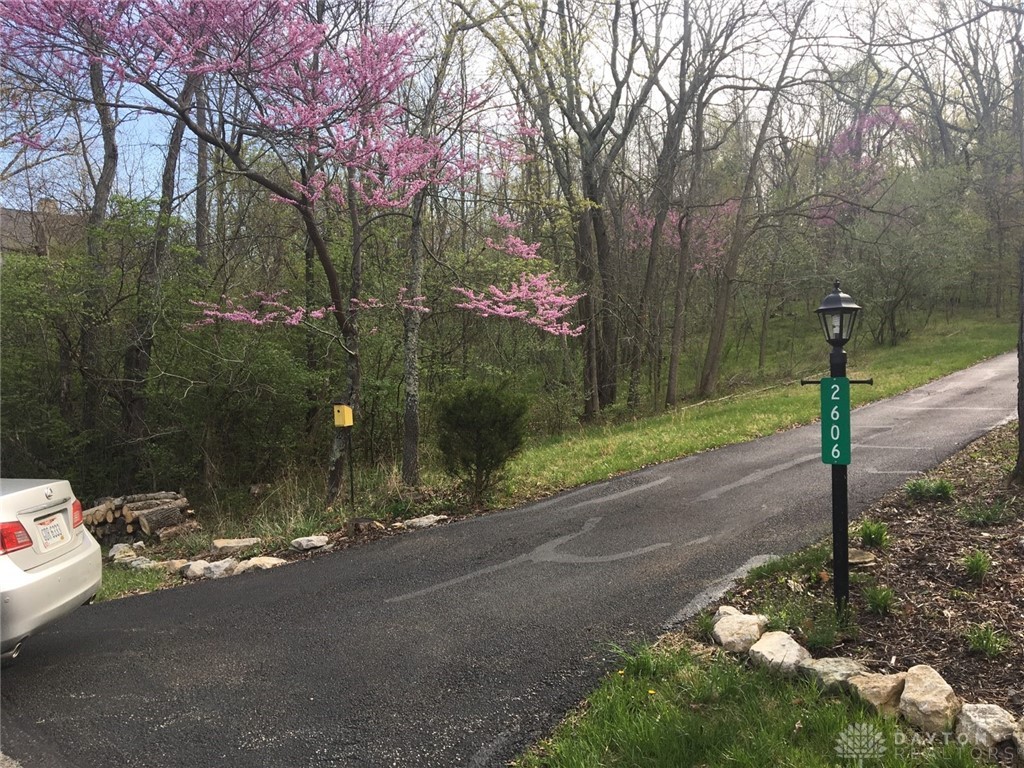
this home gives a perfect balance of country living and city conveniences. The home sits on 3 acres of woods (Buckeye, Oak, Redbud, Cherry, Beech, etc.) with an extra 2.5 acres of adjacent meadowland offering many options. An additional 3+ acres of maintenance-free land (useable for horses) was platted for required home frontage at Stewart
Street.
- Listed by: Tracy L Ryan-Edwards 937.516.5666 tracy.ryanedwards@redfin.com Brokerage DRE #2014004904 • Redfin Corporation

Recent comparable sales
Median sold price
$525,000
Avg days on market
33
Sale-to-list ratio
99.9%
Bellbrook, OH
9 comparable properties found

$592,500
Sold 06/09/26
- 5
- Bedrooms
- 3
- Bathrooms
- 2,928
- Square Feet
- 0.27
- Acres

$520,000
Sold 01/27/25
- 5
- Bedrooms
- 3
- Bathrooms
- 3,136
- Square Feet
- 0.34
- Acres

$485,000
Sold 05/07/26
- 5
- Bedrooms
- 3
- Bathrooms
- 2,888
- Square Feet
- 1.67
- Acres

$606,000
Sold 05/21/26
- 5
- Bedrooms
- 3
- Bathrooms
- 3,028
- Square Feet
- 2
- Acres

$393,000
Sold 08/31/26
- 5
- Bedrooms
- 4
- Bathrooms
- 3,035
- Square Feet
- 0.39
- Acres

$518,000
Sold 03/20/26
- 4
- Bedrooms
- 3
- Bathrooms
- 2,456
- Square Feet
- 0.21
- Acres

$525,000
Sold 02/26/26
- 4
- Bedrooms
- 3
- Bathrooms
- 2,786
- Square Feet
- 0.35
- Acres

$575,000
Sold 07/15/25
- 4
- Bedrooms
- 3
- Bathrooms
- 2,444
- Square Feet
- 0.23
- Acres

$589,900
Sold 04/08/26
- 4
- Bedrooms
- 3
- Bathrooms
- 2,776
- Square Feet
- 0.31
- Acres
Location
Sold By Irongate Inc.
Payment Calculator
$3,333 per month
30 year fixed, 7.03% Interest
$2,675
$625
$33
Know your buying power with a preapproval and custom rate in minutes
 1
1Property Information for 2606 Washington Mill Road
- MLS Type: Residential / Single Family Residence
- County: Greene County
- Zoning: Residential,Agricultural
- Zoning Description: Residential,Agricultural
- Stories: 2
- Year Built: 1983
- Lot Size: 8.32 AC / 362,506 SF
- Directions: Rt 725 into Bellbrook to left on Washington Mill turn into Surrey Hill Plantation, past Bellbrook Community Center- follow signs to 2606
- Latitude: 39.645183
- Longitude: -84.03363
- Association Fee: $400.00
- Association Fee Frequency: Annually
- Association: Yes
- Association Fee Monthly: $33.33
- Parcel Number: L32000200270008200
- Elementary School District: Sugarcreek
- High School District: Sugarcreek
- Middle Or Junior School District: Sugarcreek
- Attached Garage: Yes
- Garage Spaces: 2.0
- Garage: Yes
- Parking Features: Attached, Garage
- Virtual Tour URL Unbranded: https://my.matterport.com/show/?m=vHTCT7ZUwk1&mls=1
- Lot Size Acres: 5.5
- Lot Size Area: 362506.0
- Lot Size Dimensions: irreg 8.32 acres
- Lot Size Source: Owner
- Lot Size Square Feet: 362506.0
- Lot Size Units: Square Feet
- Building Area Total: 2608.0
- Living Area: 2608.0
- Living Area Source: Owner
- Property Sub Type: Single Family Residence
- Property Type: Residential
- Year Built: 1983
- Construction Materials: Cedar
- Levels: Two
- Stories: 2
- Total Stories: 2
- Sewer: Septic Tank
- Utilities: Water Available
- Water Source: Public, Private, Well
- Appliances: Dishwasher, Range
- Basement: Full, Finished, Walk-Out Access
- Has Basement: Yes
- Full Bathrooms: 3
- Total Bathrooms: 3
- Total Bedrooms: 5
- Cooling: Central Air
- Has Cooling: Yes
- Heating: Electric, Heat Pump
- Has Heating: Yes
- Has Fireplace: Yes
- Fireplace Features: Gas, Wood Burning
- Main Level Bathrooms: 1
- Total Rooms: 11
- Type: Bedroom
- Level: Second
- Dimensions: 14 x 12
- Length: 14.0
- Width: 12.0
- Level: Main
- Dimensions: 13 x 6
- Length: 13.0
- Width: 6.0
- Level: Main
- Dimensions: 15 x 13
- Length: 15.0
- Width: 13.0
- Type: Loft
- Level: Second
- Dimensions: 12 x 10
- Length: 12.0
- Width: 10.0
- Type: Master Bedroom
- Level: Main
- Dimensions: 25 x 13
- Length: 25.0
- Width: 13.0
- Type: Utility Room
- Level: Lower
- Dimensions: 15 x 12
- Length: 15.0
- Width: 12.0
- Type: Great Room
- Level: Main
- Dimensions: 21 x 15
- Length: 21.0
- Width: 15.0
- Type: Bedroom
- Level: Second
- Dimensions: 12 x 9
- Length: 12.0
- Width: 9.0
- Type: Kitchen
- Level: Main
- Dimensions: 15 x 10
- Length: 15.0
- Width: 10.0
- Type: Bedroom
- Level: Second
- Dimensions: 21 x 12
- Length: 21.0
- Width: 12.0
- Type: Bedroom
- Level: Lower
- Dimensions: 13 x 12
- Length: 13.0
- Width: 12.0
Property History for 2606 Washington Mill Road
| Date | Event & Source | Price | Appreciation |
|---|---|---|---|
| Jun 23, 2023 | Sold (Public Record) Public Record #1514826201 | $501,000 | +3.6% / yr |
| Jun 23, 2023 | Sold Dayton REALTORS #884274 | $501,000 | — |
| Apr 23, 2023 | Contract Signed Dayton REALTORS #884274 | — | |
| Apr 17, 2023 | Listed (Active) Dayton REALTORS #884274 | $498,500 | — |
| Jul 8, 2022 | Temporarily Off Market MLS of Greater Cincinnati #1734885 | $699,000 | — |
| Jul 8, 2022 | Temporarily Off Market Dayton REALTORS #861080 | $599,900 | — |
| Apr 9, 2022 | Listed (Active) MLS of Greater Cincinnati #1734885 | $699,000 | — |
| Apr 8, 2022 | Listed (Active) Dayton REALTORS #861080 | $699,000 | — |
| May 2, 2006 | Sold (Public Record) Public Record #197339210 | $271,500 | — |
| Date | Event & Source | Price |
|---|---|---|
| 06/23/2023 | Sold (Public Record) Public Record #1514826201 | $501,000 +3.6% / yr |
| 06/23/2023 | Sold Dayton REALTORS #884274 | $501,000 |
| 04/23/2023 | Contract Signed Dayton REALTORS #884274 | — |
| 04/17/2023 | Listed (Active) Dayton REALTORS #884274 | $498,500 |
| 07/08/2022 | Temporarily Off Market MLS of Greater Cincinnati #1734885 | $699,000 |
| 07/08/2022 | Temporarily Off Market Dayton REALTORS #861080 | $599,900 |
| 04/09/2022 | Listed (Active) MLS of Greater Cincinnati #1734885 | $699,000 |
| 04/08/2022 | Listed (Active) Dayton REALTORS #861080 | $699,000 |
| 05/02/2006 | Sold (Public Record) Public Record #197339210 | $271,500 |
For completeness, we often displays two records for one sale: the MLS record and the public record.
Public Records for 2606 Washington Mill Road
Schools near 2606 Washington Mill Road
Rating | School | Type | Grades | Distance |
|---|---|---|---|---|
| Public - | K to 2 | |||
| Public - | 3 to 5 | |||
| Public - | 6 to 8 | |||
| Public - | 9 to 12 |
Rating | School | Distance |
|---|---|---|
Stephen Bell Elementary School PublicK to 2 | ||
Bell Creek Intermediate School Public3 to 5 | ||
Bellbrook Middle School Public6 to 8 | ||
Bellbrook High School Public9 to 12 |
School ratings and boundaries are provided by GreatSchools.org and Pitney Bowes. This information should only be used as a reference. Proximity or boundaries shown here are not a guarantee of enrollment. Please reach out to schools directly to verify all information and enrollment eligibility.
Similar Homes
New listings in 45305


Nearby home values
| Address | Sold price | Beds | Baths | Sqft | Lot (Sqft) |
|---|---|---|---|---|---|
This home: 2606 Washington Mill Road, Bellbrook, OH 45305 | $501,000 | 5 | 3 | 2,608 | 362,506 |
– | 3 | 2 | 2,318 | 371,262 | |
$360,300 | 3 | 3 | 2,880 | 366,949 | |
$206,000 | 3 | 3 | 1,872 | 185,130 | |
$314,000 | 4 | 3 | 2,791 | 184,694 | |
$630,000 | 4 | 3.5 | 2,794 | 201,813 | |
– | 3 | 3 | 2,066 | 289,630 | |
$470,000 | 4 | 4 | 2,200 | 216,711 | |
$275,000 | 3 | 2.5 | 1,976 | 230,824 | |
$310,000 | 3 | 2 | 2,790 | 281,310 | |
$141,800 | 3 | 2.5 | 3,159 | 440,087 | |
– | 4 | 3.5 | 3,552 | 194,103 | |
– | 3 | 2.5 | 2,954 | 228,690 | |
$319,000 | 3 | 2.5 | 1,792 | 206,474 | |
$160,000 | 3 | 1 | 1,000 | 227,209 | |
– | 5 | 3 | 3,138 | 208,565 |
Explore Nearby Homes
- Beavercreek Township - Greene County Homes for Sale
- Sugarcreek Township - Greene County Homes for Sale
- Washington Township - Montgomery County Homes for Sale
- Beavercreek Homes for Sale
- Centerville Homes for Sale
- Wayne Township - Warren County Homes for Sale
- Spring Valley Township - Greene County Homes for Sale
- Oak Creek Homes for Sale
- Kettering Homes for Sale
- Clear Creek Township - Warren County Homes for Sale
- Beechwood Homes for Sale
- Villages of Winding Creek Homes for Sale
- Historic Centerville Homes for Sale
- Newcom Knolls Homes for Sale
- Xenia Township - Greene County Homes for Sale
- Bellbrook Homes for Sale
- Alpha Homes for Sale
- Spring Valley Homes for Sale
- Xenia Homes for Sale
- Waynesville Homes for Sale
- Dayton Homes for Sale
- Springboro Homes for Sale
- Miamisburg Homes for Sale
- Fairborn Homes for Sale
- Harveysburg Homes for Sale
- Oregonia Homes for Sale
- Franklin Homes for Sale
- Wilberforce Homes for Sale
- Lebanon Homes for Sale
- Yellow Springs Homes for Sale
- 45370 Homes for Sale
- 45068 Homes for Sale
- 45459 Homes for Sale
- 45458 Homes for Sale
- 45440 Homes for Sale
- 45385 Homes for Sale
- 45434 Homes for Sale
- 45430 Homes for Sale
- 45420 Homes for Sale
- 45429 Homes for Sale
- 45301 Homes for Sale
- 45432 Homes for Sale
- 45066 Homes for Sale
- 45419 Homes for Sale
- 45431 Homes for Sale
No guarantee, warranty or representation of any kind is made regarding the completeness or accuracy of any information, descriptions or measurements (including square footage measurements and property condition), such should be independently verified through appropriate means, including, but not limited to, in person inspection and public records, and Compass International Holdings, its subsidiaries, affiliates and independently owned and operated franchisees, and their affiliated agents and associated third parties expressly disclaim any liability in connection therewith. Photos may be virtually staged or digitally enhanced and may not reflect actual property conditions. Offers of compensation are subject to change at the seller's discretion. No financial or legal advice provided. Equal Housing Opportunity.
Listing Courtesy of Redfin Corporation
The data relating to real estate for sale on this website comes in part from the Internet Data exchange program of Dayton REALTORS®. IDX information is provided exclusively for consumers' personal, non-commercial use and may not be used for any purpose other than to identify prospective properties consumers may be interested in purchasing. Information deemed reliable but not guaranteed. Copyright © 2026 Dayton REALTORS®. All rights reserved.
