2609 Summerfield Road
Description
Inside, natural light pours through double-paned Pella picture windows framed by classic wood sills, highlighting Shaw engineered...Luxury living meets the fairways in this exceptional 5/2, 2554 sqft. retreat, perfectly positioned across from the Winter Park Pines Golf Course and its vibrant clubhouse for dining and drinks. Professionally designed from top to bottom, this sun-filled home blends timeless elegance with modern peace of mind—every detail thoughtfully upgraded, every space beautifully curated.
Inside, natural light pours through double-paned Pella picture windows framed by classic wood sills, highlighting Shaw engineered wood flooring and plantation shutters throughout. The home has been fully transformed with brand-new, completely rewired electrical, new drywall, texture, trim, newer doors, and thoughtfully updated lighting including recessed can lighting—offering both beauty and confidence behind the walls.
The kitchen is as functional as it is stunning, featuring granite countertops, newer stainless steel appliances, a Kohler farmhouse sink, wine refrigerator, and a large pantry—ideal for entertaining and everyday living alike.
The private primary suite is a true retreat, showcasing a redesigned, spa-inspired bathroom and a custom-built oversized closet. A bonus room with picture windows provides flexible space for a home office, studio, or additional living area.
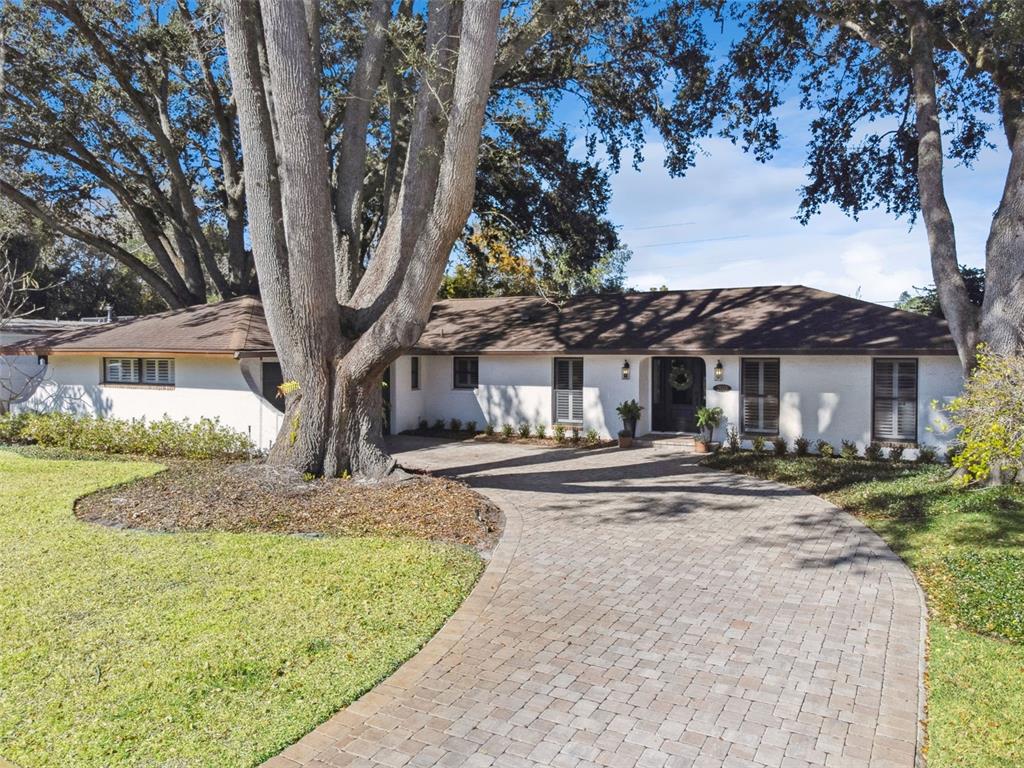
Outdoor living is equally impressive, with a paver driveway, newer garage door, leaf-guarded gutters, and an inviting patio designed for entertaining. Enjoy evenings under the market lighting gathered around the fire pits, all supported by a newer irrigation system and well sprinkler system for easy upkeep.
With countless thoughtful details throughout, this is more than a home—it’s a refined lifestyle in one of Winter Park’s most desirable golf course settings
Listing Agent

Location
Virtual Tour
Payment Calculator
$4,952 per month
30 year fixed, 6.71% Interest
$4,522
$430
$0
Know your buying power with a preapproval and custom rate in minutes
 1
1Property Information for 2609 Summerfield Road
- Taxes: $5,164 / year
- MLS Type: Residential / Single Family Residence
- County: Orange County
- Architectural Style: Bungalow
- Subdivision Name: GOLFSIDE GOLF COURSE SEC 01
- Township: 22
- Garage Spaces: 2
- Waterfront: No
- Furnished: Unfurnished
- Stories: 1
- Year Built: 1969
- Lot Size: 0.25 AC / 10,772 SF
- Building Area Source: Public Records
- Building Area Total: 3098.0
- Building Area Units: Square Feet
- Direction Faces: South
- Directions: i-4 exit East Fairbanks R- Lakemont L- Whitehall R- Greene L- Summerfield House is on left
- Elementary School: Brookshire Elem
- Middle Or Junior School: Glenridge Middle
- High School: Winter Park High
- Mls Major Change Type: Sold
- Major Change Type: Closed
- Listing Service: Full Service
- Senior Community: No
- Unit Number: No
- Street Number: 2609
- Street Name: SUMMERFIELD
- Street Suffix: ROAD
- State: FL
- City: WINTER PARK
- Attached Garage: Yes
- Carport: No
- Garage: Yes
- Parking Features: Driveway
- Association Approval Required: No
- Association: No
- CDD: No
- Tax Block: A
- Tax Book Number: 1-91
- Tax Legal Description: GOLFSIDE SECTION ONE 1/91 LOT 2 BLK A
- Tax Lot: 2
- Tax Year: 2024
- Virtual Tour URL Branded: https://media.devoredesign.com/sites/eelevrv/unbranded
- Virtual Tour URL Branded 2: https://www.homeatanywhere.com/2609-Summerfield-Rd-Winter-Park-FL-32792/index.html
- Virtual Tour URL Unbranded: https://my.matterport.com/show/?m=qiJQY9eEqc3&brand=0&mls=1&
- Additional Parcels: No
- Parcel Number: 092230305501020
- Total Acreage: 1/4 to less than 1/2
- Water Access: No
- Water Extras: No
- Zoning: R-1A
- Living Area: 2554
- Year Built Numeric: 1969
- Flood Zone Code: X
- Flood Zone Date: 09-25-2009
- Flood Zone Panel: 12095C0255F
- Homestead: Yes
- New Construction: No
- Public Survey Range: 30
- Public Survey Section: 09
- Sewer: Public Sewer
- Utilities: Cable Available, Electricity Available, Public
- Water Source: Public
- Construction Materials: Block
- Exterior Features: Fire Pit, Lighting, Sidewalk
- Fencing: Wood
- Foundation Details: Slab
- Levels: One
- Patio And Porch Features: Patio
- Pool Private: No
- Pool: None
- Pool Private: No
- Roof: Shingle
- Security Features: Closed Circuit Camera(s), Smoke Detector(s)
- Vegetation: Mature Landscaping, Oak Trees, Trees/Landscaped
- Waterfront Feet Total: 0
- Number Of Stories: 1
- Bedrooms Total: 5
- Bathrooms Full: 2
- Appliances: Convection Oven, Dishwasher, Disposal, Microwave, Range, Refrigerator, Wine Refrigerator
- Cooling: Central Air
- Fireplace: No
- Flooring: Ceramic Tile, Hardwood
- Heating: Central
- Interior Features: Built-in Features, Ceiling Fan(s), Eating Space In Kitchen, Kitchen/Family Room Combo, Open Floorplan, Solid Surface Counters, Solid Wood Cabinets, Split Bedroom, Walk-In Closet(s), Window Treatments
- Laundry Features: Inside, Laundry Room
- Living Area Source: Public Records
- Living Area Units: Square Feet
- Room Count: 10.0
- Water View: No
- Window Features: Blinds, Shutters
- Bathrooms Half: 0
Property History for 2609 Summerfield Road
| Date | Event & Source | Price | Appreciation |
|---|---|---|---|
| Mar 5, 2026 | Sold (Public Record) Public Record #1930880480 | $875,000 | +10.0% / yr |
| Mar 5, 2026 | Sold MFRMLS #O6377302 | $875,000 | — |
| Jan 31, 2026 | Pending MFRMLS #O6377302 | — | |
| Jan 27, 2026 | Listed (Active) MFRMLS #O6377302 | $899,000 | — |
| Jun 22, 2018 | Sold MFRMLS #O5550779 | $421,000 | — |
| Jun 20, 2018 | Sold (Public Record) Public Record #625287734 | $421,000 | — |
| May 25, 2018 | Pending MFRMLS #O5550779 | — | |
| Dec 6, 2017 | Listed (Active) MFRMLS #O5550779 | $495,900 | — |
| Date | Event & Source | Price |
|---|---|---|
| 03/05/2026 | Sold (Public Record) Public Record #1930880480 | $875,000 +10.0% / yr |
| 03/05/2026 | Sold MFRMLS #O6377302 | $875,000 |
| 01/31/2026 | Pending MFRMLS #O6377302 | — |
| 01/27/2026 | Listed (Active) MFRMLS #O6377302 | $899,000 |
| 06/22/2018 | Sold MFRMLS #O5550779 | $421,000 |
| 06/20/2018 | Sold (Public Record) Public Record #625287734 | $421,000 |
| 05/25/2018 | Pending MFRMLS #O5550779 | — |
| 12/06/2017 | Listed (Active) MFRMLS #O5550779 | $495,900 |
For completeness, we often displays two records for one sale: the MLS record and the public record.
Public Records for 2609 Summerfield Road
Schools near 2609 Summerfield Road
Rating | School | Type | Grades | Distance |
|---|---|---|---|---|
| Public - | PK to 5 | |||
| Charter - | K to 8 | |||
| Public - | 6 to 8 | |||
| Charter - | 9 to 12 |
Rating | School | Distance |
|---|---|---|
Brookshire Elementary School PublicPK to 5 | ||
Cornerstone Academy Charter CharterK to 8 | ||
Glenridge Middle School Public6 to 8 | ||
Cornerstone Charter Academy High School Charter9 to 12 |
School ratings and boundaries are provided by GreatSchools.org and Pitney Bowes. This information should only be used as a reference. Proximity or boundaries shown here are not a guarantee of enrollment. Please reach out to schools directly to verify all information and enrollment eligibility.
Similar Homes
Explore Nearby Homes
- Goldenrod Homes for Sale
- Golfside Homes for Sale
- Golfside Villas Condominiums Homes for Sale
- Harbor East Homes for Sale
- Stratford Winter Park Homes for Sale
- Winter Park Pines Homes for Sale
- Winter Park Woods Homes for Sale
- Colonies Homes for Sale
- Baldwin Park Homes for Sale
- Carrington Park Condominiums Homes for Sale
- Windsong Homes for Sale
- Lake Knowles Terrace Homes for Sale
- Lake Howell Arms Condominium Homes for Sale
- Leawood Homes for Sale
- Cabana Key Condominium Homes for Sale
- Casselberry Homes for Sale
- Winter Park Homes for Sale
- Orlando Homes for Sale
- Maitland Homes for Sale
- Winter Springs Homes for Sale
- Oviedo Homes for Sale
- Altamonte Springs Homes for Sale
- Longwood Homes for Sale
- Lake Mary Homes for Sale
- Sanford Homes for Sale
- Chuluota Homes for Sale
- Apopka Homes for Sale
- Geneva Homes for Sale
- Christmas Homes for Sale
- Ocoee Homes for Sale
- 32707 Homes for Sale
- 32708 Homes for Sale
- 32751 Homes for Sale
- 32765 Homes for Sale
- 32789 Homes for Sale
- 32807 Homes for Sale
- 32814 Homes for Sale
- 32817 Homes for Sale
- 32803 Homes for Sale
- 32730 Homes for Sale
- 32825 Homes for Sale
- 32857 Homes for Sale
- 32701 Homes for Sale
- 32804 Homes for Sale
- 32822 Homes for Sale
No guarantee, warranty or representation of any kind is made regarding the completeness or accuracy of any information, descriptions or measurements (including square footage measurements and property condition), such should be independently verified through appropriate means, including, but not limited to, in person inspection and public records, and Compass International Holdings, its subsidiaries, affiliates and independently owned and operated franchisees, and their affiliated agents and associated third parties expressly disclaim any liability in connection therewith. Photos may be virtually staged or digitally enhanced and may not reflect actual property conditions. Offers of compensation are subject to change at the seller's discretion. No financial or legal advice provided. Equal Housing Opportunity.
The information being provided by MFRMLS and Daytona Multiple Listing Service is for the consumer's personal, non-commercial use and may not be used for any purpose other than to identify prospective properties the consumer may be interested in purchasing. Any information relating to real estate for sale referenced on this web site comes from the Internet Data Exchange (IDX) program of MFRMLS or Daytona Multiple Listing Service. Real estate listings held by brokerage firms other than this site owner are marked with the IDX/MLS logo. Information deemed reliable but is not guaranteed accurate by MFRMLS or Daytona Multiple Listing Service. Last updated: 03/05/2026 10:57 AM
