2613 East Conroe Road







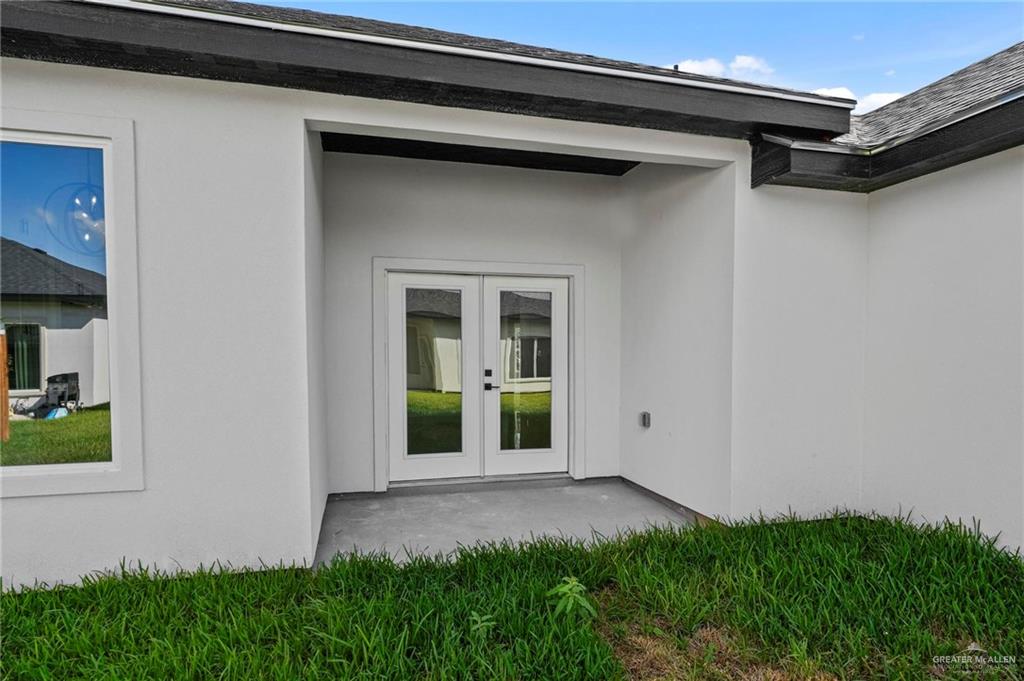

Description
- Listed by: Patricia Baez TREC #801068292 • The Firm Real Estate Co. Llc

Open Houses
Location
$1,743 per month
30 year fixed, 7.03% Interest
$1,654
$59
$30
 1
1Property Information for 2613 East Conroe Road
Property Details
- Taxes: $705 / year
- MLS Type: Residential / Single Family Residence
- County: Hidalgo County
- Community Features: Curbs, Gated, Sidewalks, Street Lights
- Subdivision Name: Highland Heights
Building Information
- Stories: 1
- Year Built: 2026
- Lot Size: 0.11 AC / 4,749 SF
Summary
- Directions: From Expressway 281/I69 east on Trenton, south on Raul Longoria, Highland Heights subdivision will be on the east side, easily accessible through south entrance
- Road Surface Type: Paved
- Attached Garage: Yes
- Carport Spaces: 0.0
- Carport YN: No
- Covered Spaces: 2.0
- Garage Spaces: 2.0
- Garage: Yes
- Parking Features: Attached, Garage Faces Front
- Parking Total: 2.0
- Elementary School: Escandon
- Elementary School District: Edinburg ISD
- High School: Edinburg H.S.
- High School District: Edinburg ISD
- Middle Or Junior School: Barrientes
- Middle Or Junior School District: Edinburg ISD
- Association Fee: $360
- Association FeeFrequency: Annually
- Association Name: OMV Management
- Association: Yes
- Parcel Number: H305700000011500
- Tax Annual Amount: $705
- Tax Legal Description: HIGHLAND HEIGHTS LOT 115
- Tax Year: 2025
Property
- Building Area Source: Blue Prints
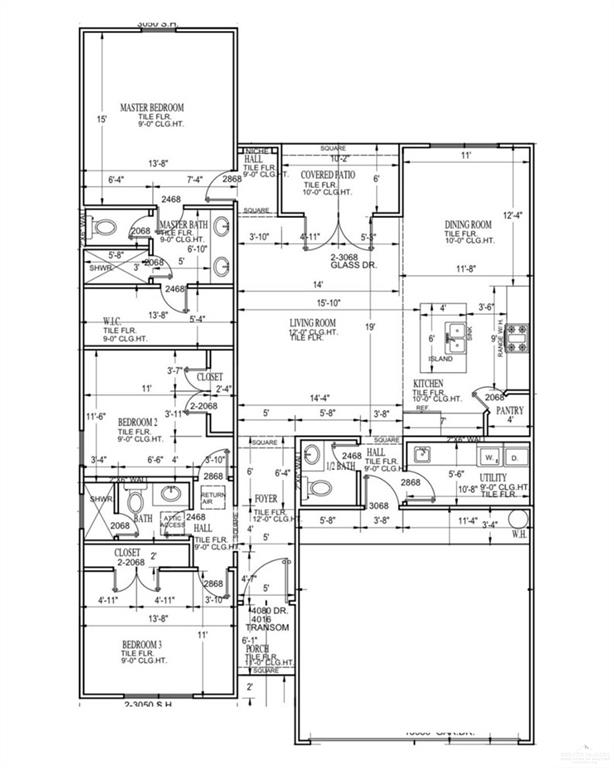
- Building Area Total: 1587.0
- Building Area Units: Square Feet
- GolfCart: No
- Living Area: 1587.0
- Living Area Source: Blue Prints
- Living Area Units: Square Feet
- Lot Features: Curb & Gutters, Sidewalks, Sprinkler System
- Lot Size Acres: 0.109
- Lot Size Area: 4749.7824
- Lot Size Dimensions: 0x0
- Lot Size Square Feet: 4749.7824
- Lot Size Units: Square Feet
- New Construction: Yes
- Year Built: 2026
- Year Built Source: Builder
- Escrow: $3,000.00
- Property Condition: New Construction
- Irrigation Water Rights: No
- Sewer: City Sewer
- Water Source: Public
- Green Energy Efficient: Thermostat
Mobile Home
- Home Warranty: No
Interior and Exterior Features
- Fencing: Privacy, Wood
- Pool: No
- Construction Materials: Stone, Stucco
- Other Equipment: 1 Year Warranty
- Association Amenities: Property Owners' Assoc.
- Patio And Porch Features: Covered Patio, Patio, Patio Slab
- Roof: Composition Shingle
- Security Features: Smoke Detector(s)
- Window Features: No Window Coverings
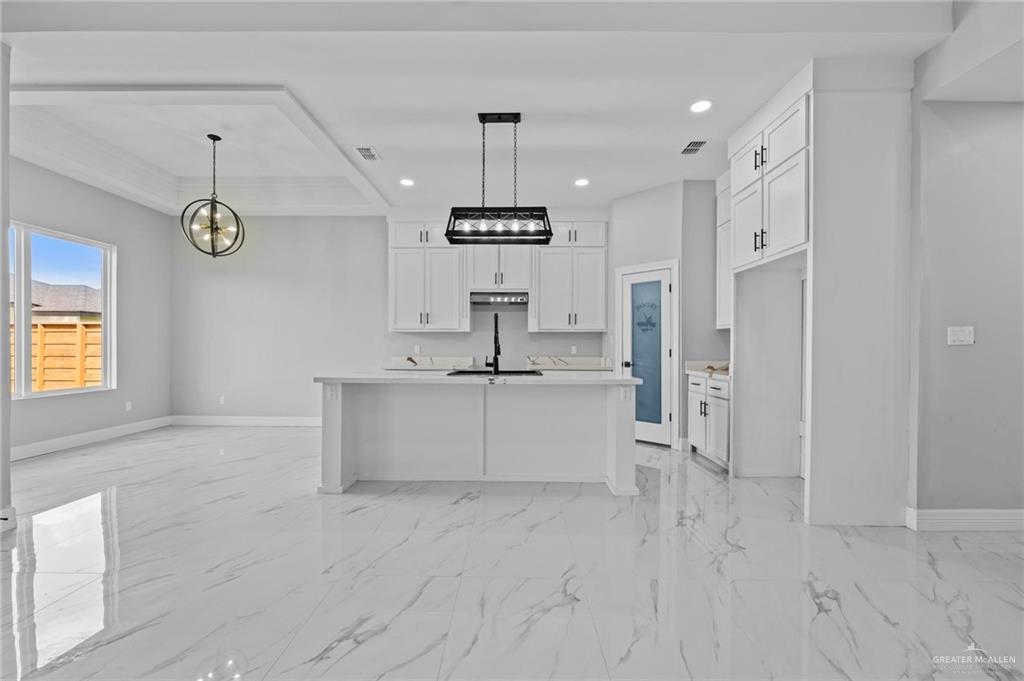
- Appliances: Electric Water Heater, Water Heater (Programmable thermostat), Water Heater (In Garage), Microwave, Refrigerator, Stove/Range-Electric Smooth
- Bathrooms Full: 2.0
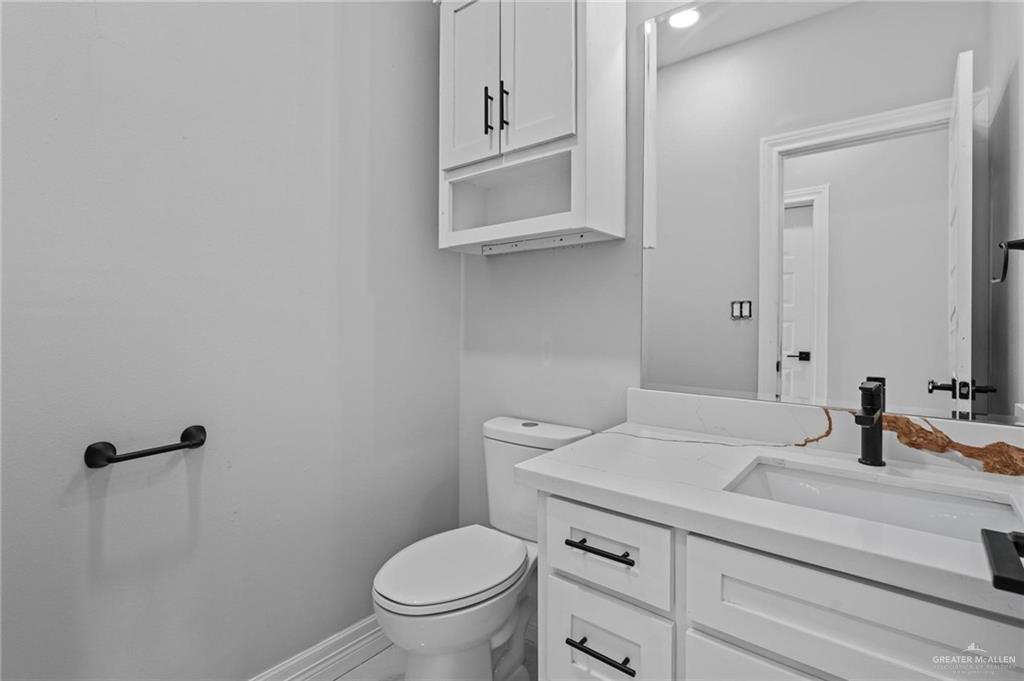
- Bathrooms Half: 1.0
- Bathrooms Total Decimal: 2.50
- Bathrooms Total Integer: 3.0
- Bedrooms Total: 3.0
- Cooling: Central Air, Electric
- Cooling YN: Yes
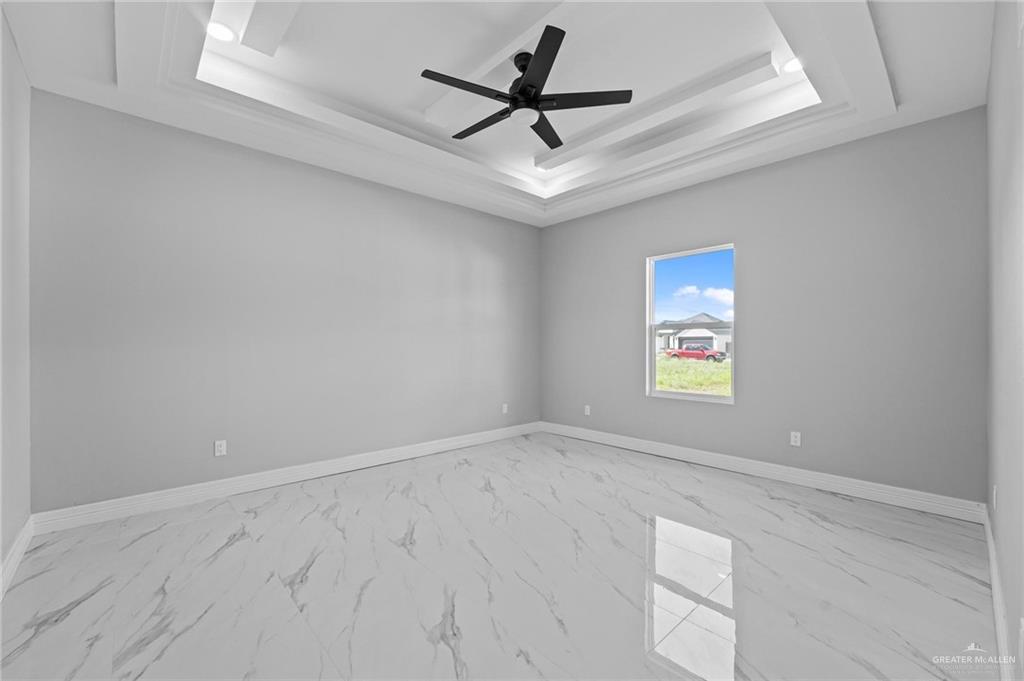
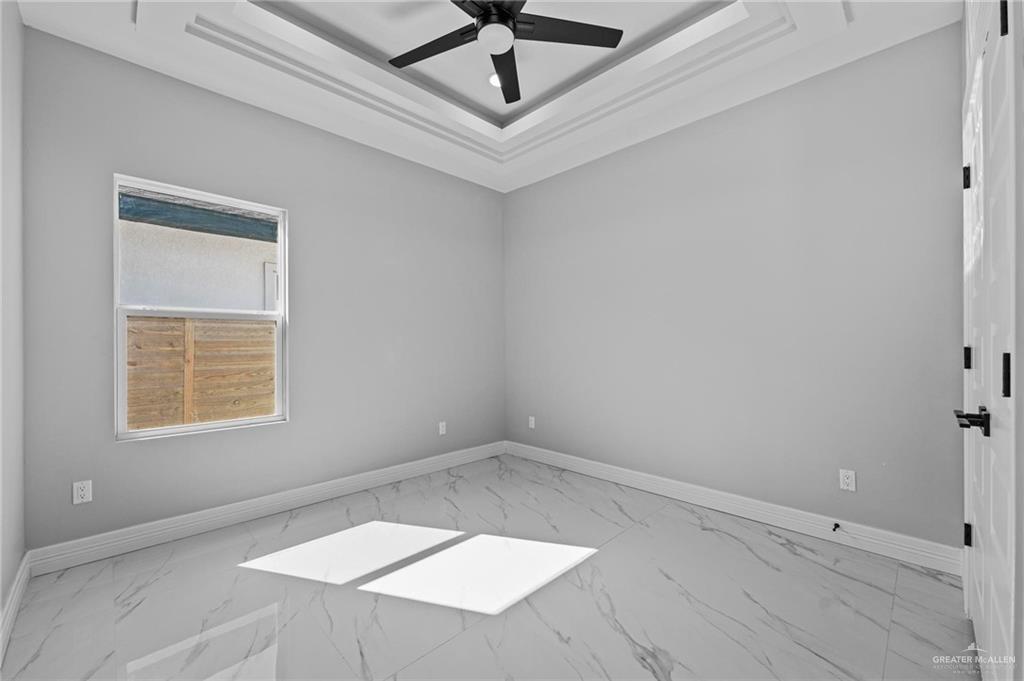
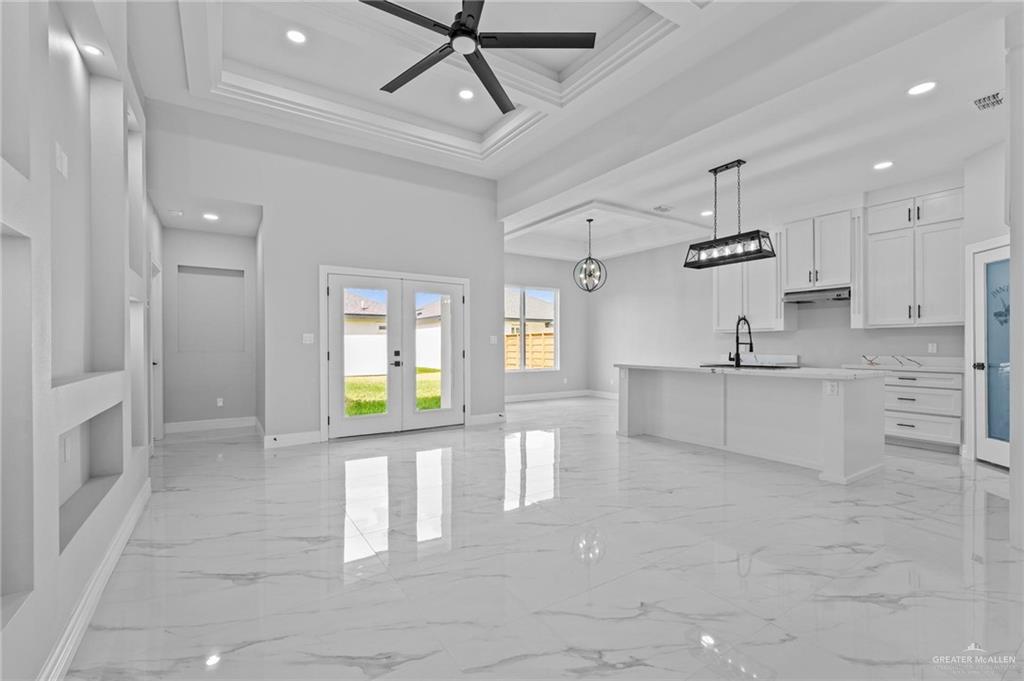
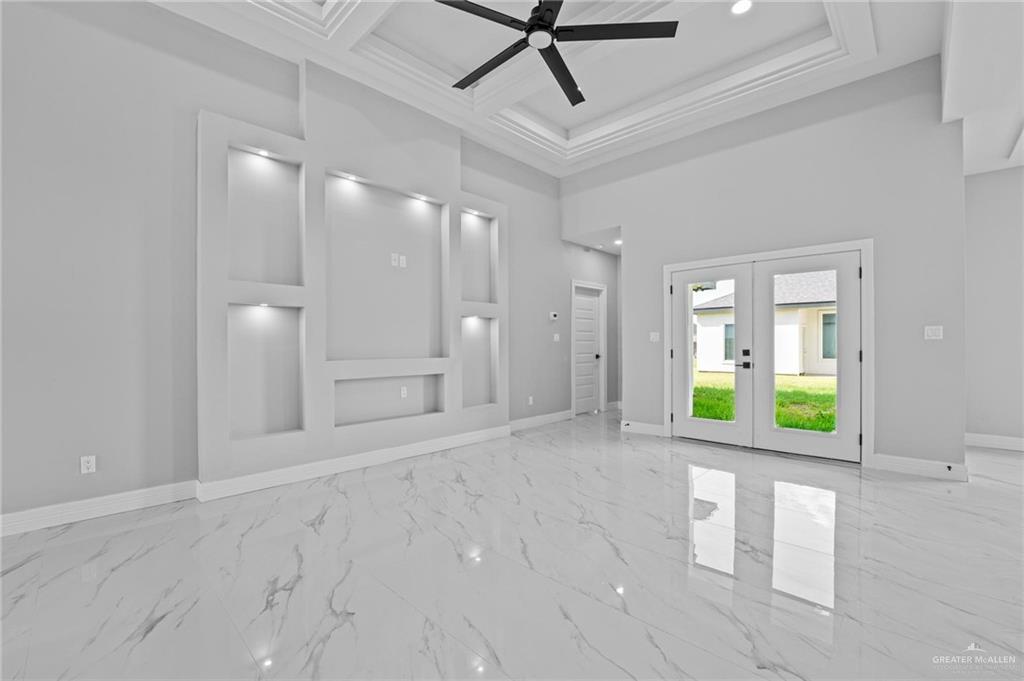
- Flooring: Porcelain Tile
- Maid Quarters: No
- Heating: Central, Electric
- Heating: Yes
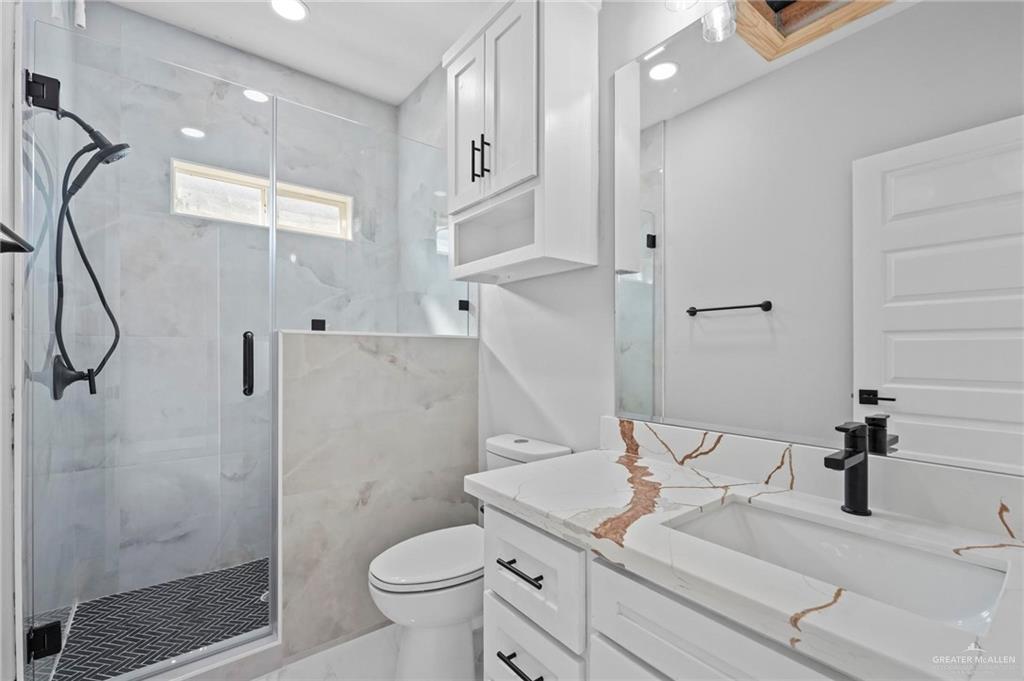
- Interior Features: Entrance Foyer, Countertops (Quartz), Built-in Features, Ceiling Fan(s), Decorative/High Ceilings, Microwave, Walk-In Closet(s)
- Laundry Features: Laundry Room, Washer/Dryer Connection
- Dining RoomDescription: Living Area(s): 1
- Living Room Description: Living Area(s): 1
- Master Bedroom Features: Double Vanity, Private Commode, Separate Shower, Shower Only, Walk-In Closet(s)
- Foundation Details: Slab
Property History for 2613 East Conroe Road
| Date | Event & Source | Price | Appreciation |
|---|---|---|---|
| Sep 5, 2026 | Listed (Active) Greater McAllen Association of REALTORS #514399 | $309,900 | — |
| Date | Event & Source | Price |
|---|---|---|
| 09/05/2026 | Listed (Active) Greater McAllen Association of REALTORS #514399 | $309,900 |
For completeness, we often displays two records for one sale: the MLS record and the public record.
Public records
2613 East Conroe Road
Beds
0Lot Size
4,750 SqFtStyle
Miscellaneous Vacant LandCounty
HIDALGOAPN
H3057-00-000-0115-00Schools near 2613 East Conroe Road
Rating | School | Type | Grades | Distance |
|---|---|---|---|---|
| Public - | PK to 5 | |||
| Public - | 6 to 8 | |||
| Public - | 9 to 12 | |||
| Public - | 11 to 12 |
Rating | School | Distance |
|---|---|---|
Escandon Elementary School PublicPK to 5 | ||
Francisco Barrientes Middle School Public6 to 8 | ||
Edinburg High School Public9 to 12 | ||
Vision Academy Of Excellence Public11 to 12 |
School ratings and boundaries are provided by GreatSchools.org and Pitney Bowes. This information should only be used as a reference. Proximity or boundaries shown here are not a guarantee of enrollment. Please reach out to schools directly to verify all information and enrollment eligibility.
Similar Homes
Explore Nearby Homes
- Cesar Chavez Homes for Sale
- Villas Escondidas Homes for Sale
- Sol Alegre Homes for Sale
- San Carlos Homes for Sale
- Murillo Homes for Sale
- Muniz Homes for Sale
- Los Venados Homes for Sale
- Los Lagos Homes for Sale
- Lopezville Homes for Sale
- La Coma Heights Homes for Sale
- Harding Gill Tract Homes for Sale
- Doolittle Homes for Sale
- Oso Grande Estates Homes for Sale
- Country Club Place Homes for Sale
- Downtown Edinburg Homes for Sale
- San Juan Homes for Sale
- Pharr Homes for Sale
- Linn Homes for Sale
- La Blanca Homes for Sale
- Edinburg Homes for Sale
- Elsa Homes for Sale
- Hargill Homes for Sale
- McAllen Homes for Sale
- Alamo Homes for Sale
- Edcouch Homes for Sale
- Donna Homes for Sale
- Monte Alto Homes for Sale
- Weslaco Homes for Sale
- La Villa Homes for Sale
- Mission Homes for Sale
- 78599 Homes for Sale
- 78589 Homes for Sale
- 78580 Homes for Sale
- 78577 Homes for Sale
- 78558 Homes for Sale
- 78549 Homes for Sale
- 78541 Homes for Sale
- 78539 Homes for Sale
- 78538 Homes for Sale
- 78537 Homes for Sale
- 78516 Homes for Sale
- 78353 Homes for Sale
- 78563 Homes for Sale
- 78543 Homes for Sale
- 78504 Homes for Sale
No guarantee, warranty or representation of any kind is made regarding the completeness or accuracy of any information, descriptions or measurements (including square footage measurements and property condition), such should be independently verified through appropriate means, including, but not limited to, in person inspection and public records, and Compass International Holdings, its subsidiaries, affiliates and independently owned and operated franchisees, and their affiliated agents and associated third parties expressly disclaim any liability in connection therewith. Photos may be virtually staged or digitally enhanced and may not reflect actual property conditions. Offers of compensation are subject to change at the seller's discretion. No financial or legal advice provided. Equal Housing Opportunity.
Listing Courtesy of The Firm Real Estate Co. Llc
Based on information from one of the following Multiple Listing Services: GMAR MLS, South Texas MLS and Amarillo Association of REALTORS®. Information being provided is for the visitor’s personal, noncommercial use and may not be used for any purpose other than to identify prospective properties visitor may be interested in purchasing. The data contained herein is copyrighted by GMAR MLS, South Texas MLS and Amarillo Association of REALTORS® is protected by all applicable copyright laws. Any dissemination of this information is in violation of copyright laws and is strictly prohibited. Property information referenced on this web site comes from the Internet Data Exchange (IDX) program of the MLS. This web site may reference real estate listing(s) held by a brokerage firm other than the broker and/or agent who owns this web site. For the avoidance of doubt, the accuracy of all information, regardless of source, is deemed reliable but not guaranteed and should be personally verified through personal inspection by and/or with the appropriate professionals.