2614 Turnpike Road


















Description
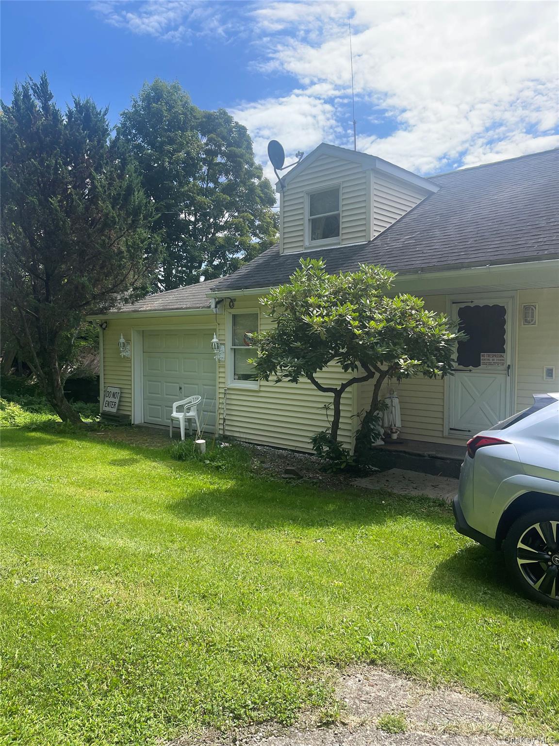
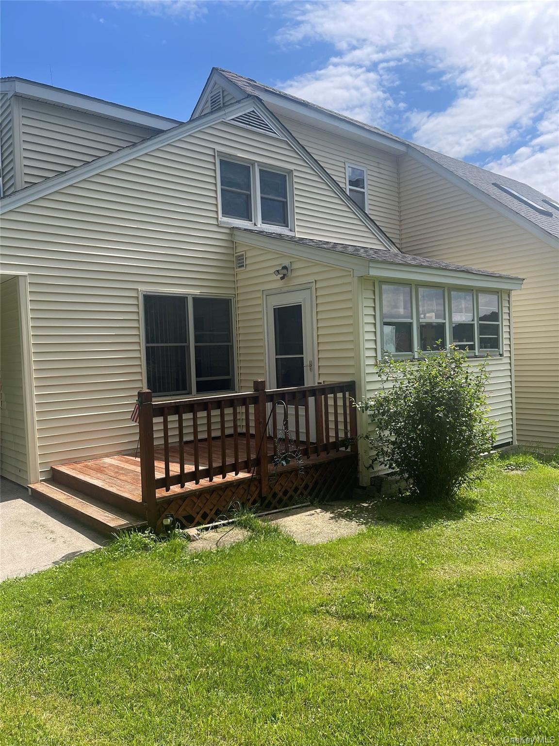

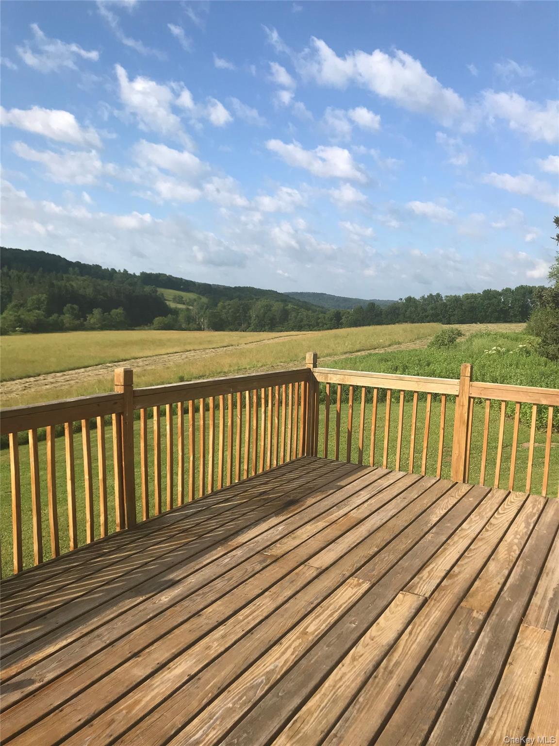
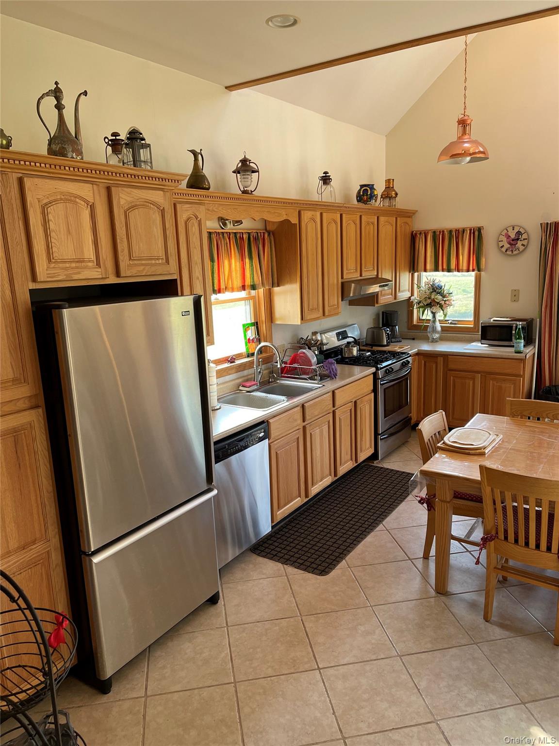
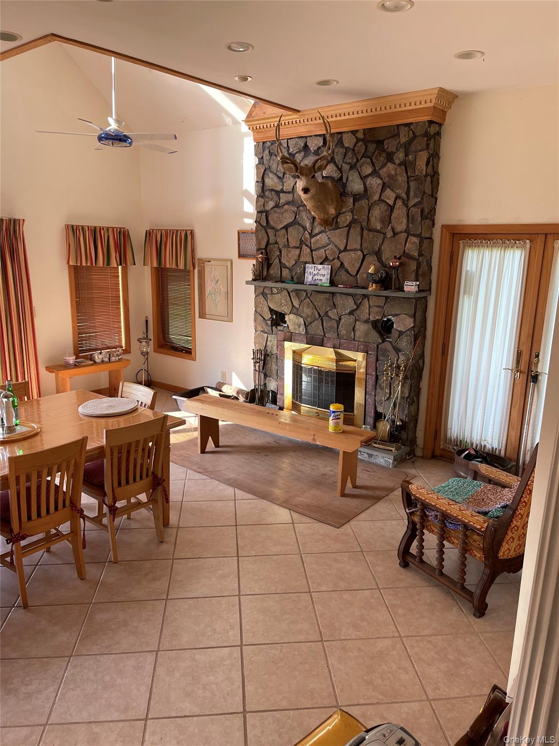
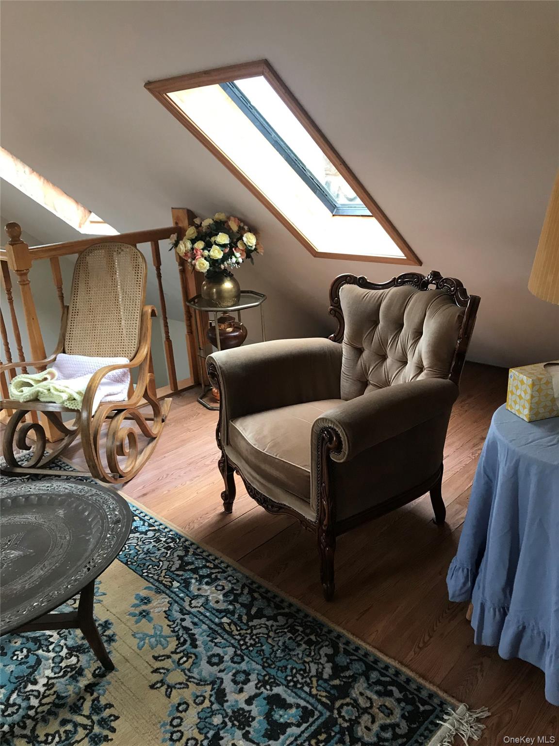








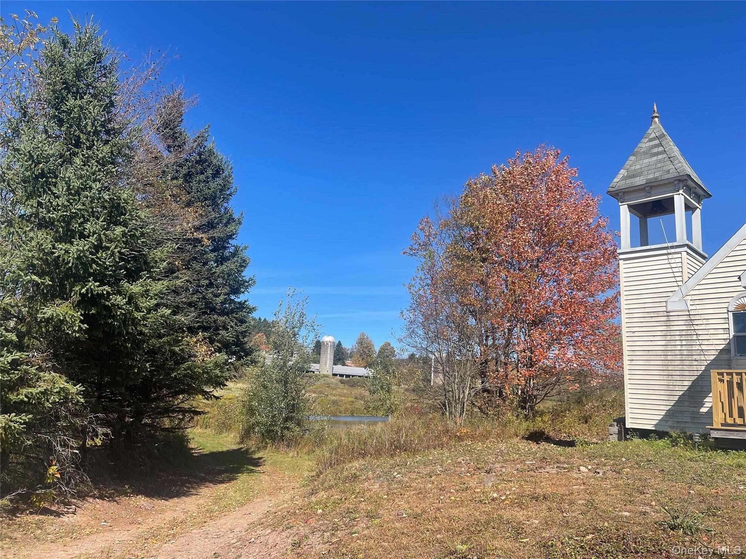
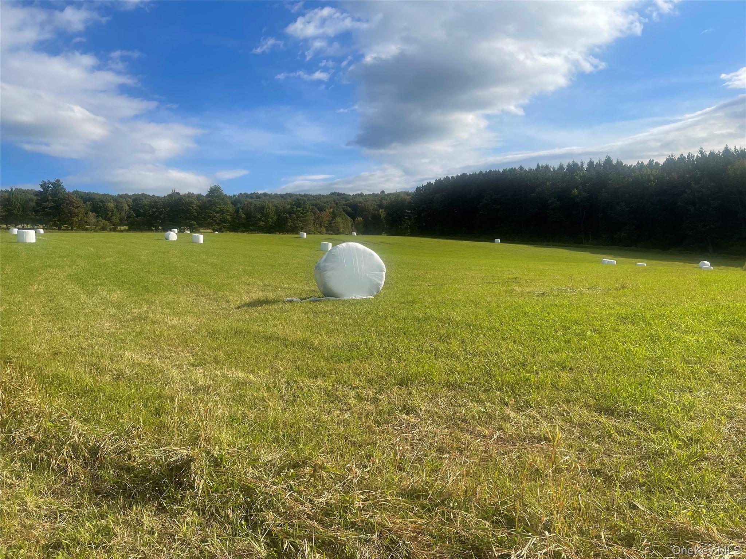
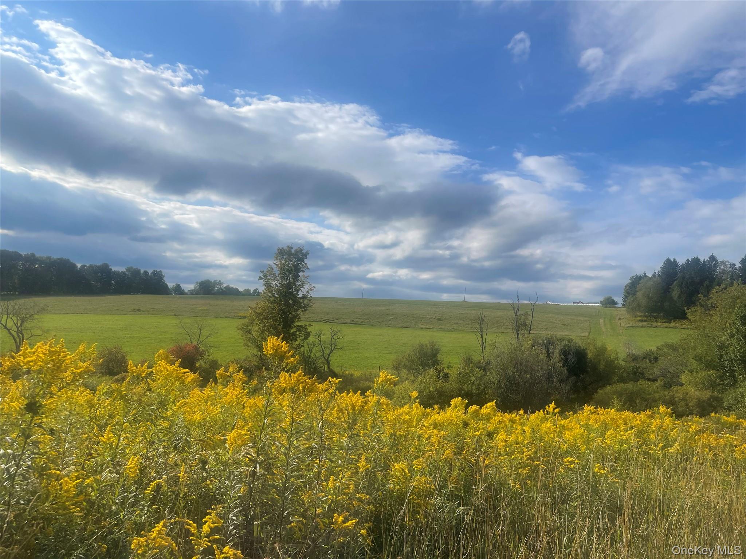
Discover the perfect blend of rustic charm, natural beauty, and limitless potential on this breathtaking 156-acre property. Formerly a working dairy farm, this pristine acreage offers a seamless mix of rolling pasture, mature woods, and functional land features, anchored by a beautiful private pond. At the heart of the property sits a spacious four-bedroom, one-bathroom farmhouse designed for cozy living. The large living room serves as the gathering center of the home, centered around...CATSKILL FARM:
Discover the perfect blend of rustic charm, natural beauty, and limitless potential on this breathtaking 156-acre property. Formerly a working dairy farm, this pristine acreage offers a seamless mix of rolling pasture, mature woods, and functional land features, anchored by a beautiful private pond. At the heart of the property sits a spacious four-bedroom, one-bathroom farmhouse designed for cozy living. The large living room serves as the gathering center of the home, centered around a classic wood-burning stove that brings warmth and character to every season. Property Highlights:
156 Pristine Acres: Expansive acreage offering exceptional privacy, recreational trails, hunting, or room for expanded operations. Agricultural Foundation: Features a historic barn footprint and corral structure—ideal for re-establishing livestock, horses, or a functioning homestead. Private Pond: A scenic focal point perfect for fishing, relaxing, or agricultural irrigation. Spacious Farmhouse: 4 spacious bedrooms, a large living room with a wood-burning stove, and historic character ready for your personal touch. Endless Possibilities: Perfect as a private family retreat, working farm, equestrian property, or high-potential agritourism/event location. Whether you're looking to build an equestrian haven, launch a boutique farm, or simply enjoy 156 acres of secluded paradise, this property represents a rare opportunity to own a true piece of countryside heritage. Would you like to highlight any specific location details (e.g., proximity to nearby towns or major cities), or mention recent upgrades to the house?
- Listed by: Justina Martins 914.793.8800 jmartinsre@yahoo.com • Century 21 Dawns Gold Realty

Location
$5,046 per month
30 year fixed, 7.03% Interest
$4,265
$780
$0
 1
1Property Information for 2614 Turnpike Road
Property Details
- Taxes: $9,362 / year
- MLS Type: Single Family
- County: Delaware County
- City/Township: Meredith
- Architectural Style: Colonial
- Garage Spaces: 1
- Waterfront: No
Building Information
- Year Built: 1950
- Lot Size: 155.99 AC / 6,794,924 SF
Summary
- Senior Community YN: No
- Tax Block: 1
- Tax Lot: 6
- Year Built Effective: 1950
- Property Attached: No
- Structure Type: Detached
- Levels: Two
- Property Condition: Actual
- State Or Province: NY
- Water Access YN: No
- School District: Delaware Academy Central School District at Delhi
- Elementary School District: Delaware Academy Central School District at Delhi
- Elementary School: Delaware Academy Elementary School
- Middle Or Junior School District: Delaware Academy Central School District at Delhi
- Middle Or Junior School: Delaware Academy High School
- High School District: Delaware Academy Central School District at Delhi
- High School: Delaware Academy High School
Unit Information
- Building Units Total: 1
Taxes and HOA Information
- Parcel Number: 124400-081-000-0001-006-300
- Tax Assessed Value: $362,400.00
- Additional Fees: No
- Tax Source: Municipality
- Tax Year: 2025
- Association: No
Interior and Exterior Features
- Amenities: 1st Floor Bedrm, Barn(s), Ceramic Tile, Colonial, Corral(s), Deck, First Floor Full Bath, Hardwood Floors As Seen, Natural Woodwork, Security System, Stable(s), Washer Hookup, Well, Wood Burning
- Interior Features: First Floor Bedroom, First Floor Full Bath, Natural Woodwork
- Appliances: Dishwasher, Oven, Range, Refrigerator, Washer
- Number Of Kitchens: 1
- Total Rooms: 5
- Basement: See Remarks
- Attic Description: See Remarks
- Fireplace: Yes
- Fireplaces Total: 1
- Fireplace Features: Wood Burning
- Location Amenities: Hardwood Floors As Seen, 1st Fl Master Bedroom, Privacy, Barn(s), Deck, Security System
- Laundry Features: Washer Hookup
- Security Features: Security System
- Spa: No
- Flooring: Ceramic Tile, Hardwood
- Living Area: 2301
- Basement: Yes
- Exterior Property Features: Deck, Driveway, Part Wooded, Private, See Remarks
- Elevation Certificate: No
- Patio And Porch Features: Deck
- Construction Materials: Aluminum Siding
- Other Structures: Barn(s), Corral(s), Stable(s)
- Pool Private: No
- Lot Features: Part Wooded, Private, See Remarks
- Additional Parcel: Yes
- Site Features: Part Wooded, Private, See Remarks
- Building Area Units: Square Feet
- Parking Features: Driveway
- Parking Total: 6.00
- Garage: Yes
- Carport: No
- Cooling: None
- Heating: Oil
- Heat Fuel Type: Oil
- Number Of Heating Zones: 1
- Sewer: Septic Tank
- Water Source: Well
- Utilities: Electricity Connected, See Remarks
- Green Features: Dishwasher, Oven, Range, Refrigerator, Washer, Oil
Agent
- Down Payment Resource: Yes
Property History for 2614 Turnpike Road
| Date | Event & Source | Price | Appreciation |
|---|---|---|---|
| Sep 25, 2026 | Listed (Active) WNYREIS #R1715738 | $799,000 | — |
| Sep 25, 2026 | Listed (Active) New York State Alliance of MLSs (Buffalo) #R1715738 | $799,000 | — |
| Sep 25, 2026 | Listed (Active) GLOBAL MLS #202627030 | $799,000 | — |
| Sep 14, 2026 | Price Change ONEKEY #1034617 | $799,000 | — |
| Aug 4, 2026 | Listed (Active) ONEKEY #1034617 | $825,000 | — |
| Date | Event & Source | Price |
|---|---|---|
| 09/25/2026 | Listed (Active) WNYREIS #R1715738 | $799,000 |
| 09/25/2026 | Listed (Active) New York State Alliance of MLSs (Buffalo) #R1715738 | $799,000 |
| 09/25/2026 | Listed (Active) GLOBAL MLS #202627030 | $799,000 |
| 09/14/2026 | Price Change ONEKEY #1034617 | $799,000 |
| 08/04/2026 | Listed (Active) ONEKEY #1034617 | $825,000 |
For completeness, we often displays two records for one sale: the MLS record and the public record.
Public records
2614 Turnpike Road
Beds
4Baths
1Total Finished SqFt
2,301 SqFtAbove Grade Finished SqFt
2,301 SqFtStories
1Lot Size
6,794,924 SqFtSchools near 2614 Turnpike Road
Rating | School | Type | Grades | Distance |
|---|---|---|---|---|
| Public - | PK to 5 | |||
| Public - | 6 to 12 |
Rating | School | Distance |
|---|---|---|
Delhi Elementary School PublicPK to 5 | ||
Delaware Academy High School Public6 to 12 |
School ratings and boundaries are provided by GreatSchools.org and Pitney Bowes. This information should only be used as a reference. Proximity or boundaries shown here are not a guarantee of enrollment. Please reach out to schools directly to verify all information and enrollment eligibility.
Similar Homes
Explore Nearby Homes
- Bovina Homes for Sale
- Delhi Village Homes for Sale
- Kortright Homes for Sale
- Andes Hamlet Homes for Sale
- Middletown Town Homes for Sale
- Oneonta Town Homes for Sale
- Franklin Village Homes for Sale
- Otego Town Homes for Sale
- Milford Town Homes for Sale
- Colchester Homes for Sale
- West End Homes for Sale
- Walton Village Homes for Sale
- Unadilla Town Homes for Sale
- Laurens Town Homes for Sale
- Tompkins Homes for Sale
- Bloomville Homes for Sale
- Meredith Homes for Sale
- Hamden Homes for Sale
- Franklin Homes for Sale
- East Meredith Homes for Sale
- Delhi Homes for Sale
- Delancey Homes for Sale
- Stamford Homes for Sale
- Bovina Center Homes for Sale
- Andes Homes for Sale
- Davenport Homes for Sale
- Meridale Homes for Sale
- Davenport Center Homes for Sale
- Treadwell Homes for Sale
- Walton Homes for Sale
- 13856 Homes for Sale
- 13731 Homes for Sale
- 13739 Homes for Sale
- 13740 Homes for Sale
- 13752 Homes for Sale
- 13757 Homes for Sale
- 13775 Homes for Sale
- 13782 Homes for Sale
- 13806 Homes for Sale
- 13846 Homes for Sale
- 13820 Homes for Sale
- 13751 Homes for Sale
- 13788 Homes for Sale
- 13750 Homes for Sale
- 13860 Homes for Sale
No guarantee, warranty or representation of any kind is made regarding the completeness or accuracy of any information, descriptions or measurements (including square footage measurements and property condition), such should be independently verified through appropriate means, including, but not limited to, in person inspection and public records, and Compass International Holdings, its subsidiaries, affiliates and independently owned and operated franchisees, and their affiliated agents and associated third parties expressly disclaim any liability in connection therewith. Photos may be virtually staged or digitally enhanced and may not reflect actual property conditions. Offers of compensation are subject to change at the seller's discretion. No financial or legal advice provided. Equal Housing Opportunity.
Listing Courtesy of Century 21 Dawns Gold Realty
Based on information submitted to the MLS GRID as of 09/14/2026 10:15 AM. All data is obtained from various sources and may not have been verified by broker or MLS GRID. Supplied Open House Information is subject to change without notice. All information should be independently reviewed and verified for accuracy. Properties may or may not be listed by the office/agent presenting the information. Properties displayed may be listed or sold by various participants in the MLS. IDX information is provided exclusively for consumers’ personal, non-commercial use and may not be used for any purpose other than to identify prospective properties consumers may be interested in purchasing. The data is deemed reliable but is not guaranteed by MLS GRID. Use of the MLS GRID data may be subject to an end user license agreement prescribed by the applicable MLS of the Member Participant, if any, and as amended from time to time.
