2619 Chester Springs Road




































Description
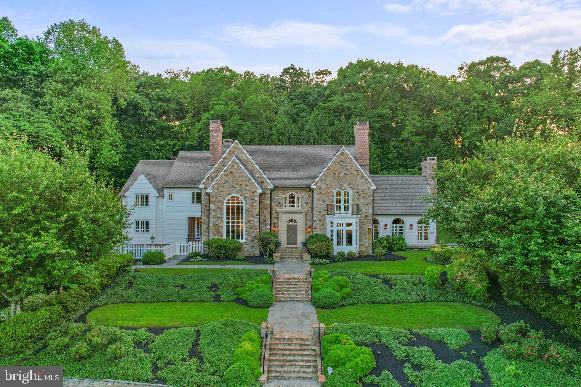
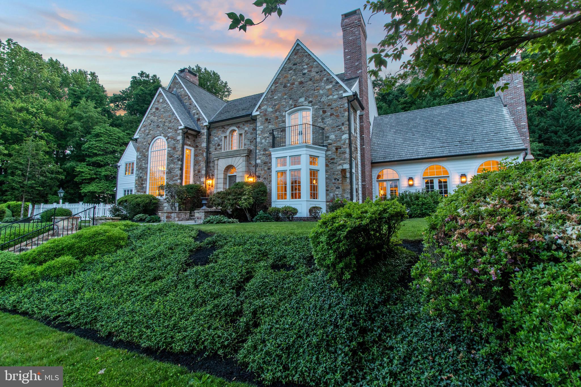
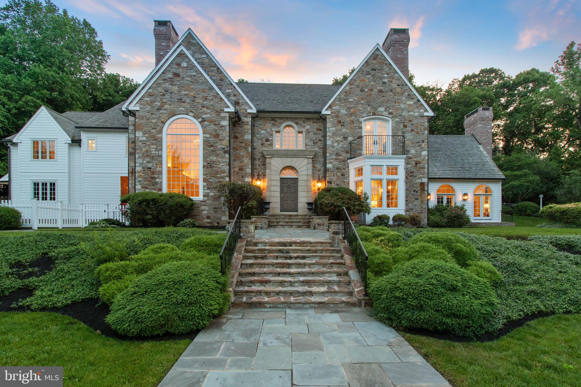
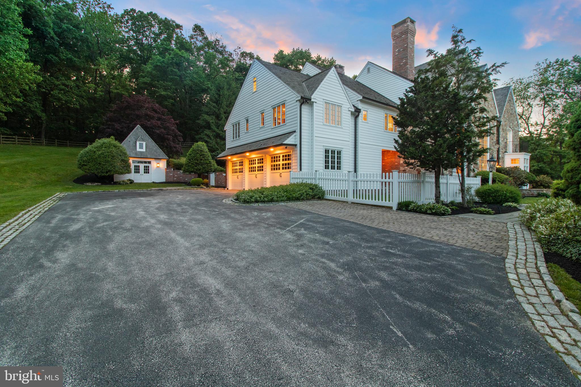
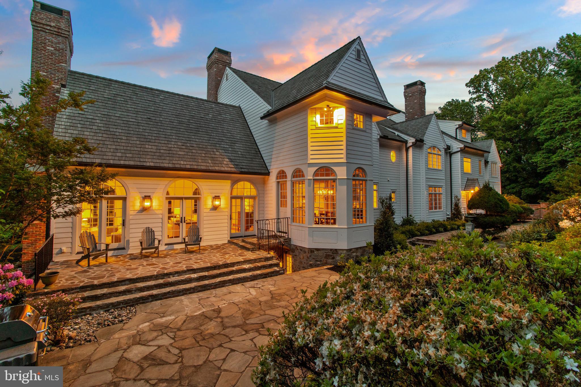
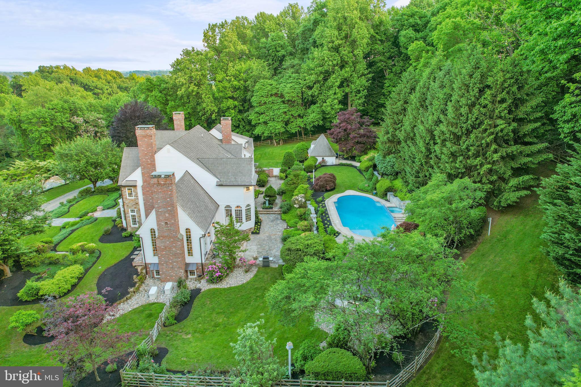
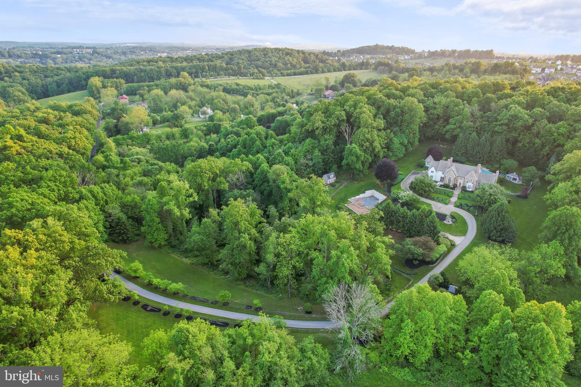
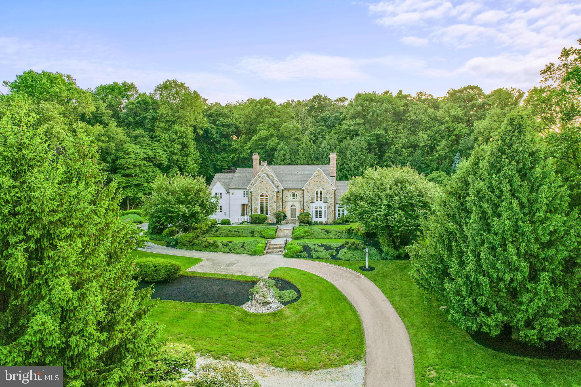
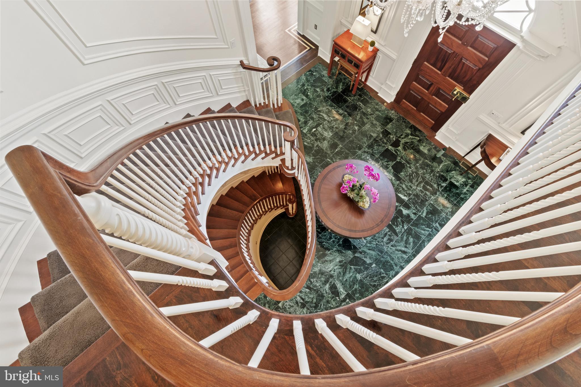
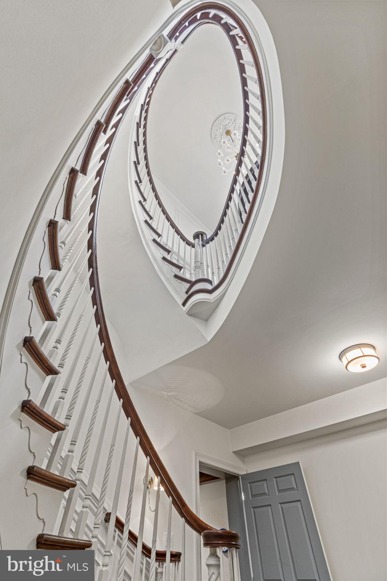
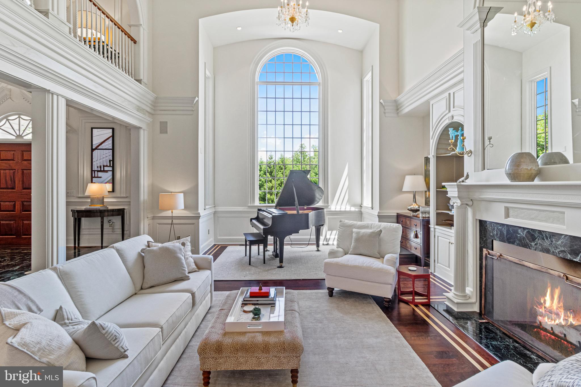
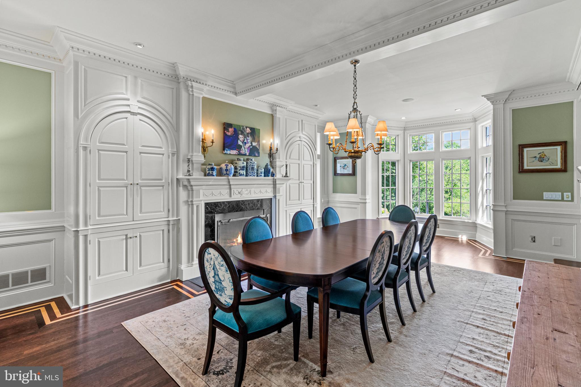
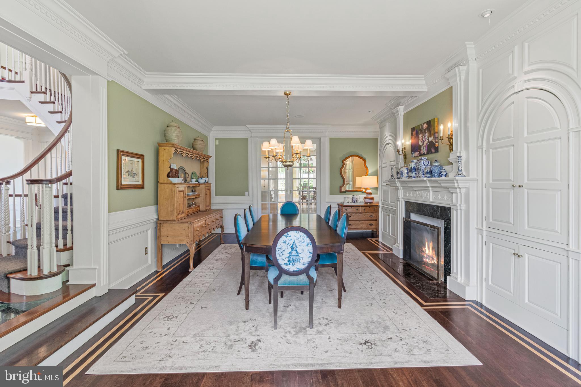
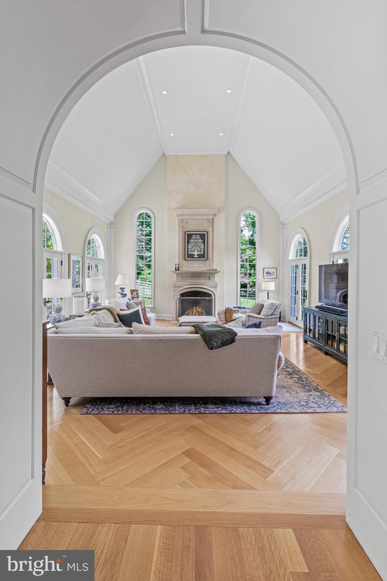
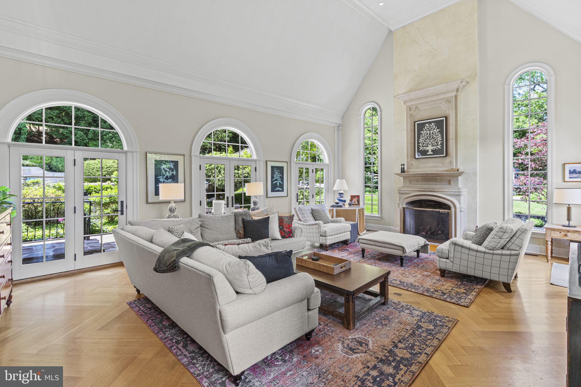
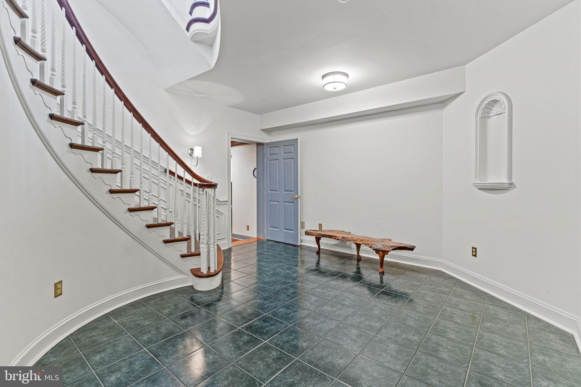
Chester Springs countryside (under Act 319 tax relief)! Step into luxury with this stunning 9,000 square foot English Manor designed by Peter Batchelor, where timeless elegance meets modern comfort. Immerse yourself in the grandeur of this meticulously crafted estate boasting exquisite architectural details at every turn. From the eight fireplaces to the mahogany hardwood floors throughout to the intricate custom millwork...Welcome to your own slice of English charm nestled on 10.7 acres of picturesque
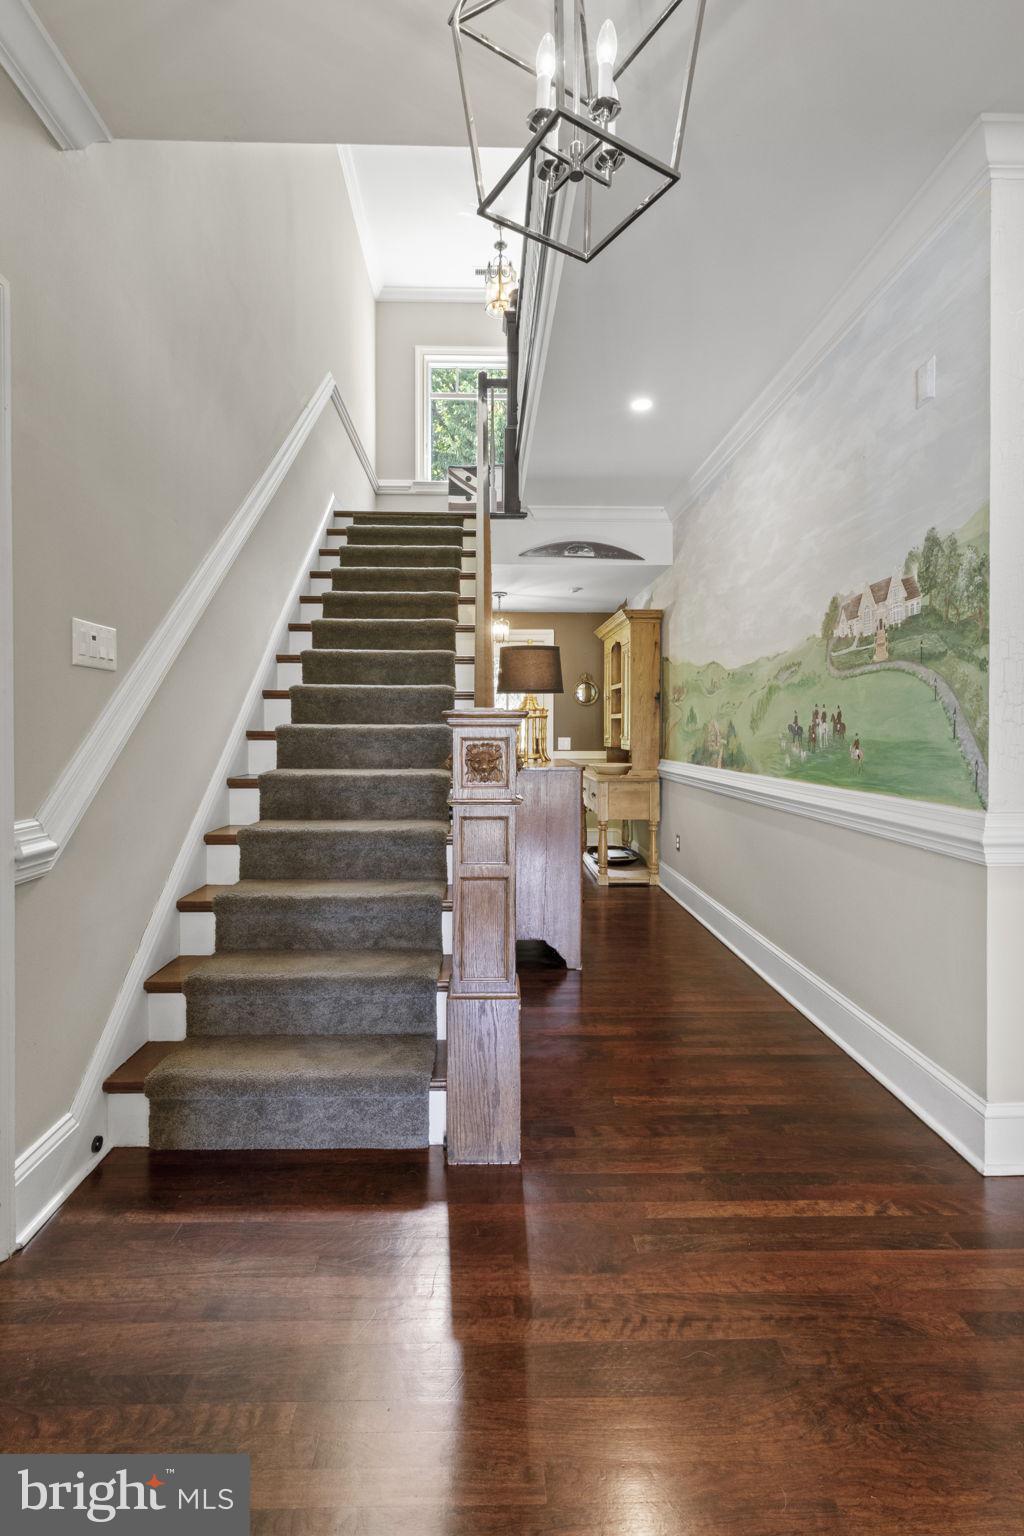
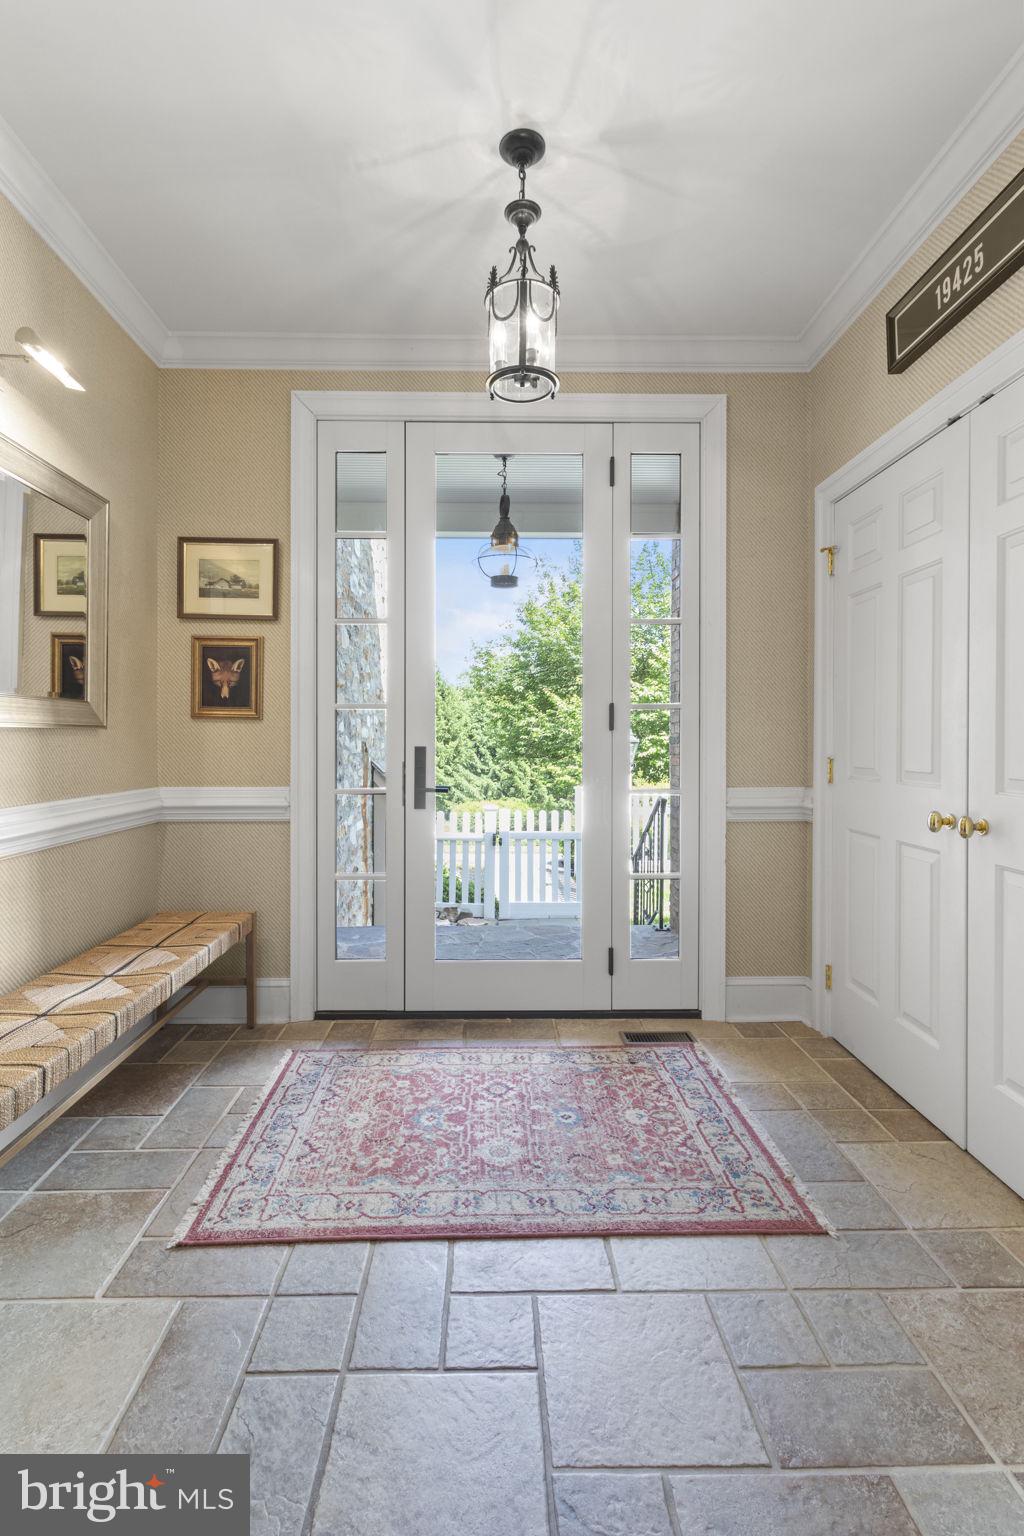
Chester Springs countryside (under Act 319 tax relief)! Step into luxury with this stunning 9,000 square foot English Manor designed by Peter Batchelor, where timeless elegance meets modern comfort. Immerse yourself in the grandeur of this meticulously crafted estate boasting exquisite architectural details at every turn. From the eight fireplaces to the mahogany hardwood floors throughout to the intricate custom millwork and imported kitchen cabinetry, every corner exudes sophistication and grace. Surrounded by lush
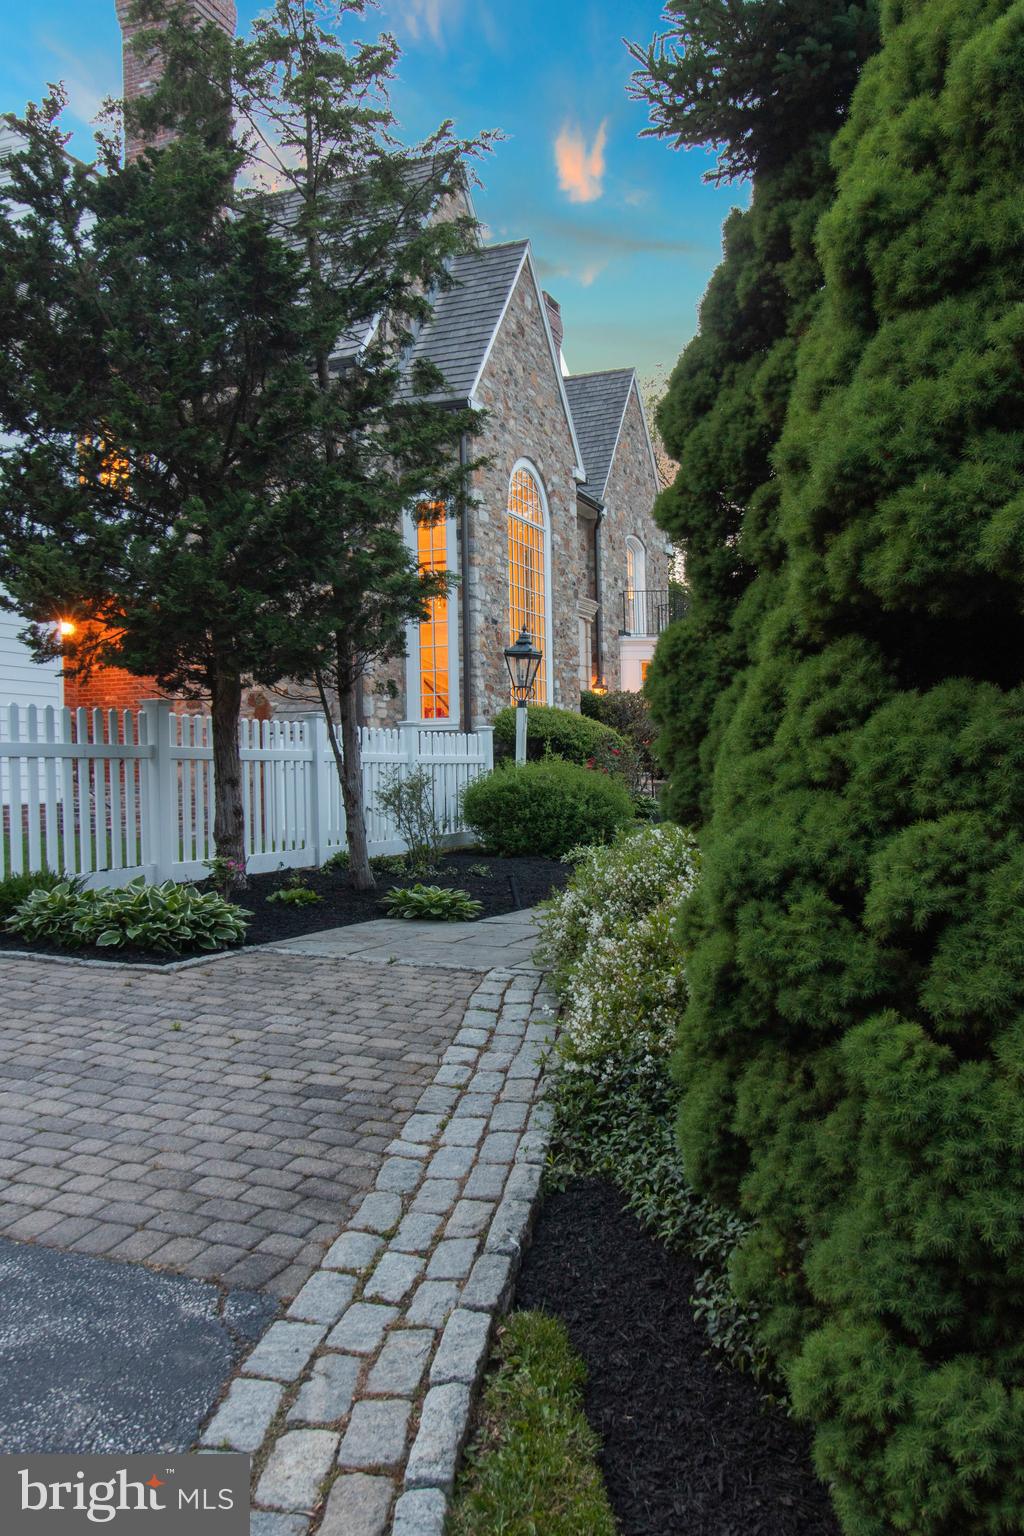
greenery, manicured lawns and small pond with stream, this estate offers unparalleled
privacy and tranquility. Enjoy leisurely strolls through your expansive and tree lined
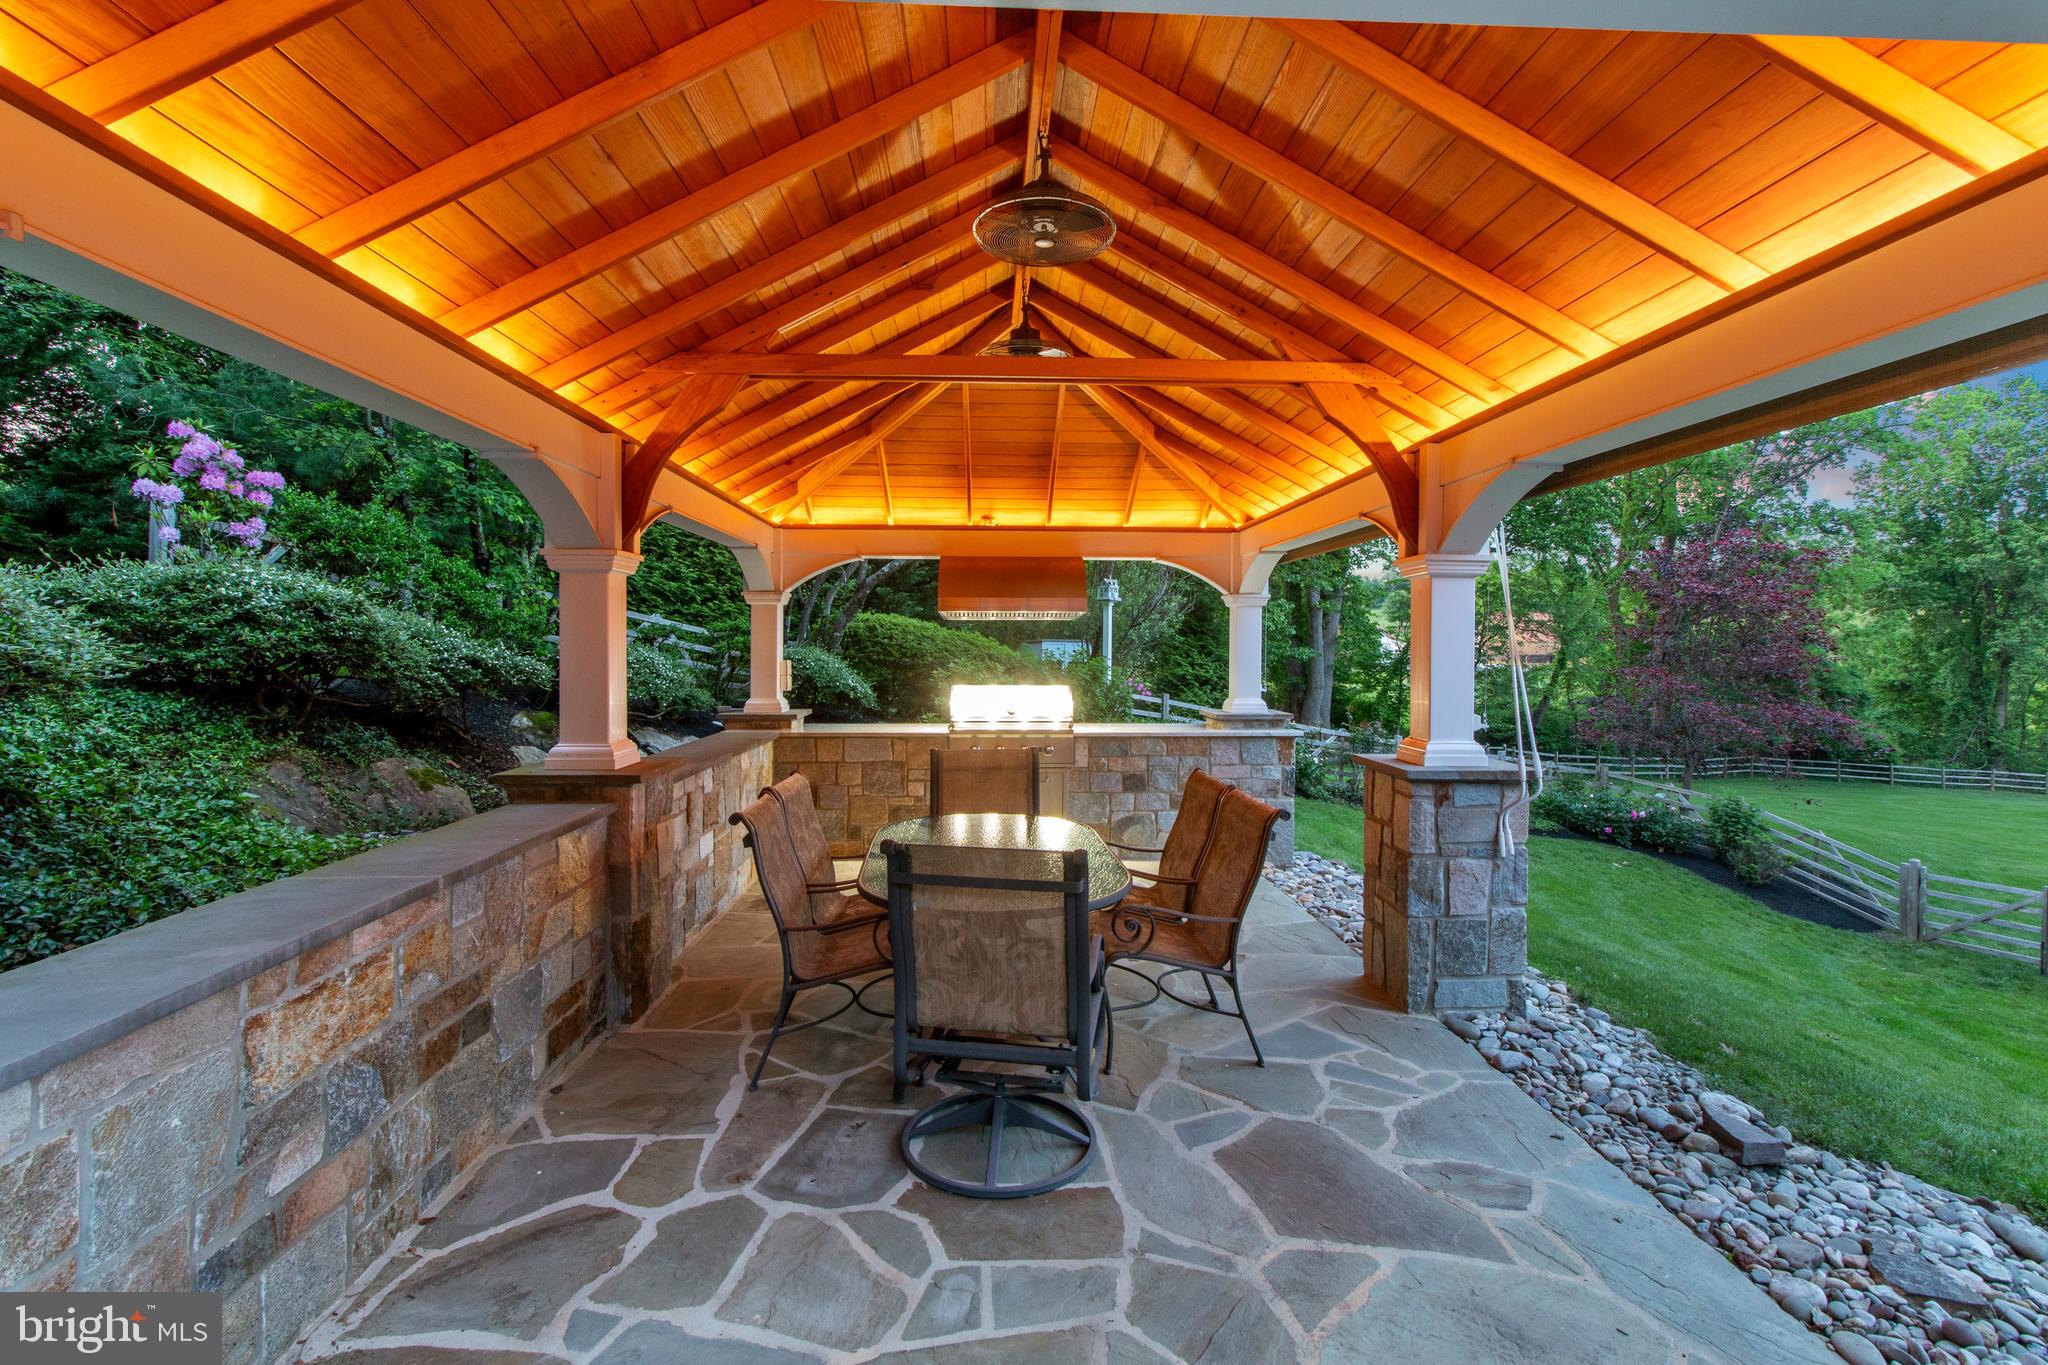
grounds or dive into luxury living with your own private oversized pool and pavilion with
grill, perfect for entertaining guests or simply unwinding after a long day. Whether you’re
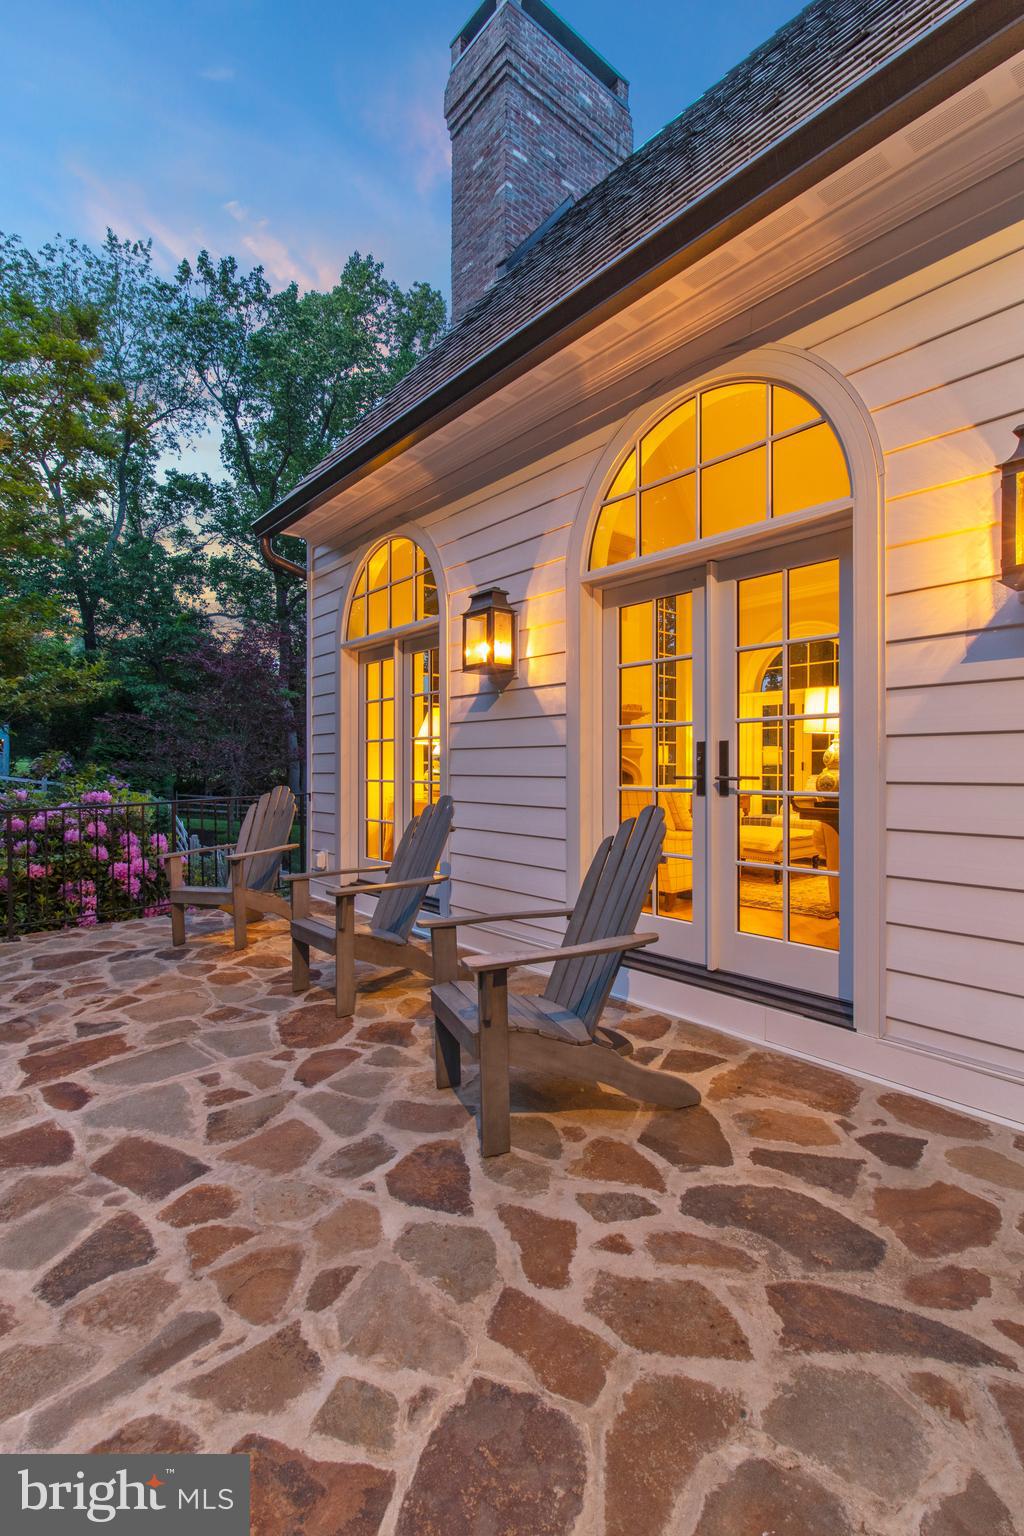
hosting a lavish soirée or enjoying a quiet evening under the stars, this outdoor oasis
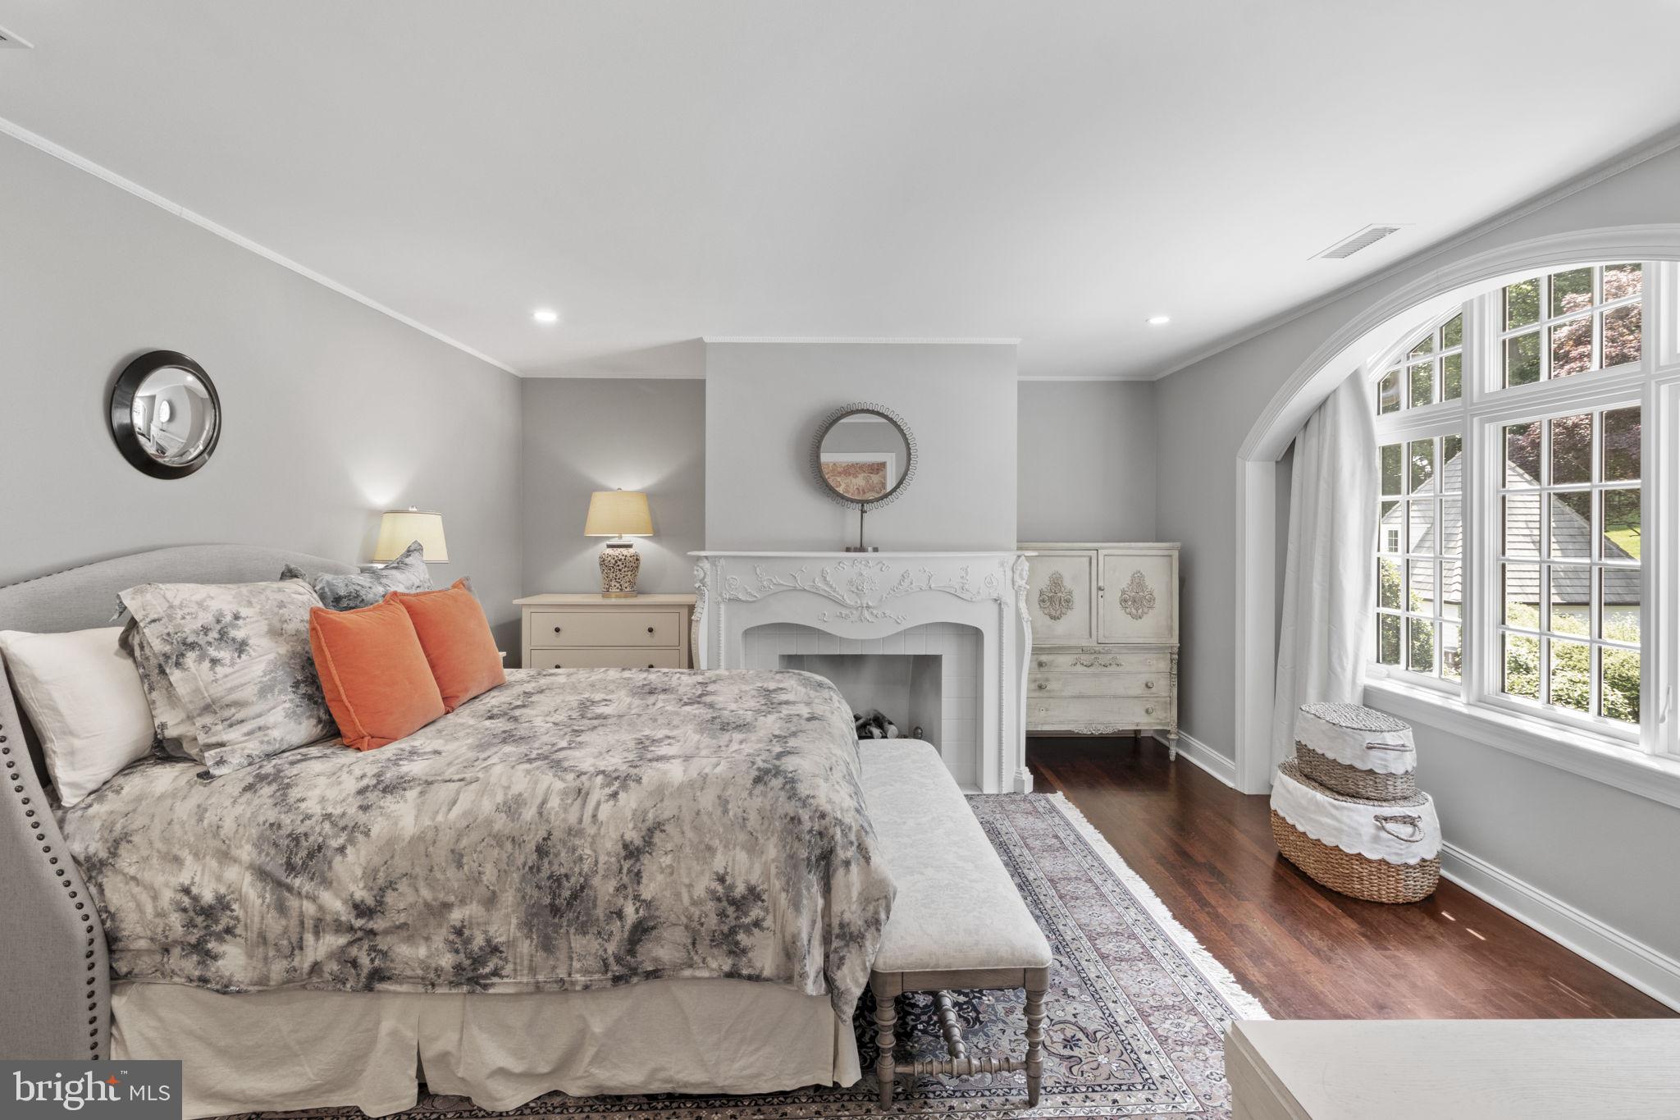
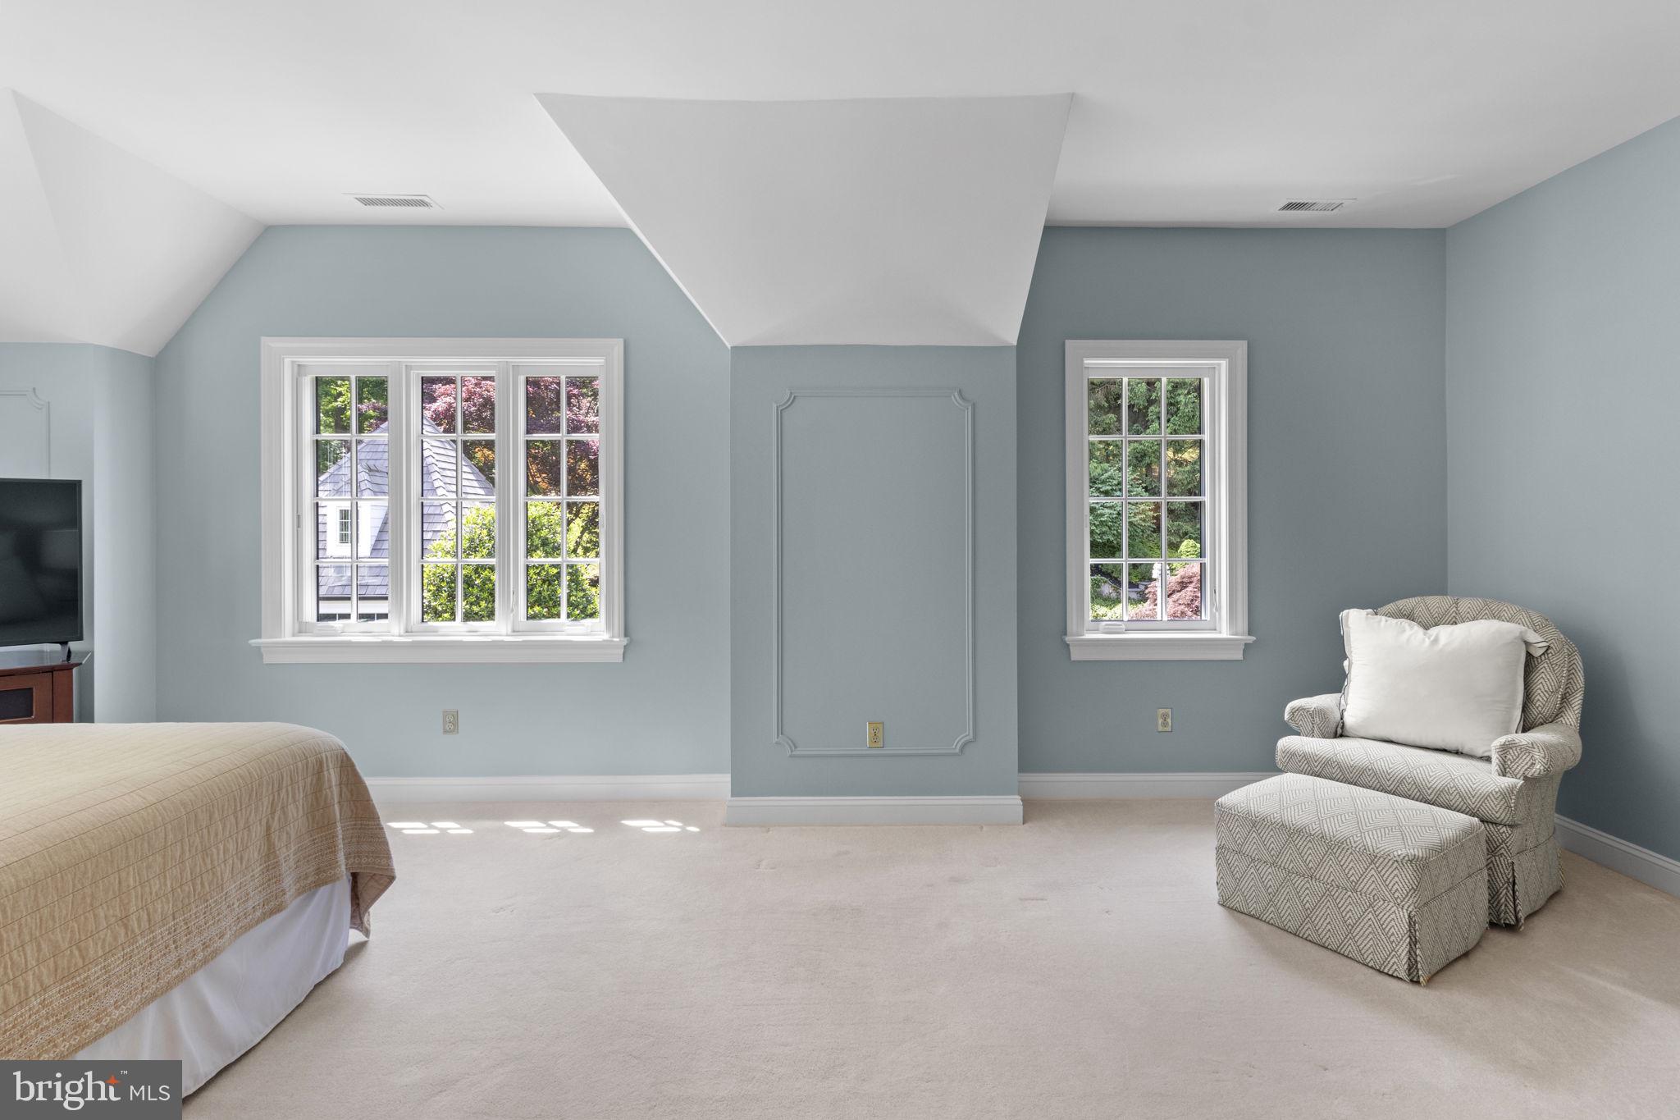
with stone patios is sure to impress. Retreat to your spacious master suite, complete
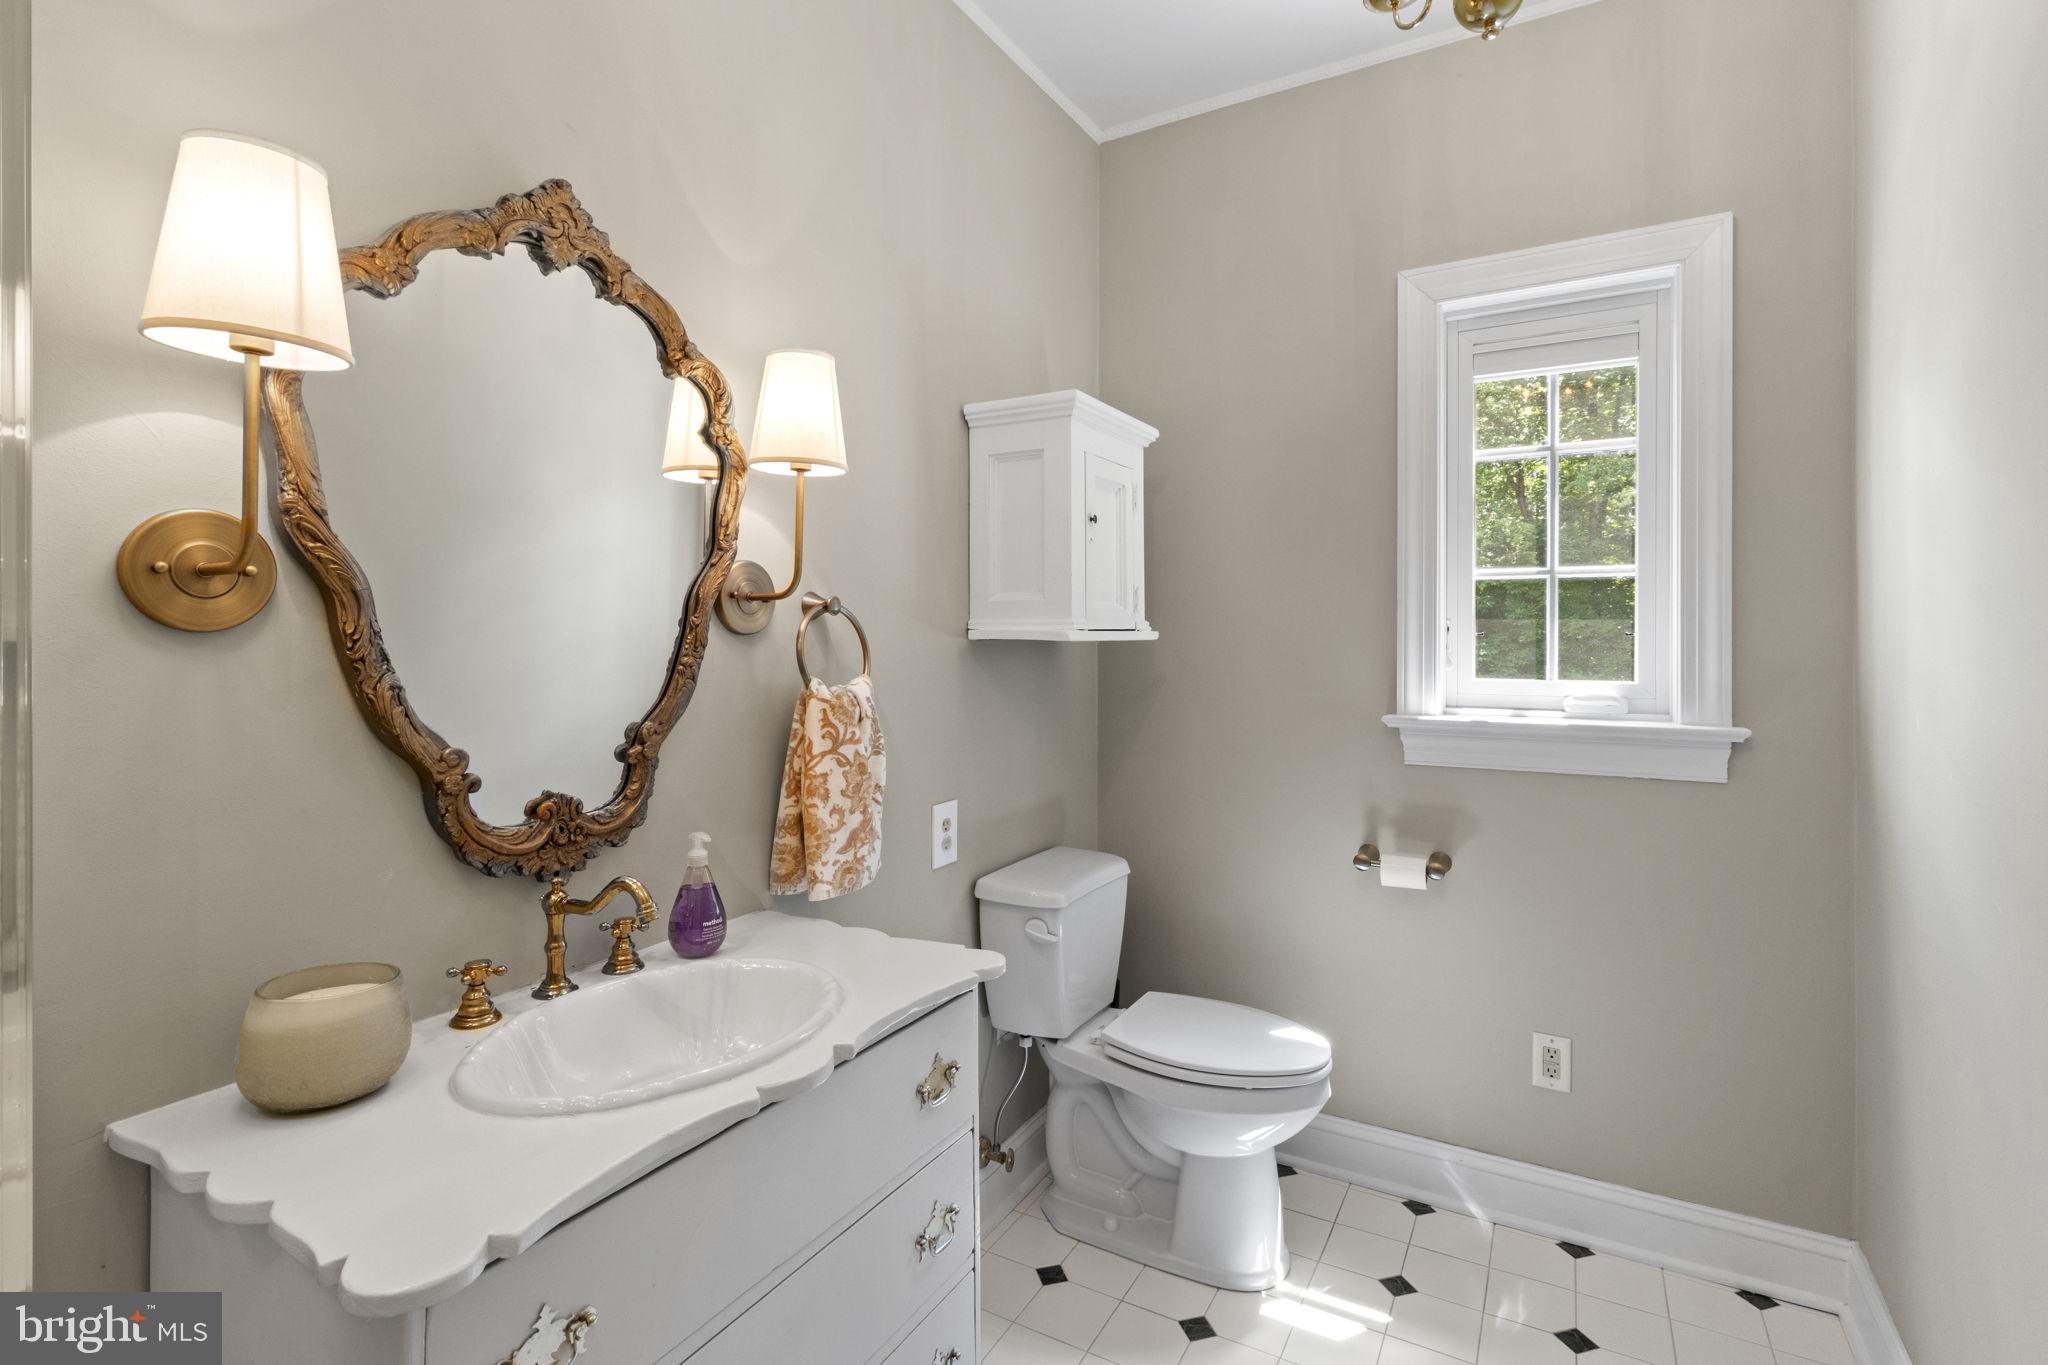
with a luxurious ensuite bath and sweeping balcony views of the estate. With ample
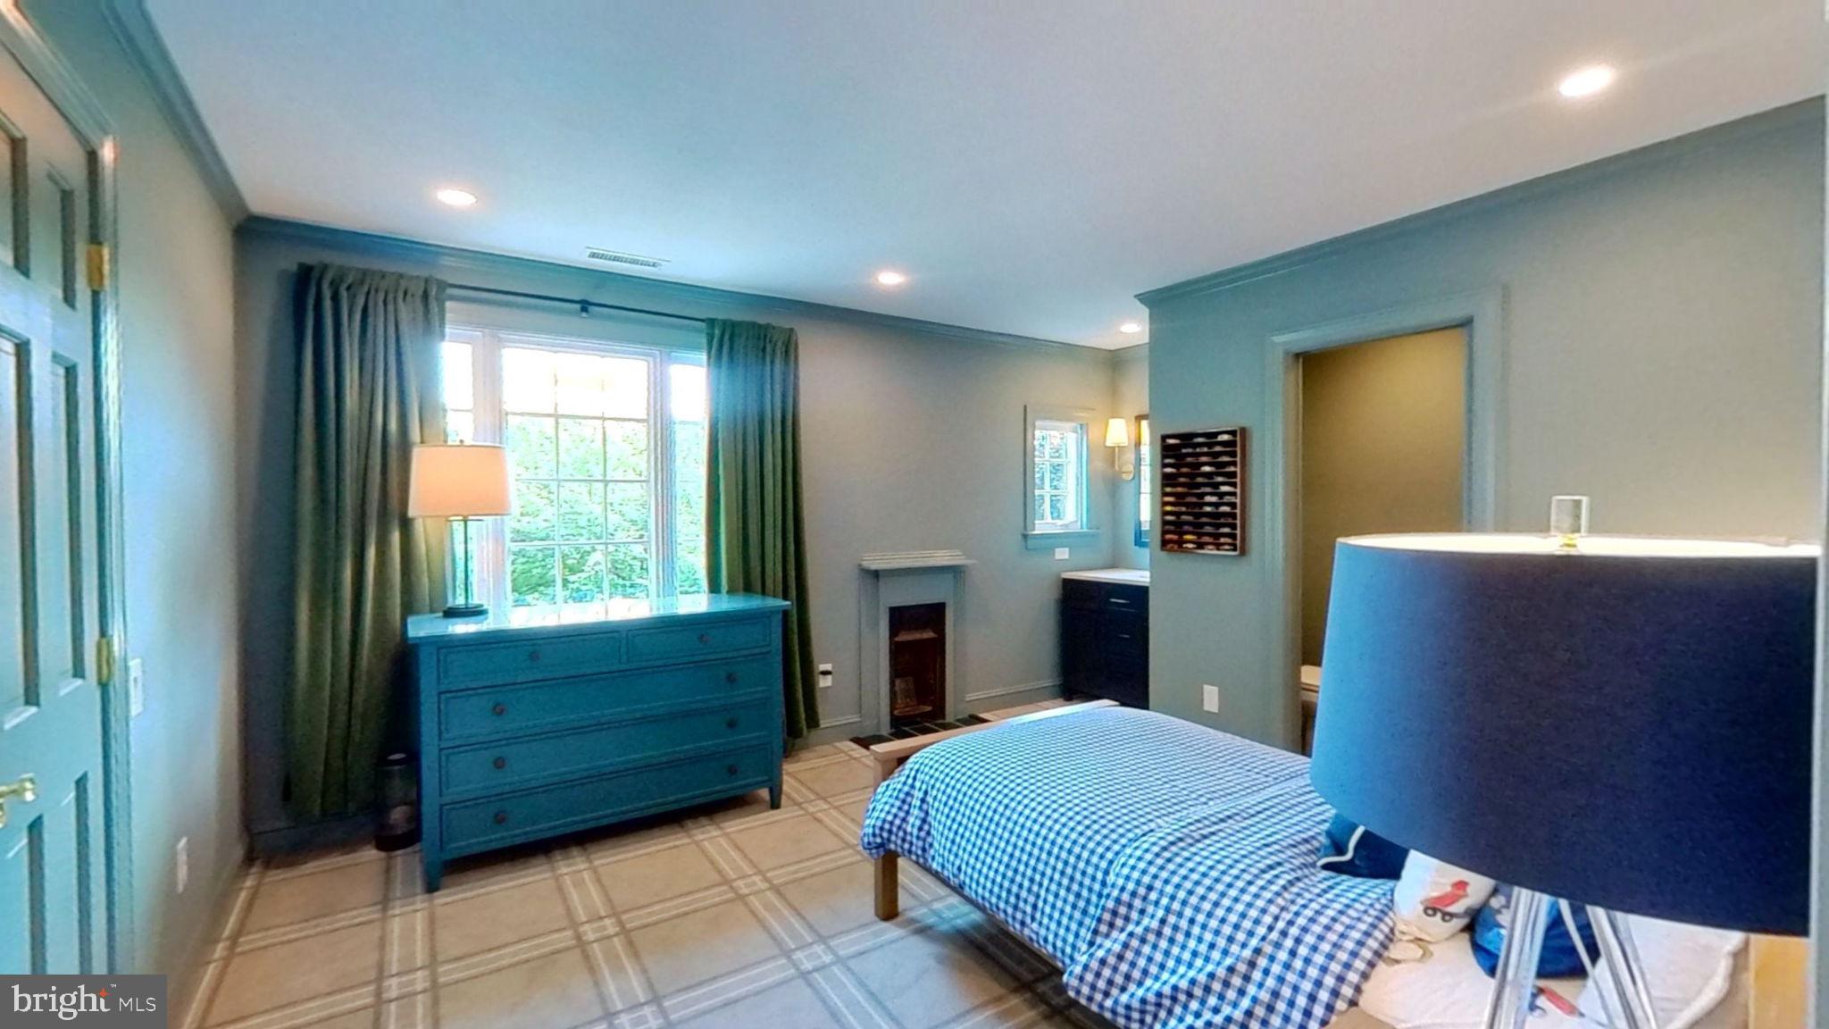
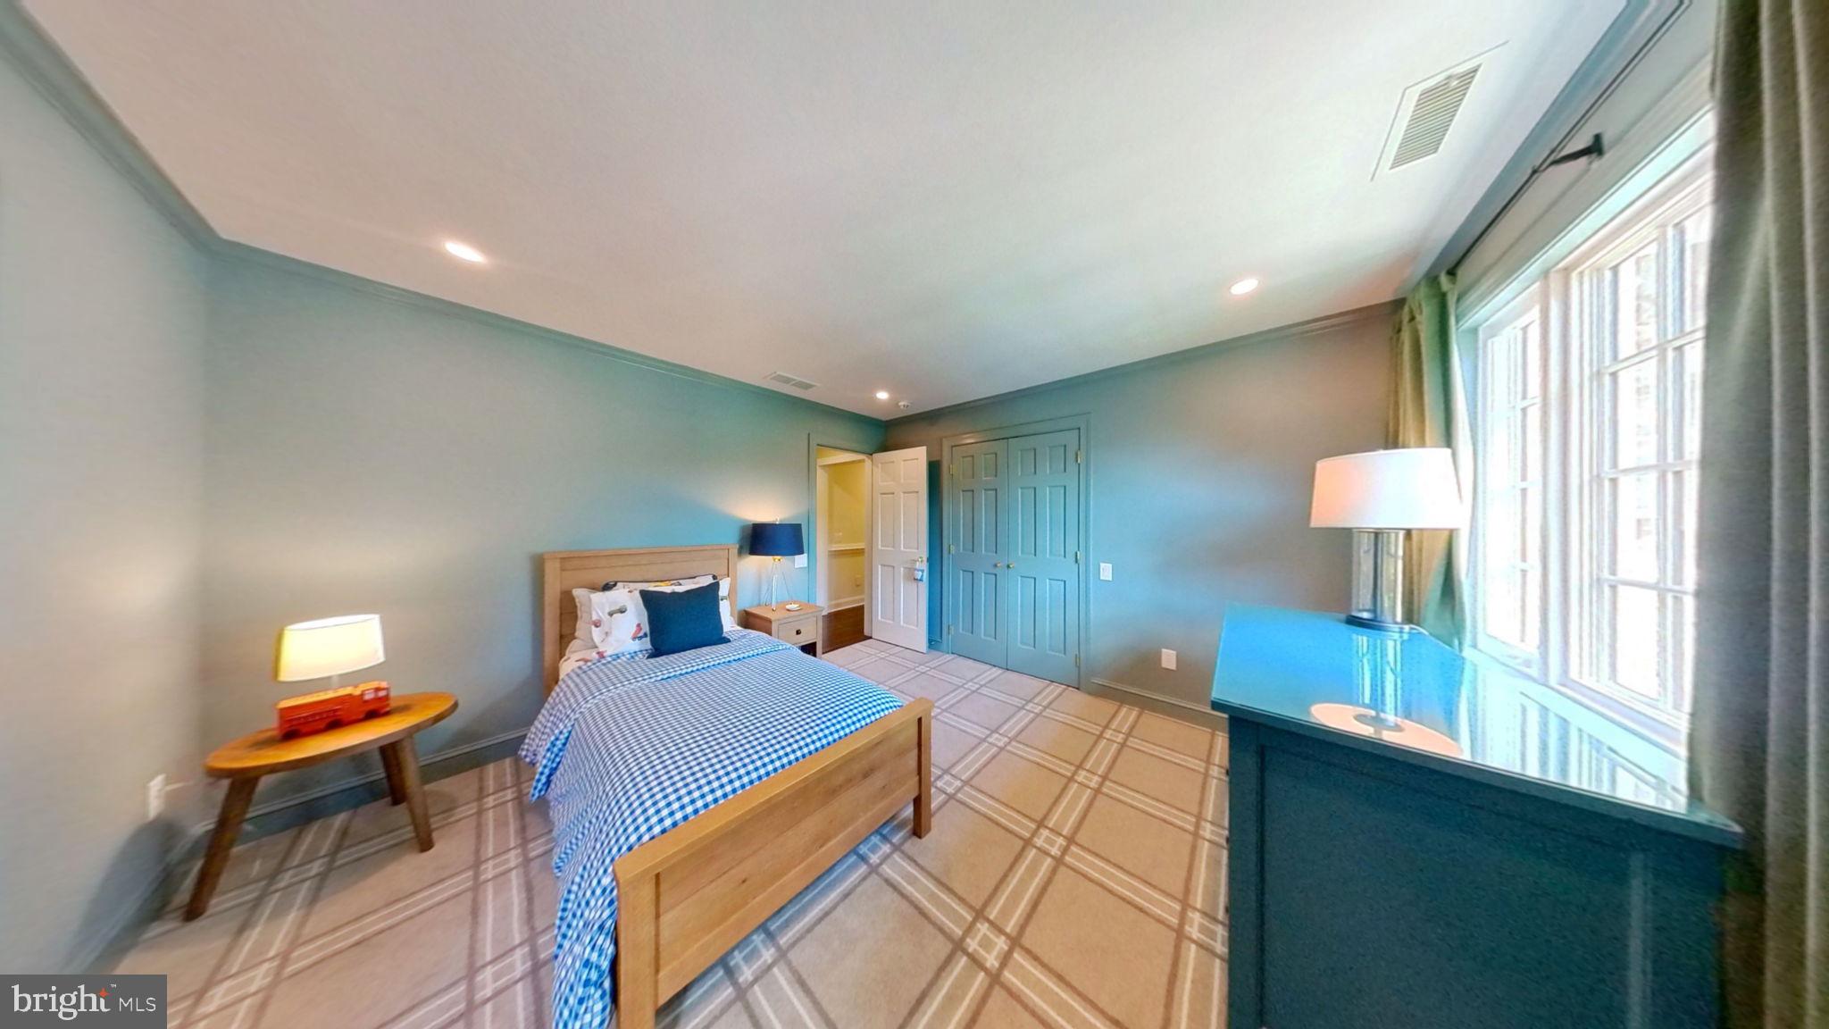
room for family and guests, including additional bedrooms, in-law suite, living areas and
library, there is no shortage of space to relax and recharge. Entertain in style in the
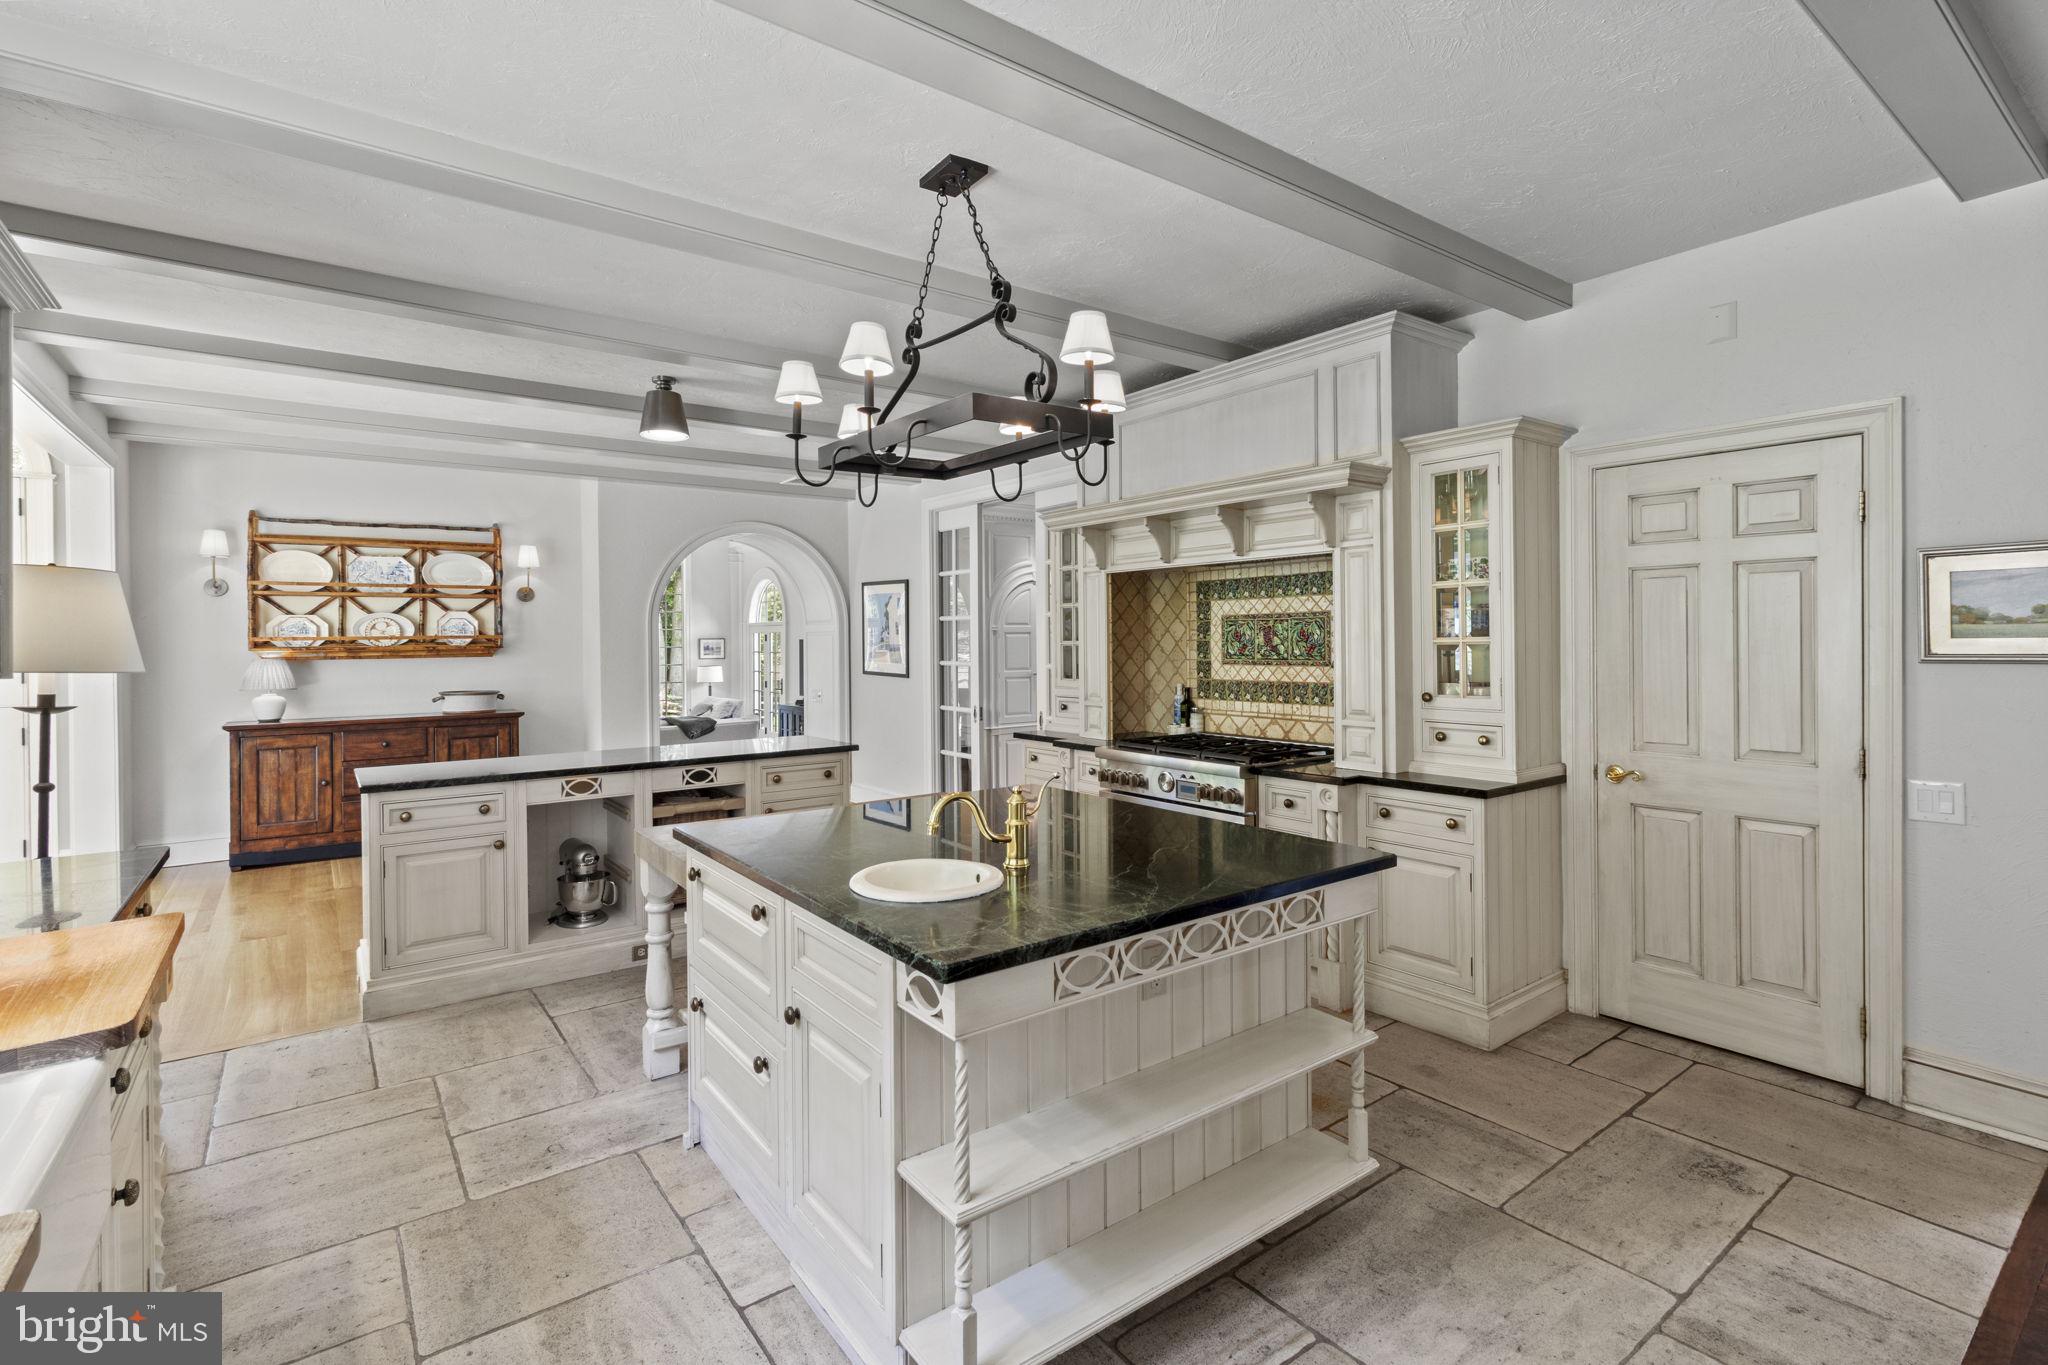
gourmet Clive Christian imported kitchen, equipped with top-of-the-line appliances,
custom cabinetry, French limestone flooring and soapstone countertops. Whether
you're preparing a casual meal for family or hosting a formal dinner party, this culinary
haven is sure to inspire your inner chef. Afterwards, move the party downstairs to the
English Pub alongside a Williamsburg Bar with stone hearth fireplace/billiards/theater
room. Finishing the lower level is a full bath with outdoor access, office, workshop,
laundry room and home gym. Dreaming of your own event space, collector car storage,
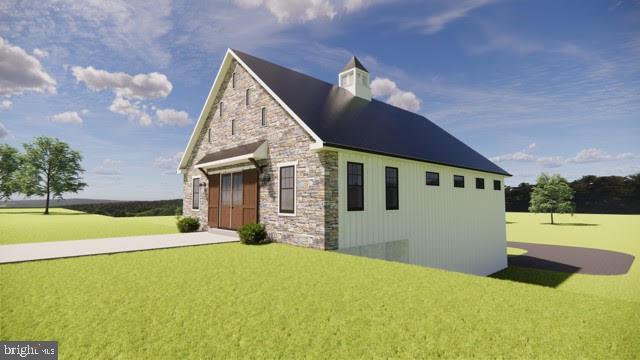
or creative studio? Look no further than the 2,800 square foot timber frame barn
designed by King Construction and ready to be completed by the new homeowner! This
to-be completed timber-frame barn would offer heated and cooled entertaining space or
indoor parking for 10 or more cars, including two workshops. Need additional space for
entertaining guests or setting up a separate home office? The second- story mezzanine
would offer endless possibilities. The project is fully permitted and currently has a
completed foundation, septic system, grading, rainwater run-off basin and water hook-
up. New and recent upgrades include full exterior renovation (lasting ten months) with
Everlast composite siding and replacement of all windows with over 60 custom Marvin
Ultimate window units, refinished hardwood flooring throughout, brick accented
chimneys and exterior brick trim, new exterior doors, custom CHI garage doors, pool
renovation (including resurfacing, salt chlorination conversion, upgraded equipment and
cover) and outdoor pavilion with grill, outdoor playhouse, dual Generac 22kw generators
with separate 1,000-gallon propane tank for generators only, Thermador oven and
dishwasher, four high-end energy efficient HVAC systems, two water heaters, well
pump, water treatment system and washer/dryer. Don't miss this rare opportunity to
own a piece of private English countryside paradise. Schedule your private tour today
and experience the epitome of luxury living! Parcel ID 25-10-0003-0400 is attached to
this beautiful estate
- Listed by: Roger Minner 610.742.1989 rogerminnerhomes@gmail.com • Real of Pennsylvania

Location
Sold By EXP Realty, LLC
$13,227 per month
30 year fixed, 7.03% Interest
$12,412
$815
$0
 1
1Property Information for 2619 Chester Springs Road
Property Details
- Taxes: $9,780 / year
- MLS Type: Residential / Fee Simple
- County: Chester County
- Tax ID Number: 25-10 -0003.0500
- Ownership: Fee Simple
- Condo Coop Association: No
- HOA: No
- Structure Type: Detached
- Style: Traditional, Manor
- Levels/Stories: 3.5
- Furnished: No
- Waterfront: No
- Views: Creek/Stream, Garden/Lawn, Panoramic, Scenic Vista, Trees/Woods
- Garage: Yes
- Expected On Market Date: 05-24-2024
- Subdivision: NONE AVAILABLE
- Subdivision: NONE AVAILABLE (CHESTER PA)
- Municipality: WEST VINCENT TWP
- Total Parking Spaces: 3
- Central Air: Yes
- Basement: Yes
- Above Grade Finished SQFT: 6,883.00
- Above Grade Fin SQFT Source: Assessor
- Below Grade Finished SQFT: 2,100.00
- Below Grade Fin SQFT Source: Assessor
- Below Grade Unfinished SQFT: .00
- Below Grade Unfin SQFT Source: Assessor
- Total Below Grade SQFT: 2,100.00
- Total Below Grade SQFT Source: Assessor
- New Construction: No
Building Information
- Year Built: 1997
- Lot Size: 10.70 AC / 466,092 SF
Location
- School District Name: OWEN J ROBERTS
- School District County ID: 300200397338
- SchoolDistrictSource: Listing Agent
- County: CHESTER
- MLS Area: West Vincent Twp (10325)
Waterfront / Water Access
- Water View: Yes
- Water Access: No
- Water Oriented: No
- Navigable Water: No
- Tidal Water: No
- Riparian Rights Y/N: No
Association / Community Info
- Senior Community: No
Taxes and Assessment
- Tax Year: 2024
- Tax Assessed Value: $237,590
- Year Assessed: 2024
- County Tax: $1,081
- Improvement Assessed Value: $234,450
- City Town Tax: $496
- Land Assessed Value: $3,140
- Clean Green Assessed: Yes
- Land Use Code: R10
- Zoning: R10
- Zoning Dscrp: 1 Fam
- Tax Lot: 0003.0500
- School Tax: $8,202
- Automatically Update Tax Values Y/N: Yes
- TaxDataUpdatedYN: No
Rooms
- # Bathrooms Count Main Level: 1
- # Bathrooms Half Main Level: 1
- # Bedrooms Count All Upper Levels: 4
- # Bathrooms Count All Upper Levels: 5
- # Bathrooms Full All Upper Levels: 5
- # Bedrooms Count Upper Level: 4
- # Bathrooms Count Upper Level: 5
- # Bathrooms Full Upper Level: 5
- # Bathrooms All Lower Levels: 1
- # Bathrooms Full All Lower Levels: 1
- # Bathrooms Lower Level: 1
- # Bathrooms Full Lower Level: 1
- Stories: Lower 1, Main, Upper 1
Building Info
- Total Finished SQFT: 8,983.00
- Total Finished SQFT Source: Assessor
- Tax Total Finished SQFT: 8,983.00
- Total SQFT: 8,983.00
- Total SQFT Source: Assessor
- Construction Materials: Fiber Cement, HardiPlank Type, Masonry, Wood Siding
- Roof: Architectural Shingle
- Basement Type: Full, Fully Finished, Garage Access, Heated, Improved, Interior Access, Outside Entrance, Walkout Stairs, Windows, Workshop
- Foundation Details: Concrete Perimeter
- Room and Floor: Bathrooms Half-Main Level-1, Bedrooms-Upper Level 1-1, Bedrooms-Upper Level 1-2, Bedrooms-Upper Level 1-3, Bedrooms-Upper Level 1-4, Bathrooms Full-Upper Level 1-1, Bathrooms Full-Upper Level 1-2, Bathrooms Full-Upper Level 1-3, Bathrooms Full-Upper Level 1-4, Bathrooms Full-Upper Level 1-5, Bathrooms Full-Lower Level 1-1
- # Bathrooms Full: 6
- # Bathrooms Half: 1
Lot / Land Information
- Lot Size Source: Estimated
- Lot Size Dimensions: 0.00 x 0.00
- Lot Dimensions Source: Assessor
- Lot Features: Additional Lot(s), Backs to Trees, Front Yard, Secluded, SideYard(s), Stream/Creek
- Parcel ID: 261951
Parking
- Type Of Parking: Attached Garage, Driveway
- Num of Attached Garage Spaces: 3
- Total Garage Spaces: 3
- Garage Features: Additional Storage Area, Garage - Side Entry, Garage Door Opener, Inside Access, Oversized
Interior Features
- Interior Features: 2nd Kitchen, Additional Stairway, Air Filter System, Attic, Bar, Breakfast Area, Built-Ins, Ceiling Fan(s), Chair Railings, Combination Dining/Living, Combination Kitchen/Dining, Combination Kitchen/Living, Crown Moldings, Curved Staircase, Dining Area, Double/Dual Staircase, Family Room Off Kitchen, Floor Plan - Traditional, Floor Plan - Open, Formal/Separate Dining Room, Kitchen - Eat-In, Kitchen - Country, Kitchen - Gourmet, Kitchen - Island, Recessed Lighting, Spiral Staircase, Stall Shower, Store/Office, Tub Shower, Upgraded Countertops, Walk-in Closet(s), Wine Storage, Wood Floors
- Fireplace: Yes
- Fireplaces Count: 6
- Appliances: Commercial Range, Dishwasher, Energy Efficient Appliances, ENERGY STAR Dishwasher, Freezer, Humidifier, Icemaker, Microwave, Oven - Self Cleaning, Oven/Range - Gas, Range Hood, Refrigerator, Washer, Water Heater
- Accessibility Features: 2+ Access Exits, 48"+ Halls, 36"+ wide Halls, Doors - Lever Handle(s), Doors - Swing In, Level Entry - Main
- Virtual Tour URL Unbranded: https://my.matterport.com/show/?m=mTXhzXBtgiJ&
Exterior Features
- Exterior Features: Awning(s), Chimney Cap(s), Extensive Hardscape, Exterior Lighting, Gutter System, Outbuilding(s)
- Pool: Yes - Personal
- Personal Pool Features: Concrete, Fenced, Filtered, Heated, In Ground, Lap/Exercise, Pool/Spa Combo
- Other Structures: Above Grade, Below Grade
Utilities
- Utilities: Cable TV, Propane
- Heating: Yes
- Cooling Type: Central A/C
- Cooling Fuel: Electric
- Heating Type: Central, Energy Star Heating System, Forced Air, Heat Pump(s), Humidifier
- Heating Fuel: Natural Gas
- Hot Water: Propane
- Water Source: Well
- Sewer Septic: On Site Septic
Confidential Data
- List Agent AOR: Tri-County Suburban REALTORS
Property History for 2619 Chester Springs Road
| Date | Event & Source | Price | Appreciation |
|---|---|---|---|
| Jul 26, 2024 | Closed BRIGHT #PACT2066526 | $2,325,000 | — |
| Jul 1, 2024 | Pending BRIGHT #PACT2066526 | — | |
| May 24, 2024 | Listed (Active) BRIGHT #PACT2066526 | $2,995,000 | — |
| Sep 26, 2020 | Expired BRIGHT #PACT490034 | — | |
| Nov 15, 2019 | Closed BRIGHT #PACT493676 | $1,063,000 | — |
| Nov 15, 2019 | Listed (Active) BRIGHT #PACT493676 | $1,199,000,000 | — |
| Nov 13, 2019 | Withdrawn BRIGHT #PACT490034 | $1,199,000 | — |
| Nov 13, 2019 | Listed (Active) BRIGHT #PACT490034 | $1,199,000 | — |
| Sep 19, 2018 | Closed BRIGHT #1004943303 | $1,275,000 | — |
| Sep 4, 2018 | Pending BRIGHT #1004943303 | — | |
| Jan 23, 2018 | Withdrawn BRIGHT #1000289661 | $1,649,000 | — |
| Jan 23, 2018 | Listed (Active) BRIGHT #1004943303 | $1,649,000 | — |
| Jun 14, 2017 | Listed (Active) BRIGHT #1000289661 | $1,995,000 | — |
| Jan 3, 2017 | Withdrawn BRIGHT #1007905066 | $1,950,000 | — |
| Sep 10, 2015 | Listed (Active) BRIGHT #1007905066 | $2,495,000 | — |
| Jul 31, 2015 | Expired BRIGHT #1007310122 | $2,800,000 | — |
| Aug 26, 2014 | Expired BRIGHT #1003828177 | $2,800,000 | — |
| Aug 25, 2013 | Listed (Active) BRIGHT #1003828177 | $2,800,000 | — |
| Aug 25, 2013 | Listed (Active) BRIGHT #1007310122 | $2,800,000 | — |
| Date | Event & Source | Price |
|---|---|---|
| 07/26/2024 | Closed BRIGHT #PACT2066526 | $2,325,000 |
| 07/01/2024 | Pending BRIGHT #PACT2066526 | — |
| 05/24/2024 | Listed (Active) BRIGHT #PACT2066526 | $2,995,000 |
| 09/26/2020 | Expired BRIGHT #PACT490034 | — |
| 11/15/2019 | Closed BRIGHT #PACT493676 | $1,063,000 |
| 11/15/2019 | Listed (Active) BRIGHT #PACT493676 | $1,199,000,000 |
| 11/13/2019 | Withdrawn BRIGHT #PACT490034 | $1,199,000 |
| 11/13/2019 | Listed (Active) BRIGHT #PACT490034 | $1,199,000 |
| 09/19/2018 | Closed BRIGHT #1004943303 | $1,275,000 |
| 09/04/2018 | Pending BRIGHT #1004943303 | — |
| 01/23/2018 | Withdrawn BRIGHT #1000289661 | $1,649,000 |
| 01/23/2018 | Listed (Active) BRIGHT #1004943303 | $1,649,000 |
| 06/14/2017 | Listed (Active) BRIGHT #1000289661 | $1,995,000 |
| 01/03/2017 | Withdrawn BRIGHT #1007905066 | $1,950,000 |
| 09/10/2015 | Listed (Active) BRIGHT #1007905066 | $2,495,000 |
| 07/31/2015 | Expired BRIGHT #1007310122 | $2,800,000 |
| 08/26/2014 | Expired BRIGHT #1003828177 | $2,800,000 |
| 08/25/2013 | Listed (Active) BRIGHT #1003828177 | $2,800,000 |
| 08/25/2013 | Listed (Active) BRIGHT #1007310122 | $2,800,000 |
For completeness, we often displays two records for one sale: the MLS record and the public record.
Public Records for 2619 Chester Springs Road
Taxable Value
Land
$129,930Additions
$234,450Tax Record
2026
$15,892 ($1,324 / month)Home Facts
Beds
5Baths
5.5Total Finished SqFt
9,341 SqFtAbove Grade Finished SqFt
9,341 SqFtStories
2Lot Size
243,936 SqFtStyle
Single Family ResidenceYear Built
1997Zoning
R3County
CHESTERAPN
2510 00030500Fireplace Type
Has FireplaceSchools near 2619 Chester Springs Road
Rating | School | Type | Grades | Distance |
|---|---|---|---|---|
| Public - | K to 6 | |||
| Public - | 7 to 8 | |||
| Public - | 9 to 12 |
Rating | School | Distance |
|---|---|---|
West Vincent El School PublicK to 6 | ||
Owen J Roberts Middle School Public7 to 8 | ||
Owen J Roberts High School Public9 to 12 |
School ratings and boundaries are provided by GreatSchools.org and Pitney Bowes. This information should only be used as a reference. Proximity or boundaries shown here are not a guarantee of enrollment. Please reach out to schools directly to verify all information and enrollment eligibility.
Similar Homes
Explore Nearby Homes
- Byers Station Homes for Sale
- Charlestown Township - Chester County Homes for Sale
- Eagle Homes for Sale
- East Nantmeal Township - Chester County Homes for Sale
- East Pikeland Township - Chester County Homes for Sale
- East Vincent Township - Chester County Homes for Sale
- Lionville Homes for Sale
- South Coventry Township - Chester County Homes for Sale
- Upper Uwchlan Township - Chester County Homes for Sale
- Uwchlan Township - Chester County Homes for Sale
- West Pikeland Township - Chester County Homes for Sale
- West Vincent Township - Chester County Homes for Sale
- Windsor Ridge Homes for Sale
- Eagleview Homes for Sale
- West Whiteland Township - Chester County Homes for Sale
- Chester Springs Homes for Sale
- Exton Homes for Sale
- Phoenixville Homes for Sale
- Glenmoore Homes for Sale
- Spring City Homes for Sale
- Mont Clare Homes for Sale
- Downingtown Homes for Sale
- Parker Ford Homes for Sale
- Royersford Homes for Sale
- Malvern Homes for Sale
- Paoli Homes for Sale
- Wayne Homes for Sale
- Chesterbrook Homes for Sale
- Oaks Homes for Sale
- Thorndale Homes for Sale
- 19335 Homes for Sale
- 19475 Homes for Sale
- 19460 Homes for Sale
- 19355 Homes for Sale
- 19343 Homes for Sale
- 19341 Homes for Sale
- 19465 Homes for Sale
- 19380 Homes for Sale
- 19520 Homes for Sale
- 19453 Homes for Sale
- 19468 Homes for Sale
- 19457 Homes for Sale
- 19301 Homes for Sale
- 19087 Homes for Sale
- 19312 Homes for Sale
No guarantee, warranty or representation of any kind is made regarding the completeness or accuracy of any information, descriptions or measurements (including square footage measurements and property condition), such should be independently verified through appropriate means, including, but not limited to, in person inspection and public records, and Compass International Holdings, its subsidiaries, affiliates and independently owned and operated franchisees, and their affiliated agents and associated third parties expressly disclaim any liability in connection therewith. Photos may be virtually staged or digitally enhanced and may not reflect actual property conditions. Offers of compensation are subject to change at the seller's discretion. No financial or legal advice provided. Equal Housing Opportunity.
Listing Courtesy of Real of Pennsylvania
Based on information from one of the following Multiple Listing Services: BRIGHT, Greater LeHigh Valley Regional MLS, Greator Scranton Board of REALTORS® and Pocono Mountains Association of REALTORS®. Information being provided is for the visitor’s personal, noncommercial use and may not be used for any purpose other than to identify prospective properties visitor may be interested in purchasing. The data contained herein is copyrighted by BRIGHT, Greater LeHigh Valley Regional MLS, Greator Scranton Board of REALTORS® and Pocono Mountains Association of REALTORS® is protected by all applicable copyright laws. Any dissemination of this information is in violation of copyright laws and is strictly prohibited. Property information referenced on this web site comes from the Internet Data Exchange (IDX) program of the MLS. This web site may reference real estate listing(s) held by a brokerage firm other than the broker and/or agent who owns this web site. For the avoidance of doubt, the accuracy of all information, regardless of source, is deemed reliable but not guaranteed and should be personally verified through personal inspection by and/or with the appropriate professionals.