2623 Alum Cave Road
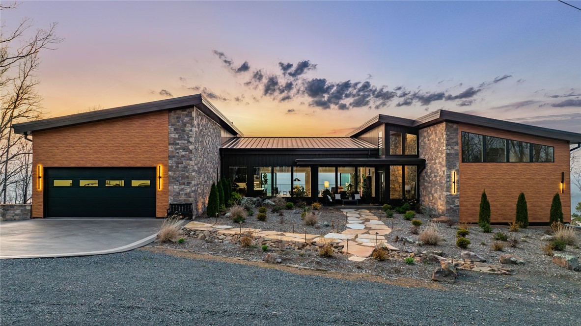
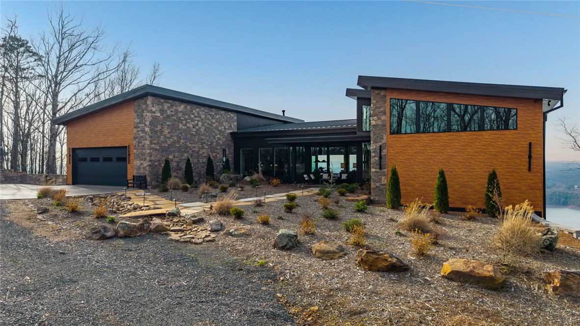


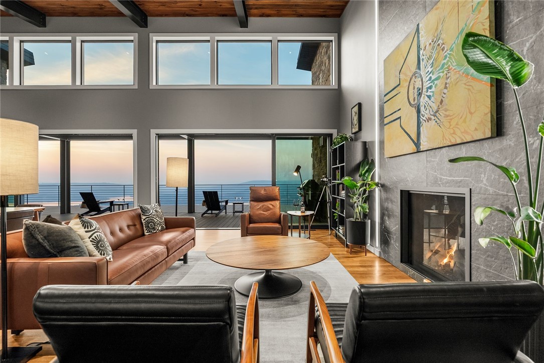

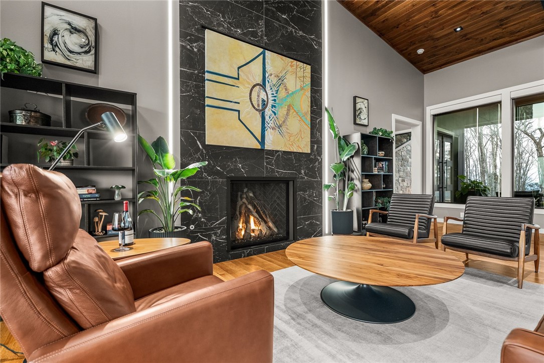
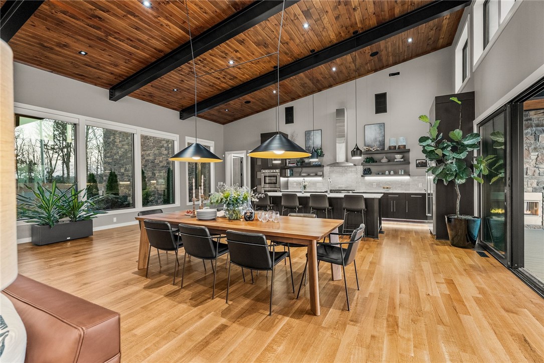
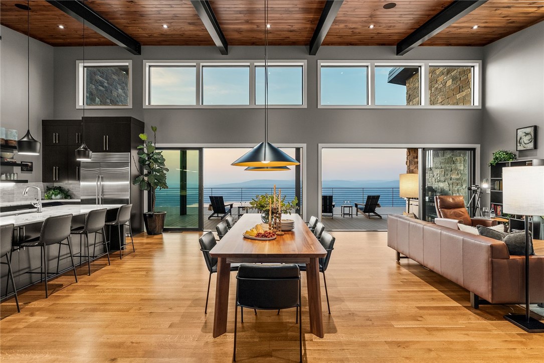


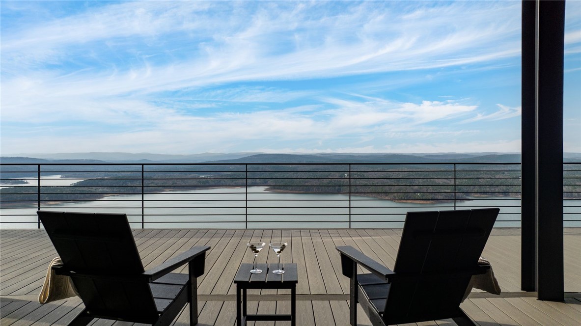

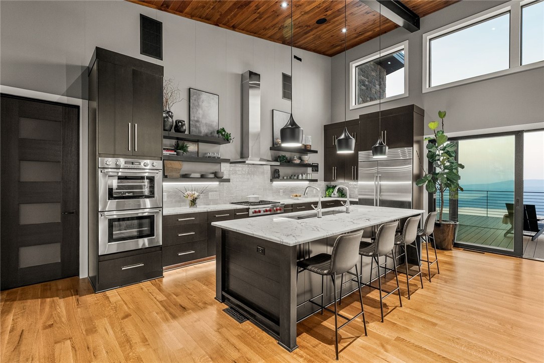


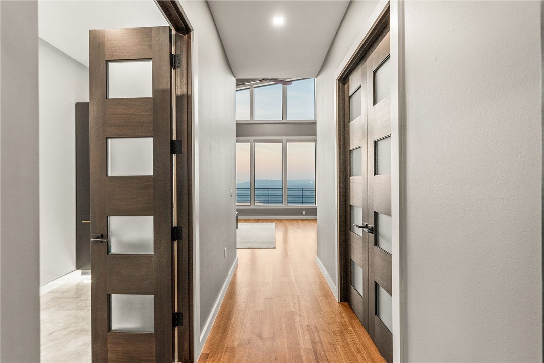

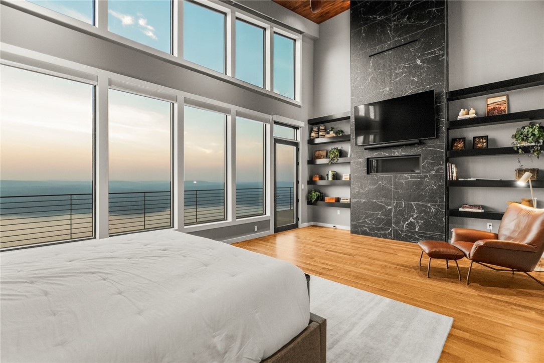
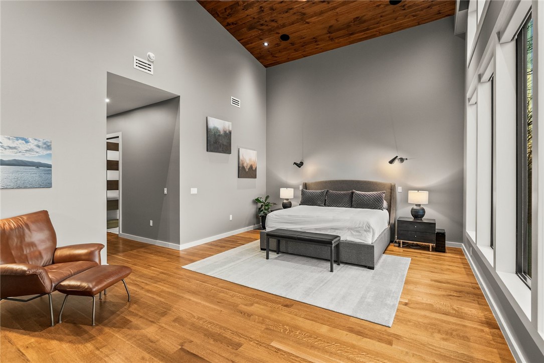
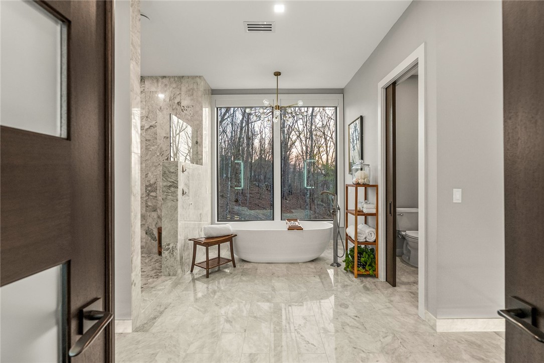







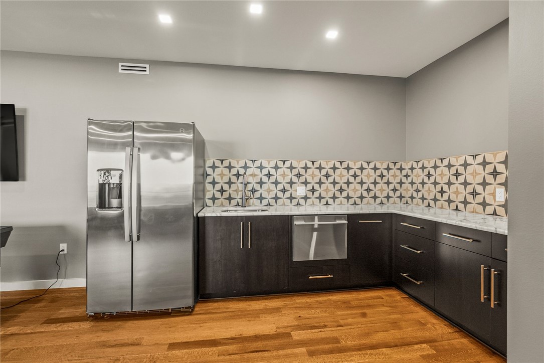
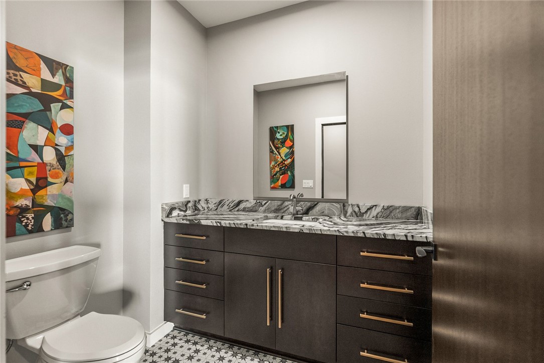

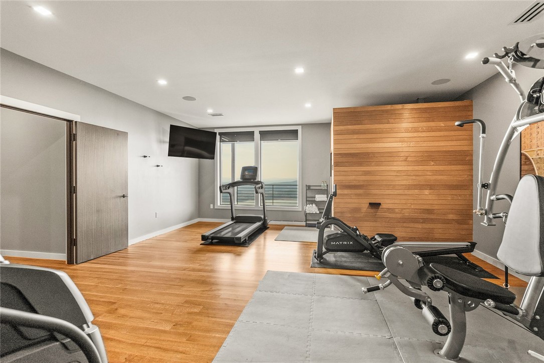
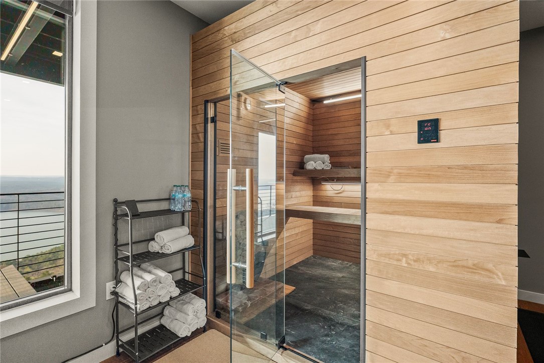


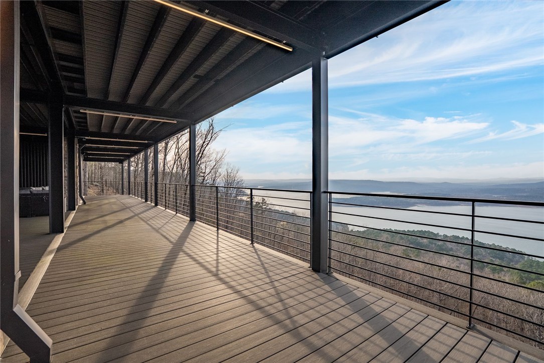
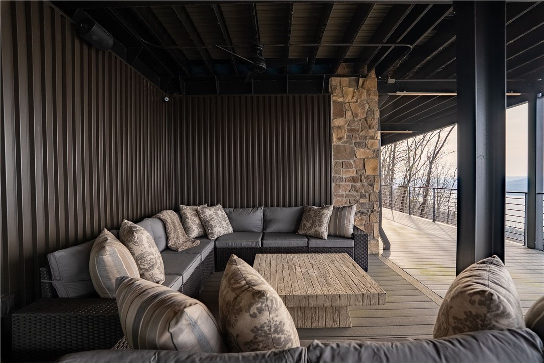
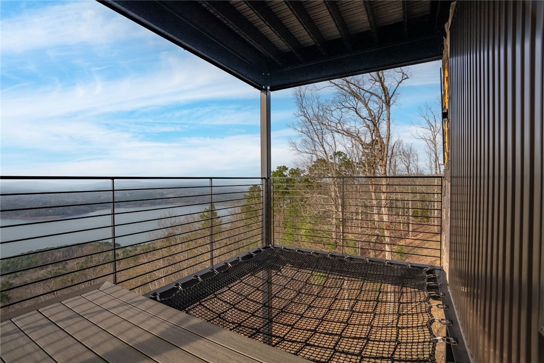

Description
- Listed by: Chris Marsh 501.200.2161 chris.marsh@capitalsir.com • Capital Sotheby's International Realty

Location
Virtual Tour
$23,547 per month
30 year fixed, 7.03% Interest
$22,929
$618
$0
 1
1Property Information for 2623 Alum Cave Road
Property Details
- Taxes: $7,412 / year
- MLS Type: Residential / Single Family Residence
- County: Van Buren County
- Subdivision Name: Quail Crk Estates
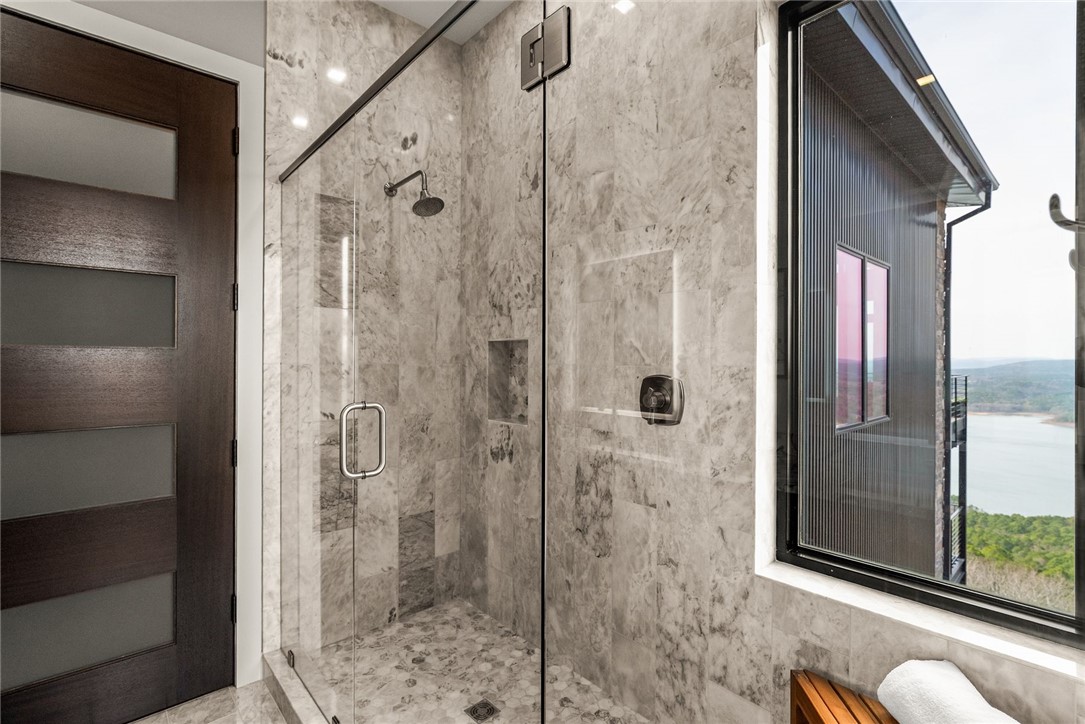
- Has View: Yes
- View: Lake
Building Information
- Stories: 2
- Year Built: 2024
- Lot Size: 12.00 AC / 522,720 SF
Summary
- Directions: take 65N to East Mountain Road, take East Mountain Road to Alum Cave Road, at end of road property is through the gate
- Latitude: 35.535508
- Longitude: -92.33217
- Water Body Name: Greers Ferry
- Secondary Association Fee Frequency: Monthly
- Association: No
- Parcel Number: 0000-02701-0950
- Tax Annual Amount: $7,412.00
- Tax Block: metesbonds
- Tax Lot: 54
- Elementary School District: South Side (Van Buren)
- High School District: South Side (Van Buren)
- Middle Or Junior School District: South Side (Van Buren)
- Attached Garage: Yes
- Covered Spaces: 2.0
- Garage: Yes
- Parking Features: Attached, Garage, Garage Door Opener
- Virtual Tour URLBranded: https://www.youtube.com/watch?v=xrYlo7A8Ee8
- Virtual Tour URLUnbranded: https://www.youtube.com/watch?v=xrYlo7A8Ee8
- Virtual Tour URLUnbranded 2: https://www.youtube.com/watch?v=xrYlo7A8Ee8
Property
- Lot Features: Outside City Limits, Sloped, Views, Wooded
- Lot Size Acres: 12.0
- Lot Size Area: 12.0
- Lot Size Units: Acres
- Road Surface Type: Paved
- Wooded Area: 8.0
- Building Area Source: Plans
- Building Area Total: 6800.0
- Living Area: 6800.0
- Living Area Source: Plans
- New Construction: No
- Year Built: 2024
- Construction Materials: Other, Rock, See Remarks
- Foundation Details: Crawlspace
- Levels: Two
- Other Structures: None
- Structure Type: House
- Pasture Area: 4.0
- Green Energy Efficient: Appliances
- Electric: Generator
- Utilities: Natural Gas Available
Interior and Exterior Features
- Appliances: Built In Range, Built In Oven, Dishwasher, Disposal, Gas Water Heater, Energy Star Qualified Appliances
- Basement: Finished, Crawl Space
- Has Basement: Yes
- Bathrooms Full: 3
- Bathrooms Half: 2
- Bathrooms Total: 5
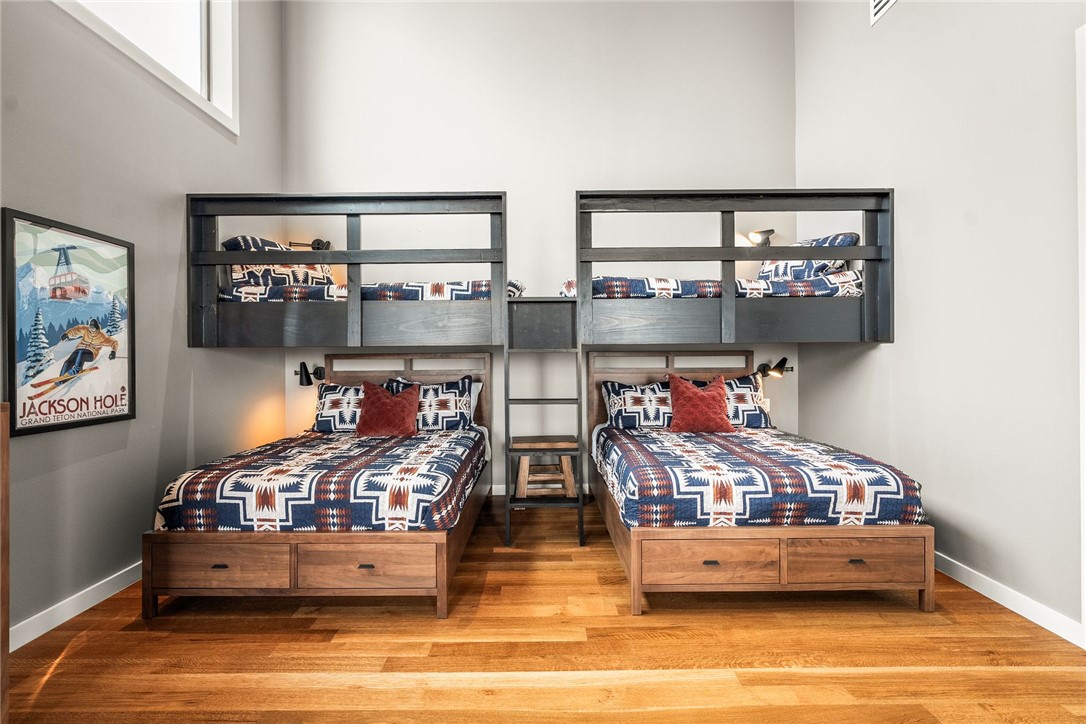
- Bedrooms Total: 3
- Cooling: Central Air
- Has Cooling: Yes
- Fireplace Features: Outside
- Fireplaces Total: 3
- Has Fireplace: Yes
- Flooring: Tile, Wood
- Heating: Central
- Has Heating: Yes
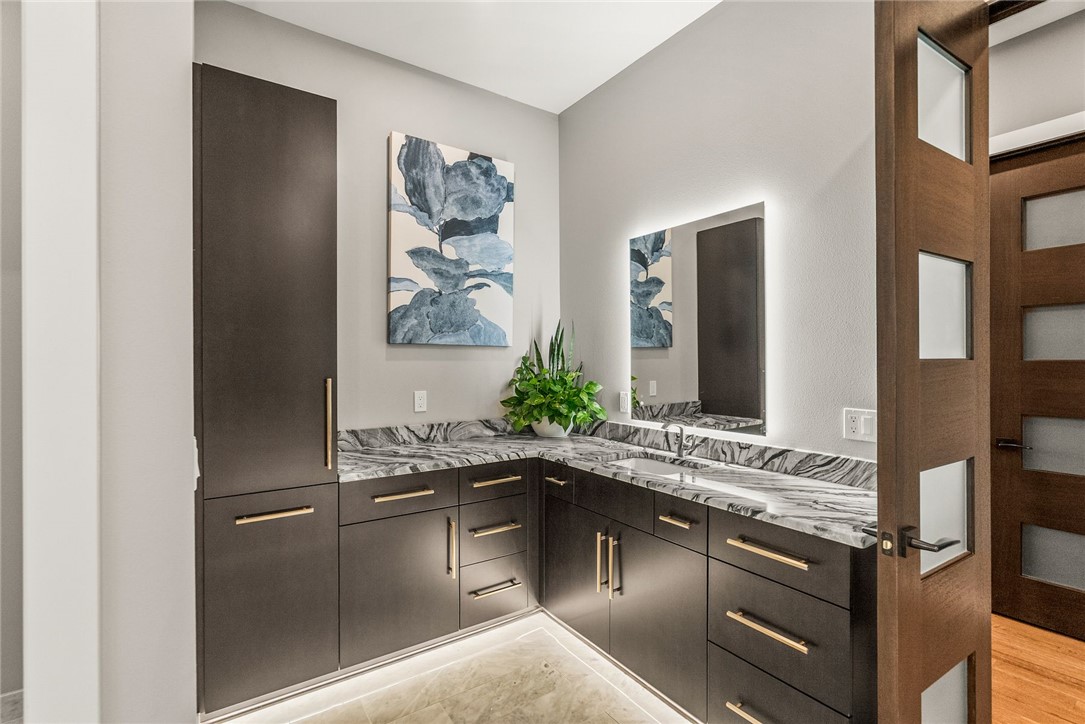
- Interior Features: Pantry, Programmable Thermostat, Walk In Closets
- Laundry Features: Washer Hookup, Dryer Hookup
- Community Features: Lake, Near State Park
- Exterior Features: Concrete Driveway
- Fencing: None
- Patio And Porch Features: Balcony, Covered, Deck, Patio, Porch, Stone
- Pool Features: None
- Roof: Metal
- Stories: 2
Property History for 2623 Alum Cave Road
| Date | Event & Source | Price | Appreciation |
|---|---|---|---|
| May 26, 2026 | Listed (Active) ArkansasONE MLS #1348697 | $4,295,000 | — |
| Date | Event & Source | Price |
|---|---|---|
| 05/26/2026 | Listed (Active) ArkansasONE MLS #1348697 | $4,295,000 |
For completeness, we often displays two records for one sale: the MLS record and the public record.
Schools near 2623 Alum Cave Road
Rating | School | Type | Grades | Distance |
|---|---|---|---|---|
| Public - | PK to 6 | |||
| Public - | 7 to 12 |
Rating | School | Distance |
|---|---|---|
South Side Elementary School PublicPK to 6 | ||
South Side High School Public7 to 12 |
School ratings and boundaries are provided by GreatSchools.org and Pitney Bowes. This information should only be used as a reference. Proximity or boundaries shown here are not a guarantee of enrollment. Please reach out to schools directly to verify all information and enrollment eligibility.
Similar Homes
Explore Nearby Homes
- Austin Township - Conway County Homes for Sale
- Barnett Township - Van Buren County Homes for Sale
- Bradley Township - Van Buren County Homes for Sale
- Cadron Township - Van Buren County Homes for Sale
- Cargile Township - Van Buren County Homes for Sale
- Catholic Point Township - Conway County Homes for Sale
- Choctaw Township - Van Buren County Homes for Sale
- Culpepper Township - Van Buren County Homes for Sale
- Davis Township - Van Buren County Homes for Sale
- Lick Mountain Township - Conway County Homes for Sale
- Red River Township - Van Buren County Homes for Sale
- Township 2 Township - Cleburne County Homes for Sale
- Walker Township - Faulkner County Homes for Sale
- Township 1 Township - Cleburne County Homes for Sale
- Indian Rock Township - Van Buren County Homes for Sale
- Center Ridge Homes for Sale
- Bee Branch Homes for Sale
- Damascus Homes for Sale
- Fairfield Bay Homes for Sale
- Clinton Homes for Sale
- Guy Homes for Sale
- Quitman Homes for Sale
- Higden Homes for Sale
- Edgemont Homes for Sale
- Shirley Homes for Sale
- Solgohachia Homes for Sale
- Cleveland Homes for Sale
- Springfield Homes for Sale
- Scotland Homes for Sale
- Greenbrier Homes for Sale
- 72067 Homes for Sale
- 72027 Homes for Sale
- 72031 Homes for Sale
- 72153 Homes for Sale
- 72131 Homes for Sale
- 72039 Homes for Sale
- 72088 Homes for Sale
- 72157 Homes for Sale
- 72058 Homes for Sale
- 72141 Homes for Sale
- 72030 Homes for Sale
- 72061 Homes for Sale
- 72044 Homes for Sale
- 72543 Homes for Sale
- 72156 Homes for Sale
No guarantee, warranty or representation of any kind is made regarding the completeness or accuracy of any information, descriptions or measurements (including square footage measurements and property condition), such should be independently verified through appropriate means, including, but not limited to, in person inspection and public records, and Compass International Holdings, its subsidiaries, affiliates and independently owned and operated franchisees, and their affiliated agents and associated third parties expressly disclaim any liability in connection therewith. Photos may be virtually staged or digitally enhanced and may not reflect actual property conditions. Offers of compensation are subject to change at the seller's discretion. No financial or legal advice provided. Equal Housing Opportunity.
Listing Courtesy of Capital Sotheby's International Realty
IDX information is provided exclusively for personal, non-commercial use, and may not be used for any purpose other than to identify prospective properties consumers may be interested in purchasing. Information is deemed reliable but not guaranteed.
