26238 St Michaels Road
































Description
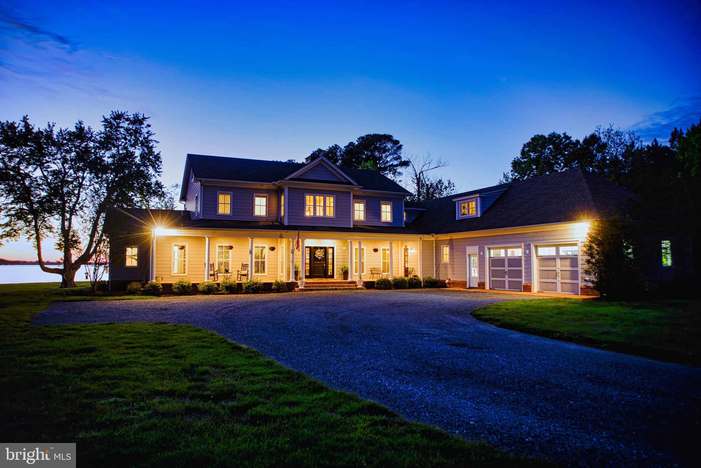
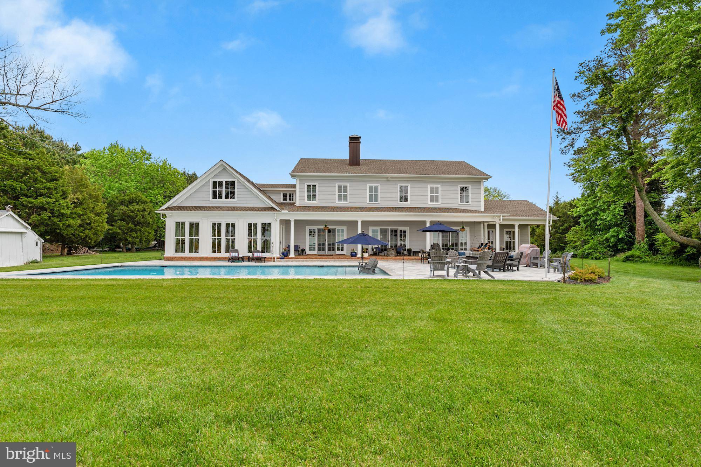
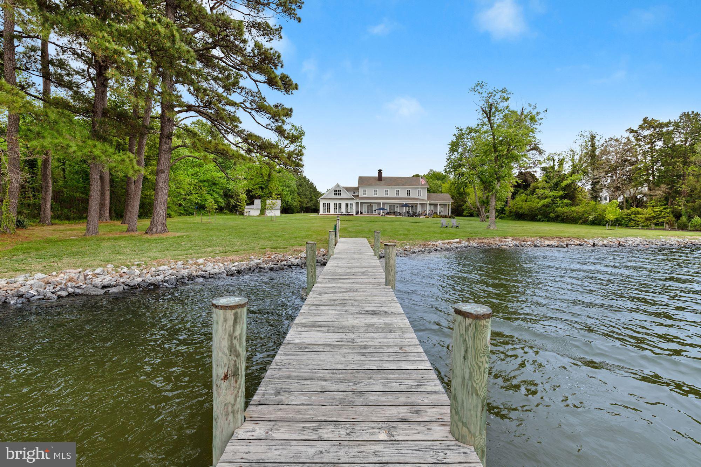
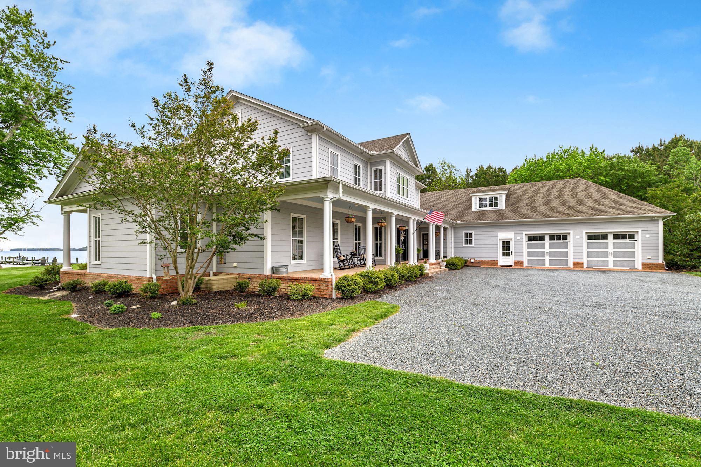
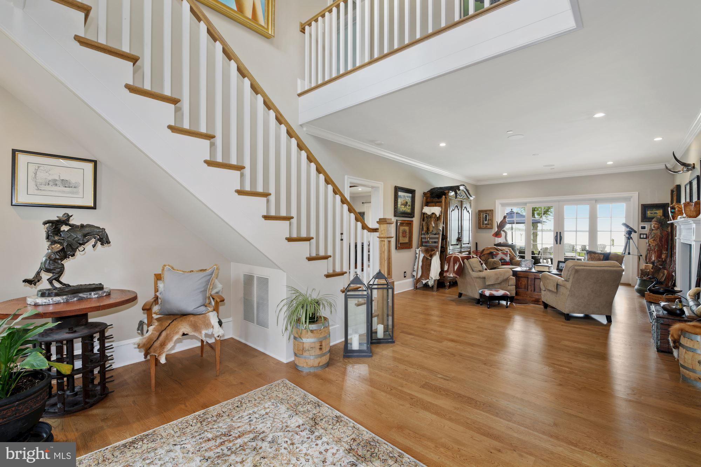
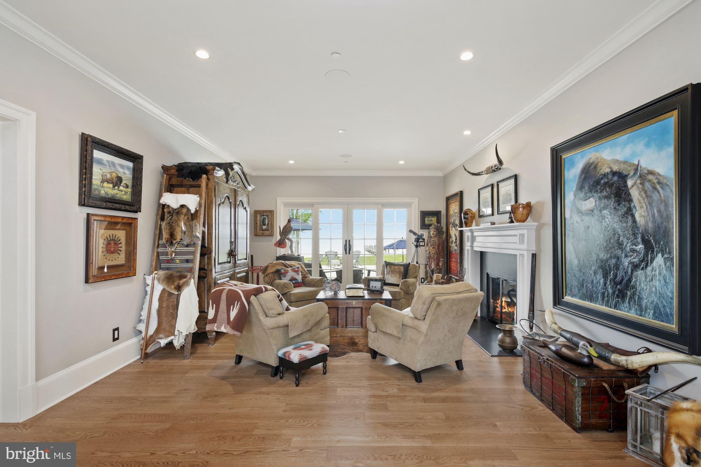
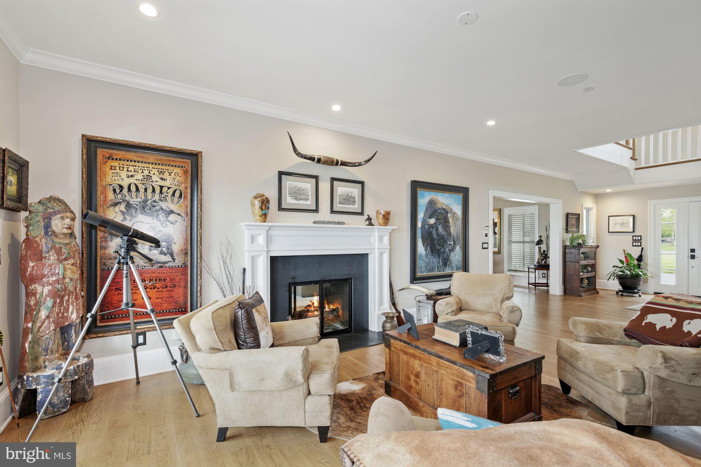
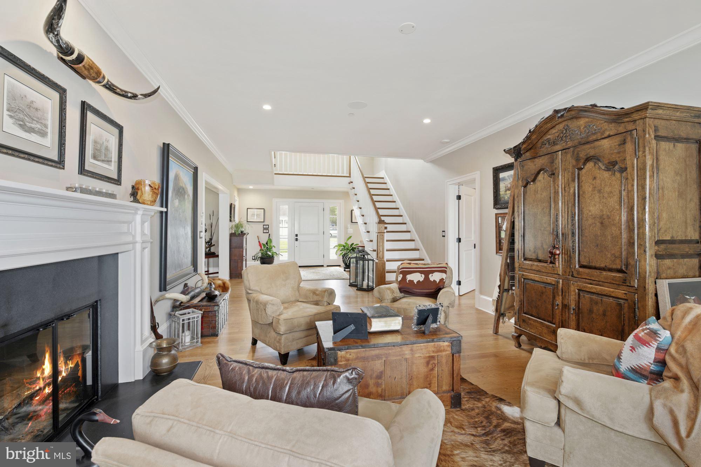
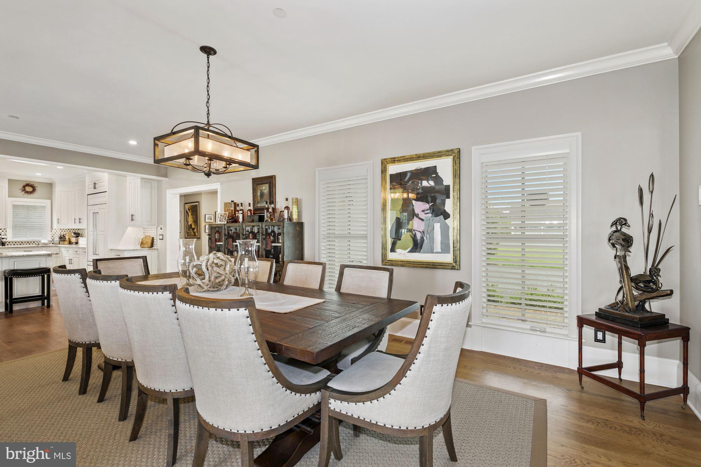
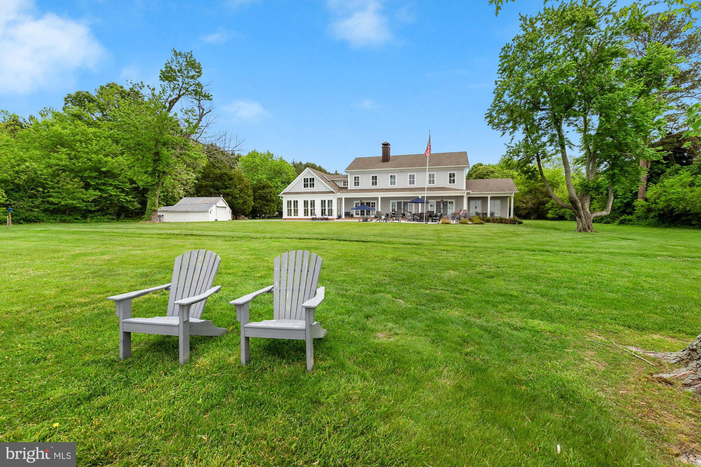
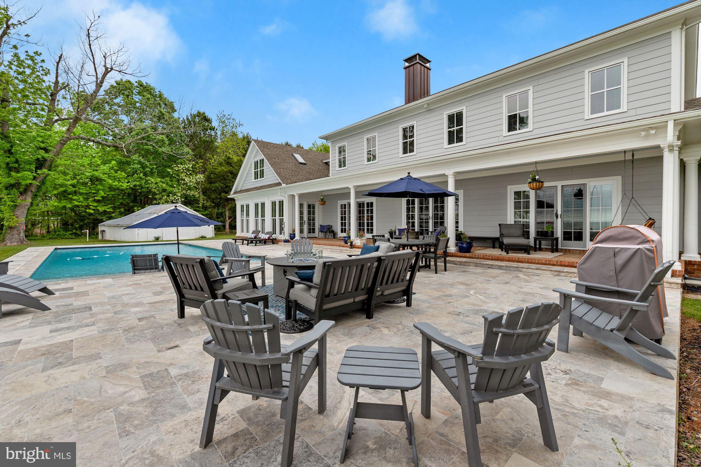
coastal Farmhouse awaits to be your cherished Chesapeake escape. Constructed by a long-loved
Talbot County builder, 5,000+ft are cheerfully refined with masterfully crafted millwork, sun
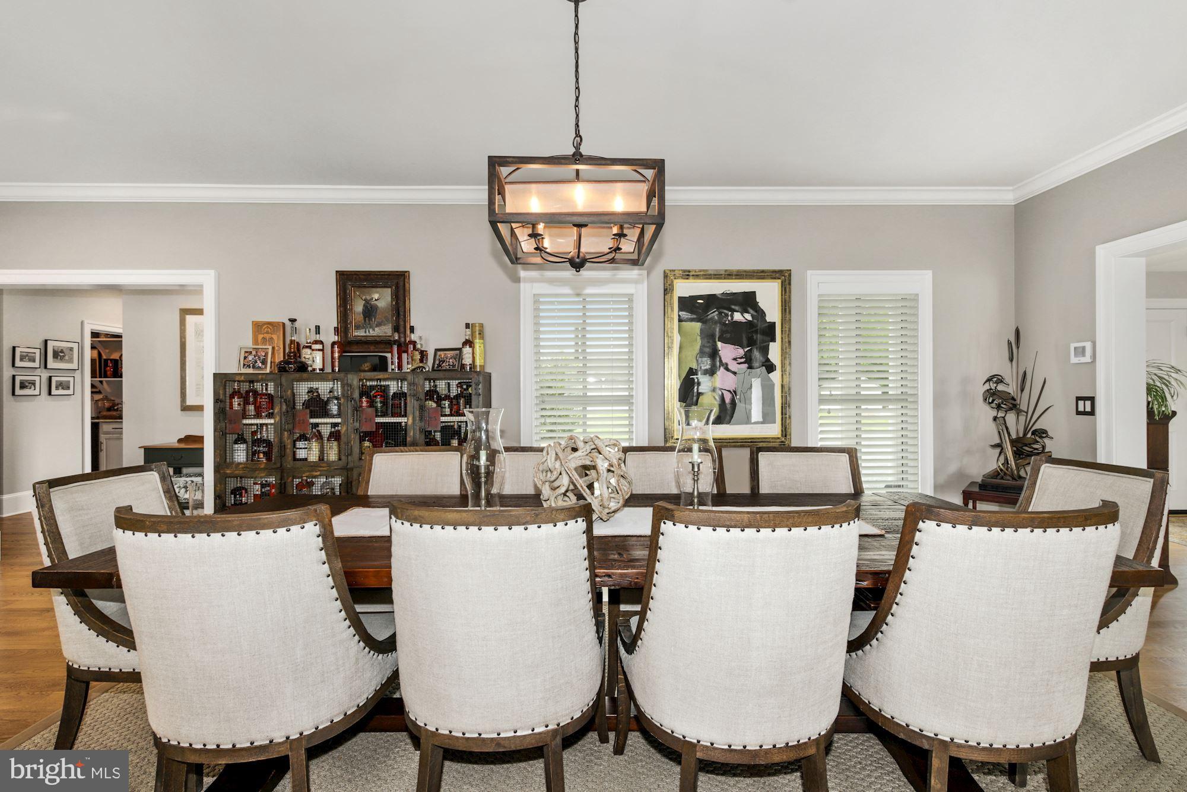
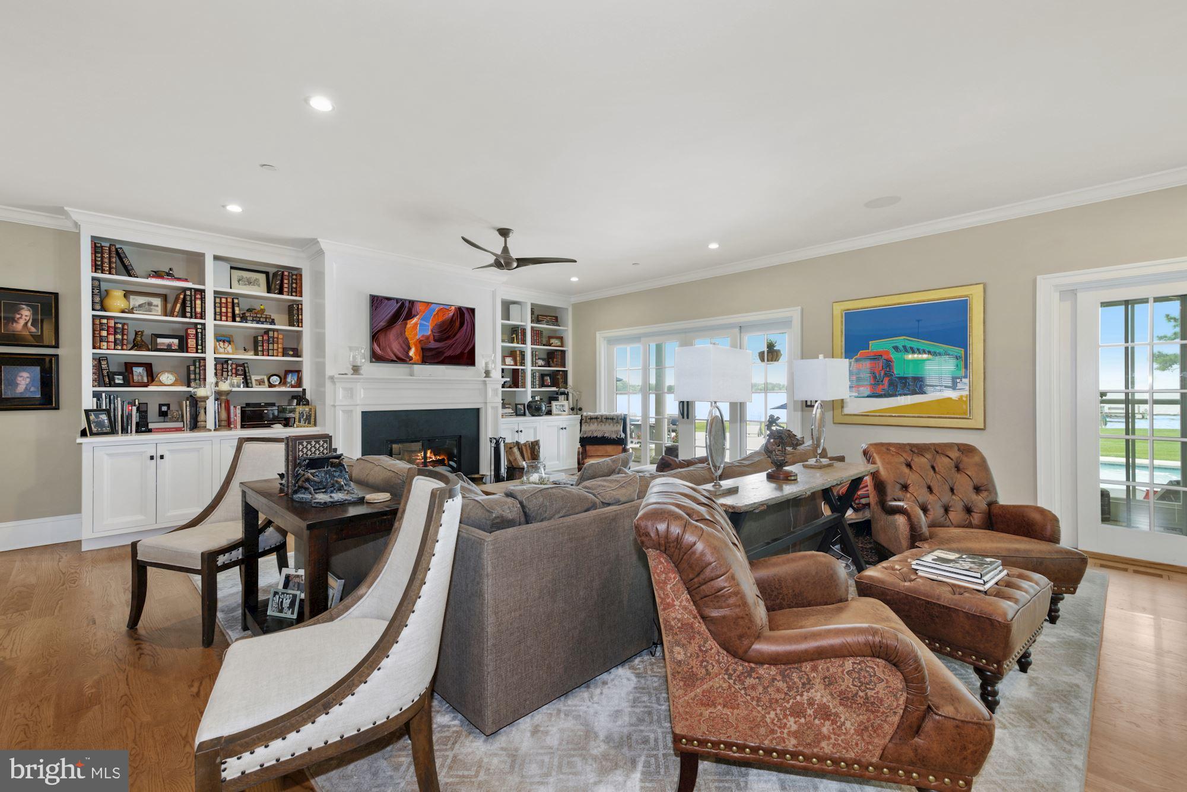
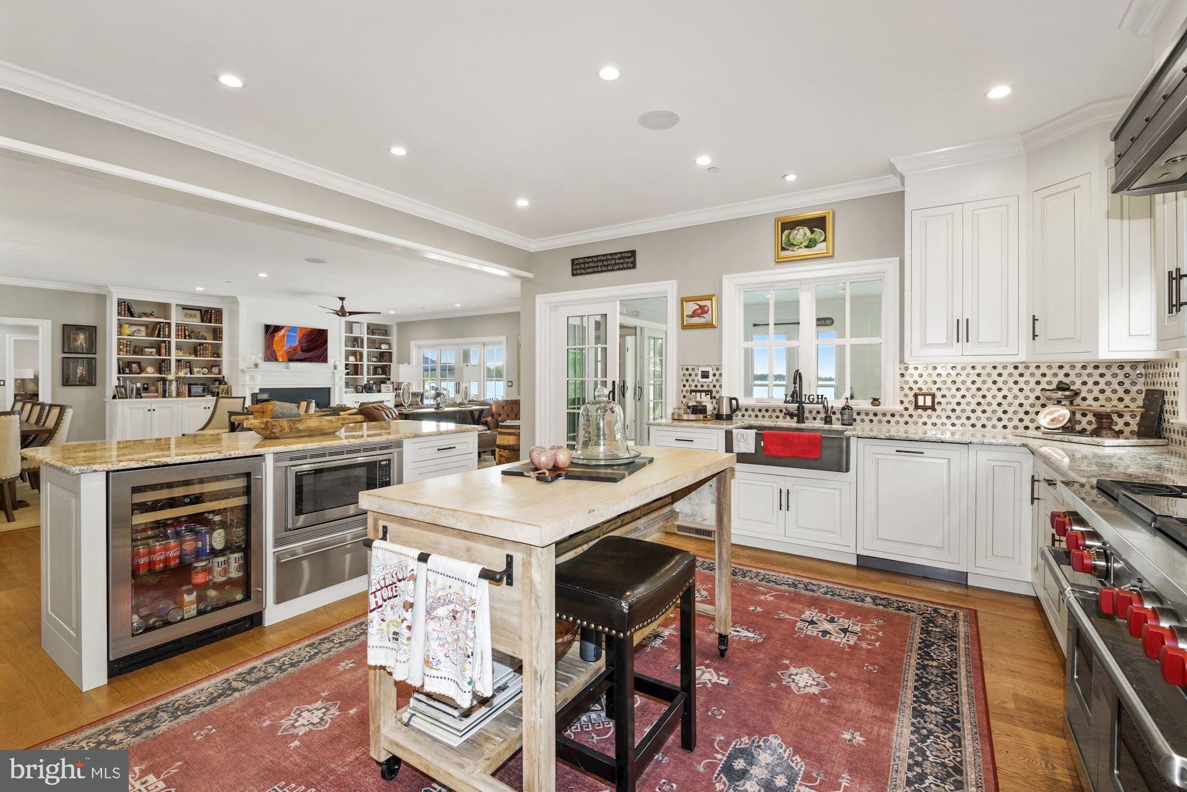
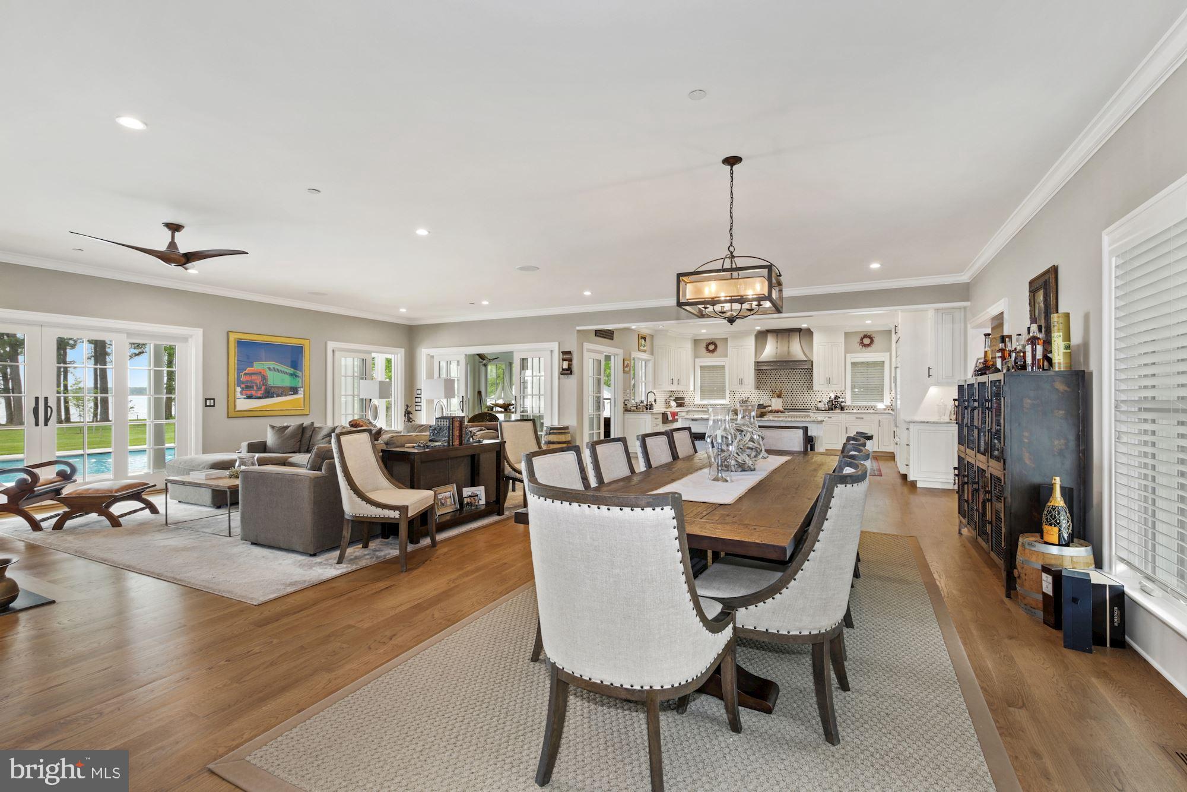
filled windows, high transitions, White Oak floors, and soothing hues. While a formal space to greet guests and casual vista for weeknight gatherings are warmed by a shared double-sided fireplace, the kitchen of art deco-flair draws you...Eastern Shore charisma and breathtaking waterfront views, this Hardi plank-wrapped
coastal Farmhouse awaits to be your cherished Chesapeake escape. Constructed by a long-loved
Talbot County builder, 5,000+ft are cheerfully refined with masterfully crafted millwork, sun
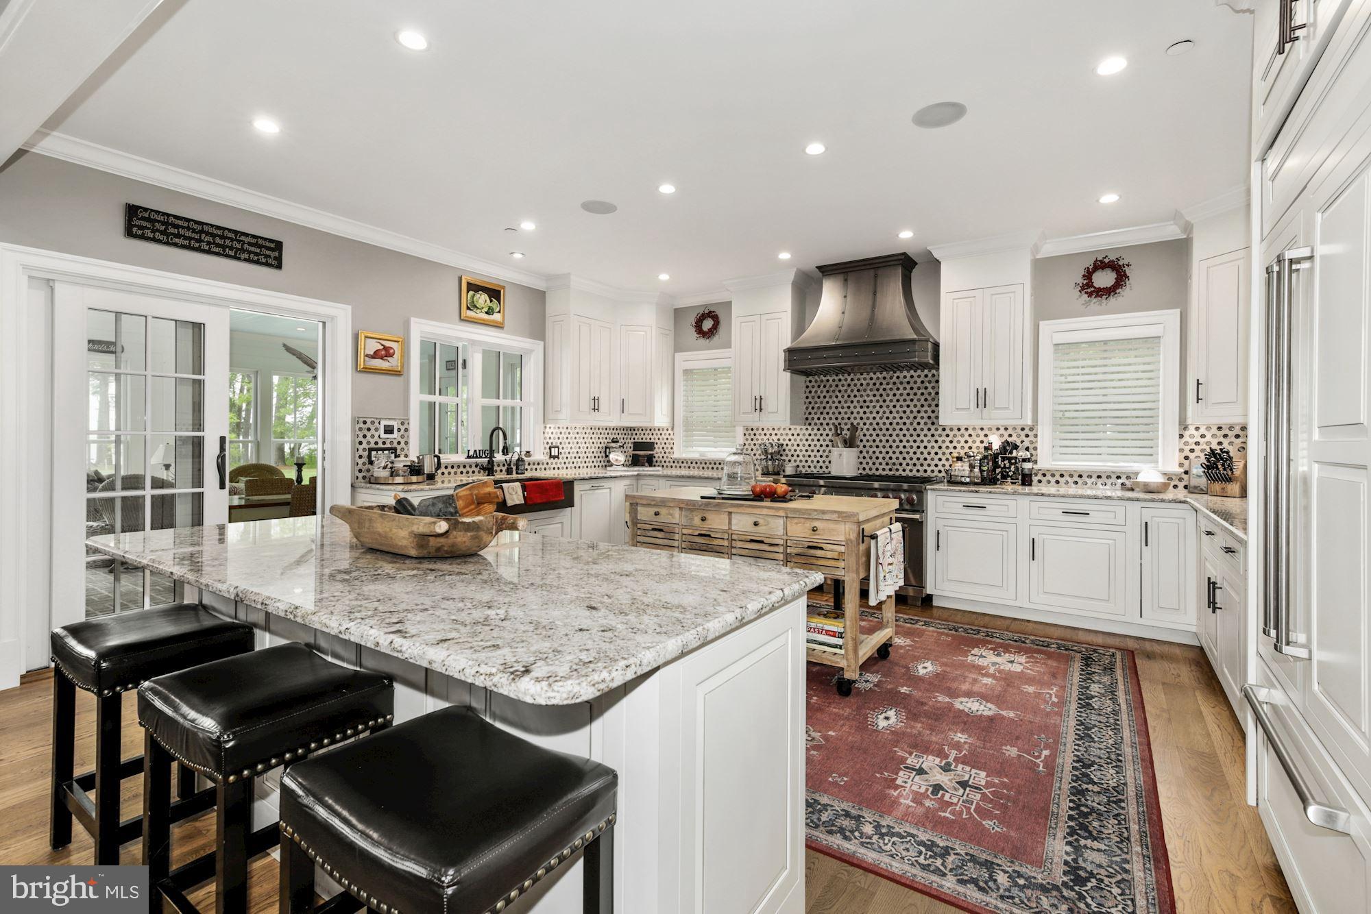
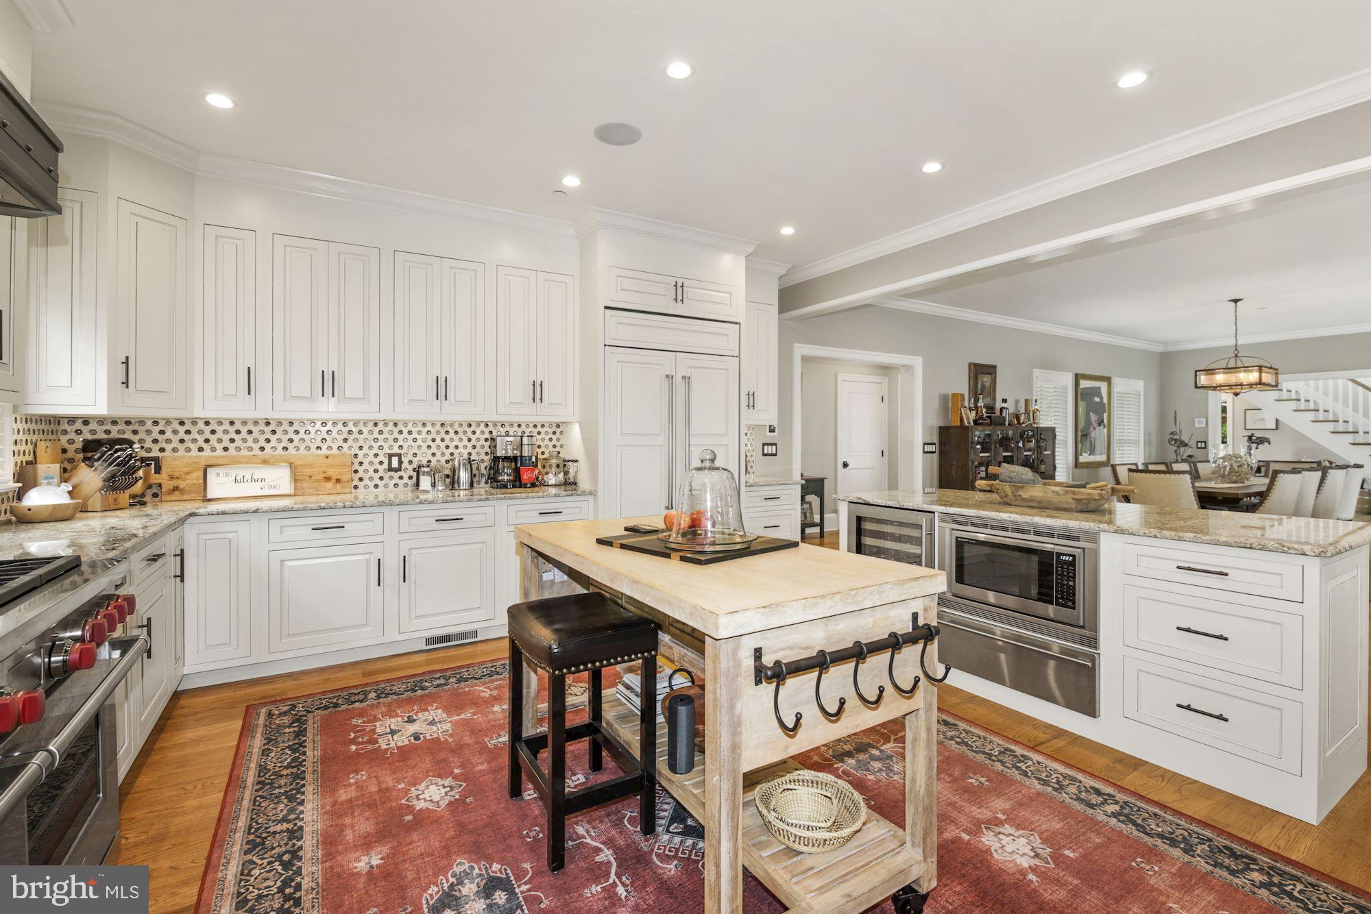
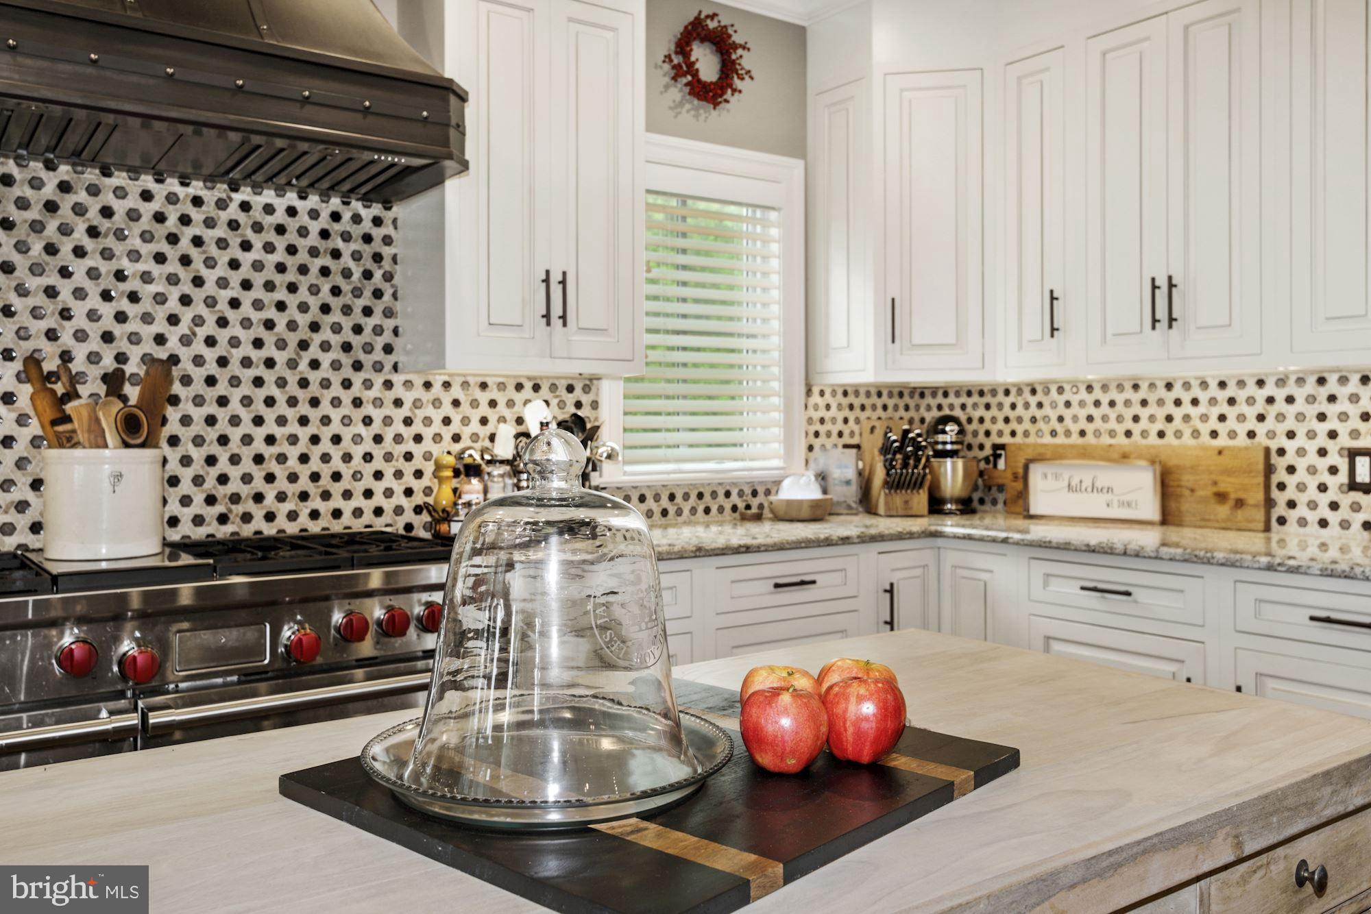
filled windows, high transitions, White Oak floors, and soothing hues. While a formal space to greet guests and casual vista for weeknight gatherings are warmed by a shared double-sided fireplace, the kitchen of art deco-flair draws you in. Here, a wow-worthy silver range hood,
candy-apple-colored burner knobs, and onyx-hued farmhouse sink are balanced by sophisticated
ivory cabinetry and an island perfect for gossiping with the chef. Create applause-worthy meals
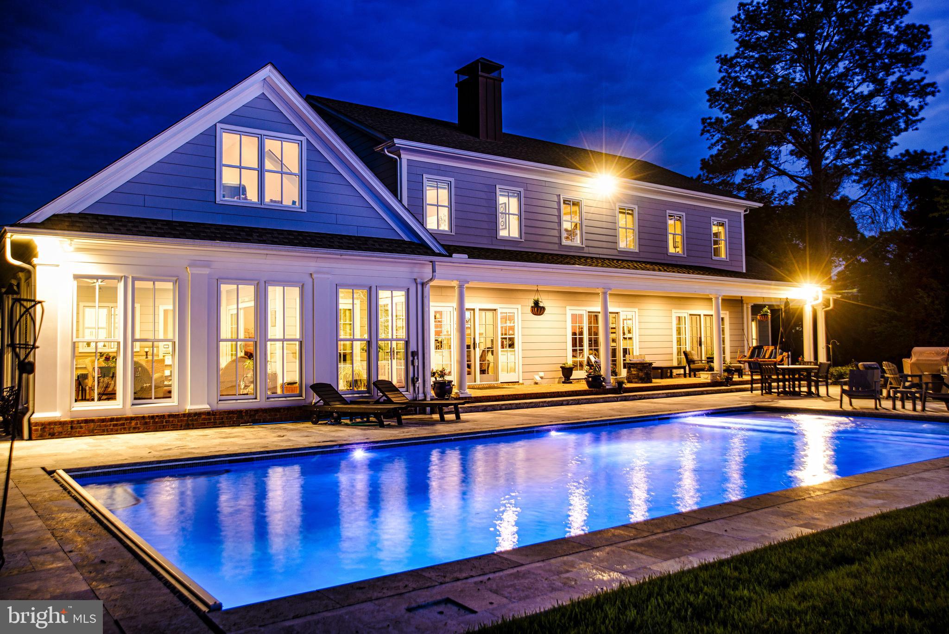
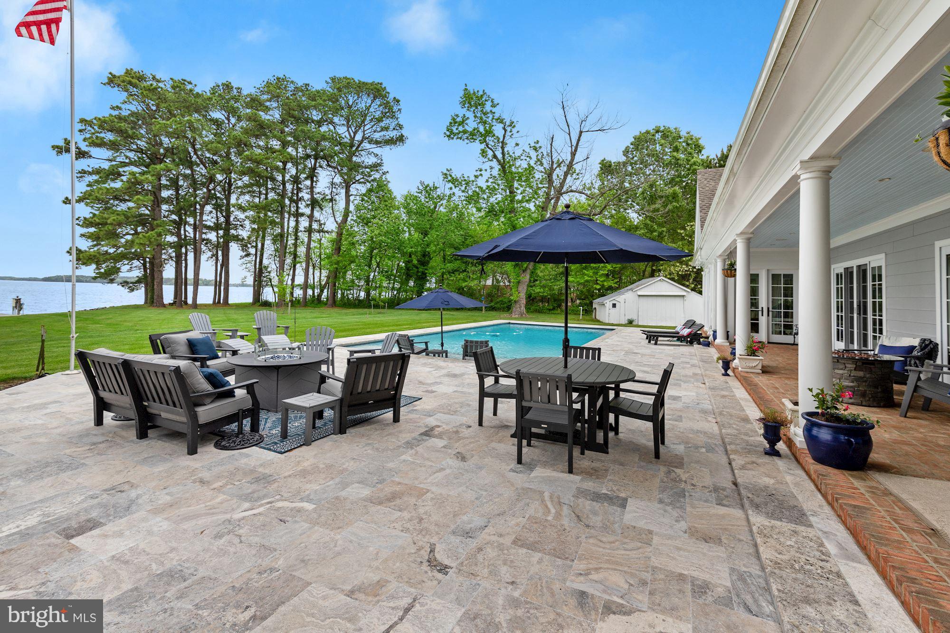
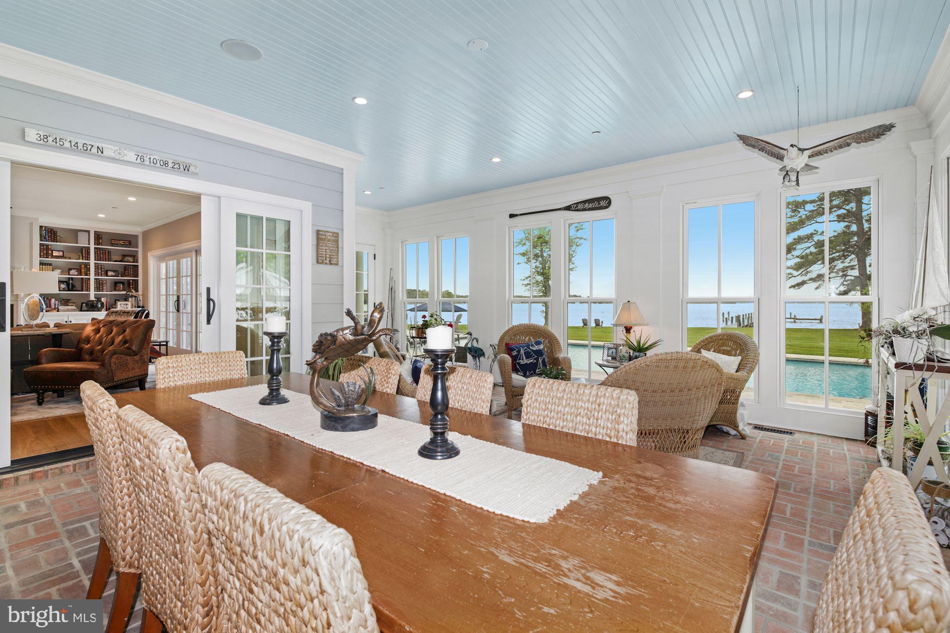
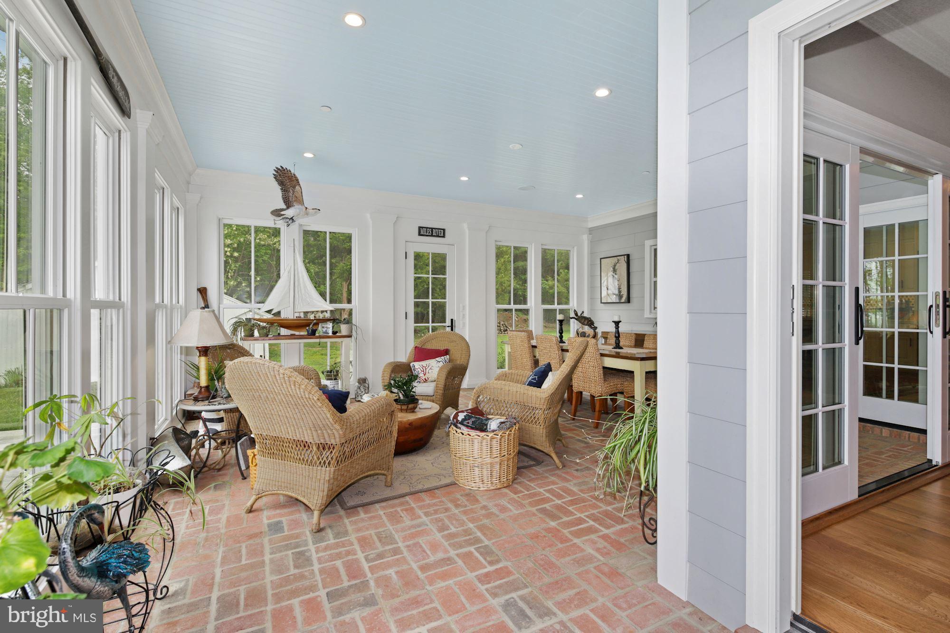
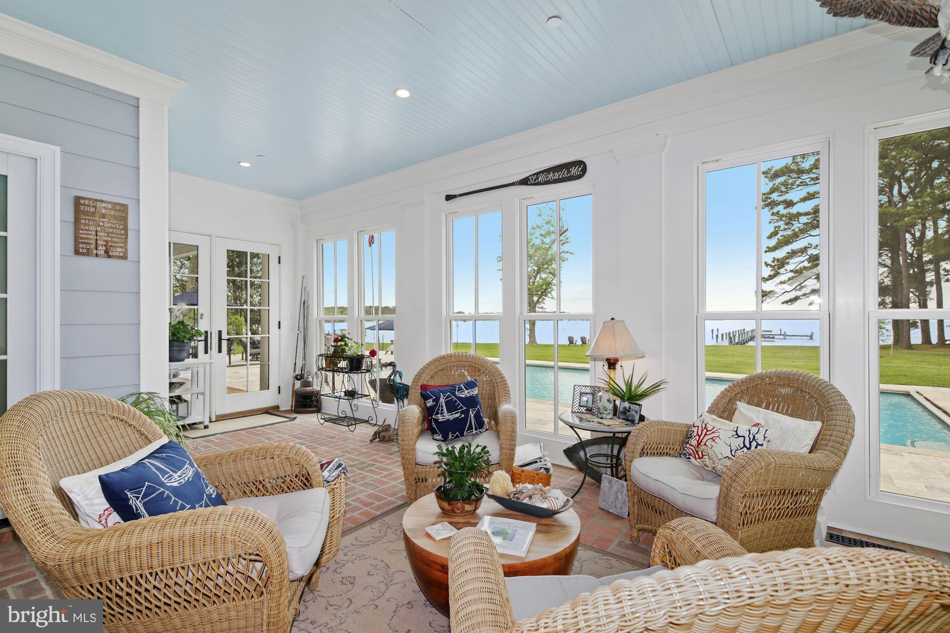
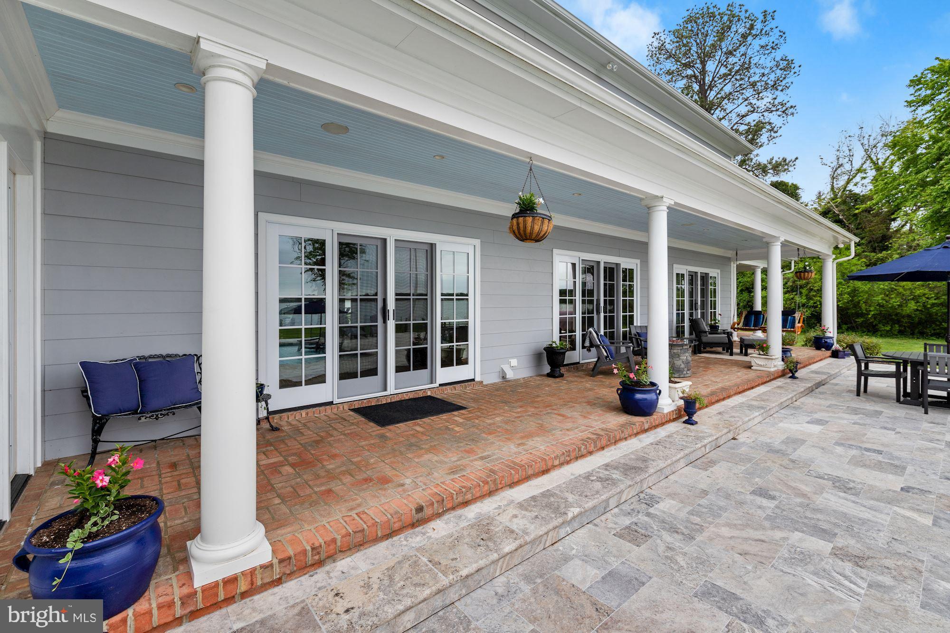
using professional-grade appliances, then savor within your versatile all-seasons room where
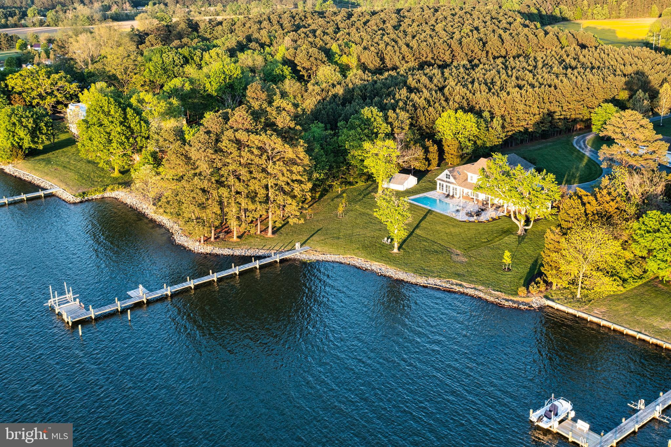
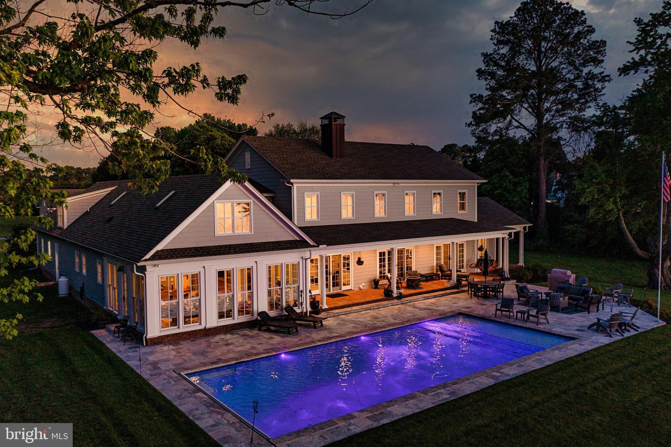
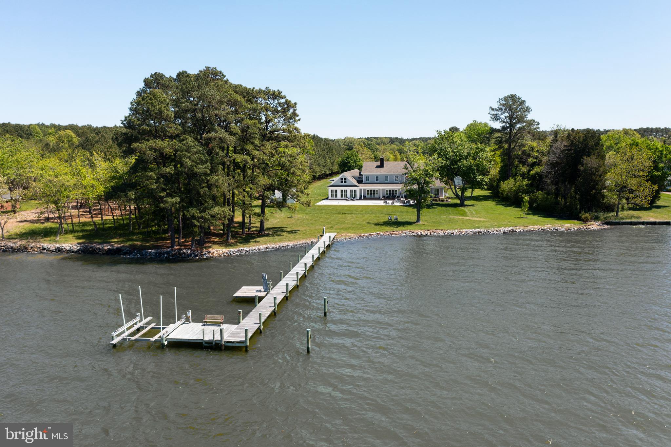
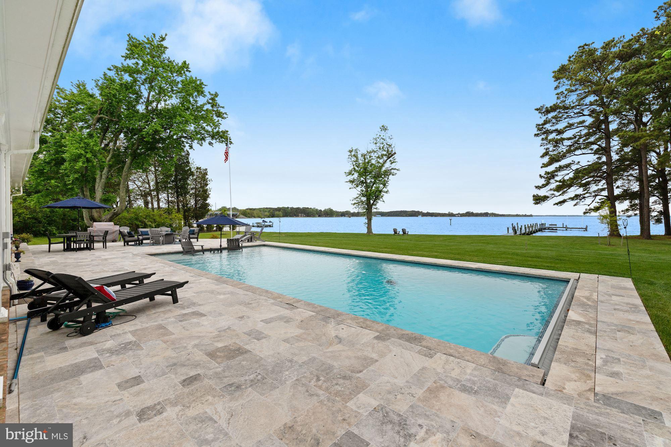
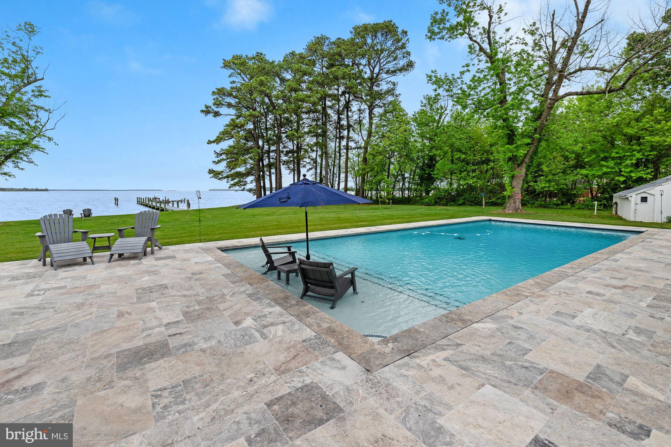
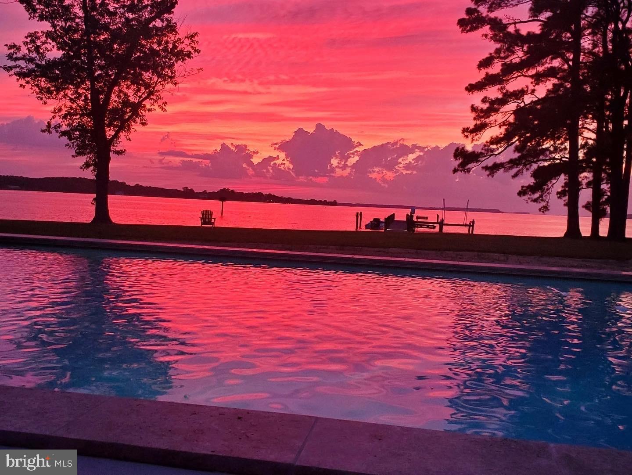
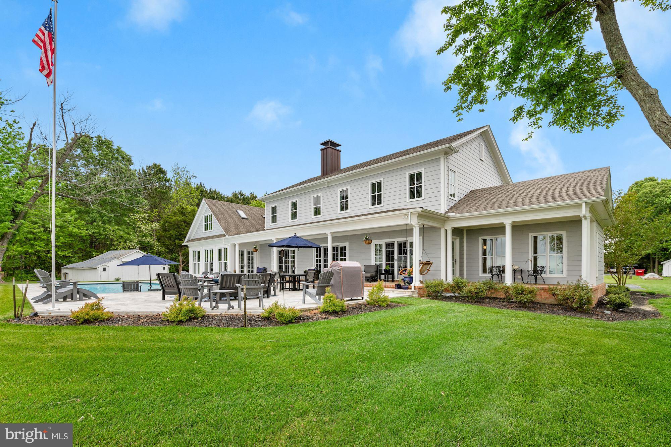
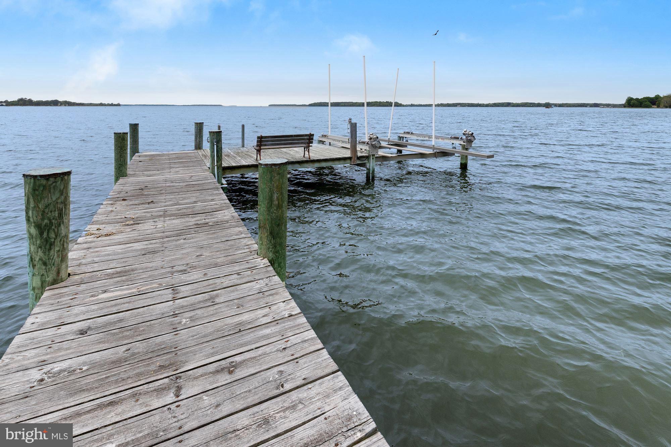
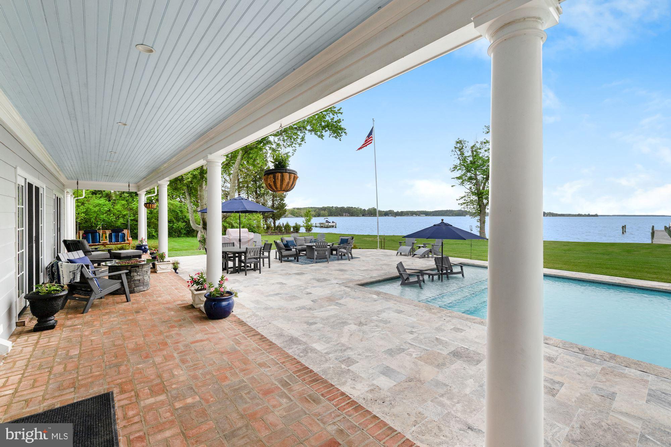
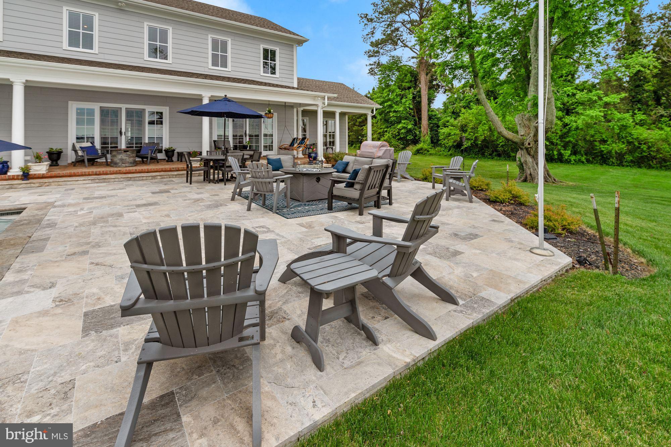
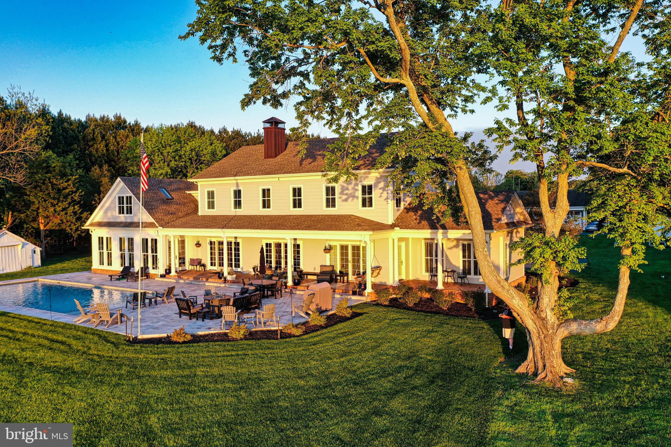
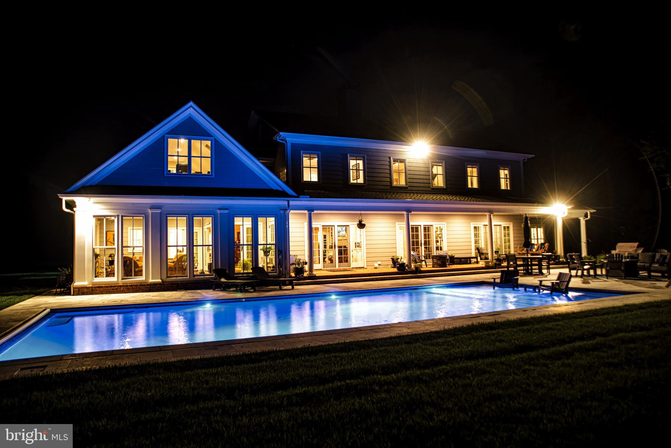
brick-pavers charm coffee-warmed mornings and lively al fresco dinners. Outside, float away afternoons in the salt-water pool, or wait for dark when sapphire hues enchant from under the stars. At the nearly three acre property’s rip-rapped edge, your dock keeps watercraft with both
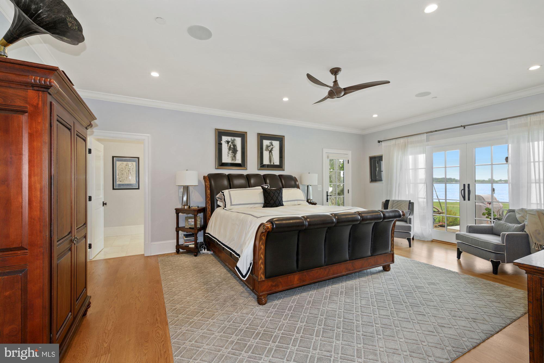
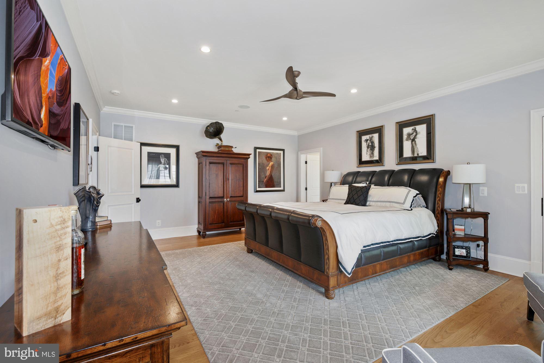
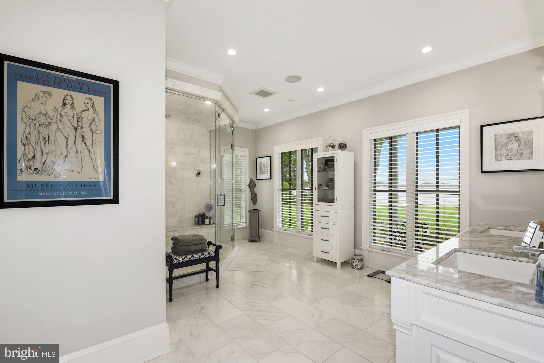
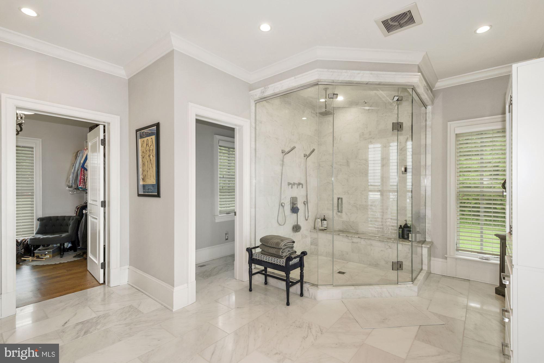
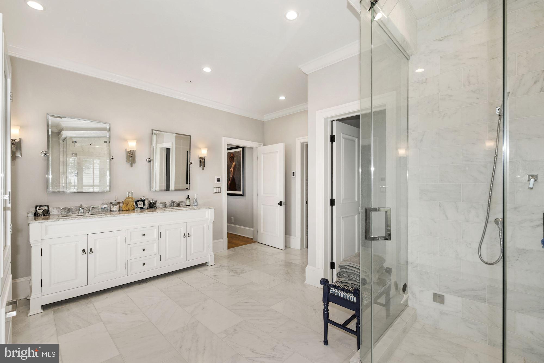
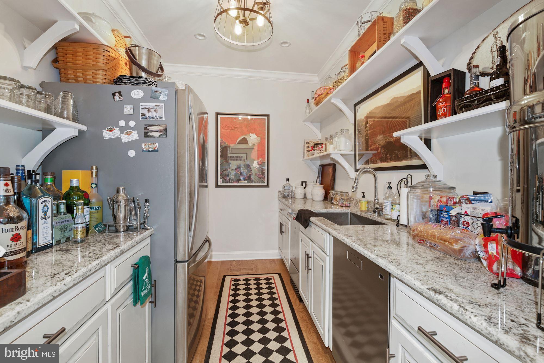
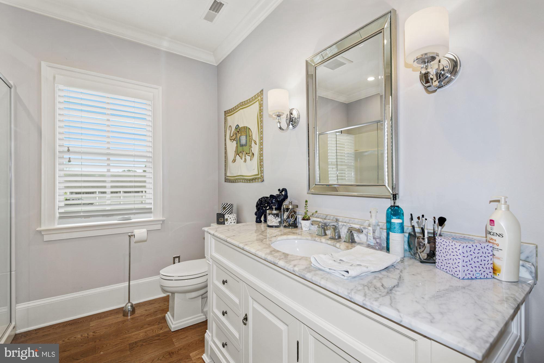
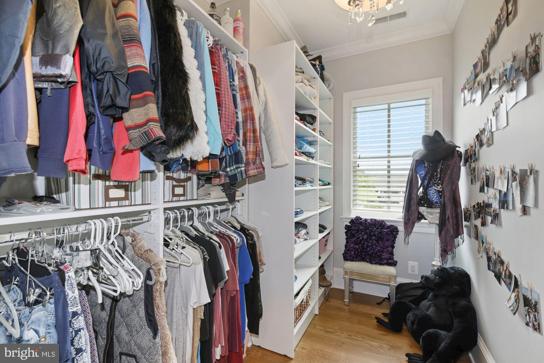
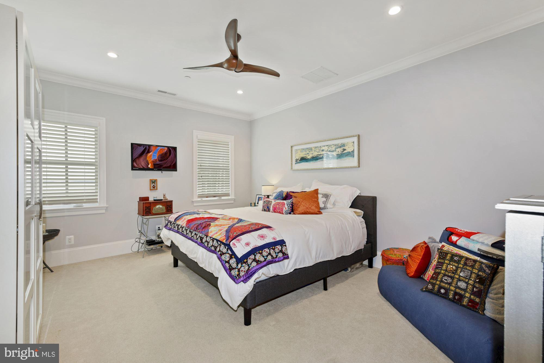
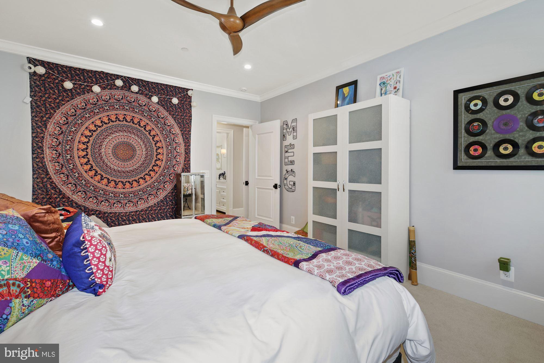
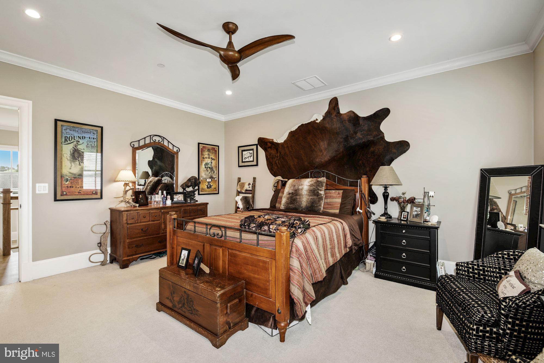
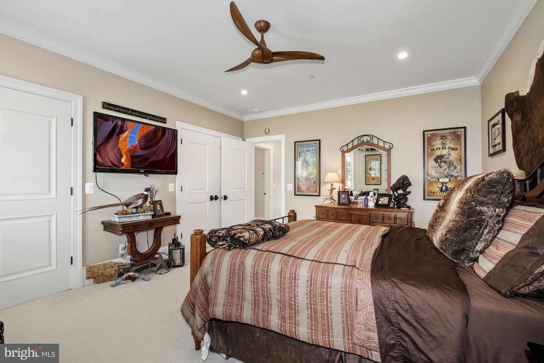
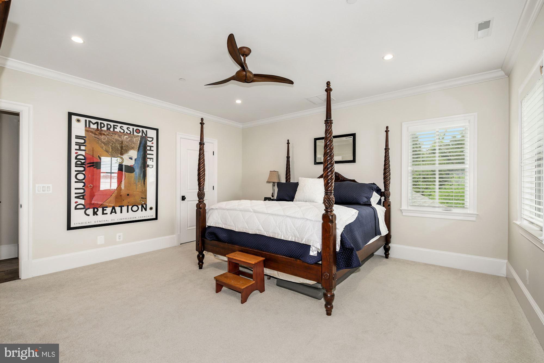
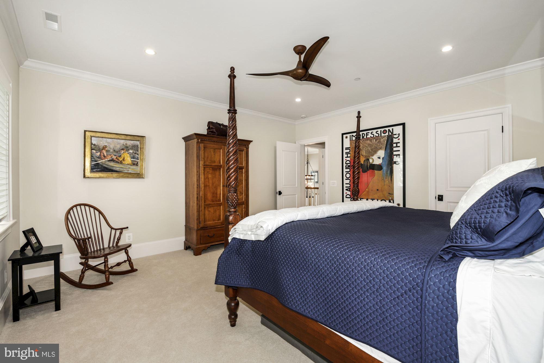
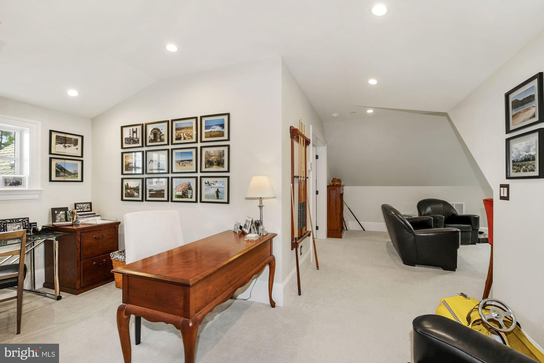
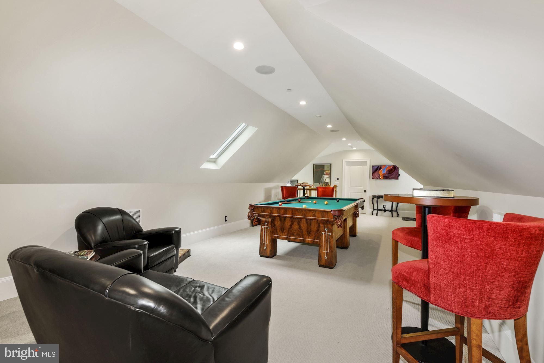
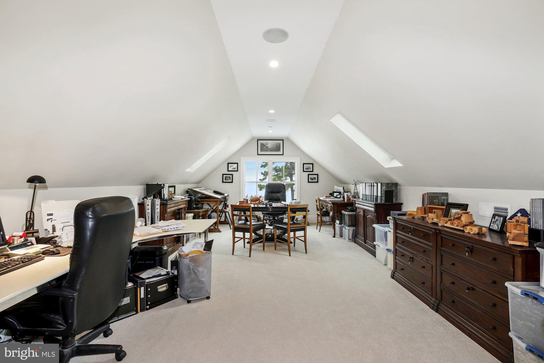
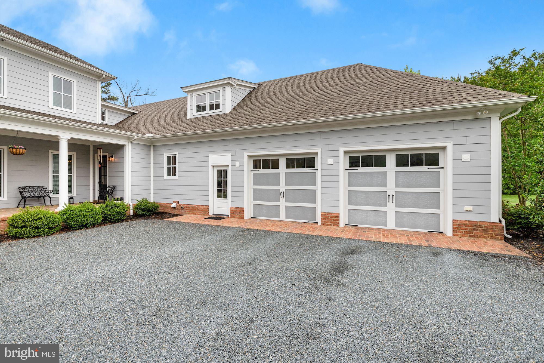
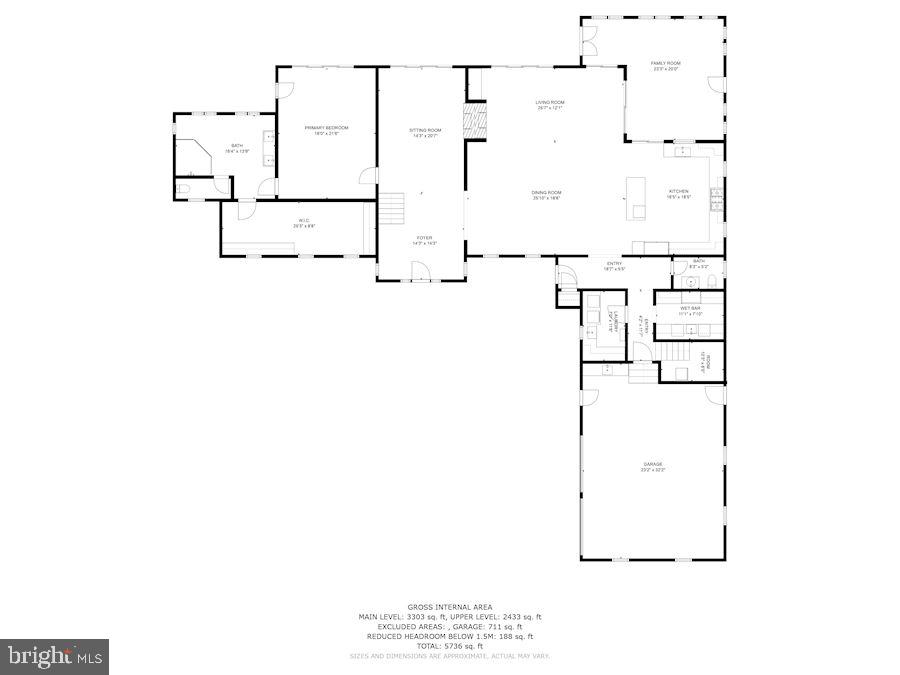
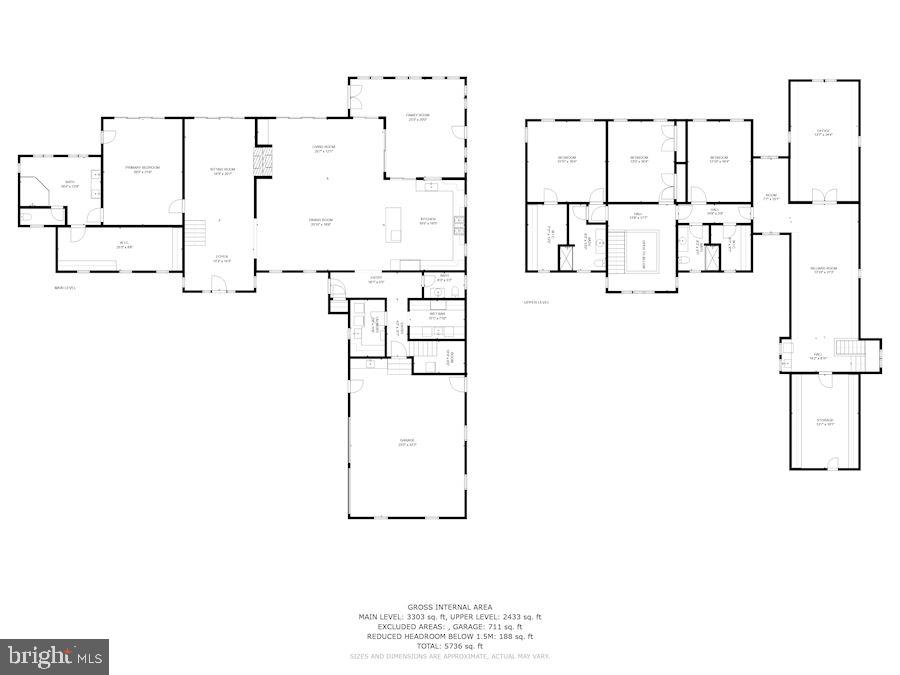
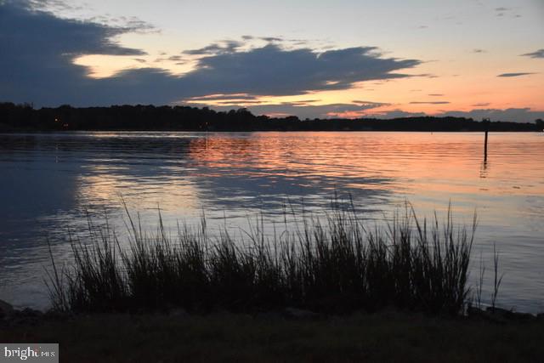
small and 10000 lb lifts . Launch excursions onto the Miles River where you’ll float by dolphins, fish for crab, and glide throughout scenic Wye Island. Enjoy havens for work, game nights, creativity, and realizing media room dreams, then let five bedrooms - two with bespoke dressing closets - and three and a half spa-like baths refresh. In the main floor primary suite, your bathroom of windows clad in plantation shutters, luxurious marble tile, and a glamorous glass steam shower compete only with the walk out to your porch boasting views of morning fog and spectacular sunsets. While on tour, visit the beautifully designed mudroom/laundry, butlers pantry, and attached plus detached four car garages with oversized doors and ceilings. Minutes to St. Michaels by road or river, you’ll appreciate proximity to routes leading to the historic town and Easton where celebrated restaurants and favorite shops delight. This home is permitted for 6 bedroom per TC Health Department
- Listed by: Cornelia C Heckenbach 410.310.1229 info@corneliaheckenbach.com • Long & Foster Real Estate, Inc.
Recent comparable sales
Median sold price
$2,451,000
Avg days on market
74
Sale-to-list ratio
91.1%
Easton, MD
9 comparable properties found

$2,950,000
Sold 08/11/25
- 5
- Bedrooms
- 4
- Bathrooms
- 5,022
- Square Feet
- 5.12
- Acres

$2,451,000
Sold 01/22/25
- 4
- Bedrooms
- 5
- Bathrooms
- 4,371
- Square Feet
- 5.06
- Acres

$2,775,000
Sold 08/01/25
- 4
- Bedrooms
- 4
- Bathrooms
- 5,690
- Square Feet
- 21.2
- Acres

$650,000
Sold 07/08/26
- 5
- Bedrooms
- 4
- Bathrooms
- 2,306
- Square Feet
- 4.01
- Acres

$1,147,500
Sold 05/30/25
- 4
- Bedrooms
- 4
- Bathrooms
- 5,388
- Square Feet
- 2.4
- Acres

$3,000,000
Sold 03/13/26
- 5
- Bedrooms
- 6
- Bathrooms
- 4,665
- Square Feet
- 17.7
- Acres

$1,665,000
Sold 09/25/25
- 5
- Bedrooms
- 4
- Bathrooms
- 4,919
- Square Feet
- 5.17
- Acres

$3,475,000
Sold 08/29/25
- 4
- Bedrooms
- 5
- Bathrooms
- 5,761
- Square Feet
- 7.26
- Acres

$1,497,000
Sold 06/20/25
- 5
- Bedrooms
- 4
- Bathrooms
- 5,354
- Square Feet
- 2.05
- Acres
Location
Sold By Meredith Fine Properties
Payment Calculator
$16,342 per month
30 year fixed, 6.71% Interest
$15,503
$839
$0
Know your buying power with a preapproval and custom rate in minutes
 1
1Property Information for 26238 St Michaels Road
- Taxes: $10,073 / year
- MLS Type: Residential / Fee Simple
- County: Talbot County
- Tax ID Number: 2102074079
- Ownership: Fee Simple
- Condo Coop Association: No
- HOA: No
- Structure Type: Detached
- Style: Colonial, Coastal
- Levels/Stories: 2
- Furnished: No
- Waterfront: Yes
- Waterfront Features: Private Dock Site, Rip-Rap
- Views: Bay, Garden/Lawn, Panoramic, River, Scenic Vista, Water
- Garage: Yes
- Expected On Market Date: 05-27-2022
- Subdivision: EASTON
- Subdivision: EASTON (TALBOT MD)
- Legal Subdivision: *
- Total Parking Spaces: 10
- Central Air: Yes
- Basement: No
- Above Grade Finished SQFT: 4,824.00
- Above Grade Fin SQFT Source: Assessor
- Below Grade Finished SQFT: .00
- Below Grade Fin SQFT Source: Assessor
- Below Grade Unfinished SQFT: .00
- Below Grade Unfin SQFT Source: Assessor
- Total Below Grade SQFT: .00
- Total Below Grade SQFT Source: Assessor
- New Construction: Yes
- Construction Completed: Yes
- Building Winterized Y/N: No
- Property Condition: Excellent
- Stories: 2
- Year Built: 2015
- Lot Size: 2.86 AC / 124,582 SF
- In City Limits: No
- School District Name: TALBOT COUNTY PUBLIC SCHOOLS
- School District County ID: 121138072466
- SchoolDistrictSource: Listing Agent
- Elementary School: CALL SCHOOL BOARD (TALBOT MD)
- ElementarySchoolSource: Listing Agent
- Middle Or Junior School: CALL SCHOOL BOARD (TALBOT MD)
- MiddleSchoolSource: Listing Agent
- High School: CALL SCHOOL BOARD (TALBOT MD)
- HighSchoolSource: Listing Agent
- County: TALBOT
- Water View: Yes
- Water Access: Yes
- Water Access Features: Boat - Powered, Canoe/Kayak, Fishing Allowed, Private Access, Swimming Allowed, Waterski/Wakeboard
- Water Oriented: Yes
- Navigable Water: Yes
- Tidal Water: Yes
- Water Body Name: MILES RIVER
- Water Body Type: River
- Water Frontage In Feet: 310.0
- Riparian Rights Y/N: Yes
- Docks Count: 1
- Dock Type and Features: Material - Treated Lumber, Floating, Private, Hoist/Lift Electric
- Dock/Slip Conveys Y/N: true
- Dock/Slip Conveyance: Deeded, Physical Dock/Slip Conveys
- Slips Count: 2
- Senior Community: No
- Association Recreation Fee Y/N: No
- Tax Year: 2021
- Tax Assessed Value: $1,343,100
- Year Assessed: 2022
- County Tax: $10,073
- Improvement Assessed Value: $675,600
- Land Assessed Value: $667,500
- Clean Green Assessed: No
- Municipal Trash: No
- Land Use Code: R
- Agricultural Tax Due: No
- Historic: No
- Zoning: R
- School Tax: $0
- Automatically Update Tax Values Y/N: Yes
- Concessions: No
- # Bedrooms Count Main Level: 1
- # Bathrooms Count Main Level: 2
- # Bathrooms Full Main Level: 1
- # Bathrooms Half Main Level: 1
- # Bedrooms Count All Upper Levels: 4
- # Bathrooms Count All Upper Levels: 2
- # Bathrooms Full All Upper Levels: 2
- # Bedrooms Count Upper Level: 4
- # Bathrooms Count Upper Level: 2
- # Bathrooms Full Upper Level: 2
- Room List: Living Room, Dining Room, Primary Bedroom, Sitting Room, Bedroom 2, Bedroom 3, Bedroom 4, Bedroom 5, Kitchen, Game Room, Family Room, Foyer, Laundry, Other, Office, Storage Room, Primary Bathroom, Half Bath
- Stories: Main, Upper 1
- Green Energy Efficient: HVAC, Construction
- Builder Name: JHMILLER INC.
- Total Finished SQFT: 4,824.00
- Total Finished SQFT Source: Assessor
- Tax Total Finished SQFT: 4,824.00
- Total SQFT: 4,824.00
- Total SQFT Source: Assessor
- Construction Materials: Frame, HardiPlank Type, Spray Foam Insulation, Stick Built, Advanced Framing, CPVC/PVC
- Roof: Architectural Shingle
- Wall and Ceiling Types: 9'+ Ceilings, Dry Wall, 2 Story Ceilings, High
- Flooring Type: Hardwood, Heated, Marble, Partially Carpeted, Tile/Brick
- Foundation Details: Crawl Space, Slab
- Room and Floor: Bedrooms-Main Level-1, Bathrooms Full-Main Level-1, Bathrooms Half-Main Level-1, Bedrooms-Upper Level 1-1, Bedrooms-Upper Level 1-2, Bedrooms-Upper Level 1-3, Bedrooms-Upper Level 1-4, Bathrooms Full-Upper Level 1-1, Bathrooms Full-Upper Level 1-2
- # Bathrooms Full: 3
- # Bathrooms Half: 1
- Other Structure: 2nd Garage, Shed
- Lot Size Source: Assessor
- Lot Features: Front Yard, Landscaping, Rear Yard, Rip-Rapped, Road Frontage
- Location Type: River
- Parcel ID: 5292423
- Additional Parcels: No
- Ground Rent Exists: No
- Type Of Parking: Attached Garage, Detached Garage, Driveway, Parking Lot
- Num of Attached Garage Spaces: 2
- Num of Detached Garage Spaces: 4
- Driveway - # of Spaces: 4
- Total Garage Spaces: 6
- Parking Features: Stone Driveway, Private
- Garage Features: Additional Storage Area, Garage - Side Entry, Garage Door Opener, Inside Access, Oversized
- Interior Features: Attic, Additional Stairway, Breakfast Area, Built-Ins, Butlers Pantry, Carpet, Ceiling Fan(s), Combination Dining/Living, Combination Kitchen/Dining, Crown Moldings, Dining Area, Entry Level Bedroom, Family Room Off Kitchen, Floor Plan - Open, Kitchen - Island, Kitchen - Gourmet, Pantry, Primary Bath(s), Primary Bedroom - Bay Front, Recessed Lighting, Sprinkler System, Walk-in Closet(s), Studio, Window Treatments, Wood Floors
- Fireplace: Yes
- Fireplaces Count: 1
- Fireplace Features: Double Sided, Fireplace - Glass Doors, Mantel(s), Wood
- Appliances: Built-In Microwave, Built-In Range, Commercial Range, Dishwasher, Disposal, Dryer, Dryer - Electric, Dryer - Front Loading, Dual Flush Toilets, ENERGY STAR Clothes Washer, Exhaust Fan, Icemaker, Microwave, Oven - Double, Oven - Self Cleaning, Oven/Range - Gas, Range Hood, Refrigerator, Six Burner Stove, Stainless Steel Appliances, Washer, Washer - Front Loading, Water Heater - High-Efficiency
- Accessibility Features: Level Entry - Main
- Security Features: Carbon Monoxide Detector(s), Electric Alarm, Fire Detection System, Motion Detectors, Smoke Detector, Security System, Sprinkler System - Indoor
- Door Features: Double Entry, Sliding Glass, Insulated
- Window Features: Double Pane, Energy Efficient, Screens, Sliding, Insulated, Low-E, Skylights
- Laundry Type: Main Floor
- Virtual Tour URL Unbranded: http://spws.homevisit.com/mls/379444/26238-ST-MICHAELS-RD-EASTON-MD-21601
- Exterior Features: Exterior Lighting, Flood Lights, Gutter System, Outbuilding(s), Secure Storage
- Pool: Yes - Personal
- Personal Pool Features: Gunite, Heated, In Ground, Saltwater
- Horse: No
- Utilities: Cable TV, Propane, Cable TV Available, Multiple Phone Lines, Under Ground
- Heating: Yes
- Cooling Type: Ceiling Fan(s), Central A/C, Geothermal
- Cooling Fuel: Geothermal, Electric
- Heating Type: Programmable Thermostat, Zoned
- Heating Fuel: Geo-thermal
- Hot Water: Multi-tank, Electric, Instant Hot Water
- Water Source: Well
- Sewer Septic: Septic > # of BR
- Electric Service: 200+ Amp Service, 220 Volts, Circuit Breakers, Single Phase, Underground
- Internet Services: Broadband, Cable
- List Agent AOR: Mid-Shore Board of REALTORS
- List Agent URL: www.stmichaelsmdwaterfront.com
Property History for 26238 St Michaels Road
| Date | Event & Source | Price | Appreciation |
|---|---|---|---|
| Jul 26, 2022 | Closed (Public Record) Public Record #1494908152 | $3,000,000 | +8.7% / yr |
| Jul 26, 2022 | Closed BRIGHT #MDTA2003144 | $3,000,000 | — |
| May 31, 2022 | Pending BRIGHT #MDTA2003144 | — | |
| May 31, 2022 | Active Under Contract BRIGHT #MDTA2003144 | — | |
| May 26, 2022 | Listed (Active) BRIGHT #MDTA2003144 | $2,998,000 | — |
| May 6, 2003 | Closed (Public Record) Public Record #117771934 | $600,000 | — |
| May 4, 2003 | Closed BRIGHT #MDTA108918 | $600,000 | — |
| Mar 5, 2003 | Pending BRIGHT #MDTA108918 | — | |
| Jan 20, 2003 | Listed (Active) BRIGHT #MDTA108918 | $700,000 | — |
| Date | Event & Source | Price |
|---|---|---|
| 07/26/2022 | Closed (Public Record) Public Record #1494908152 | $3,000,000 +8.7% / yr |
| 07/26/2022 | Closed BRIGHT #MDTA2003144 | $3,000,000 |
| 05/31/2022 | Pending BRIGHT #MDTA2003144 | — |
| 05/31/2022 | Active Under Contract BRIGHT #MDTA2003144 | — |
| 05/26/2022 | Listed (Active) BRIGHT #MDTA2003144 | $2,998,000 |
| 05/06/2003 | Closed (Public Record) Public Record #117771934 | $600,000 |
| 05/04/2003 | Closed BRIGHT #MDTA108918 | $600,000 |
| 03/05/2003 | Pending BRIGHT #MDTA108918 | — |
| 01/20/2003 | Listed (Active) BRIGHT #MDTA108918 | $700,000 |
For completeness, we often displays two records for one sale: the MLS record and the public record.
Public Records for 26238 St Michaels Road
Schools near 26238 St Michaels Road
Rating | School | Type | Grades | Distance |
|---|---|---|---|---|
| Public - | PK to 5 | |||
| Public - | 6 to 12 | |||
| Public - | 9 to 12 |
Rating | School | Distance |
|---|---|---|
St. Michaels Elementary School PublicPK to 5 | ||
St. Michaels Middle/High School Public6 to 12 | ||
Easton High School Public9 to 12 |
School ratings and boundaries are provided by GreatSchools.org and Pitney Bowes. This information should only be used as a reference. Proximity or boundaries shown here are not a guarantee of enrollment. Please reach out to schools directly to verify all information and enrollment eligibility.
Similar Homes
New listings in 21601


Nearby home values
| Address | Sold price | Beds | Baths | Sqft | Lot (Sqft) |
|---|---|---|---|---|---|
This home: 26238 St Michaels Road, Easton, MD 21601 | $3,000,000 | 5 | 4 | 4,824 | 124,582 |
$1,525,000 | 7 | 6 | 6,856 | 4,937,962 | |
$94,500 | 1 | 1 | 244 | – | |
$305,500 | 1 | 1 | 763 | – | |
$350,000 | Studio | 1 | 1,016 | – | |
$210,000 | 1 | 1 | 660 | – | |
$425,000 | Studio | – | 1,154 | – | |
$385,000 | Studio | – | 1,154 | – | |
$415,000 | Studio | – | 1,154 | – | |
$175,000 | Studio | – | 487 | – | |
$70,000 | Studio | – | 244 | – | |
$109,000 | Studio | – | 763 | – | |
$9,000,000 | 6 | 9 | 16,774 | 1,568,160 | |
$500,000 | – | 1 | 1,805 | 168,795 | |
$100,000 | – | 4.5 | 6,742 | 3,151,958 | |
– | – | – | – | 68,825 |
Explore Nearby Homes
- Easton Village Homes for Sale
- Londonderry on the Tred Avon Homes for Sale
- Maryland Homes for Sale
- The Easton Club Homes for Sale
- Williston Homes for Sale
- Choptank Homes for Sale
- West Denton Homes for Sale
- Kent Narrows Homes for Sale
- Algonquin Homes for Sale
- Romancoke Homes for Sale
- Kent Island Estates Homes for Sale
- Tilghman Island Homes for Sale
- Tower Gardens Homes for Sale
- Symphony Village at Centreville Homes for Sale
- Cattail Crossing Homes for Sale
- Royal Oak Homes for Sale
- Easton Homes for Sale
- Cordova Homes for Sale
- Oxford Homes for Sale
- Newcomb Homes for Sale
- Wye Mills Homes for Sale
- St. Michaels Homes for Sale
- Trappe Homes for Sale
- Bozman Homes for Sale
- Wittman Homes for Sale
- McDaniel Homes for Sale
- Claiborne Homes for Sale
- Denton Homes for Sale
- Grasonville Homes for Sale
- Preston Homes for Sale
- 21662 Homes for Sale
- 21625 Homes for Sale
- 21629 Homes for Sale
- 21653 Homes for Sale
- 21654 Homes for Sale
- 21655 Homes for Sale
- 21658 Homes for Sale
- 21679 Homes for Sale
- 21673 Homes for Sale
- 21663 Homes for Sale
- 21657 Homes for Sale
- 21638 Homes for Sale
- 21624 Homes for Sale
- 21647 Homes for Sale
- 21676 Homes for Sale
No guarantee, warranty or representation of any kind is made regarding the completeness or accuracy of any information, descriptions or measurements (including square footage measurements and property condition), such should be independently verified through appropriate means, including, but not limited to, in person inspection and public records, and Compass International Holdings, its subsidiaries, affiliates and independently owned and operated franchisees, and their affiliated agents and associated third parties expressly disclaim any liability in connection therewith. Photos may be virtually staged or digitally enhanced and may not reflect actual property conditions. Offers of compensation are subject to change at the seller's discretion. No financial or legal advice provided. Equal Housing Opportunity. Subject to change at any time. Compass, Inc., its subsidiaries, affiliates and their agents and associated third parties make no guarantee, warranty or representation regarding the accuracy of any waterfront feature, water view or waterfront view.
Listing Courtesy of Long & Foster Real Estate, Inc.
© 2026 Bright MLS. All rights reserved. All information is deemed reliable, but accuracy is not guaranteed. Listing information is from various brokers who participate in IDX and not all listings may be visible on the site. The property information being provided is for the consumer’s personal, non-commercial use and may not be used for any purpose other than to identify prospective properties consumers may be interested in purchasing. Data last updated on 09/07/2022 05:02 PM