2624 Indian Rock Road







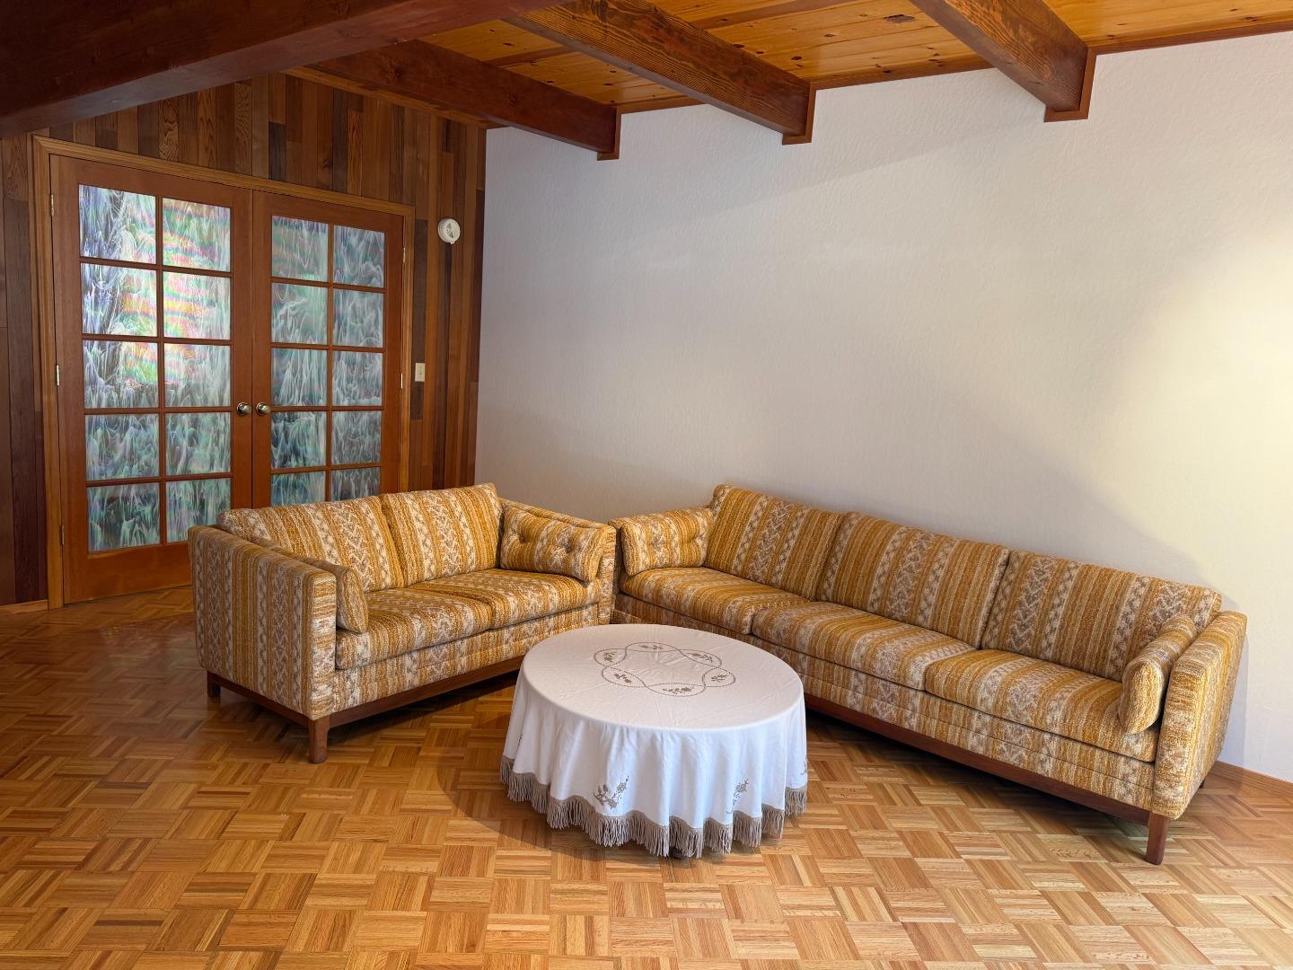



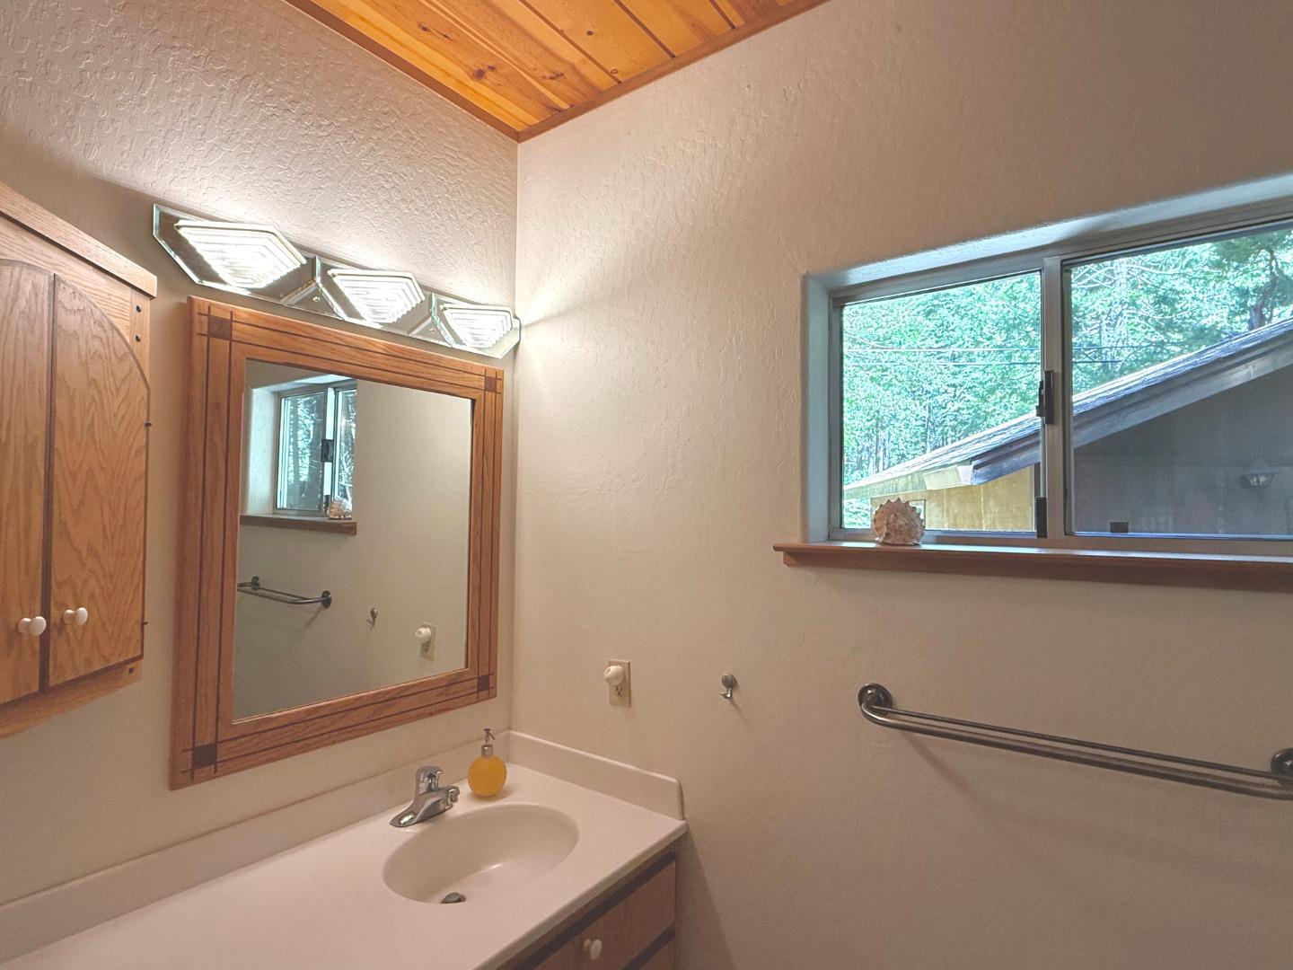








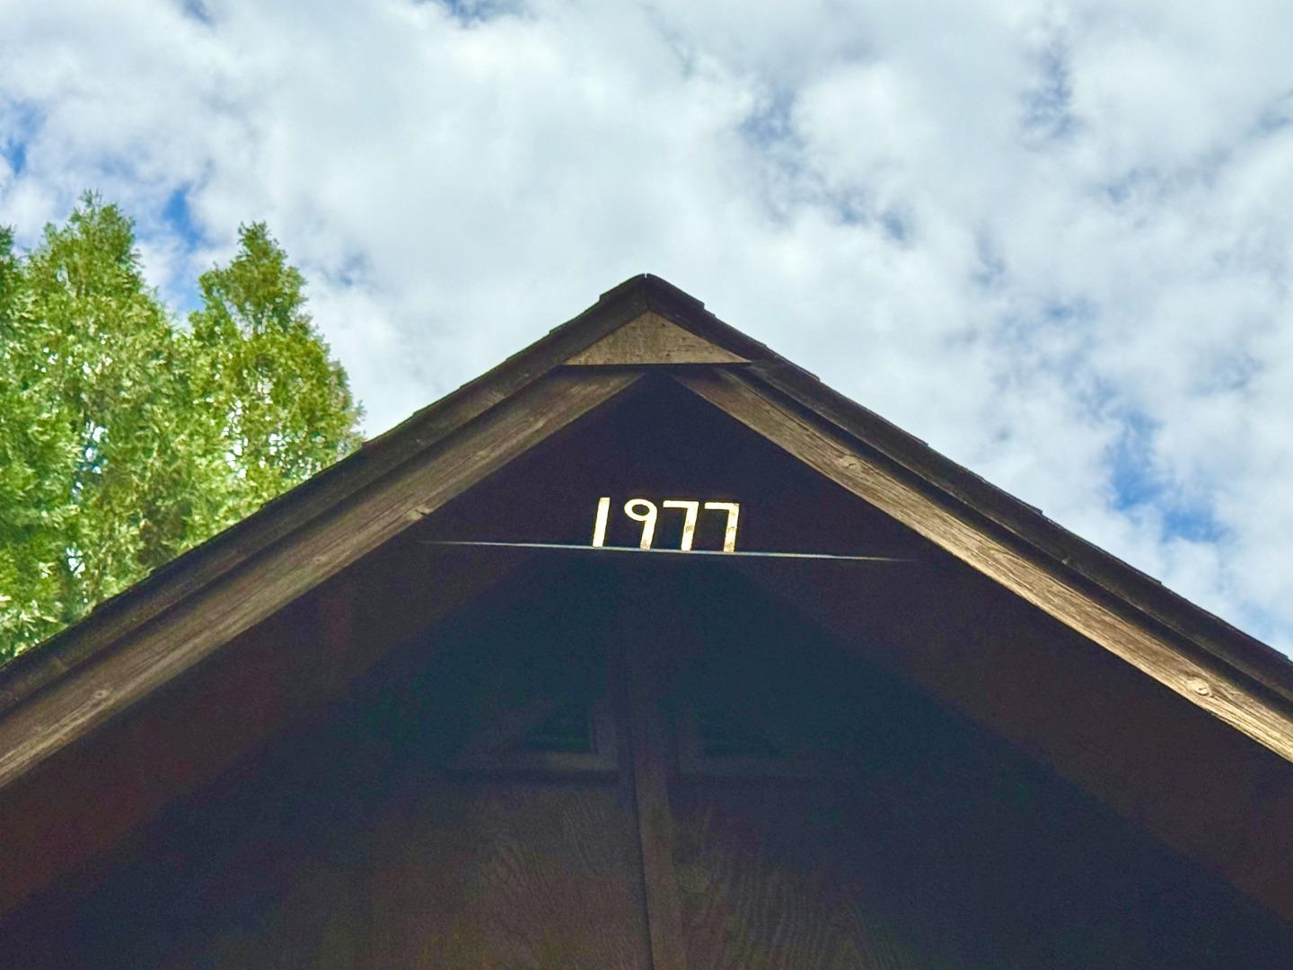
Description
Listing Agent

Property Details for 2624 Indian Rock Road
Open Houses
Location
Building Information for 2624 Indian Rock Road
Payment Calculator
$3,941 per month
30 year fixed, 6.55% Interest
$3,553
$240
$148
Know your buying power with a preapproval and custom rate in minutes
 1
1Property Information for 2624 Indian Rock Road
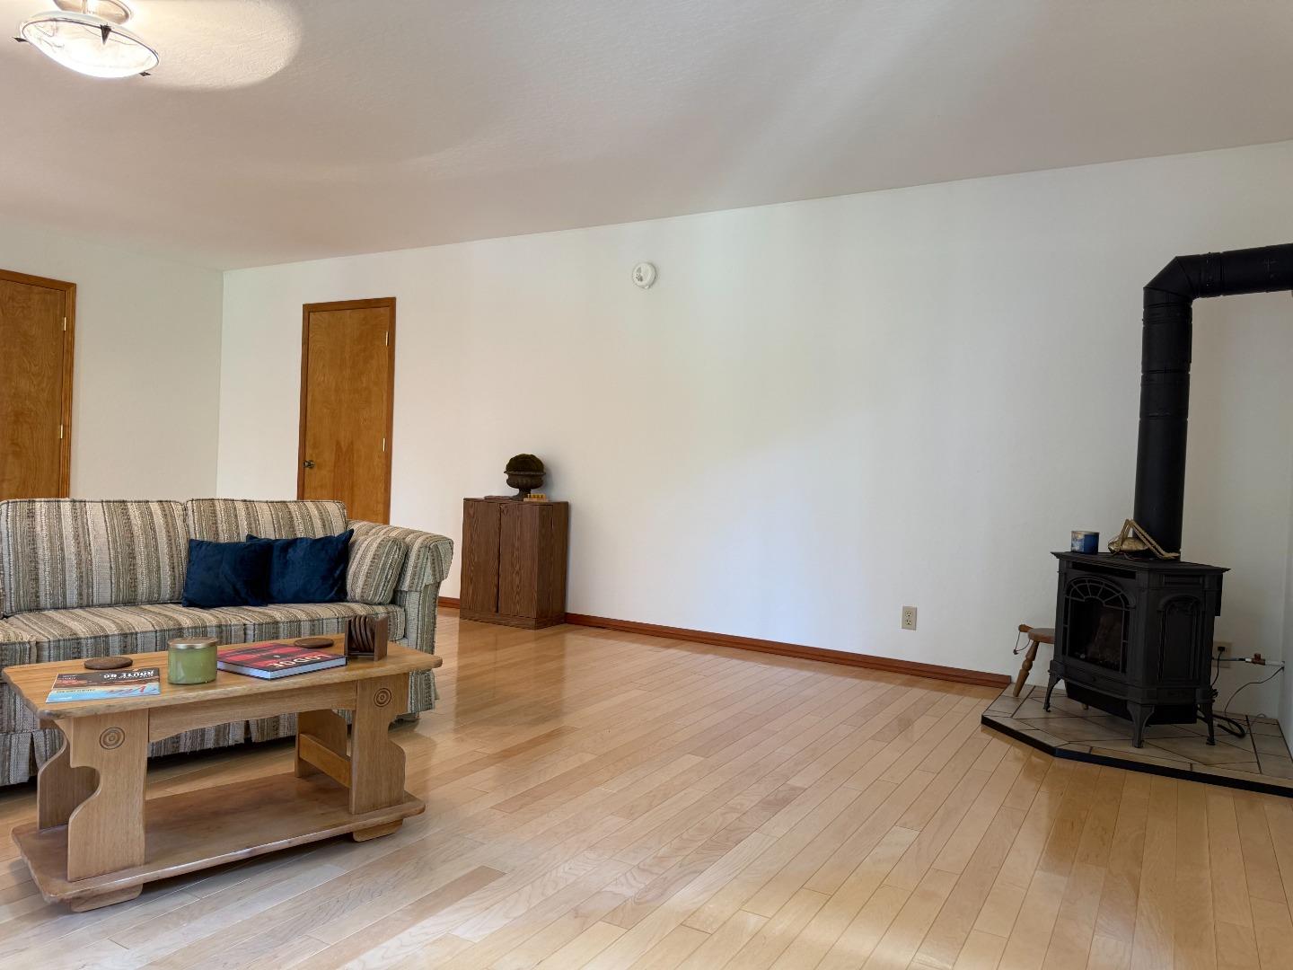
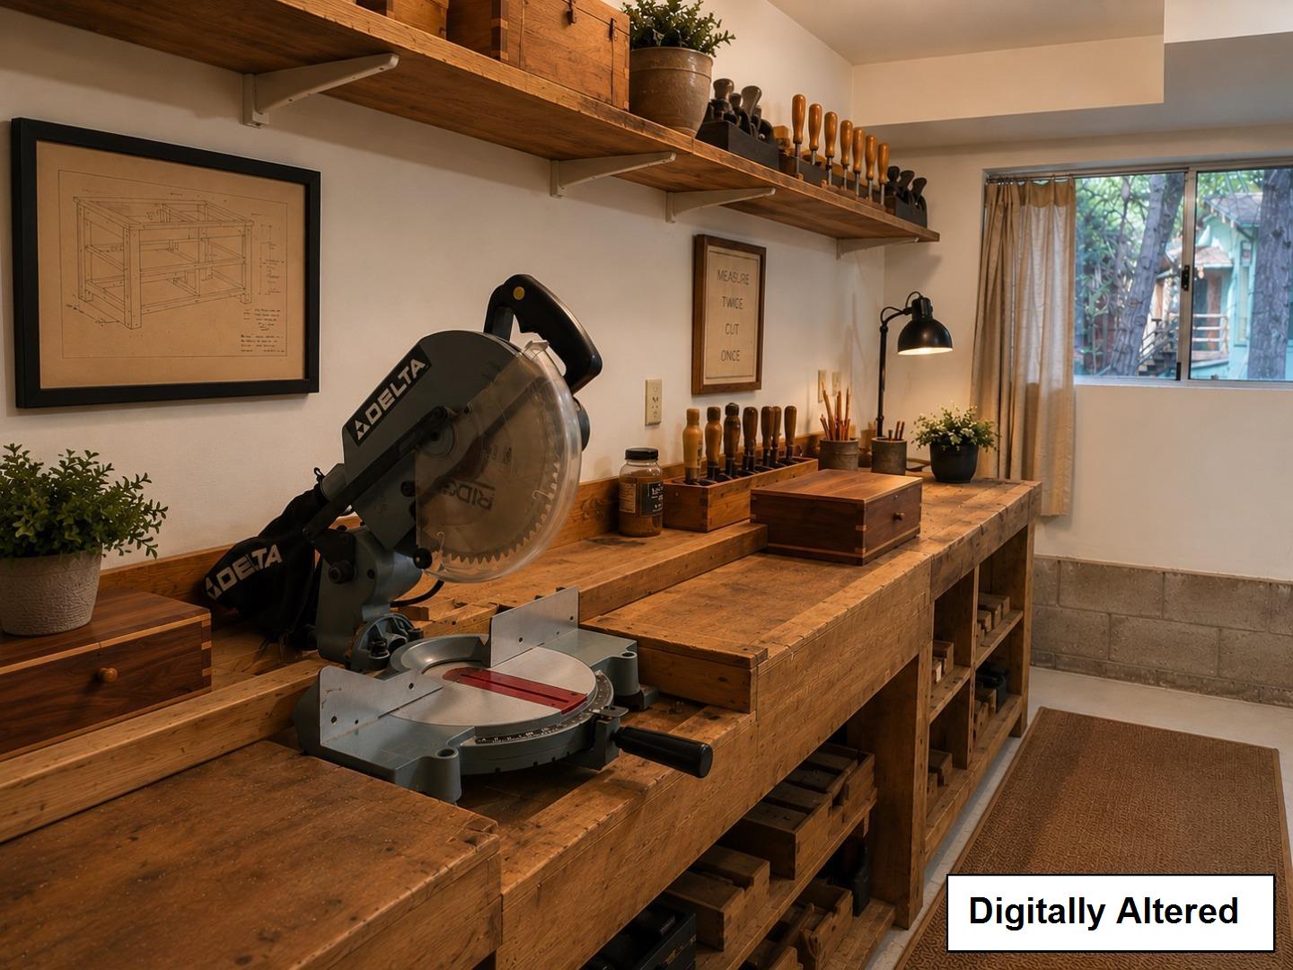
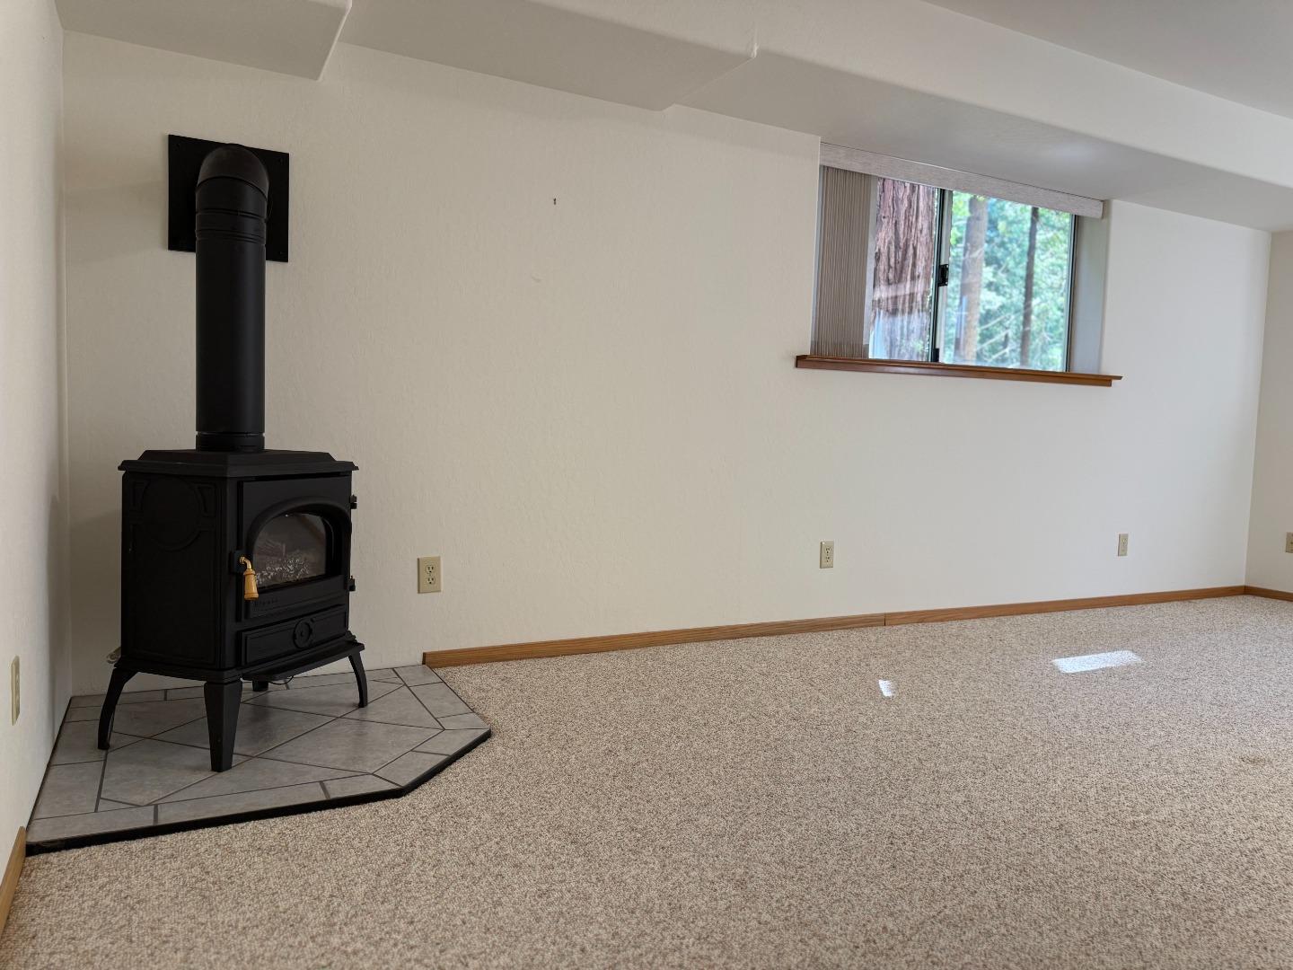
- Additional Rooms: Attic, Basement - Finished, Bonus / Hobby Room, Formal Entry, Storage, Workshop
- Bathroom: Full on Ground Floor, Oversized Tub, Stall Shower - 2+, Tub with Jets
- Bedrooms: Ground Floor Bedroom, Primary Suite / Retreat
- Dining Room: Dining Area, Dining Area in Living Room
- Family Room: Separate Family Room
- Kitchen: Countertop - Granite, Dishwasher, Oven Range - Gas, Refrigerator
- Number of Full Bathrooms: 3
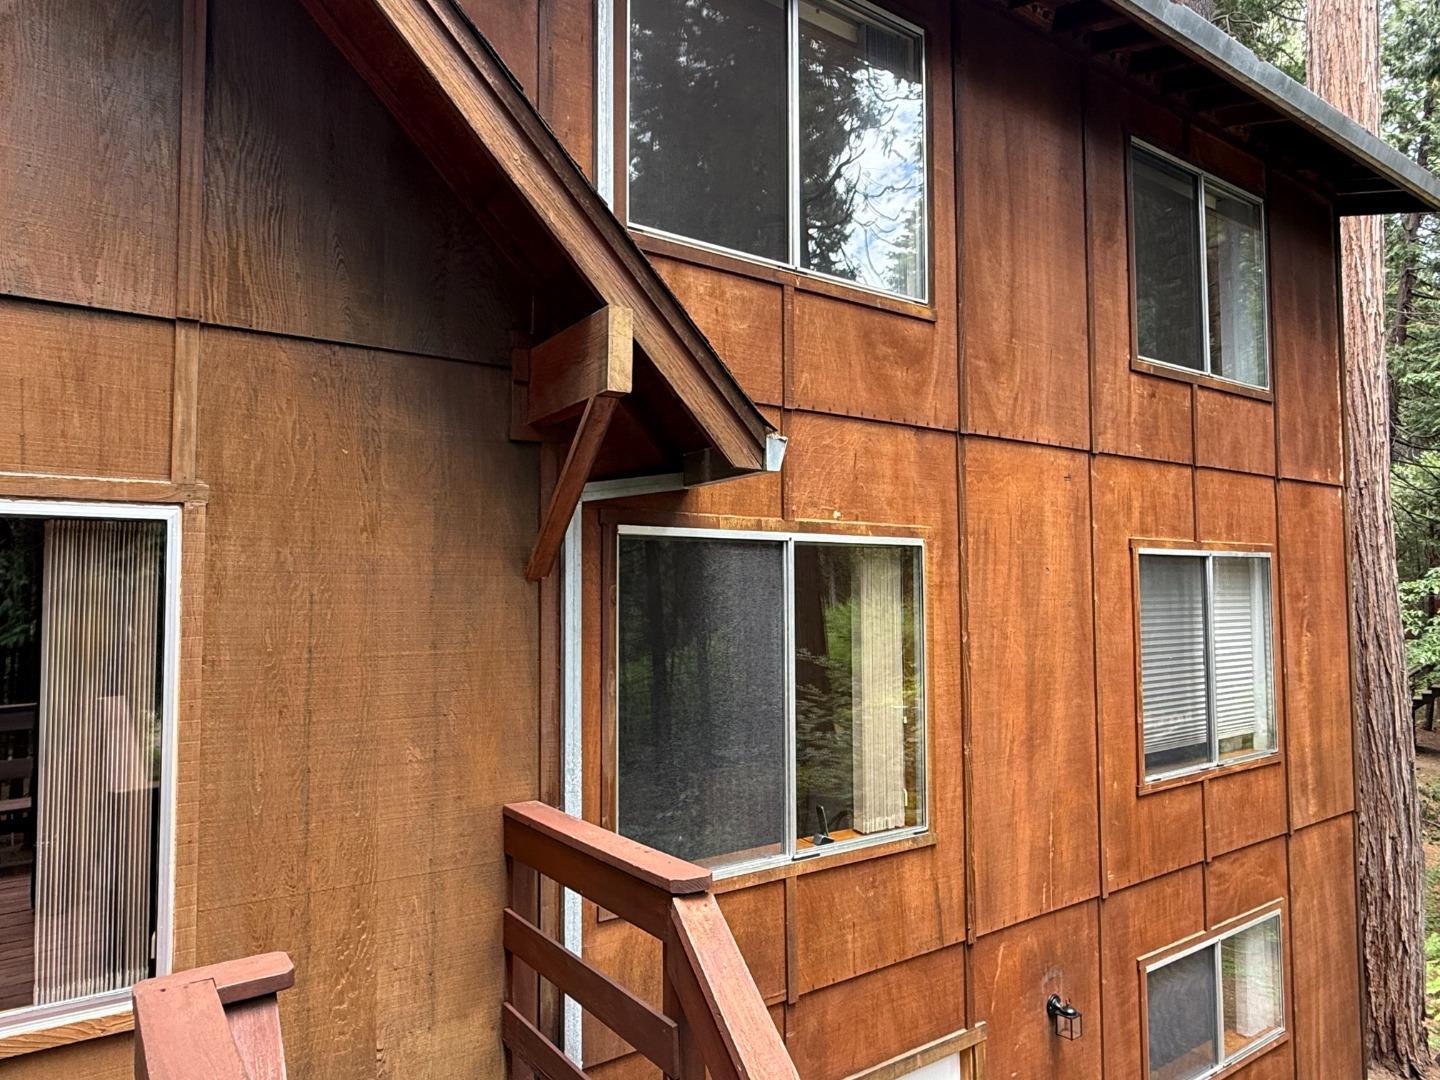
- Amenities: Built-in Vacuum, Garden Window, High Ceiling, Open Beam Ceiling, Walk-in Closet
- Energy Features: Double Pane Windows, Thermostat Controller
- Fireplace: Yes
- Fireplaces: Gas Log, Wood Burning
- Fireplaces Min: 3
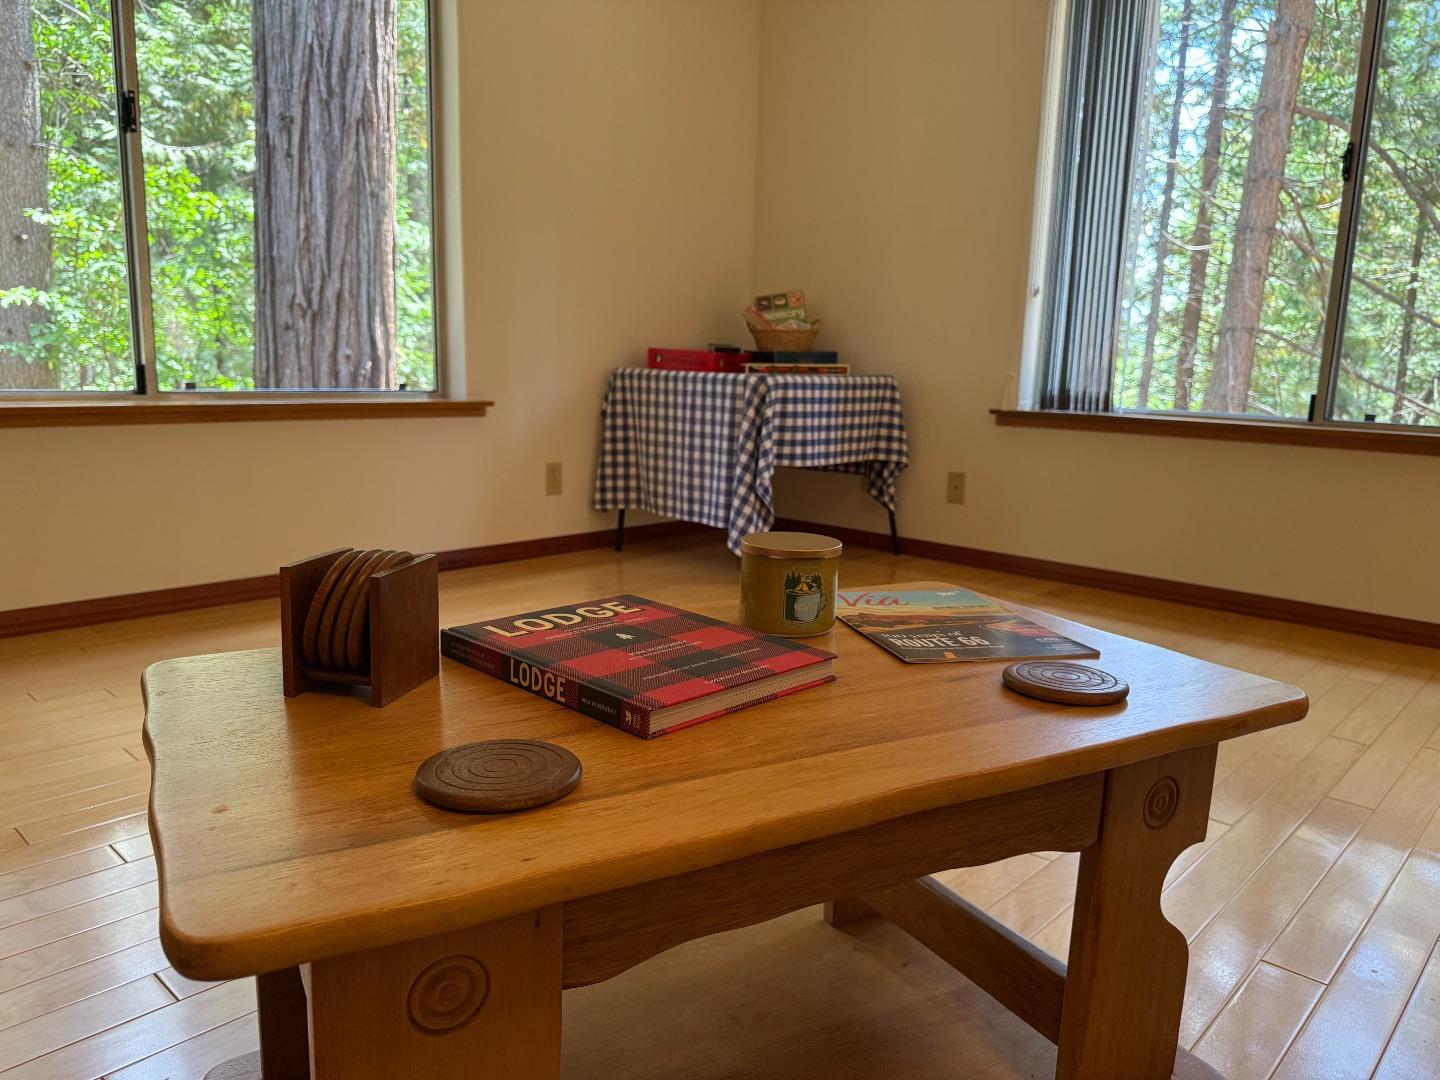
- Flooring: Carpet, Concrete, Hardwood, Stone, Tile
- Laundry: In Utility Room, Inside, Washer / Dryer
- Living SqFt: 2781
- Pool: No
- Pool Type: Other
- Cooling: Whole House / Attic Fan
- Heating: Forced Air, Gas, Propane, Stove - Wood
- Sewer Septic: Existing Septic
- Utilities: Generator, Propane On Site, Public Utilities
- Water: Individual Water Meter
- Garage and Parking: Detached Garage, Gate / Door Opener, Room for Oversized Vehicle
- Garage Max: 2
- Garage Min: 2
- Association Fees Include: Insurance - Common Area, Maintenance - Common Area, Management Fee, Reserves, Water
- HOA Amenities: Other
- HOA Exists: 1
- HOA Fee: $1,778
- HOA Fee Frequency: Annually
- HOA Name: Snowshoe Springs Homeowners Association
- HOA Primary Phone: (209)507-7850
- Exterior: Double Pane Windows
- Min Num Of Units in Complex: 364
- Restrictions: Board / Park Approval, Park Rental Restrictions
- Roof: Composition, Shingle
- Subclass: Single Family Home
- Year Built Source: Assessor
- Street Number: 2624
- Street Name: Indian Rock
- Street Suffix: Road
- Area ID: 999
- Number Of Stories: 0
- Structure SqFt: 2781
- Structure SqFt Source: Other
- Age: 49
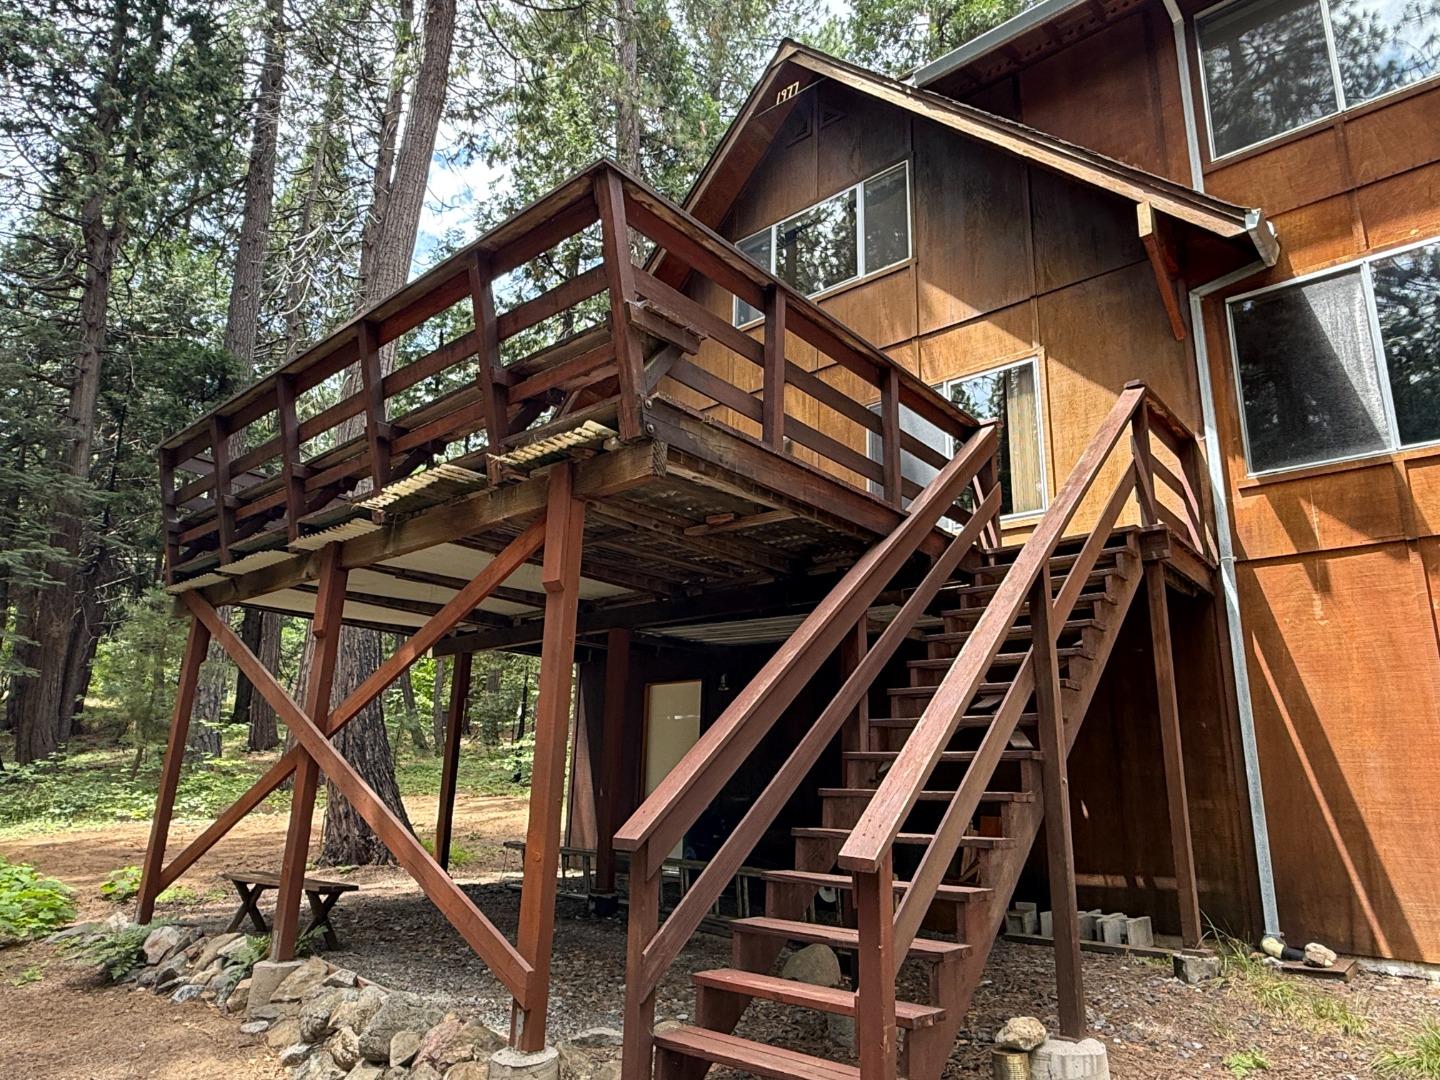
- Construction Type: Wood, Wood Frame
- Zoning Detail: R1
- City Limits: No
- Directions: From Hwy 4 take Boards Crossing exit. At tree in middle of road, keep right onto Snowshoe Thompson Trl. Continue past meadow and lake to Hangtree Trl; go right. Road curves to left. Turn left at Indian Rock Rd; house is on right.
- Incorporated: No
- Parcel Number: 025-014-018-000
- County Name: Calaveras
- City Name: DORRINGTON
- City Postal ID: 7024
- Postal Code: 95223
- Elementary School: 27545
- Elementary School District: 2058
- Middle School Text: Avery Middle
- High School District Text: Bret Harte Union High
- High School Text: Bret Harte Union High
- Fencing: None
- Foundation: Concrete Block
- Horse Property: No
- Lot Acres: .69
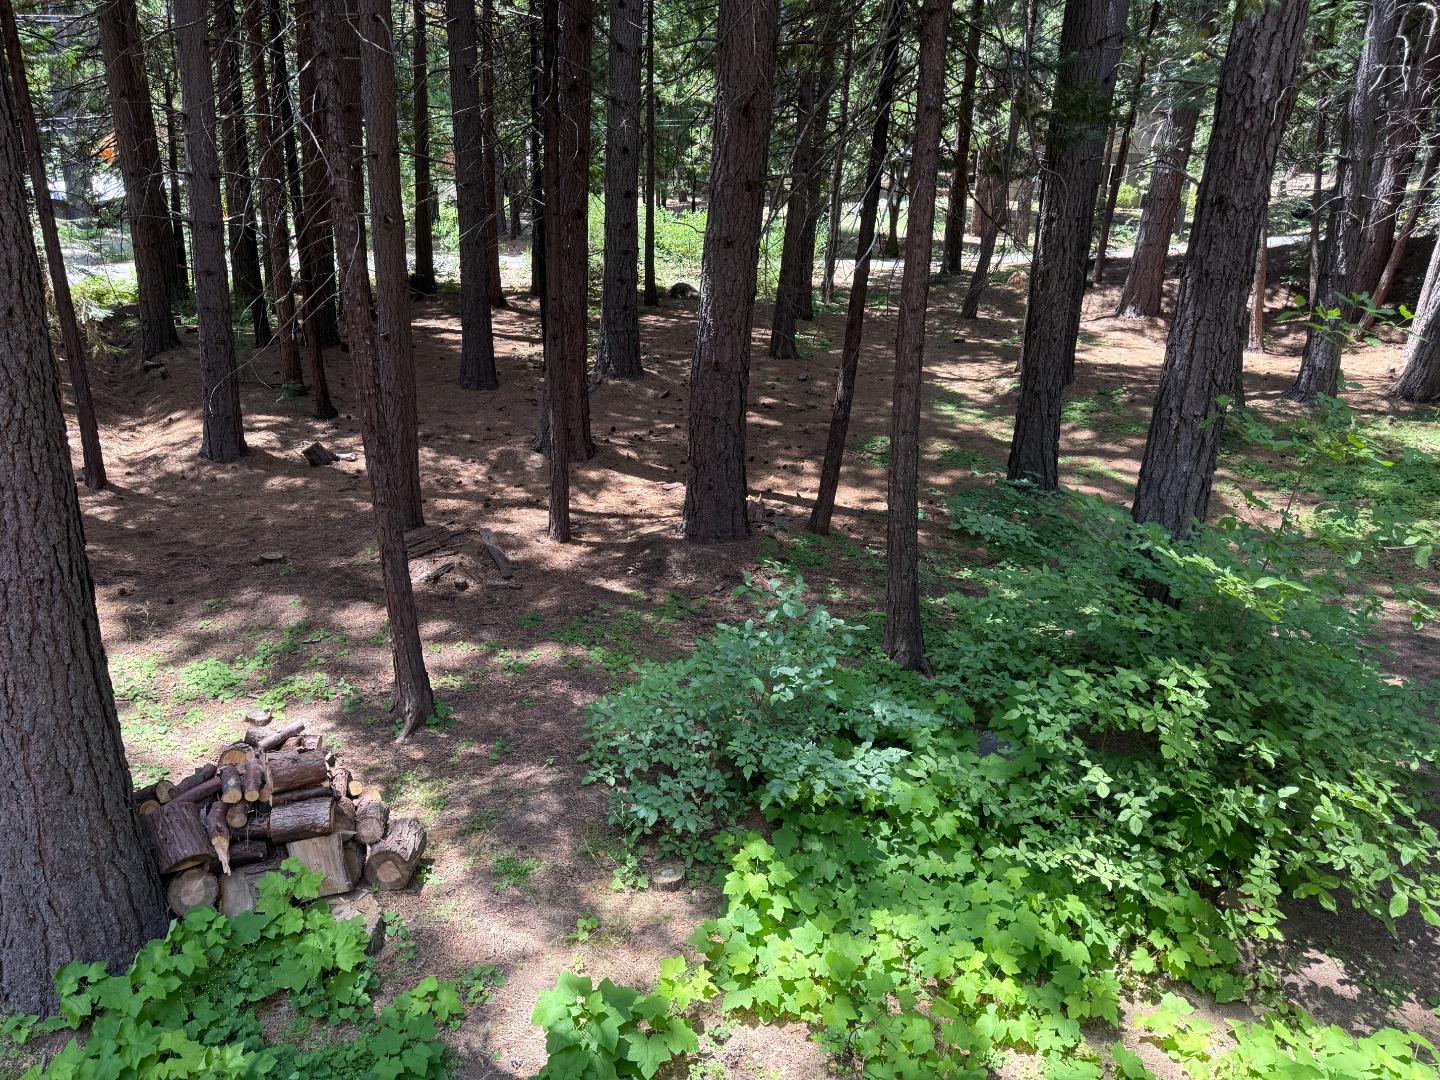
- Lot Description: Grade - Gently Sloped, Views
- Lot Size Area Maximum Units: Square Feet
- Lot Size Area Minimum Units: Square Feet
- Lot Size Source: Other
- Soil: Unknown
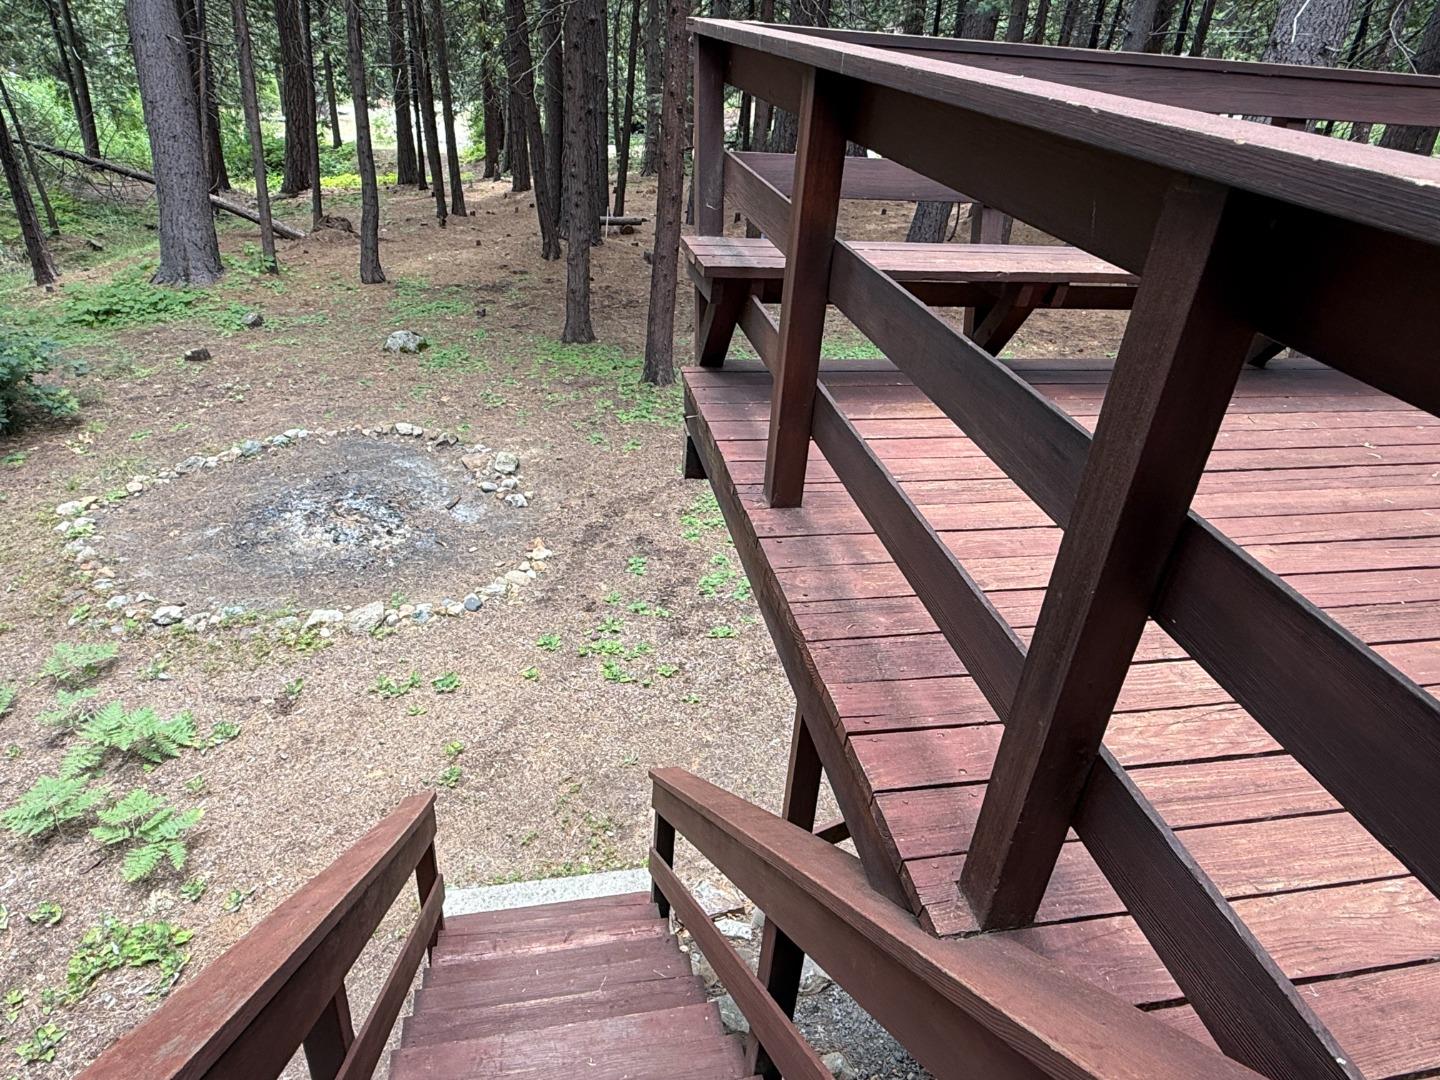
- Yard Grounds: Back Yard, Deck, Drought Tolerant Plants, Fire Pit, Low Maintenance
Property History for 2624 Indian Rock Road
| Date | Event & Source | Price | Appreciation |
|---|---|---|---|
| Jul 21, 2026 | Listed (Active) MLSListings #ML82054992 | $699,000 | — |
| Jul 21, 2026 | Listed (Active) EBRD #ML82054992 | $699,000 | — |
| Date | Event & Source | Price |
|---|---|---|
| 07/21/2026 | Listed (Active) MLSListings #ML82054992 | $699,000 |
| 07/21/2026 | Listed (Active) EBRD #ML82054992 | $699,000 |
For completeness, we often displays two records for one sale: the MLS record and the public record.
Public Records for 2624 Indian Rock Road
Schools near 2624 Indian Rock Road
Rating | School | Type | Grades | Distance |
|---|---|---|---|---|
| Public - | K to 5 | |||
| Public - | 6 to 8 | |||
| Public - | 9 to 12 | |||
| Public - | K to 8 |
Rating | School | Distance |
|---|---|---|
Hazel Fischer Elementary School PublicK to 5 | ||
Avery Middle School Public6 to 8 | ||
Bret Harte Union High School Public9 to 12 | ||
Vallecito Independent Study (Alternative) PublicK to 8 |
School ratings and boundaries are provided by GreatSchools.org and Pitney Bowes. This information should only be used as a reference. Proximity or boundaries shown here are not a guarantee of enrollment. Please reach out to schools directly to verify all information and enrollment eligibility.
Similar Homes
New listings in 95223


Explore Nearby Homes
- Bear Valley Homes for Sale
- Dorrington Homes for Sale
- Hathaway Pines Homes for Sale
- Forest Meadows Homes for Sale
- Sheep Ranch Homes for Sale
- Douglas Flat Homes for Sale
- Cedar Ridge Homes for Sale
- The Mountain Club Homes for Sale
- Cold Springs Homes for Sale
- Lake Tahoe Homes for Sale
- Sierra Village Homes for Sale
- Strawberry Homes for Sale
- Unincorporated South Lake Tahoe Homes for Sale
- Buckhorn Homes for Sale
- Phoenix Lake Homes for Sale
- Arnold Homes for Sale
- Avery Homes for Sale
- Mountain Ranch Homes for Sale
- Rail Road Flat Homes for Sale
- Murphys Homes for Sale
- Angels Camp Homes for Sale
- Kirkwood Homes for Sale
- Wilseyville Homes for Sale
- Markleeville Homes for Sale
- Long Barn Homes for Sale
- Vallecito Homes for Sale
- Mi Wuk Village Homes for Sale
- West Point Homes for Sale
- Twain Harte Homes for Sale
- Glencoe Homes for Sale
- 95255 Homes for Sale
- 95224 Homes for Sale
- 95257 Homes for Sale
- 95246 Homes for Sale
- 95364 Homes for Sale
- 96120 Homes for Sale
- 95383 Homes for Sale
- 95248 Homes for Sale
- 95646 Homes for Sale
- 95666 Homes for Sale
- 95247 Homes for Sale
- 95335 Homes for Sale
- 95249 Homes for Sale
- 95245 Homes for Sale
- 95251 Homes for Sale
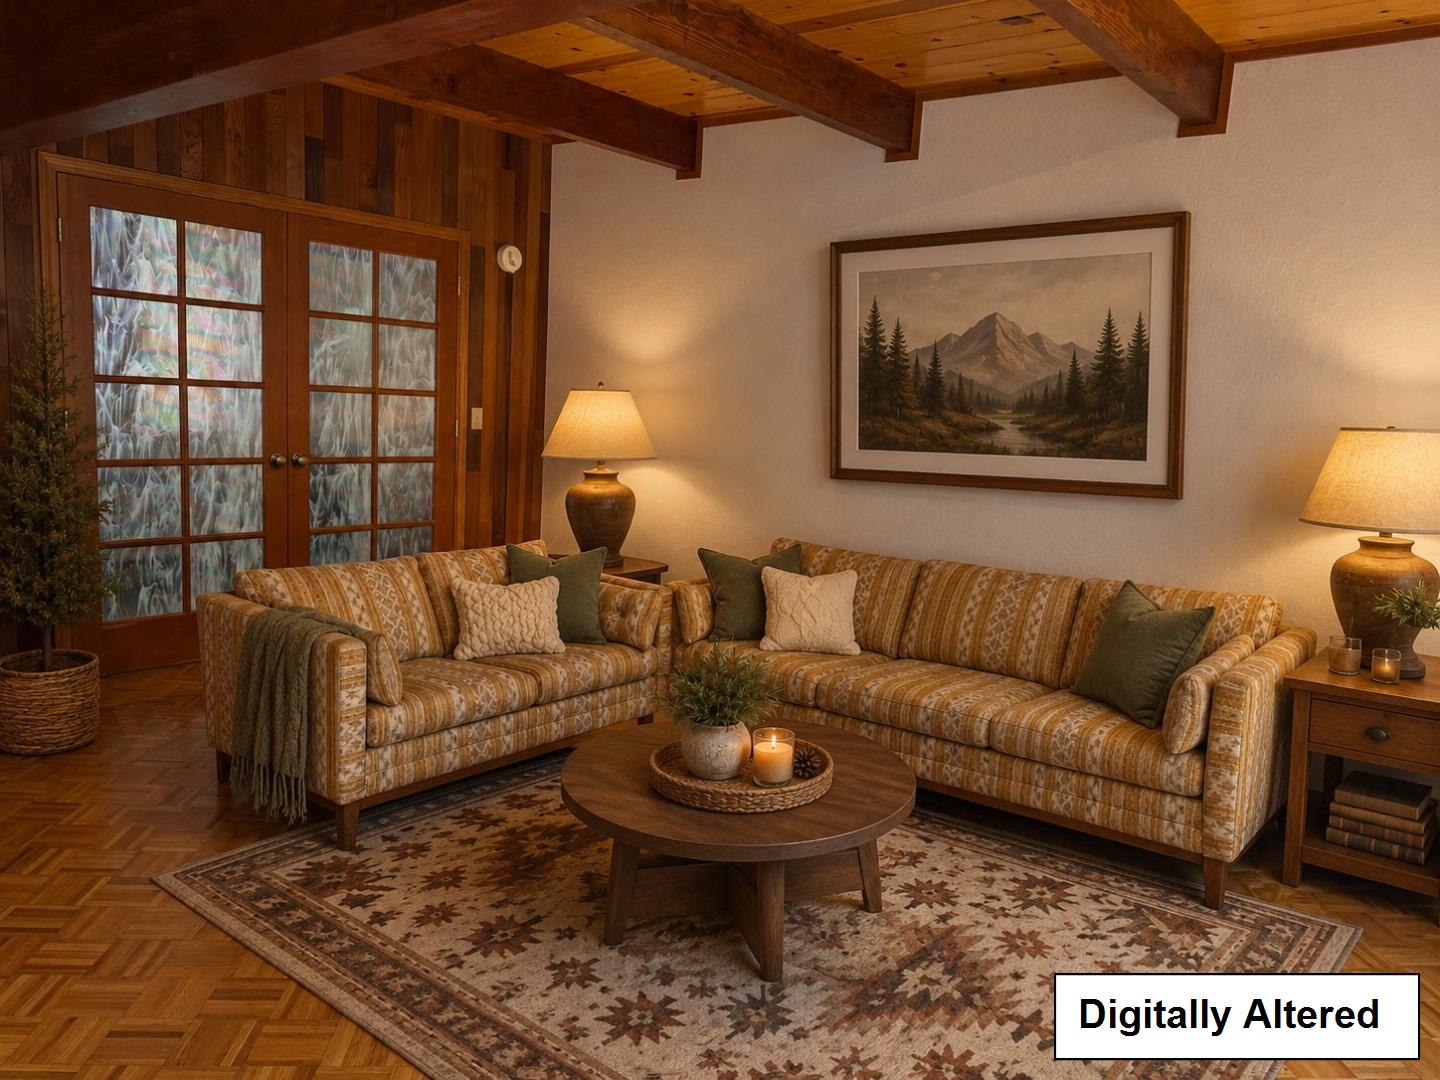
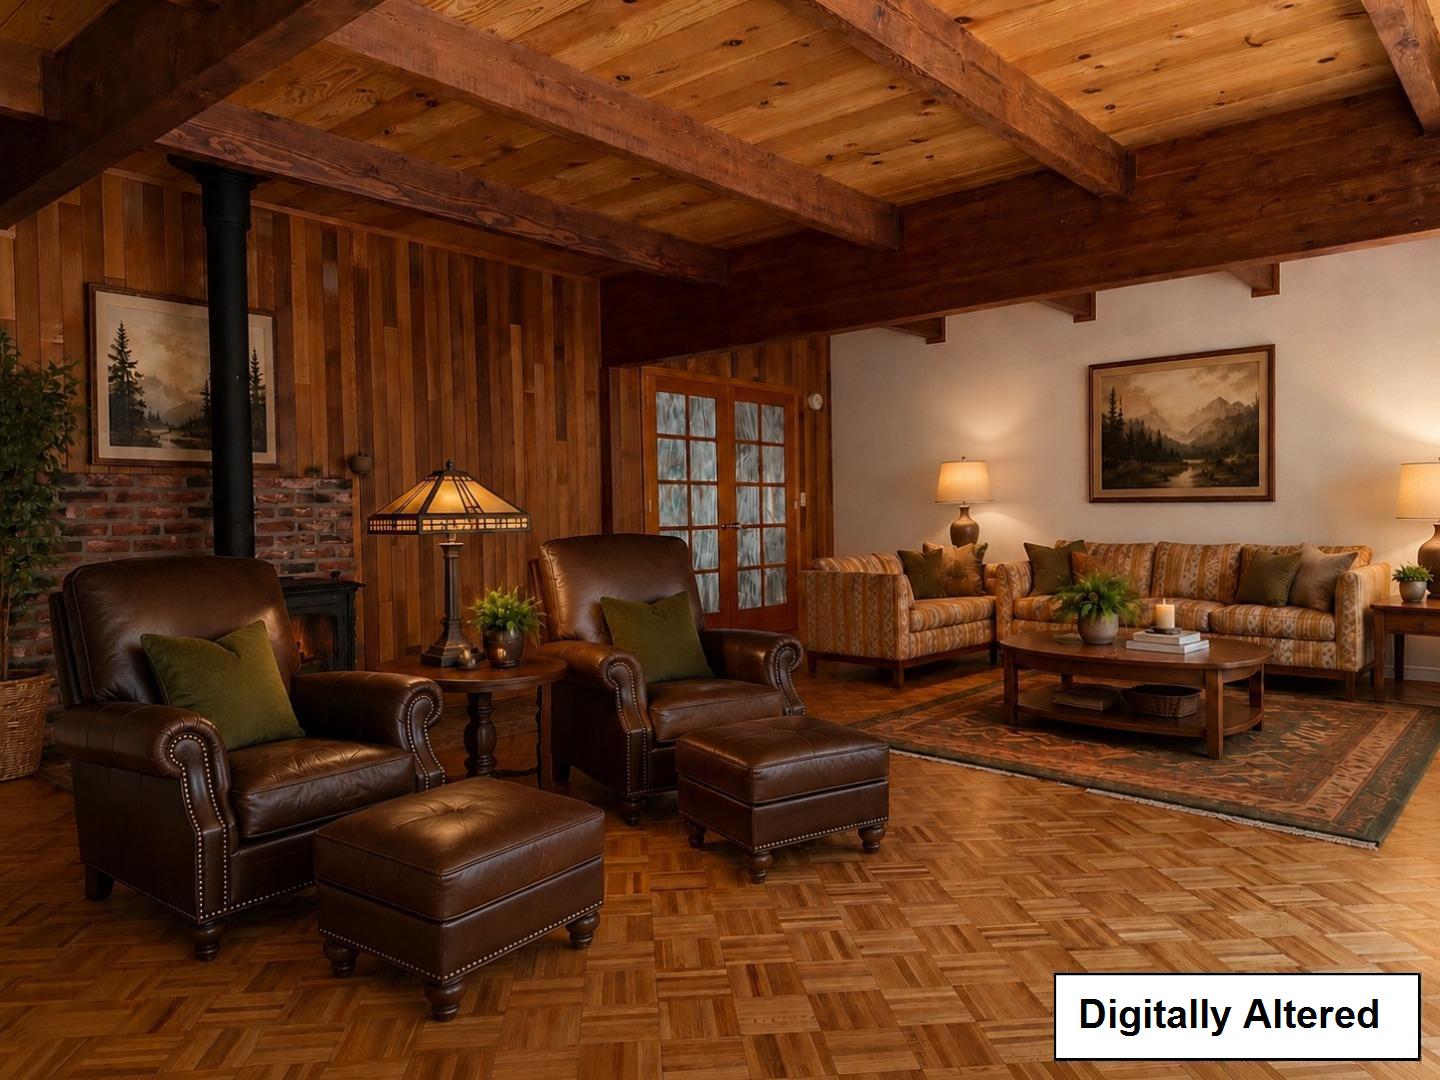
No guarantee, warranty or representation of any kind is made regarding the completeness or accuracy of any information, descriptions or measurements (including square footage measurements and property condition), such should be independently verified through appropriate means, including, but not limited to, in person inspection and public records, and Compass International Holdings, its subsidiaries, affiliates and independently owned and operated franchisees, and their affiliated agents and associated third parties expressly disclaim any liability in connection therewith. Photos may be virtually staged or digitally enhanced and may not reflect actual property conditions. Offers of compensation are subject to change at the seller's discretion. No financial or legal advice provided. Equal Housing Opportunity.
Listing Courtesy of Coldwell Banker Real Estate LLC, Denise Delaney, DRE #02193822
Based on information from one of the following Multiple Listing Services: MetroList, Tahoe Sierra Board of REALTORS, South Tahoe Association of REALTORS, Mammoth Lakes Board of REALTORS MLS, Northern Nevada Regional MLS, Incline Village Board of REALTORS, Inyo County MLS, and Plumas Association of REALTORS.. Information being provided is for the visitor’s personal, noncommercial use and may not be used for any purpose other than to identify prospective properties visitor may be interested in purchasing. The data contained herein is copyrighted by MetroList, Tahoe Sierra Board of REALTORS, South Tahoe Association of REALTORS, Mammoth Lakes Board of REALTORS MLS, Northern Nevada Regional MLS, Incline Village Board of REALTORS, Inyo County MLS, and Plumas Association of REALTORS. is protected by all applicable copyright laws. Any dissemination of this information is in violation of copyright laws and is strictly prohibited. Property information referenced on this web site comes from the Internet Data Exchange (IDX) program of the MLS. This web site may reference real estate listing(s) held by a brokerage firm other than the broker and/or agent who owns this web site. For the avoidance of doubt, the accuracy of all information, regardless of source, is deemed reliable but not guaranteed and should be personally verified through personal inspection by and/or with the appropriate professionals.