2625 Hopper Rd


















Description
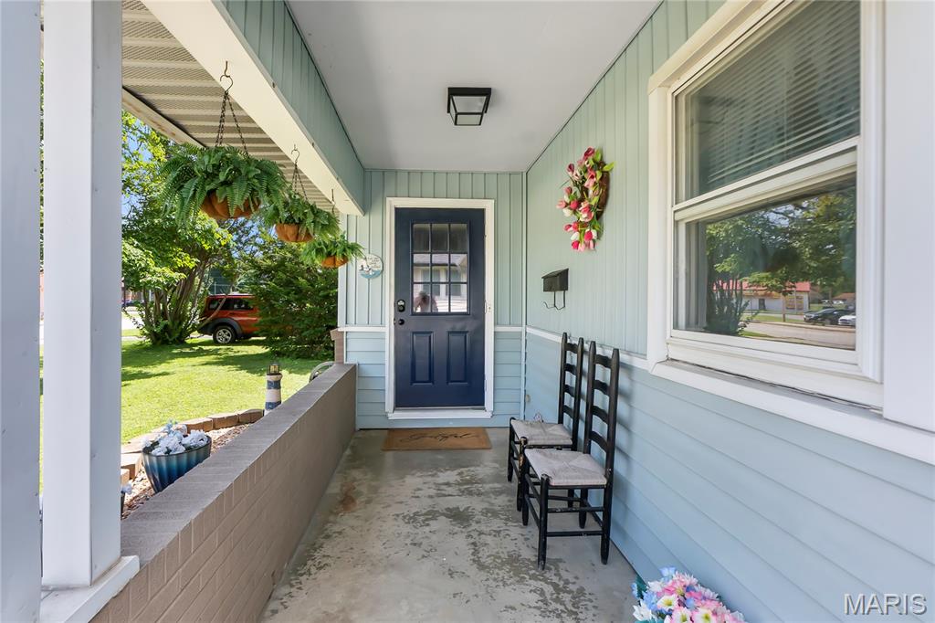
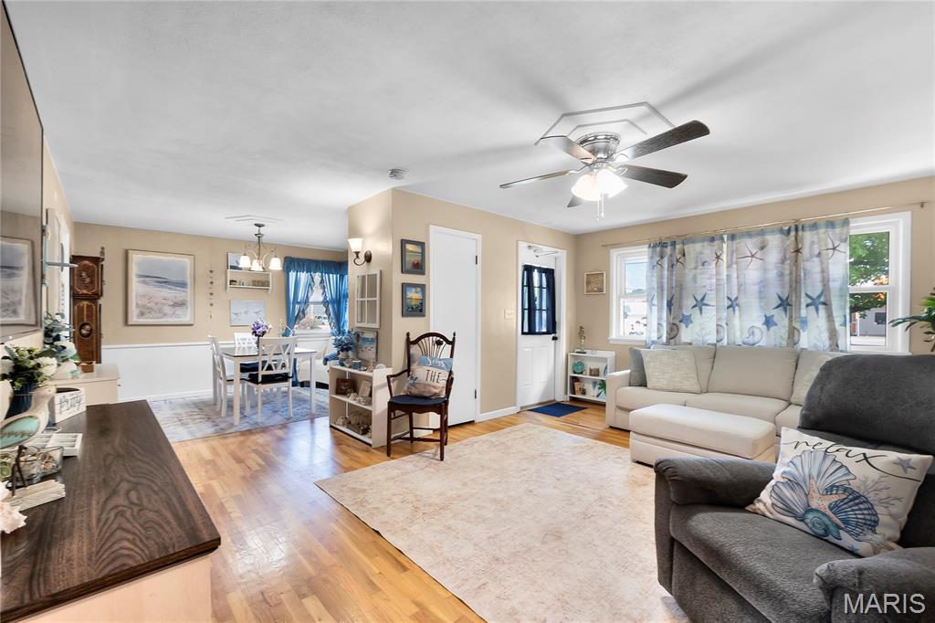
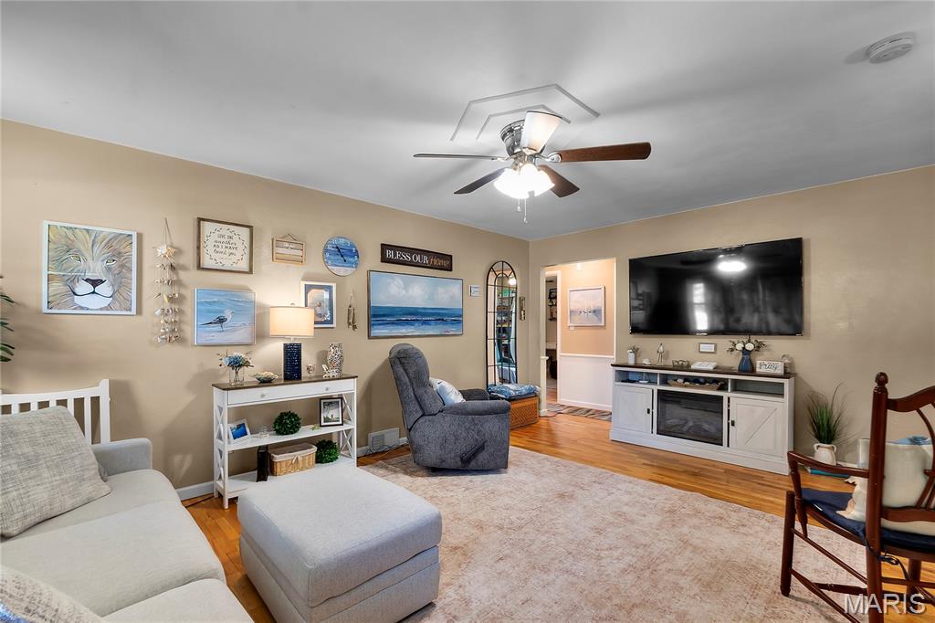
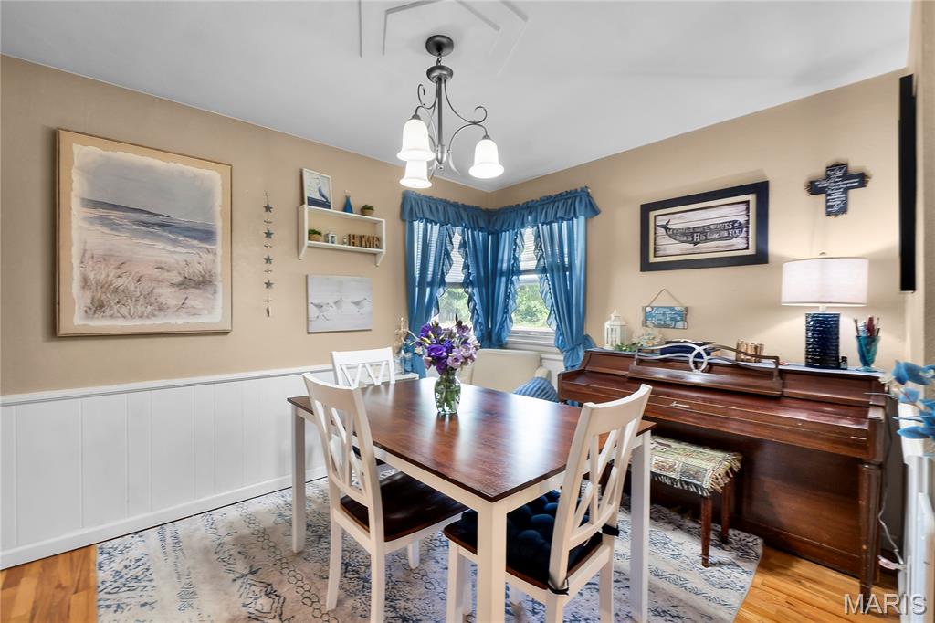
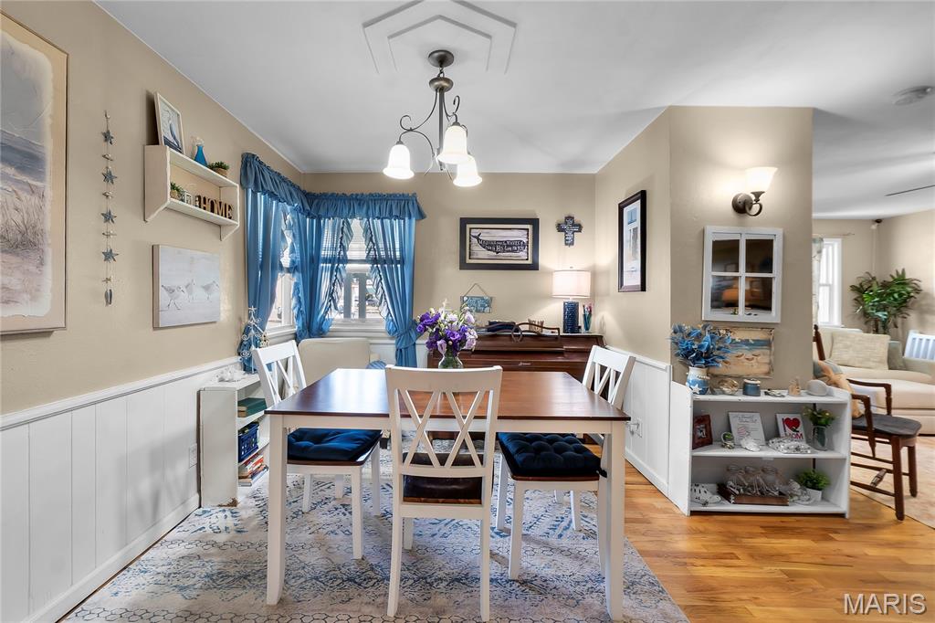
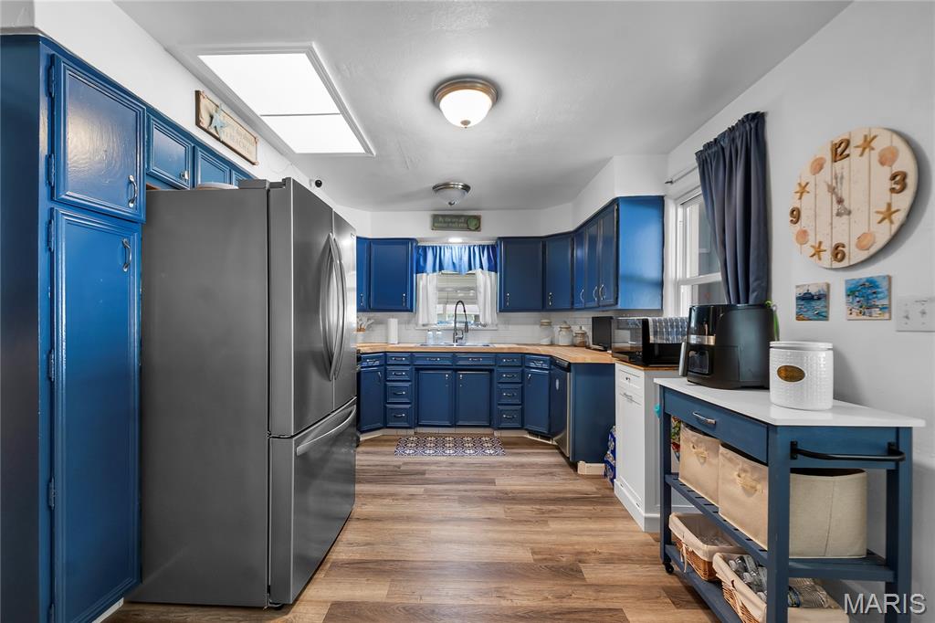
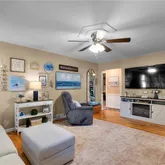
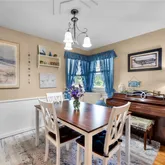
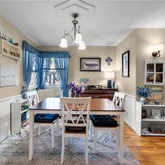
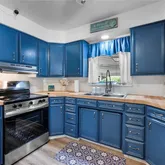
chapter. The main level features a spacious living room, a separate dining room just off the
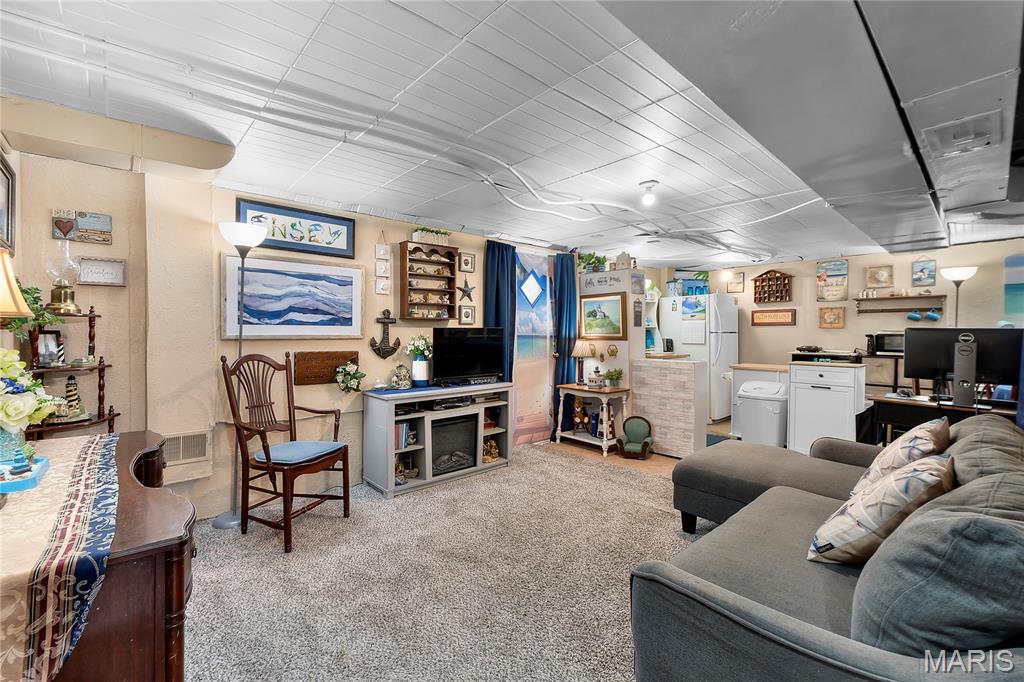
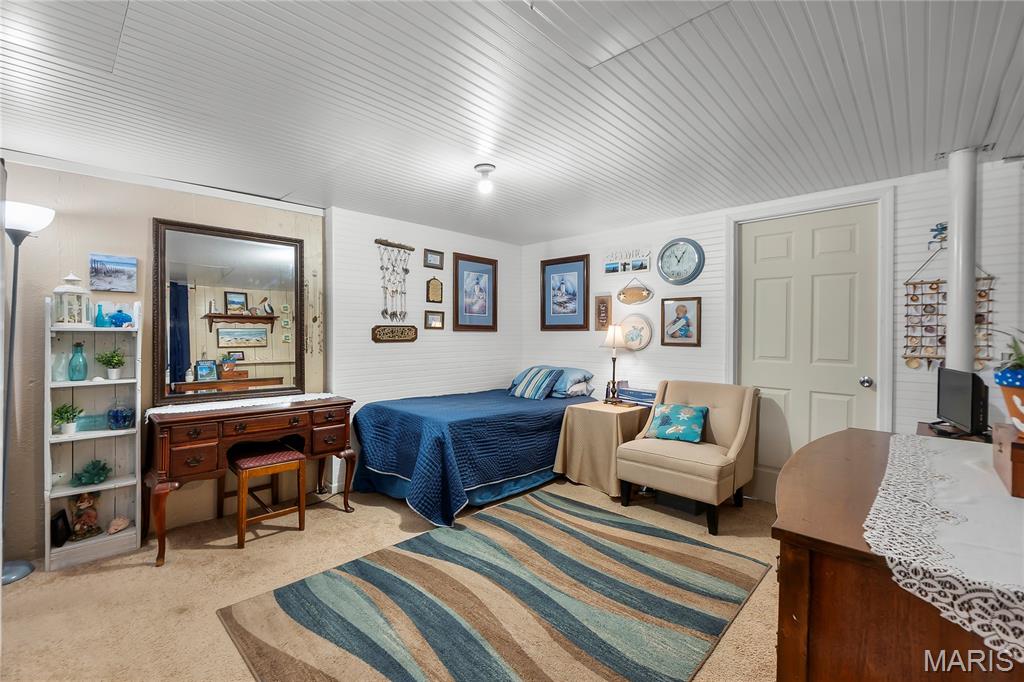
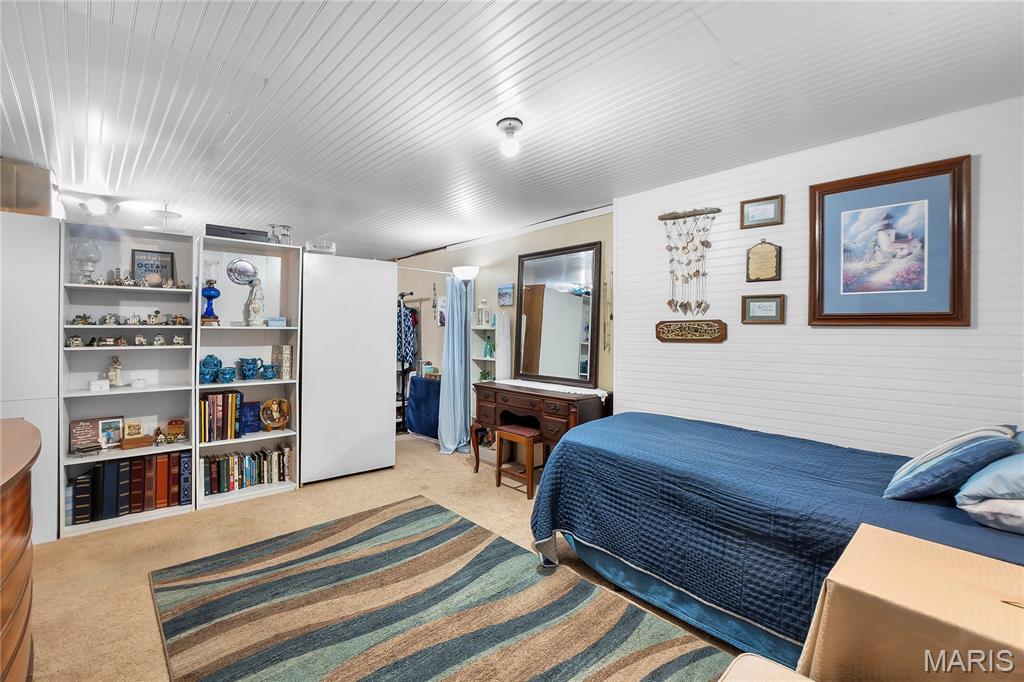
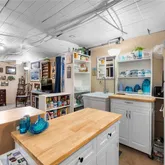
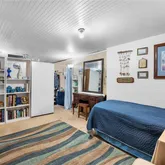
kitchen, and a comfortable layout that makes everyday living feel easy. The full basement gives you even more room to spread out, with a generous family room, a
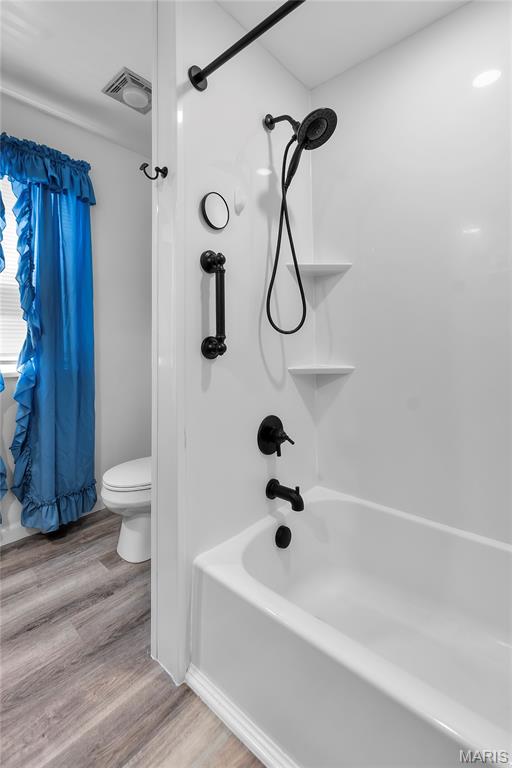
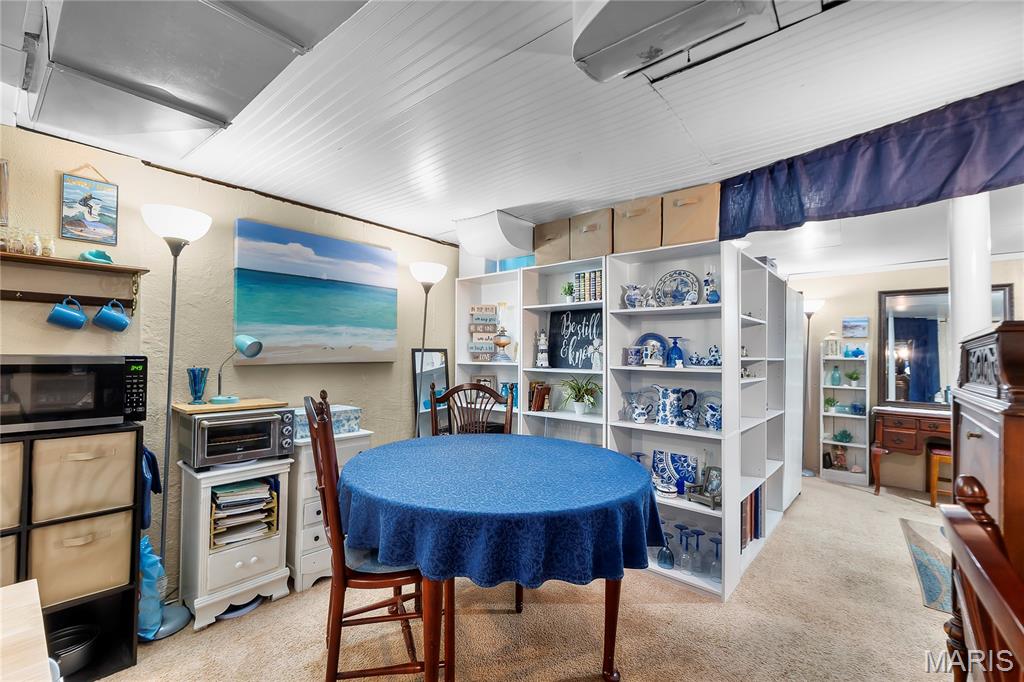
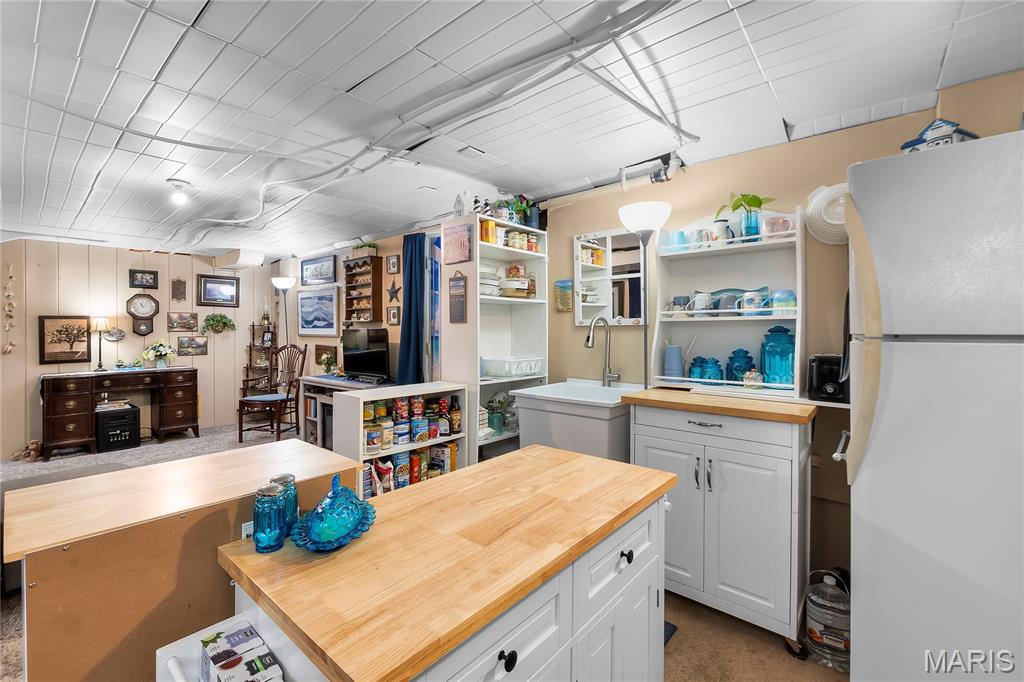
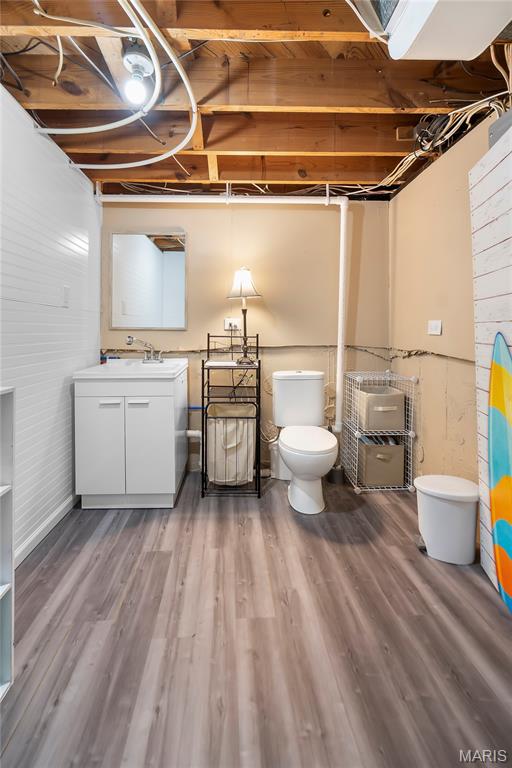
versatile bonus room, and a convenient half bath. Whether you need space for guests, a home
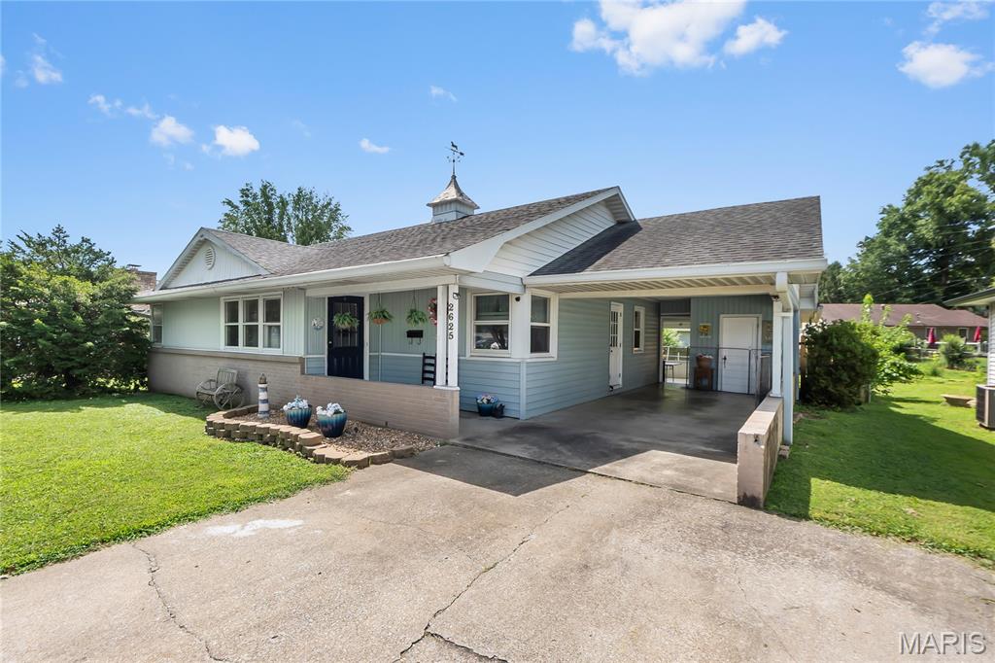
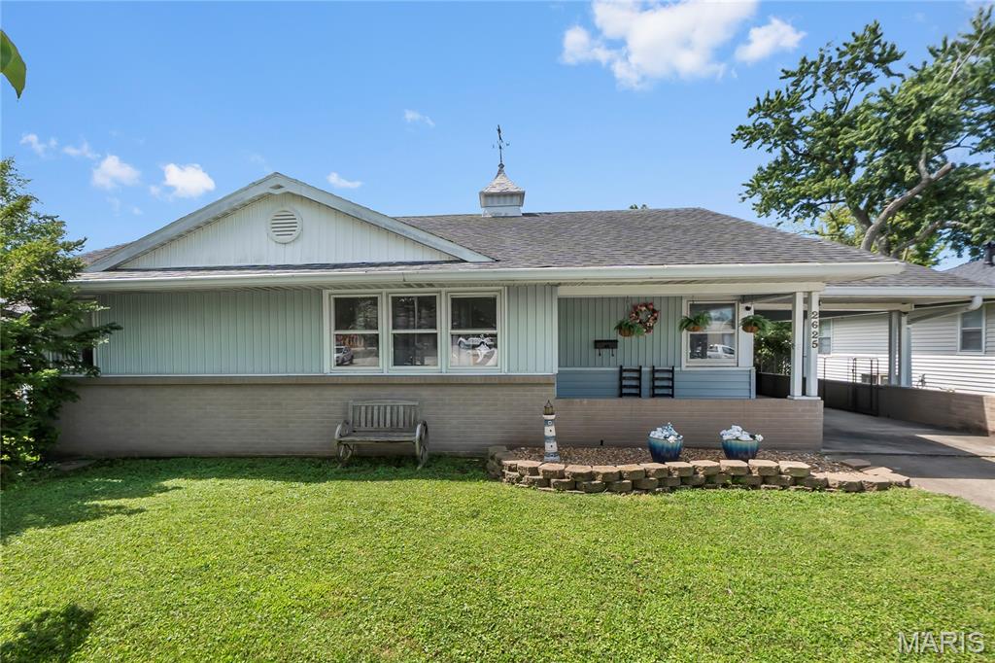
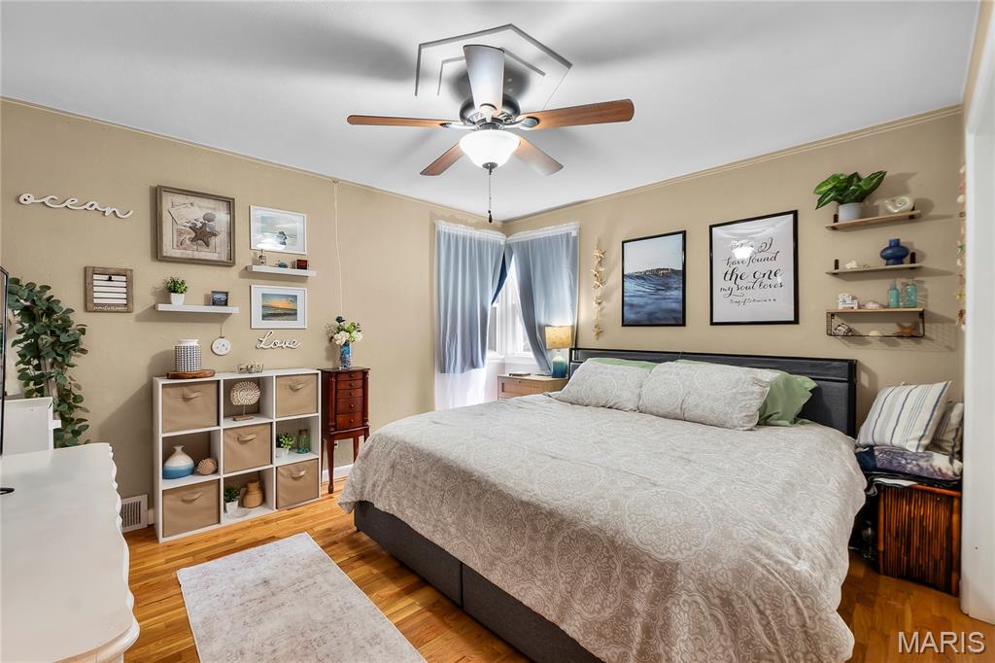
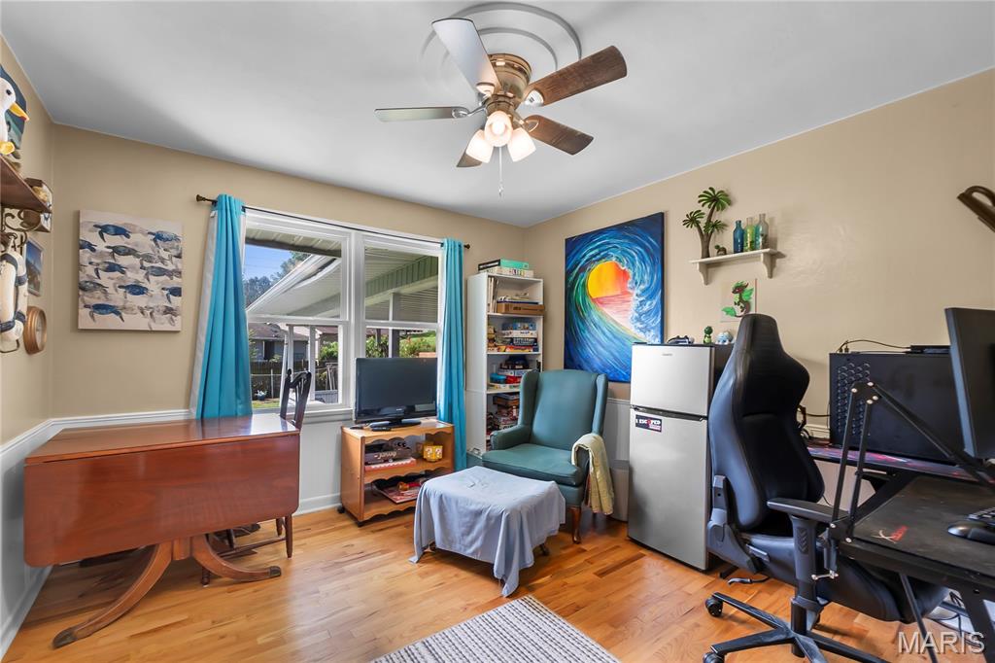
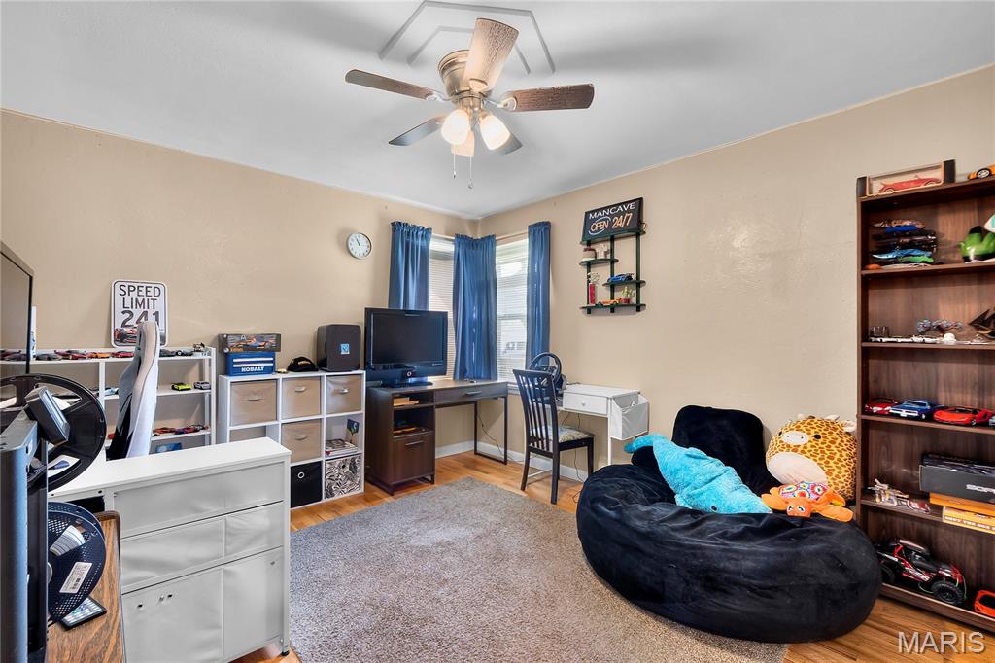
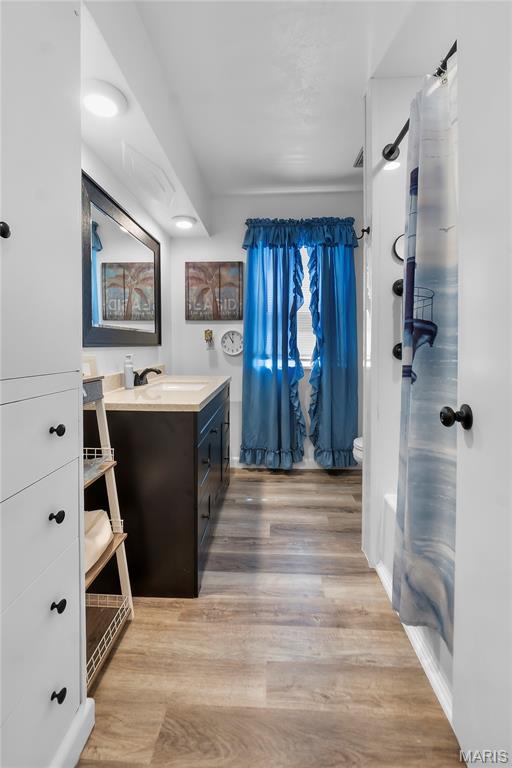
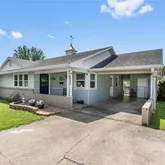
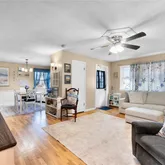
office, hobbies, or simply...This one offers a little something extra. This well-maintained three-bedroom home has been lovingly cared for and is ready for its next
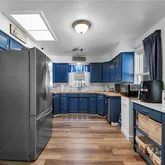
chapter. The main level features a spacious living room, a separate dining room just off the
kitchen, and a comfortable layout that makes everyday living feel easy. The full basement gives you even more room to spread out, with a generous family room, a
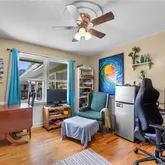
versatile bonus room, and a convenient half bath. Whether you need space for guests, a home
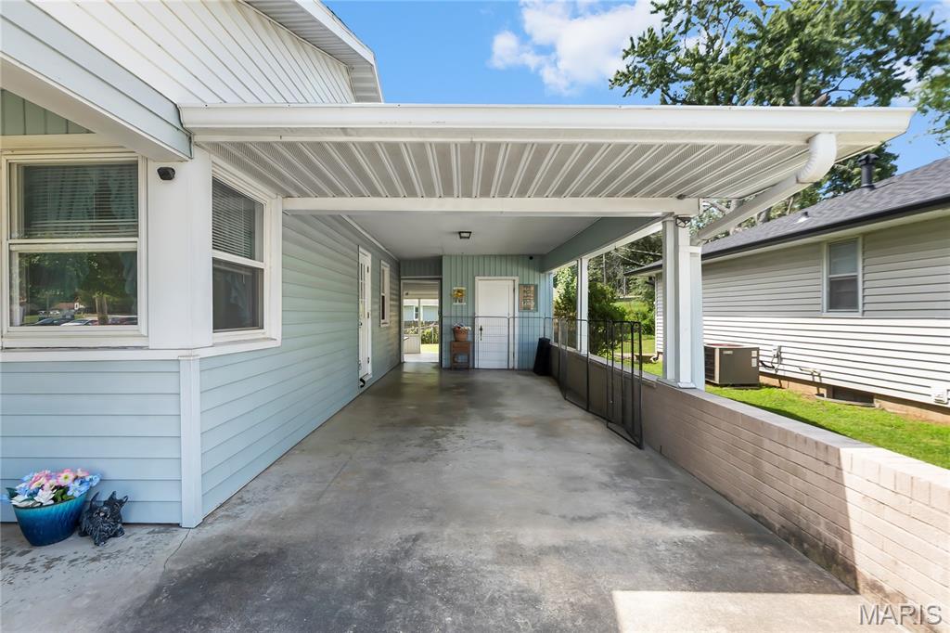
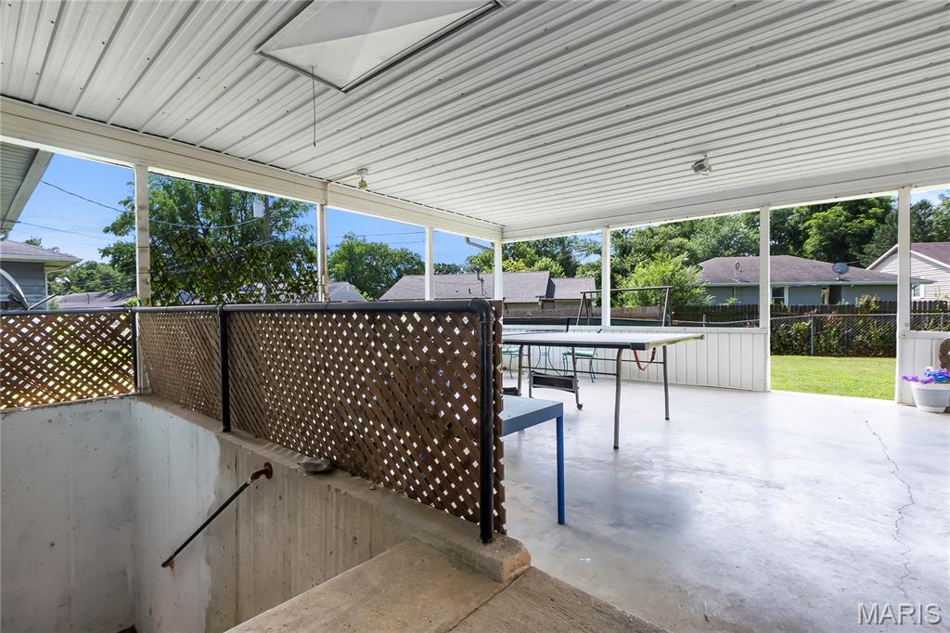
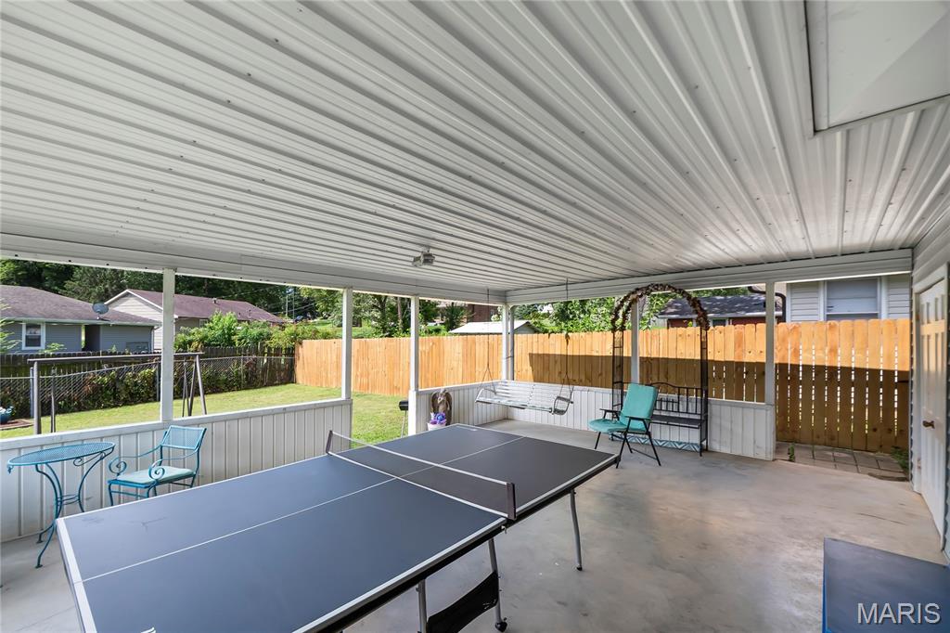
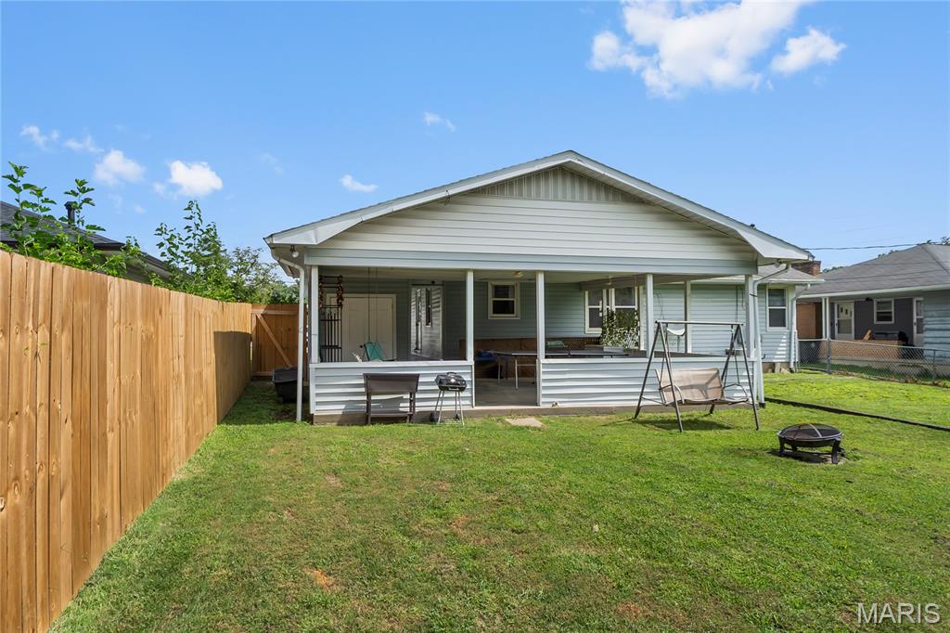
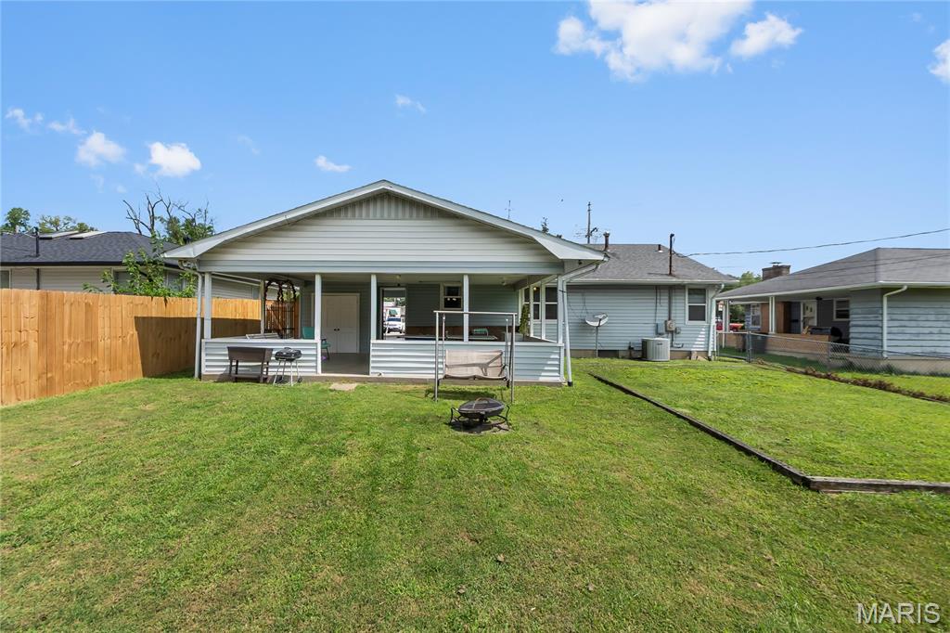
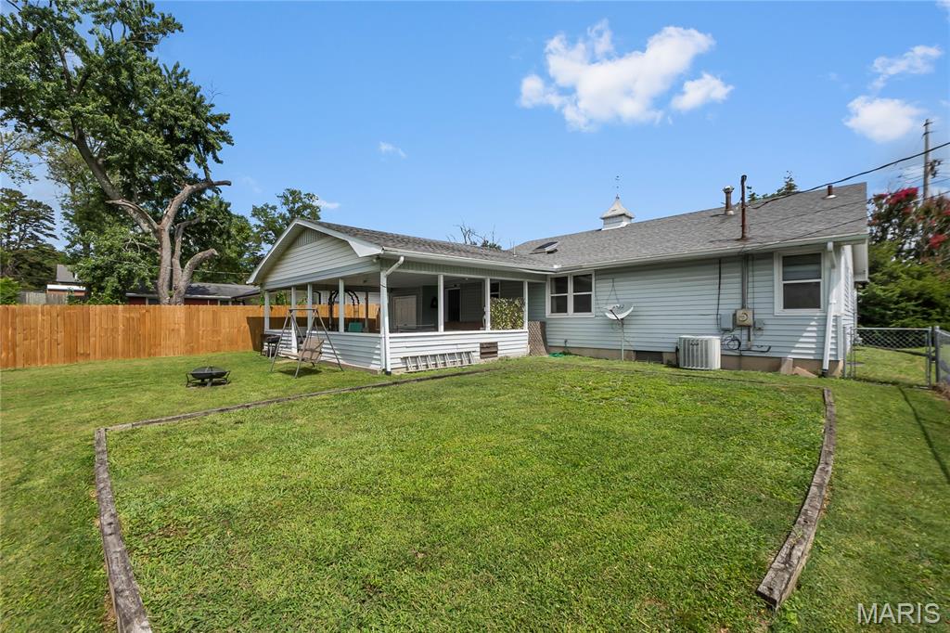
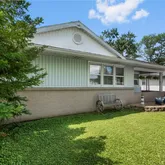
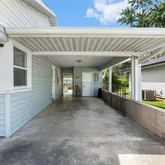
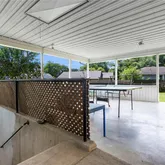
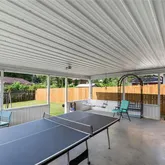
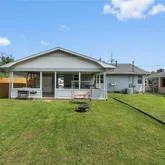
office, hobbies, or simply a second living area, there are plenty of ways to make it your own. Outside, the large covered patio overlooks a fully fenced backyard—perfect for relaxing, grilling,
pets, or enjoying time with the people you love. What truly makes this property unique is its C-1 zoning, which opens the door to both
residential and commercial possibilities. It could continue to be a wonderful home, but it could
also work beautifully as an office, boutique business, live/work space, or investment
opportunity. With a convenient location, great visibility, and so many possibilities, this is more than just a
well-cared-for home. It is an opportunity to create something that fits exactly what you need.
- Listed by Lynsey Powers • Paul Kitchen & AssociatesP: (573)-382-8505 lynsey@melanieandteam.com
- Listed by Melanie Sanders • Paul Kitchen & AssociatesP: (573)-579-8106 melanie@melanieandteam.com
Property Details for 2625 Hopper Road
Open Houses
Property Details for 2625 Hopper Road
| Status | Active |
|---|---|
| MLS # | 26045314 |
| Days on Market | Listed Today |
| Taxes | $809 / year |
| HOA Fees | - |
| Condo/Co-op Fees | - |
| Property Type | Single Family |
| MLS Type | Residential / Single Family Residence |
| Year Built | 1957 |
| Lot Size | 0.17 AC / 7,448 SF |
| County | Cape Girardeau County |
Location
Building Information for 2625 Hopper Road
Payment Calculator
$1,169 per month
30 year fixed, 6.36% Interest
$1,101
$67
$0
Know your buying power with a preapproval and custom rate in minutes
 1
1Property Information for 2625 Hopper Road
- City: Cape Girardeau
- County Or Parish: Cape Girardeau
- Latitude: 37.320403
- Longitude: -89.558182
- Postal Code: 63701
- State Or Province: MO
- Sub division Name: Pleasant Acres
- List AOR: Southeast Missouri REALTORS
- Parcel Number: 15.915.00.12.01200.0000
- Tax Annual Amount: $809.00
- Tax Year: 2025
- AssociationYN: No
- Attached Garage: No
- Carport Spaces: 1.0
- Carport: Yes
- Garage: No
- Elementary School: Clippard Elem.
- High School: Central High
- High School District: Cape Girardeau 63
- Middle Or Junior School: Central Jr. High
- Living Area: 1835.0
- Lot Features: Back Yard, Front Yard
- Lot Size Acres: 0.171
- Lot Size Source: Public Records
- Lot Size Square Feet: 7448.76
- Property Sub Type: Single Family Residence
- Property Type: Residential
- Above Grade Finished Area: 1238.0
- Above Grade Finished Area Source: Appraiser
- Below Grade Finished Area: 597.0
- Below Grade Finished Area Source: Appraiser
- Documents Available: Floor Plan, Lead Based Paint
- Documents Count: 0
- Photos Count: 32
- Year Built: 1957
- Disclosures: See Seller's Disclosure
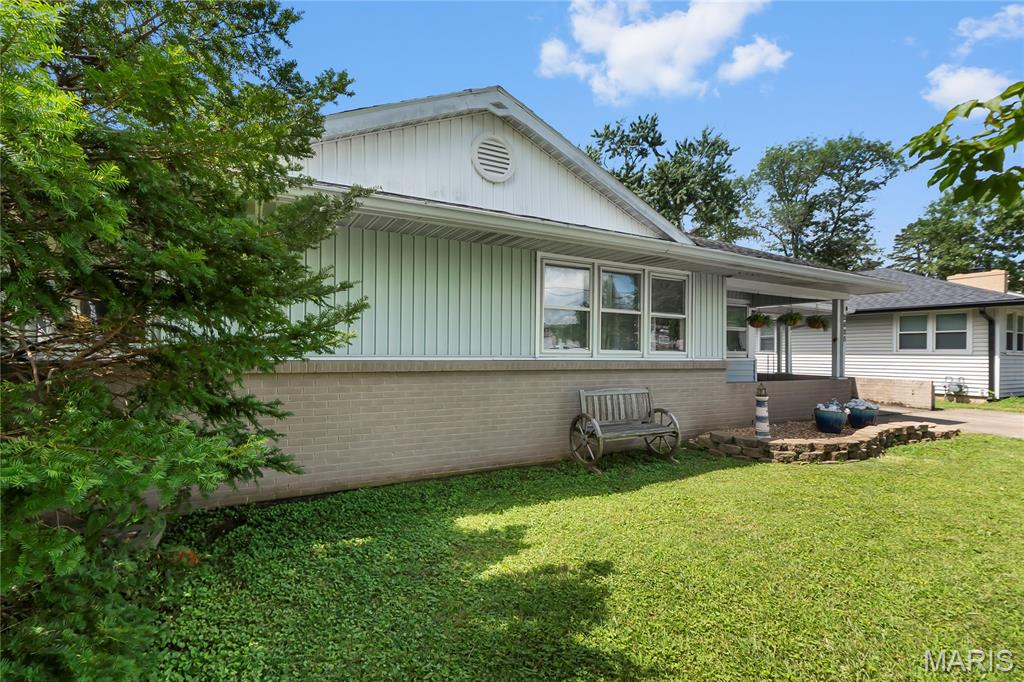
- Construction Materials: Vinyl Siding
- NewConstructionYN: No
- HomeWarrantyYN: No
- LeaseConsideredYN: No
- Electric: 220 Volts
- Sewer: Public Sewer
- Utilities: Electricity Connected, Sewer Connected, Water Connected
- Water Source: Public
- Fencing: Full
- Roof: Architectural Shingle
- Pool Private: No
- PatioAndPorchFeatures: Patio
- MIS_PoolYN: No
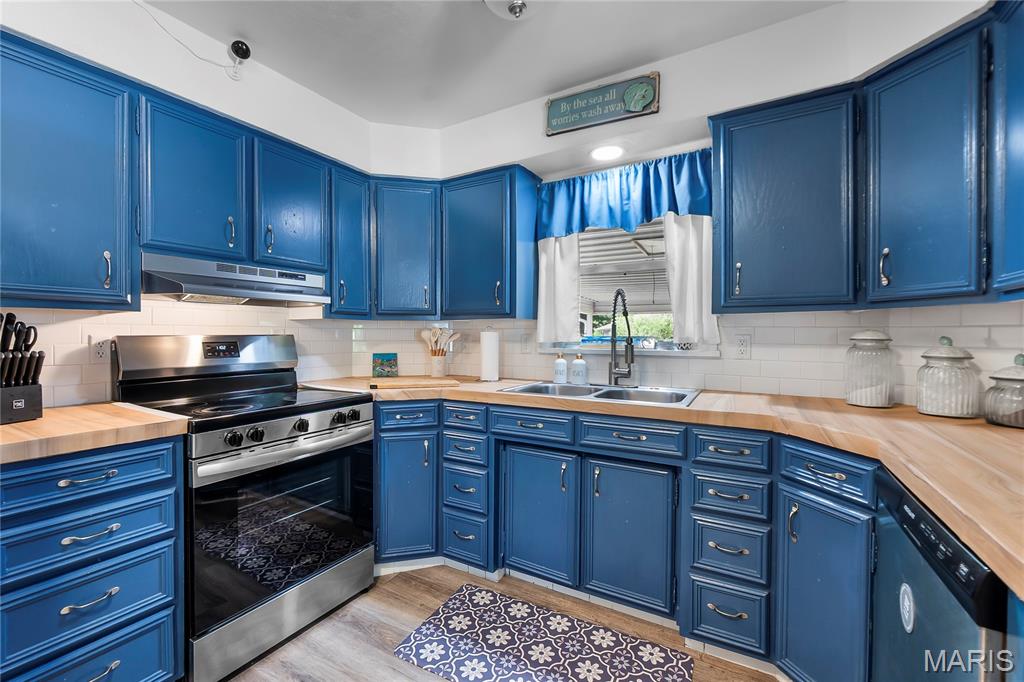
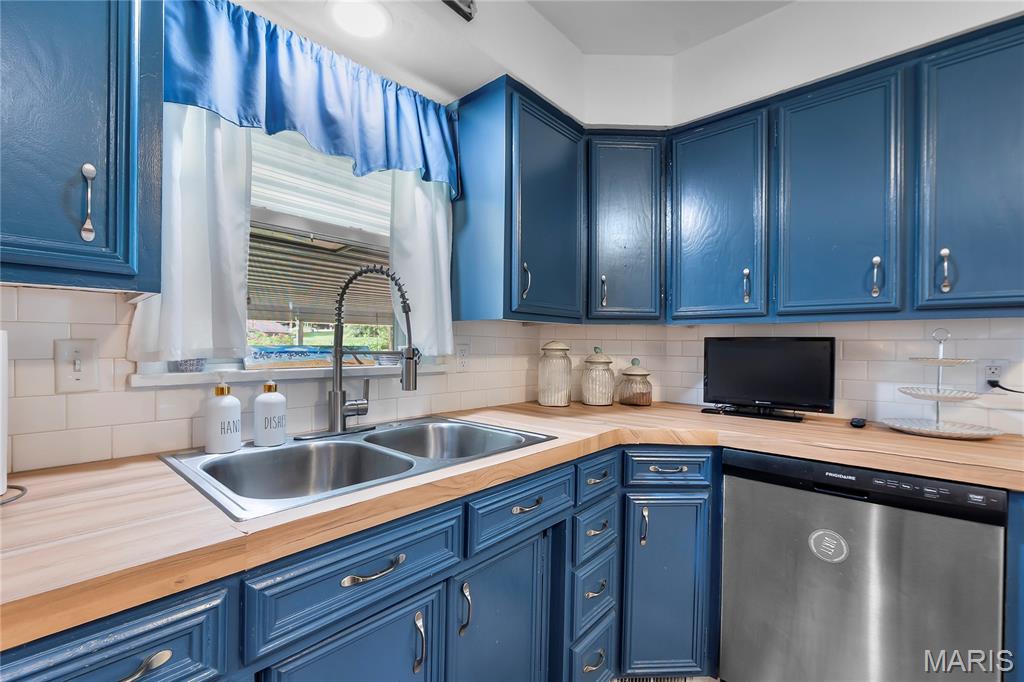
- Appliances: Oven, Range, Gas Water Heater
- Basement: Finished, Full, Sleeping Area, Walk-Up Access
- Basement YN: Yes
- Levels: One
- Main Level Bedrooms: 3.0
- Bathrooms Full: 1
- Bathrooms Half: 1
- Bathrooms Total Integer: 2
- Bedrooms Total: 3
- Cooling: Central Air, Electric
- Fireplace: No
- Heating: Electric
- Interior Features: Separate Dining
- Laundry Features: In Basement
- Rooms Total: 6
- LivingAreaSource: Appraiser
- MIS_LowerLevelBathroomsFull: 0
- MIS_LowerLevelBathroomsHalf: 1
- MIS_LowerLevelBedrooms: 0
- MIS_MainLevelBathroomsFull: 1
- MIS_MainLevelBathroomsHalf: 0
- MIS_MainAndUpperLevelBedrooms: 3
- MIS_MainAndUpperLevelBathrooms: 1
- MIS_UpperLevelBedrooms: 0
- Room Level: Main
- Room Type: Bedroom
- Room Level: Main
- Room Type: Bedroom 2
- Room Level: Main
- Room Type: Bedroom 3
- Room Level: Main
- Room Type: Bathroom
- Room Level: Lower
- Room Type: Family Room
- Room Level: Main
- Room Type: Living Room
Property History for 2625 Hopper Road
| Date | Event & Source | Price | Appreciation |
|---|---|---|---|
| Jul 16, 2026 | Listed (Active) MARIS #26045314 | $221,000 | — |
| Jun 16, 2026 | Withdrawn MARIS #26022064 | $225,000 | — |
| Apr 13, 2026 | Listed (Active) MARIS #26022064 | $225,000 | — |
| Apr 5, 2026 | Withdrawn MARIS #26017976 | $279,000 | — |
| Mar 27, 2026 | Listed (Active) MARIS #26017976 | $279,000 | — |
| Feb 14, 2024 | Expired MARIS #24002194 | $189,900 | — |
| Feb 14, 2024 | Withdrawn MARIS #24002194 | — | |
| Jan 12, 2024 | Price Change MARIS #24002194 | $194,900 | — |
| Jan 12, 2024 | Listed (Active) MARIS #24002194 | $189,900 | — |
| Apr 7, 2022 | Closed MARIS #22009575 | $176,750 | — |
| Mar 11, 2022 | Pending MARIS #22009575 | — | |
| Feb 21, 2022 | Listed (Active) MARIS #22009575 | $177,000 | — |
| Date | Event & Source | Price |
|---|---|---|
| 07/16/2026 | Listed (Active) MARIS #26045314 | $221,000 |
| 06/16/2026 | Withdrawn MARIS #26022064 | $225,000 |
| 04/13/2026 | Listed (Active) MARIS #26022064 | $225,000 |
| 04/05/2026 | Withdrawn MARIS #26017976 | $279,000 |
| 03/27/2026 | Listed (Active) MARIS #26017976 | $279,000 |
| 02/14/2024 | Expired MARIS #24002194 | $189,900 |
| 02/14/2024 | Withdrawn MARIS #24002194 | — |
| 01/12/2024 | Price Change MARIS #24002194 | $194,900 |
| 01/12/2024 | Listed (Active) MARIS #24002194 | $189,900 |
| 04/07/2022 | Closed MARIS #22009575 | $176,750 |
| 03/11/2022 | Pending MARIS #22009575 | — |
| 02/21/2022 | Listed (Active) MARIS #22009575 | $177,000 |
For completeness, we often displays two records for one sale: the MLS record and the public record.
Public Records for 2625 Hopper Road
Schools near 2625 Hopper Road
Rating | School | Type | Grades | Distance |
|---|---|---|---|---|
| Public - | PK to 4 | |||
| Public - | 5 to 6 | |||
| Public - | 7 to 8 | |||
| Public - | 9 to 12 |
Rating | School | Distance |
|---|---|---|
Clippard Elementary School PublicPK to 4 | ||
Central Middle School Public5 to 6 | ||
Central Jr. High School Public7 to 8 | ||
Central High School Public9 to 12 |
School ratings and boundaries are provided by GreatSchools.org and Pitney Bowes. This information should only be used as a reference. Proximity or boundaries shown here are not a guarantee of enrollment. Please reach out to schools directly to verify all information and enrollment eligibility.
Similar Homes
Explore Nearby Homes
- Byrd Township - Cape Girardeau County Homes for Sale
- Cape Girardeau Township - Cape Girardeau County Homes for Sale
- Dutchtown Homes for Sale
- Gordonville Homes for Sale
- Hubble Township - Cape Girardeau County Homes for Sale
- Randol Township - Cape Girardeau County Homes for Sale
- Shawnee Township - Cape Girardeau County Homes for Sale
- Union Homes for Sale
- Welch Township - Cape Girardeau County Homes for Sale
- Kelso Township - Scott County Homes for Sale
- Allenville Homes for Sale
- East Cape Girardeau Homes for Sale
- Liberty Township - Cape Girardeau County Homes for Sale
- Kinder Township - Cape Girardeau County Homes for Sale
- Kelso Homes for Sale
- Cape Girardeau Homes for Sale
- Wolf Lake Homes for Sale
- Jackson Homes for Sale
- Scott City Homes for Sale
- McClure Homes for Sale
- Delta Homes for Sale
- Whitewater Homes for Sale
- Chaffee Homes for Sale
- Burfordville Homes for Sale
- Thebes Homes for Sale
- Leopold Homes for Sale
- Millersville Homes for Sale
- Jonesboro Homes for Sale
- Oak Ridge Homes for Sale
- Benton Homes for Sale
- 63780 Homes for Sale
- 63703 Homes for Sale
- 63740 Homes for Sale
- 63755 Homes for Sale
- 62957 Homes for Sale
- 62998 Homes for Sale
- 63785 Homes for Sale
- 62952 Homes for Sale
- 63730 Homes for Sale
- 63744 Homes for Sale
- 63739 Homes for Sale
- 62990 Homes for Sale
- 63766 Homes for Sale
- 63771 Homes for Sale
- 63760 Homes for Sale
No guarantee, warranty or representation of any kind is made regarding the completeness or accuracy of any information, descriptions or measurements (including square footage measurements and property condition), such should be independently verified through appropriate means, including, but not limited to, in person inspection and public records, and Compass International Holdings, its subsidiaries, affiliates and independently owned and operated franchisees, and their affiliated agents and associated third parties expressly disclaim any liability in connection therewith. Photos may be virtually staged or digitally enhanced and may not reflect actual property conditions. Offers of compensation are subject to change at the seller's discretion. No financial or legal advice provided. Equal Housing Opportunity.
Listing Courtesy of Paul Kitchen & Associates
Based on information submitted to the MLS GRID as of 07/16/2026 01:01 PM. All data is obtained from various sources and may not have been verified by broker or MLS GRID. Supplied Open House Information is subject to change without notice. All information should be independently reviewed and verified for accuracy. Properties may or may not be listed by the office/agent presenting the information. Properties displayed may be listed or sold by various participants in the MLS. IDX information is provided exclusively for consumers’ personal, non-commercial use and may not be used for any purpose other than to identify prospective properties consumers may be interested in purchasing. The data is deemed reliable but is not guaranteed by MLS GRID. Use of the MLS GRID data may be subject to an end user license agreement prescribed by the applicable MLS of the Member Participant, if any, and as amended from time to time.