26288 Edison Road


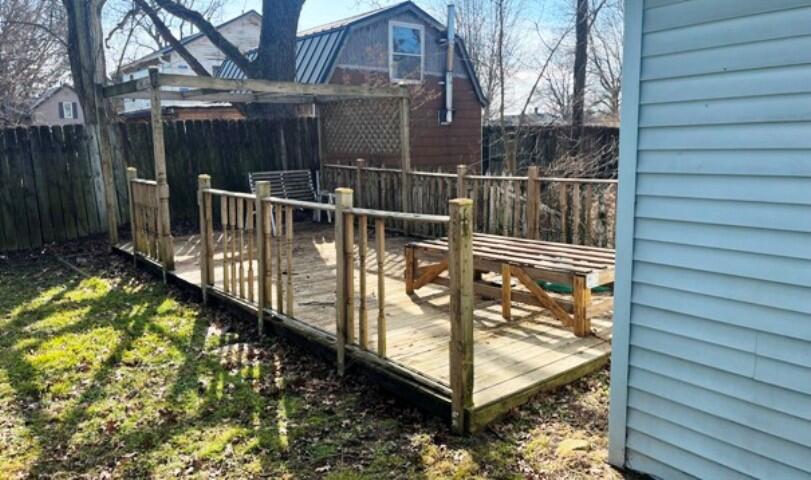


Description
- Listed by: Larry Nickell • Woodlands & Waters Real Esta

Location
Sold By Woodlands & Waters Real Esta
Payment Calculator
$818 per month
30 year fixed, 7.03% Interest
$693
$125
$0
Know your buying power with a preapproval and custom rate in minutes
 1
1Property Information for 26288 Edison Road
- Taxes: $1,500 / year
- MLS Type: Residential / Single Family Residence
- County: St. Joseph County
- Zoning: residential
- Subdivision: Milliken
- Garage # of Cars: 1
- OriginalListPrice: $219,900.00
- NRA_ExemptionYN: No
- NRA_AuctionYN: No
- NRA_EarnestMoneyDeposit: $2,500.00
- Year Built: 1920
- Lot Size: 0.13 AC / 5,793 SF
- Directions: Take SR 2 to Quince Rd turn North to Edison Rd turn east house is a couple doors down from Pejza's Bar & Grill
- Cross Street Address: Avalon St
- City/Town: South Bend
- State: IN
- Township: Warren
- ZIP: 46628
- Latitude: 41.69
- Longitude: -86.38
- County: St Joseph
- Annual Tax Amount: $1,500.00
- APN/Key #: 71 07 02 203 003 000 029
- Tax Year: 2023
- Tax Legal Description: Lot 3 Milliken S2-37-1E
- Junior High School: Adams
- Grade School: Warren Elementary School
- High School: Clay High School
- School District: South Bend
- Garage Description: Additional Parking, Detached
- Lot Square Footage: 5,793.48
- Lot Dimensions: 50 X 116
- Square Footage: 1000.0
- Square Footage Source: Estimated
- Acres: .13
- LotSizeSource: Assessor
- WaterfrontYN: No
- AboveGradeFinishedArea: 1000.0
- BelowGradeUnfinishedArea: 1000.0
- View: Neighborhood
- Property Type: Residential
- Property Subtype 1: Single Family Residence
- Year Built: 1920
- New Construction: No
- Road Access: City Street
- AdditionalParcelsYN: No
- NewConstructionYN: No
- GarageYN: Yes
- AssociationYN: No
- PropertyAttachedYN: No
- SeniorCommunityYN: No
- Utilities: Electricity Connected, Natural Gas Connected
- Electric: 100 Amp Service
- Sewer: Septic Tank
- WaterSource: Well
- Exterior Features: Other, Private Yard
- Construction Materials: Aluminum Siding
- Foundation Details: Block
- Levels: One
- Fencing: None
- Appliances: Dishwasher, Refrigerator, Water Softener Owned, Gas Range
- Basement Type: Storage Space, Unfinished
- Basement: Yes
- Total Full Baths: 1
- Total 1/2 Baths: 0
- Total 3/4 Baths: 0
- Total Baths: 1
- Bedrooms: 3
- Basement Sq Ft: 0.0
- Cooling: Central Air
- Flooring: Carpet, Other, Laminate
- Equipment: Call Listing Agent
- Heat Type: Forced Air, Natural Gas
- Roof: Shingle
- Total # of Rooms: 6
- FireplaceYN: No
- SecurityFeatures: Smoke Detector(s)
- Room Dimensions: 12.0 x 10.0
- Room Type: Bedroom 2
- Room Dimensions: 12.0 x 10.0
- Room Type: Bedroom 3
- Room Dimensions: 12.0 x 11.0
- Room Type: Primary Bedroom
- Room Dimensions: 18.0 x 13.0
- Room Type: Living Room
- Room Dimensions: 12.0 x 10.0
- Room Type: Kitchen
- Room Dimensions: 10.0 x 18.0
- Room Type: Other
Property History for 26288 Edison Road
| Date | Event & Source | Price | Appreciation |
|---|---|---|---|
| Oct 8, 2025 | Sold Northwest Indiana REALTORS® Association #816158 | $129,900 | — |
| Oct 8, 2025 | Sold Indiana Regional MLS #202504727 | $129,000 | — |
| Oct 7, 2025 | Sold (Public Record) Public Record #1926014493 | $129,900 | — |
| Sep 7, 2025 | Pending Northwest Indiana REALTORS® Association #816158 | — | |
| Sep 7, 2025 | In Contract Northwest Indiana REALTORS® Association #816158 | — | |
| Sep 7, 2025 | Pending Indiana Regional MLS #202504727 | — | |
| Jun 20, 2025 | In Contract Indiana Regional MLS #202504727 | — | |
| Jun 9, 2025 | Price Change Northwest Indiana REALTORS® Association #816158 | $149,900 | — |
| Apr 12, 2025 | Price Change Northwest Indiana REALTORS® Association #816158 | $179,900 | — |
| Mar 24, 2025 | Price Change Northwest Indiana REALTORS® Association #816158 | $199,000 | — |
| Feb 13, 2025 | Listed (Active) Northwest Indiana REALTORS® Association #816158 | $219,900 | — |
| Feb 13, 2025 | Price Change Indiana Regional MLS #202504727 | $219,900 | — |
| Feb 13, 2025 | Price Change Indiana Regional MLS #202504727 | $199,000 | — |
| Feb 13, 2025 | Price Change Indiana Regional MLS #202504727 | $179,900 | — |
| Feb 13, 2025 | Price Change Indiana Regional MLS #202504727 | $149,900 | — |
| Feb 13, 2025 | Listed (Active) Indiana Regional MLS #202504727 | $129,900 | — |
| Jun 6, 2012 | Sold Northwest Indiana REALTORS® Association #305213 | $25,000 | — |
| Jun 6, 2012 | Sold Northwest Indiana REALTORS® Association #305213 | $25,000 | — |
| Jun 6, 2012 | Sold Indiana Regional MLS #556521 | $25,000 | — |
| May 2, 2012 | Pending Northwest Indiana REALTORS® Association #305213 | — | |
| May 2, 2012 | Pending Northwest Indiana REALTORS® Association #305213 | — | |
| May 2, 2012 | In Contract Northwest Indiana REALTORS® Association #305213 | — | |
| May 2, 2012 | In Contract Northwest Indiana REALTORS® Association #305213 | — | |
| May 2, 2012 | Pending Indiana Regional MLS #556521 | — | |
| Apr 10, 2012 | Listed (Active) Northwest Indiana REALTORS® Association #305213 | $25,000 | — |
| Apr 10, 2012 | Listed (Active) Northwest Indiana REALTORS® Association #305213 | $25,000 | — |
| Apr 10, 2012 | Listed (Active) Indiana Regional MLS #556521 | $25,000 | — |
| Date | Event & Source | Price |
|---|---|---|
| 10/08/2025 | Sold Northwest Indiana REALTORS® Association #816158 | $129,900 |
| 10/08/2025 | Sold Indiana Regional MLS #202504727 | $129,000 |
| 10/07/2025 | Sold (Public Record) Public Record #1926014493 | $129,900 |
| 09/07/2025 | Pending Northwest Indiana REALTORS® Association #816158 | — |
| 09/07/2025 | In Contract Northwest Indiana REALTORS® Association #816158 | — |
| 09/07/2025 | Pending Indiana Regional MLS #202504727 | — |
| 06/20/2025 | In Contract Indiana Regional MLS #202504727 | — |
| 06/09/2025 | Price Change Northwest Indiana REALTORS® Association #816158 | $149,900 |
| 04/12/2025 | Price Change Northwest Indiana REALTORS® Association #816158 | $179,900 |
| 03/24/2025 | Price Change Northwest Indiana REALTORS® Association #816158 | $199,000 |
| 02/13/2025 | Listed (Active) Northwest Indiana REALTORS® Association #816158 | $219,900 |
| 02/13/2025 | Price Change Indiana Regional MLS #202504727 | $219,900 |
| 02/13/2025 | Price Change Indiana Regional MLS #202504727 | $199,000 |
| 02/13/2025 | Price Change Indiana Regional MLS #202504727 | $179,900 |
| 02/13/2025 | Price Change Indiana Regional MLS #202504727 | $149,900 |
| 02/13/2025 | Listed (Active) Indiana Regional MLS #202504727 | $129,900 |
| 06/06/2012 | Sold Northwest Indiana REALTORS® Association #305213 | $25,000 |
| 06/06/2012 | Sold Northwest Indiana REALTORS® Association #305213 | $25,000 |
| 06/06/2012 | Sold Indiana Regional MLS #556521 | $25,000 |
| 05/02/2012 | Pending Northwest Indiana REALTORS® Association #305213 | — |
| 05/02/2012 | Pending Northwest Indiana REALTORS® Association #305213 | — |
| 05/02/2012 | In Contract Northwest Indiana REALTORS® Association #305213 | — |
| 05/02/2012 | In Contract Northwest Indiana REALTORS® Association #305213 | — |
| 05/02/2012 | Pending Indiana Regional MLS #556521 | — |
| 04/10/2012 | Listed (Active) Northwest Indiana REALTORS® Association #305213 | $25,000 |
| 04/10/2012 | Listed (Active) Northwest Indiana REALTORS® Association #305213 | $25,000 |
| 04/10/2012 | Listed (Active) Indiana Regional MLS #556521 | $25,000 |
For completeness, we often displays two records for one sale: the MLS record and the public record.
Public Records for 26288 Edison Road
Schools near 26288 Edison Road
Rating | School | Type | Grades | Distance |
|---|---|---|---|---|
| Public - | PK to 8 | |||
| Public - | K to 5 | |||
| Public - | K to 8 | |||
| Public - | 6 to 8 |
Rating | School | Distance |
|---|---|---|
Clay Intermediate Center PublicPK to 8 | ||
Wilson Primary Center PublicK to 5 | ||
Dickinson Fine Arts Academy PublicK to 8 | ||
Navarre Intermediate Center Public6 to 8 |
School ratings and boundaries are provided by GreatSchools.org and Pitney Bowes. This information should only be used as a reference. Proximity or boundaries shown here are not a guarantee of enrollment. Please reach out to schools directly to verify all information and enrollment eligibility.
Similar Homes
Explore Nearby Homes
- Bertrand Township - Berrien County Homes for Sale
- Chain-O-Lakes Homes for Sale
- Clay Township - St. Joseph County Homes for Sale
- Council Oak Homes for Sale
- Far Northwest Homes for Sale
- Fox Run Homes for Sale
- German Township - St. Joseph County Homes for Sale
- Keller Park Homes for Sale
- Kennedy Park Homes for Sale
- LaSalle Area Homes for Sale
- LaSalle Park Homes for Sale
- Lincoln Manor Homes for Sale
- Lincoln Park Homes for Sale
- Lincoln Way West Gateway Homes for Sale
- Marquette Park Homes for Sale
- South Bend Homes for Sale
- Notre Dame Homes for Sale
- New Carlisle Homes for Sale
- Granger Homes for Sale
- Mishawaka Homes for Sale
- Niles Homes for Sale
- Buchanan Homes for Sale
- Mill Creek Homes for Sale
- Galien Homes for Sale
- North Liberty Homes for Sale
- Osceola Homes for Sale
- Lakeville Homes for Sale
- Edwardsburg Homes for Sale
- Lakeside Homes for Sale
- Rolling Prairie Homes for Sale
- 46637 Homes for Sale
- 49120 Homes for Sale
- 46552 Homes for Sale
- 46601 Homes for Sale
- 46616 Homes for Sale
- 46619 Homes for Sale
- 46617 Homes for Sale
- 49107 Homes for Sale
- 46556 Homes for Sale
- 46613 Homes for Sale
- 46614 Homes for Sale
- 46635 Homes for Sale
- 46615 Homes for Sale
- 46554 Homes for Sale
- 49113 Homes for Sale
No guarantee, warranty or representation of any kind is made regarding the completeness or accuracy of any information, descriptions or measurements (including square footage measurements and property condition), such should be independently verified through appropriate means, including, but not limited to, in person inspection and public records, and Compass International Holdings, its subsidiaries, affiliates and independently owned and operated franchisees, and their affiliated agents and associated third parties expressly disclaim any liability in connection therewith. Photos may be virtually staged or digitally enhanced and may not reflect actual property conditions. Offers of compensation are subject to change at the seller's discretion. No financial or legal advice provided. Equal Housing Opportunity.
Listing Courtesy of Woodlands & Waters Real Esta
Based on information submitted to the MLS GRID as of 10/10/2025 12:13 PM. All data is obtained from various sources and may not have been verified by broker or MLS GRID. Supplied Open House Information is subject to change without notice. All information should be independently reviewed and verified for accuracy. Properties may or may not be listed by the office/agent presenting the information. Properties displayed may be listed or sold by various participants in the MLS. IDX information is provided exclusively for consumers’ personal, non-commercial use and may not be used for any purpose other than to identify prospective properties consumers may be interested in purchasing. The data is deemed reliable but is not guaranteed by MLS GRID. Use of the MLS GRID data may be subject to an end user license agreement prescribed by the applicable MLS of the Member Participant, if any, and as amended from time to time.