263-265 Park St














































Description
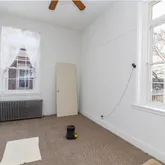
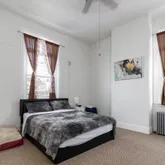
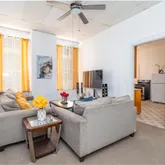
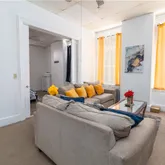
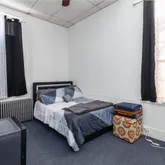
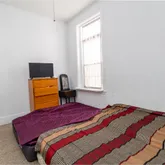
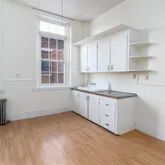
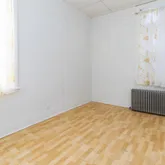
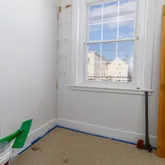
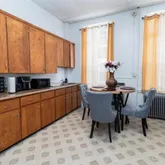
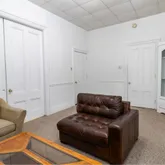
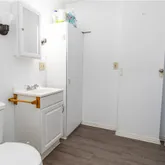
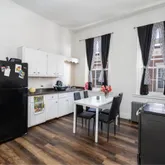
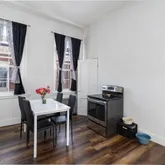
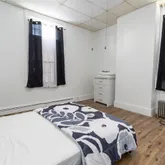
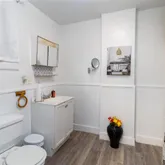
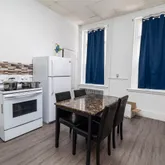
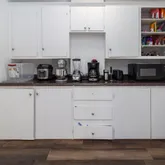
Welcome to 263-265 Park St, Lewiston—a fantastic opportunity to own a well-maintained, income-generating four-unit apartment building with timeless character and modern updates. Spanning 5,376 square feet on a 0.17-acre lot, this classic brick building offers four spacious two-bedroom units, each featuring high ceilings, abundant natural light, and charming architectural details. Updates throughout ensure comfortable living while preserving the...Charming Brick Four-Unit Apartment Building in Lewiston
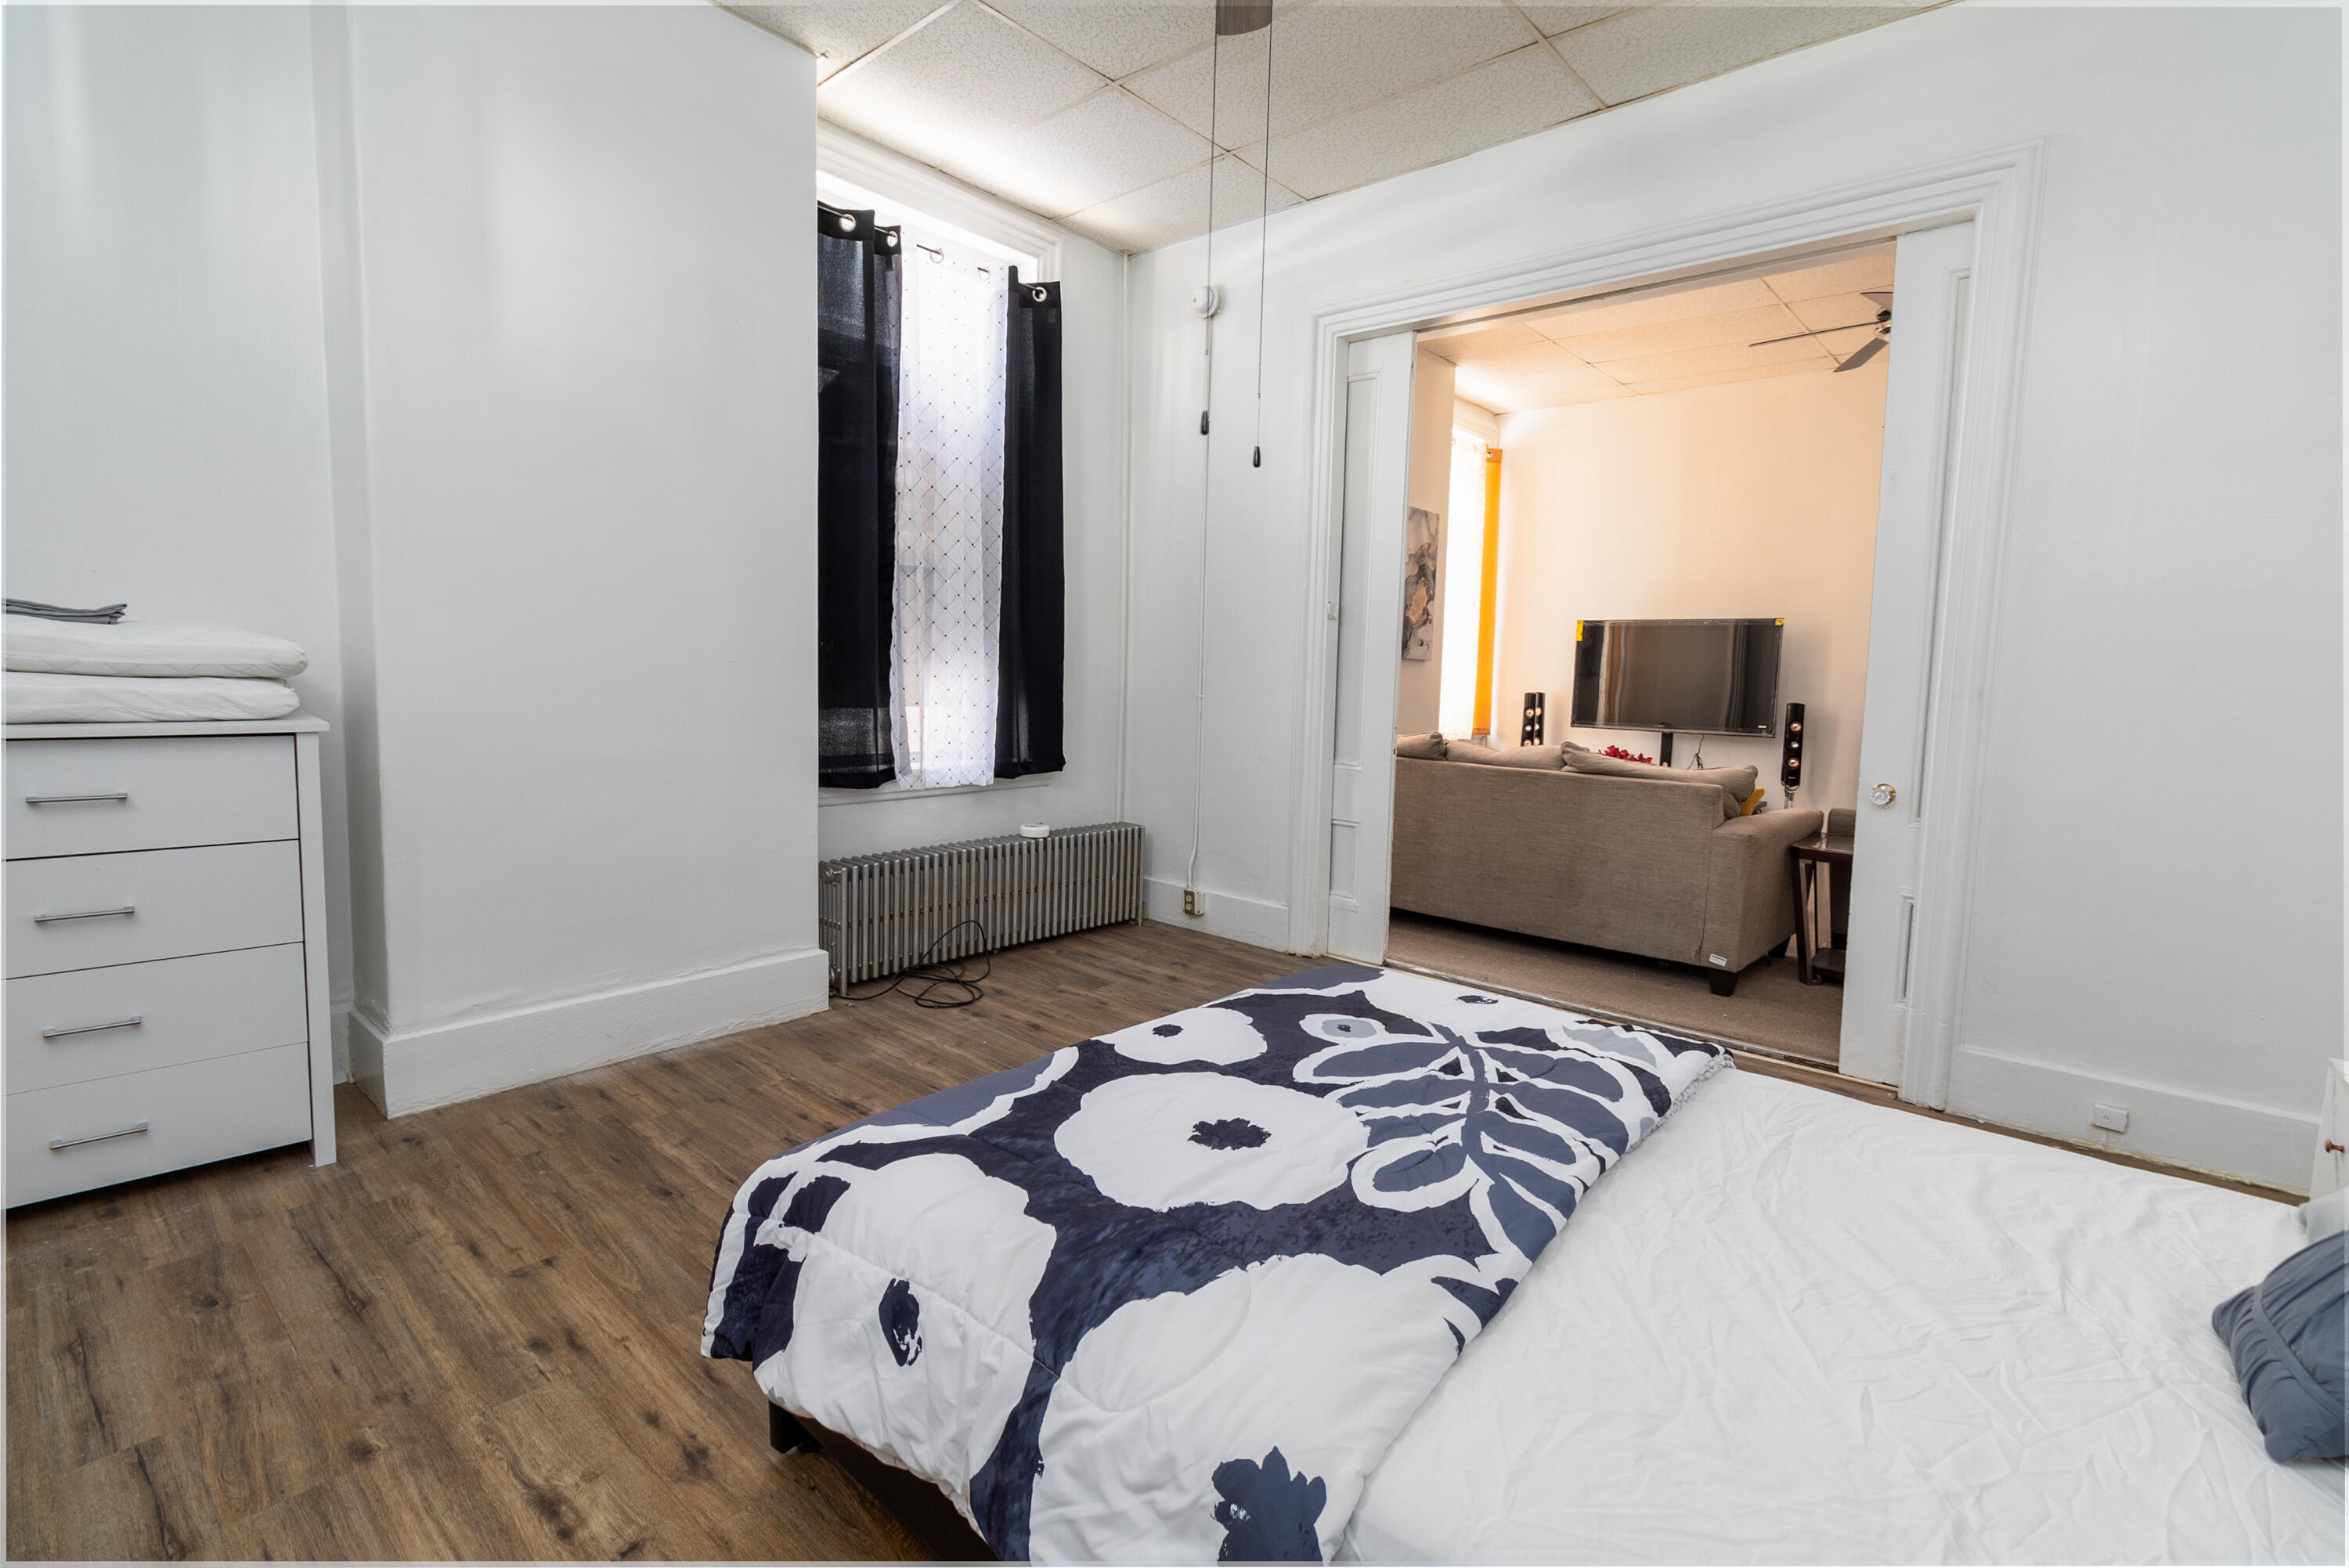
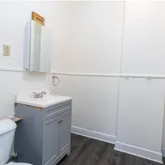
Welcome to 263-265 Park St, Lewiston—a fantastic opportunity to own a well-maintained, income-generating four-unit apartment building with timeless character and modern updates. Spanning 5,376 square feet on a 0.17-acre lot, this classic brick building offers four spacious two-bedroom units, each featuring high ceilings, abundant natural light, and charming architectural details. Updates throughout ensure comfortable living while preserving the building's historic appeal. Each unit benefits from efficient natural gas heating, keeping utility costs manageable. With two separate driveways—one on each side of the building—parking is never an issue. An added bonus: one unit is vacant and move-in ready, making it an ideal choice for an owner-occupant looking to offset mortgage costs with rental income. Investors will appreciate the property's strong income potential in this desirable location. Situated close to the Maine Turnpike, shopping centers, Bates College, and all local amenities, this property is perfectly positioned for convenience and long-term value. Don't miss out on this exceptional opportunity!
- Listed by Faith Fontaine • Keller Williams Realty
Property Details for 263-265 Park Street
Property Details for 263-265 Park Street
| Status | Closed |
|---|---|
| MLS # | 1614580 |
| Days on Market | 3 |
| Taxes | $4,159 / year |
| HOA Fees | - |
| Condo/Co-op Fees | - |
| Property Type | Multi Family |
| MLS Type | Multi-Family |
| Year Built | 1851 |
| Lot Size | 0.17 AC / 7,405 SF |
| County | Androscoggin County |
Location
Sold By NextHome Experience
Building Information for 263-265 Park Street
Payment Calculator
$3,087 per month
30 year fixed, 6.36% Interest
$2,741
$347
$0
Know your buying power with a preapproval and custom rate in minutes
 1
1Property Information for 263-265 Park Street
- Road Surface Type: Paved
- Zip Code: 7419
- Directions: GPS FRIENDLY. Take exit 80 toward Lewiston/ME-196. Go for 0.3 mi. Cont. on Alfred A Plourde Pkwy. Go for 0.3 mi. Take ramp onto Lisbon Rd. Go for 2.1 mi. Turn right onto Maple St. Go for 243 ft .Turn left onto Park St. Go for 148 ft.
- Town: Lewiston
- State/Province: ME
- Zip Code: 04240
- County: Androscoggin
- Geo Latitude: 44.090971
- Geo Longitude: -70.212996
- Tax Lot: 312
- Site:Level: Yes
- Site:Open: Yes
- Location:Business District: Yes
- Location:Intown: Yes
- Location:Near Town: Yes
- Location:Near Turnpike/Interstate: Yes
- Construction: Masonry, Wood Frame
- Water View2: No
- Parking Features: 1 - 4 Spaces, Paved, Off Street
- Attached Garage: No
- Parking: 1 - 4 Spaces, Off Street
- Tax Book Number: 11275
- Tax Map Number: 196
- Tax Year: 2024
- Parcel Number: LEWI-000196-000000-000312
- Location Information:Association Y/N: No
- Tax Annual Amount: $4,159.00
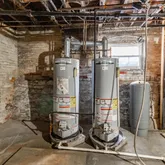
- Water Heater:Tank: Yes
- Heat Fuel: Gas Natural
- Heat System: Hot Water, Multi-Zones, Radiator
- SqFt Finished Below Grade: 0.0
- SqFt Finished Above Grade: 5376.0
- Lot Size Acres: 0.17
- Source of Acreage: Public Records
- Building Area Total: 5376.0
- Lot Size Area: 0.17
- Lot Size Units: Acres
- Lot Size Square Feet: 7405.2
- Bathrooms Full: 4
- Bathrooms Half: 0
- Street Number: 263265
- Property Information:Surveyed: Unknown
- Property Information:Seasonal: No
- Property Information:Owner Occupied: No
- Property Information:Short Sale Continue to Show: No
- Property Information:Deed/Conveyance Type Offered: Warranty
- Property Information:Deed: All
- Property Information:Deed Restrictions: Unknown
- Property Information:Bank Owned REO: No
- Property Information:2 Detached Houses on 1 Lot: No
- Property Information:Total Half Baths: .00
- Property Information:Color: BRICK
- Driveway:Paved: Yes
- Driveway: Paved2
- Sign on Property: Yes
- Leased Land: No
- Property Type: Multi-Family
- Property Type Label: Multi-Family
- Year Built: 1851
- Electric: Circuit Breakers
- Sewer: Yes
- Water Source: Public
- Utilities:Utilities On: Yes
- Gas:Natural - At Street: Yes
- Water Heater: Tank
- Construction Materials: Brick, Masonry, Wood Frame
- # Fireplaces: 0
- Fireplace: No
- Vehicle Storage:No Vehicle Storage: Yes
- Roof: Shingle
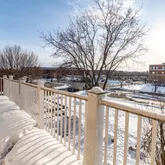
- Patio and Porch Features:Porch: Yes
- Vehicle Storage: No Vehicle Storage
- Patio and Porch Features: Porch
- Basement Entry: Interior
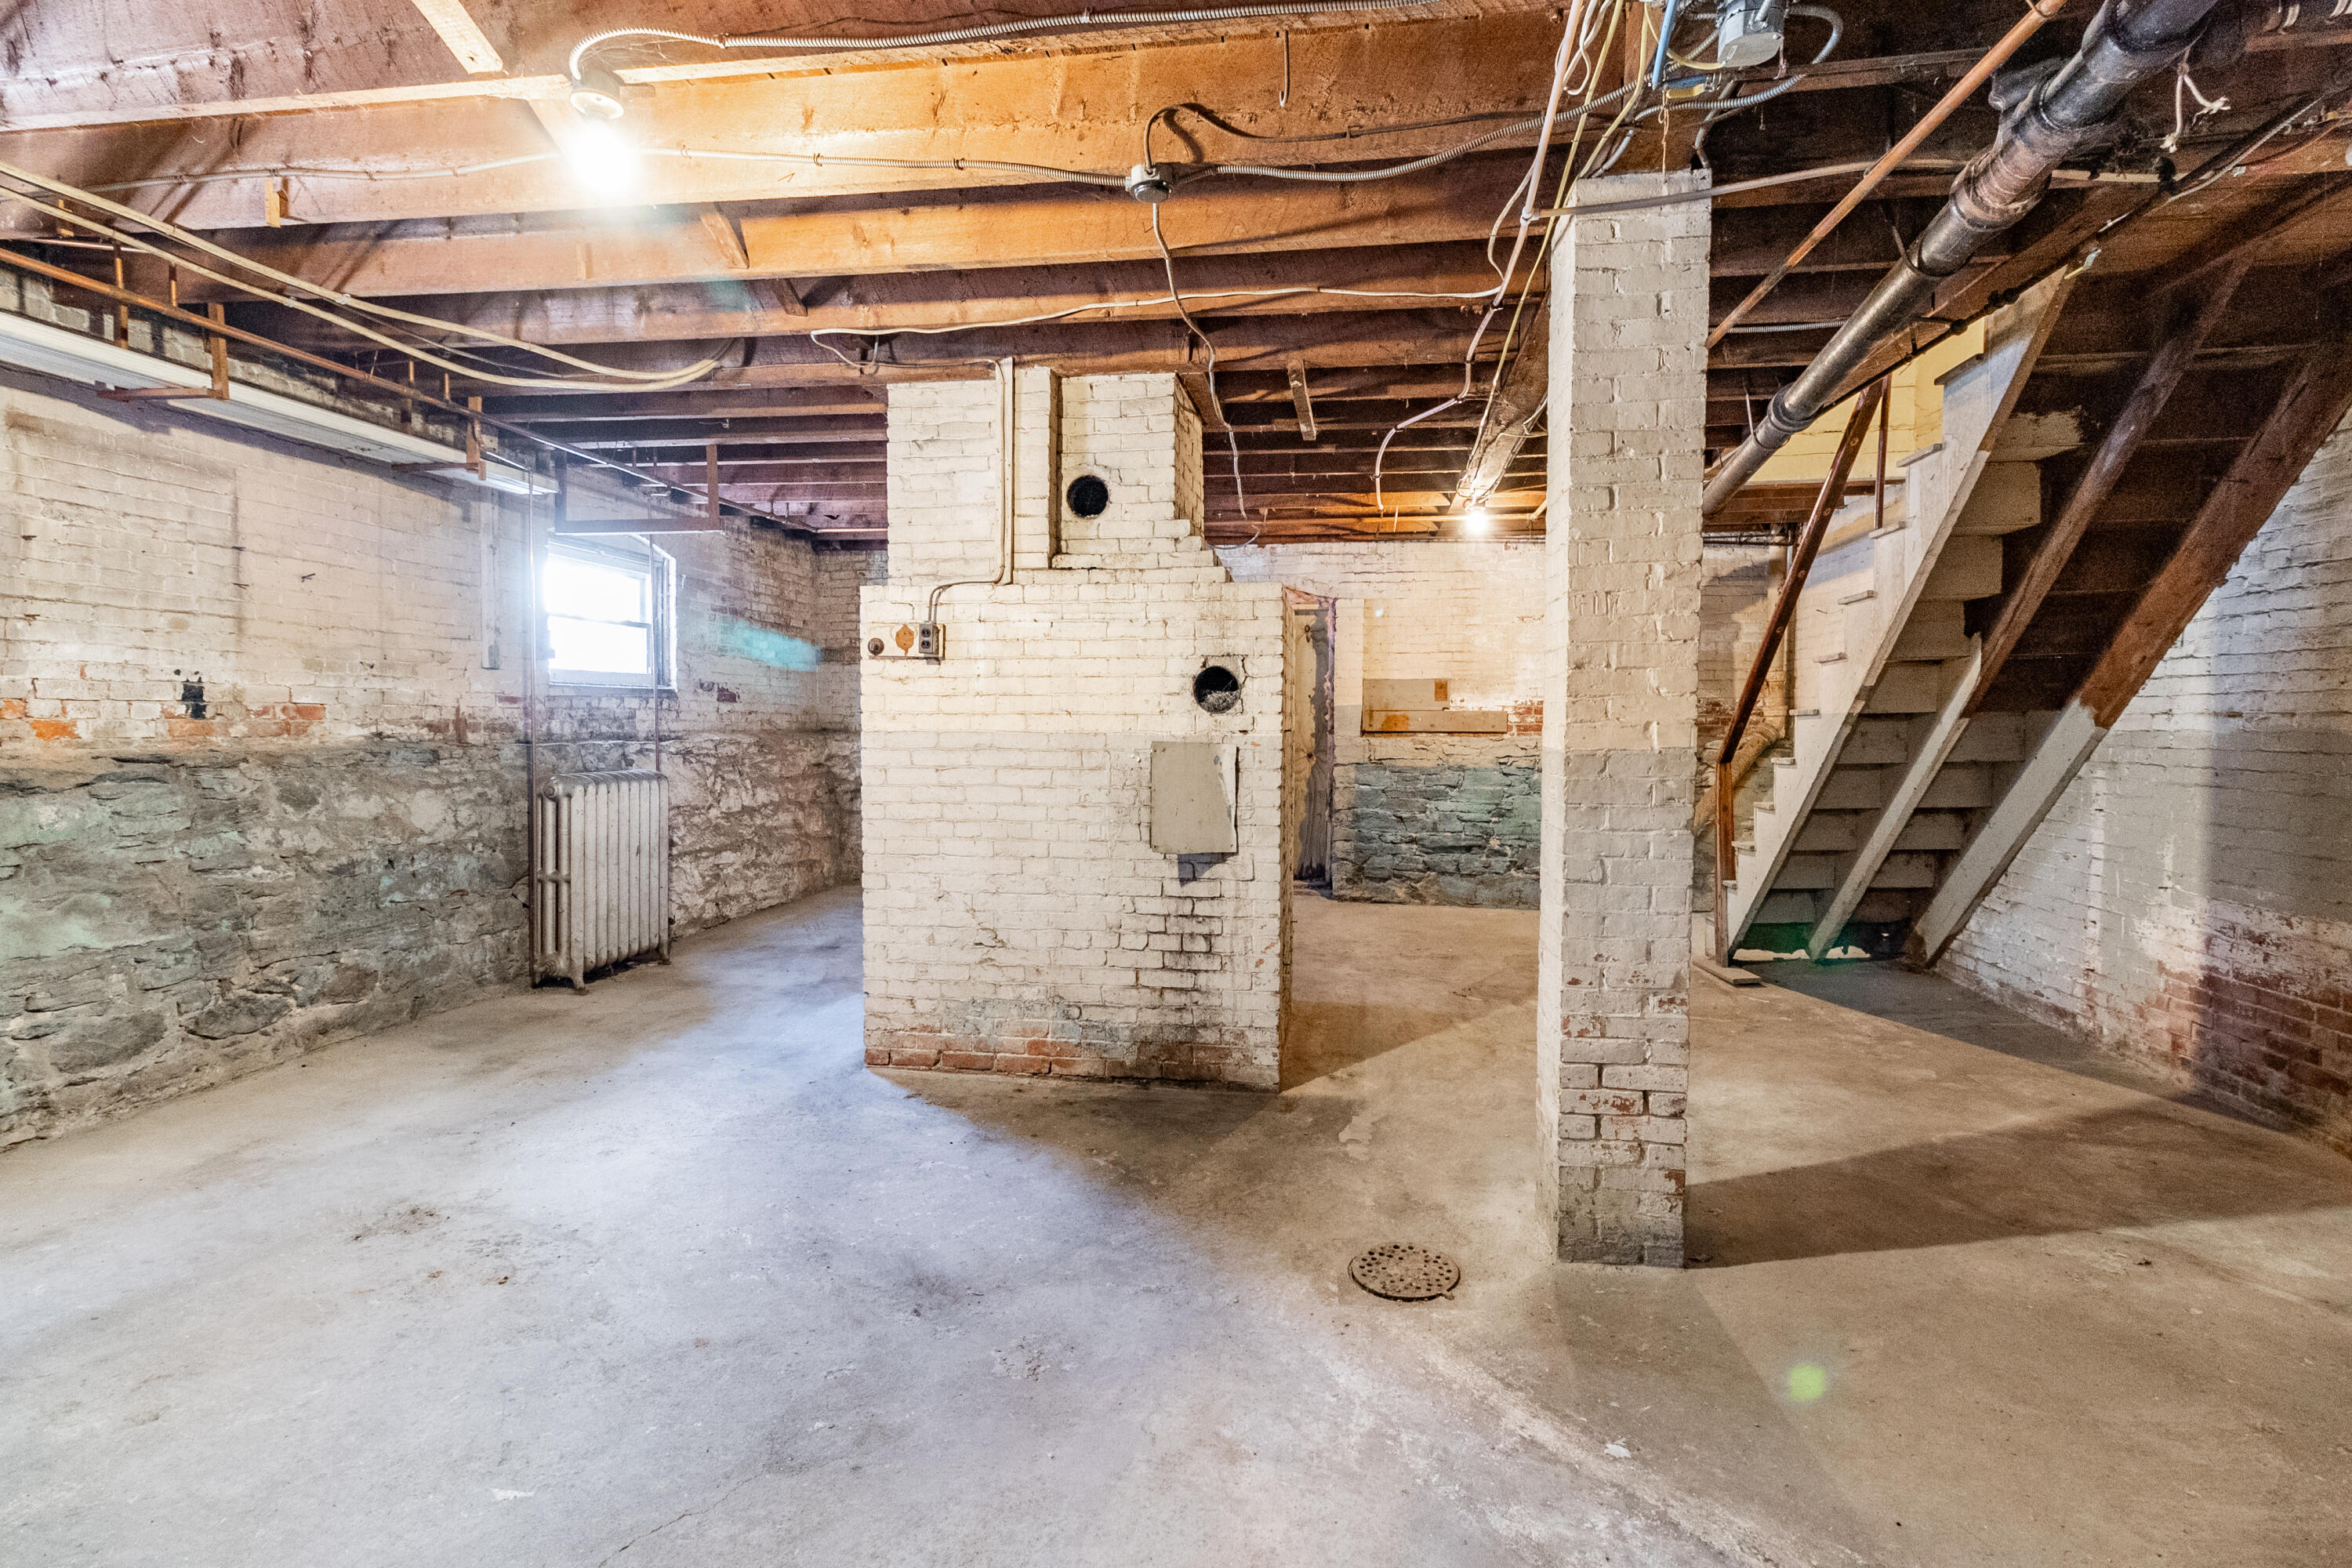
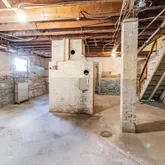
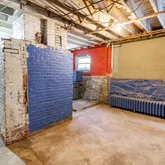
- Basement: Full, Unfinished
- Flooring: Wood, Laminate
- Interior Features: Other
- Cooling: None
- Heating: Radiator, Multi-Zones, Hot Water
- Foundation Details: Concrete Perimeter, Brick/Mortar
- Laundry Features: Washer Hookup
- # Stories: 2
- # Floors: 2
- Bathrooms Total (Integer): 4
- Bathrooms Total (Decimal): 4.00
- Bathrooms Total (Notational): 4.00
- Cooling YN: No
- Heating YN: Yes
- Amenities: Laundry - Hookup, Other Amenities
- Gross Income: $103,200.00
- Operating Expenses: $31,593.00
- Gross Income: $103,200.00
- Operating Expenses: $31,593.00
- Number of Units: 4
- Building Info:# Fireplaces: 0
- Building Info:# Stories: 2
- Building Info:# Floors: 2
- Building Info:# Heating Units: 2
- Building Info:# Water Heaters: 1
- Unit 1:Lease: Yes
- Unit 1:Level: First
- Unit 1:Security Deposit: Yes
- Unit 1:Monthly Rent: $1,700.00
- Unit 1:# Full Baths: 1.00
- Unit 1:# of Half Baths: .00
- Unit 1:# of Rooms: 4.00
- Unit 1:# of Bedrooms: 2.00
- Unit 1:Dedicated Electric Meter: Yes
- Unit 1:Dedicated Gas Meter: No
- Unit 1:Dedicated Water Heater: No
- Unit 1:Electric: No
- Unit 1:Heat: Yes
- Unit 1:Range: Yes
- Unit 1:Refrigerator: Yes
- Unit 1:Sewer: Yes
- Unit 1:Water: Yes
- Unit 2:Lease: No
- Unit 2:Level: Second
- Unit 2:Monthly Rent: $1,700.00
- Unit 2:# Full Baths: 1.00
- Unit 2:# Half Baths: .00
- Unit 2:# of Rooms: 4.00
- Unit 2:# of Bedrooms: 2.00
- Unit 2:Dedicated Electric Meter: Yes
- Unit 2:Dedicated Gas Meter: No
- Unit 2:Dedicated Water Heater: No
- Unit 2:Electric: No
- Unit 2:Heat: Yes
- Unit 2:Range: Yes
- Unit 2:Refrigerator: Yes
- Unit 2:Sewer: Yes
- Unit 2:Water: Yes
- Unit 3:Lease: Yes
- Unit 3:Level: First
- Unit 3:Monthly Rent: $2,500.00
- Unit 3:# Full Baths: 1.00
- Unit 3:# Half Baths: .00
- Unit 3:# of Rooms: 4.00
- Unit 3:# of Bedrooms: 2.00
- Unit 3:Dedicated Electric Meter: Yes
- Unit 3:Dedicated Gas Meter: No
- Unit 3:Dedicated Water Heater: No
- Unit 3:Electric: No
- Unit 3:Heat: Yes
- Unit 3:Range: Yes
- Unit 3:Refrigerator: Yes
- Unit 3:Sewer: Yes
- Unit 3:Water: Yes
- Unit 4:Lease: Yes
- Unit 4:Level: Second
- Unit 4:Monthly Rent: $2,700.00
- Unit 4:# Full Baths: 1.00
- Unit 4:# Half Baths: .00
- Unit 4:# of Rooms: 4.00
- Unit 4:# of Bedrooms: 2.00
- Unit 4:Dedicated Electric Meter: Yes
- Unit 4:Dedicated Gas Meter: No
- Unit 4:Dedicated Water Heater: No
- Unit 4:Electric: No
- Unit 4:Heat: Yes
- Unit 4:Range: Yes
- Unit 4:Refrigerator: Yes
- Unit 4:Water: Yes
- Units:# of 1 BD Units: 0
- Units:# of 2 BD Units: 4
- Units:# of 3 BD Units: 0
- Units:# of 4+ BD Units: 0
Property History for 263-265 Park Street
| Date | Event & Source | Price | Appreciation |
|---|---|---|---|
| Mar 12, 2025 | Sold Maine Listings #1614580 | $550,000 | — |
| Feb 21, 2025 | Pending Maine Listings #1614580 | — | |
| Feb 21, 2025 | Active Under Contract Maine Listings #1614580 | — | |
| Feb 18, 2025 | Listed (Active) Maine Listings #1614580 | $530,000 | — |
| Dec 16, 2022 | Sold Maine Listings #1547225 | $398,000 | — |
| Nov 4, 2022 | Pending Maine Listings #1547225 | — | |
| Nov 3, 2022 | Active Under Contract Maine Listings #1547225 | — | |
| Oct 31, 2022 | Listed (Active) Maine Listings #1547225 | $300,000 | — |
| Dec 14, 2020 | Sold Maine Listings #1470248 | $210,000 | — |
| Sep 24, 2020 | Pending Maine Listings #1470248 | — | |
| Sep 24, 2020 | Active Under Contract Maine Listings #1470248 | — | |
| Sep 24, 2020 | Listed (Active) Maine Listings #1470248 | $210,000 | — |
| Sep 23, 2020 | Active Under Contract Maine Listings #1470248 | — | |
| Sep 22, 2020 | Listed (Active) Maine Listings #1470248 | $210,000 | — |
| Nov 10, 2010 | Sold Maine Listings #994611 | $65,000 | — |
| Oct 22, 2010 | Pending Maine Listings #994611 | — | |
| Oct 22, 2010 | Active Under Contract Maine Listings #994611 | — | |
| Oct 19, 2010 | Listed (Active) Maine Listings #994611 | $69,000 | — |
| Date | Event & Source | Price |
|---|---|---|
| 03/12/2025 | Sold Maine Listings #1614580 | $550,000 |
| 02/21/2025 | Pending Maine Listings #1614580 | — |
| 02/21/2025 | Active Under Contract Maine Listings #1614580 | — |
| 02/18/2025 | Listed (Active) Maine Listings #1614580 | $530,000 |
| 12/16/2022 | Sold Maine Listings #1547225 | $398,000 |
| 11/04/2022 | Pending Maine Listings #1547225 | — |
| 11/03/2022 | Active Under Contract Maine Listings #1547225 | — |
| 10/31/2022 | Listed (Active) Maine Listings #1547225 | $300,000 |
| 12/14/2020 | Sold Maine Listings #1470248 | $210,000 |
| 09/24/2020 | Pending Maine Listings #1470248 | — |
| 09/24/2020 | Active Under Contract Maine Listings #1470248 | — |
| 09/24/2020 | Listed (Active) Maine Listings #1470248 | $210,000 |
| 09/23/2020 | Active Under Contract Maine Listings #1470248 | — |
| 09/22/2020 | Listed (Active) Maine Listings #1470248 | $210,000 |
| 11/10/2010 | Sold Maine Listings #994611 | $65,000 |
| 10/22/2010 | Pending Maine Listings #994611 | — |
| 10/22/2010 | Active Under Contract Maine Listings #994611 | — |
| 10/19/2010 | Listed (Active) Maine Listings #994611 | $69,000 |
For completeness, we often displays two records for one sale: the MLS record and the public record.
Schools near 263-265 Park Street
Rating | School | Type | Grades | Distance |
|---|---|---|---|---|
| Public - | PK to 6 | |||
| Public - | 7 to 8 | |||
| Public - | 9 to 12 | |||
| Public - | PK to 6 |
Rating | School | Distance |
|---|---|---|
Montello School PublicPK to 6 | ||
Lewiston Middle School Public7 to 8 | ||
Lewiston High School Public9 to 12 | ||
Robert V. Connors Elementary School PublicPK to 6 |
School ratings and boundaries are provided by GreatSchools.org and Pitney Bowes. This information should only be used as a reference. Proximity or boundaries shown here are not a guarantee of enrollment. Please reach out to schools directly to verify all information and enrollment eligibility.
Similar Homes
Explore Nearby Homes
- Auburn Commercial Historic District Homes for Sale
- Courthouse Plaza Homes for Sale
- Franklin Pasture Homes for Sale
- Great Falls Homes for Sale
- Hospital Hill Homes for Sale
- Intown New Auburn Homes for Sale
- Laurel Hill Homes for Sale
- Little Canada Homes for Sale
- Main Street Historic District Homes for Sale
- Marcotte Park Homes for Sale
- Midtown Homes for Sale
- Mill District Homes for Sale
- New Auburn Homes for Sale
- New Auburn Village Center Homes for Sale
- Pond Road Homes for Sale
- Lisbon Homes for Sale
- Lewiston Homes for Sale
- Sabattus Homes for Sale
- Auburn Homes for Sale
- Greene Homes for Sale
- Durham Homes for Sale
- Turner Homes for Sale
- Wales Homes for Sale
- Lisbon Falls Homes for Sale
- Poland Homes for Sale
- Minot Homes for Sale
- New Gloucester Homes for Sale
- Litchfield Homes for Sale
- Pownal Homes for Sale
- Topsham Homes for Sale
- 04210 Homes for Sale
- 04222 Homes for Sale
- 04236 Homes for Sale
- 04250 Homes for Sale
- 04280 Homes for Sale
- 04282 Homes for Sale
- 04252 Homes for Sale
- 04274 Homes for Sale
- 04258 Homes for Sale
- 04260 Homes for Sale
- 04350 Homes for Sale
- 04069 Homes for Sale
- 04086 Homes for Sale
- 04287 Homes for Sale
- 04259 Homes for Sale
No guarantee, warranty or representation of any kind is made regarding the completeness or accuracy of descriptions or measurements (including square footage measurements and property condition), such should be independently verified, and Compass, Inc., its subsidiaries, affiliates and their agents and associated third parties expressly disclaims any liability in connection therewith. Photos may be virtually staged or digitally enhanced and may not reflect actual property conditions. Offers of compensation are subject to change at the discretion of the seller. No financial or legal advice provided. Equal Housing Opportunity.
Listing Courtesy of Keller Williams Realty
Listing data is derived in whole or in part from the Maine IDX and is for consumers' personal, noncommercial use only. Dimensions are approximate and not guaranteed. All data should be independently verified. © 2026 Maine Real Estate Information System, Inc. All Rights Reserved.