2 beds1,221 sqft$171/sqft
2631 Northern Rd, Unit 210Appleton, WI54914
Est: $1,599/moGet pre-approved

Description

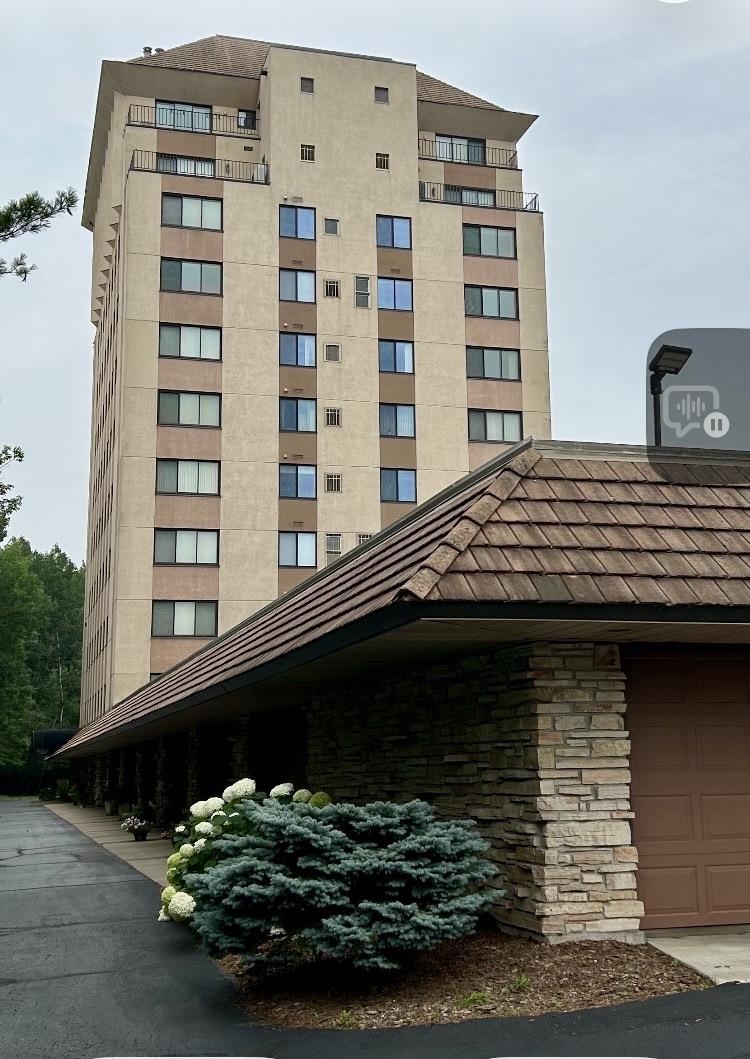
Spacious 1 bedroom/den or 2 bedroom in THE PARK CONDOMINIUMS with open floor plan and treetop views from the second level; steps from the elevator. Open easy floor plan along with 1 car garage and storage unit. Fresh coat of paint throughout and $6500. flooring allowance (with acceptable offer) to make this condo your own. Opportunity for new Buyer to enjoy easy carefree living as Owner did for many many years. Property is surrounded by green space along a water area with many trees and a "Tucked...Spacious 1 bedroom/den or 2 bedroom in THE PARK CONDOMINIUMS with open floor plan and treetop views from the second level; steps from the elevator. Open easy floor plan along with 1 car garage and storage unit. Fresh coat of paint throughout and $6500. flooring allowance (with acceptable offer) to make this condo your own. Opportunity for new Buyer to enjoy easy carefree living as Owner did for many many years. Property is surrounded by green space along a water area with many trees and a "Tucked away feel/Escape from it all.
LISTING UPDATED: 07/23/2026 07:03 AM

  1. Listed by Sherry A Curtis • Think Hallmark Real Estate
    P: (920)-707-1388 provalleyre@gmail.com

Property Details for 2631 Northern Road, Unit 210
MLS #
50329564
Days on Market
2
Pet Policy
-
Taxes
$2,346 / year
HOA Fees
$341 / month
Condo/Co-op Fees
-
Property Type
MLS Type
Condo / Condo
Year Built
1986
City (Mailing)
APPLETON
Municipality (Formatted)
Village of Fox Crossing
Zoning
Condo
Waterfront Y/N
No

Location

Listing Courtesy of Think Hallmark Real Estate
Add your commute
How can we get back to you?

By submitting this form you agree that Compass, Inc., its subsidiaries and affiliates, including affiliated real estate agents, or associated third parties may contact you, including with calls or texts by automated means. You also agree to our Terms of Service and Privacy Policy. Message/data rates may apply. Message frequency varies. Text 'Help' for Help. Consent is not a condition to access real estate services.

Building Information for 2631 Northern Road, Unit 210

Building/Complex2631 Northern RdFloor2Stories-Residences-Pet Policy-Pet Policy Details-Year Built1986

Payment Calculator

Get preapproved with
OriginPoint Mortgage or Rocket Mortgage1

$1,599 per month

30 year fixed, 6.55% Interest

Principal and Interest

$1,062

Property Taxes

$196

HOA Dues

$341

The Payment Calculator is for illustrative purposes only.

Know your buying power with a preapproval and custom rate in minutes

Rocket Mortgage1

Property Information for 2631 Northern Road, Unit 210

Summary
Location and General Information
  • County: Winnebago
  • Address State: WI
  • Address Zip Code: 54914
  • Directions: Prospect to Northern Rd to sharp left into driveway; straight. Park in open lot for showings.
  • Latitude: 44.241812
  • Longitude: -88.462329
  • Condo Building Description: High Rise (6+),Apartment Style
Taxes and HOA Information
  • Proposed Units In Association: 0
  • Tax Annual Amount: $2,346.00
  • Tax Year: 2025
  • Tax ID: 121443114
  • Association Fee: $341.00
  • Association Name: The Park Condos
School Information
  • High School District: Neenah
Parking
  • Parking Features: Assigned,Garage Door Opener
  • Garage1 Number Cars: 1 Car
  • Garage1 Type: Detached-NonTandem
Property
Lot Information
  • Square Feet Finished Above Grade Established: 1221.0
  • Square Feet Finished Below Grade Established: Assessor
  • Below Grade Finished Area: 0.0
  • Source-Estimate Finished Below Grade: Assessor
  • Square Feet Total Finished Above & Below: 1221.0
  • Source-Total Finished SquareFeet: Assessor
  • Lot Size Acres: 0.0
  • Lot Size Source: Assessor
  • To be built with Lot: 0
Property and Assessments
  • Restrictive Covenant: Yes
  • Under Construction: 0
  • Year Built: 1986
  • Year Built Source: Public Records
  • Limited Service: No
  • Limit Photos: 0
  • New Construction Y/N: No
  • Condo Documents Recorded: 1
  • Condo Unit Level: 2
  • Condo Unit Living Space: 1 Level Flat
  • Condo Unit Lower Level: None,Poured Concrete
  • Condo Units In Association: 25
  • Broker Owned: 0
  • Electronic Consent: 1
  • Contract Type: Exclusive Right To Sell
  • Named Exceptions: 0
Utilities
  • Sewer: Public Sewer
  • Water Source: Public
Interior and Exterior Features
Exterior Features
  • Exterior Finish: Stone,Stucco
  • Accessibility Features: 1st Floor Bedroom,1st Floor Full Bath,Elevator/ChairLift in Res,Laundry 1st Floor
  • Association Amenities: Common Green Space
Interior Features
  • Primary Bedroom Bath: Primary Bath 1st Fl,Primary Bath Full,Primary Bed 1st Floor,Primary Tub/Shower,Primary Walk-in Closet
  • Bathrooms Full: 2
  • Bathrooms Half: 0
  • Bathrooms Total Integer: 2
  • Main Level Full Baths: 2
  • Bedrooms Total: 2
  • Heating Fuel Type: Electric
  • Fireplace Features: None
  • Appliances: Dishwasher,Disposal,Microwave,Range,Refrigerator
Room Information
Room 1
  • Room Dimensions: 16x13
  • Room Level: Main
  • Room Type: Bedroom 1
Room 2
  • Room Dimensions: 12x10
  • Room Level: Main
  • Room Type: Bedroom 2
Room 3
  • Room Dimensions: 10x9
  • Room Level: Main
  • Room Type: Kitchen
Room 4
  • Room Dimensions: 16x14
  • Room Level: Main
  • Room Type: Living Room
Room 5
  • Room Dimensions: 10x9
  • Room Level: Main
  • Room Type: Dining Room
Multi Family
Multi Family Information
  • Number Of Units In Community: 25

Public Records for 2631 Northern Road, Unit 210

Taxable ValueLand$23,000Additions$96,500Total$119,500
Tax Record2021$1,946 ($162 / month)
Home Facts
Beds0StyleCondominiumCountyWINNEBAGOAPN121-4431-14

Schools near 2631 Northern Road, Unit 210

This home is within Neenah Joint School District.
Rating
School
Type
Grades
Distance
Public - K to 4
Public - 4 to 8
Public - 9 to 12
Charter - PK to 6
Rating
School
Distance
Taft Elementary School
PublicK to 4

Shattuck Middle School
Public4 to 8

Neenah High School
Public9 to 12

Ace Charter School
CharterPK to 6

School ratings and boundaries are provided by GreatSchools.org and Pitney Bowes. This information should only be used as a reference. Proximity or boundaries shown here are not a guarantee of enrollment. Please reach out to schools directly to verify all information and enrollment eligibility.

Similar Homes

2631 Northern Road, Unit 210 is a condo for sale in Appleton, WI 54914. This property was listed for sale on July 22, 2026 by Think Hallmark Real Estate, it's currently listed at $209,000. This listing's school district is Neenah Joint School District. Nearby schools include Taft Elementary School, Shattuck Middle School and Neenah High School. 2631 Northern Road, Unit 210 is a 2-bed, 2-bath, 1,221 sqft condo built in 1986.

No guarantee, warranty or representation of any kind is made regarding the completeness or accuracy of any information, descriptions or measurements (including square footage measurements and property condition), such should be independently verified through appropriate means, including, but not limited to, in person inspection and public records, and Compass International Holdings, its subsidiaries, affiliates and independently owned and operated franchisees, and their affiliated agents and associated third parties expressly disclaim any liability in connection therewith. Photos may be virtually staged or digitally enhanced and may not reflect actual property conditions. Offers of compensation are subject to change at the seller's discretion. No financial or legal advice provided. Equal Housing Opportunity.

Listing Courtesy of Think Hallmark Real Estate

Based on information submitted to the MLS GRID as of 07/23/2026 07:03 AM. All data is obtained from various sources and may not have been verified by broker or MLS GRID. Supplied Open House Information is subject to change without notice. All information should be independently reviewed and verified for accuracy. Properties may or may not be listed by the office/agent presenting the information. Properties displayed may be listed or sold by various participants in the MLS. IDX information is provided exclusively for consumers’ personal, non-commercial use and may not be used for any purpose other than to identify prospective properties consumers may be interested in purchasing. The data is deemed reliable but is not guaranteed by MLS GRID. Use of the MLS GRID data may be subject to an end user license agreement prescribed by the applicable MLS of the Member Participant, if any, and as amended from time to time.
