264 Buck Owens Road
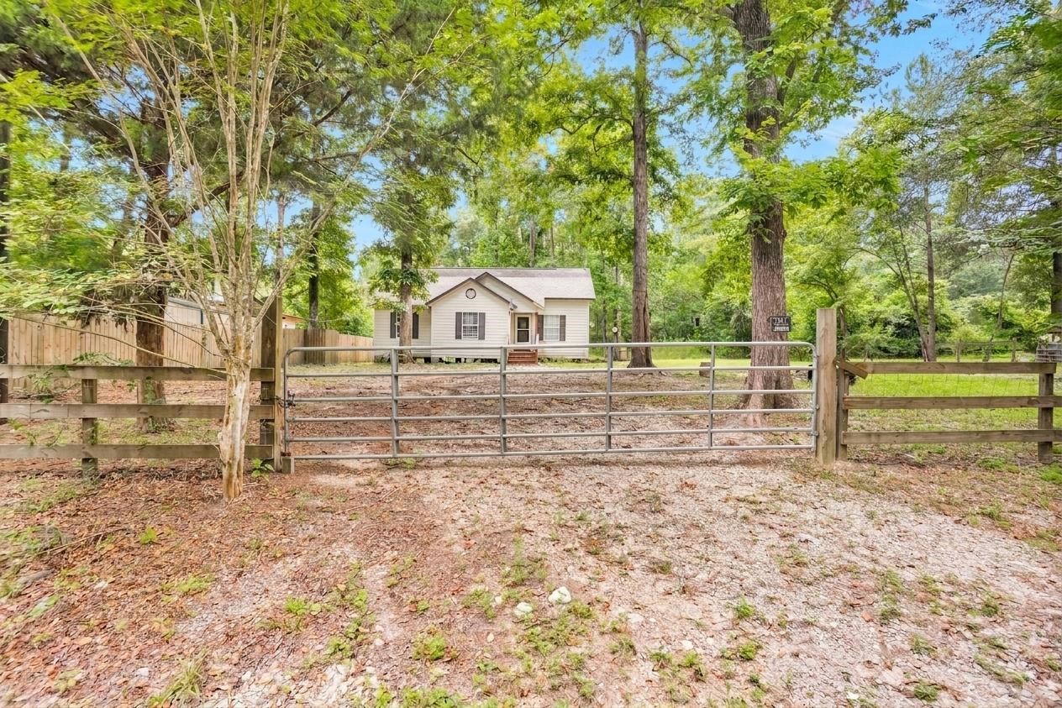


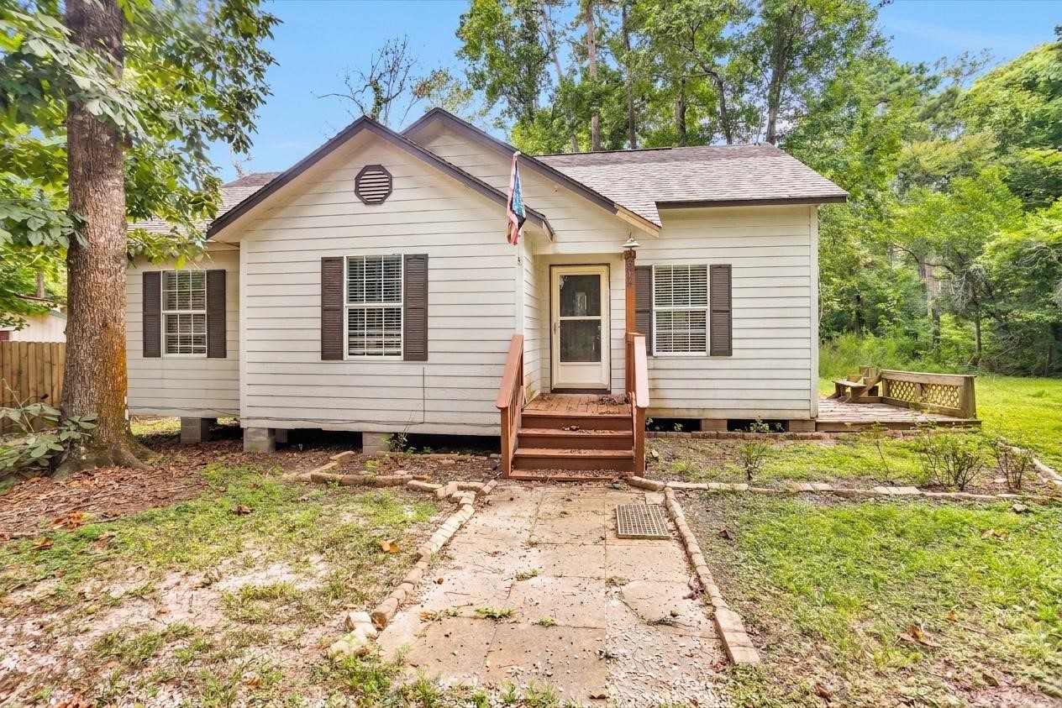
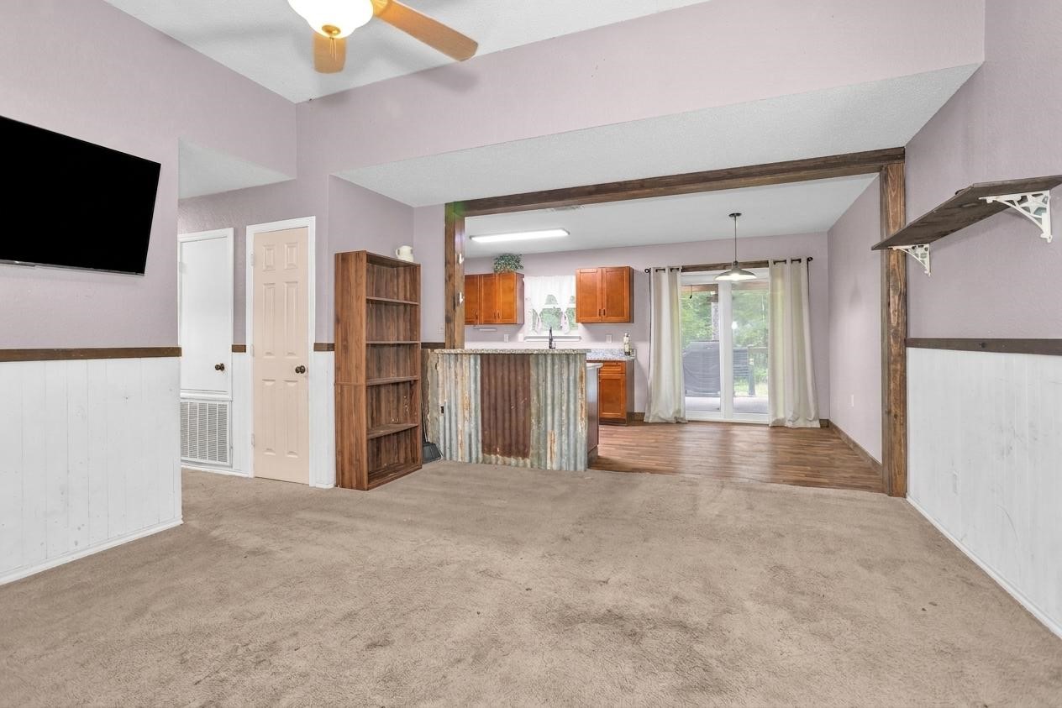
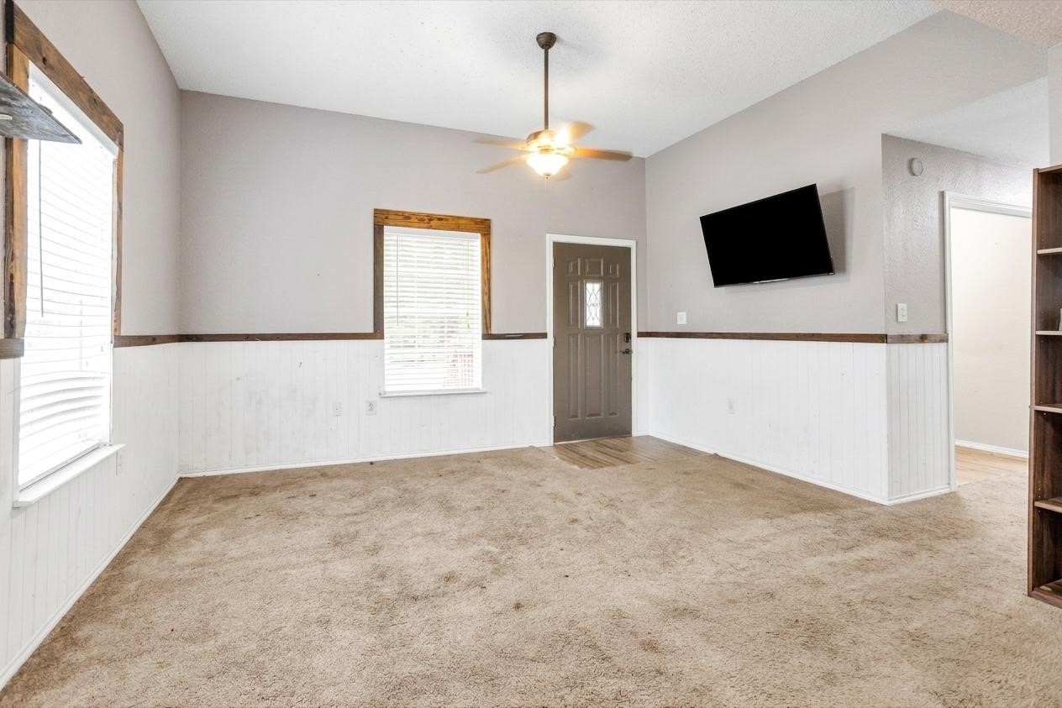









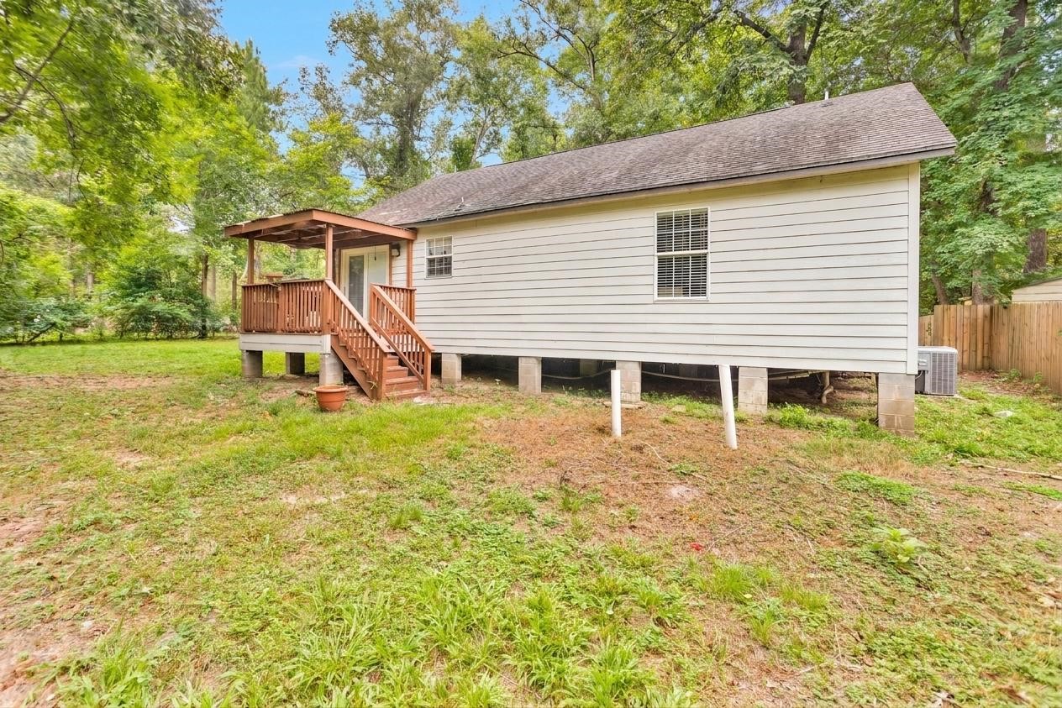


Description
- Listed by: Christopher Dahl 830.402.4323 chris@stagandstonerealty.com TREC #0593114 Brokerage DRE #9016357 • Stag & Stone Realty LLC
Location
Payment Calculator
$748 per month
30 year fixed, 6.71% Interest
$568
$179
$0
Know your buying power with a preapproval and custom rate in minutes
 1
1Property Information for 264 Buck Owens Road
- Taxes: $2,152 / year
- MLS Type: Residential / Detached
- County: Polk County
- Architectural Style: Traditional
- Subdivision Name: Wild Country Lakes Estates Sec
- Stories: 1
- Year Built: 2001
- Lot Size: 0.29 AC / 12,501 SF
- Directions: Take I-45 and take the exit for TX-105 E in Conroe.Head East on TX-105 E toward Cleveland. Turn left onto S Washington Ave. Turn right onto W Boothe St.Turn left onto N Bonham Ave. Turn right onto FM 2610. Turn right onto Hillbilly Heaven. Turn right onto Buck Owens Rd. The home will be on your right.
- MLS Area Major: 44
- MLS Area Minor: Livingston Area
- Road Surface Type: Gravel
- Unparsed Address: 264 Buck Owens Road
- Water Source: Public
- Garage Spaces: 1.0
- Garage YN: Yes
- Parking Features: Additional Parking, Garage
- Tax Annual Amount: $2,152
- Tax Legal Description: WILD COUNTRY LAKES ESTATES SECTION 2 BLK 4 LOT 21 & 22
- Tax Year: 2025
- Elementary School: LISD OPEN ENROLL
- Elementary School District: 103 - Livingston
- High School: LIVINGSTON HIGH SCHOOL
- Middle Or Junior School: LIVINGSTON JUNIOR HIGH SCHOOL
- Living Area: 1188.0
- Living Area Source: Appraiser
- Lot Features: Subdivision
- Lot Size Acres: 12500.0
- Lot Size Source: Appraiser
- Lot Size Units: SquareFeet
- Acres Description: 1/4 Up to 1/2 Acre
- Disclosures: Seller Disclosure
- New Construction YN: No
- Parcel Number: W1400-0161-05
- Property Sub Type: Free Standing, Detached
- Property Type: Single-Family, Residential
- Public Survey Section: 02
- Year Built Source: PublicRecords
- Construction Materials: Cement Siding
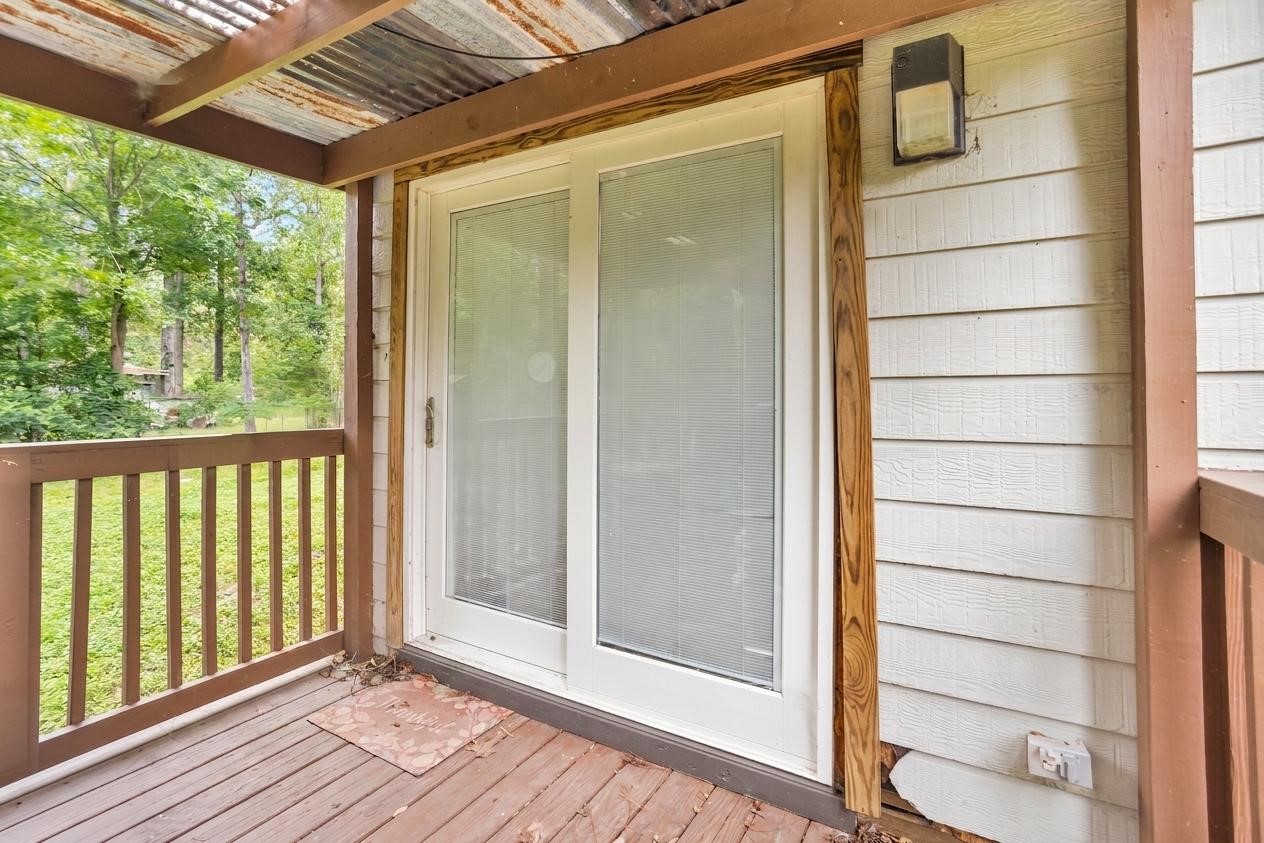
- Exterior Features: Deck, Patio, Private Yard
- Foundation Details: Block
- Patio And Porch Features: Deck, Patio
- Pool Private YN: No
- Pool Area: No
- Roof: Composition
- Appliances: Dishwasher, Electric Oven, Electric Range, Disposal
- Bathrooms Full: 2
- Bathrooms Total Integer: 2
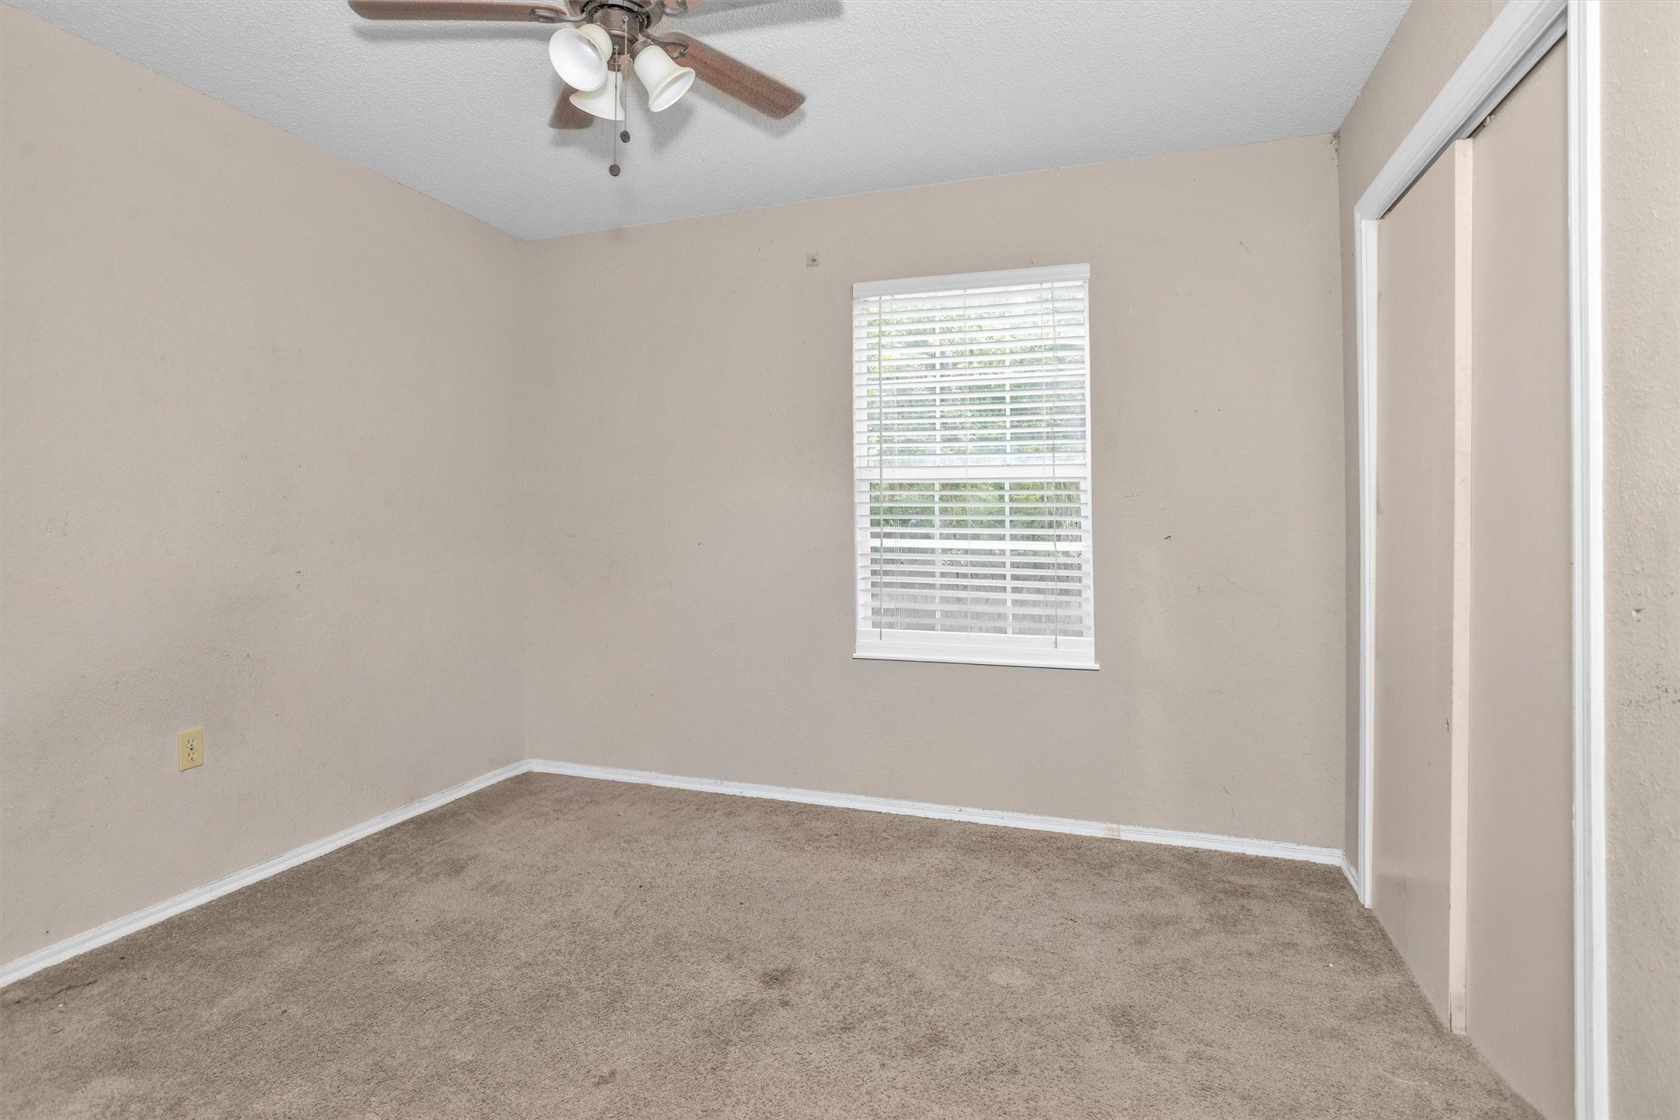
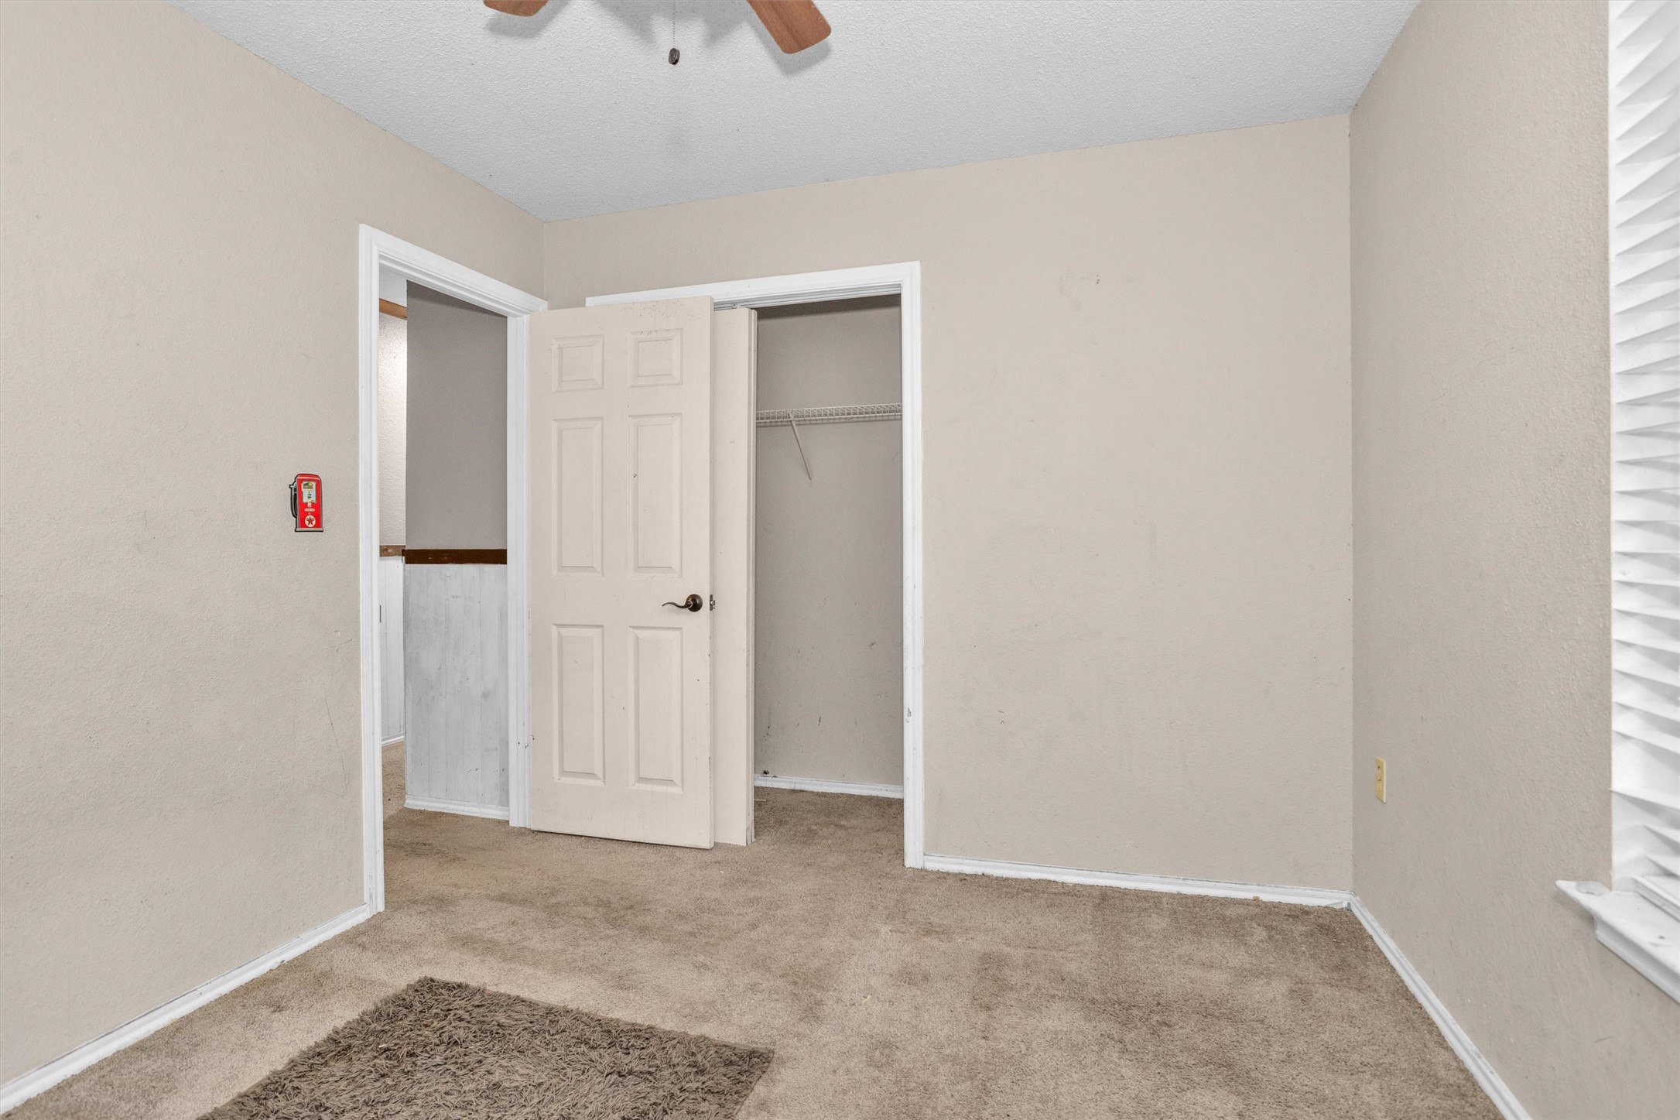
- Bedrooms Total: 3
- Cooling: Central Air, Electric
- Cooling YN: Yes
- Flooring: Carpet, Vinyl
- Heating: Central, Electric
- Heating YN: Yes
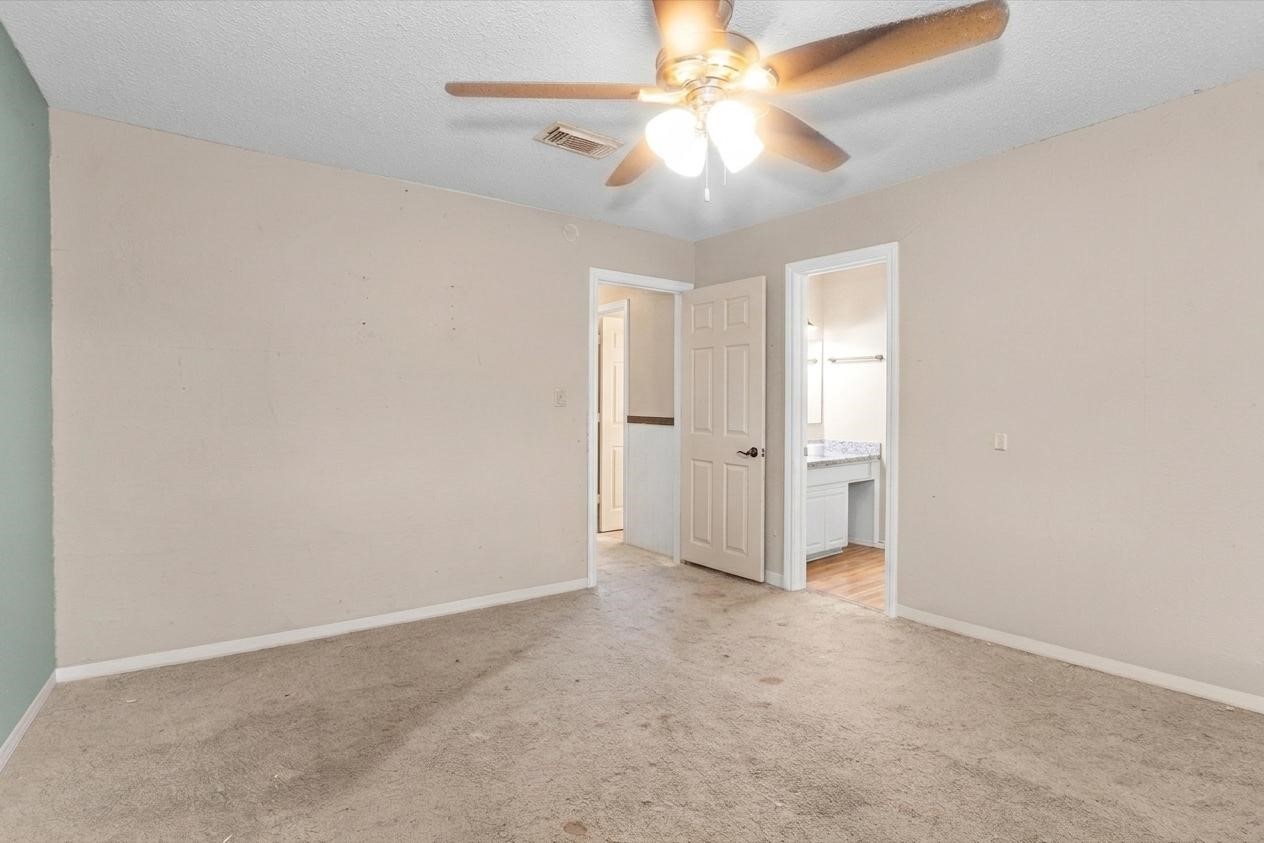
- Interior Features: All Bedrooms Down, Double Vanity, Soaking Tub
- Levels: One
- Rooms Total: 10
- Room Type: Living Room, Utility Room
- Stories: 1
- Human Modified YN: Yes
- Room Dimensions: 7'9' x 5'1"
- Room Level: First
- Room Type: Bathroom
- Room Dimensions: 7'9" x 7'10"
- Room Level: First
- Room Type: Bathroom
- Room Dimensions: 7'9" x 10'8"
- Room Level: First
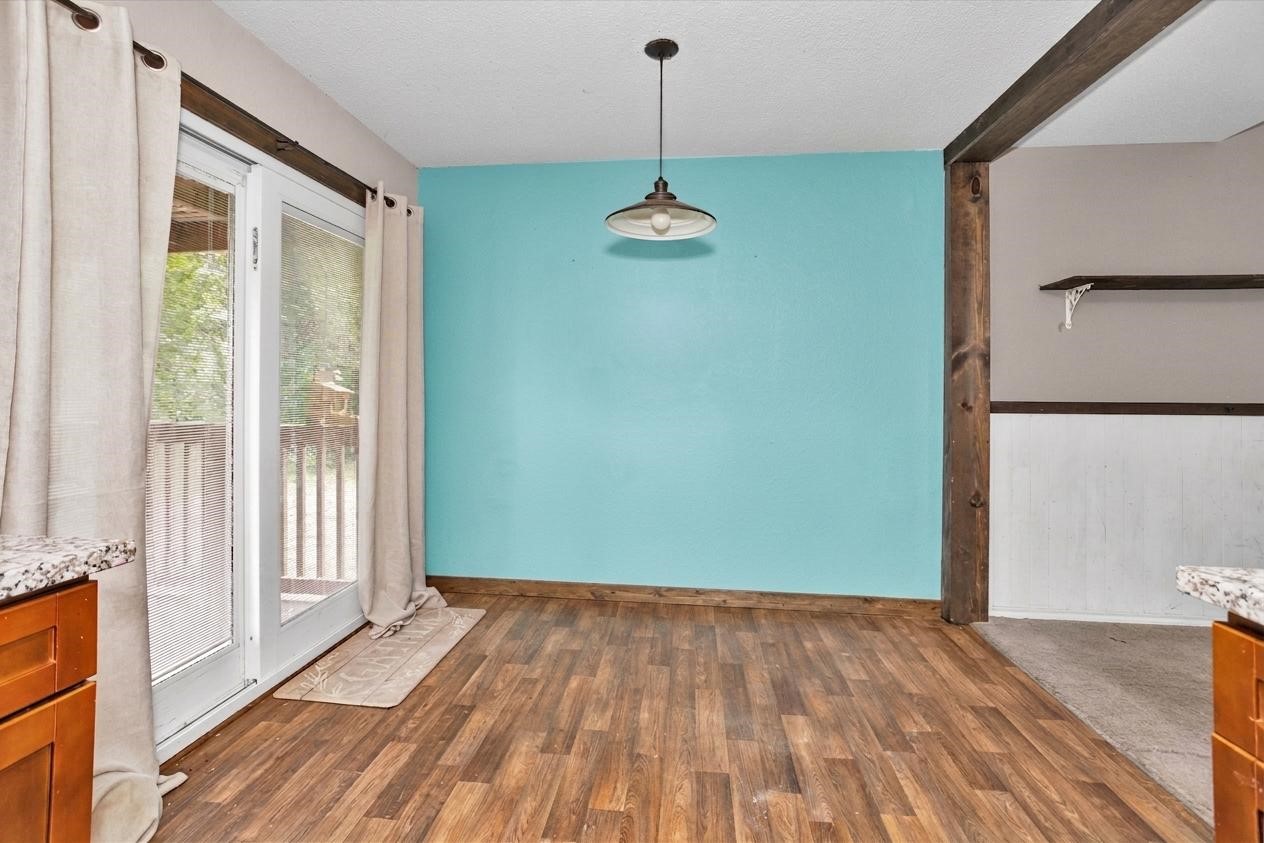
- Room Type: DiningRoom
- Room Dimensions: 11'7"bx 10'8"
- Room Level: First
- Room Type: Kitchen
- Room Dimensions: 14'3" x 14'9"
- Room Level: First
- Room Type: LivingRoom
- Room Dimensions: 7'9" x 10'8"
- Room Level: First
- Room Type: DiningRoom
- Room Dimensions: 7'4" x 3'7"
- Room Level: First
- Room Type: UtilityRoom
- Room Dimensions: 10'8" x 14'0"
- Room Level: First
- Room Type: Bedroom
- Room Dimensions: 11'1" x 9'1"
- Room Level: First
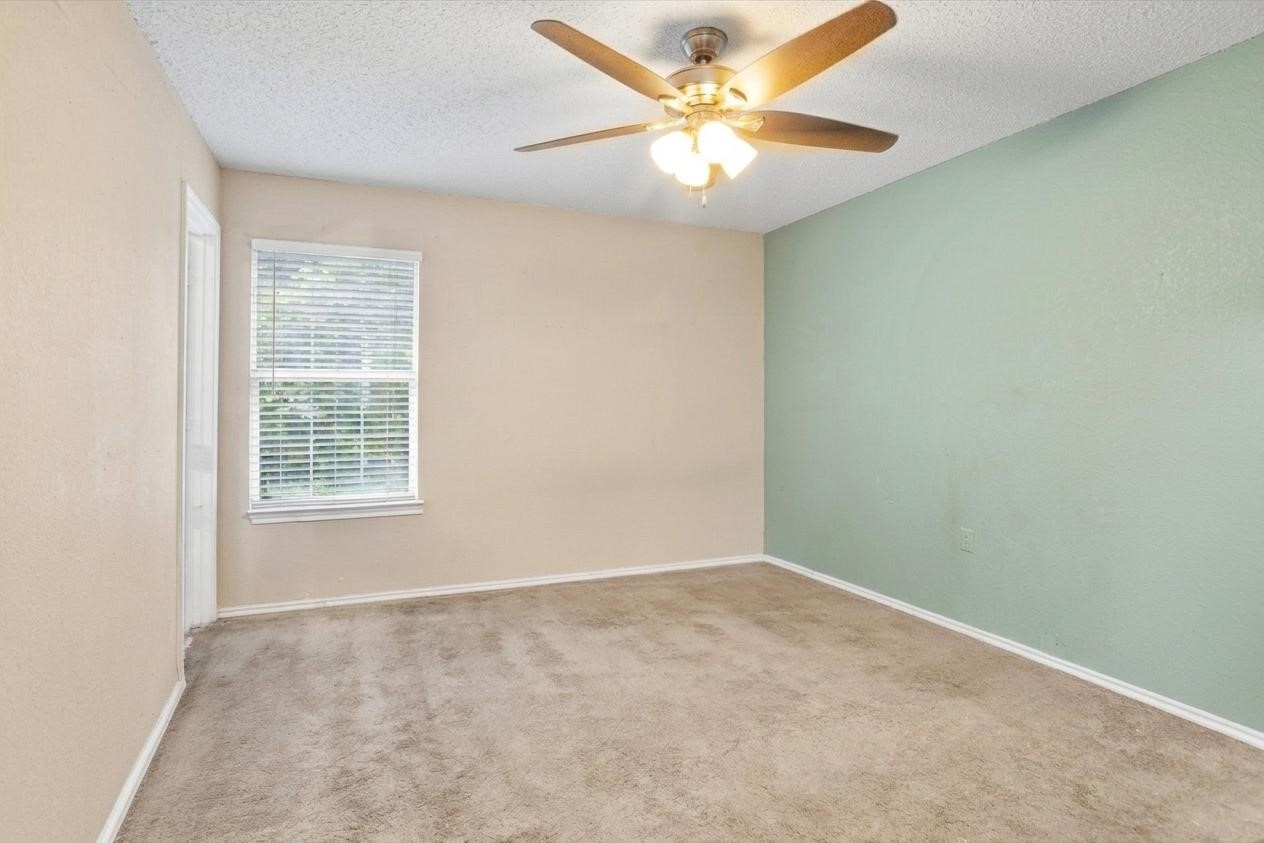
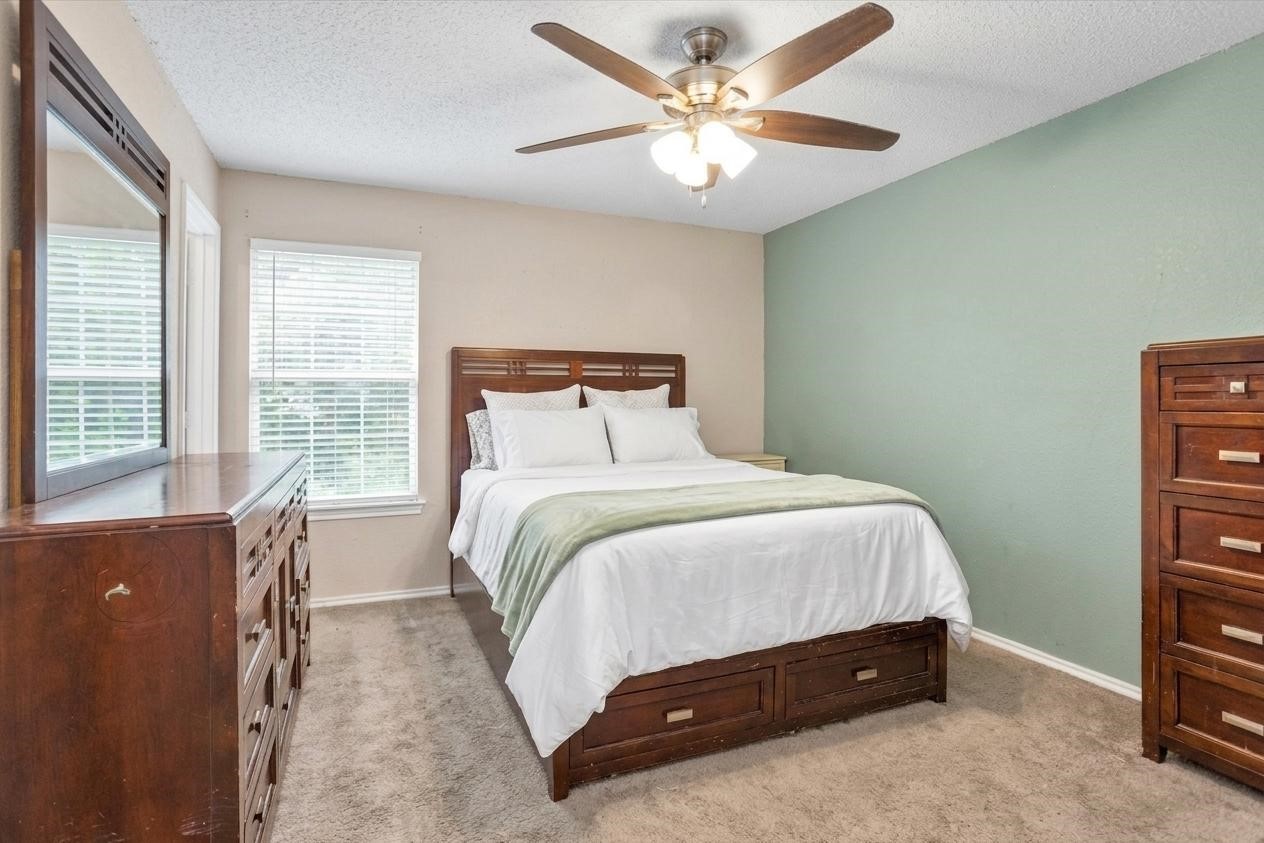
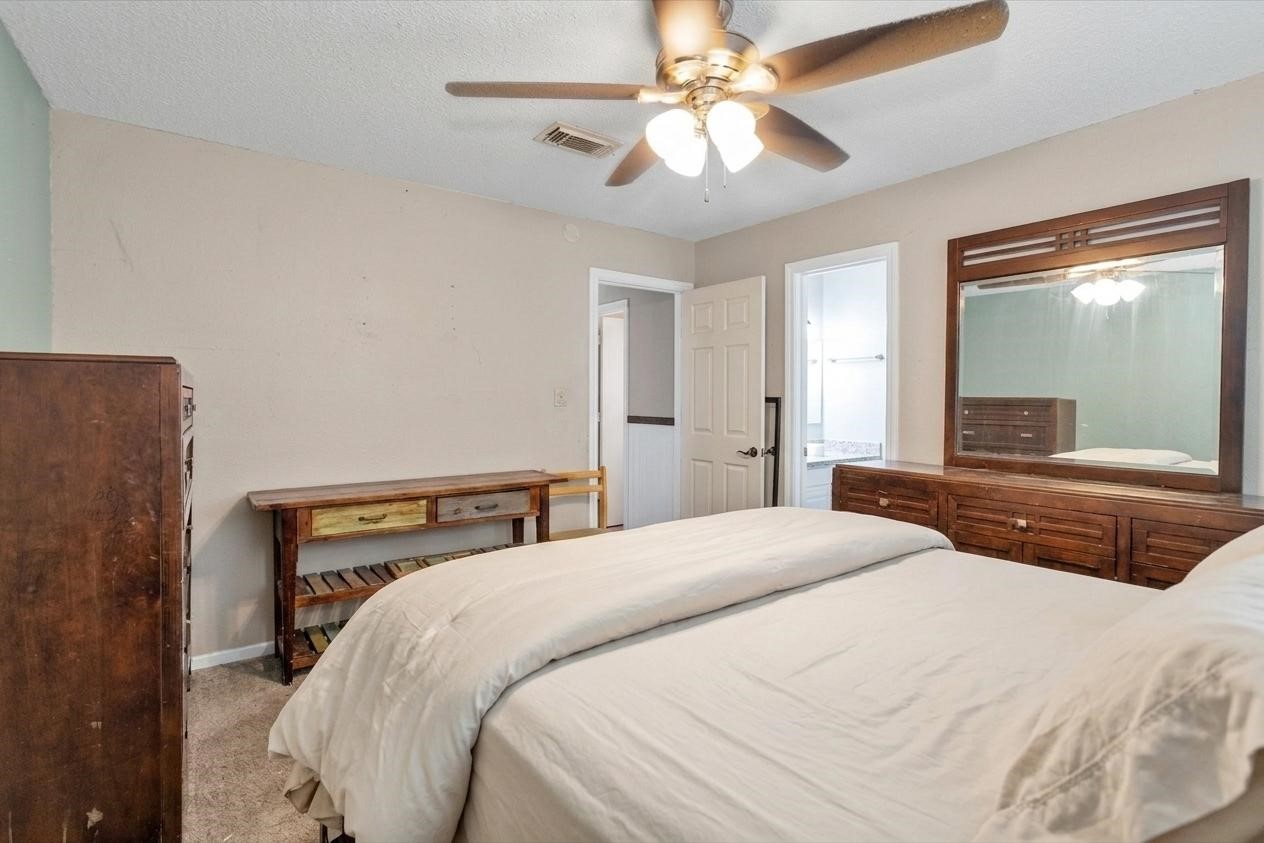
- Room Type: Bedroom
- Room Dimensions: 11'6" x 13'7"
- Room Level: First
- Room Type: PrimaryBedroom
- Lease Considered YN: No
Property History for 264 Buck Owens Road
| Date | Event & Source | Price | Appreciation |
|---|---|---|---|
| Aug 31, 2026 | Price Change HARMLS #40646900 | $110,000 | — |
| Aug 17, 2026 | Price Change HARMLS #40646900 | $150,000 | — |
| Aug 4, 2026 | Listed (Active) HARMLS #40646900 | $165,000 | — |
| Feb 2, 2018 | Sold HARMLS #910740 | — | |
| Dec 21, 2017 | Option Pending HARMLS #910740 | — | |
| Oct 27, 2017 | Terminated HARMLS #36981869 | $87,900 | — |
| Oct 27, 2017 | Listed (Active) HARMLS #910740 | $87,900 | — |
| Jun 16, 2017 | Listed (Active) HARMLS #36981869 | $94,500 | — |
| Date | Event & Source | Price |
|---|---|---|
| 08/31/2026 | Price Change HARMLS #40646900 | $110,000 |
| 08/17/2026 | Price Change HARMLS #40646900 | $150,000 |
| 08/04/2026 | Listed (Active) HARMLS #40646900 | $165,000 |
| 02/02/2018 | Sold HARMLS #910740 | — |
| 12/21/2017 | Option Pending HARMLS #910740 | — |
| 10/27/2017 | Terminated HARMLS #36981869 | $87,900 |
| 10/27/2017 | Listed (Active) HARMLS #910740 | $87,900 |
| 06/16/2017 | Listed (Active) HARMLS #36981869 | $94,500 |
For completeness, we often displays two records for one sale: the MLS record and the public record.
Public Records for 264 Buck Owens Road
Schools near 264 Buck Owens Road
Rating | School | Type | Grades | Distance |
|---|---|---|---|---|
| Public - | 1 to 5 | |||
| Public - | 6 to 8 | |||
| Public - | 9 to 12 | |||
| Public - | 1 to 5 |
Rating | School | Distance |
|---|---|---|
Creekside Elementary School Public1 to 5 | ||
Livingston Junior High Public6 to 8 | ||
Livingston High School Public9 to 12 | ||
Cedar Grove Elementary School Public1 to 5 |
School ratings and boundaries are provided by GreatSchools.org and Pitney Bowes. This information should only be used as a reference. Proximity or boundaries shown here are not a guarantee of enrollment. Please reach out to schools directly to verify all information and enrollment eligibility.
Similar Homes
Explore Nearby Homes
- Big Thicket Lake Estates Homes for Sale
- Cedar Point Homes for Sale
- Indian Hill Estates Homes for Sale
- Indian Springs Lake Estates Homes for Sale
- Lake Livingston Village Homes for Sale
- Memorial Point Homes for Sale
- Oak Terrace Homes for Sale
- Pinwah Pine Estates Homes for Sale
- Seven Oaks Homes for Sale
- West Livingston Homes for Sale
- Wild Country Lake Estates Homes for Sale
- Holiday Lake Estates Homes for Sale
- Twin Harbors Homes for Sale
- Impala Woods Homes for Sale
- Yaupon Cove Homes for Sale
- Livingston Homes for Sale
- Goodrich Homes for Sale
- Votaw Homes for Sale
- Onalaska Homes for Sale
- Camden Homes for Sale
- Moscow Homes for Sale
- Rye Homes for Sale
- Thicket Homes for Sale
- Chester Homes for Sale
- Village Mills Homes for Sale
- Point Blank Homes for Sale
- Coldspring Homes for Sale
- Warren Homes for Sale
- Corrigan Homes for Sale
- Shepherd Homes for Sale
- 75936 Homes for Sale
- 75939 Homes for Sale
- 75960 Homes for Sale
- 75979 Homes for Sale
- 77327 Homes for Sale
- 77331 Homes for Sale
- 77335 Homes for Sale
- 77360 Homes for Sale
- 77371 Homes for Sale
- 77376 Homes for Sale
- 77399 Homes for Sale
- 77625 Homes for Sale
- 77664 Homes for Sale
- 75934 Homes for Sale
- 77585 Homes for Sale
No guarantee, warranty or representation of any kind is made regarding the completeness or accuracy of any information, descriptions or measurements (including square footage measurements and property condition), such should be independently verified through appropriate means, including, but not limited to, in person inspection and public records, and Compass International Holdings, its subsidiaries, affiliates and independently owned and operated franchisees, and their affiliated agents and associated third parties expressly disclaim any liability in connection therewith. Photos may be virtually staged or digitally enhanced and may not reflect actual property conditions. Offers of compensation are subject to change at the seller's discretion. No financial or legal advice provided. Equal Housing Opportunity.
Listing Courtesy of Stag & Stone Realty LLC, Christopher Dahl, TREC #0593114
Copyright © 2026, Houston Realtors Information Service, Inc. All information provided is deemed reliable but is not guaranteed and should be independently verified.