264 McCarthy Road




Description
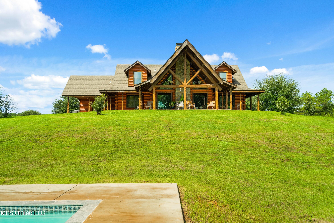
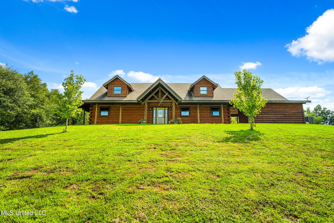
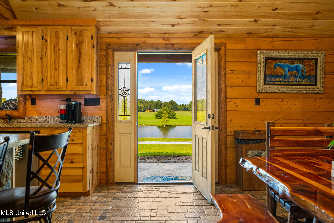
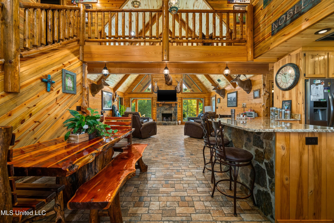

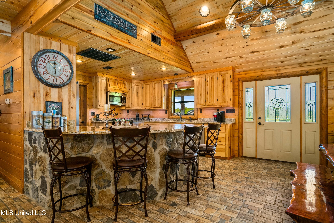
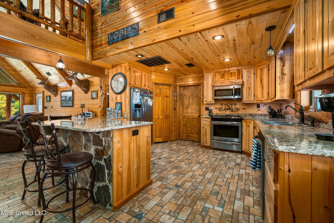
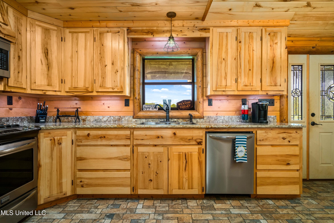
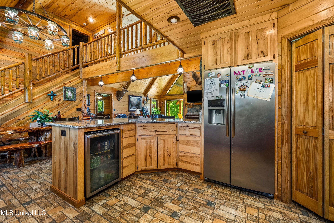
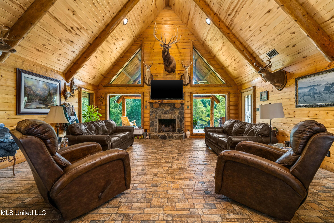
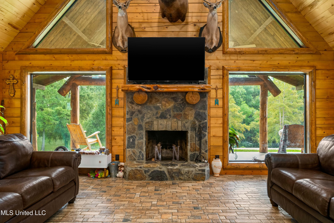
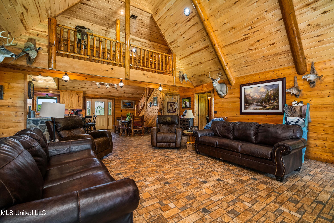
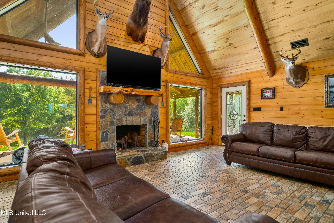
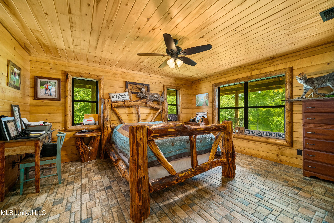
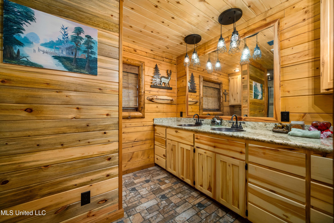
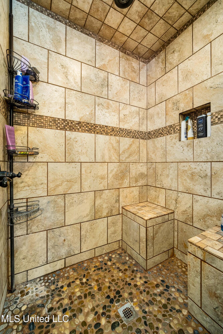
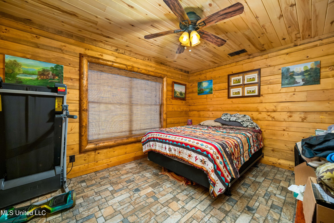
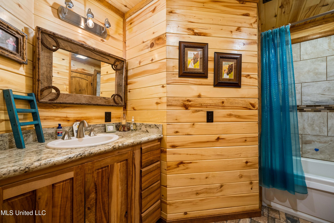
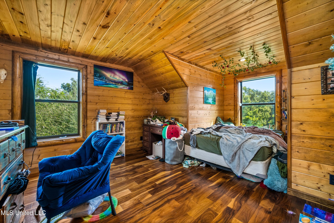
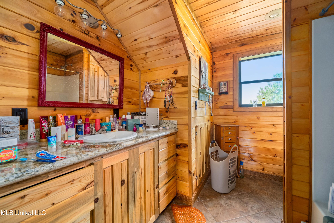
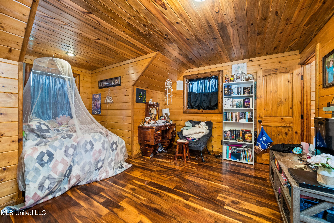
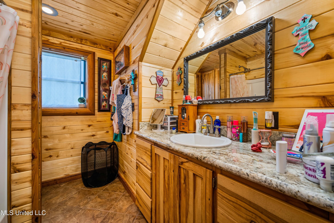
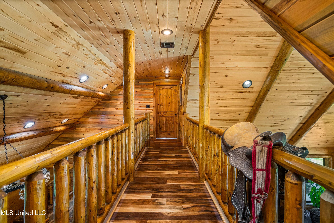
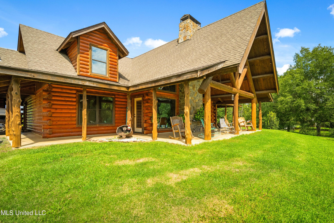
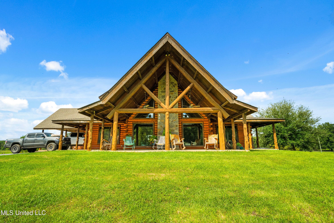
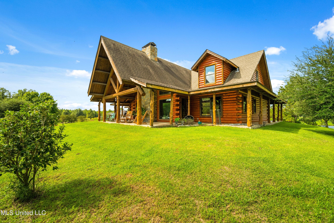
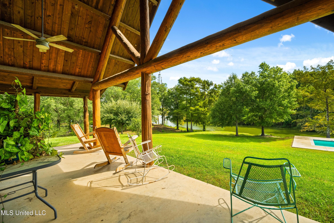
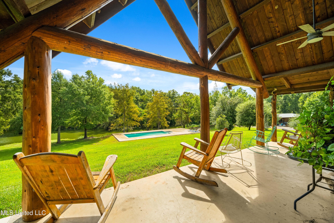
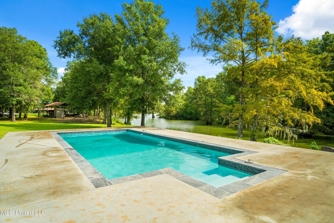
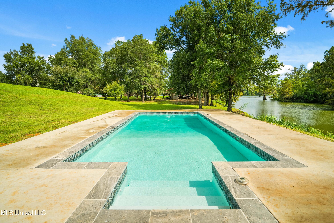
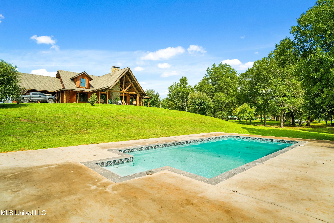
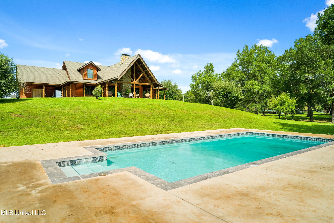
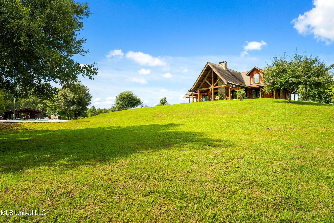
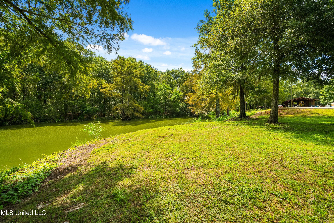
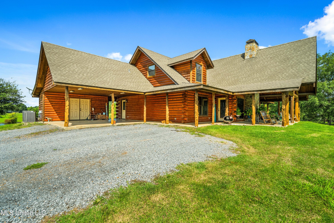
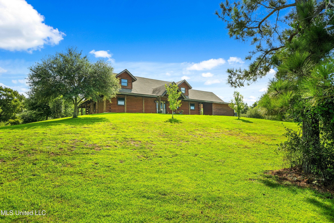
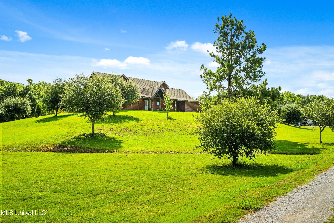
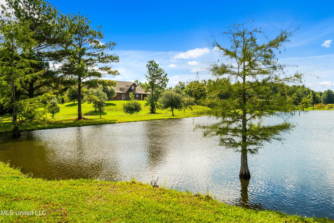
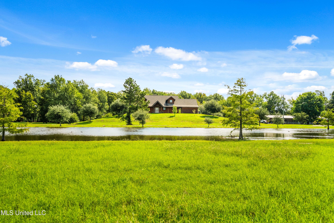
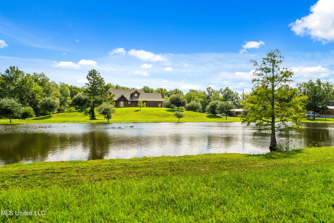
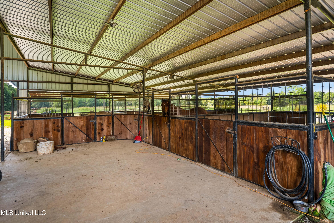
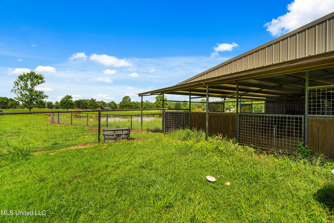
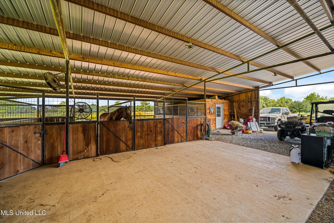
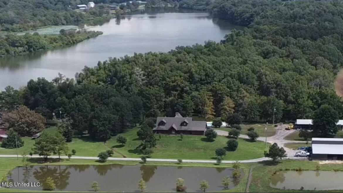
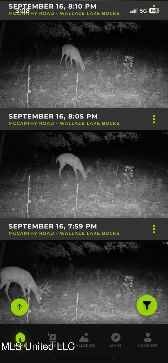
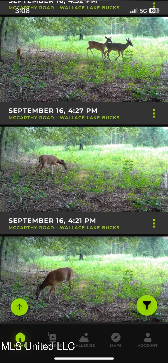
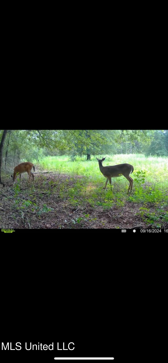
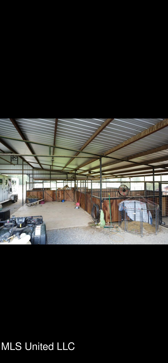
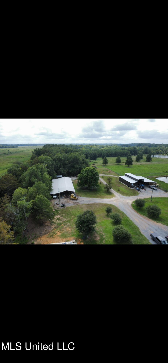
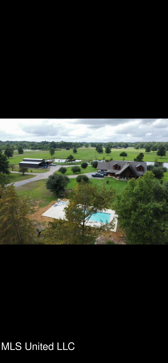
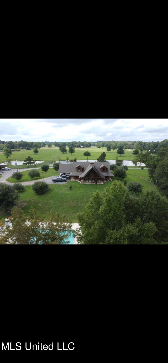
This stunning 8+/- acre property nestled along the banks of Wallace Lake in Catahoula Parish. This unique property features a beautiful 4 bedroom 4bath log home that is rustic yet elegant, providing the perfect retreat to get away from it all or a great home for your family. It has a 50x60 barn and a spacious 45x100 shop. The property boasts two ponds, perfect for relaxation or recreational fishing, and a refreshing swimming pool to enjoy...Water front Log Home with pool, barn, and shop on 20+/- AC
This stunning 8+/- acre property nestled along the banks of Wallace Lake in Catahoula Parish. This unique property features a beautiful 4 bedroom 4bath log home that is rustic yet elegant, providing the perfect retreat to get away from it all or a great home for your family. It has a 50x60 barn and a spacious 45x100 shop. The property boasts two ponds, perfect for relaxation or recreational fishing, and a refreshing swimming pool to enjoy during warm summer days. This is a rare opportunity to own a slice of paradise that seamlessly blends comfort, functionality, and natural beauty. Don't miss the chance to make this remarkable property your own! Additional acreage may be available for purchase also. Call an agent today to set up your private showing.
- Listed by: Cory Paulk 318.403.9213 corypaulk@gmail.com Brokerage DRE #24393 • Buck Commander
Location
Sold By Nonmls Office
Payment Calculator
$3,999 per month
30 year fixed, 6.55% Interest
$3,807
$192
$0
Know your buying power with a preapproval and custom rate in minutes
 1
1Property Information for 264 McCarthy Road
- Taxes: $2,300 / year
- MLS Type: Residential / Single Family Residence
- County: Catahoula Parish
- Architectural Style: Log Home, Ranch
- Waterfront: Yes
- Waterfront Features: Lake, Pond
- Year Built: 2015
- Lot Size: 20.00 AC / 871,200 SF
- Community Features: Fishing
- Fencing: Barbed Wire
- Subdivision Name: Metes And Bounds
- Latitude: 31.67
- Longitude: -91.83
- Association Fee: $0
- Tax Legal Description: TSNRGE: Sec 23, 47.69 ac from a 53.69 ac M/L lying east of Hwv 124 of orig 116 ac'UE
- Tax Year: 2024
- Tax Annual Amount: $2,300.00
- Tax and Financial Information:Tax Annual Amount: $2,300.00
- Tax and Financial Information:Tax Year: 2,024.00
- Tax and Financial Information:Homestead Y/N: Yes
- Tax and Financial Information:Additional Exemptions Y/N: No
- Tax and Financial Information:Flood Insurance Required?: No
- Tax and Financial Information:Leasehold Y/N: No
- Tax and Financial Information:Association: No
- Tax and Financial Information:Covenants Y/N: No
- Tax and Financial Information:Legal Description: TSNRGE: Sec 23, 47.69 ac from a 53.69 ac M/L lying east of Hwv 124 of orig 116 ac'UE
- Parking Features: Carport
- Carport Spaces: 2.00
- Garage Spaces: .00
- Attached Garage: No
- Parking Features:Carport: Yes
- Virtual Tour URL Unbranded: https://www.propertypanorama.com/264-Mccarthy-Road-Jonesville-LA-71343/unbranded
- Other Structures: Barn(s)
- Lot Size Acres: 20.0
- Year Built Source: Owner
- Structure Type: Cabin
- Living Area Source: Owner
- Building Area Total: 2410.0
- Lot Size Area: 20.0
- Lot Size Units: Acres
- Lot Size Square Feet: 871200.0
- Waterfront Features:Waterfront: Yes
- Waterfront Features:Lake: Yes
- Waterfront Features:Pond: Yes
- New Construction: No
- Floor Plans Count: 0
- Property Type: Residential,Single Family Residence
- Year Built: 2015
- Property Sub Type: Single Family Residence
- General Property Information:New Construction: No
- General Property Information:Approx Lot Size Acres: 20.00
- General Property Information:SqFt Source: Owner
- General Property Information:Year Built Source: Owner
- General Property Information:Garage Spaces: .00
- General Property Information:Carport Spaces: 2.00
- General Property Information:Total Floors: 2.00
- General Property Information:Bathrooms Half: .00
- General Property Information:Bathrooms Three Quarter: .00
- General Property Information:Fireplace: Yes
- General Property Information:Fireplaces Total: 1.00
- General Property Information:Pool: Yes
- General Property Information:Home Warranty: No
- General Property Information:Accessibility Features: No
- Electric: True
- Utilities: Electricity Available, Propane
- Roof: Asphalt, Asphalt Shingle
- Pool Features: In Ground
- Pool Private: Yes
- Construction Materials: Log
- Foundation Details: Slab
- Exterior Features: Other
- Horse Amenities: Barn, Hay Storage, Stable(s), Tack Room, Trailer Storage
- Workshop Features:Workshop Features Workshop: Yes
- Barn Features:Barn: Yes
- Barn Features:Electric Available: Yes
- Barn Features:Water Available: Yes
- Horse Amenities:Horse Amenities: Yes
- Horse Amenities:Barn: Yes
- Horse Amenities:Hay Storage: Yes
- Horse Amenities:Stable(s): Yes
- Horse Amenities:Tack Room: Yes
- Horse Amenities:Trailer Storage: Yes
- Flooring: Ceramic Tile
- Fireplace: Yes
- Cooling: Yes
- Cooling: Electric
- Fireplace Features: Hearth, Living Room, Primary Bedroom, Wood Burning
- Heating: Central
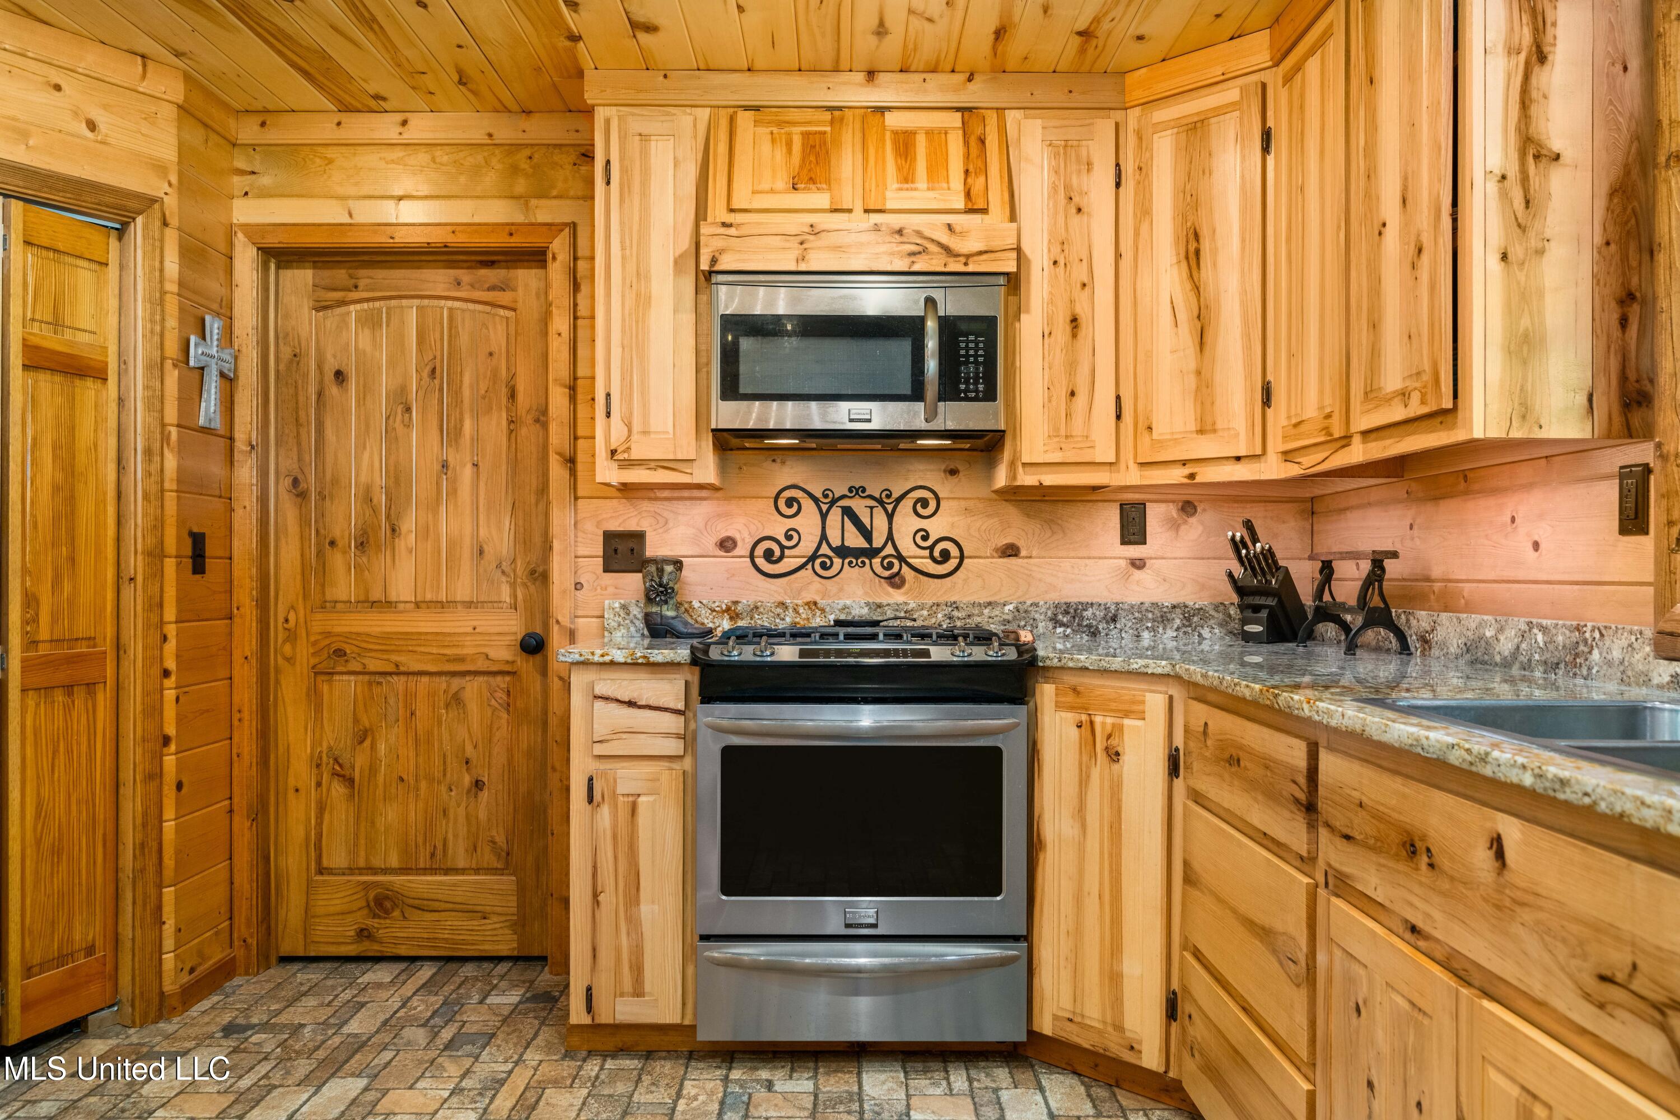
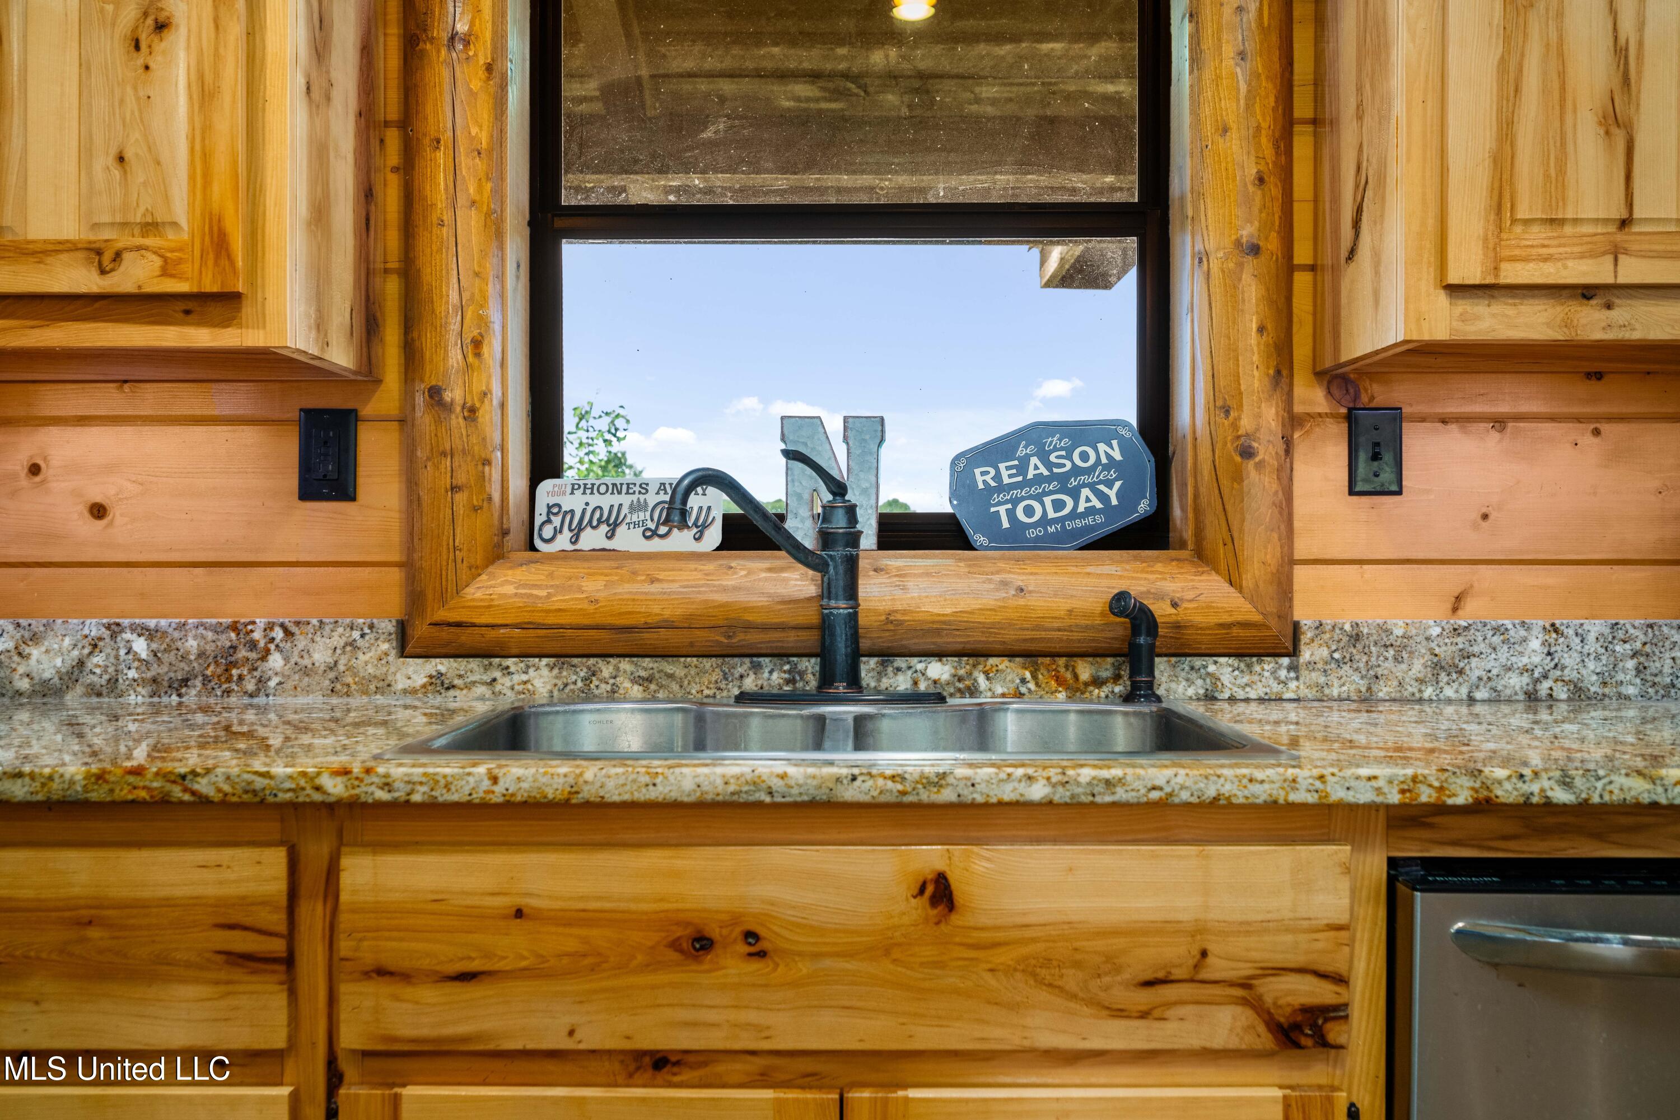
- Interior Features: Beamed Ceilings, Cathedral Ceiling(s), Ceiling Fan(s), Double Vanity, Eat-in Kitchen, Granite Counters, High Ceilings, Open Floorplan
- Levels: Two
- Sewer: Waste Treatment Plant
- Water Source: Public
- Heating: Yes
- Rooms Total: 0
- Bathrooms Total Integer: 4
- Bathrooms Total Decimal: 4.00
- Bathrooms Total Notational: 4.00
- Bedrooms Total: 4
- Bathrooms Full: 4
- Bathrooms Half: 0
- Bathrooms Three Quarter: 0
- Appliances: Oven
Property History for 264 McCarthy Road
| Date | Event & Source | Price | Appreciation |
|---|---|---|---|
| Mar 11, 2026 | Sold GCAOR MLS #4132411 | — | |
| Jan 27, 2026 | Contract Signed GCAOR MLS #4132411 | — | |
| Jan 8, 2026 | Price Change GCAOR MLS #4132411 | $580,000 | — |
| Jan 8, 2026 | Listed (Active) GCAOR MLS #4132411 | $749,000 | — |
| Jan 2, 2026 | Temporarily Off Market GCAOR MLS #4132411 | $580,000 | — |
| Nov 24, 2025 | Listed (Active) GCAOR MLS #4132411 | $749,000 | — |
| Jan 31, 2025 | Permanently Off Market GCAOR MLS #4092598 | $780,000 | — |
| Sep 26, 2024 | Listed (Active) GCAOR MLS #4092598 | $800,000 | — |
| Date | Event & Source | Price |
|---|---|---|
| 03/11/2026 | Sold GCAOR MLS #4132411 | — |
| 01/27/2026 | Contract Signed GCAOR MLS #4132411 | — |
| 01/08/2026 | Price Change GCAOR MLS #4132411 | $580,000 |
| 01/08/2026 | Listed (Active) GCAOR MLS #4132411 | $749,000 |
| 01/02/2026 | Temporarily Off Market GCAOR MLS #4132411 | $580,000 |
| 11/24/2025 | Listed (Active) GCAOR MLS #4132411 | $749,000 |
| 01/31/2025 | Permanently Off Market GCAOR MLS #4092598 | $780,000 |
| 09/26/2024 | Listed (Active) GCAOR MLS #4092598 | $800,000 |
For completeness, we often displays two records for one sale: the MLS record and the public record.
Public Records for 264 McCarthy Road
Schools near 264 McCarthy Road
Rating | School | Type | Grades | Distance |
|---|---|---|---|---|
| Public - | PK to 5 | |||
| Public - | 6 to 12 |
Rating | School | Distance |
|---|---|---|
Jonesville Elementary School PublicPK to 5 | ||
Block High School Public6 to 12 |
School ratings and boundaries are provided by GreatSchools.org and Pitney Bowes. This information should only be used as a reference. Proximity or boundaries shown here are not a guarantee of enrollment. Please reach out to schools directly to verify all information and enrollment eligibility.
Similar Homes
Explore Nearby Homes
- Wallace Ridge Homes for Sale
- Midway Homes for Sale
- Minorca Homes for Sale
- Ridgecrest Homes for Sale
- Good Pine Homes for Sale
- Cloverdale Homes for Sale
- Bordelonville Homes for Sale
- Downtown Natchez Homes for Sale
- Spokane Homes for Sale
- Morgantown Homes for Sale
- Fifth Ward Homes for Sale
- Southeastern Alexandria Homes for Sale
- Echo Homes for Sale
- Acadian Village Homes for Sale
- Central Alexandria Homes for Sale
- Rhinehart Homes for Sale
- Monterey Homes for Sale
- Jonesville Homes for Sale
- Harrisonburg Homes for Sale
- Effie Homes for Sale
- Acme Homes for Sale
- Aimwell Homes for Sale
- Deville Homes for Sale
- Enterprise Homes for Sale
- Jena Homes for Sale
- Ferriday Homes for Sale
- Sicily Island Homes for Sale
- Vidalia Homes for Sale
- Clayton Homes for Sale
- Fort Necessity Homes for Sale
- 71331 Homes for Sale
- 71326 Homes for Sale
- 71465 Homes for Sale
- 71401 Homes for Sale
- 71373 Homes for Sale
- 71363 Homes for Sale
- 71354 Homes for Sale
- 71351 Homes for Sale
- 71342 Homes for Sale
- 71340 Homes for Sale
- 71334 Homes for Sale
- 71328 Homes for Sale
- 71316 Homes for Sale
- 71368 Homes for Sale
- 71355 Homes for Sale
No guarantee, warranty or representation of any kind is made regarding the completeness or accuracy of any information, descriptions or measurements (including square footage measurements and property condition), such should be independently verified through appropriate means, including, but not limited to, in person inspection and public records, and Compass International Holdings, its subsidiaries, affiliates and independently owned and operated franchisees, and their affiliated agents and associated third parties expressly disclaim any liability in connection therewith. Photos may be virtually staged or digitally enhanced and may not reflect actual property conditions. Offers of compensation are subject to change at the seller's discretion. No financial or legal advice provided. Equal Housing Opportunity. Subject to change at any time. Compass, Inc., its subsidiaries, affiliates and their agents and associated third parties make no guarantee, warranty or representation regarding the accuracy of any waterfront feature, water view or waterfront view.
Listing Courtesy of Buck Commander
The data relating to real estate listings on this website comes in part from the Internet Data Exchange (IDX) program of Multiple Listing Service of ROAM MLS, Gulf Coast Association of REALTORS, REALTOR Association of Acadiana and South West Louisiana Association of REALTORS. IDX information is provided exclusively for consumers' personal, non-commercial use and may not be used for any purpose other than to identify prospective properties consumers may be interested in purchasing. Listings provided by brokerages other than Compass are identified with the ROAM MLS, Gulf Coast Association of REALTORS, REALTOR Association of Acadiana and South West Louisiana Association of REALTORS Logos. All Information Is Deemed Reliable But Is Not Guaranteed Accurate. All information should be verified by the recipient and none is guaranteed as accurate by ROAM MLS, Gulf Coast, REALTOR Association of Acadiana and South West Louisiana Association of REALTORS.Listing information Copyright© 2026 MLS of ROAM, Gulf Coast, REALTOR Association of Acadiana and South West Louisiana Multiple Listing Service, Inc. All Rights Reserved.