26461 Explorer Road, Unit G
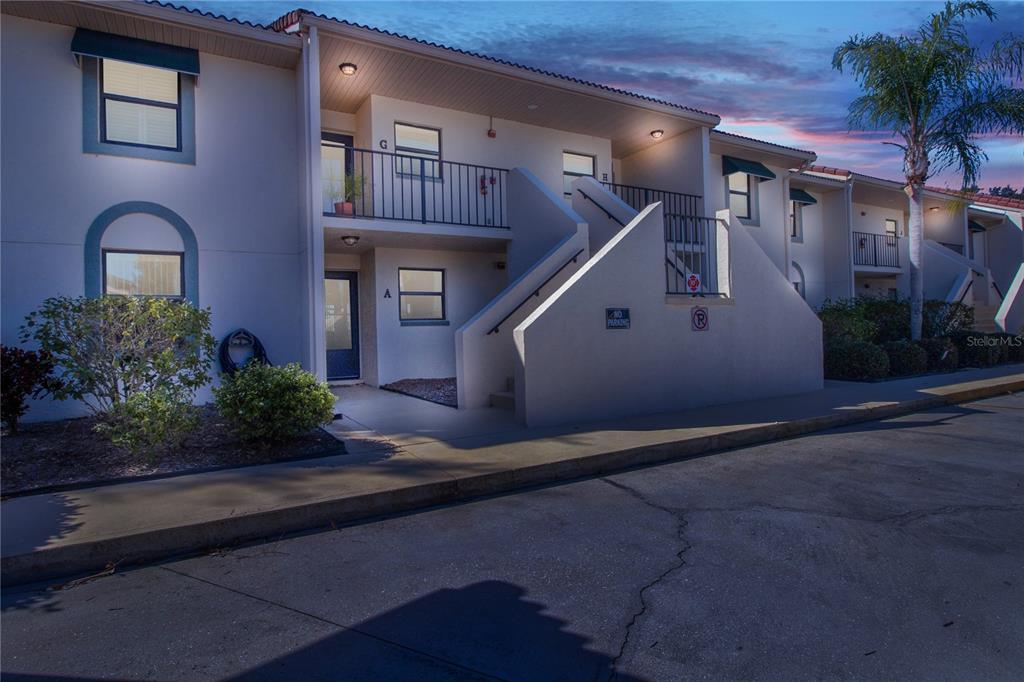
Description
- Listed by: Sue Rueckel 941.286.8853 sue.rueckel.realtor@gmail.com Brokerage DRE #156640 • CENTURY 21 AZTEC & ASSOCIATES

Recent comparable sales
Median sold price
$195,000
Avg days on market
89
Sale-to-list ratio
94.3%
Punta Gorda, FL
9 comparable properties found

$205,000
Sold 10/10/25
- 2
- Bedrooms
- 2
- Bathrooms
- 1,128
- Square Feet
- Unavailable
- Acres

$188,000
Sold 02/27/26
- 2
- Bedrooms
- 2
- Bathrooms
- 1,165
- Square Feet
- Unavailable
- Acres

$195,000
Sold 10/15/24
- 2
- Bedrooms
- 2
- Bathrooms
- 1,142
- Square Feet
- Unavailable
- Acres

$235,000
Sold 11/11/24
- 2
- Bedrooms
- 2
- Bathrooms
- 1,102
- Square Feet
- Unavailable
- Acres

$185,000
Sold 01/06/26
- 2
- Bedrooms
- 2
- Bathrooms
- 1,142
- Square Feet
- Unavailable
- Acres

$182,500
Sold 02/13/26
- 2
- Bedrooms
- 2
- Bathrooms
- 1,165
- Square Feet
- Unavailable
- Acres
Location
Sold By COLDWELL BANKER SUNSTAR REALTY, Marianne Click
Virtual Tour
Payment Calculator
$1,651 per month
30 year fixed, 7.03% Interest
$1,150
$215
$285
Know your buying power with a preapproval and custom rate in minutes
 1
1Property Information for 26461 Explorer Road, Unit G
- Pet Policy: Allowed
- Taxes: $2,585 / year
- Condo/Co-op Fees: $285 / month
- MLS Type: Residential / Condominium
- County: Charlotte County
- Subdivision Name: VILLA ESTATES 02
- Township: 40S
- Carport Spaces: 1
- View: Golf Course
- Waterfront: No
- Building/Complex: 26461 Explorer Rd
- Stories: 2
- Pet Policy: Allowed
- Pet Policy Details: Breed Restrictions,Number Limit,Size Limit,Yes
- Year Built: 1987
- Building Area Units: Square Feet
- Building Name Number: G
- Community Features: Deed Restrictions, Pool
- Direction Faces: Northeast
- Directions: From Tamiami Trail and Kings Highway, north on Kings Highway to right (east) on Rampart. Turn left on San Cristobal and right on Explorer. Villa Esta II complex is on your right. The unit is second floor, first unit on the left.
- Floor Number: 2
- Mls Major Change Type: Sold
- Major Change Type: Closed
- Listing Service: Full Service
- Senior Community: No
- SW Subdiv Community Name: Deep Creek
- Unit Number: No
- Street Number: 26461
- Street Name: EXPLORER
- Street Suffix: ROAD
- Unit Number: G
- State: FL
- City: PUNTA GORDA
- Carport: Yes
- Garage: No
- Parking Features: Assigned, Covered, Open
- Association Approval Required: Yes
- Association Fee Includes: Common Area Taxes, Community Pool, Escrow Reserves Fund, Insurance, Maintenance Structure, Maintenance Grounds, Manager, Pest Control, Pool Maintenance, Sewer, Trash, Water
- Association Fee Requirement: Required
- Association Name: 1st Choice Condo Management Services/Brenda
- Association Phone: 941-625-2255
- Association: Yes
- CDD: No
- Condo Land Included: Yes
- Montly Maint Amt Addition To HOA: $0
- Number Of Pets: 1
- Pet Restrictions: one cat or dog
- Pet Size: Small (16-35 Lbs.)
- Tax Book Number: 7-7
- Tax Legal Description: VEC 002 0000 000G VILLA ESTA 2 UN-G AG/D1398/1-FIORELLO 1399/1201 AFF1510/790 1664/1684 1823/1308 2089/671 3897/651
- Tax Lot: 000G
- Tax Year: 2021
- Virtual Tour URL Unbranded: https://youtu.be/_7WL-Kdz_BQ
- Virtual Tour URL Unbranded 2: https://youtu.be/hkrR1tDDhRU
- Additional Parcels: No
- Parcel Number: 402309576017
- Total Acreage: 0 to less than 1/4
- Water Access: No
- Water Extras: No
- Zoning: RMF15
- Living Area: 1050
- Property Info: End Unit
- Year Built Numeric: 1987
- Building Elevator: No
- Flood Zone Code: x
- Homestead: No
- New Construction: No
- Public Survey Range: 23E
- Public Survey Section: 09
- Sewer: Public Sewer
- Utilities: Cable Connected, Electricity Connected, Public, Sewer Connected, Water Connected
- Water Source: Public
- Construction Materials: Block
- Exterior Features: Sliding Doors
- Foundation Details: Slab
- Levels: One
- Pool Features: Gunite
- Pool Private: Yes
- Pool: Private, Community
- Pool Private: Yes
- Roof: Tile
- Waterfront Feet Total: 0
- Number Of Stories: 2
- Bedrooms Total: 2
- Bathrooms Full: 2
- Appliances: Dishwasher, Disposal, Dryer, Electric Water Heater, Microwave, Range, Refrigerator, Washer
- Cooling: Central Air
- Fireplace: No
- Flooring: Carpet, Tile
- Heating: Central, Electric
- Interior Features: Cathedral Ceiling(s), Living Room/Dining Room Combo, Solid Surface Counters, Walk-In Closet(s), Window Treatments
- Living Area Source: Public Records
- Living Area Units: Square Feet
- Room Count: 6.0
- Water View: No
- Bathrooms Half: 0
- Minimum Lease Period: 0
- Pets Allowed: Breed Restrictions, Number Limit, Size Limit, Yes
- Max Pet Weight: 25
Property History for 26461 Explorer Road, Unit G
| Date | Event & Source | Price | Appreciation |
|---|---|---|---|
| Apr 1, 2022 | Sold (Public Record) Public Record #1489130437 | $215,500 | +11.7% / yr |
| Apr 1, 2022 | Sold MFRMLS #C7454744 | $215,500 | — |
| Feb 7, 2022 | Pending MFRMLS #C7454744 | — | |
| Feb 2, 2022 | Listed (Active) MFRMLS #C7454744 | $199,900 | — |
| Aug 29, 2014 | Sold (Public Record) Public Record #434558857 | $93,000 | +2.0% / yr |
| Aug 29, 2014 | Sold MFRMLS #D5796525 | $93,000 | — |
| Mar 6, 2014 | Pending MFRMLS #D5796525 | — | |
| Jan 30, 2014 | Listed (Active) MFRMLS #D5796525 | $99,900 | — |
| Sep 3, 2002 | Sold (Public Record) Public Record #99844507 | $73,000 | — |
| Date | Event & Source | Price |
|---|---|---|
| 04/01/2022 | Sold (Public Record) Public Record #1489130437 | $215,500 +11.7% / yr |
| 04/01/2022 | Sold MFRMLS #C7454744 | $215,500 |
| 02/07/2022 | Pending MFRMLS #C7454744 | — |
| 02/02/2022 | Listed (Active) MFRMLS #C7454744 | $199,900 |
| 08/29/2014 | Sold (Public Record) Public Record #434558857 | $93,000 +2.0% / yr |
| 08/29/2014 | Sold MFRMLS #D5796525 | $93,000 |
| 03/06/2014 | Pending MFRMLS #D5796525 | — |
| 01/30/2014 | Listed (Active) MFRMLS #D5796525 | $99,900 |
| 09/03/2002 | Sold (Public Record) Public Record #99844507 | $73,000 |
For completeness, we often displays two records for one sale: the MLS record and the public record.
Public Records for 26461 Explorer Road, Unit G
Schools near 26461 Explorer Road, Unit G
Rating | School | Type | Grades | Distance |
|---|---|---|---|---|
| Public - | PK to 5 | |||
| Public - | 6 to 8 | |||
| Public - | 9 to 12 | |||
| Public - | PK to 12 |
Rating | School | Distance |
|---|---|---|
Deep Creek Elementary School PublicPK to 5 | ||
Punta Gorda Middle School Public6 to 8 | ||
Charlotte High School Public9 to 12 | ||
Charlotte Harbor School PublicPK to 12 |
School ratings and boundaries are provided by GreatSchools.org and Pitney Bowes. This information should only be used as a reference. Proximity or boundaries shown here are not a guarantee of enrollment. Please reach out to schools directly to verify all information and enrollment eligibility.
Similar Homes
New listings in 33983


$157,000
- 2
- Bedrooms
- 2
- Bathrooms
- 996
- Square Feet


$100,000
- 2
- Bedrooms
- 2
- Bathrooms
- 1,153
- Square Feet

$35,000
- Unavailable
- Bedrooms
- Unavailable
- Bathrooms
- Unavailable
- Square Feet
- 0.34
- Acres

$34,000
- Unavailable
- Bedrooms
- Unavailable
- Bathrooms
- Unavailable
- Square Feet
- 0.27
- Acres
Nearby home values
| Address | Sold price | Beds | Baths | Sqft | Lot (Sqft) |
|---|---|---|---|---|---|
This home: 26461 Explorer Road, Unit G, Punta Gorda, FL 33983 | $215,500 | 2 | 2 | 1,050 | – |
$195,000 | 2 | 2 | 1,050 | – | |
$124,900 | 2 | 2 | 1,154 | – | |
$85,000 | 2 | 2 | 1,050 | – | |
$103,500 | 2 | 2 | 1,050 | – | |
$129,000 | 2 | 2 | 1,050 | – | |
$116,500 | 2 | 2 | 1,154 | – | |
$113,000 | 2 | 2 | 1,110 | – | |
– | Studio | – | 572 | – | |
$283,500 | 3 | 3 | 2,397 | 20,000 | |
$594,000 | 6 | 4 | 3,032 | 27,344 | |
$577,000 | – | 4 | 2,791 | 20,989 | |
$577,000 | – | 4 | 2,791 | 20,829 | |
$100,000 | – | – | – | 20,000 | |
$15,500 | – | – | – | 19,971 | |
$18,000 | – | – | – | 23,585 |
Explore Nearby Homes
- Harbour Heights Homes for Sale
- King's Gate Homes for Sale
- Port Charlotte Village Homes for Sale
- Deep Creek Homes for Sale
- North Port Charlotte Homes for Sale
- Price End Homes for Sale
- Section 15 Homes for Sale
- Blueleaf Homes for Sale
- Cleveland Homes for Sale
- Maple Leaf Golf and Country Club Homes for Sale
- Section 12 Homes for Sale
- Charlotte Harbor Homes for Sale
- Section 51 Homes for Sale
- Section 20 Homes for Sale
- Solana Homes for Sale
- Port Charlotte Homes for Sale
- North Port Homes for Sale
- Lake Suzy Homes for Sale
- Punta Gorda Homes for Sale
- Fort Ogden Homes for Sale
- Placida Homes for Sale
- Cape Coral Homes for Sale
- Arcadia Homes for Sale
- North Fort Myers Homes for Sale
- Rotonda West Homes for Sale
- Englewood Homes for Sale
- Bokeelia Homes for Sale
- Boca Grande Homes for Sale
- Venice Homes for Sale
- Myakka City Homes for Sale
- 33980 Homes for Sale
- 34269 Homes for Sale
- 33982 Homes for Sale
- 33950 Homes for Sale
- 33954 Homes for Sale
- 34288 Homes for Sale
- 33952 Homes for Sale
- 34286 Homes for Sale
- 33955 Homes for Sale
- 34267 Homes for Sale
- 34289 Homes for Sale
- 33948 Homes for Sale
- 33953 Homes for Sale
- 34266 Homes for Sale
- 33917 Homes for Sale
No guarantee, warranty or representation of any kind is made regarding the completeness or accuracy of any information, descriptions or measurements (including square footage measurements and property condition), such should be independently verified through appropriate means, including, but not limited to, in person inspection and public records, and Compass International Holdings, its subsidiaries, affiliates and independently owned and operated franchisees, and their affiliated agents and associated third parties expressly disclaim any liability in connection therewith. Photos may be virtually staged or digitally enhanced and may not reflect actual property conditions. Offers of compensation are subject to change at the seller's discretion. No financial or legal advice provided. Equal Housing Opportunity.
Listing Courtesy of CENTURY 21 AZTEC & ASSOCIATES, Sue Rueckel
The information is being provided in part by Southwest Florida Multiple Listing Service, Broker Reciprocity Program ("BR Program") of M.L.S. of Naples, Inc. ("Naples MLS"), under License No. NCOMPN2, and MarcoMls. Information deemed reliable but not guaranteed. Information is provided for consumers' personal, non-commercial use, and may not be used for any purpose other than the identification of potential properties for purchase. Copyright 2026 Southwest Florida Multiple Listing Service and MarcoMls. All Rights Reserved. The data relating to real estate for sale displayed on this website comes in part from the Broker Reciprocity Program ("BR Program") of M.L.S. of Naples, Inc. ("Naples MLS"), under License No. NCOMPN2 and MarcoMls. Properties listed with brokerage firms other than Compass are marked with the "BR House" logo. Detailed information about such properties includes the name of the brokerage firm with which the seller has listed the property. The properties displayed may not be all the properties listed with brokerage firms participating in the Naples MLS BR Program, or contained in the database compilation of Naples MLS.
