265 Brandon St






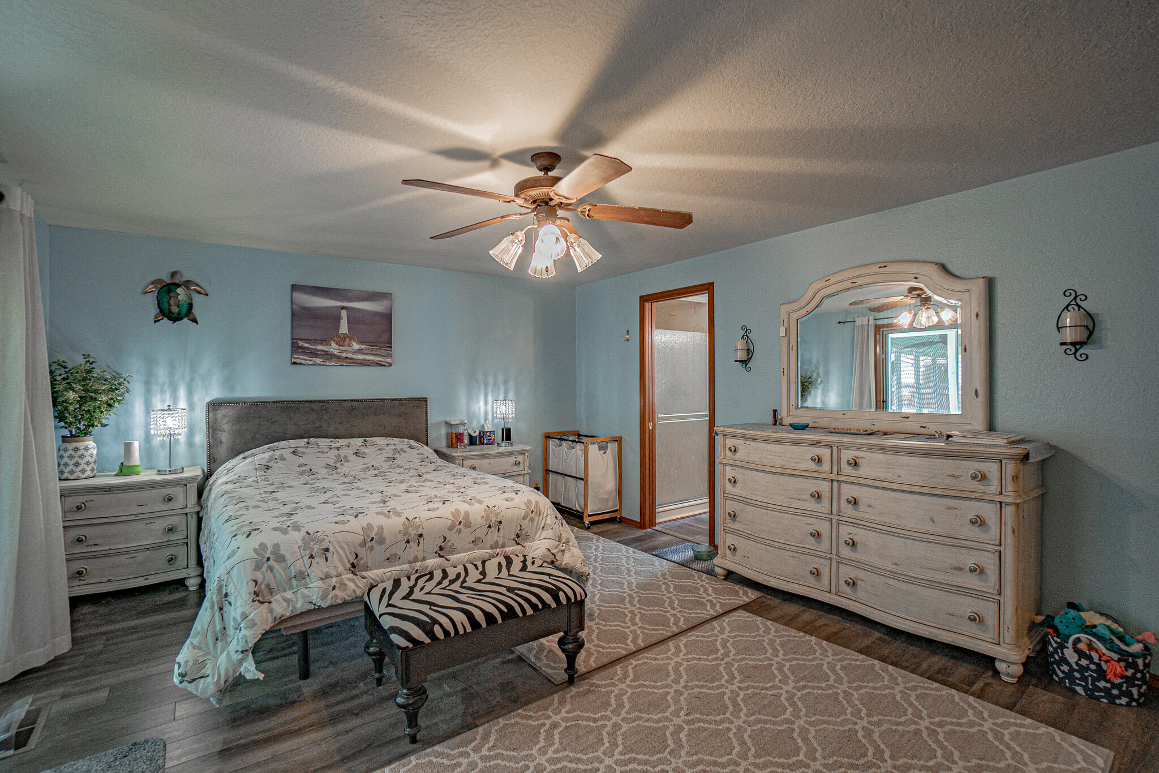
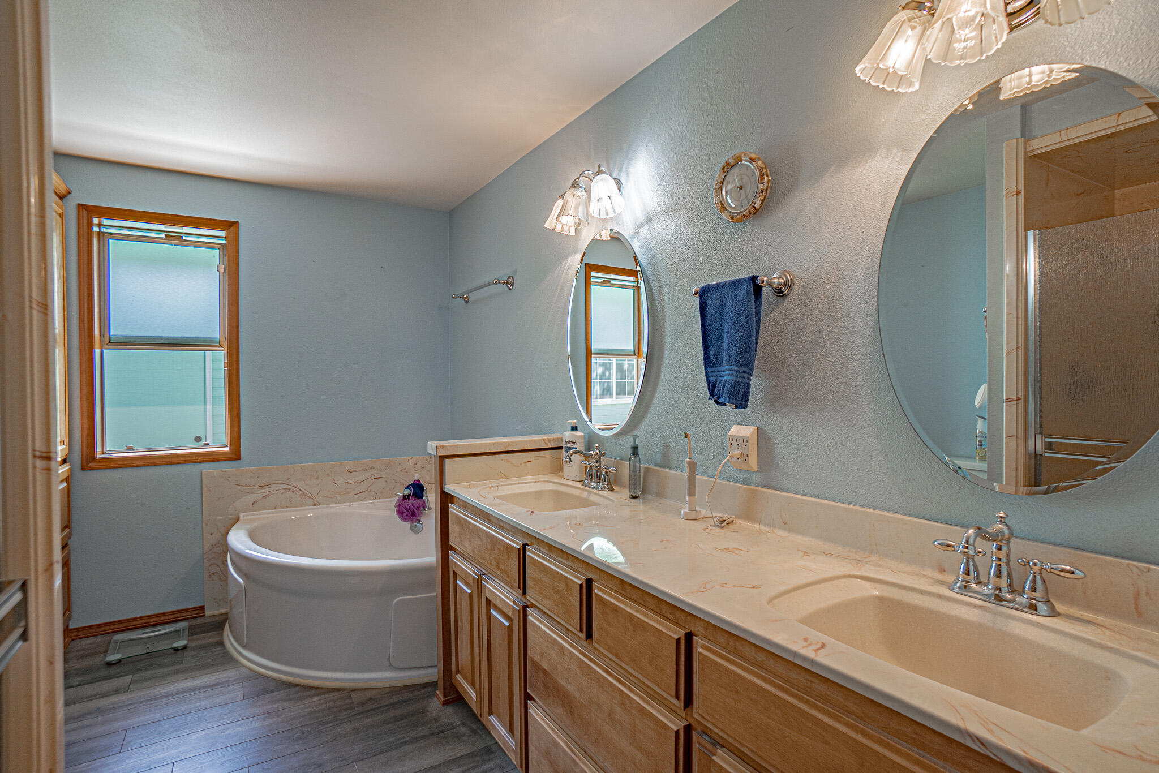
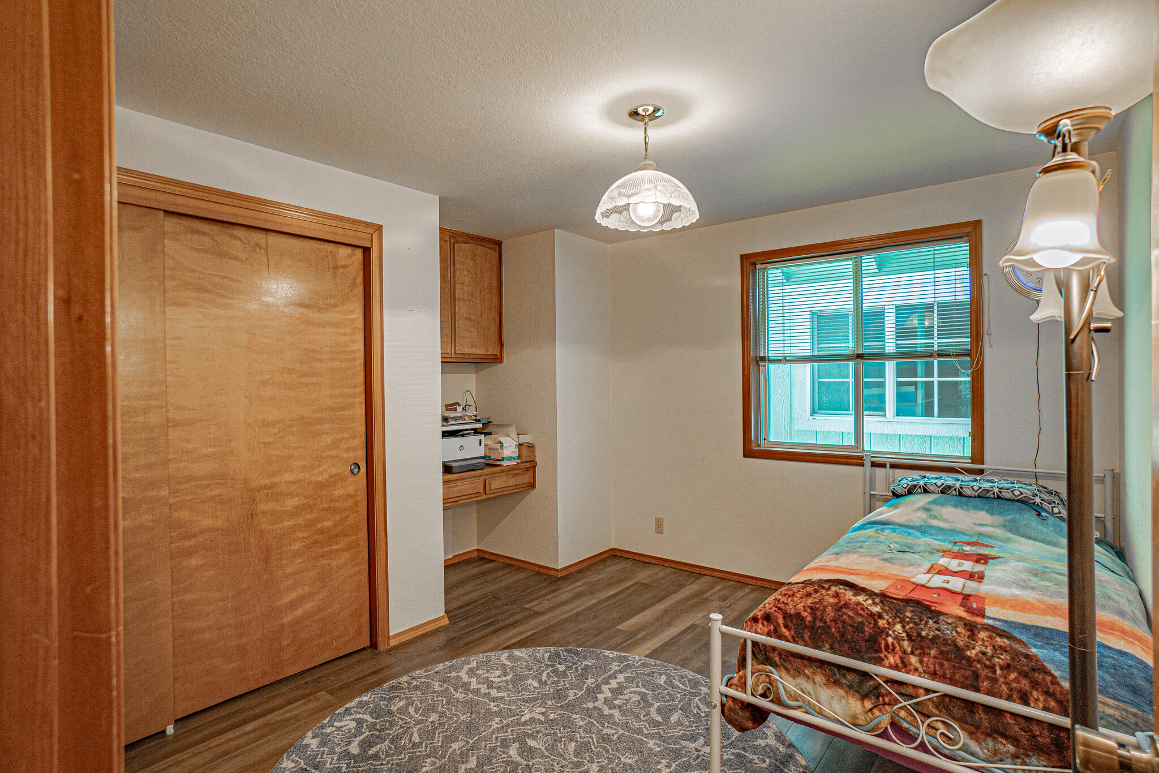

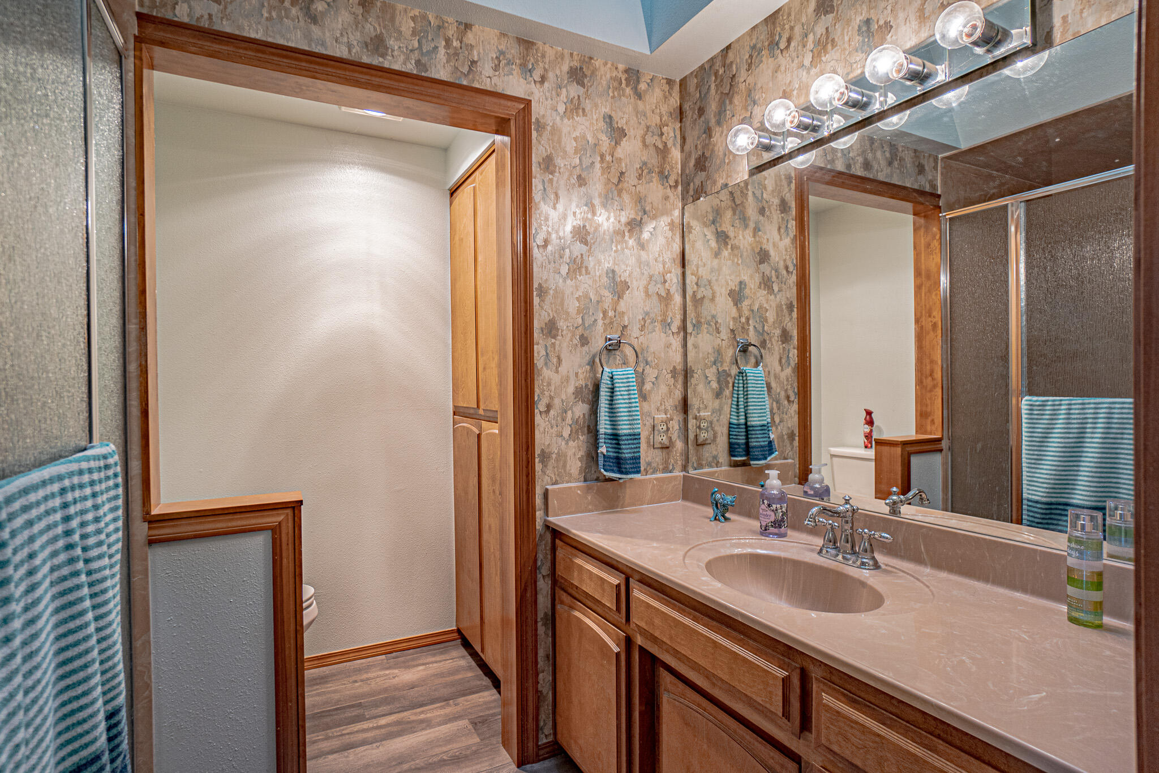






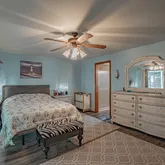


Description
- Listed by Brandy Ragan • Brokerage DRE #780100604 • Windermere Van Vleet Eagle PointP: (541)-646-4068 C: (541)-646-4068 youragentbrandy@gmail.com
Property Details for 265 Brandon Street
Property Details for 265 Brandon Street
| Status | Closed |
|---|---|
| MLS # | 220180812 |
| Days on Market | 27 |
| Taxes | $4,978 / year |
| HOA Fees | - |
| Condo/Co-op Fees | - |
| Property Type | Single Family |
| MLS Type | Residential / Single Family Residence |
| Year Built | 1989 |
| Lot Size | 0.19 AC / 8,276 SF |
| County | Jackson County |
Location
Sold By Top Agents Real Estate Company
Building Information for 265 Brandon Street
Payment Calculator
$2,869 per month
30 year fixed, 6.36% Interest
$2,454
$415
$0
Know your buying power with a preapproval and custom rate in minutes
 1
1Property Information for 265 Brandon Street
- Cross Street: W Pine St
- Directions: From West Pine, make a left on Brandon St, home is on the left
- Latitude: 42.367113
- Longitude: -122.926942
- Senior Community: No
- Additional Parcels: No
- Association: No
- Parcel Number: 10769133
- Tax Annual Amount: $4,978.18
- Tax Map Number: 372W10CA01700
- Tax Year: 2023
- Elementary School: Check with District
- High School: Check with District
- Middle Or Junior School: Check with District
- Garage Spaces: 3.0
- Garage: Yes
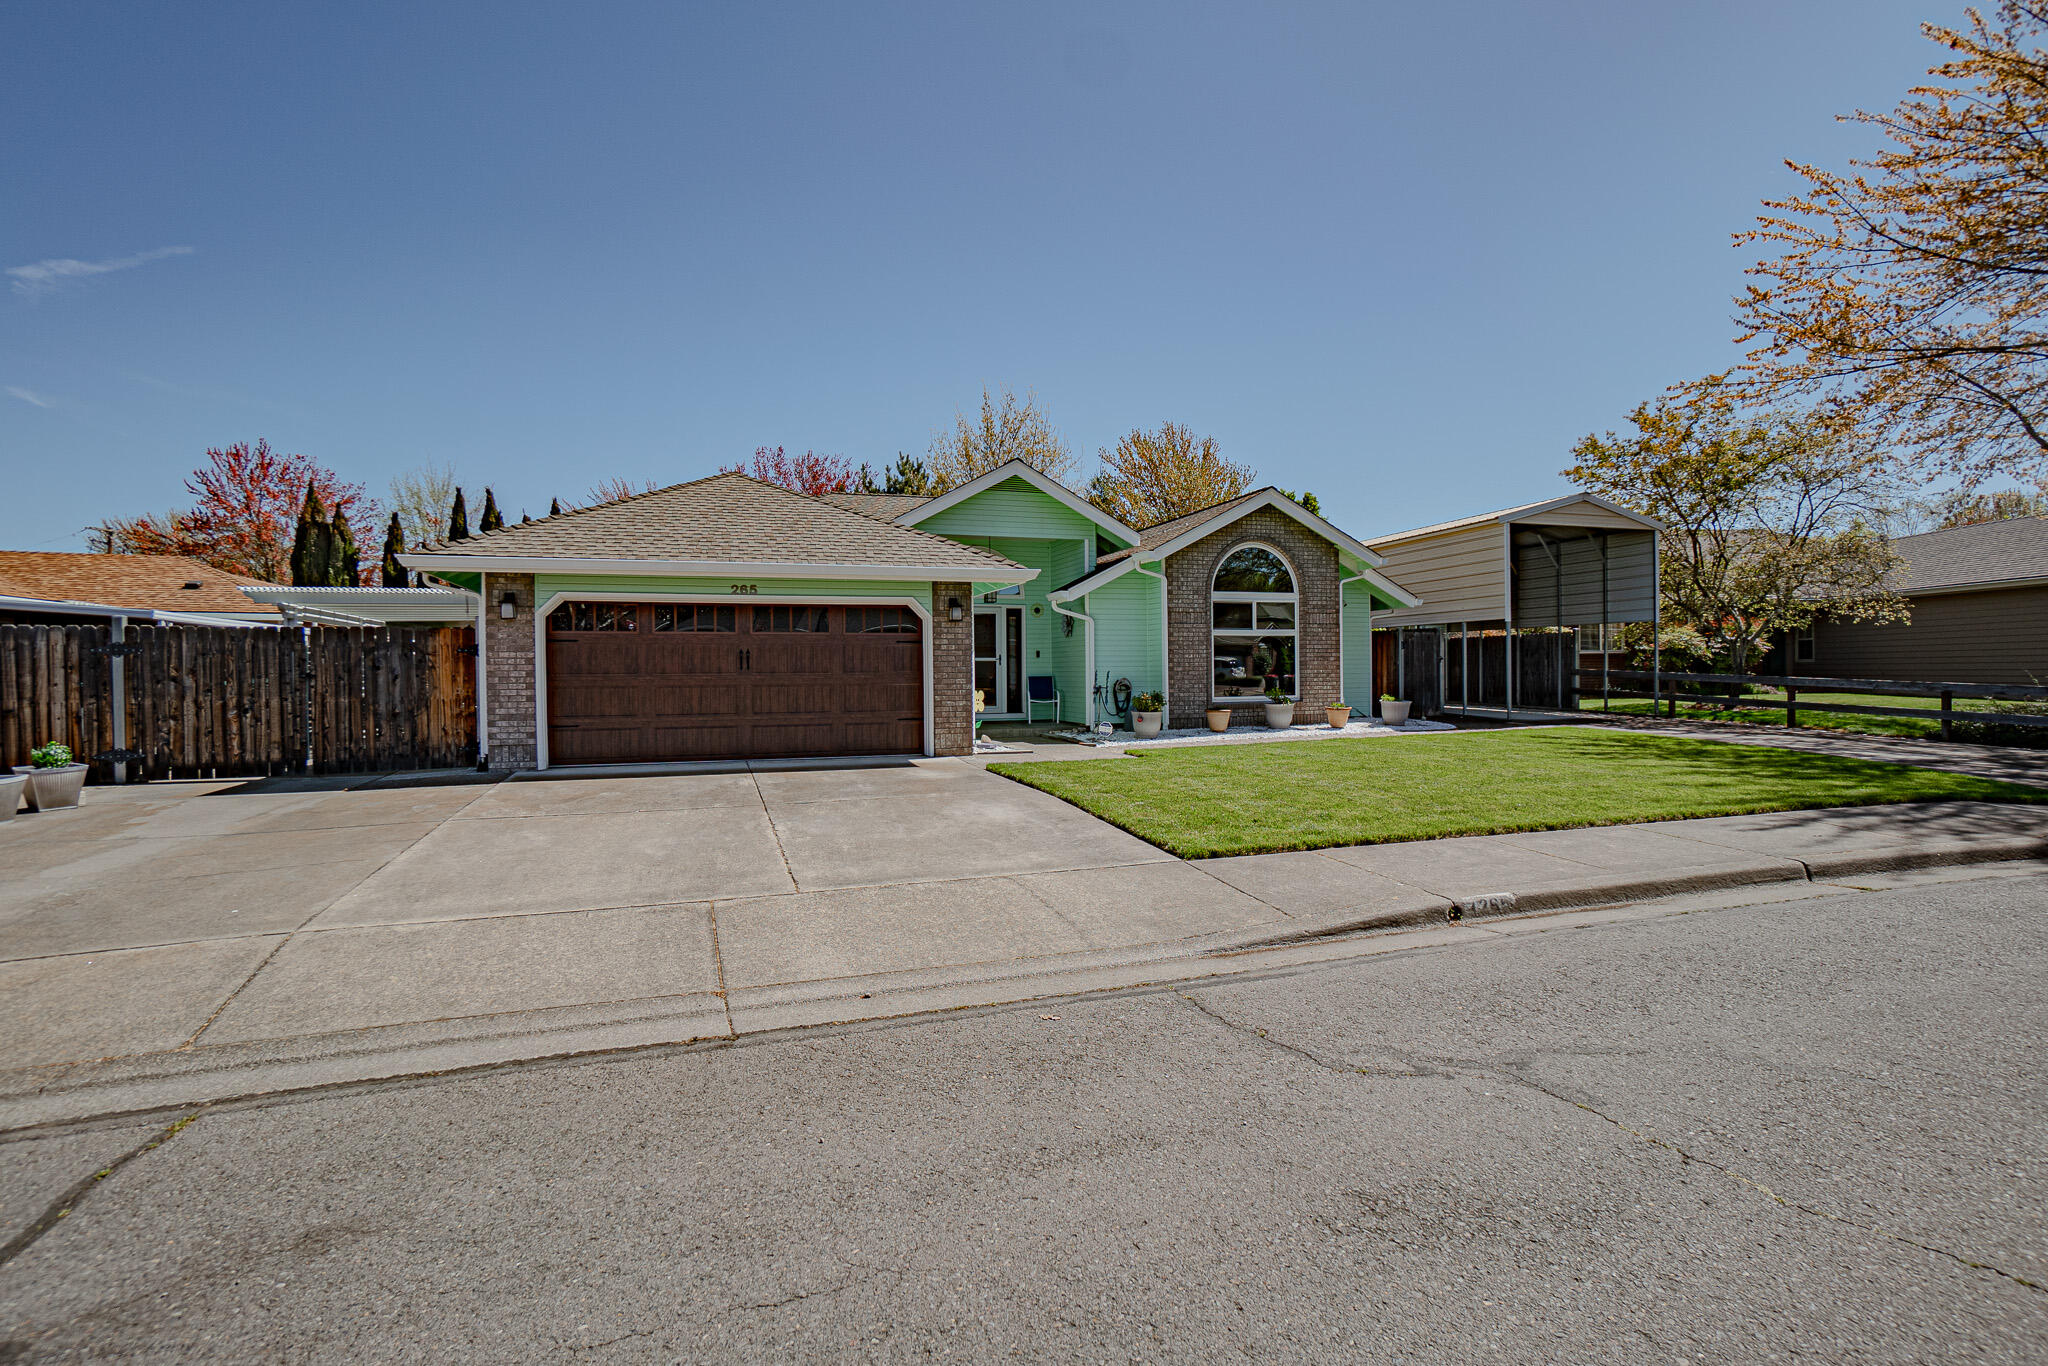
- Parking Features: Attached, Concrete, Detached Carport, Driveway, Garage Door Opener, RV Access/Parking, Storage, Workshop in Garage
- Lot Features: Landscaped, Level, Sprinklers In Front, Sprinklers In Rear
- Lot Size Acres: 0.19
- Lot Size Area: 0.19
- Lot Size Units: Acres
- Lot Size Square Feet: 8276.4
- Road Surface Type: Paved
- Building Area Total: 1910.0
- Living Area: 1910.0
- Living Area Source: Assessor
- New Construction: No
- Property Sub Type: Single Family Residence
- Property Type: Residential
- Year Built: 1989
- Accessibility Features: Therapeutic Whirlpool
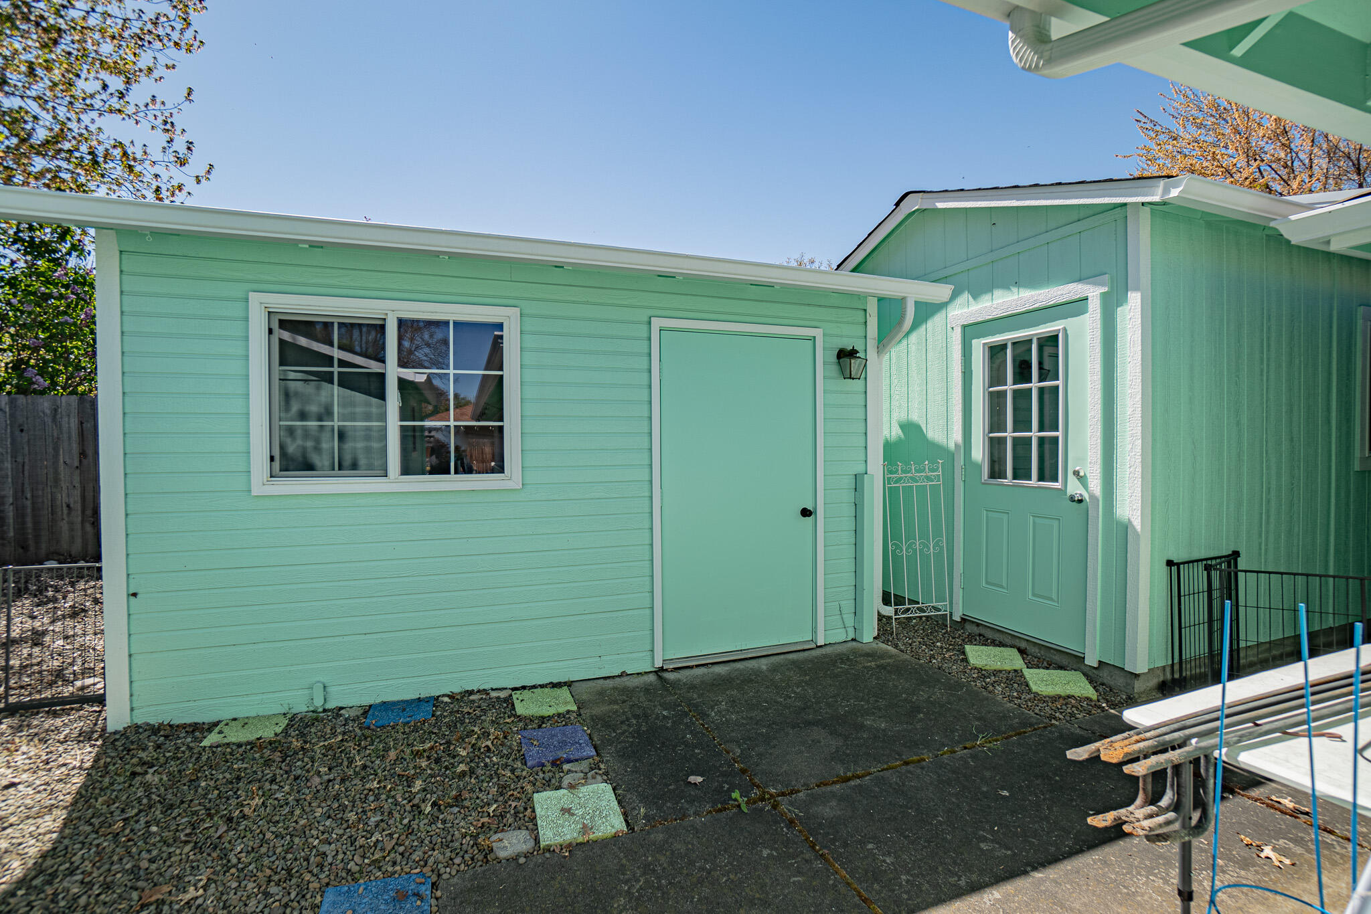
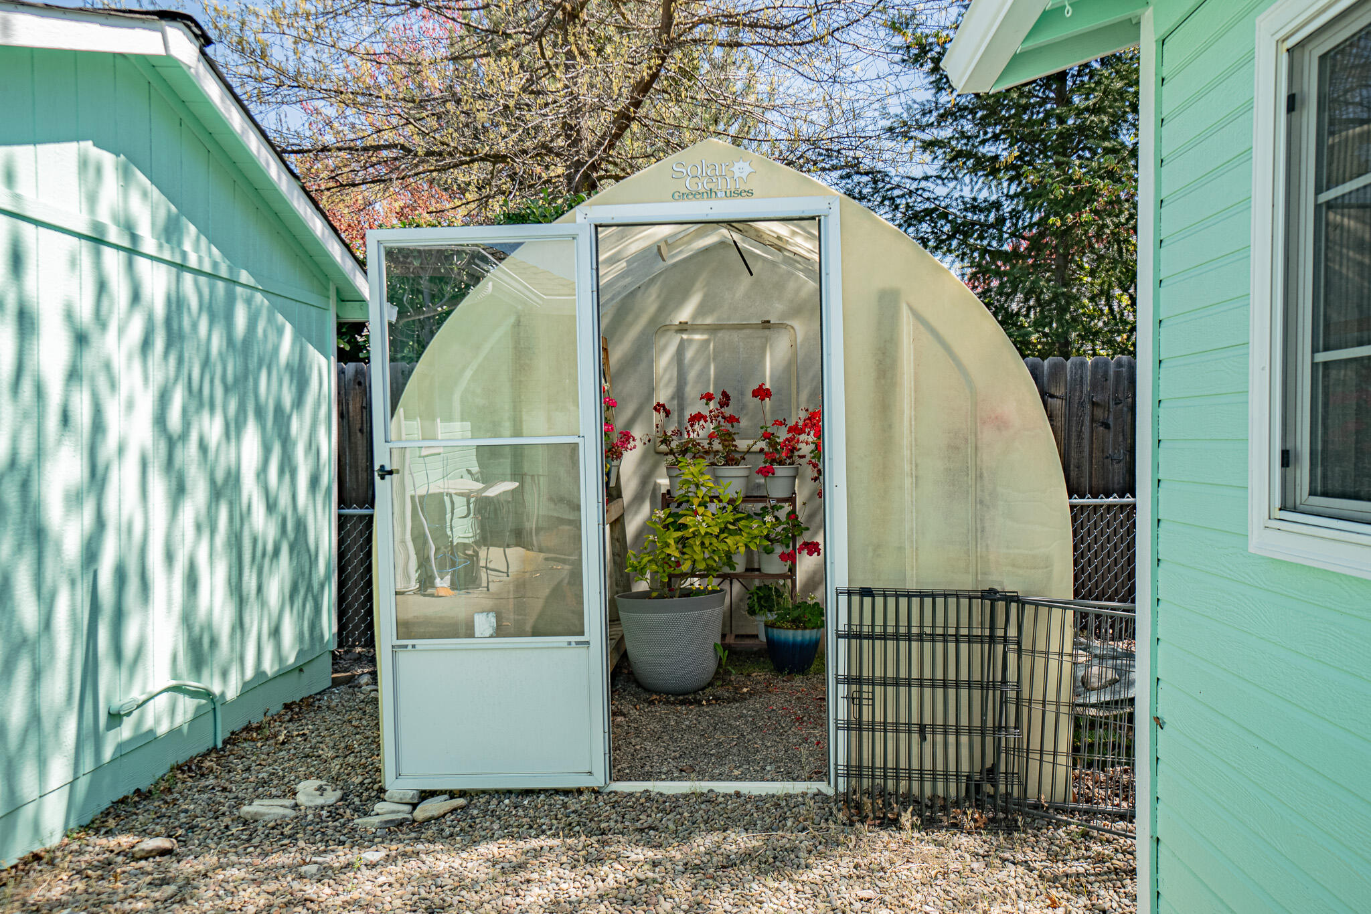
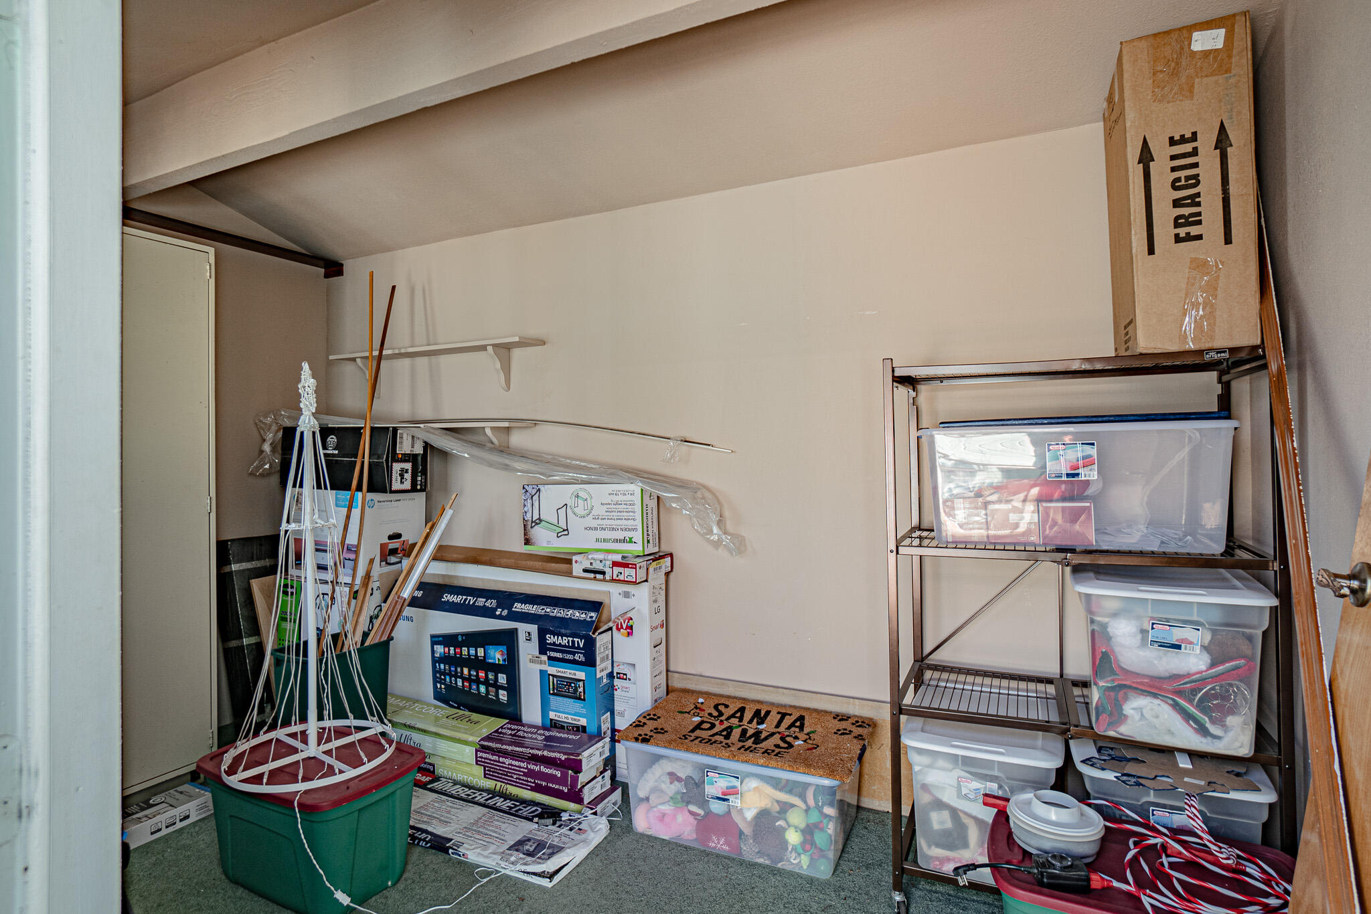
- Other Structures: Greenhouse, RV/Boat Storage, Storage, Workshop
- Common Walls: No Common Walls
- Construction Materials: Frame
- Foundation Details: Concrete Perimeter
- Levels: One
- Roof: Composition
- Irrigation Water Rights: No
- Sewer: Public Sewer
- Water Source: Public
- Exterior Features: RV Hookup
- Fencing: Fenced
- Patio And Porch Features: Patio
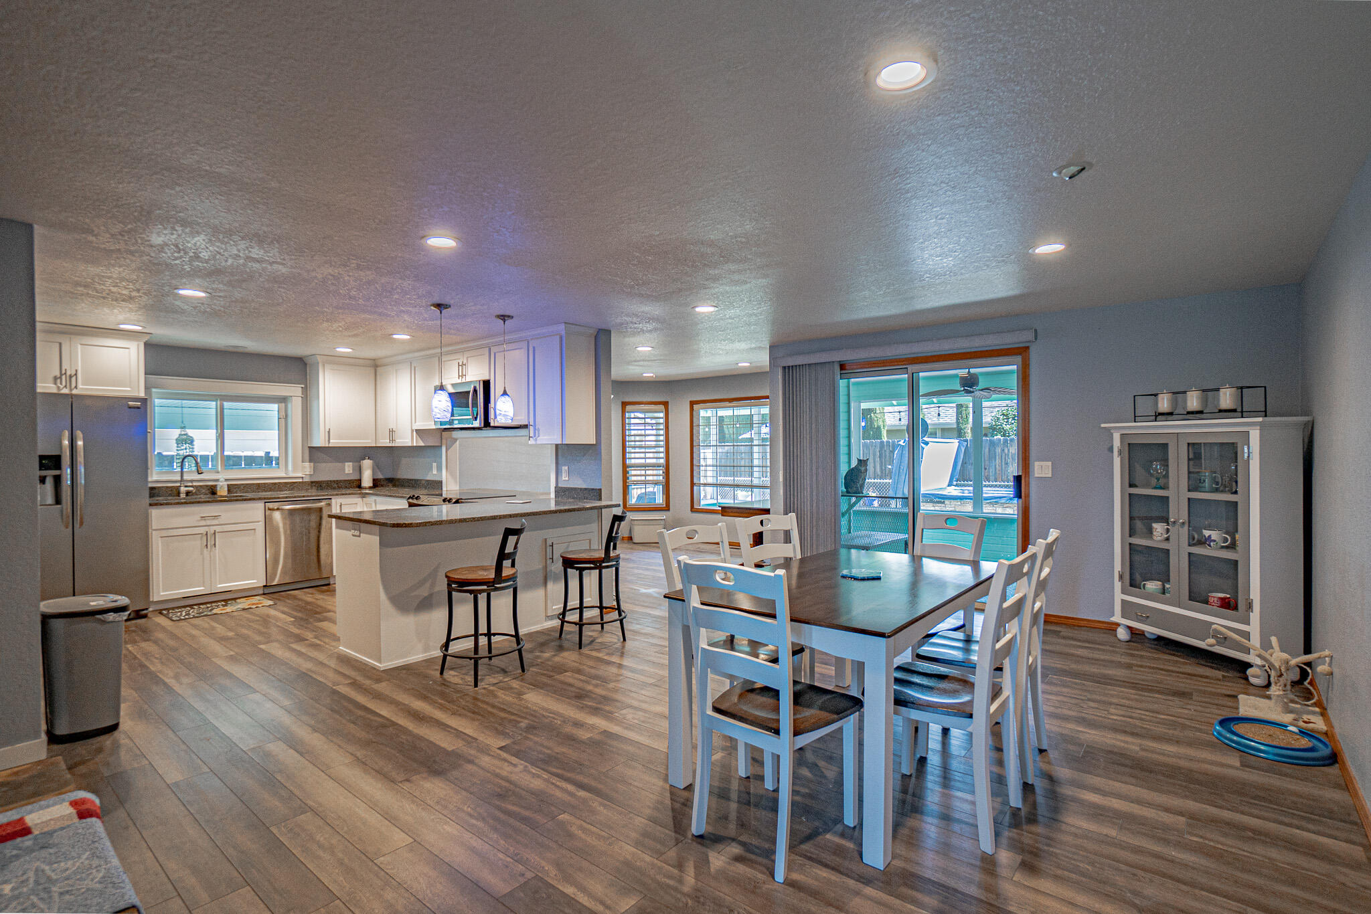
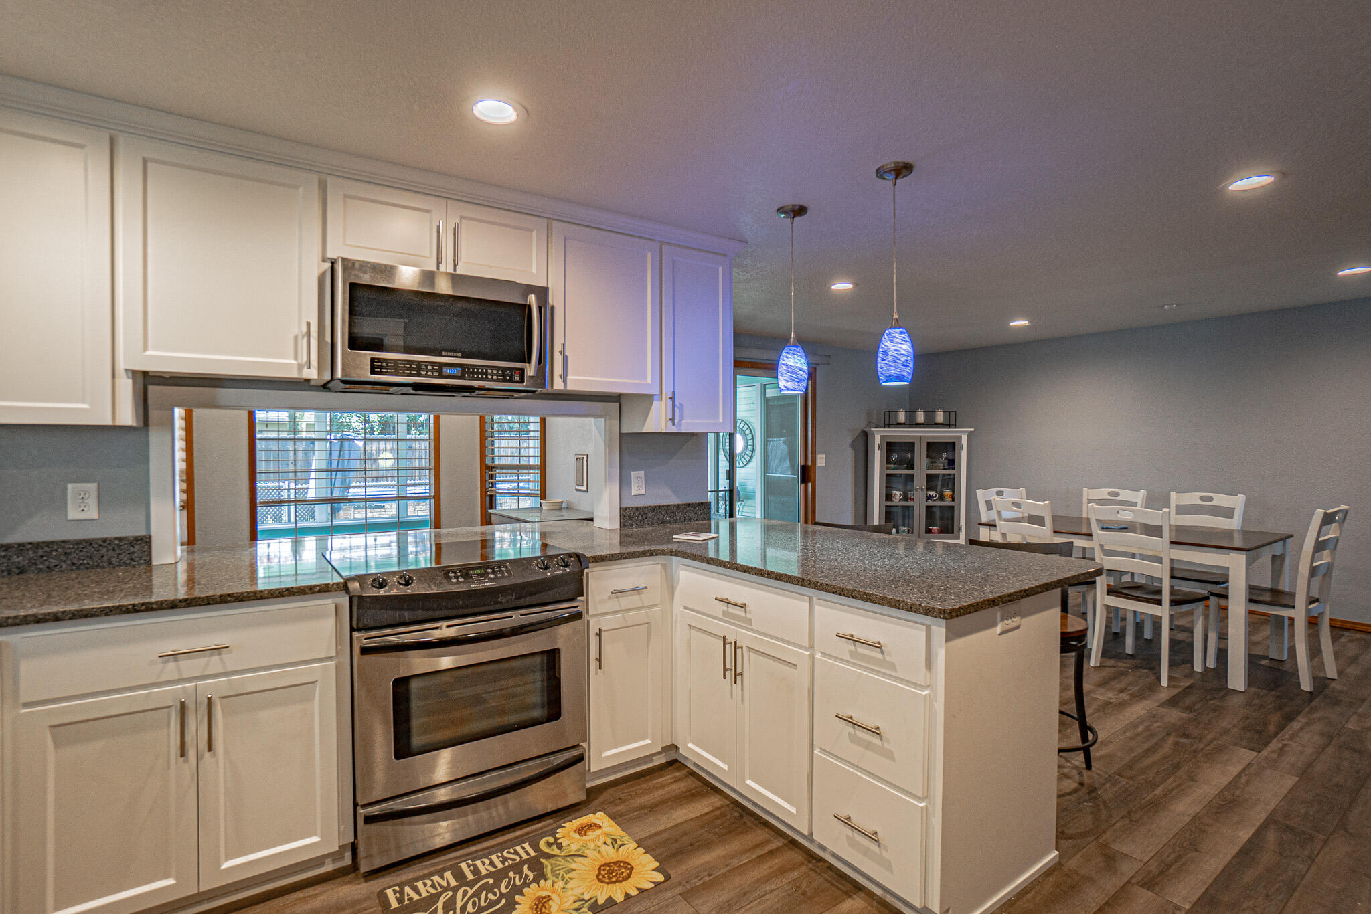
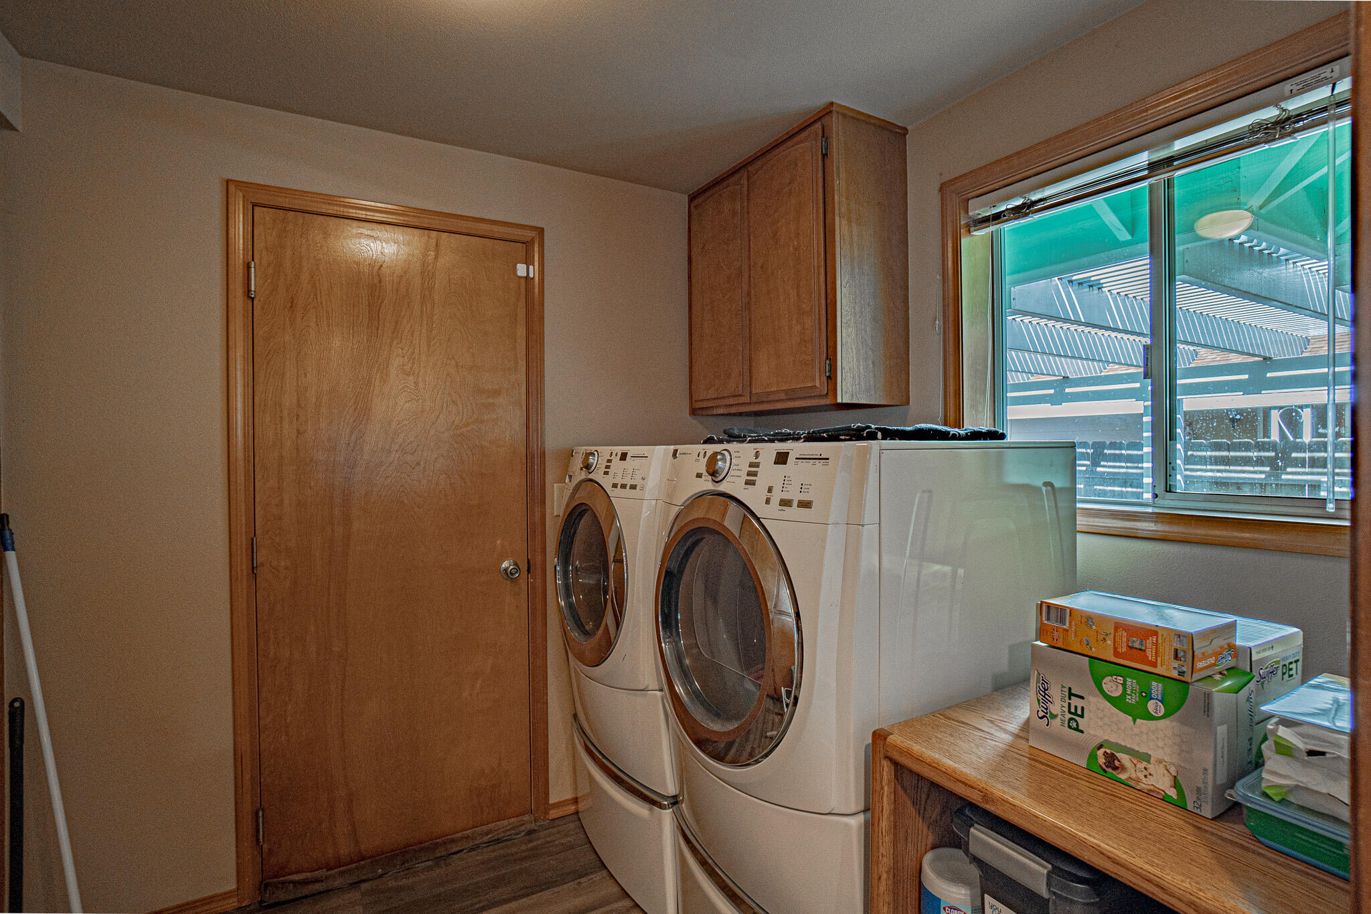
- Appliances: Dishwasher, Disposal, Microwave, Oven, Range, Range Hood, Refrigerator, Water Heater
- Full Bathrooms: 2
- Total Bathrooms: 2
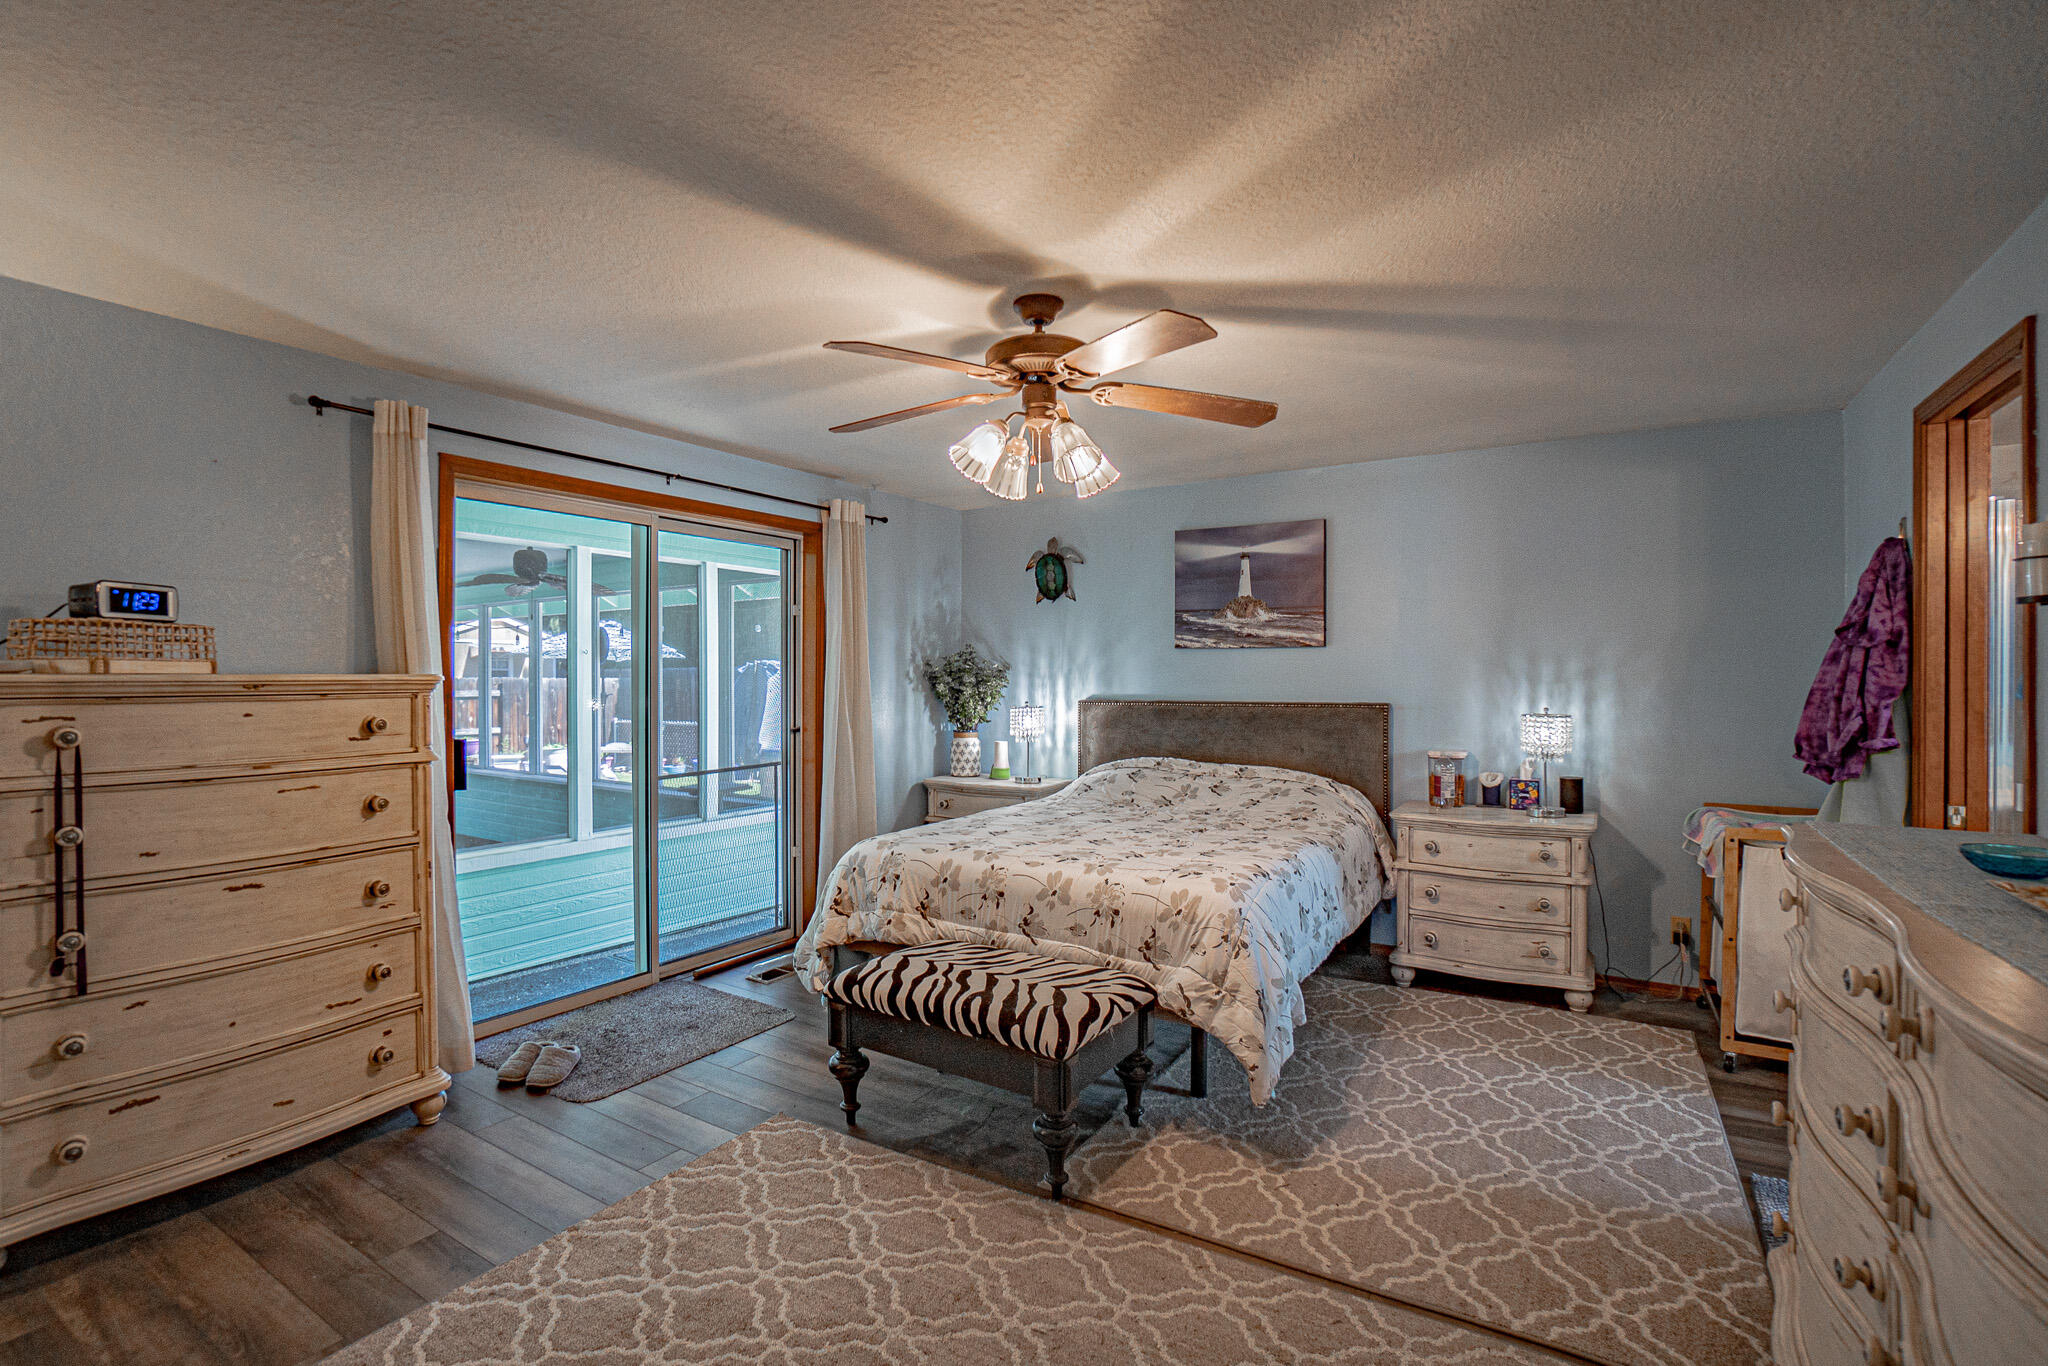
- Total Bedrooms: 3
- Cooling: Ceiling Fan(s), Central Air
- Has Cooling: Yes
- Fireplace Features: Family Room, Gas
- Has Fireplace: Yes
- Flooring: Vinyl
- Heating: Forced Air
- Has Heating: Yes
- Interior Features: Breakfast Bar, Built-in Features, Ceiling Fan(s), Double Vanity, Granite Counters, Open Floorplan, Pantry, Vaulted Ceiling(s)
- Spa Features: Bath
- Has Spa: Yes
- Window Features: Aluminum Frames, Double Pane Windows, Skylight(s), Tinted Windows
Property History for 265 Brandon Street
| Date | Event & Source | Price | Appreciation |
|---|---|---|---|
| Jun 17, 2024 | Sold Oregon Data Share #220180812 | $492,500 | — |
| Jun 14, 2024 | Sold (Public Record) Public Record #1534809300 | $492,500 | +2.7% / yr |
| May 16, 2024 | Pending Oregon Data Share #220180812 | — | |
| Apr 18, 2024 | Listed (Active) Oregon Data Share #220180812 | $549,000 | — |
| Nov 22, 2004 | Sold (Public Record) Public Record #146796053 | $292,000 | — |
| Date | Event & Source | Price |
|---|---|---|
| 06/17/2024 | Sold Oregon Data Share #220180812 | $492,500 |
| 06/14/2024 | Sold (Public Record) Public Record #1534809300 | $492,500 +2.7% / yr |
| 05/16/2024 | Pending Oregon Data Share #220180812 | — |
| 04/18/2024 | Listed (Active) Oregon Data Share #220180812 | $549,000 |
| 11/22/2004 | Sold (Public Record) Public Record #146796053 | $292,000 |
For completeness, we often displays two records for one sale: the MLS record and the public record.
Public Records for 265 Brandon Street
Schools near 265 Brandon Street
Rating | School | Type | Grades | Distance |
|---|---|---|---|---|
| Public - | K to 5 | |||
| Public - | 6 to 8 | |||
| Public - | 9 to 12 | |||
| Public - | K to 2 |
Rating | School | Distance |
|---|---|---|
Richardson Elementary School PublicK to 5 | ||
Scenic Middle School Public6 to 8 | ||
Crater High School Public9 to 12 | ||
Rogue Primary School PublicK to 2 |
School ratings and boundaries are provided by GreatSchools.org and Pitney Bowes. This information should only be used as a reference. Proximity or boundaries shown here are not a guarantee of enrollment. Please reach out to schools directly to verify all information and enrollment eligibility.
Similar Homes
Nearby off-market homes
| Address | Sold price | Beds | Baths | Sqft | Lot AC |
|---|---|---|---|---|---|
– | 3 | 2 | 2,321 | 0.2 | |
$319,900 | 3 | 2 | 2,166 | 0.19 | |
$198,000 | 3 | 2 | 1,790 | 0.21 | |
$265,000 | 3 | 2 | 2,006 | 0.2 | |
$325,000 | 3 | 2 | 1,944 | 0.24 | |
$325,000 | 3 | 2 | 1,802 | 0.21 | |
$318,000 | 3 | 3 | 1,660 | 0.19 | |
$277,000 | 3 | 2 | 1,421 | 0.2 | |
$225,000 | 3 | 2 | 1,832 | 0.2 | |
– | 3 | 2 | 1,606 | 0.19 | |
$292,250 | 3 | 2 | 1,375 | 0.22 | |
– | 4 | 2 | 1,532 | 0.2 | |
$345,000 | 3 | 3 | 2,023 | 0.2 | |
$445,800 | 3 | 2 | 1,910 | 0.2 |
Explore Nearby Homes
- North Medford Homes for Sale
- Northwest Medford Homes for Sale
- West Main Homes for Sale
- Liberty Park Homes for Sale
- Downtown Medford Homes for Sale
- McLoughlin Homes for Sale
- Downtown Medford Historic District Homes for Sale
- Geneva-Minnesota Historic District Homes for Sale
- Cottage Home Homes for Sale
- Corning Court Ensemble Historic District Homes for Sale
- Washington Homes for Sale
- Southwest Medford Homes for Sale
- South Oakdale Historic District Homes for Sale
- Rogue Valley Homes for Sale
- Foots Creek Homes for Sale
- White City Homes for Sale
- Medford Homes for Sale
- Jacksonville Homes for Sale
- Gold Hill Homes for Sale
- Central Point Homes for Sale
- Eagle Point Homes for Sale
- Rogue River Homes for Sale
- Phoenix Homes for Sale
- Talent Homes for Sale
- Shady Cove Homes for Sale
- Grants Pass Homes for Sale
- Ashland Homes for Sale
- Williams Homes for Sale
- Trail Homes for Sale
- Butte Falls Homes for Sale
- 97530 Homes for Sale
- 97501 Homes for Sale
- 97503 Homes for Sale
- 97504 Homes for Sale
- 97524 Homes for Sale
- 97525 Homes for Sale
- 97537 Homes for Sale
- 97535 Homes for Sale
- 97527 Homes for Sale
- 97526 Homes for Sale
- 97540 Homes for Sale
- 97520 Homes for Sale
- 97539 Homes for Sale
- 97544 Homes for Sale
- 97522 Homes for Sale
No guarantee, warranty or representation of any kind is made regarding the completeness or accuracy of any information, descriptions or measurements (including square footage measurements and property condition), such should be independently verified through appropriate means, including, but not limited to, in person inspection and public records, and Compass International Holdings, its subsidiaries, affiliates and independently owned and operated franchisees, and their affiliated agents and associated third parties expressly disclaim any liability in connection therewith. Photos may be virtually staged or digitally enhanced and may not reflect actual property conditions. Offers of compensation are subject to change at the seller's discretion. No financial or legal advice provided. Equal Housing Opportunity.
Listing Courtesy of Windermere Van Vleet Eagle Point
The data relating to real estate for sale on this website comes in part from the Internet Data Exchange Program of the Oregon Datashare. Real estate listings held by IDX Brokerage firms other than Compass and its related brokerages. Inc are marked with the Internet Data Exchange logo or the Internet Data Exchange thumbnail logo and detailed information about them includes the name of the listing Brokers. Information provided is for consumers' personal, non-commercial use and may not be used for any purpose other than to identify prospective properties the viewer may be interested in purchasing. The consumer will not copy, retransmit nor redistribute any of the content from this website. Information provided is deemed reliable, but not guaranteed. Copyright ©2026 Oregon Datashare (KCAR | MLSCO | SOMLS). All rights reserved.
